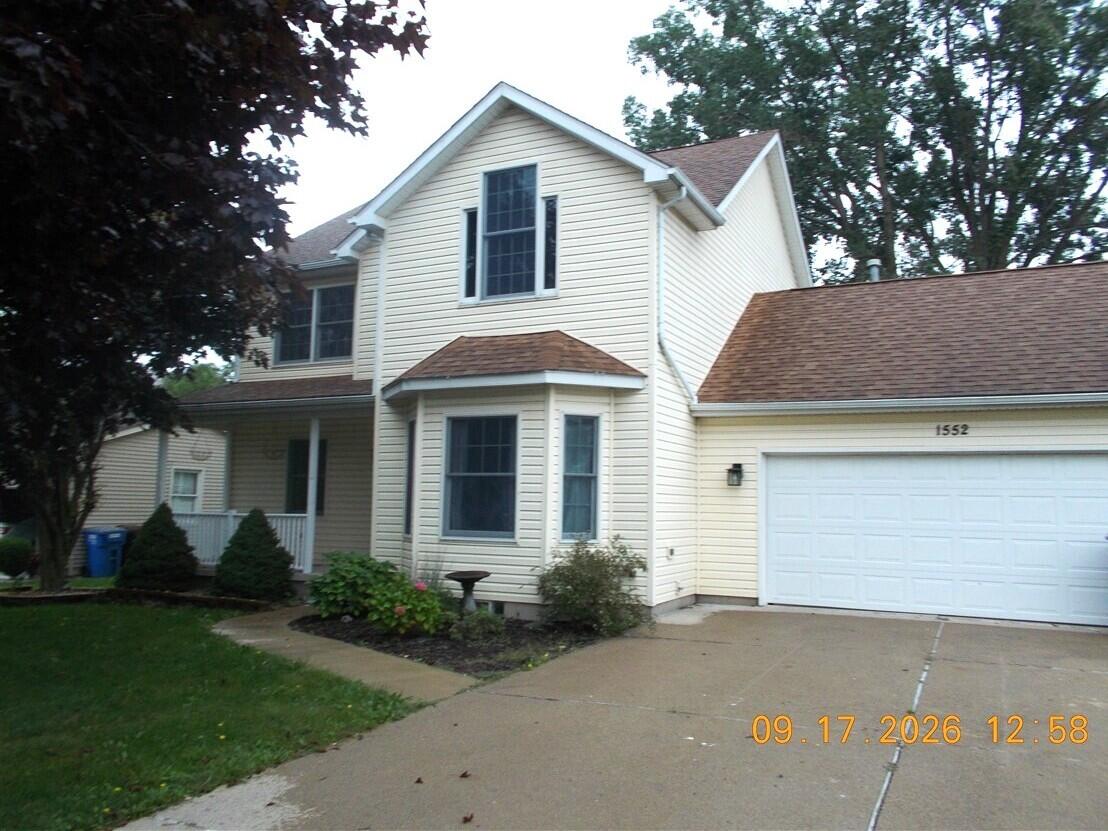
Cream two-story house with an attached garage, bay window, and landscaped front yard.
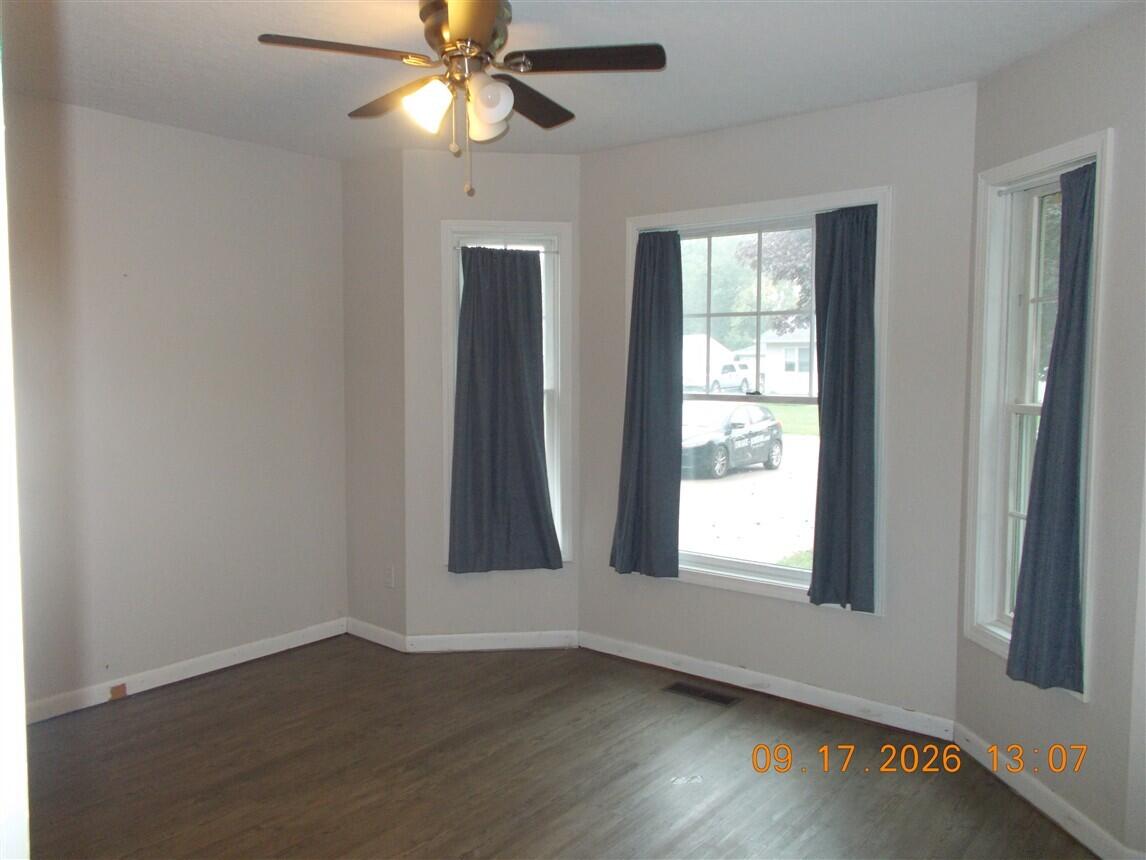
Empty room with dark wood flooring, three curtained windows, and a ceiling fan.
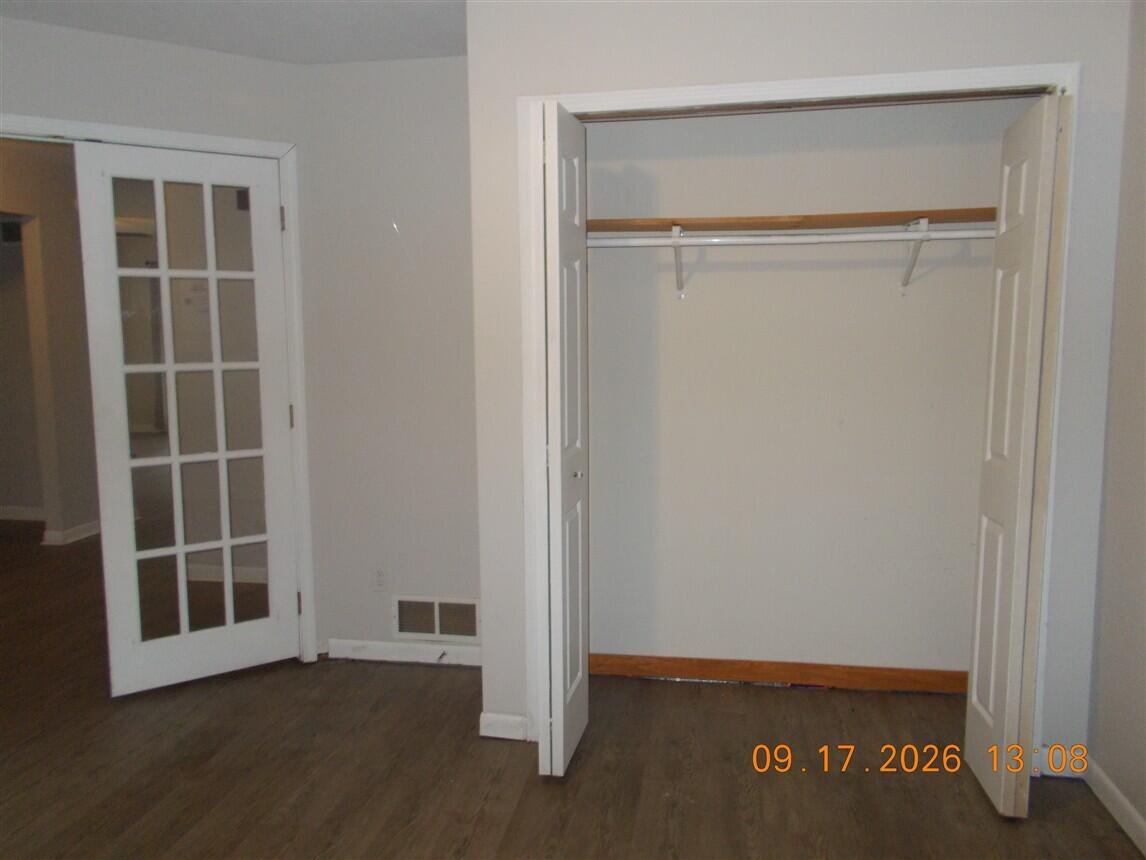
Vacant room with an open closet, French doors, and wood-look flooring.
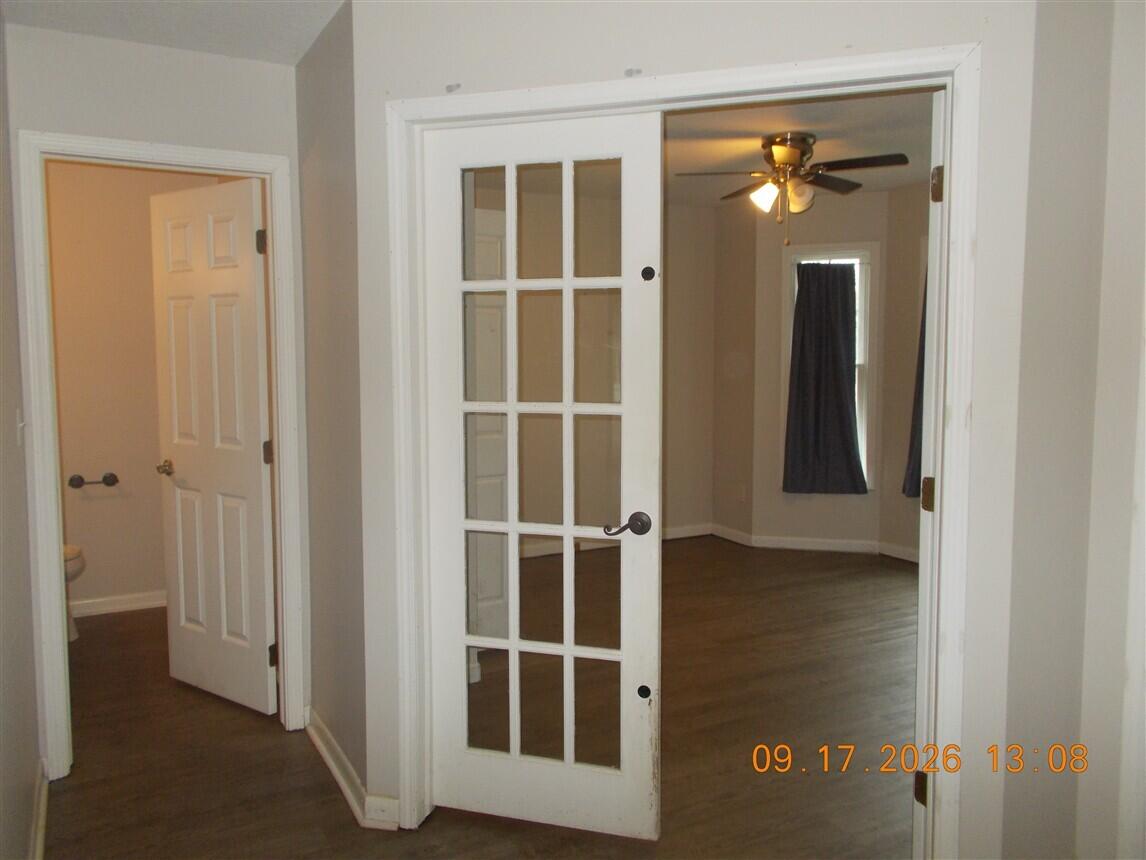
Room with hardwood floors and a ceiling fan, viewed through white French doors.
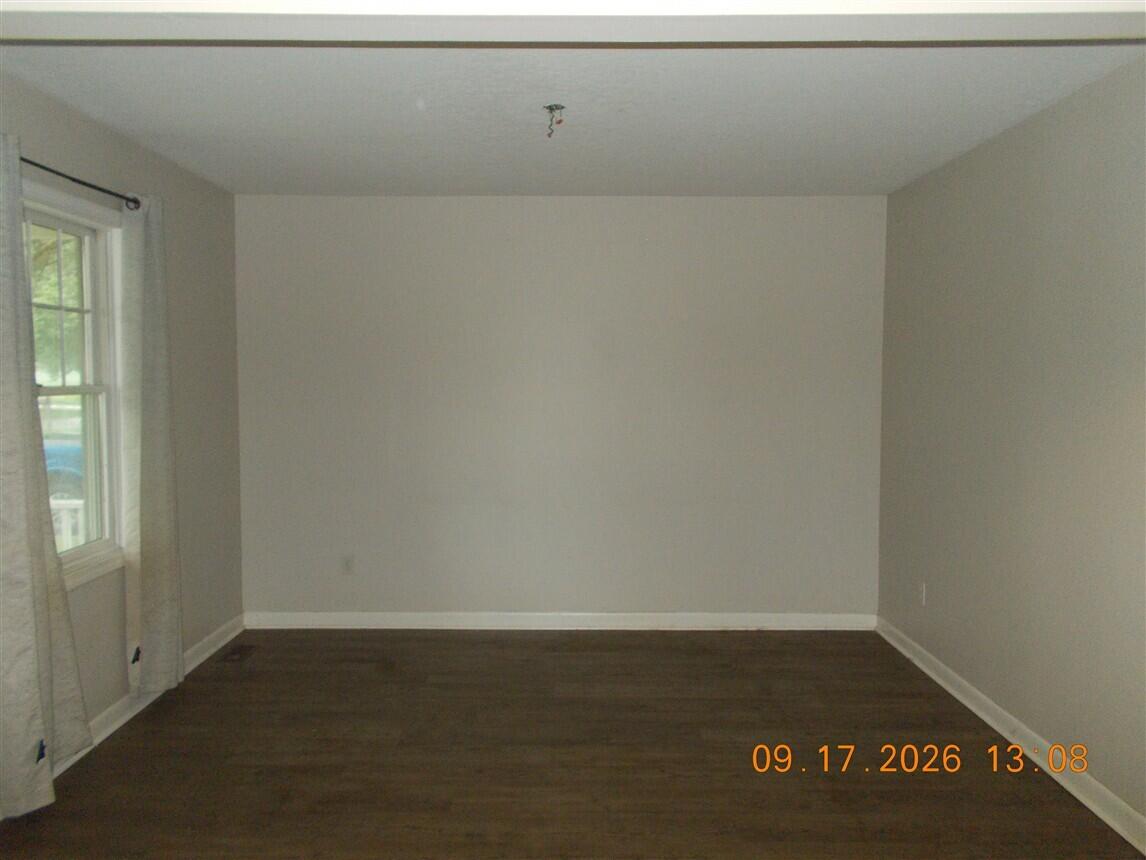
Empty room with dark wood flooring, gray walls, and a curtained window.
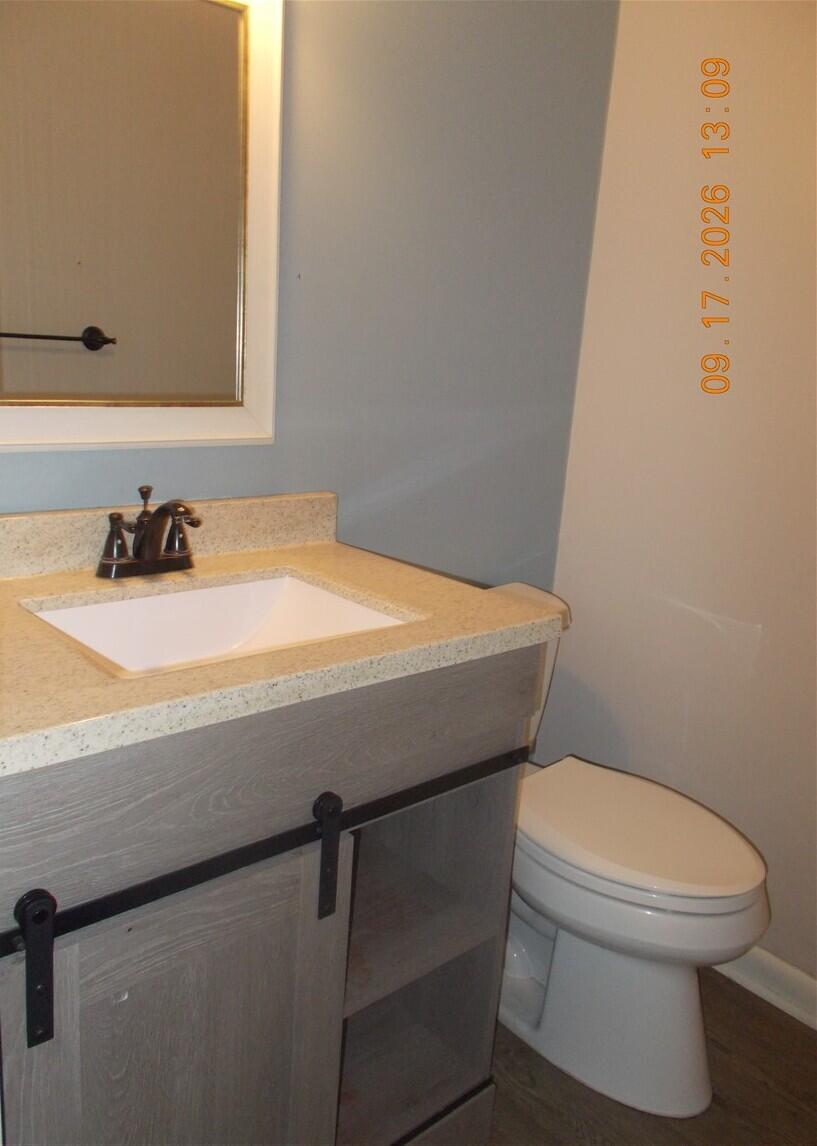
Bathroom vanity with beige countertop and white sink beside a toilet.
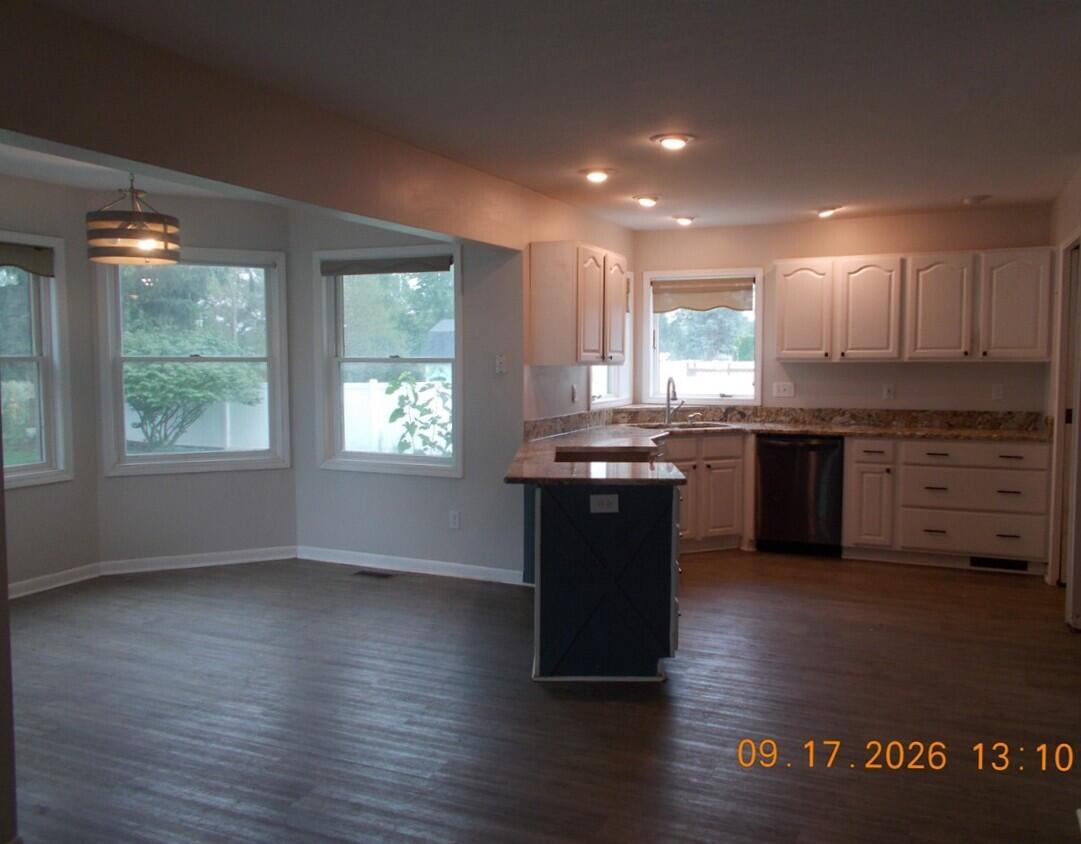
Kitchen and dining area with a central island, white cabinets, and large windows.
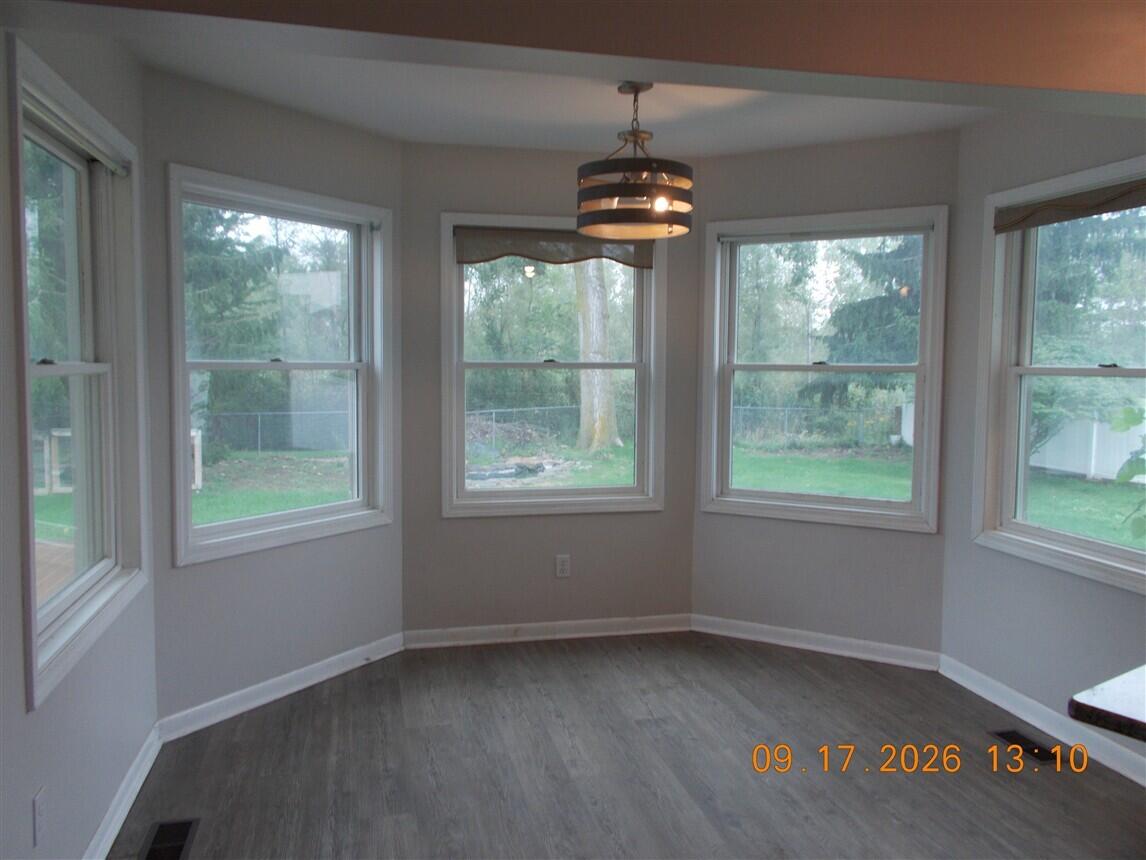
Empty dining nook with gray plank flooring, a pendant light, and five windows overlooking the backyard.
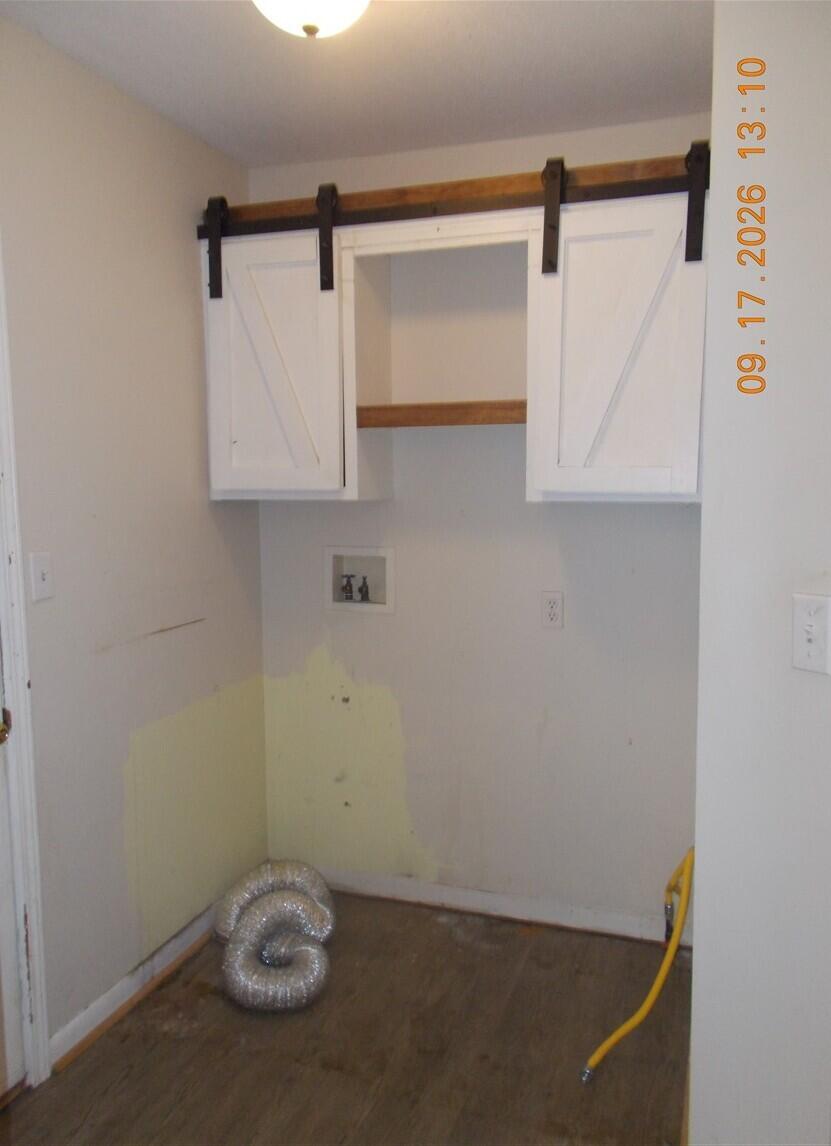
Utility nook with white barn-style cabinets, washer hookups, and unfinished walls and flooring.
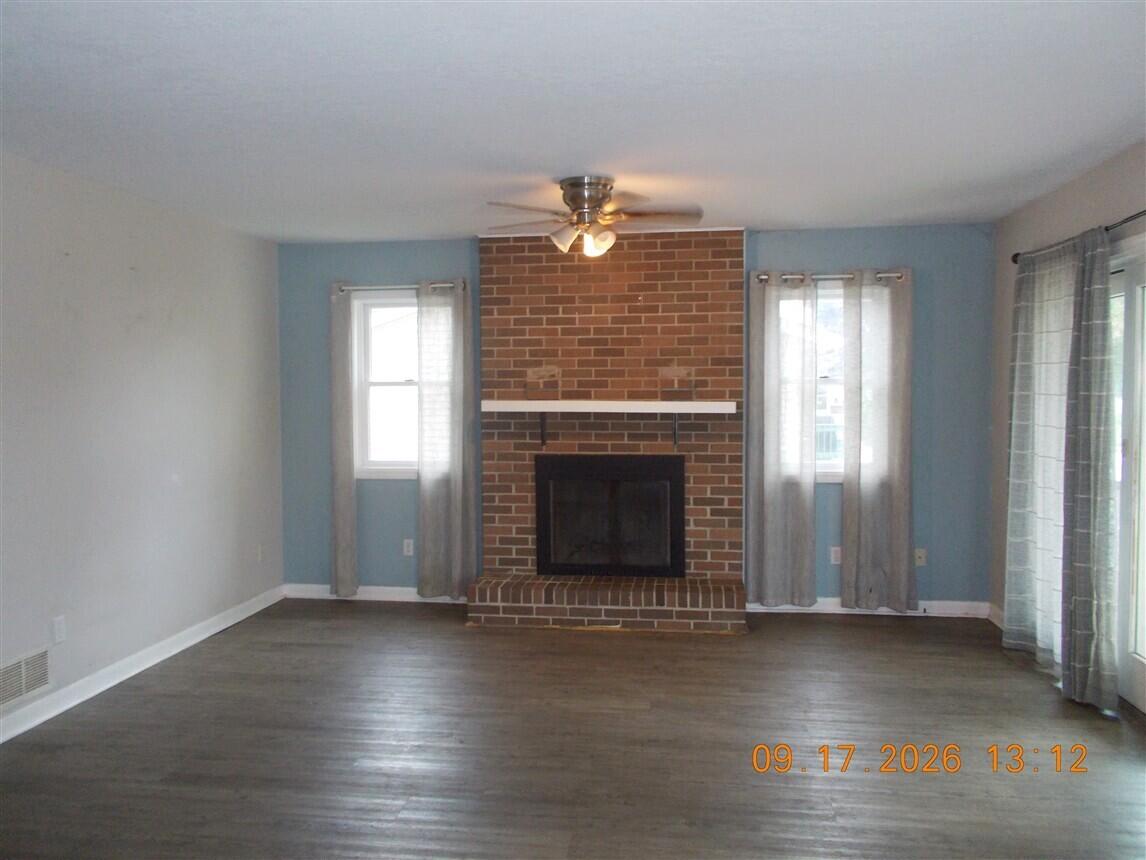
Empty living room with a brick fireplace, blue walls, dark flooring, and a ceiling fan.
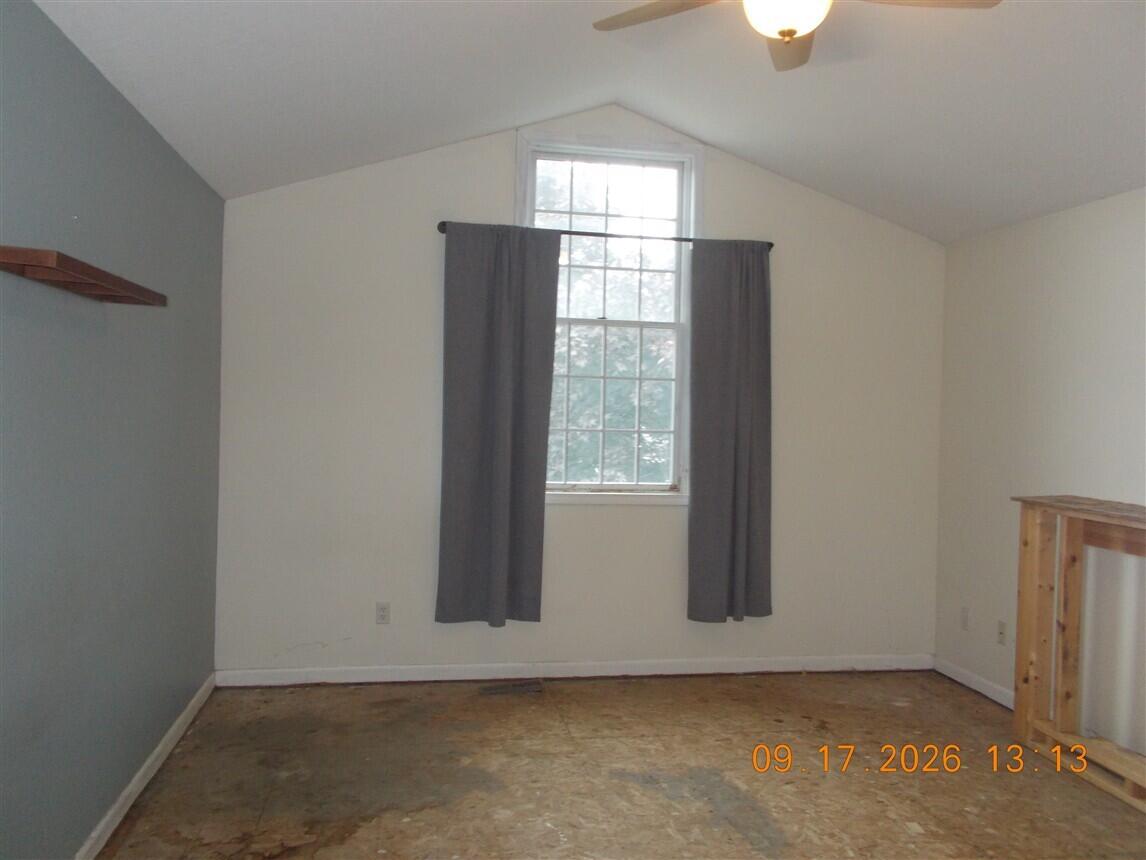
Empty room with vaulted ceiling, curtained window, ceiling fan, and unfinished flooring.
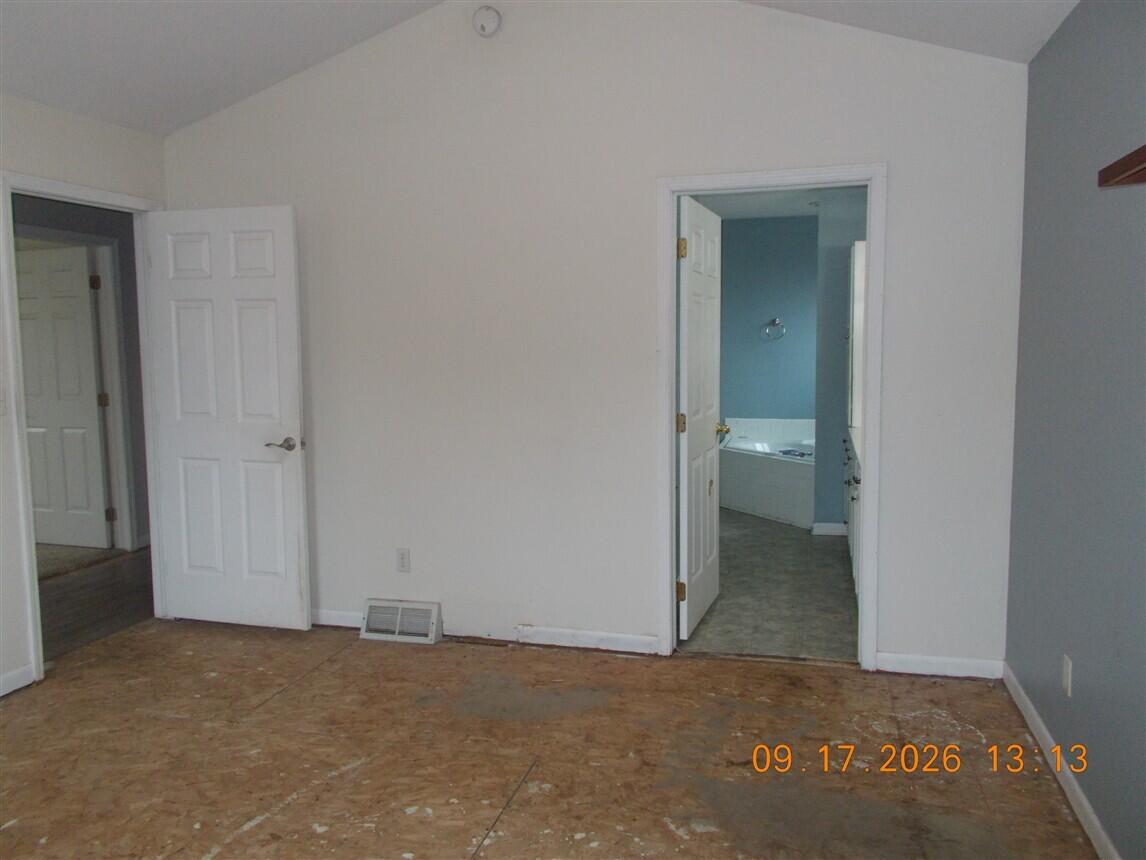
Empty room with exposed subfloor and an open doorway to a bathroom with a bathtub.
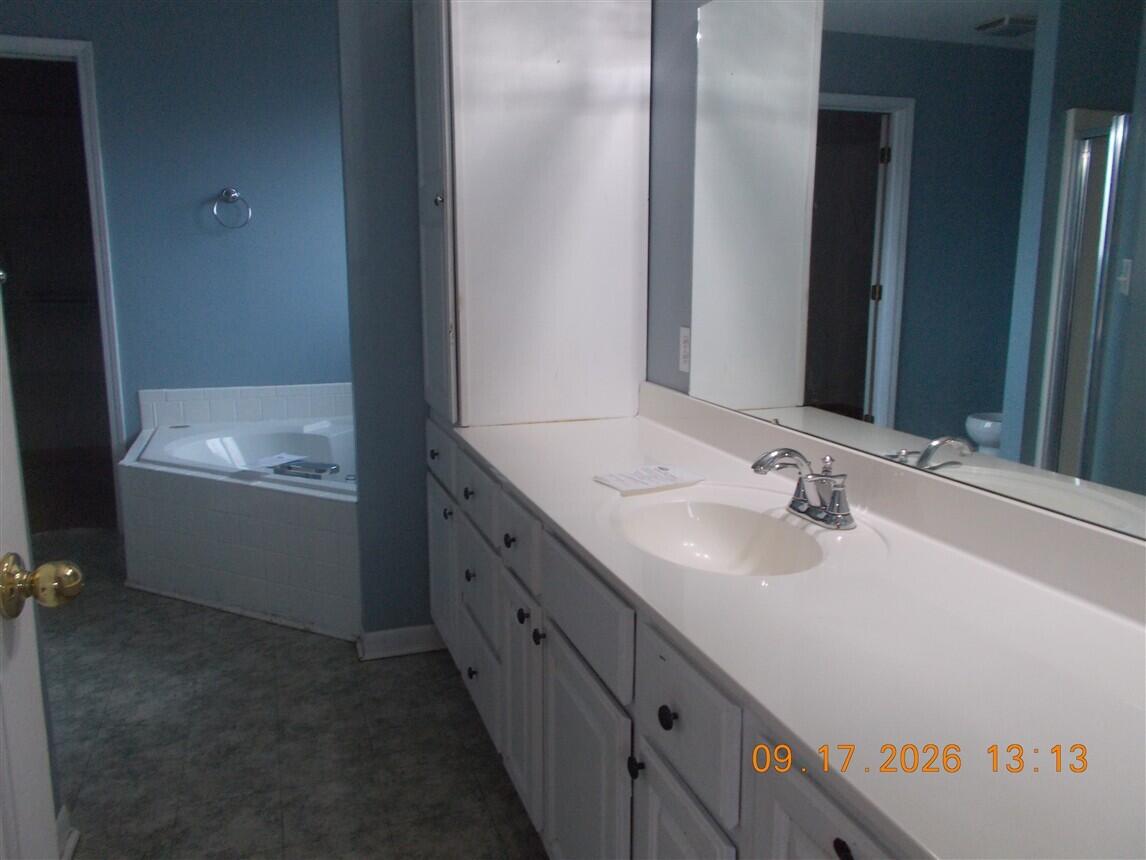
Bathroom with a long white vanity and a tiled soaking tub against blue walls.
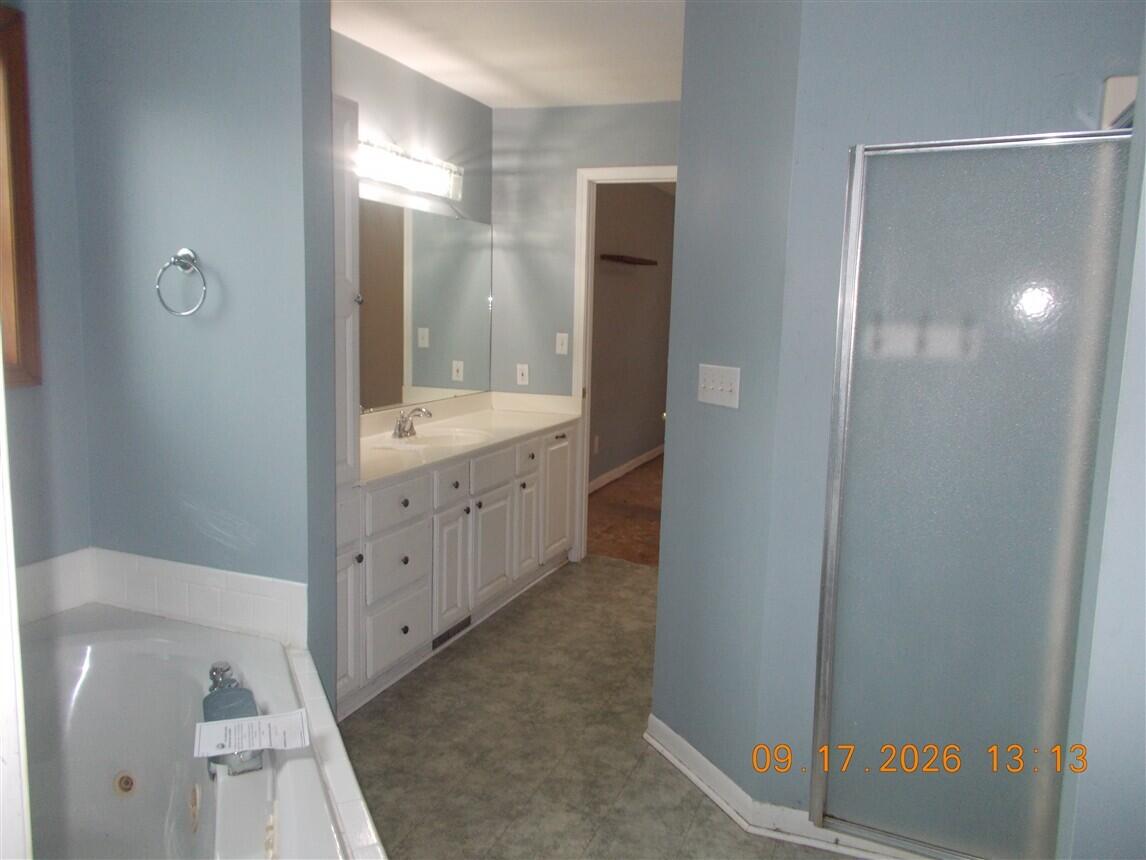
Bathroom with a long white vanity, built-in bathtub, and frosted-glass shower enclosure.
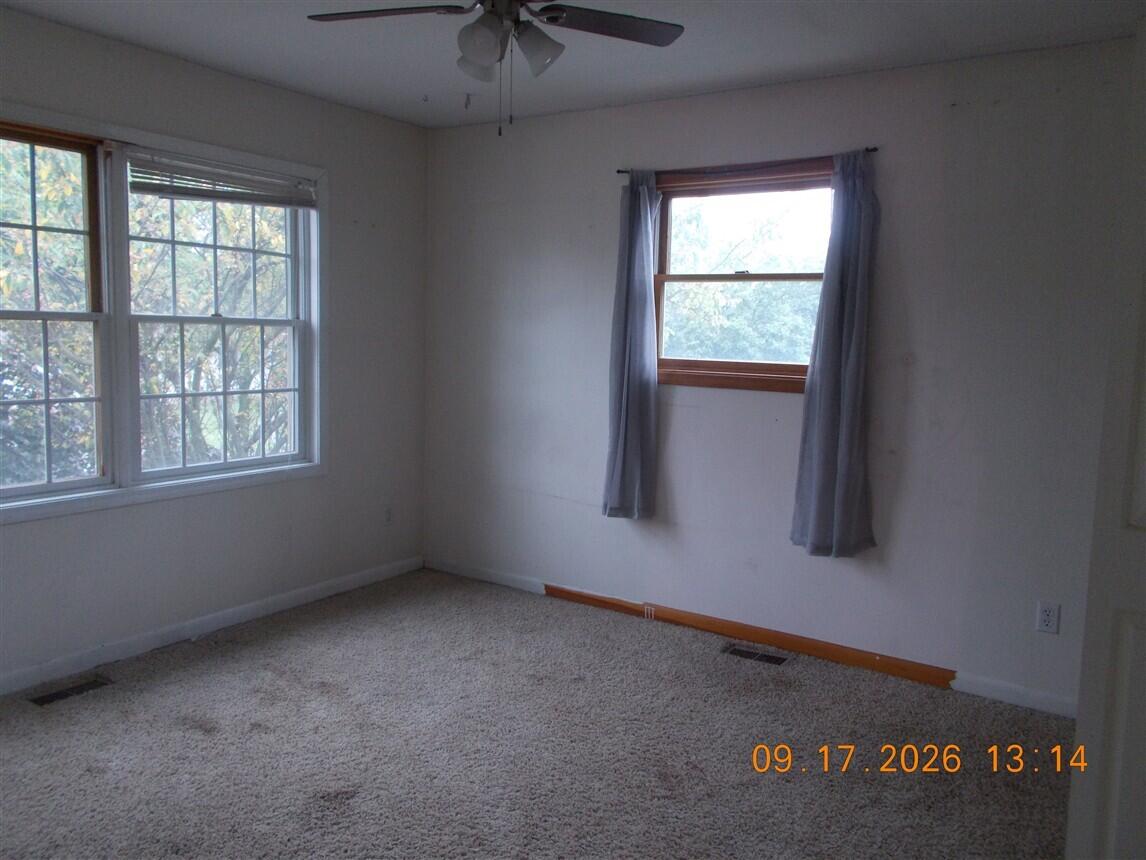
Empty carpeted bedroom with two windows and a ceiling fan.
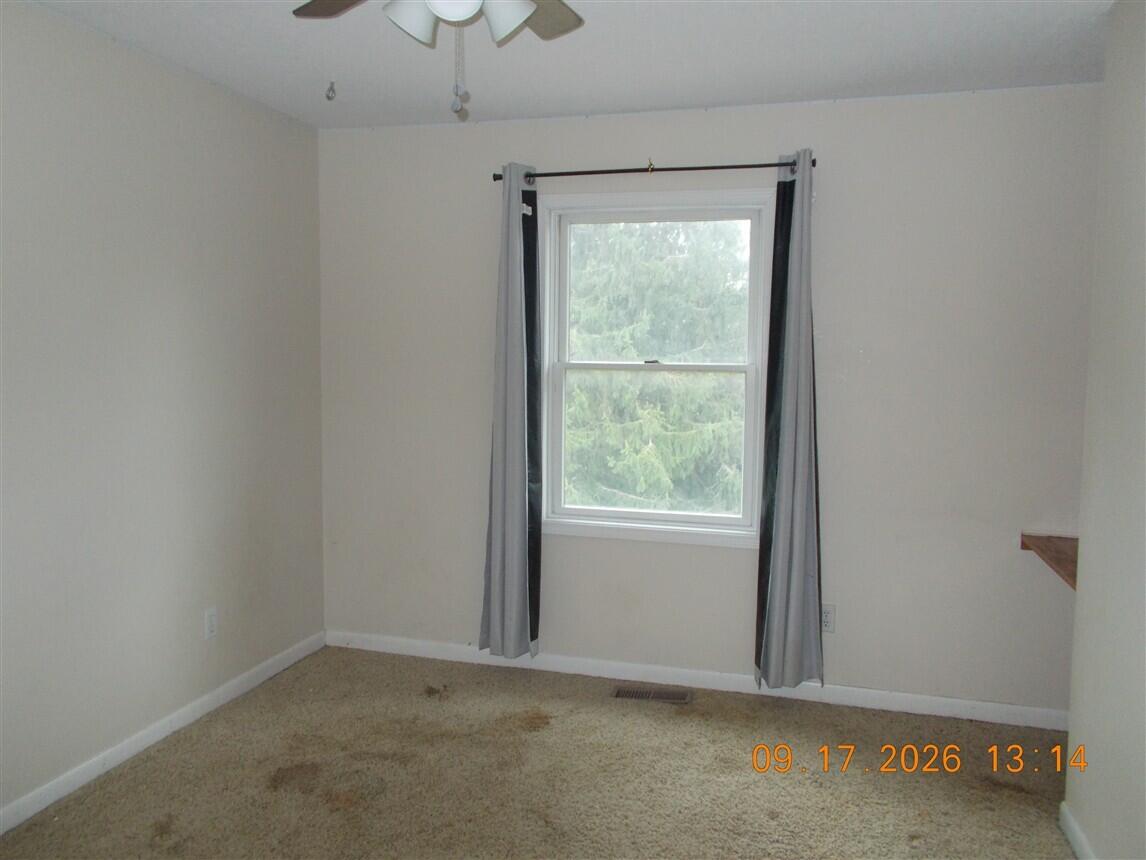
Empty bedroom with beige carpet and gray curtains framing a window overlooking trees.
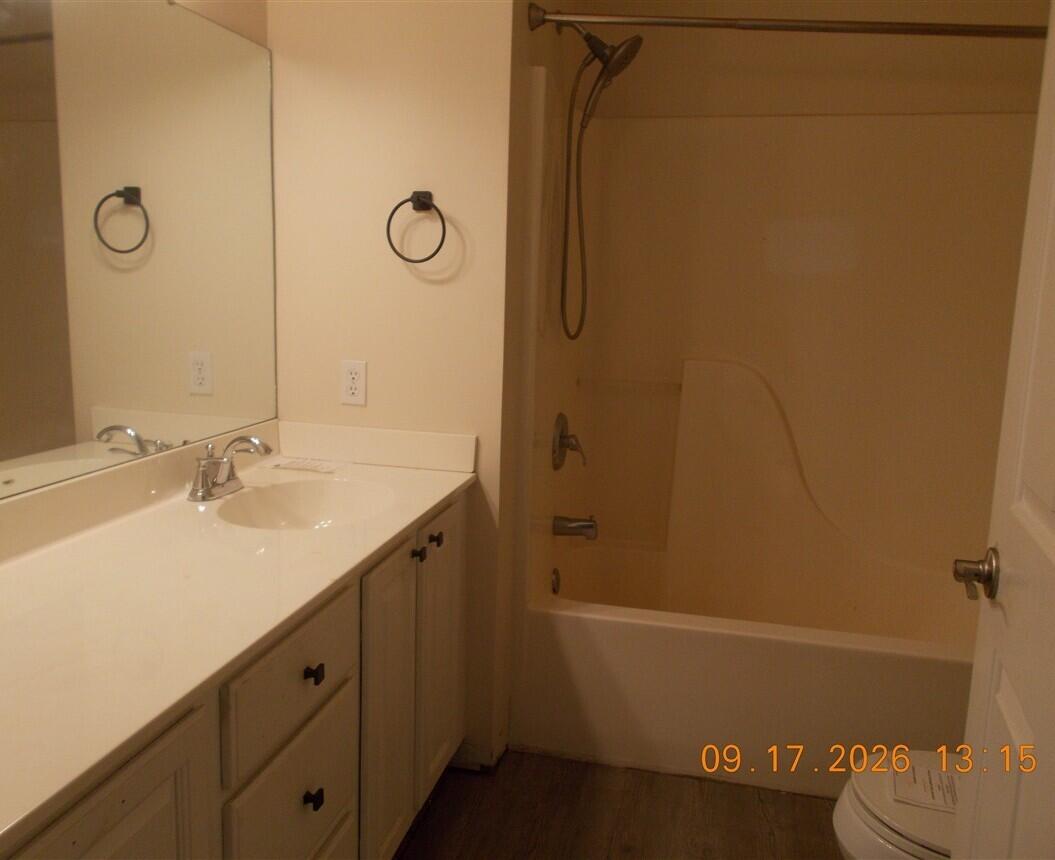
Bathroom with a long white vanity, large mirror, and bathtub with shower.
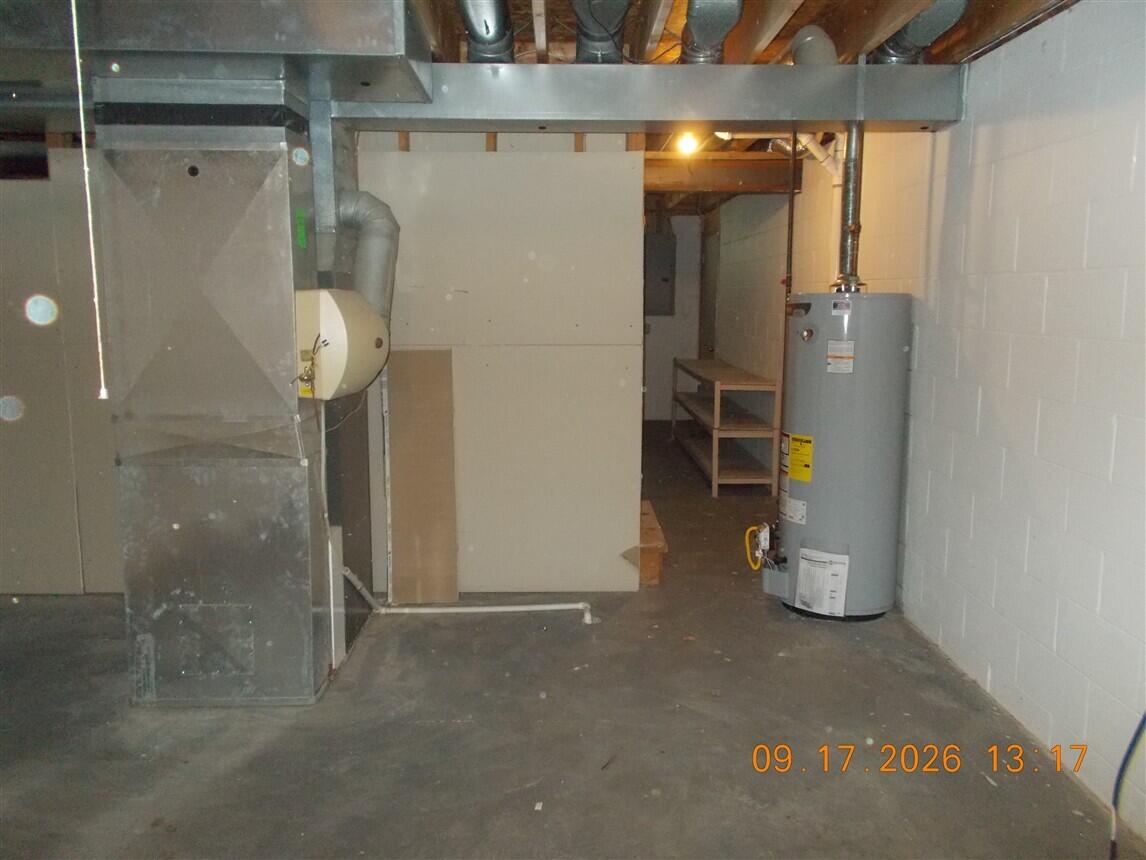
Basement mechanical room with a furnace, exposed ductwork, and a water heater.
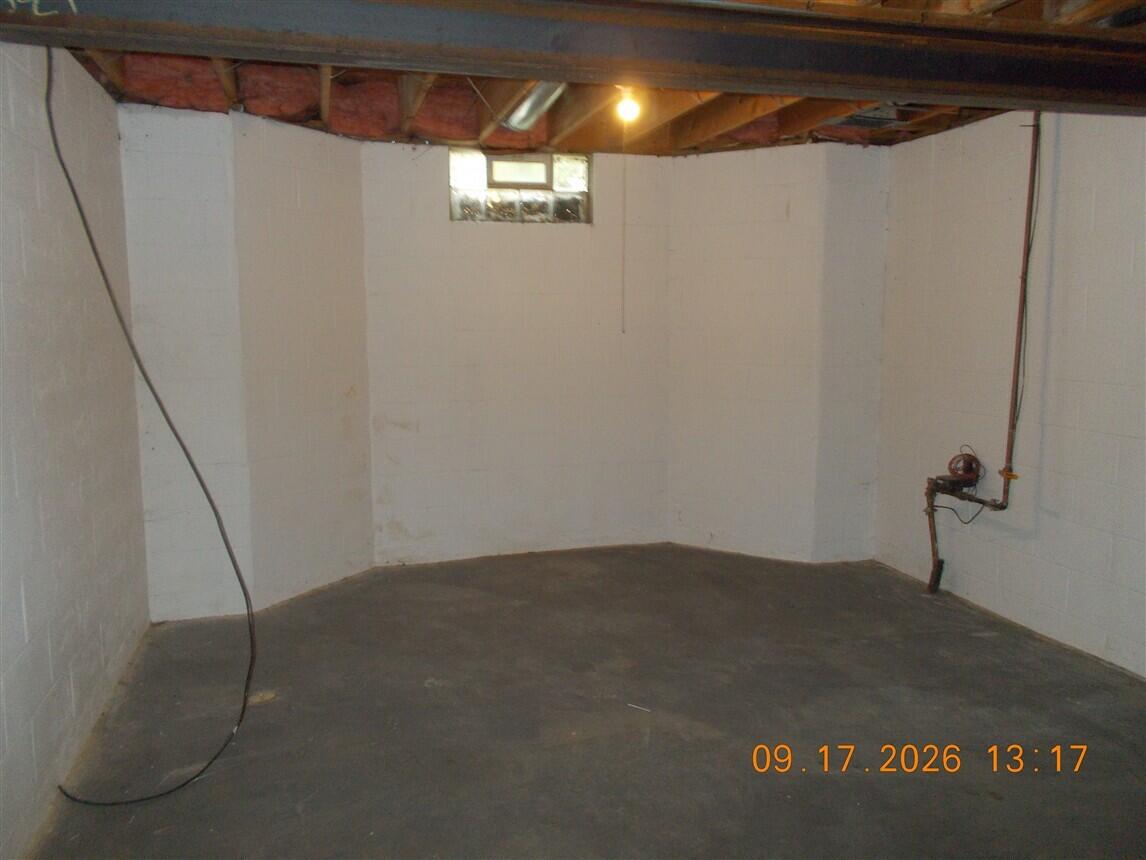
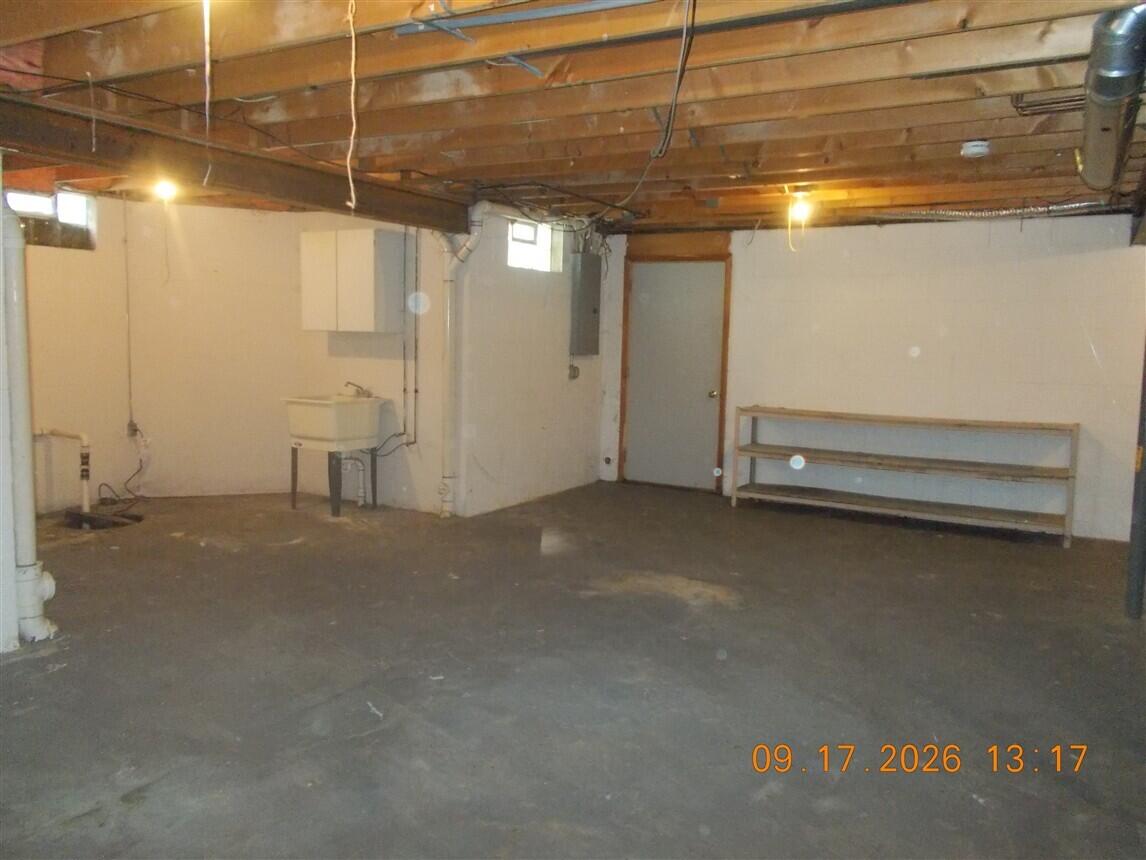
Unfinished basement with a concrete floor, exposed ceiling joists, and a small high window.
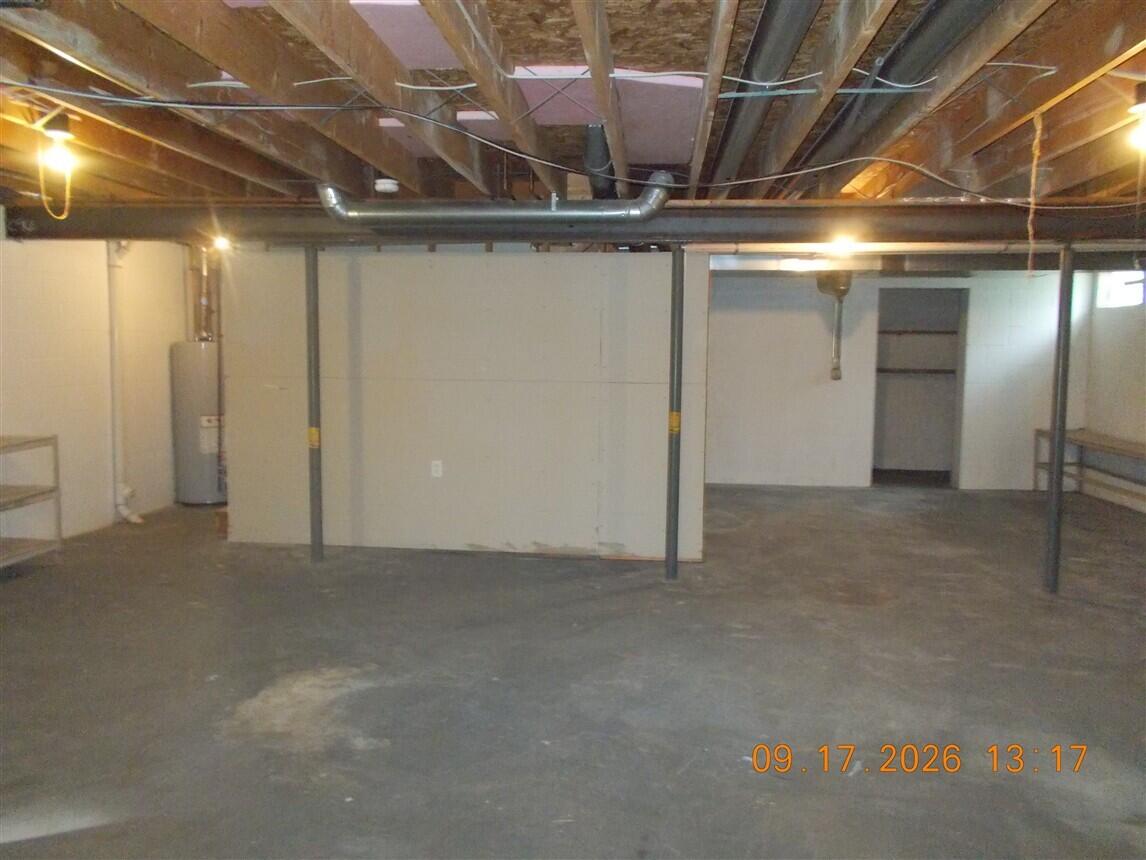
Unfinished basement with exposed ceiling joists, support posts, a concrete floor, and a water heater.
Unfinished basement with exposed ceiling joists, a concrete floor, and a utility sink.
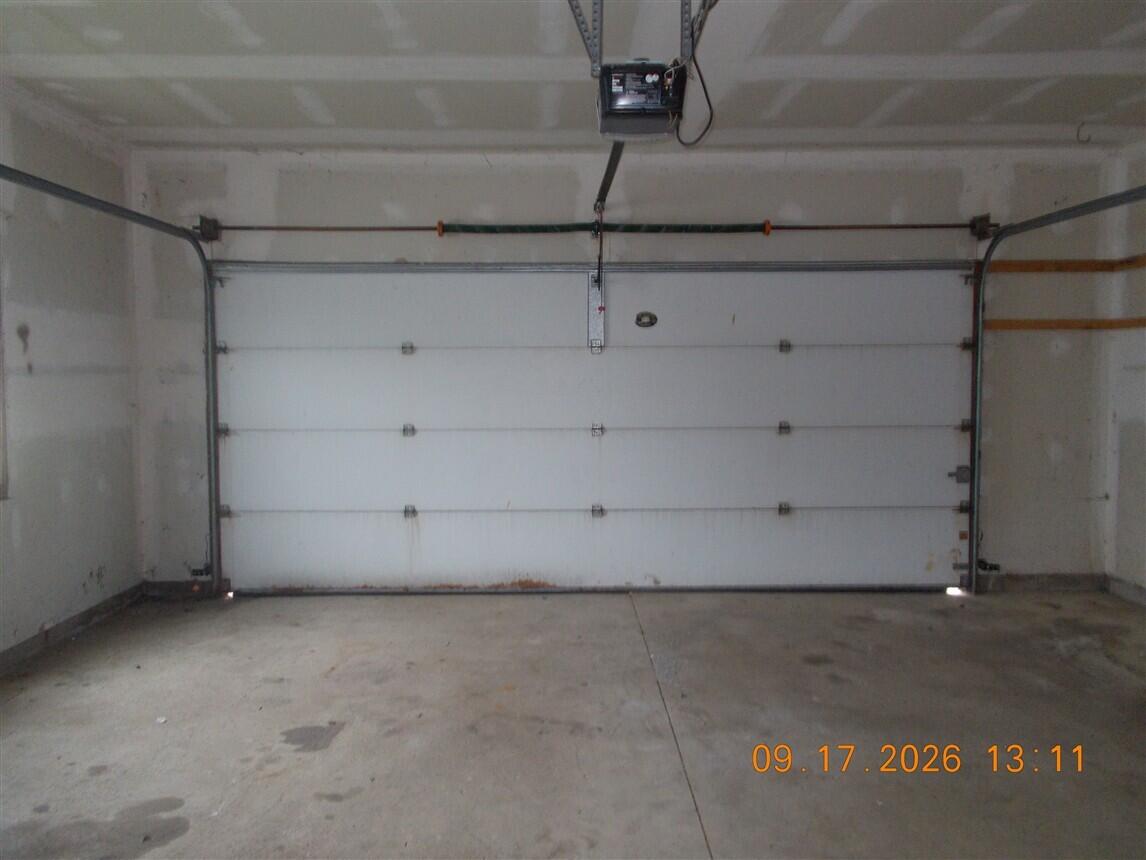
Empty garage with a closed white overhead door and bare concrete floor.
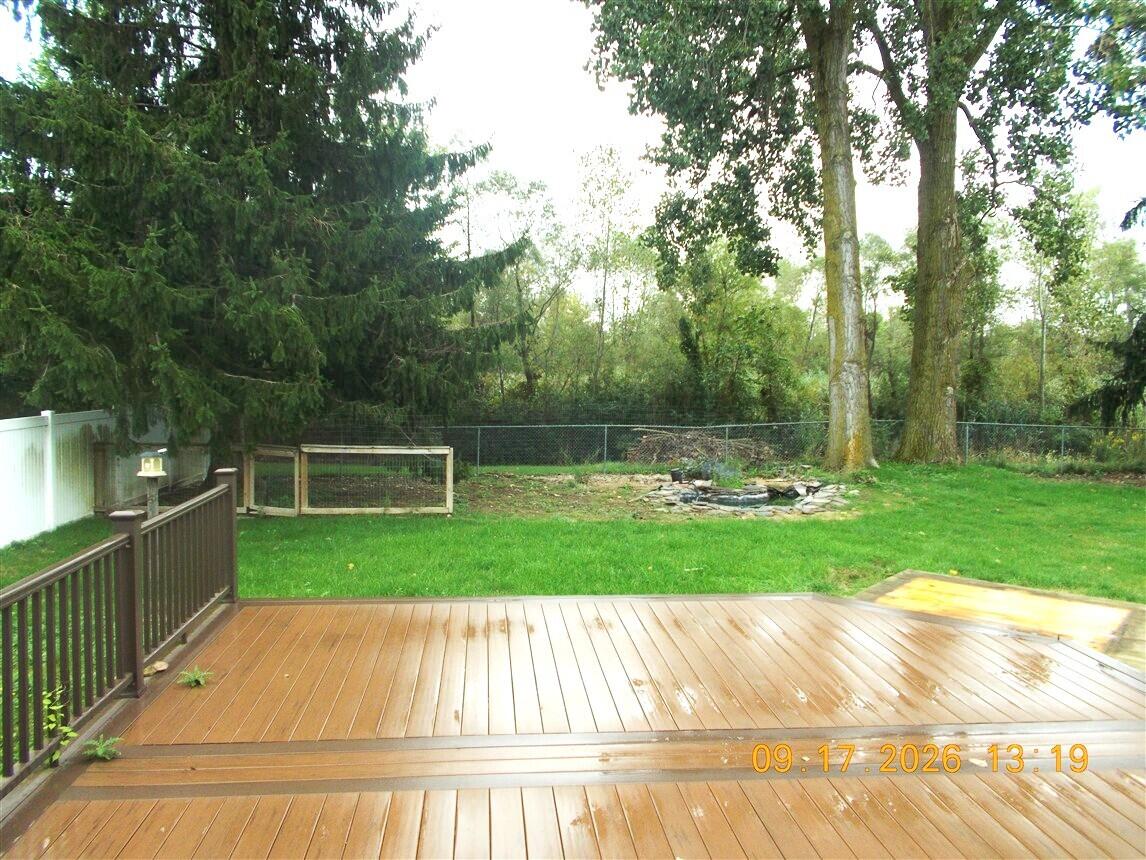
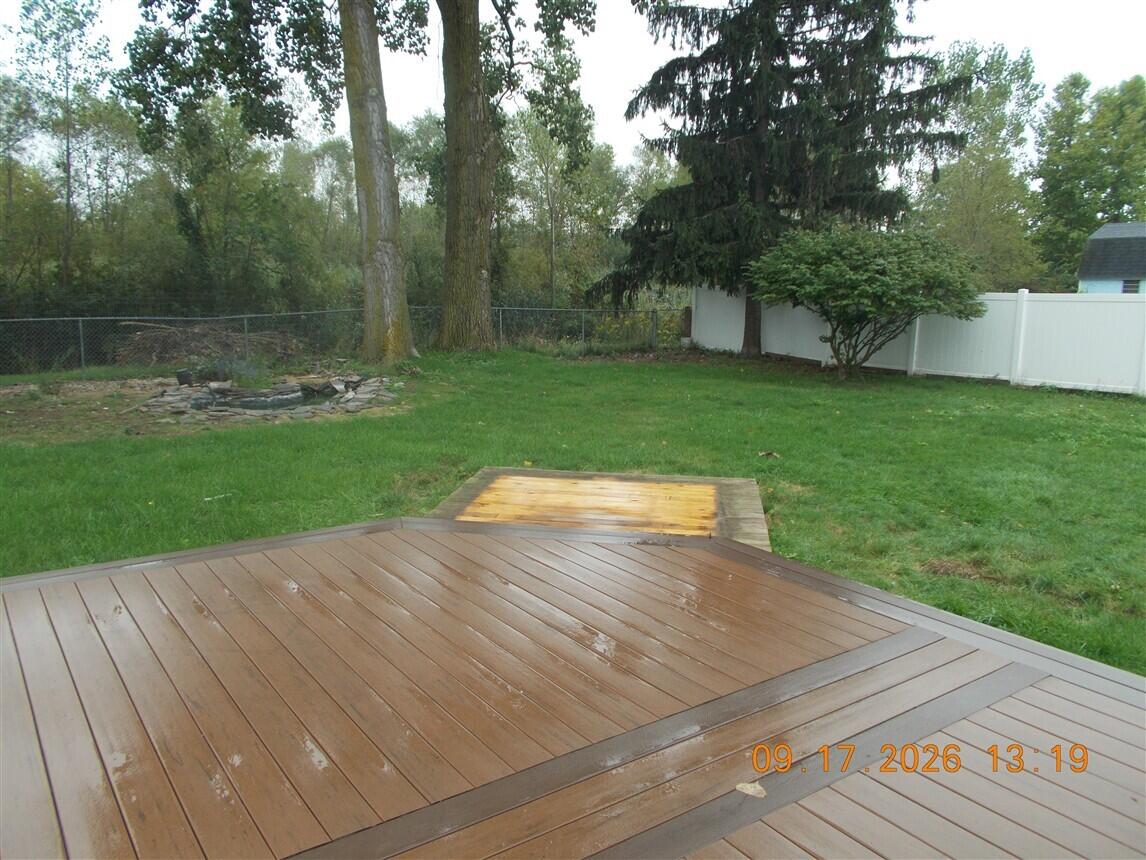
Backyard with a wooden deck, fenced lawn, stone fire pit, and mature trees.
Wooden backyard deck overlooking a fenced lawn with mature trees and a stone fire pit.
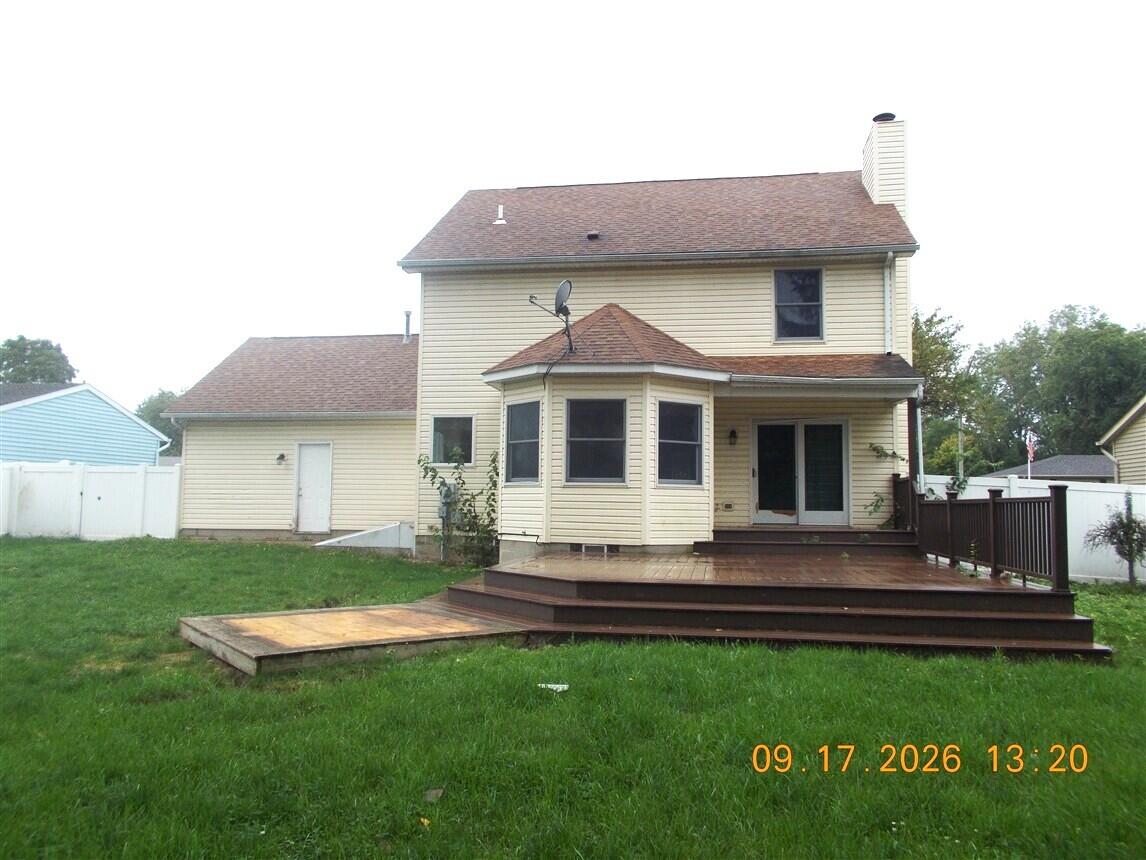
Rear of a beige two-story house with a bay window and broad wooden deck.
SEE ALL PHOTOS
Cream two-story house with an attached garage, bay window, and landscaped front yard.
Empty room with dark wood flooring, three curtained windows, and a ceiling fan.
Vacant room with an open closet, French doors, and wood-look flooring.
Room with hardwood floors and a ceiling fan, viewed through white French doors.
Empty room with dark wood flooring, gray walls, and a curtained window.
Bathroom vanity with beige countertop and white sink beside a toilet.
Kitchen and dining area with a central island, white cabinets, and large windows.
Empty dining nook with gray plank flooring, a pendant light, and five windows overlooking the backyard.
Utility nook with white barn-style cabinets, washer hookups, and unfinished walls and flooring.
Empty living room with a brick fireplace, blue walls, dark flooring, and a ceiling fan.
Empty room with vaulted ceiling, curtained window, ceiling fan, and unfinished flooring.
Empty room with exposed subfloor and an open doorway to a bathroom with a bathtub.
Bathroom with a long white vanity and a tiled soaking tub against blue walls.
Bathroom with a long white vanity, built-in bathtub, and frosted-glass shower enclosure.
Empty carpeted bedroom with two windows and a ceiling fan.
Empty bedroom with beige carpet and gray curtains framing a window overlooking trees.
Bathroom with a long white vanity, large mirror, and bathtub with shower.
Basement mechanical room with a furnace, exposed ductwork, and a water heater.
Unfinished basement with a concrete floor, exposed ceiling joists, and a small high window.
Unfinished basement with exposed ceiling joists, support posts, a concrete floor, and a water heater.
Unfinished basement with exposed ceiling joists, a concrete floor, and a utility sink.
Empty garage with a closed white overhead door and bare concrete floor.
Backyard with a wooden deck, fenced lawn, stone fire pit, and mature trees.
Wooden backyard deck overlooking a fenced lawn with mature trees and a stone fire pit.
Rear of a beige two-story house with a bay window and broad wooden deck.
Courtesy of Brad Jordan, Realty Experts LLC
For Sale

1552 Dazarow Drive

1552 Dazarow Drive, Monroe, MI 48162

$269,900
Looking for space? This home has 4 bedrooms, 2.5 baths a family room, dining room, breakfast nook, main level laundry room, attached 2 car garage, fully fenced backyard with small pond and a walk out access from the basement to the backyard! Lots of potential with this one! A must see! This property may qualify for seller financing (Vendee). Buyers agent to verify all data. Property is located in FEMA flood zone X, which does not currently require flood insurance. Buyer to assume special assessments, IF ANY as well as pay for all title and transfer costs.

4
beds

3
baths

2,095 Sq.Ft. LIVING AREA

0.26 Acres lot

Brad Jordan

Brad Jordan

Features & Amenities

Interior

  • total bedrooms4
  • Total bathrooms3
  • full bathrooms2
  • half bathroom1
  • Laundry room Laundry Room, Main Level
  • Fireplace Family Room

Area & Lot

  • Status For Sale
  • Living Area2,095 Sq.Ft.
  • Total Area2,095 Sq.Ft.
  • Lot Area0.26 Acres
  • MLS® ID26049778
  • TypeResidential
  • YEAR BUILT1996
  • Architecture StylesContemporary
  • School DistrictMonroe

Exterior

  • STORIES2
  • Garage Space2.0
  • water SourcePublic
  • parkingGarage Faces Front, Attached
  • HEAT TYPEForced Air
  • AIR CONDITIONINGCentral Air
  • sewerPublic
  • other exterior FeaturesOther

Financial

  • Sales Price$269,900
  • Real Estate Tax $3,837/yr
Empty room with dark wood flooring, three curtained windows, and a ceiling fan.

Schedule a Showing

We would love to show you our beautiful property. Please select your preferred date and time below. An agent will be in touch shortly to confirm your appointment.

Schedule a Showing

We would love to show you our beautiful property. Please select your preferred date and time below. An agent will be in touch shortly to confirm your appointment.

Thank you for your interest in 1552 Dazarow Drive, Monroe, MI 48162. We are reviewing your request and will be in touch shortly!

Mortgage Calculator

Estimate your monthly mortgage payment, including the principal and interest, property taxes, and HOA. Adjust the values to generate a more accurate rate.

All estimates are provided for informational purposes only. Actual amounts may vary.
$0,000 Your Payment 20 15 65
$0,000 Your Payment

Work With Brad

Brad's greatest professional asset is his communication—transparent, responsive, and clear, keeping clients confident and informed from consultation to closing.

Follow Me on Instagram