Leave a Message

Thank you for your message. We will be in touch with you shortly.

325 Briarcrest Drive, 176
SEE ALL PHOTOS
325 Briarcrest Drive, 176
Courtesy of Brad Jordan, Realty Experts, LLC
Sold

325 Briarcrest Drive, 176

325 Briarcrest Drive, 176, Ann Arbor, MI 48104

$200,000
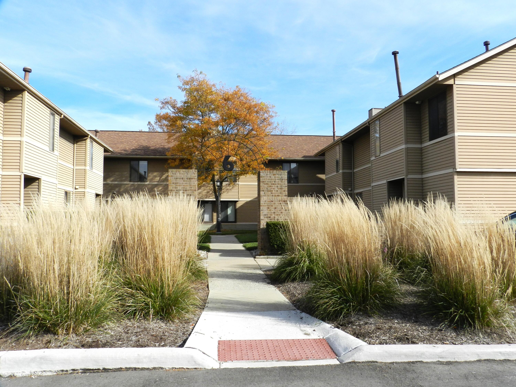
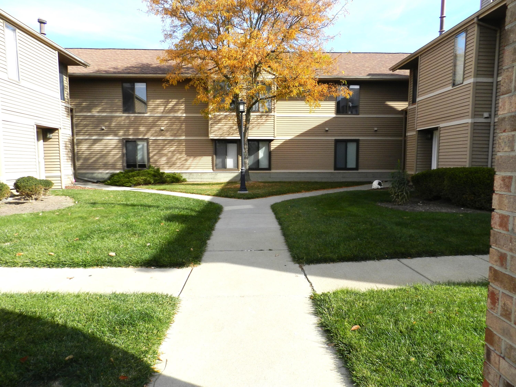
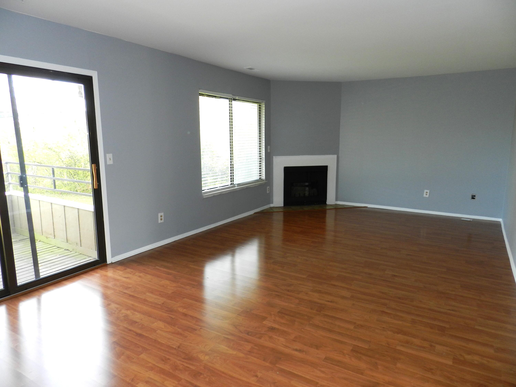
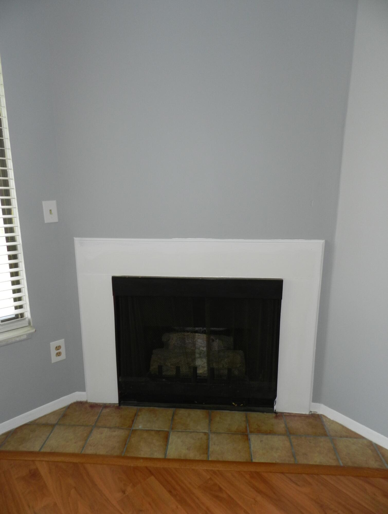
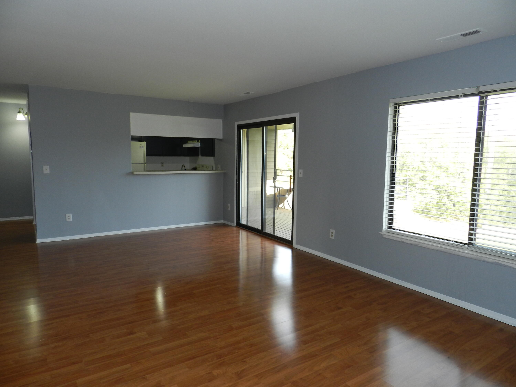
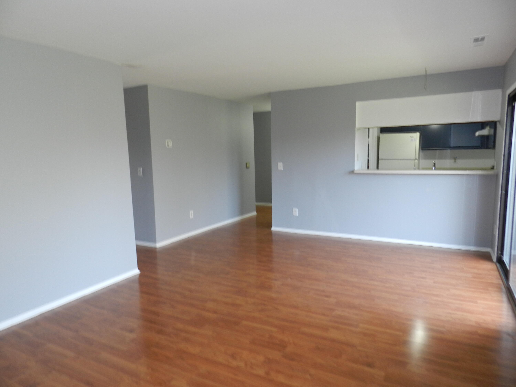
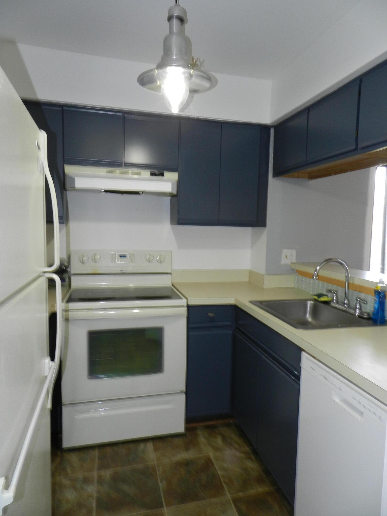
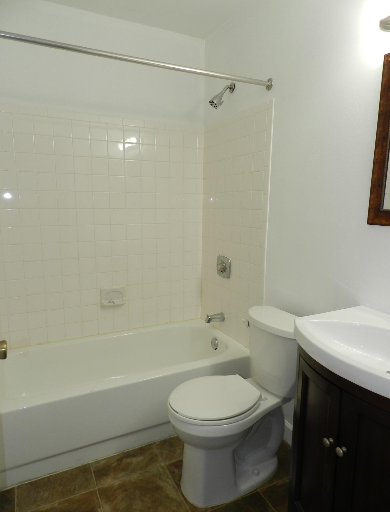
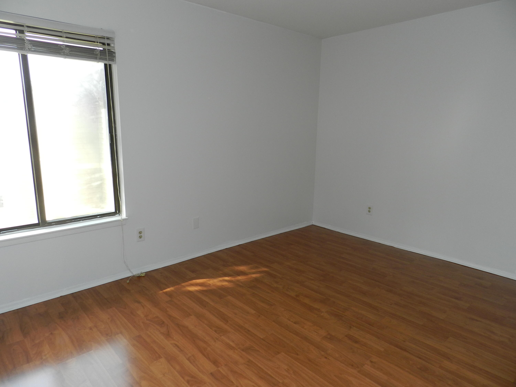
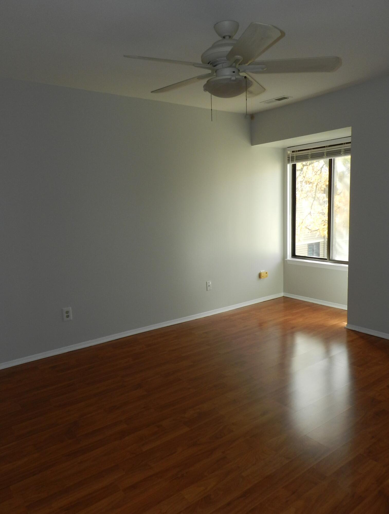
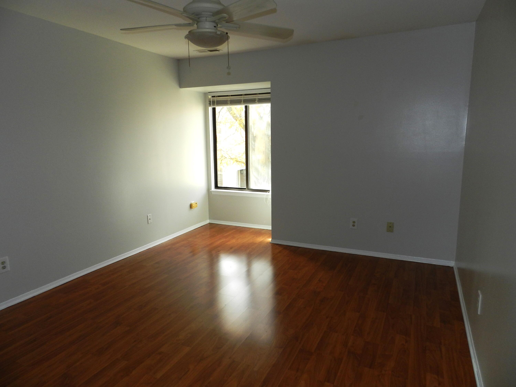
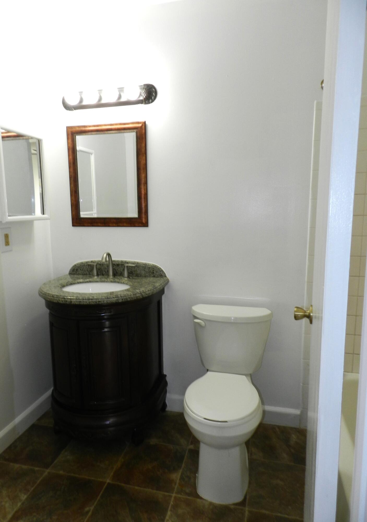
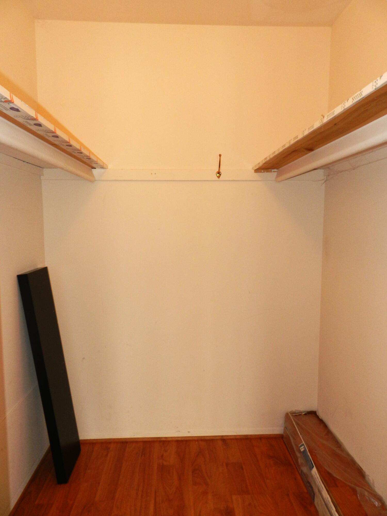
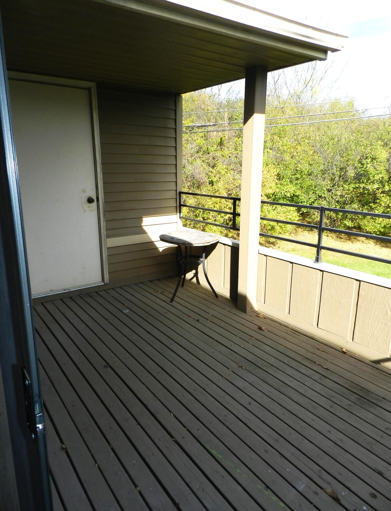
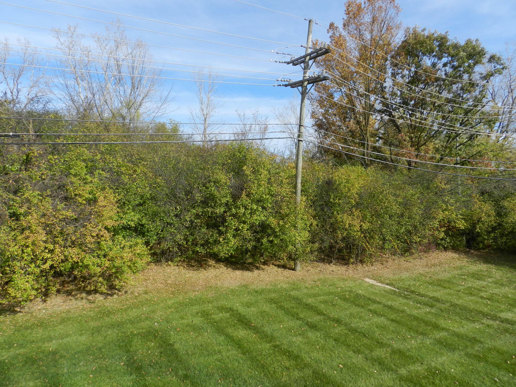
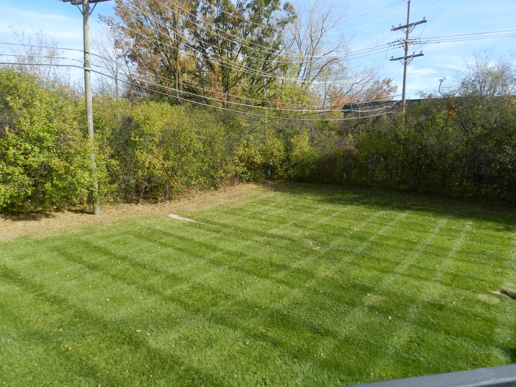
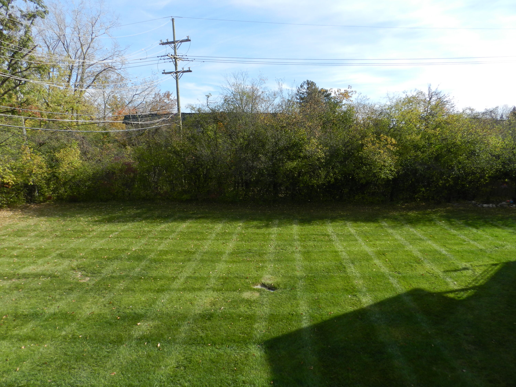
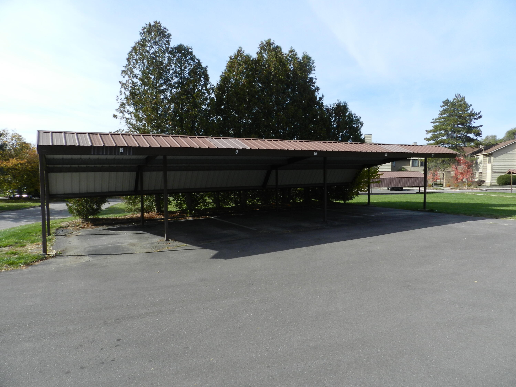
Sit back & relax on the covered Deck backing to the thick tree-line and grassy commons. The spacious living room features a gas fireplace with private views to the tree-line. Laundry is located inside the unit and there is plenty of cupboard, counter and pantry space in the kitchen area. Two full baths. The floor plan is ideal for room sharing/guests with 2 bedrooms each having a bath. The primary bedroom features a walk-in closet. Tastefully decorated and the entire unit was freshly painted - just move right in. The unit has a carport and there are plenty of additional parking spaces available. Benefit from this convenient location with easy access to UM commuter lot/bus service, Briarwood Mall, many local shops & restaurants, I-94 and downtown. Enjoy use of the community pool & gym and being close to everything Ann Arbor has to offer.

2
beds

2
baths

983 Sq.Ft. LIVING AREA

Brad Jordan

Brad Jordan

Features & Amenities

Interior

  • total bedrooms2
  • Total bathrooms2
  • full bathrooms2
  • Laundry room In Unit, Laundry Closet, Main Level
  • Fireplace Living Room
  • APPLIANCES Dishwasher, Disposal, Dryer, Refrigerator, Washer
  • other interior Features Pantry

Area & Lot

  • Status Sold
  • Date Sold February 11, 2025
  • Living Area983 Sq.Ft.
  • Total Area983 Sq.Ft.
  • MLS® ID24061827
  • TypeCondo
  • YEAR BUILT1988
  • NeighborhoodAnn Arbor
  • Architecture StylesRanch
  • School DistrictAnn Arbor

Exterior

  • STORIES1
  • water SourcePublic
  • utilitiesNatural Gas Connected, Cable Connected, High-Speed Internet
  • roofAsphalt
  • lot featuresCul-De-Sac
  • parkingCarport
  • HEAT TYPEForced Air
  • AIR CONDITIONINGCentral Air
  • sewerPublic
  • HOA AmenitiesPets Allowed
  • other exterior FeaturesBalcony

Financial

  • Sales Price$200,000
  • Real Estate Tax $4,779/yr
  • HOA $361/mo

Ann Arbor

Explore

Work With Brad

Brad's greatest professional asset is his communication—transparent, responsive, and clear, keeping clients confident and informed from consultation to closing.

Follow Me on Instagram