Leave a Message

Thank you for your message. We will be in touch with you shortly.

42842 Patty Lane
42842 Patty Lane
42842 Patty Lane
42842 Patty Lane
42842 Patty Lane
42842 Patty Lane
42842 Patty Lane
42842 Patty Lane
42842 Patty Lane
42842 Patty Lane
42842 Patty Lane
42842 Patty Lane
42842 Patty Lane
42842 Patty Lane
42842 Patty Lane
42842 Patty Lane
42842 Patty Lane
42842 Patty Lane
42842 Patty Lane
42842 Patty Lane
42842 Patty Lane
42842 Patty Lane
42842 Patty Lane
42842 Patty Lane
42842 Patty Lane
42842 Patty Lane
42842 Patty Lane
42842 Patty Lane
42842 Patty Lane
42842 Patty Lane
42842 Patty Lane
42842 Patty Lane
42842 Patty Lane
42842 Patty Lane
42842 Patty Lane
42842 Patty Lane
42842 Patty Lane
42842 Patty Lane
42842 Patty Lane
42842 Patty Lane
SEE ALL PHOTOS
42842 Patty Lane
42842 Patty Lane
42842 Patty Lane
42842 Patty Lane
42842 Patty Lane
42842 Patty Lane
42842 Patty Lane
42842 Patty Lane
42842 Patty Lane
42842 Patty Lane
42842 Patty Lane
42842 Patty Lane
42842 Patty Lane
42842 Patty Lane
42842 Patty Lane
42842 Patty Lane
42842 Patty Lane
42842 Patty Lane
42842 Patty Lane
42842 Patty Lane
42842 Patty Lane
42842 Patty Lane
42842 Patty Lane
42842 Patty Lane
42842 Patty Lane
42842 Patty Lane
42842 Patty Lane
42842 Patty Lane
42842 Patty Lane
42842 Patty Lane
42842 Patty Lane
42842 Patty Lane
42842 Patty Lane
42842 Patty Lane
42842 Patty Lane
42842 Patty Lane
42842 Patty Lane
42842 Patty Lane
42842 Patty Lane
42842 Patty Lane
Courtesy of Brad Jordan, Realty Experts, LLC
Sold

42842 Patty Lane

42842 Patty Lane, Van Buren Twp, MI 48111

$225,000
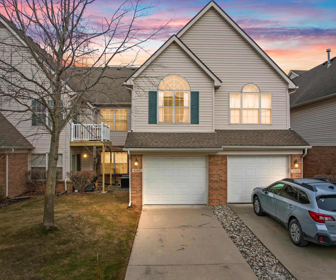
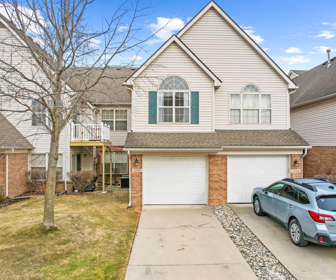
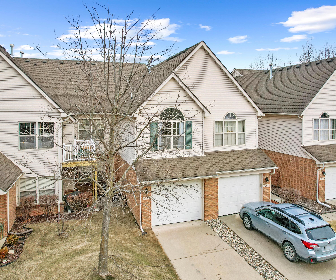
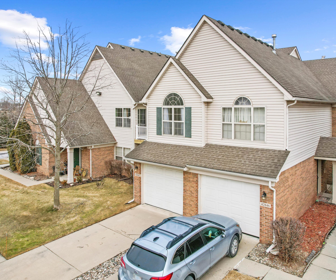
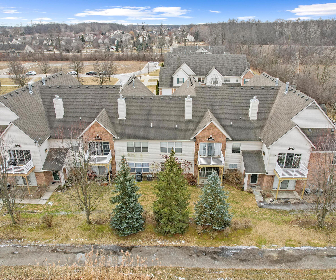
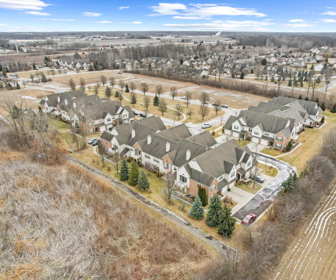
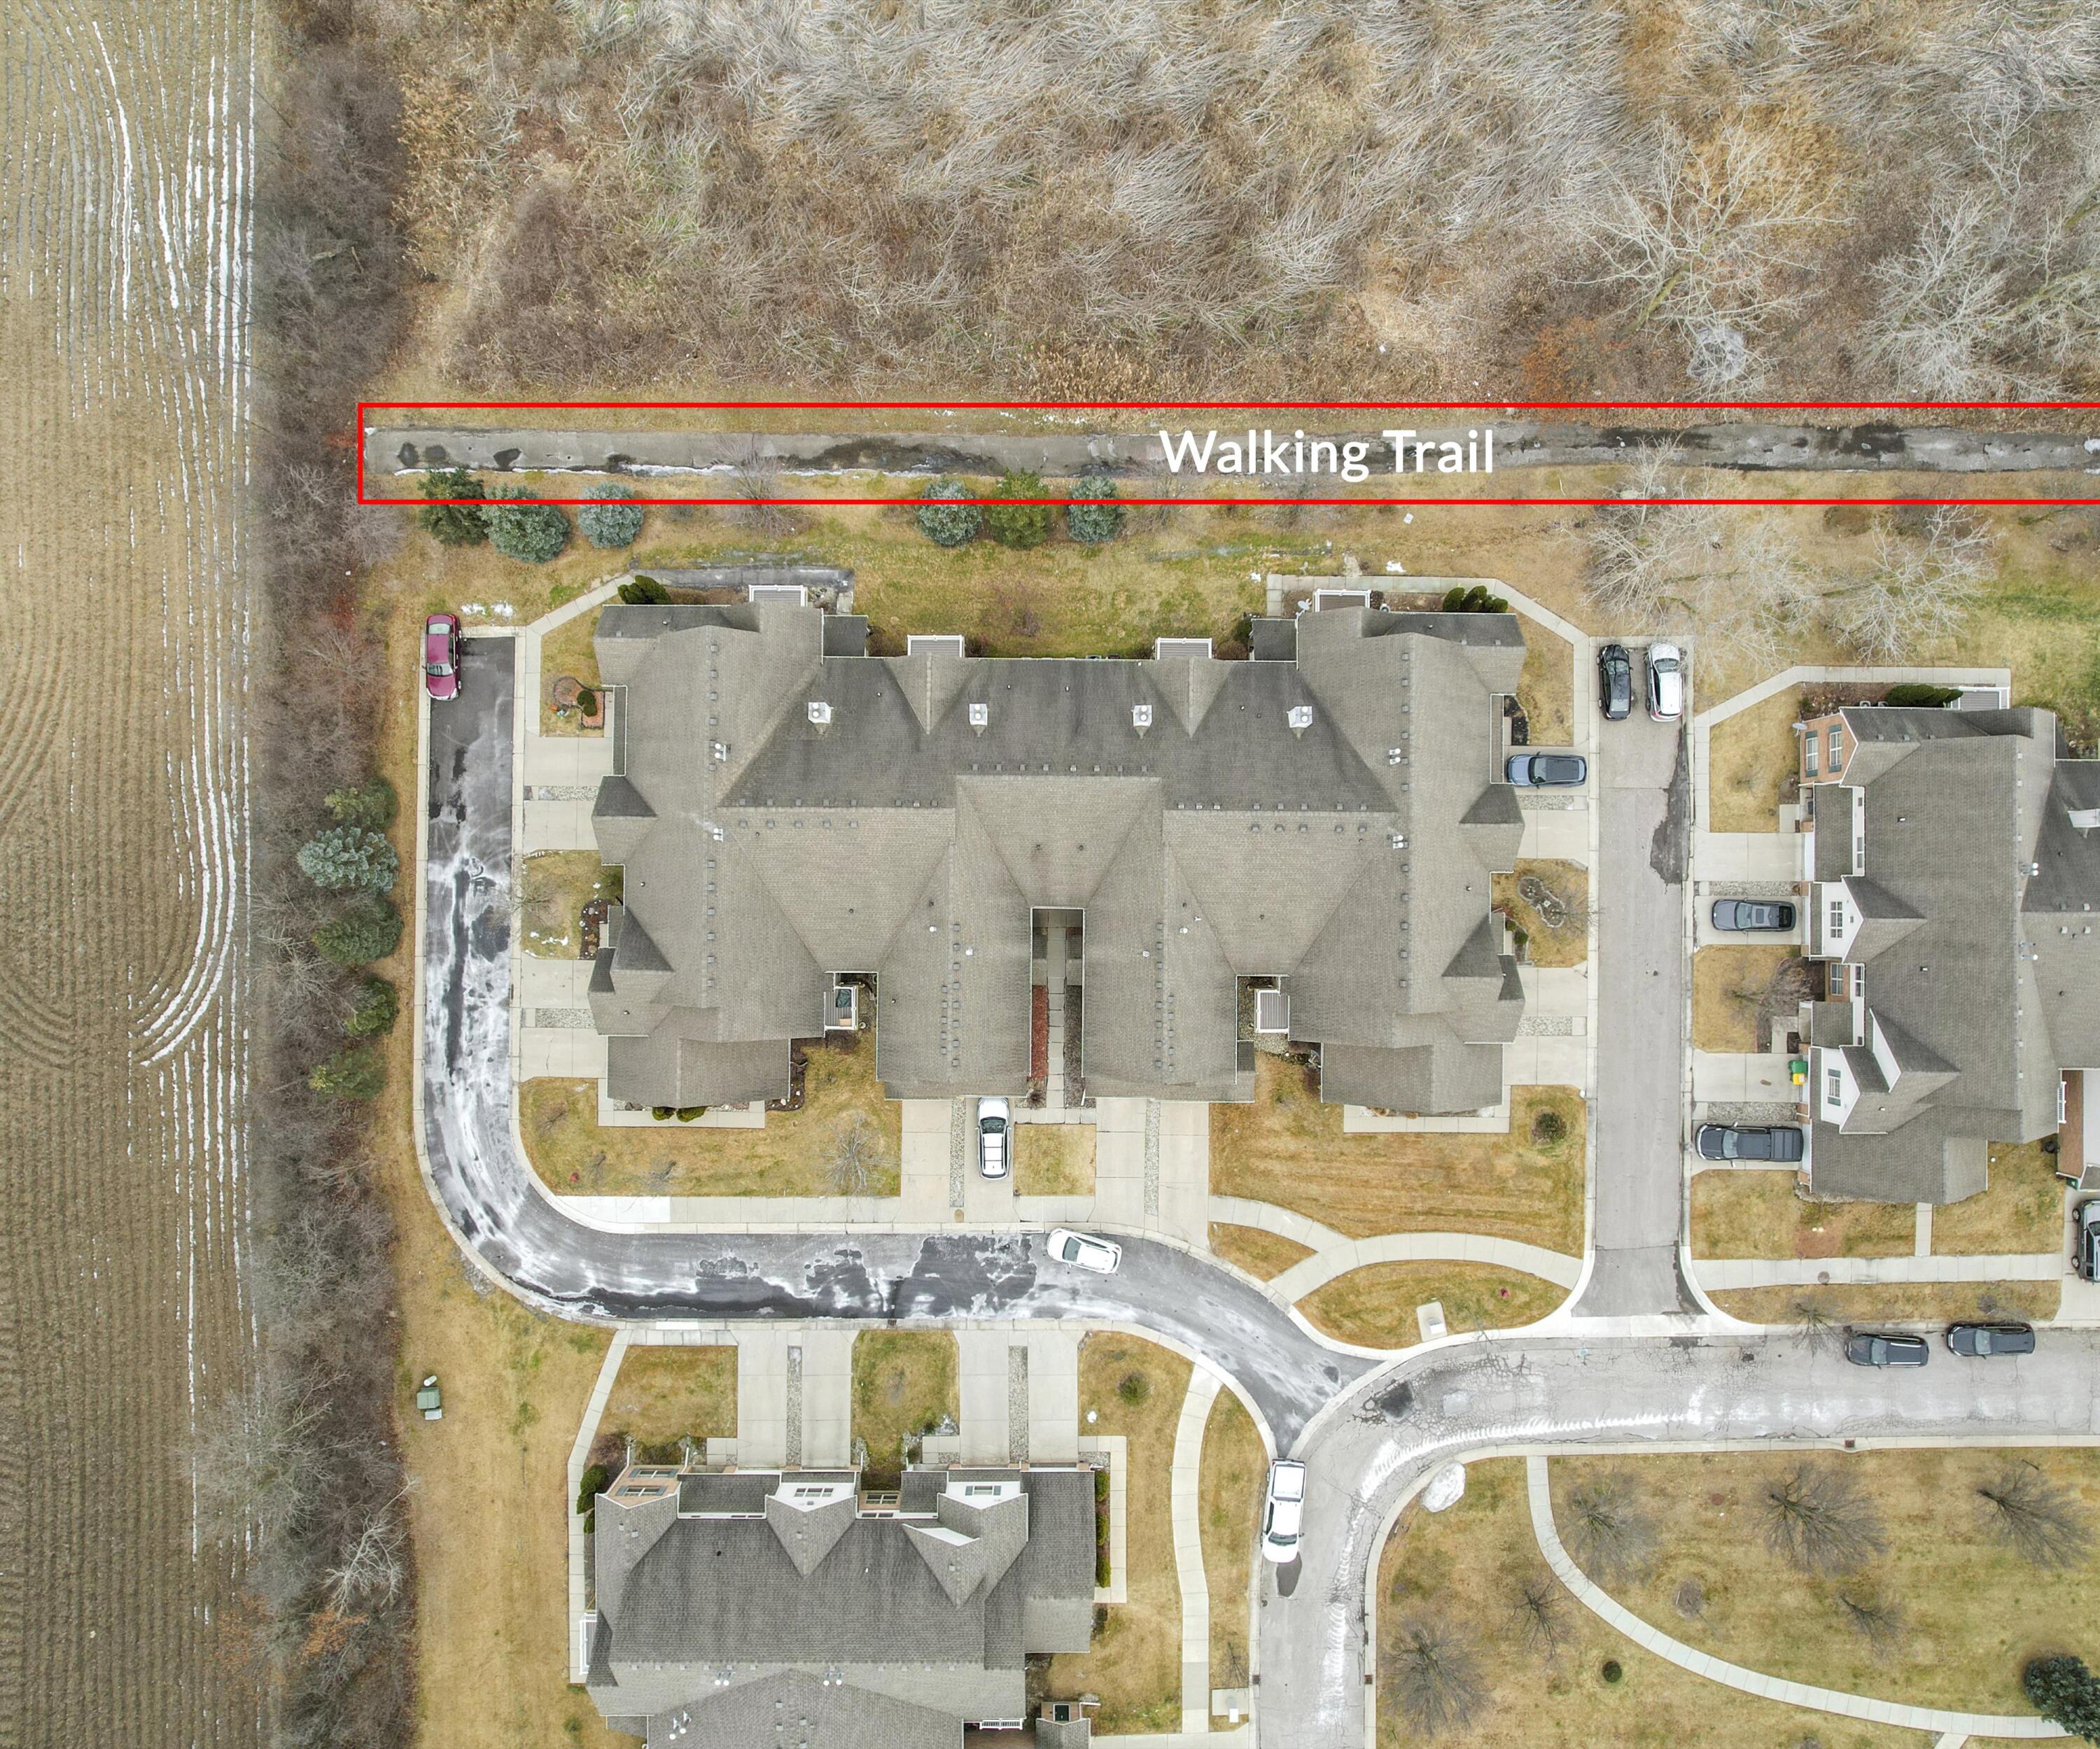
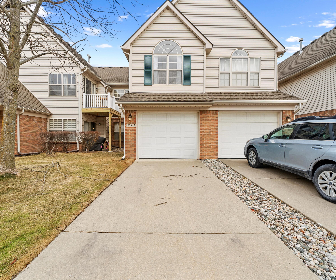
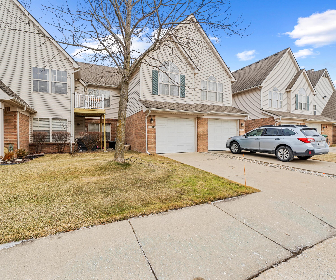
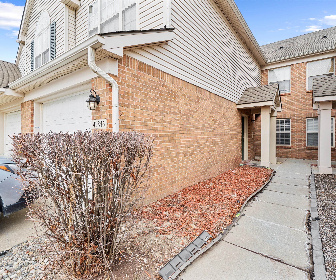
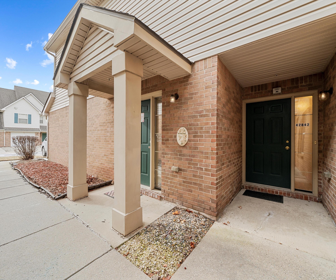
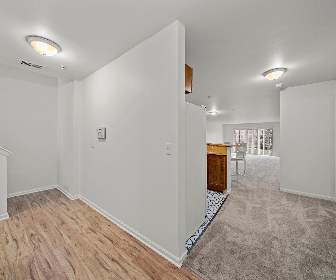
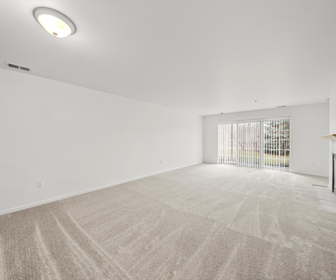
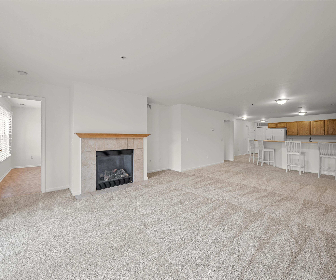
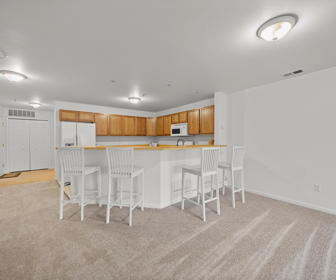
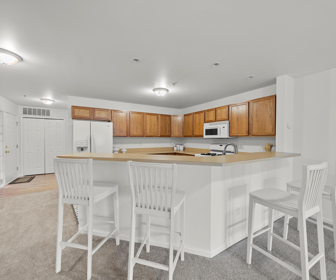
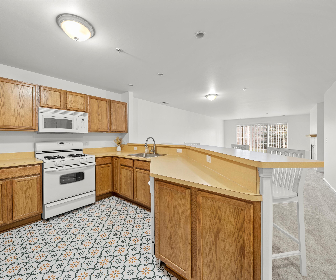
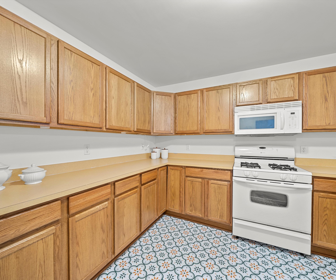
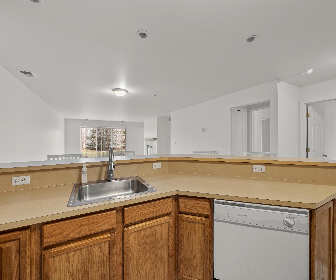
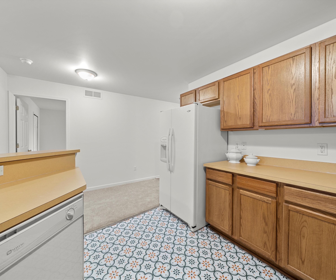
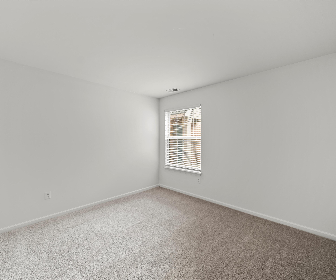
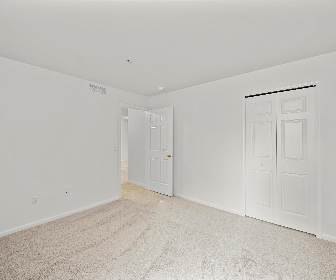
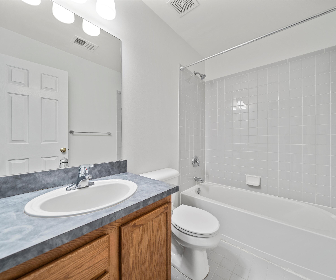
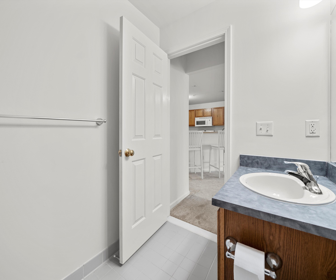
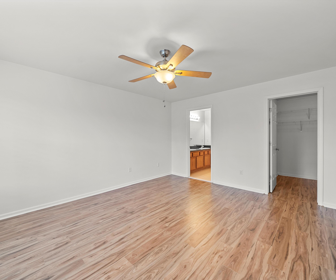
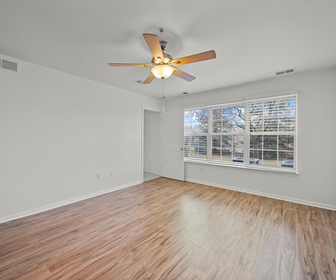
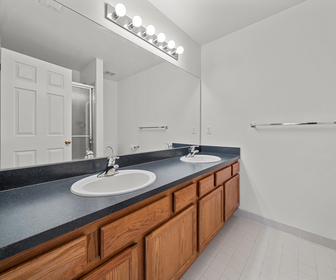
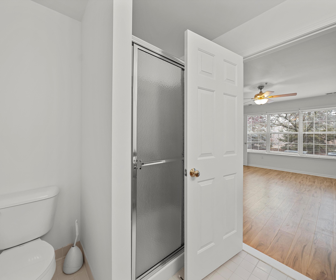
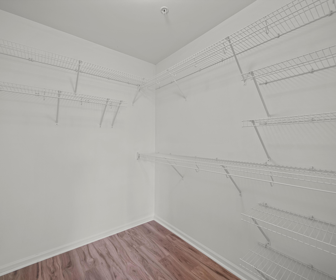
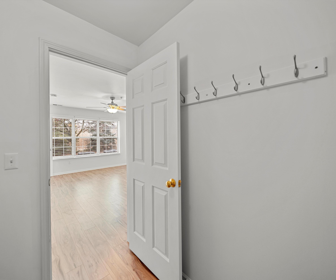
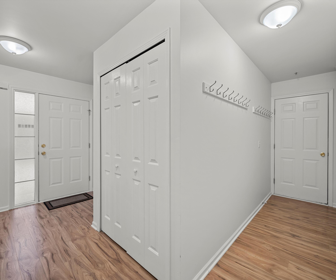
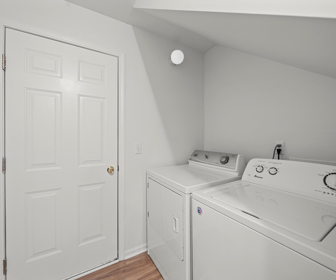
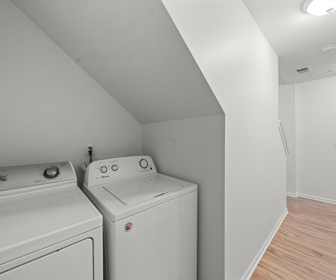
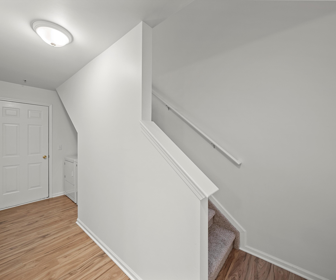
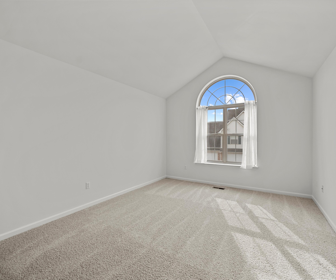
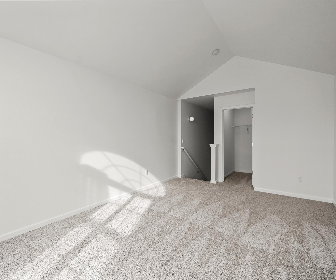
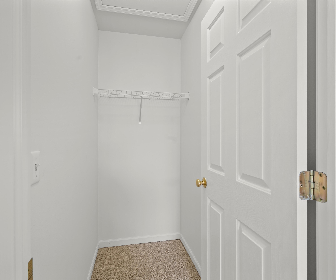
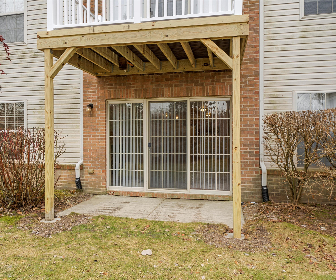
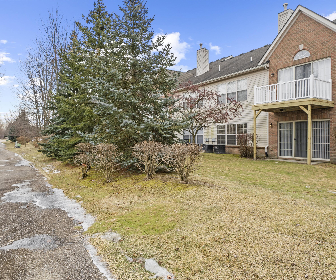
''There is a 72 hr limited time clause in place, If your client does not have a home to sell, show this condo!'' Move Right in to this gleaming Condo in River Park Community. This 3 bedroom, 2 full bath entry level unit offers an easy maintenance free lifestyle with the comfort of 1,622 square feet. The open concept floor plan allows for a spacious living room area with gas fireplace for cozy winters, kitchen with breakfast bar and dining area, large secondary bedroom with full bathroom. The primary suite offers plenty of natural light, attached full bath, and a large walk-in closet . 1 car attached garage, laundry room, Come see River Park for yourself, walking trails, easy access to metro Detroit, Ann Arbor and other great communities. Third bedroom is a loft style bedroom.

3
beds

2
baths

1,622 Sq.Ft. LIVING AREA

Brad Jordan

Brad Jordan

Features & Amenities

Interior

  • total bedrooms3
  • Total bathrooms2
  • full bathrooms2
  • Laundry room In Hall, Main Level
  • Flooring Carpet, Ceramic Tile, Laminate
  • Fireplace Family Room, Gas Log
  • APPLIANCES Dishwasher, Disposal, Dryer, Microwave, Range, Refrigerator, Washer
  • other interior Features Ceiling Fan(s), Pantry

Area & Lot

  • Status Sold
  • Date Sold March 21, 2025
  • Living Area1,622 Sq.Ft.
  • Total Area1,622 Sq.Ft.
  • MLS® ID25004626
  • TypeCondo
  • YEAR BUILT2005
  • NeighborhoodBelleville
  • School DistrictVan Buren

Exterior

  • STORIES2
  • Garage Space1.0
  • water SourcePublic
  • utilitiesNatural Gas Connected, Cable Connected, High-Speed Internet
  • roofAsphalt
  • lot featuresSidewalk
  • parkingGarage Door Opener, Attached
  • HEAT TYPEForced Air
  • AIR CONDITIONINGCentral Air
  • sewerPublic
  • HOA AmenitiesPets Allowed

Financial

  • Sales Price$225,000
  • Real Estate Tax $2,042/yr
  • HOA $305/mo

Belleville

Explore

Work With Brad

Brad's greatest professional asset is his communication—transparent, responsive, and clear, keeping clients confident and informed from consultation to closing.

Follow Me on Instagram