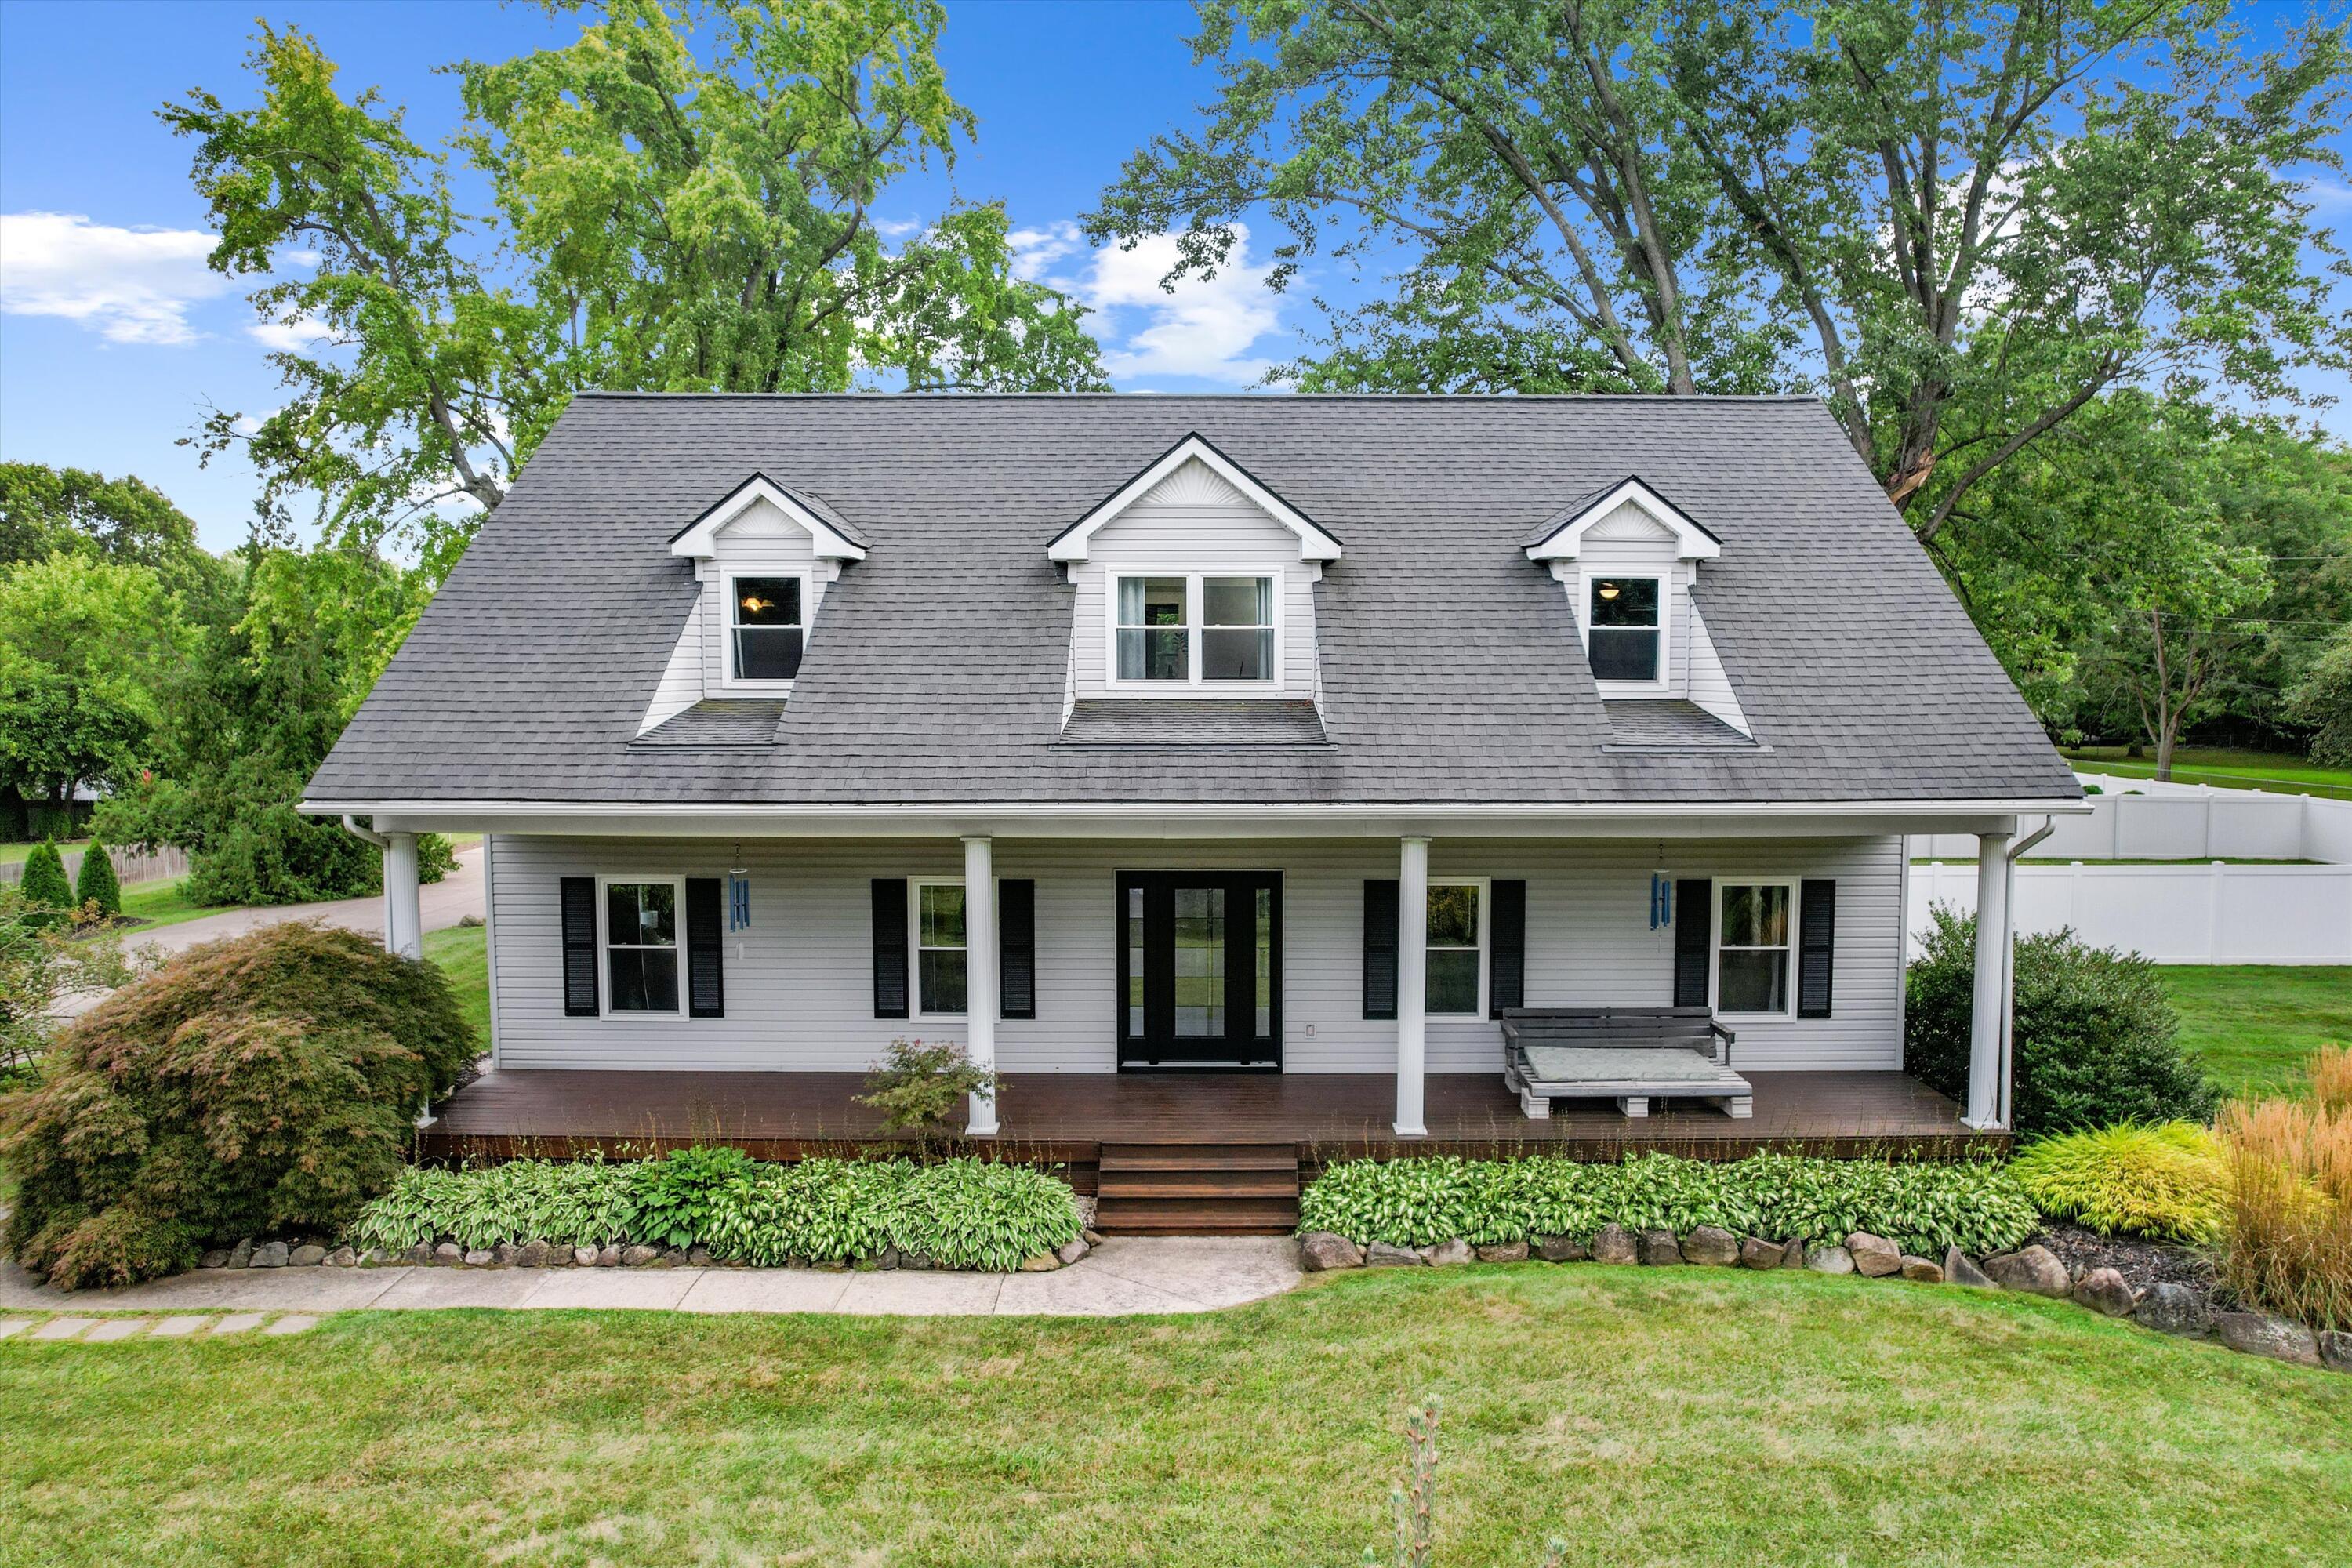









White two-story house with three roof dormers, a covered porch, and landscaped front lawn.
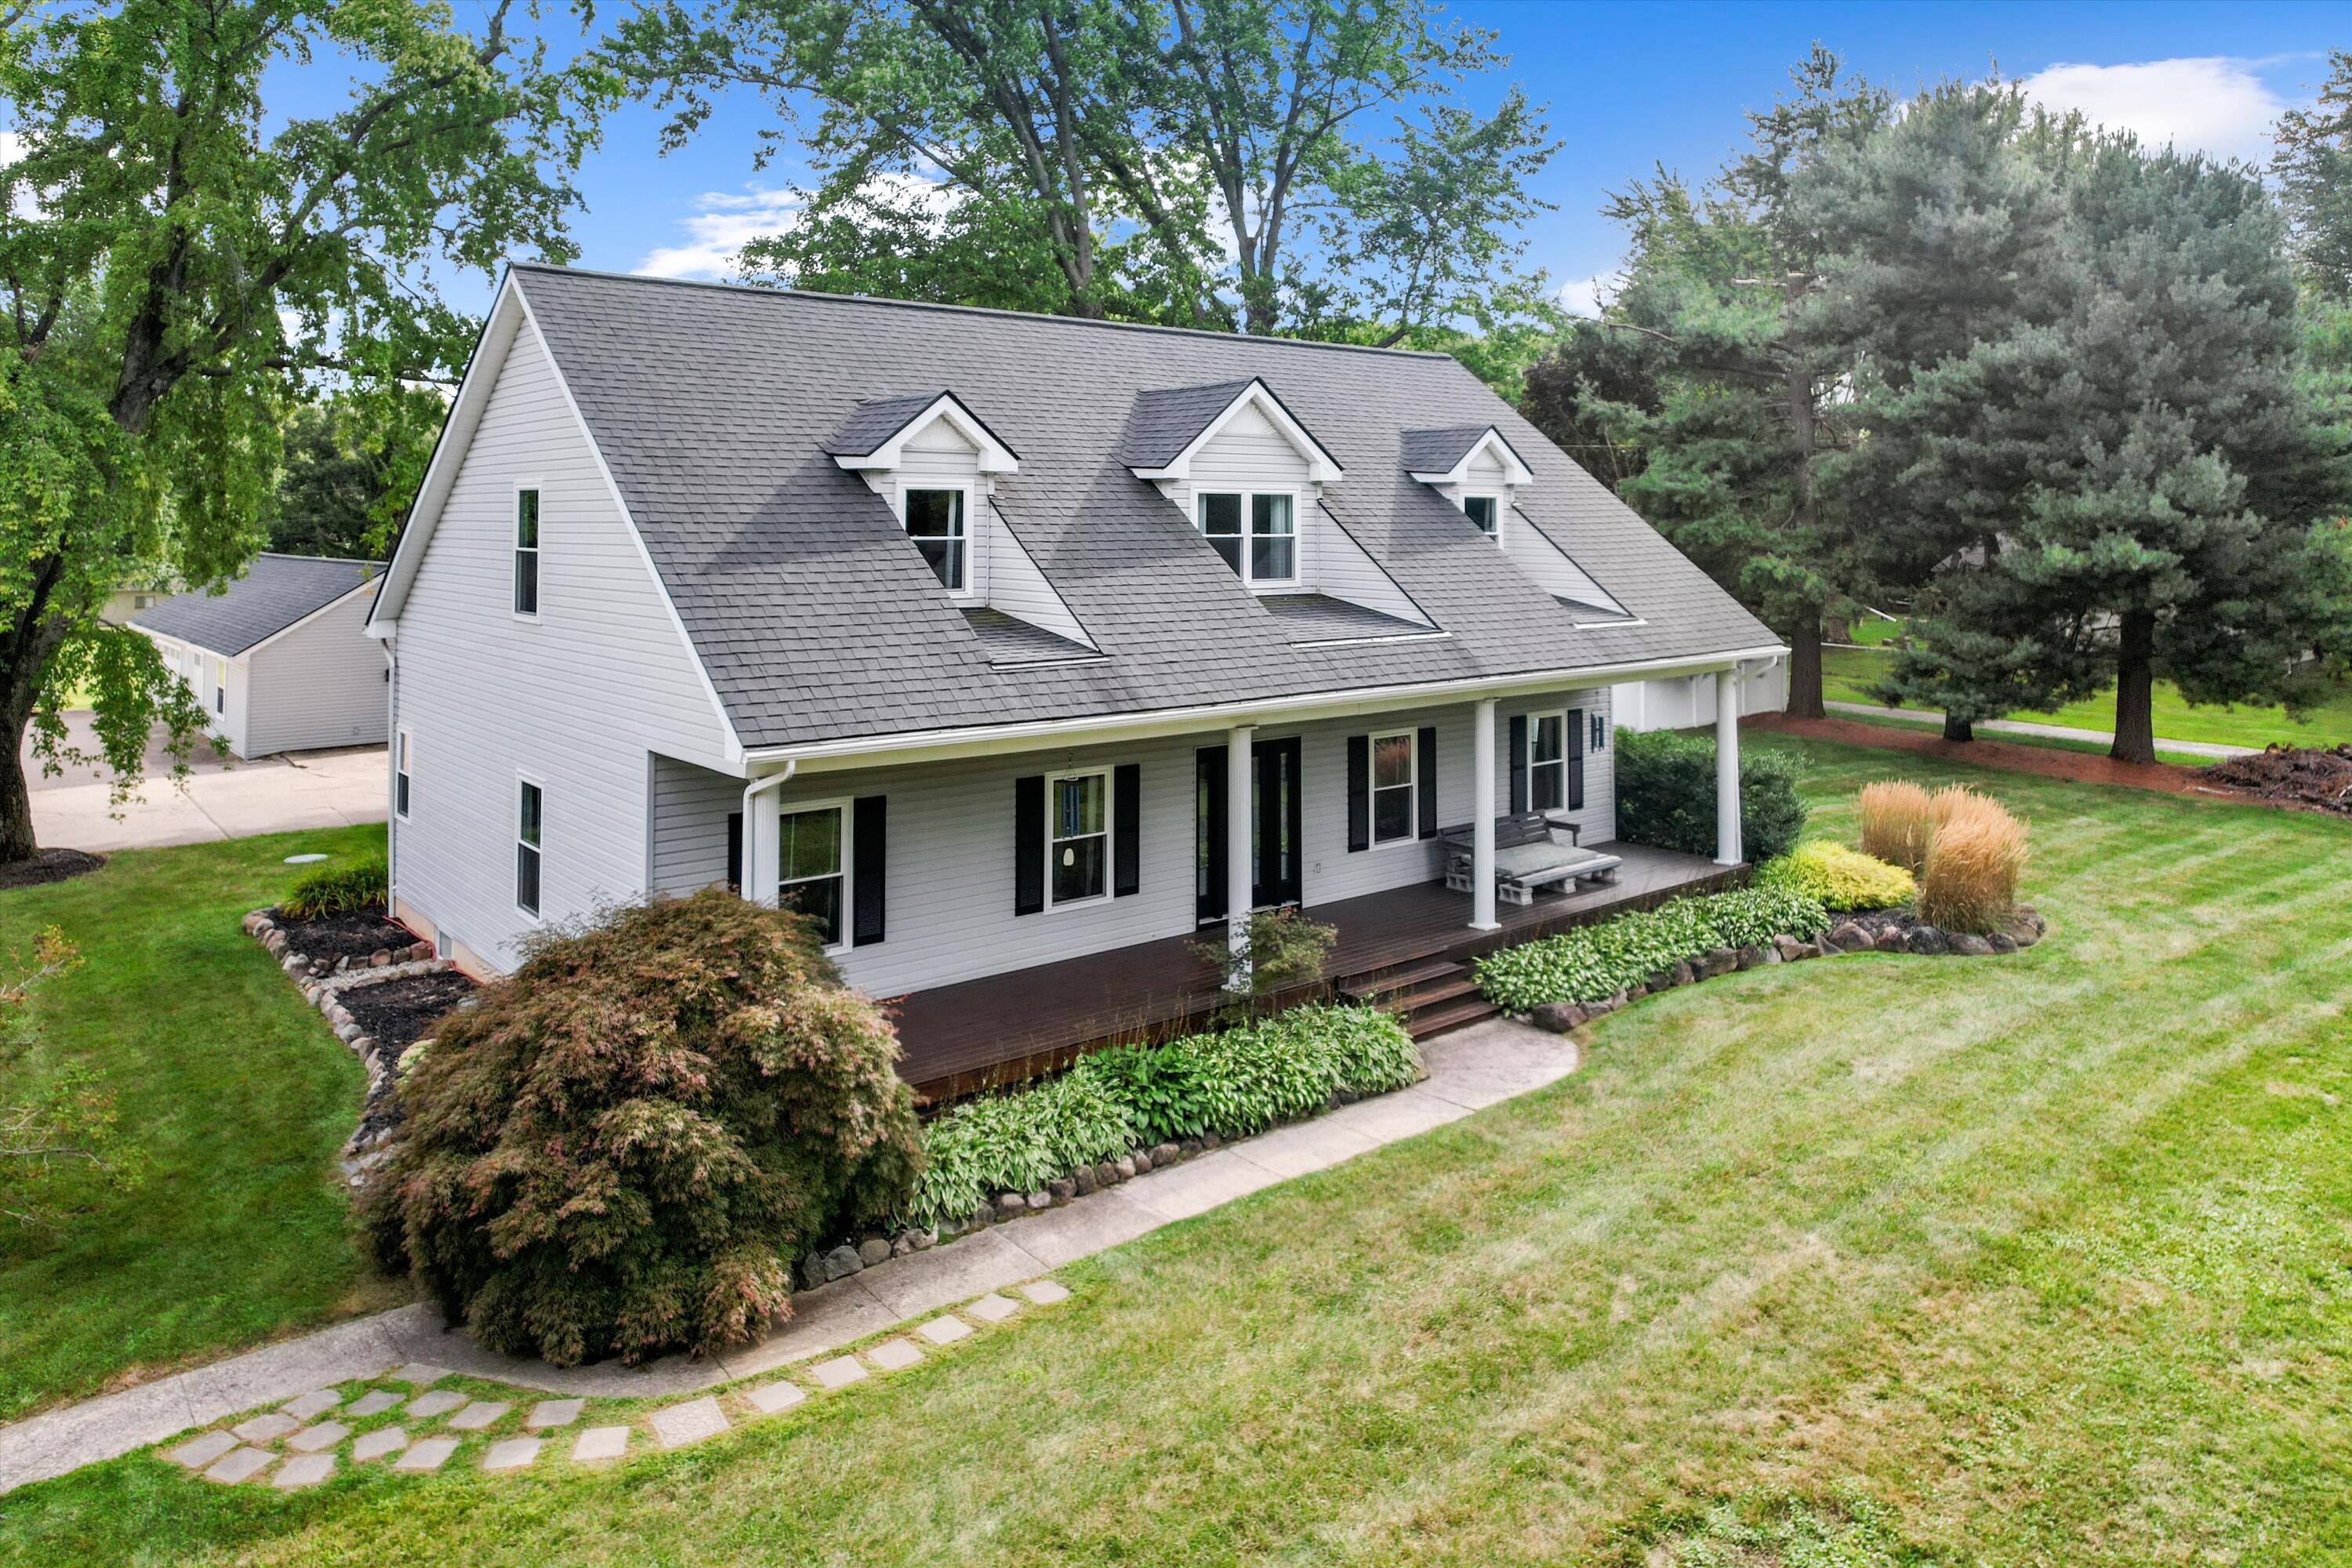
White two-story house with three roof dormers, a covered porch, and landscaped lawn.
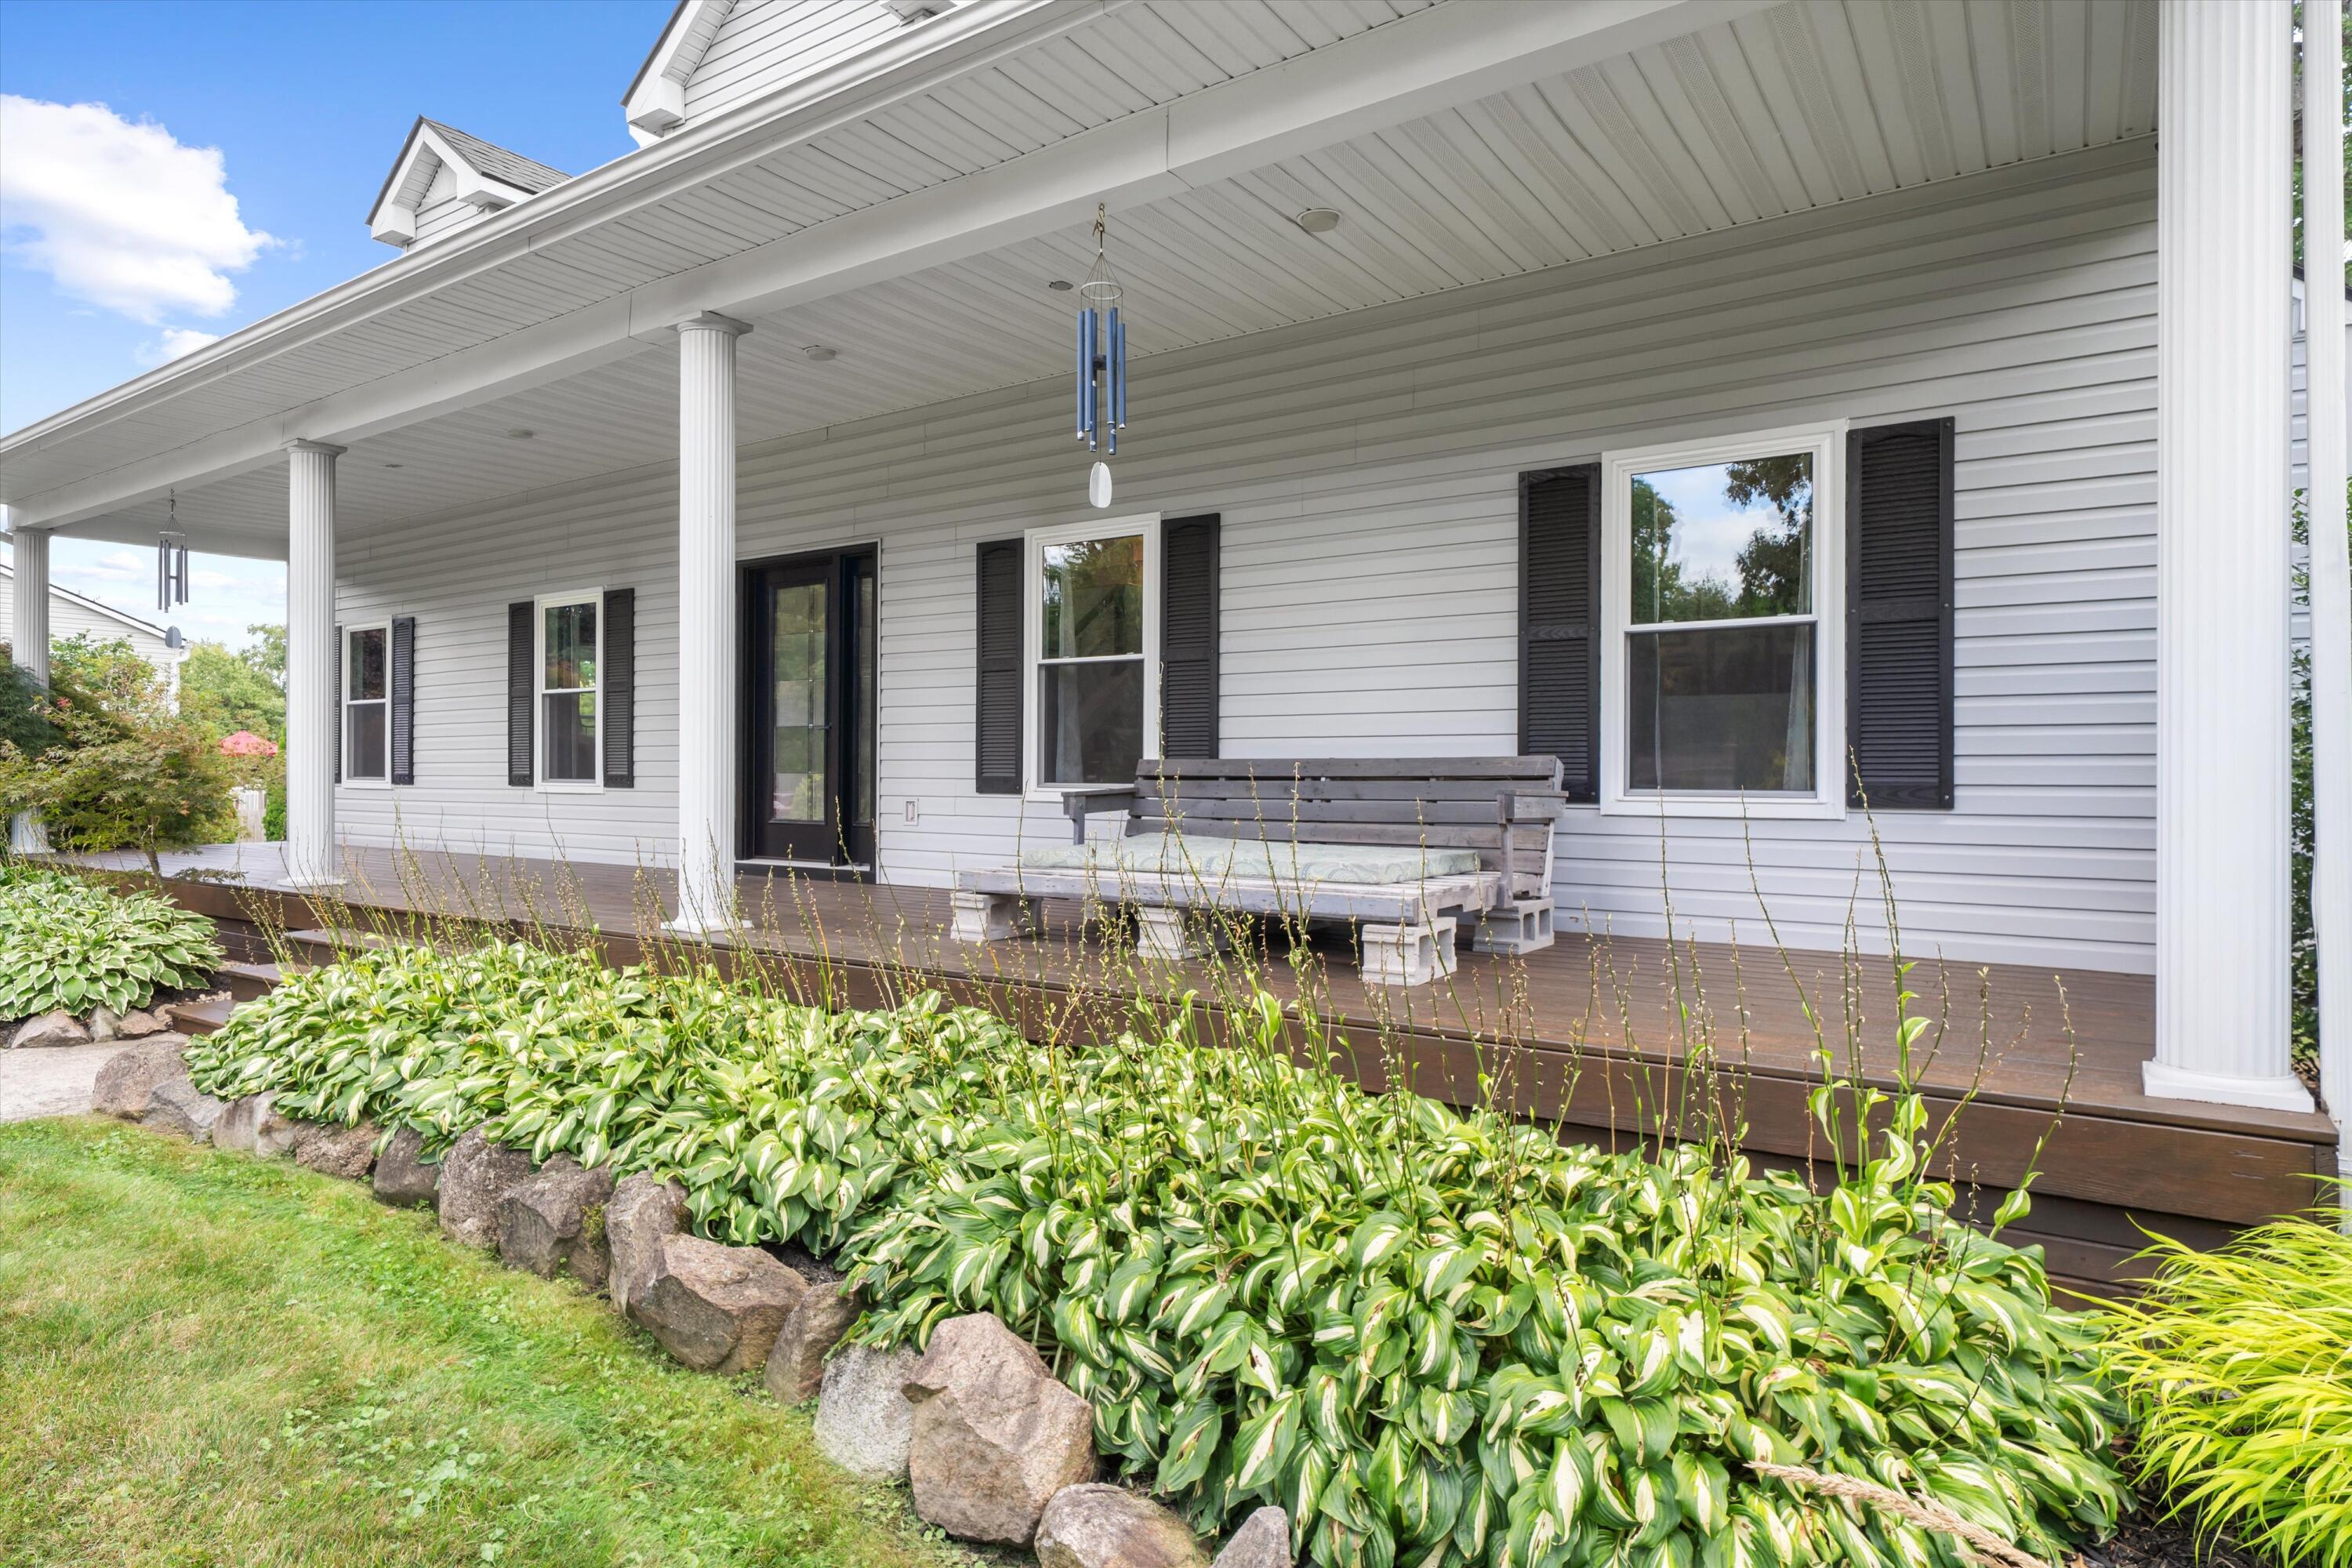
White home with a deep covered porch, wooden deck, and leafy garden bed edged with stone.
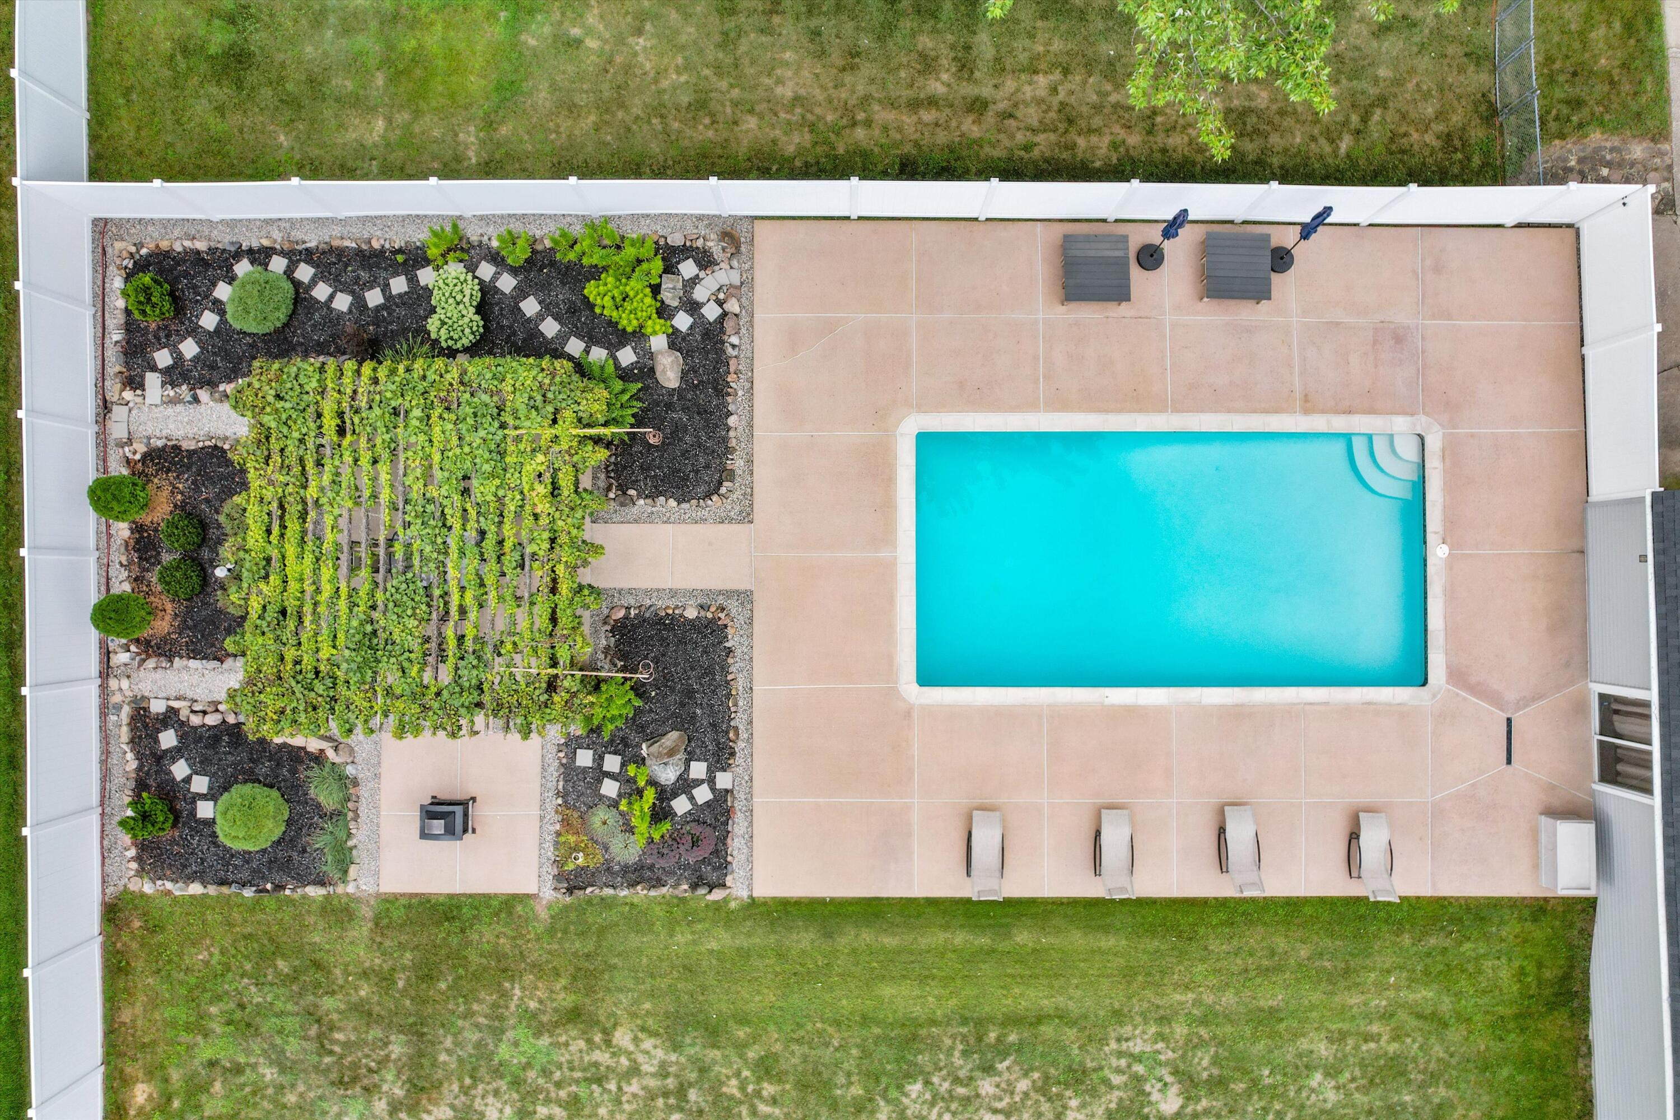
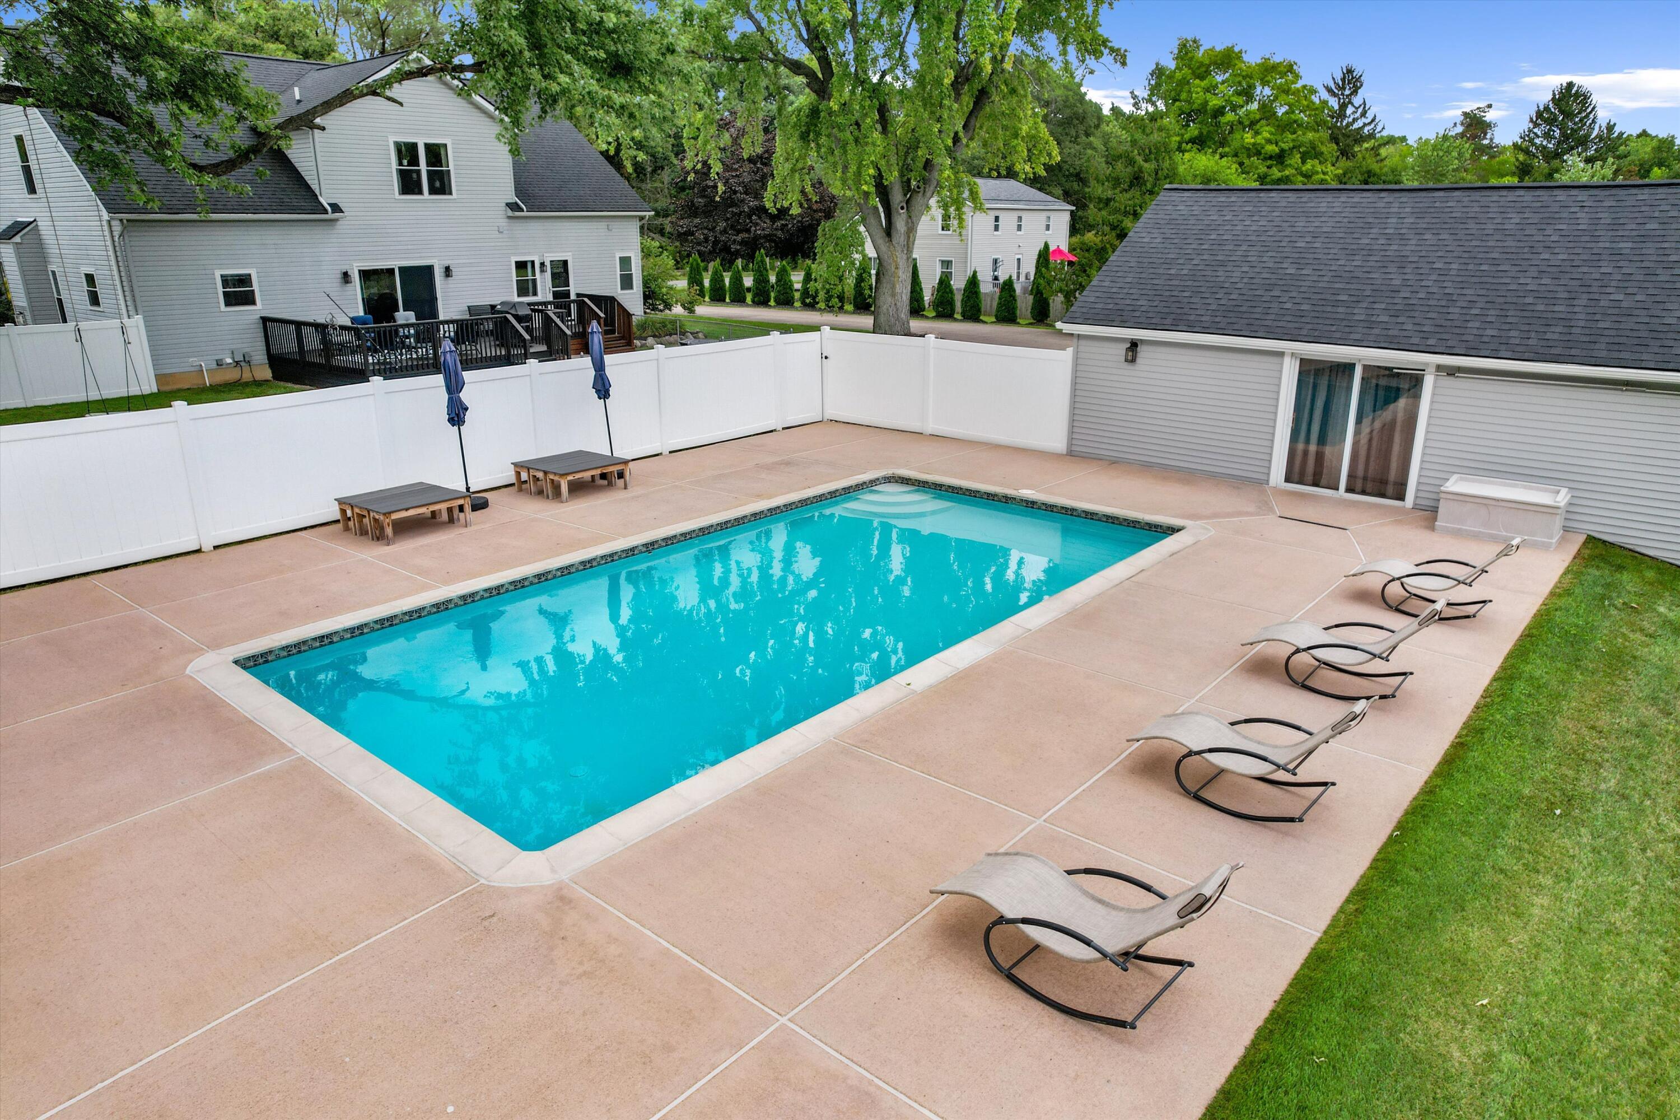
Aerial view of a backyard pool and paved patio beside landscaped garden beds.
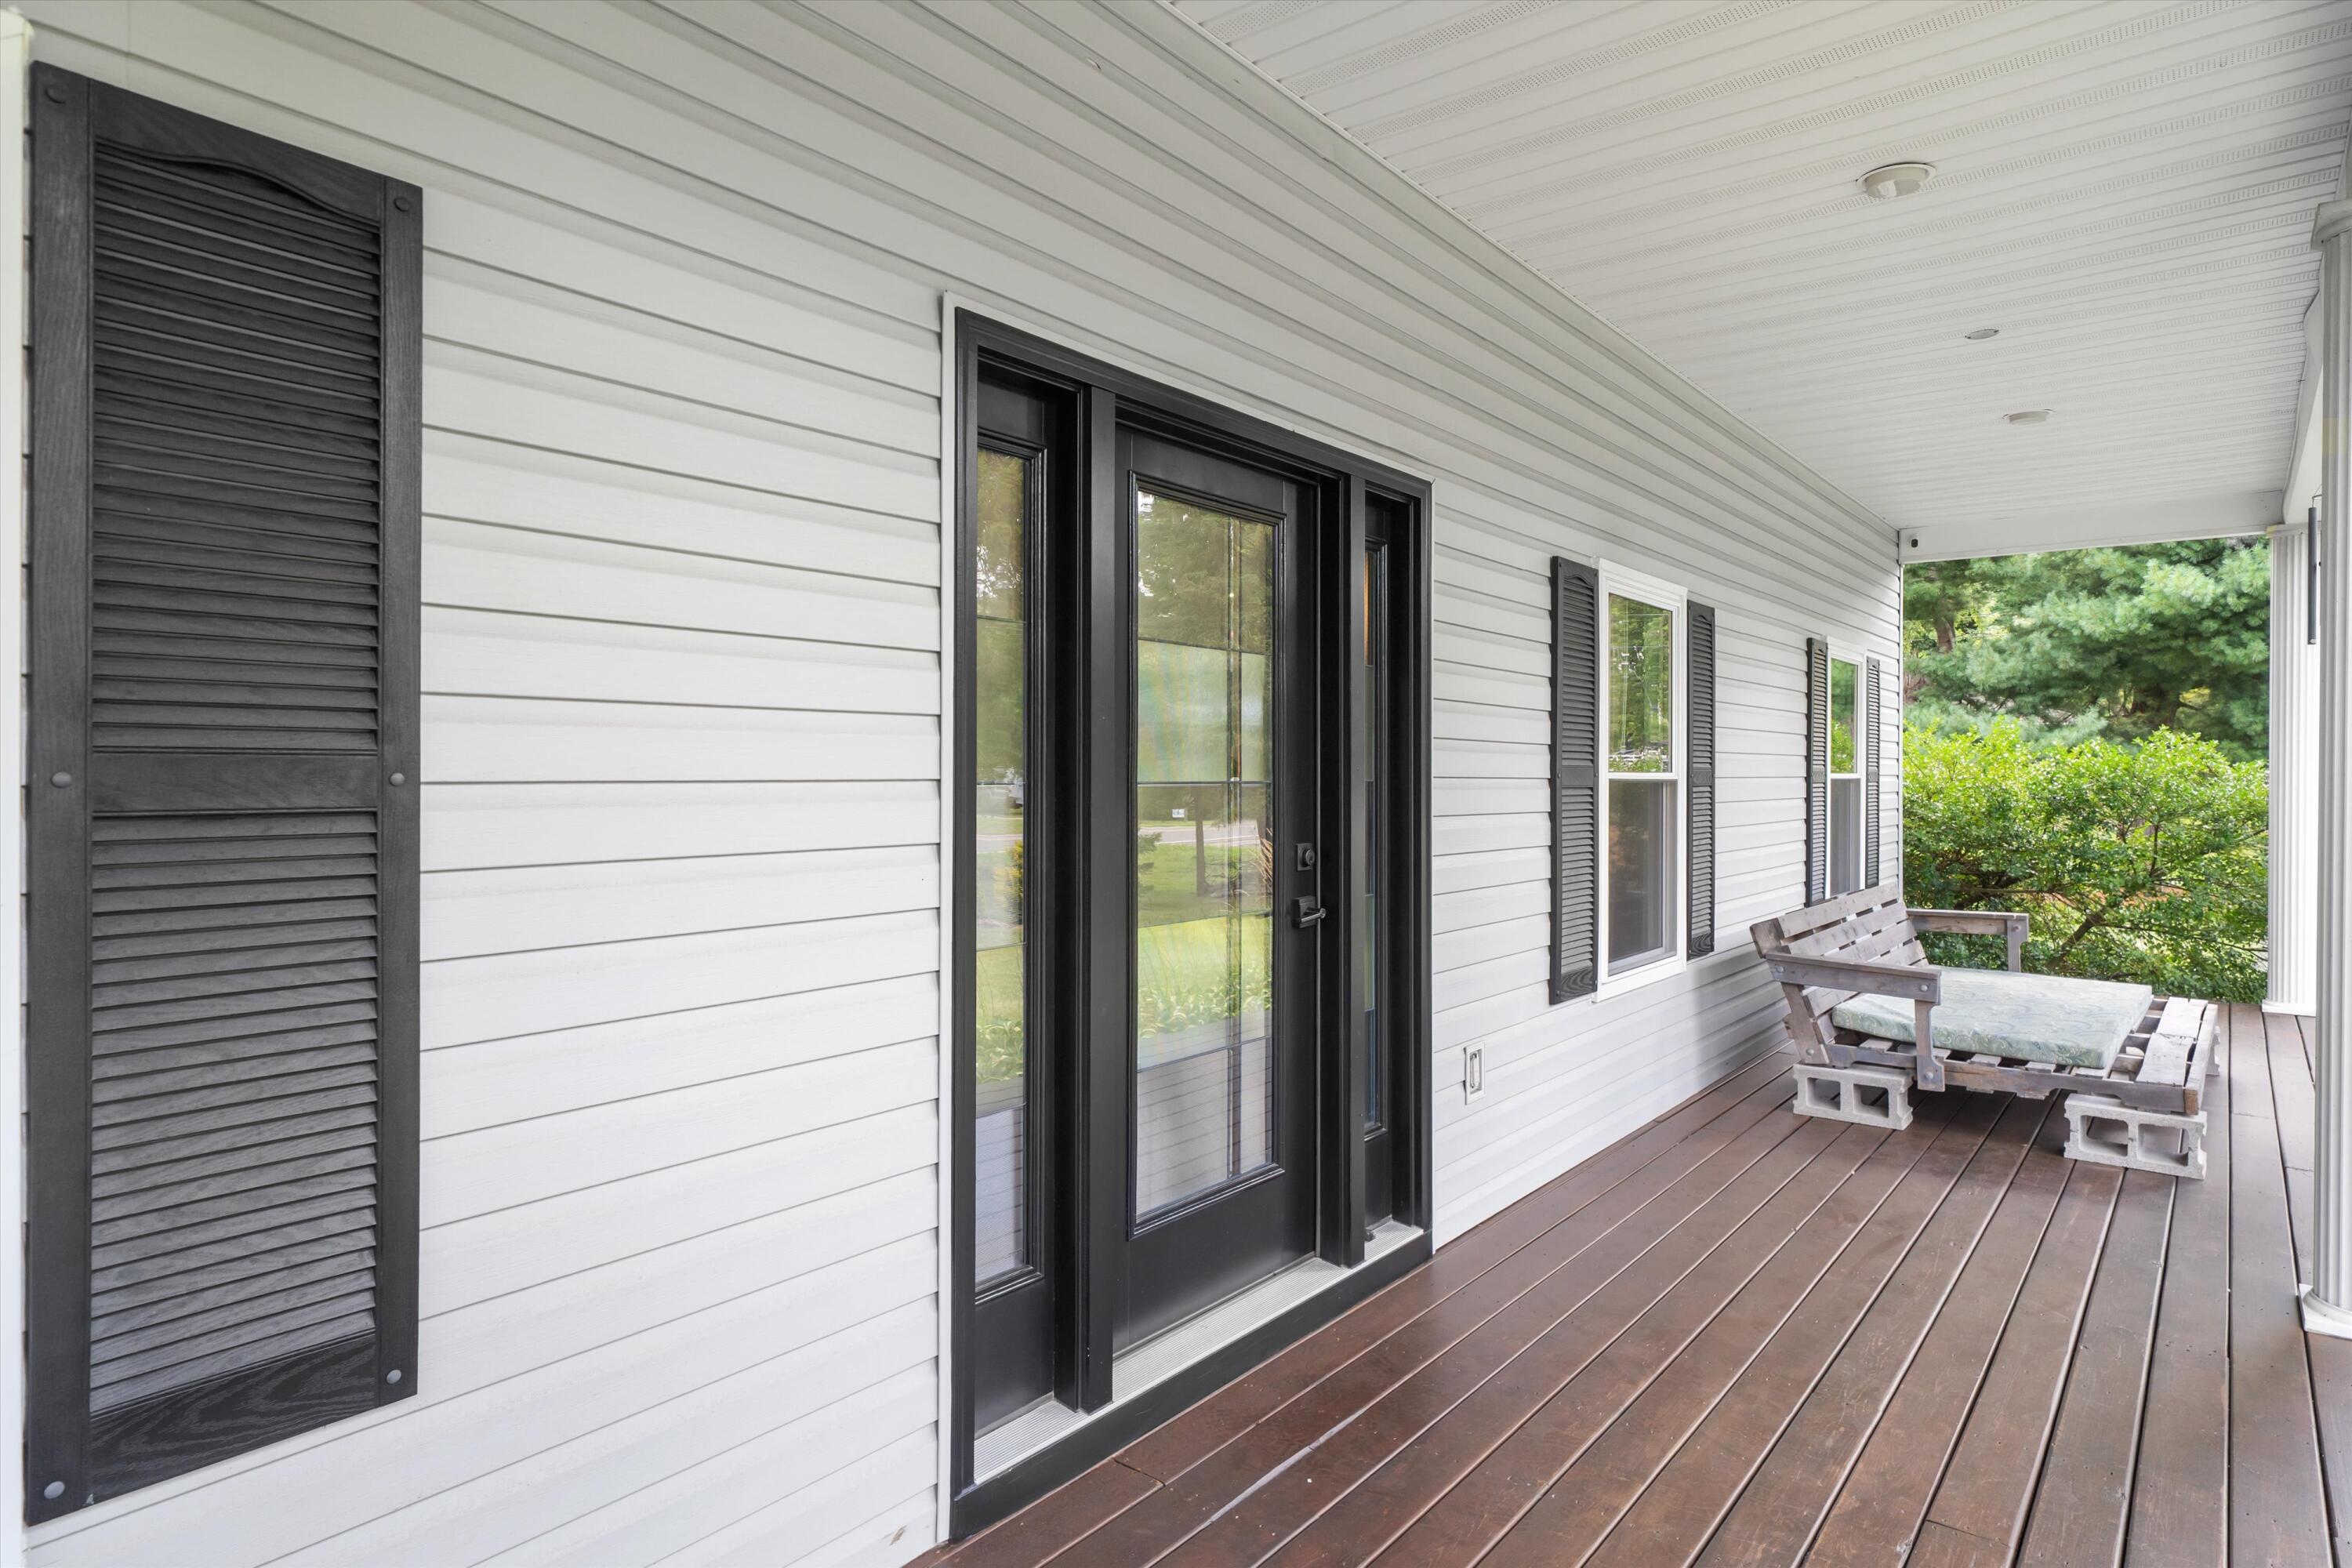
Covered porch with a black entry door, brown decking, and rustic bench seating beside green shrubs.
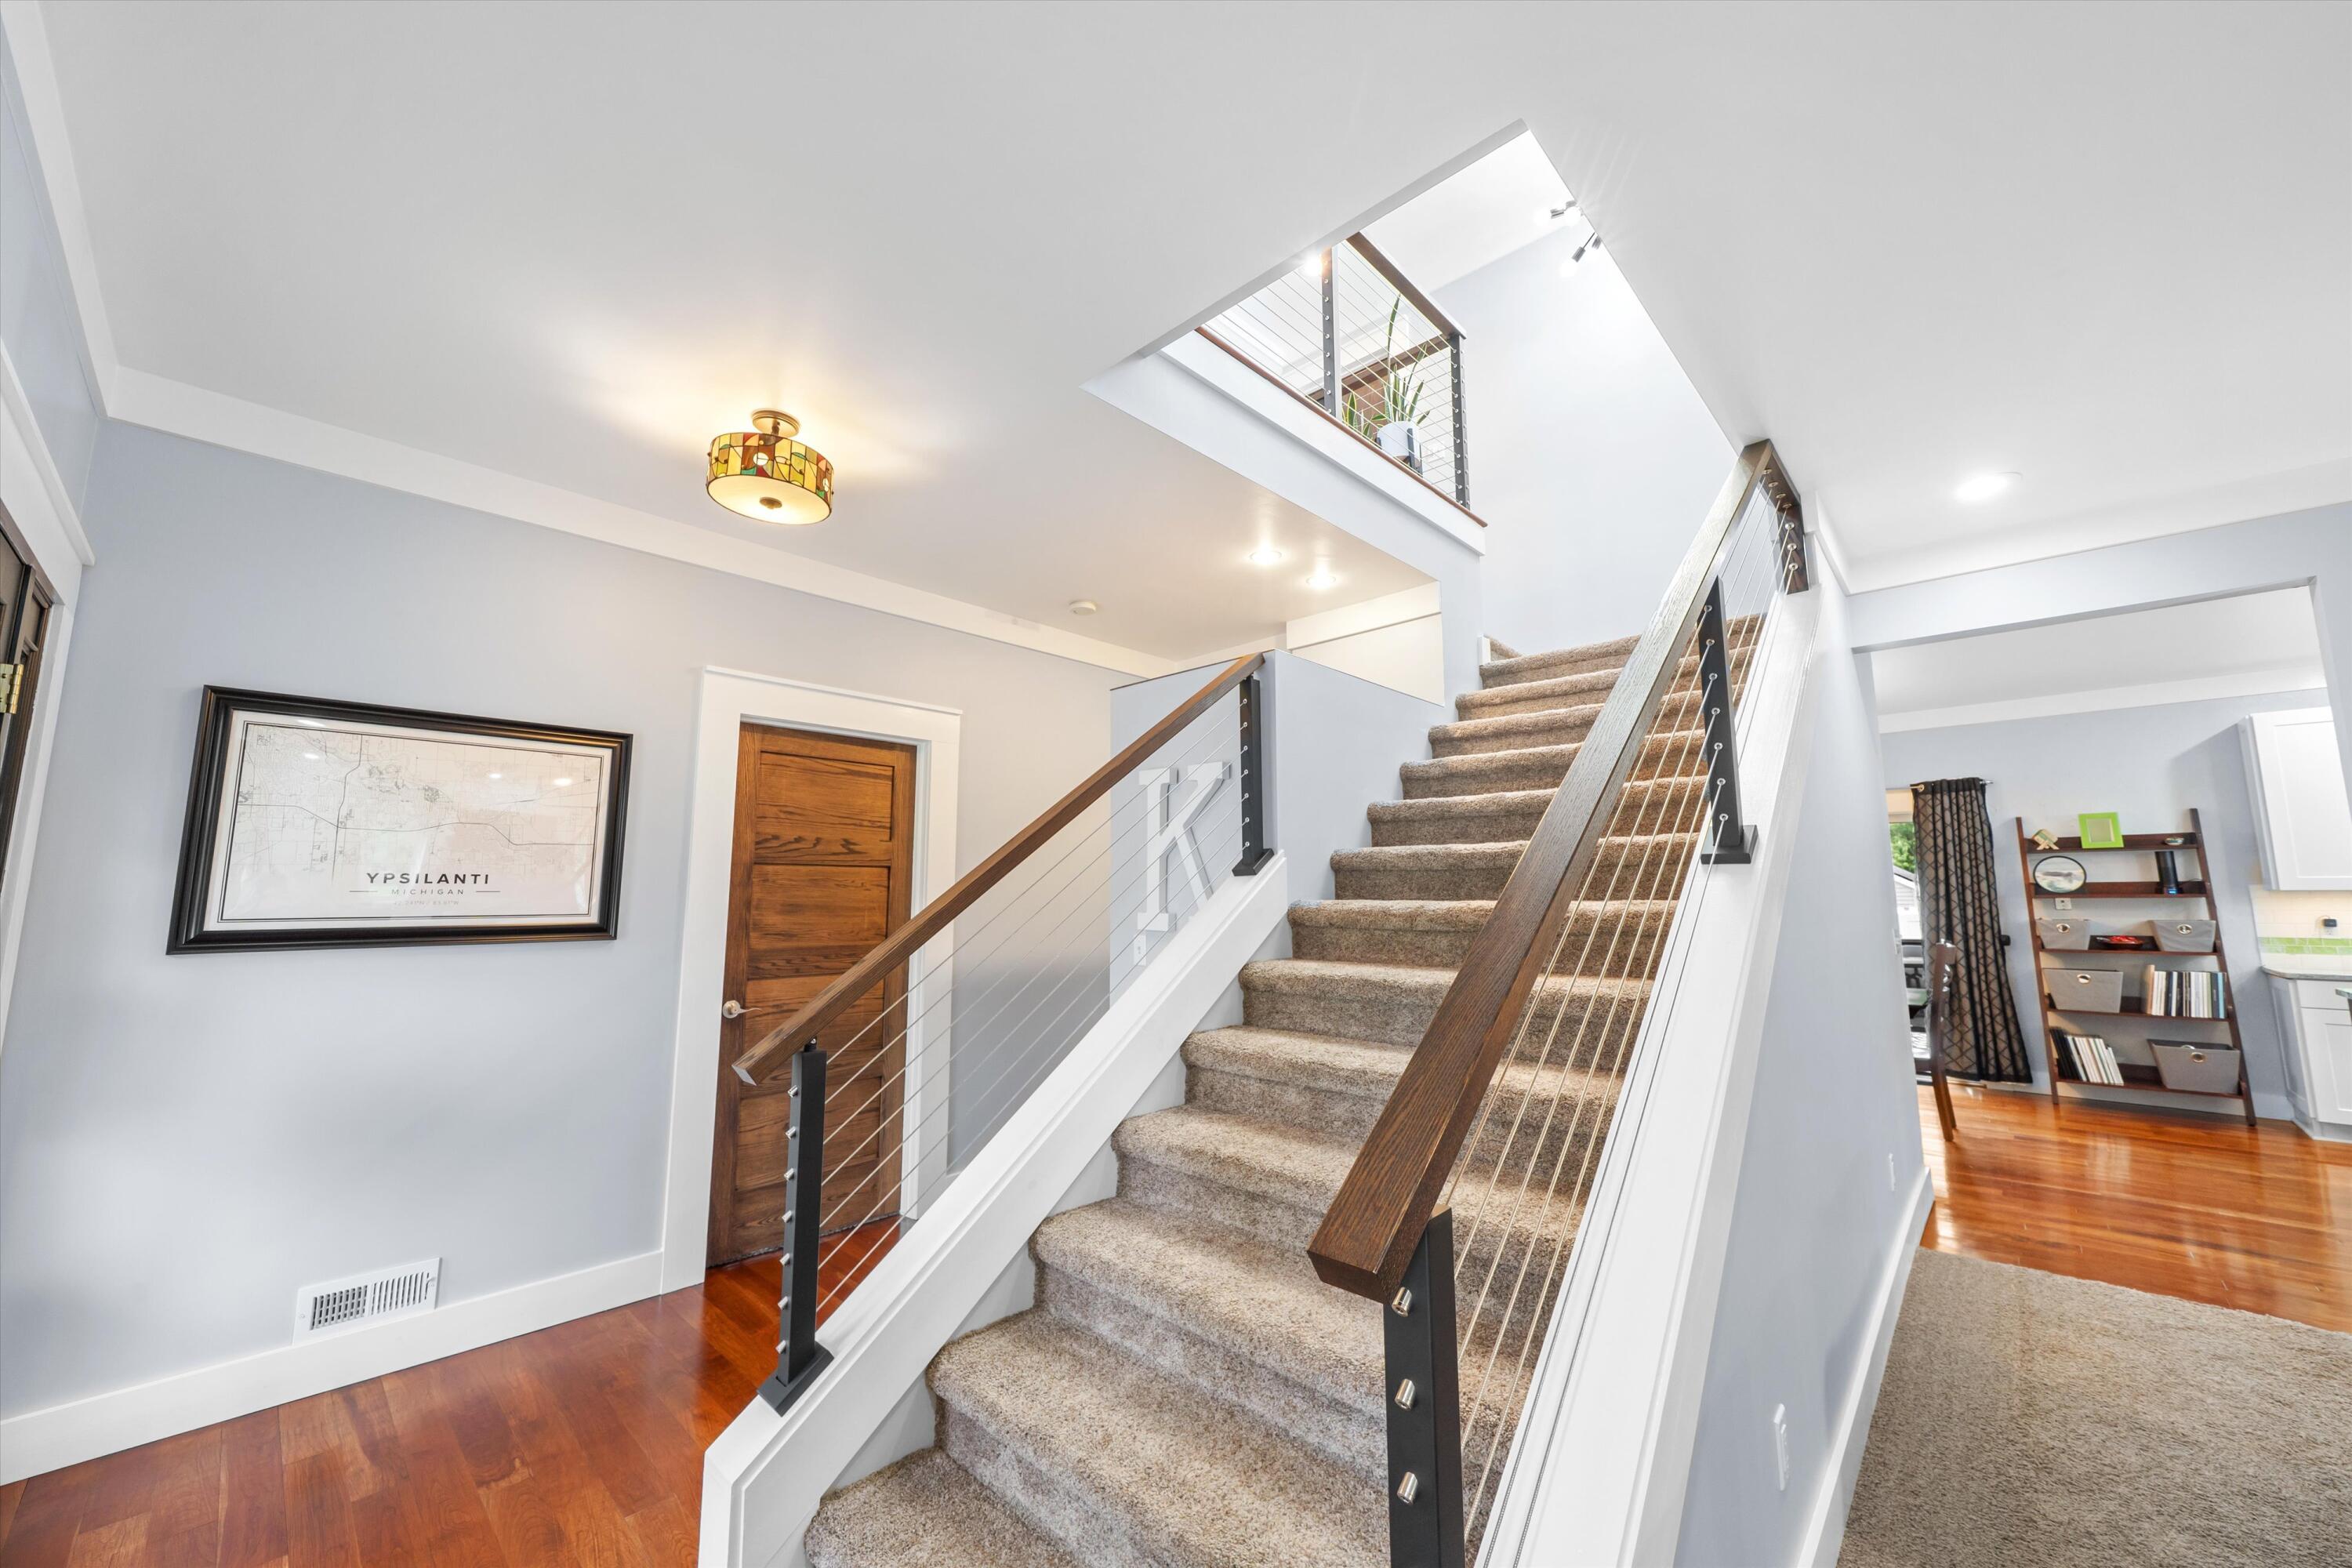
Foyer staircase with carpeted steps, cable railings, hardwood floors, and a framed Ypsilanti map.
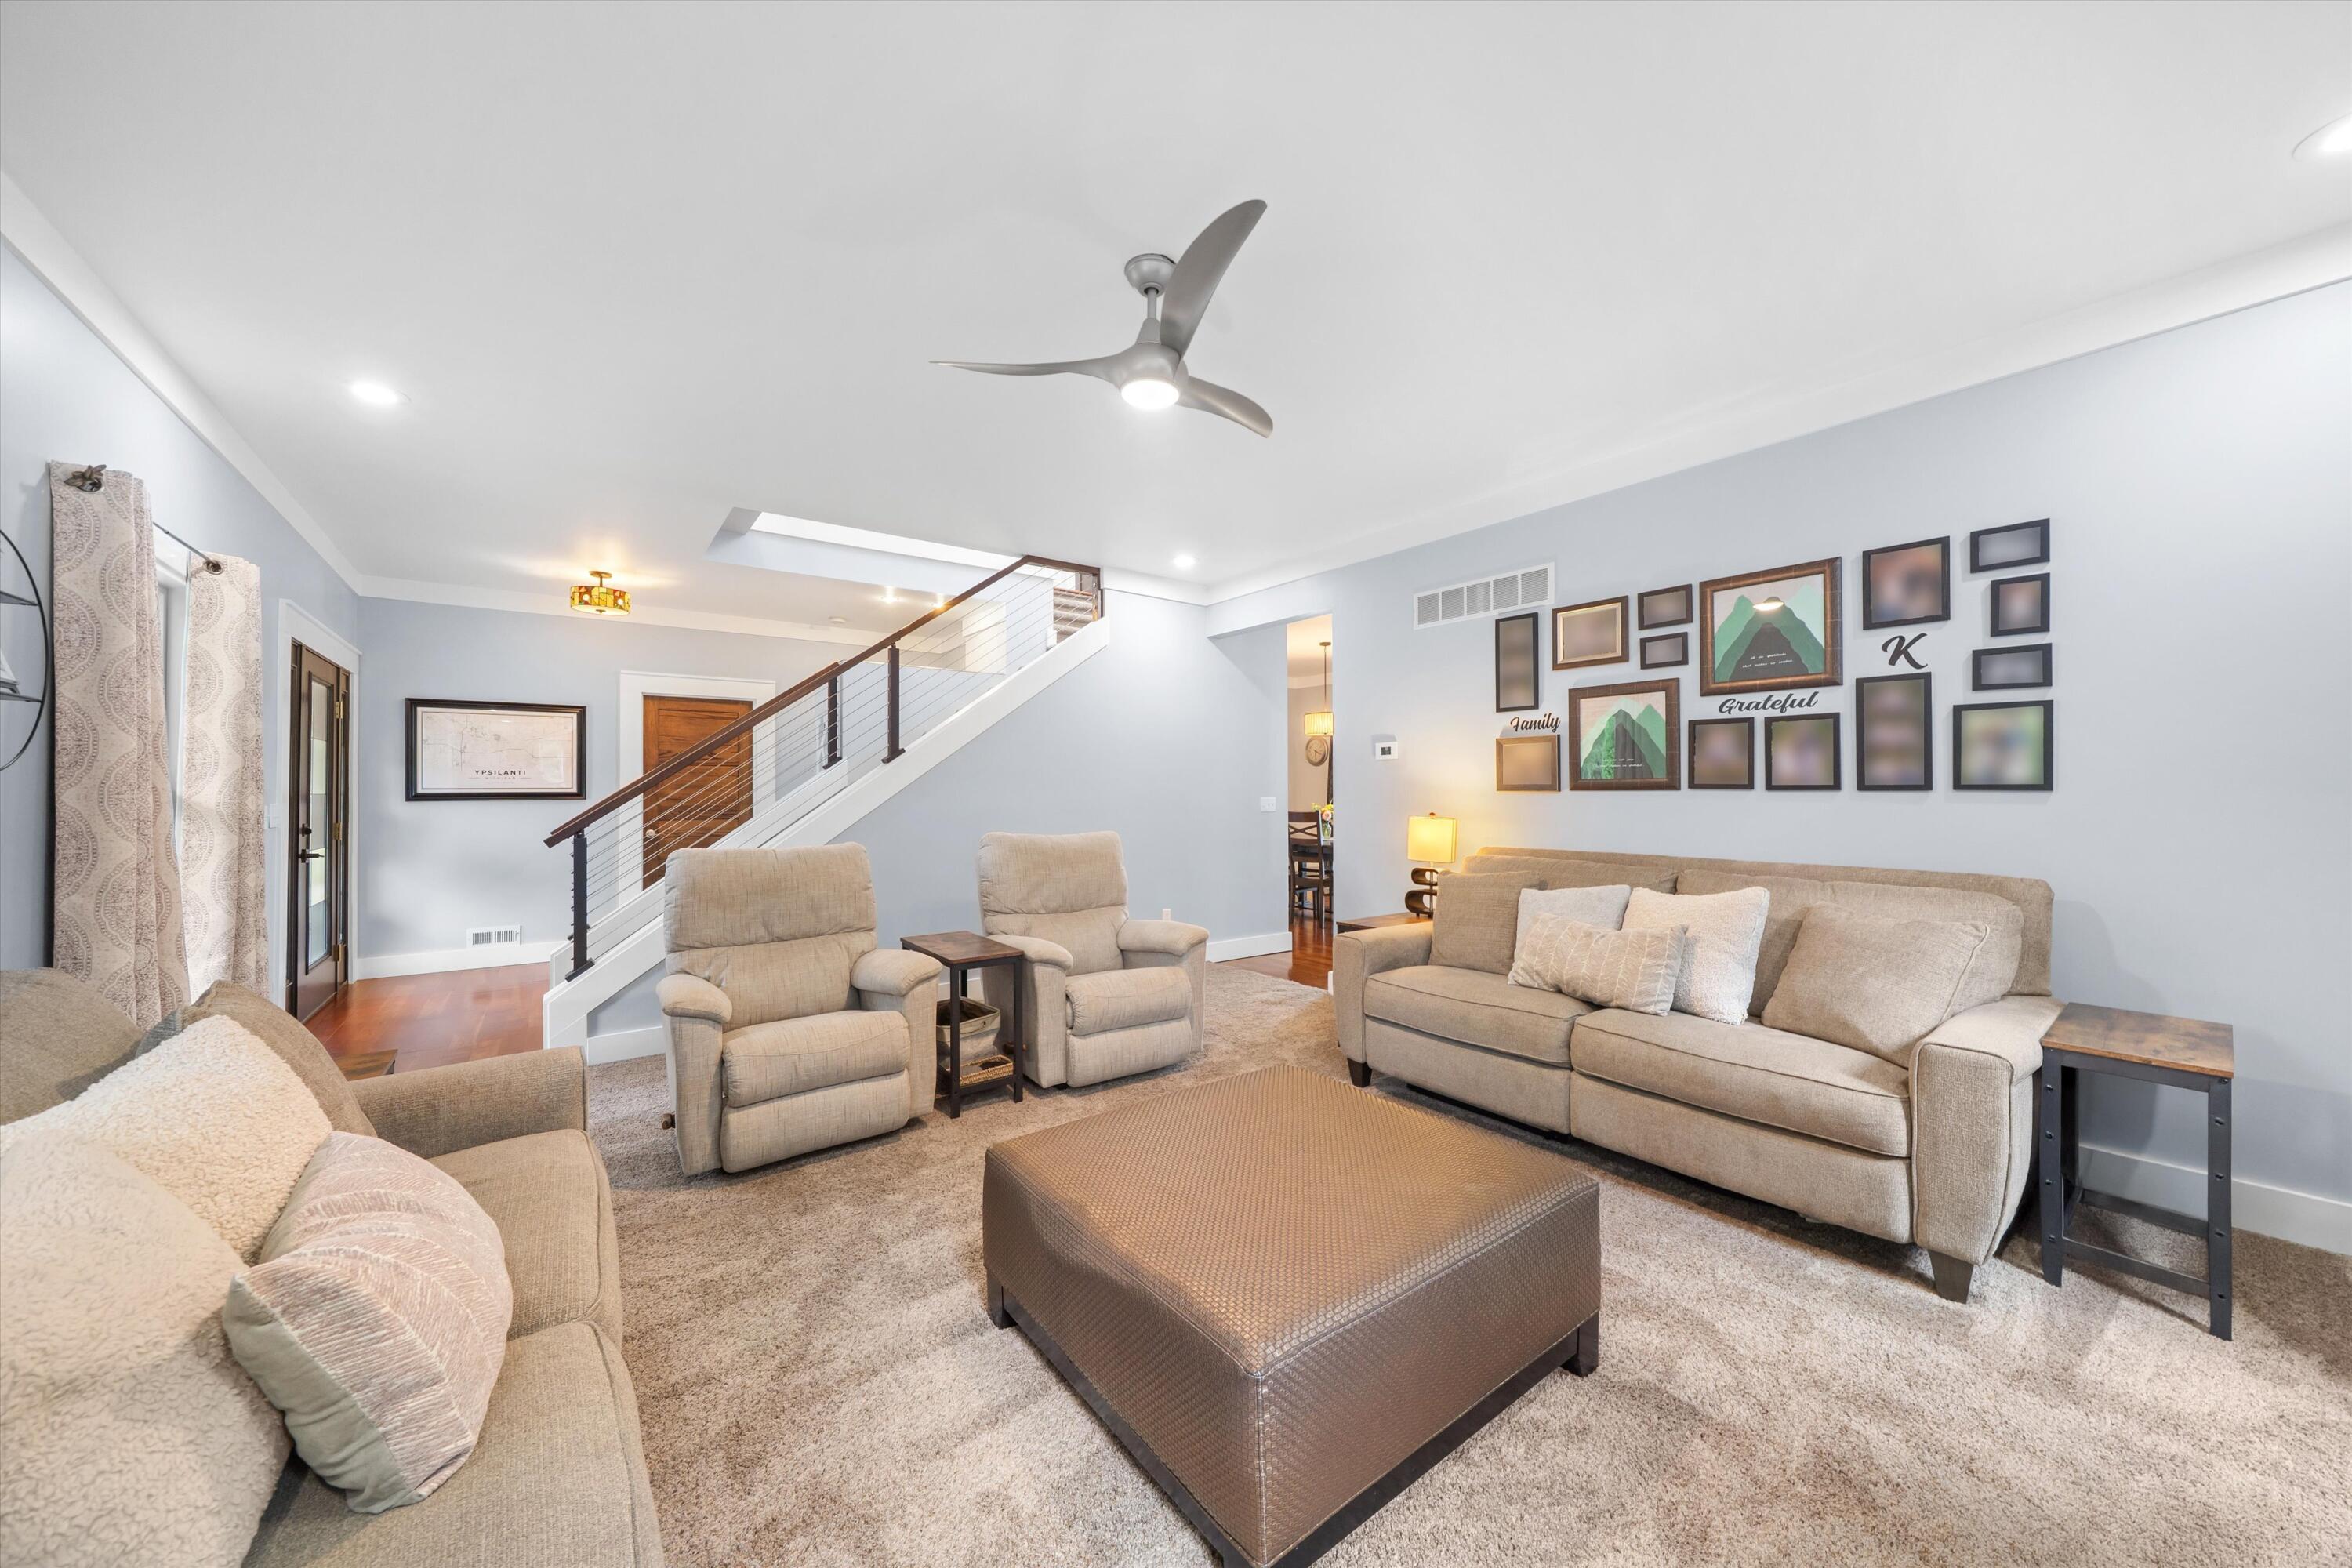
Living room with neutral seating, a large ottoman, and a staircase with dark wood handrails.
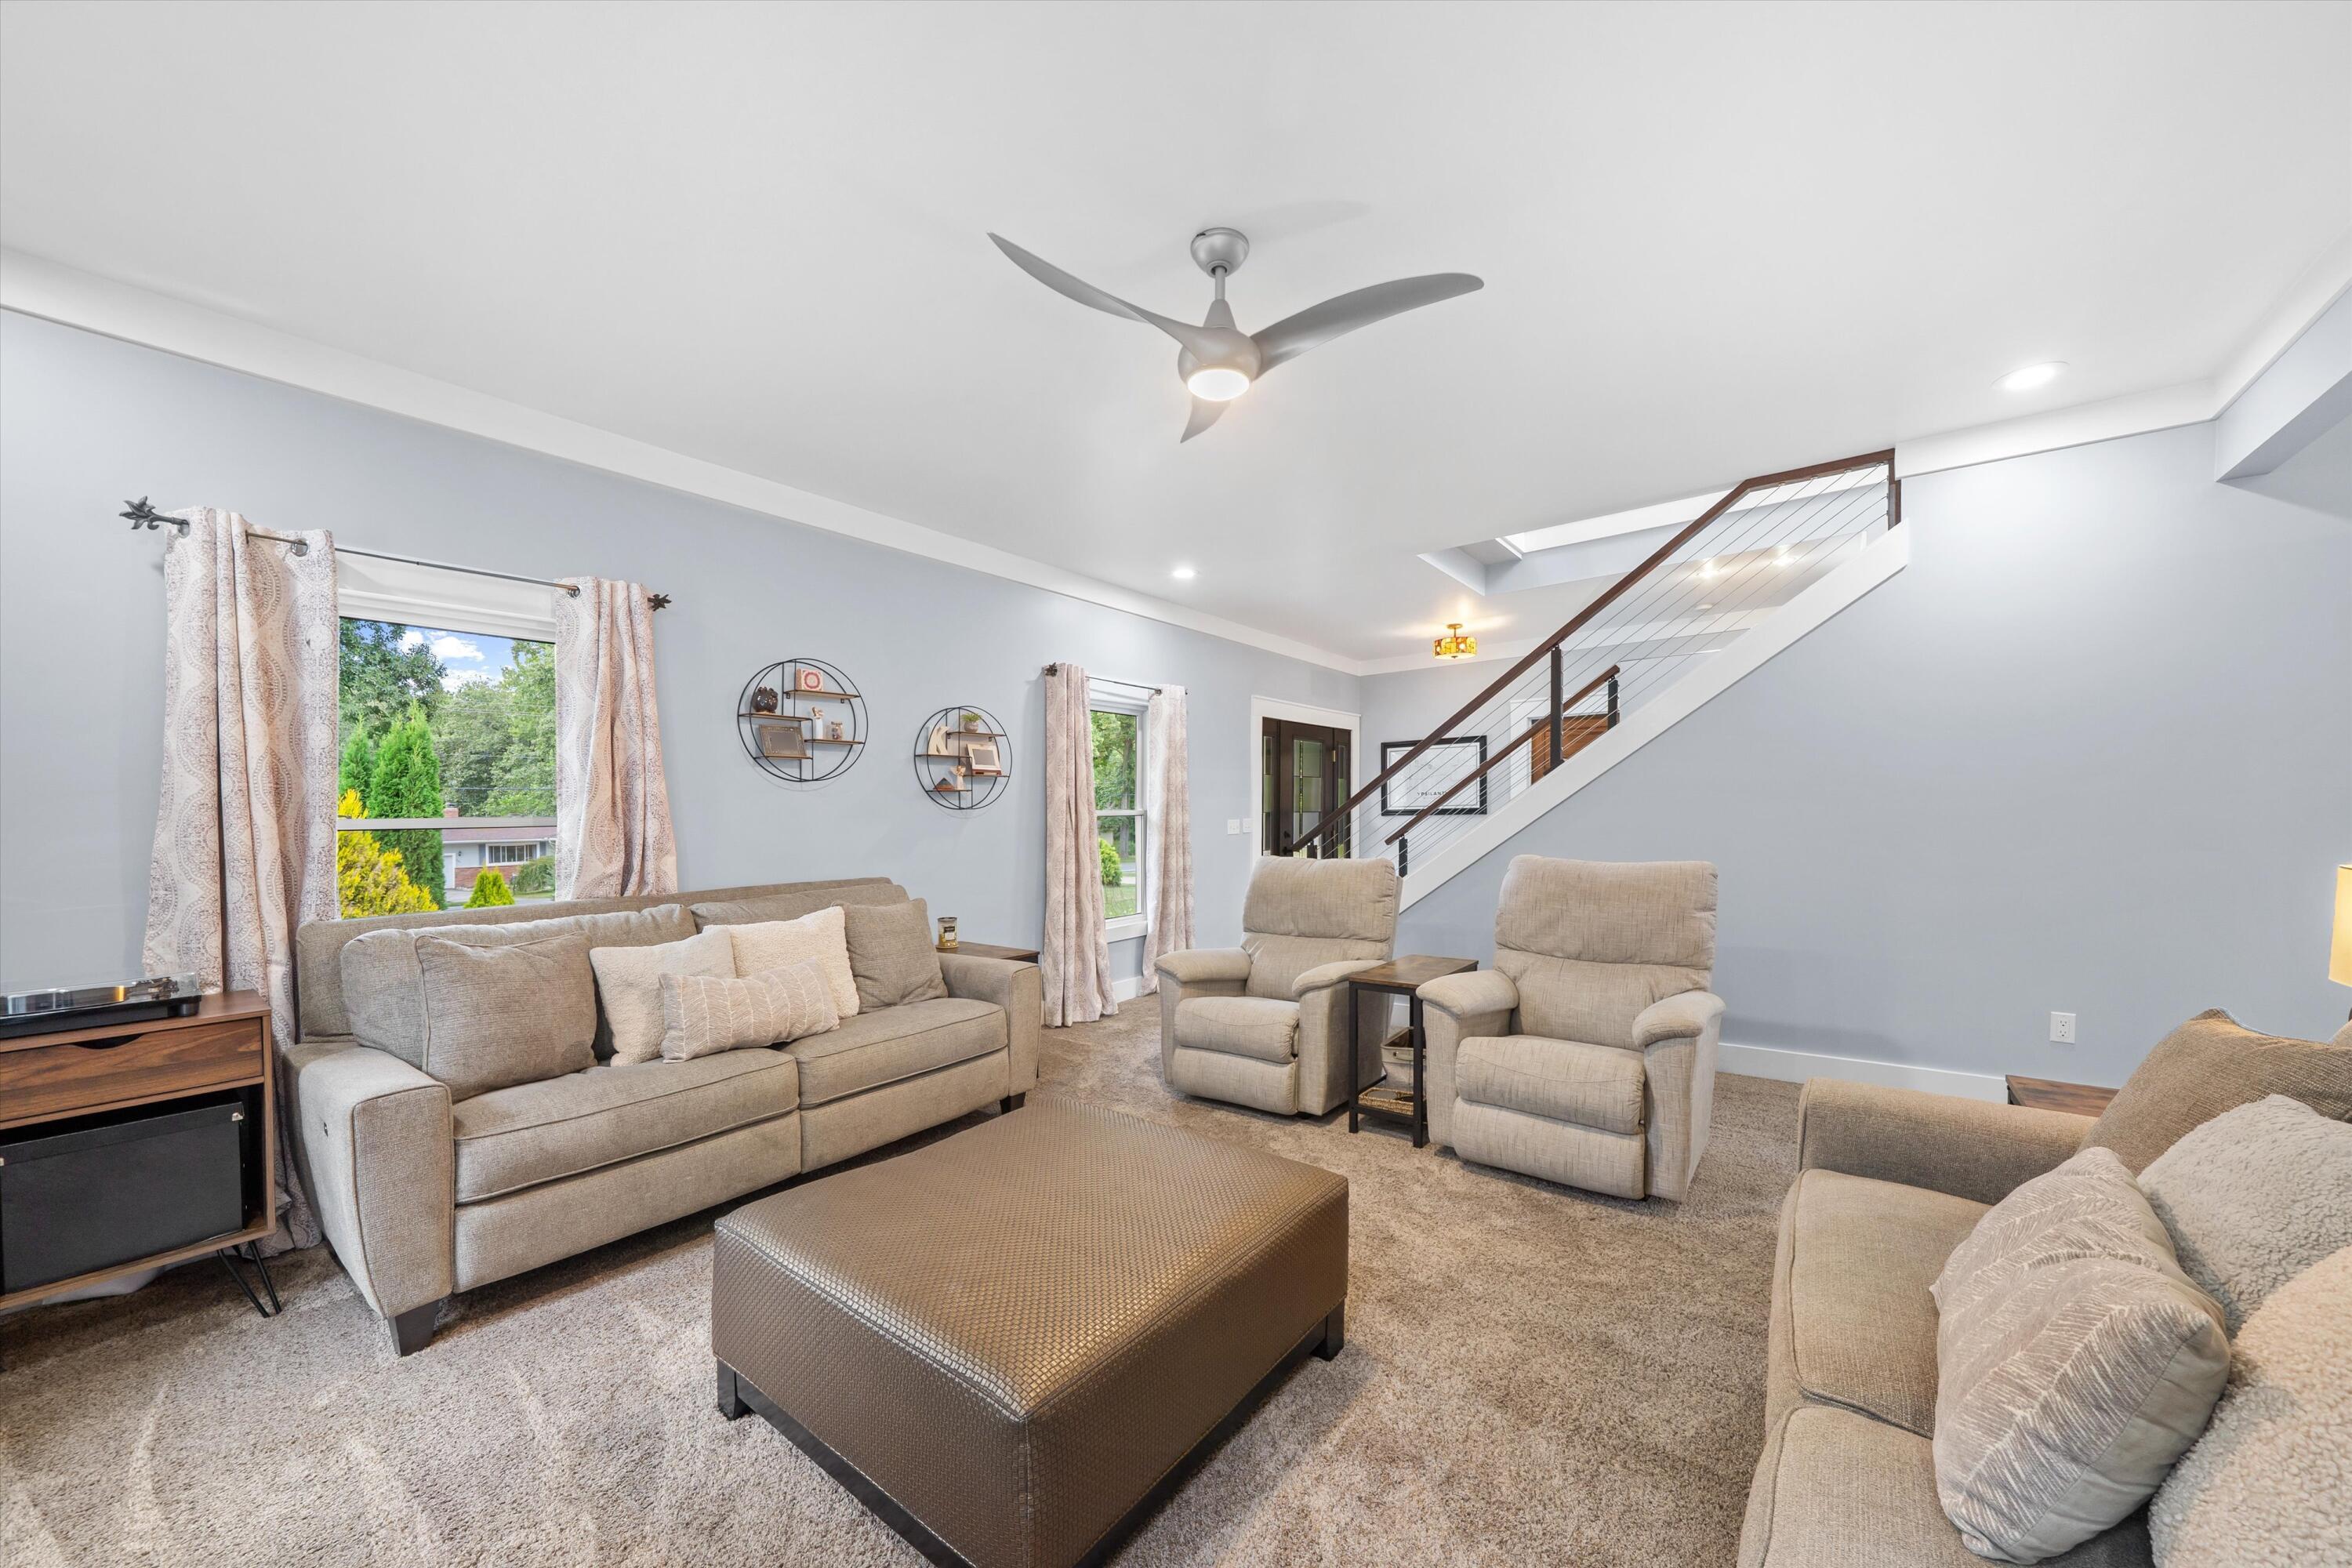
Living room with gray sofas, a large ottoman, and an open staircase with cable railing.
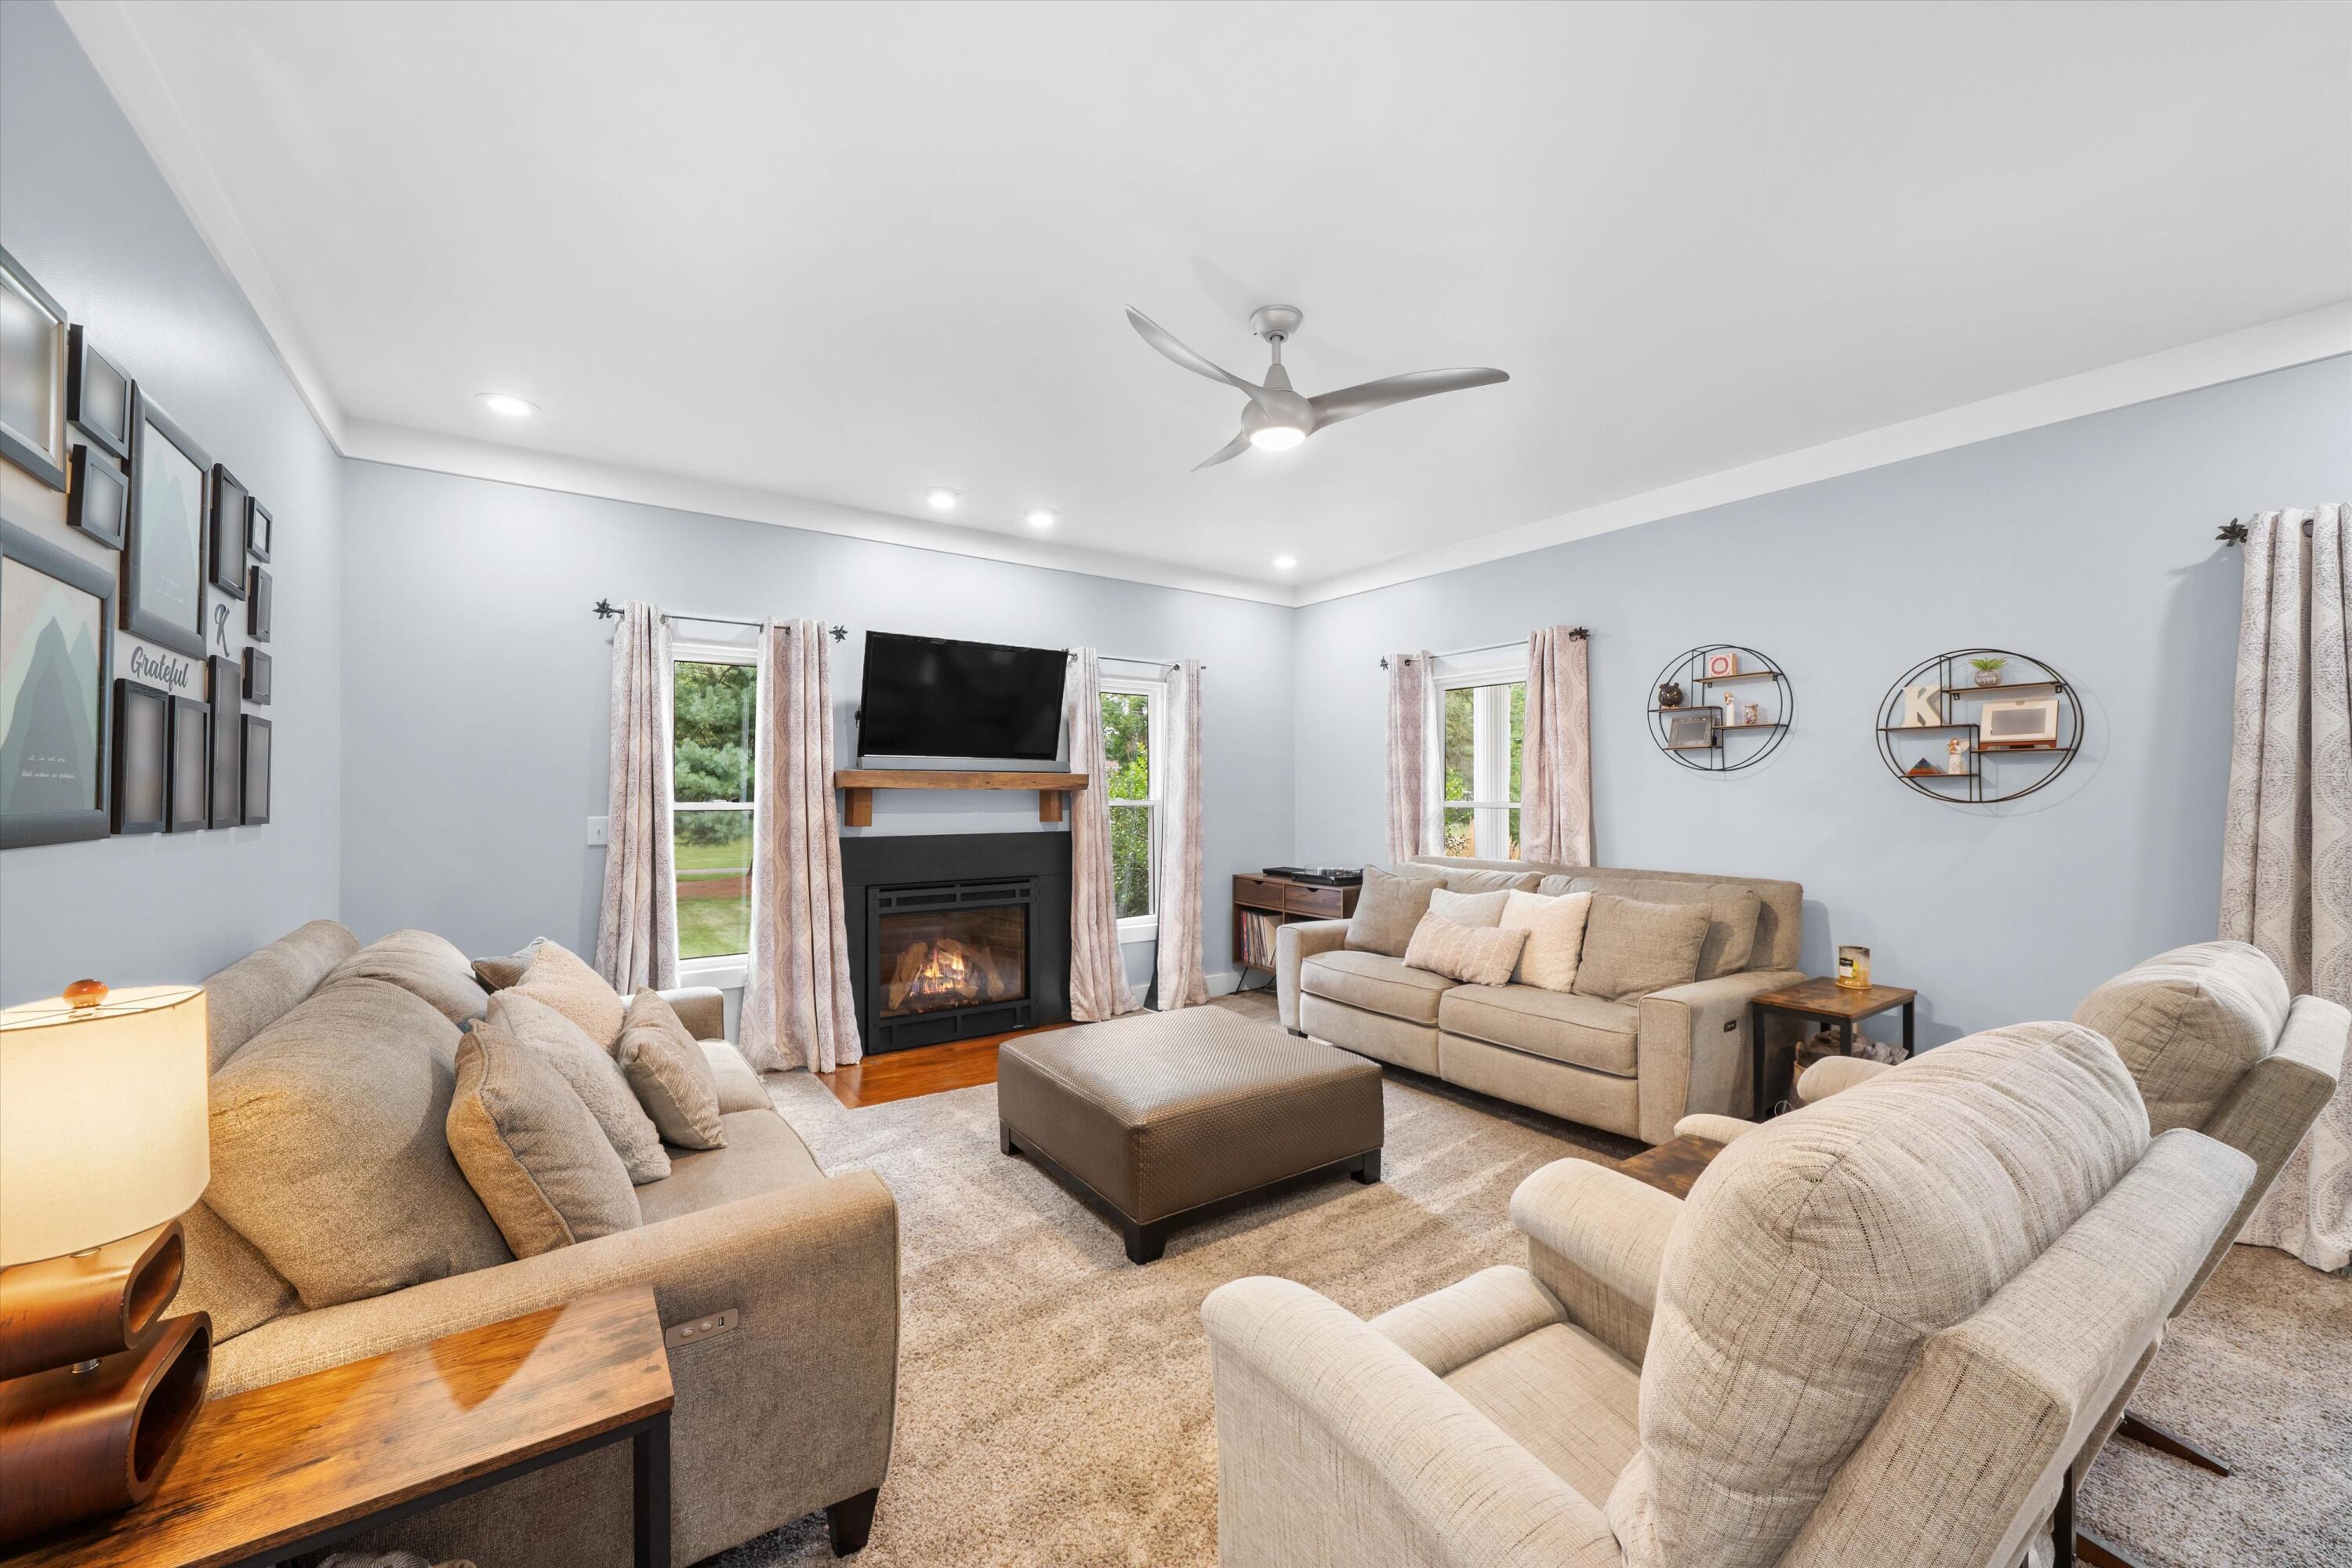
Furnished living room with a fireplace, mounted television, and beige seating.
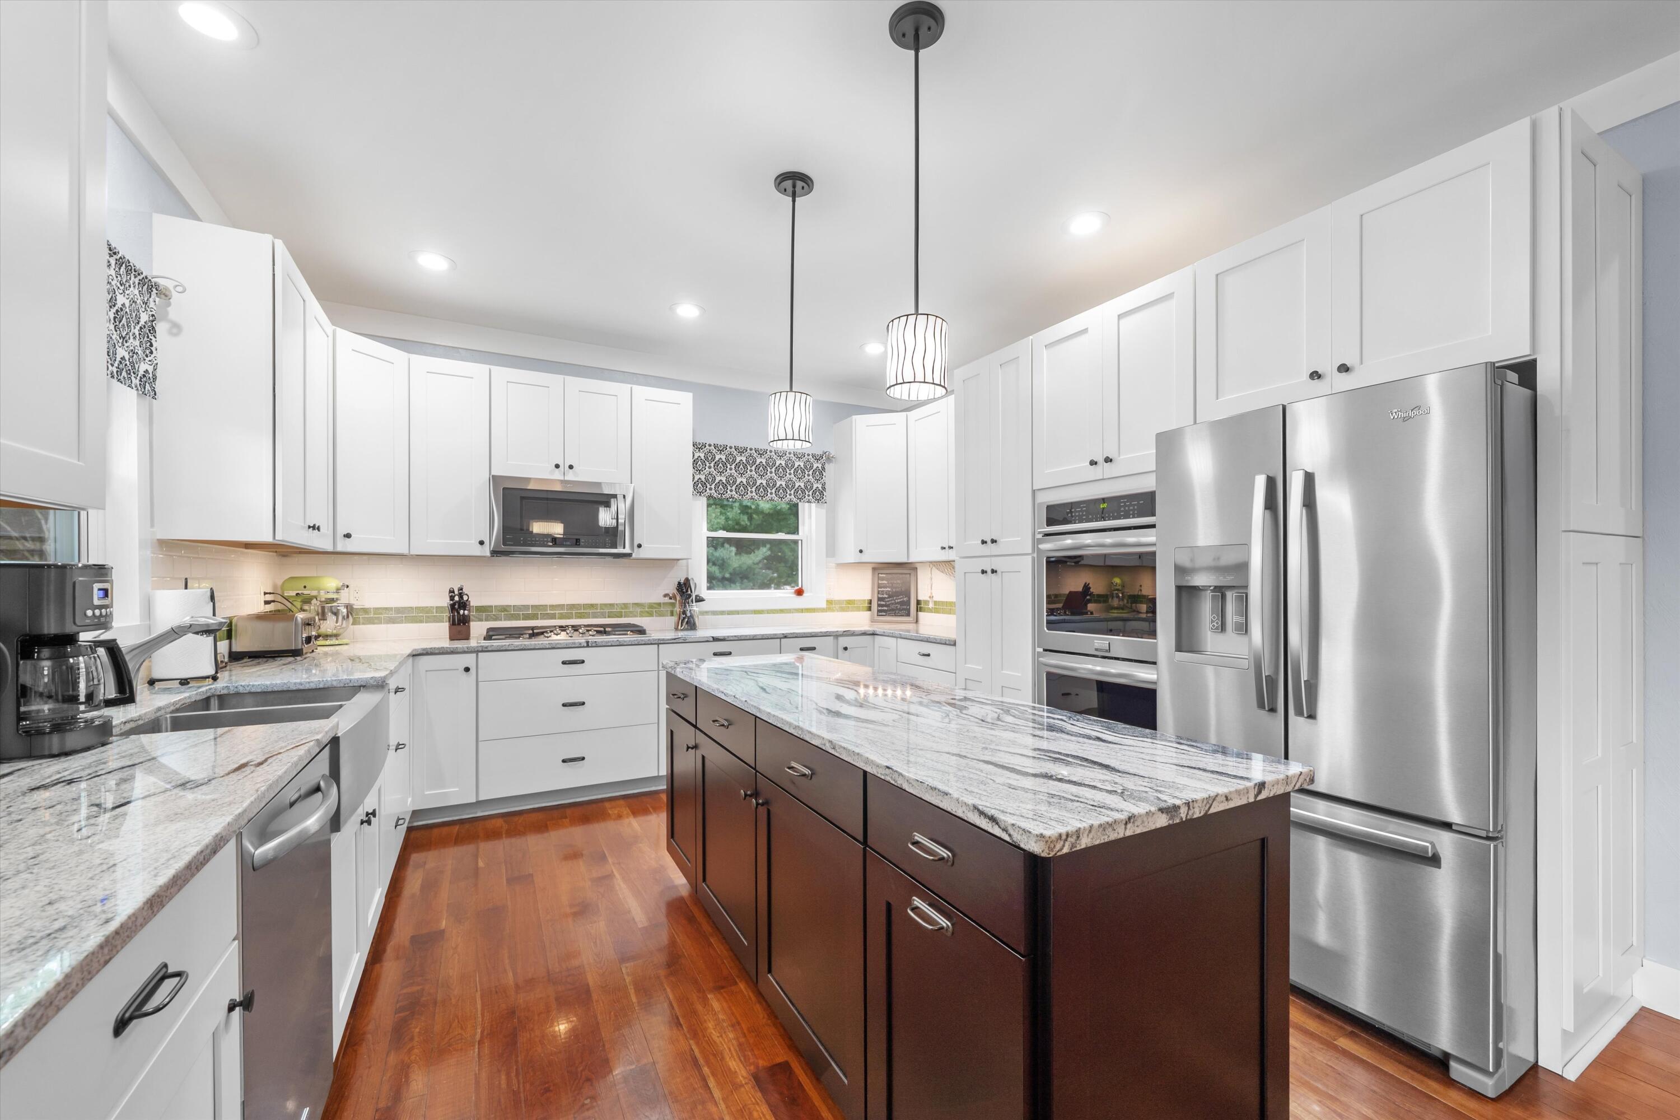
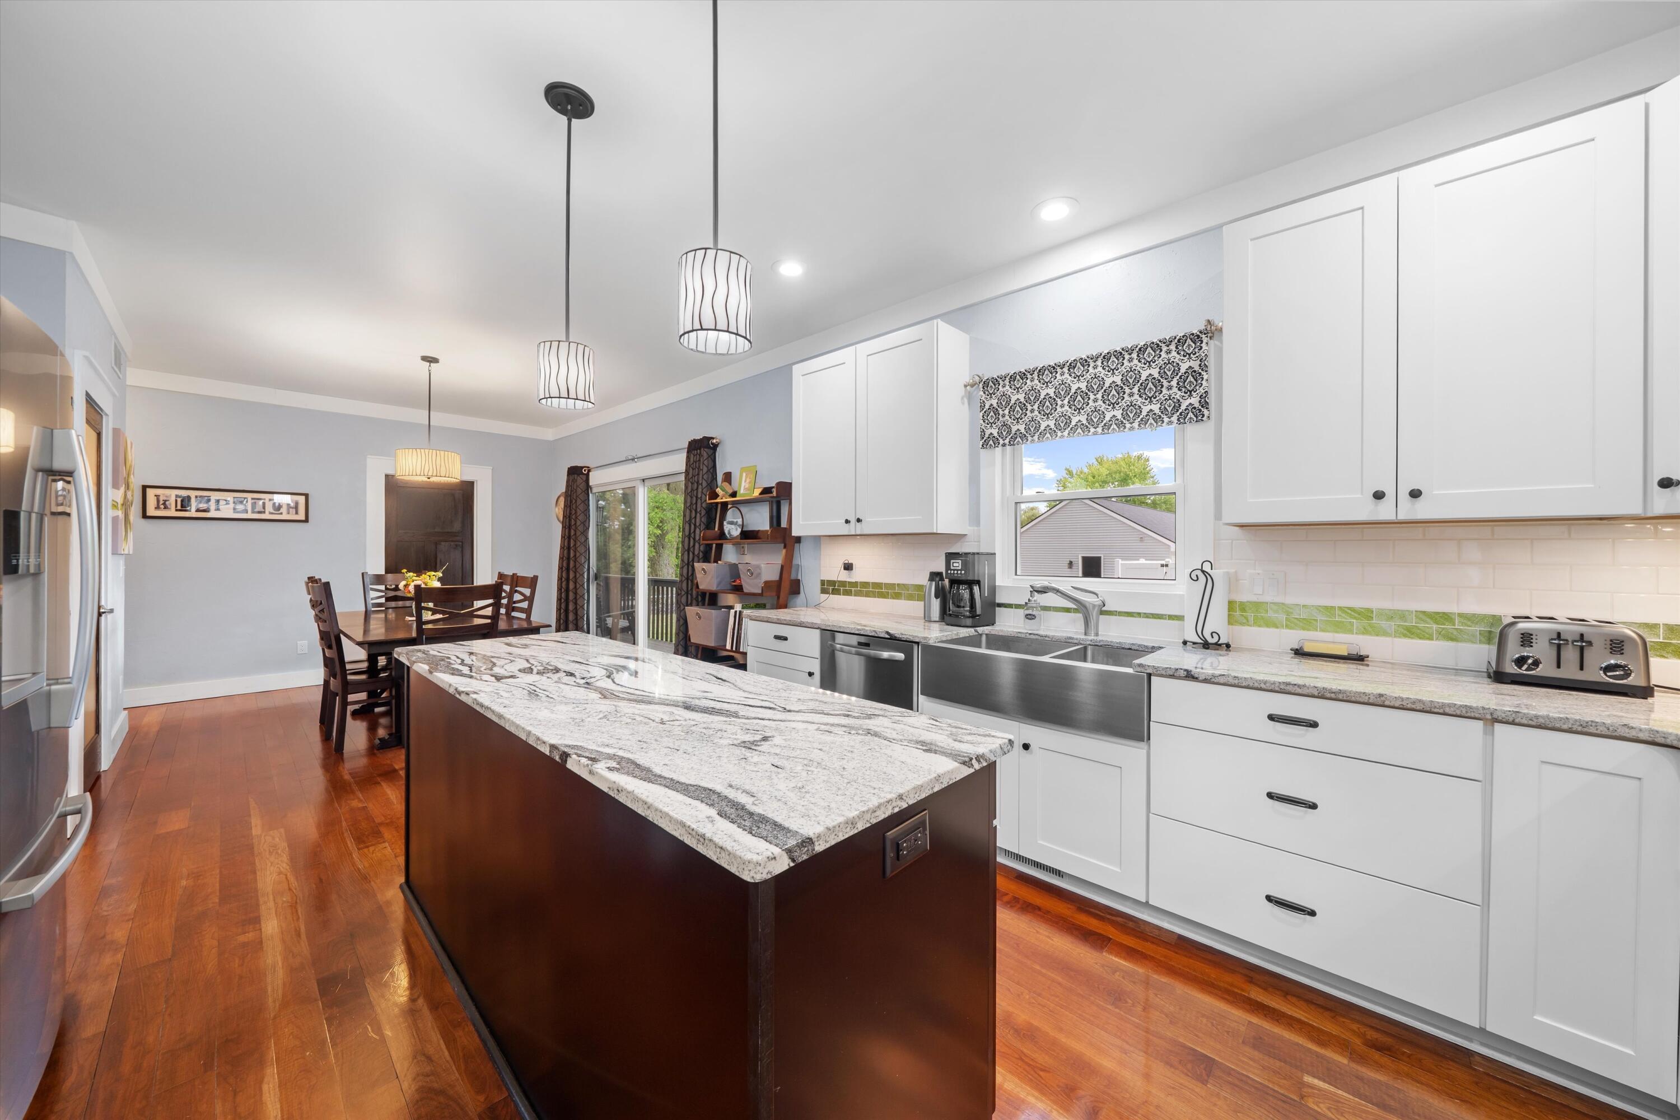
Kitchen with a large dark-wood island, veined stone countertop, and stainless steel appliances.
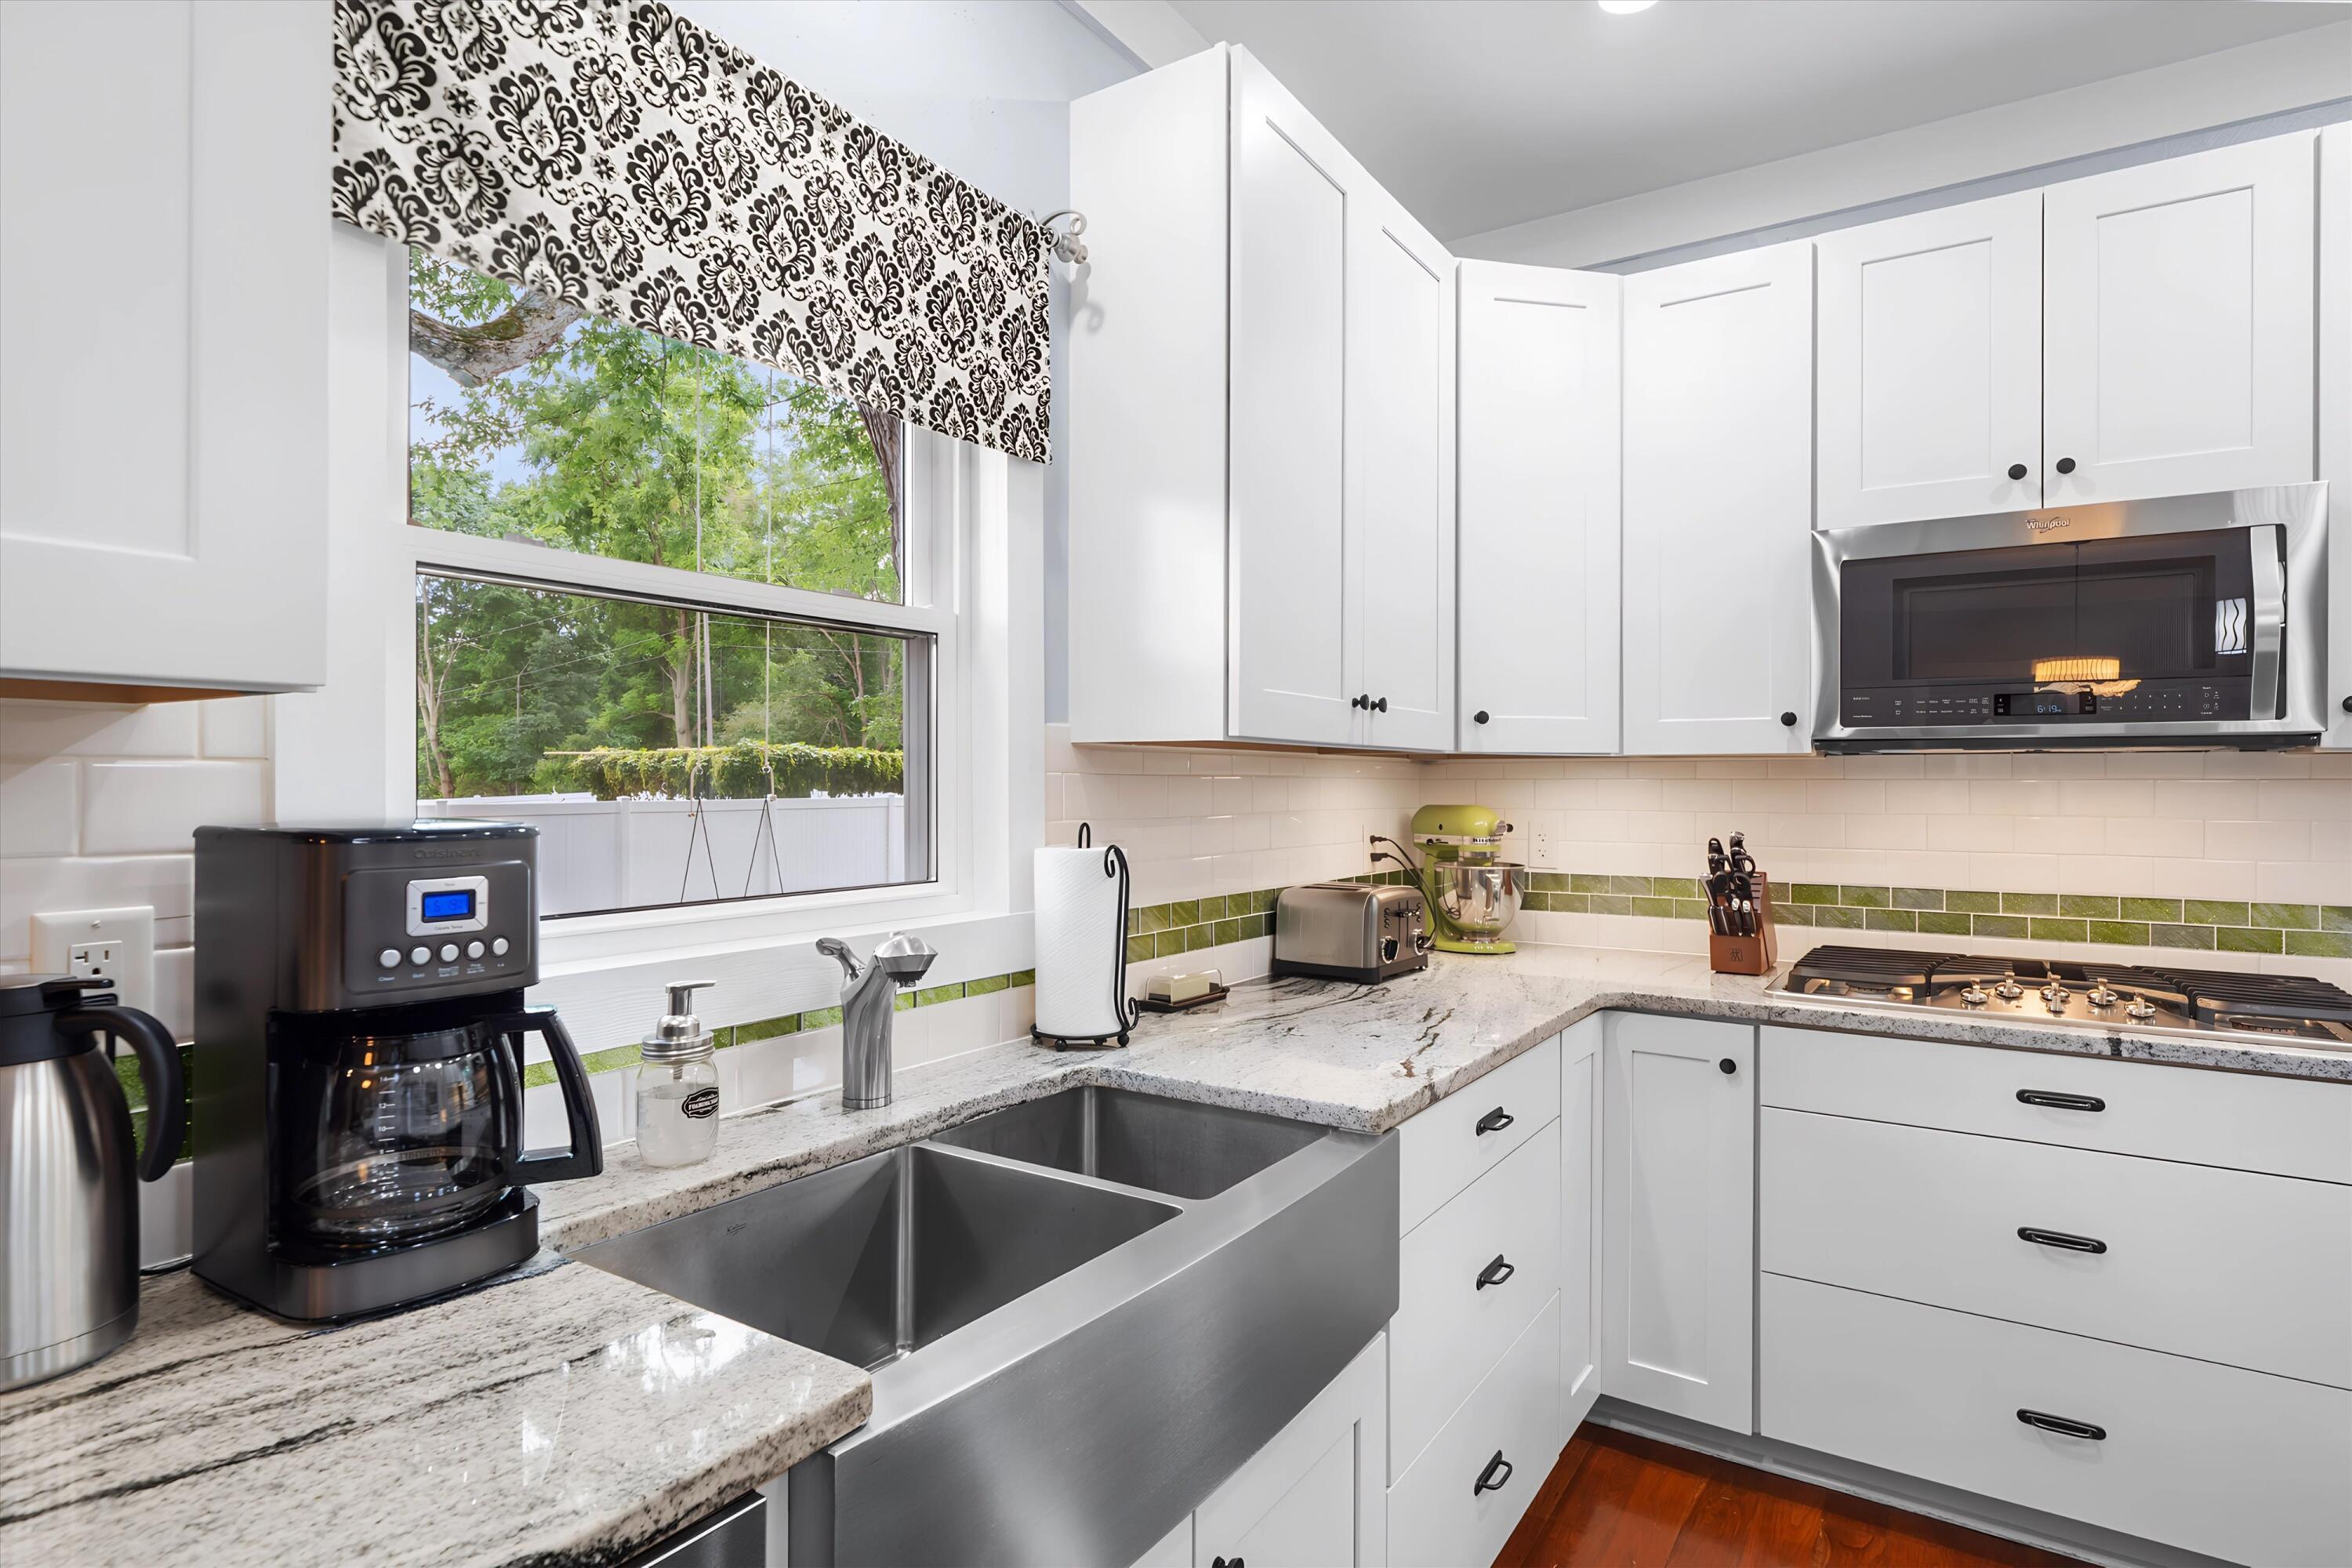
Bright white kitchen with a farmhouse sink, stone counters, green tile accents, and a window overlooking trees.
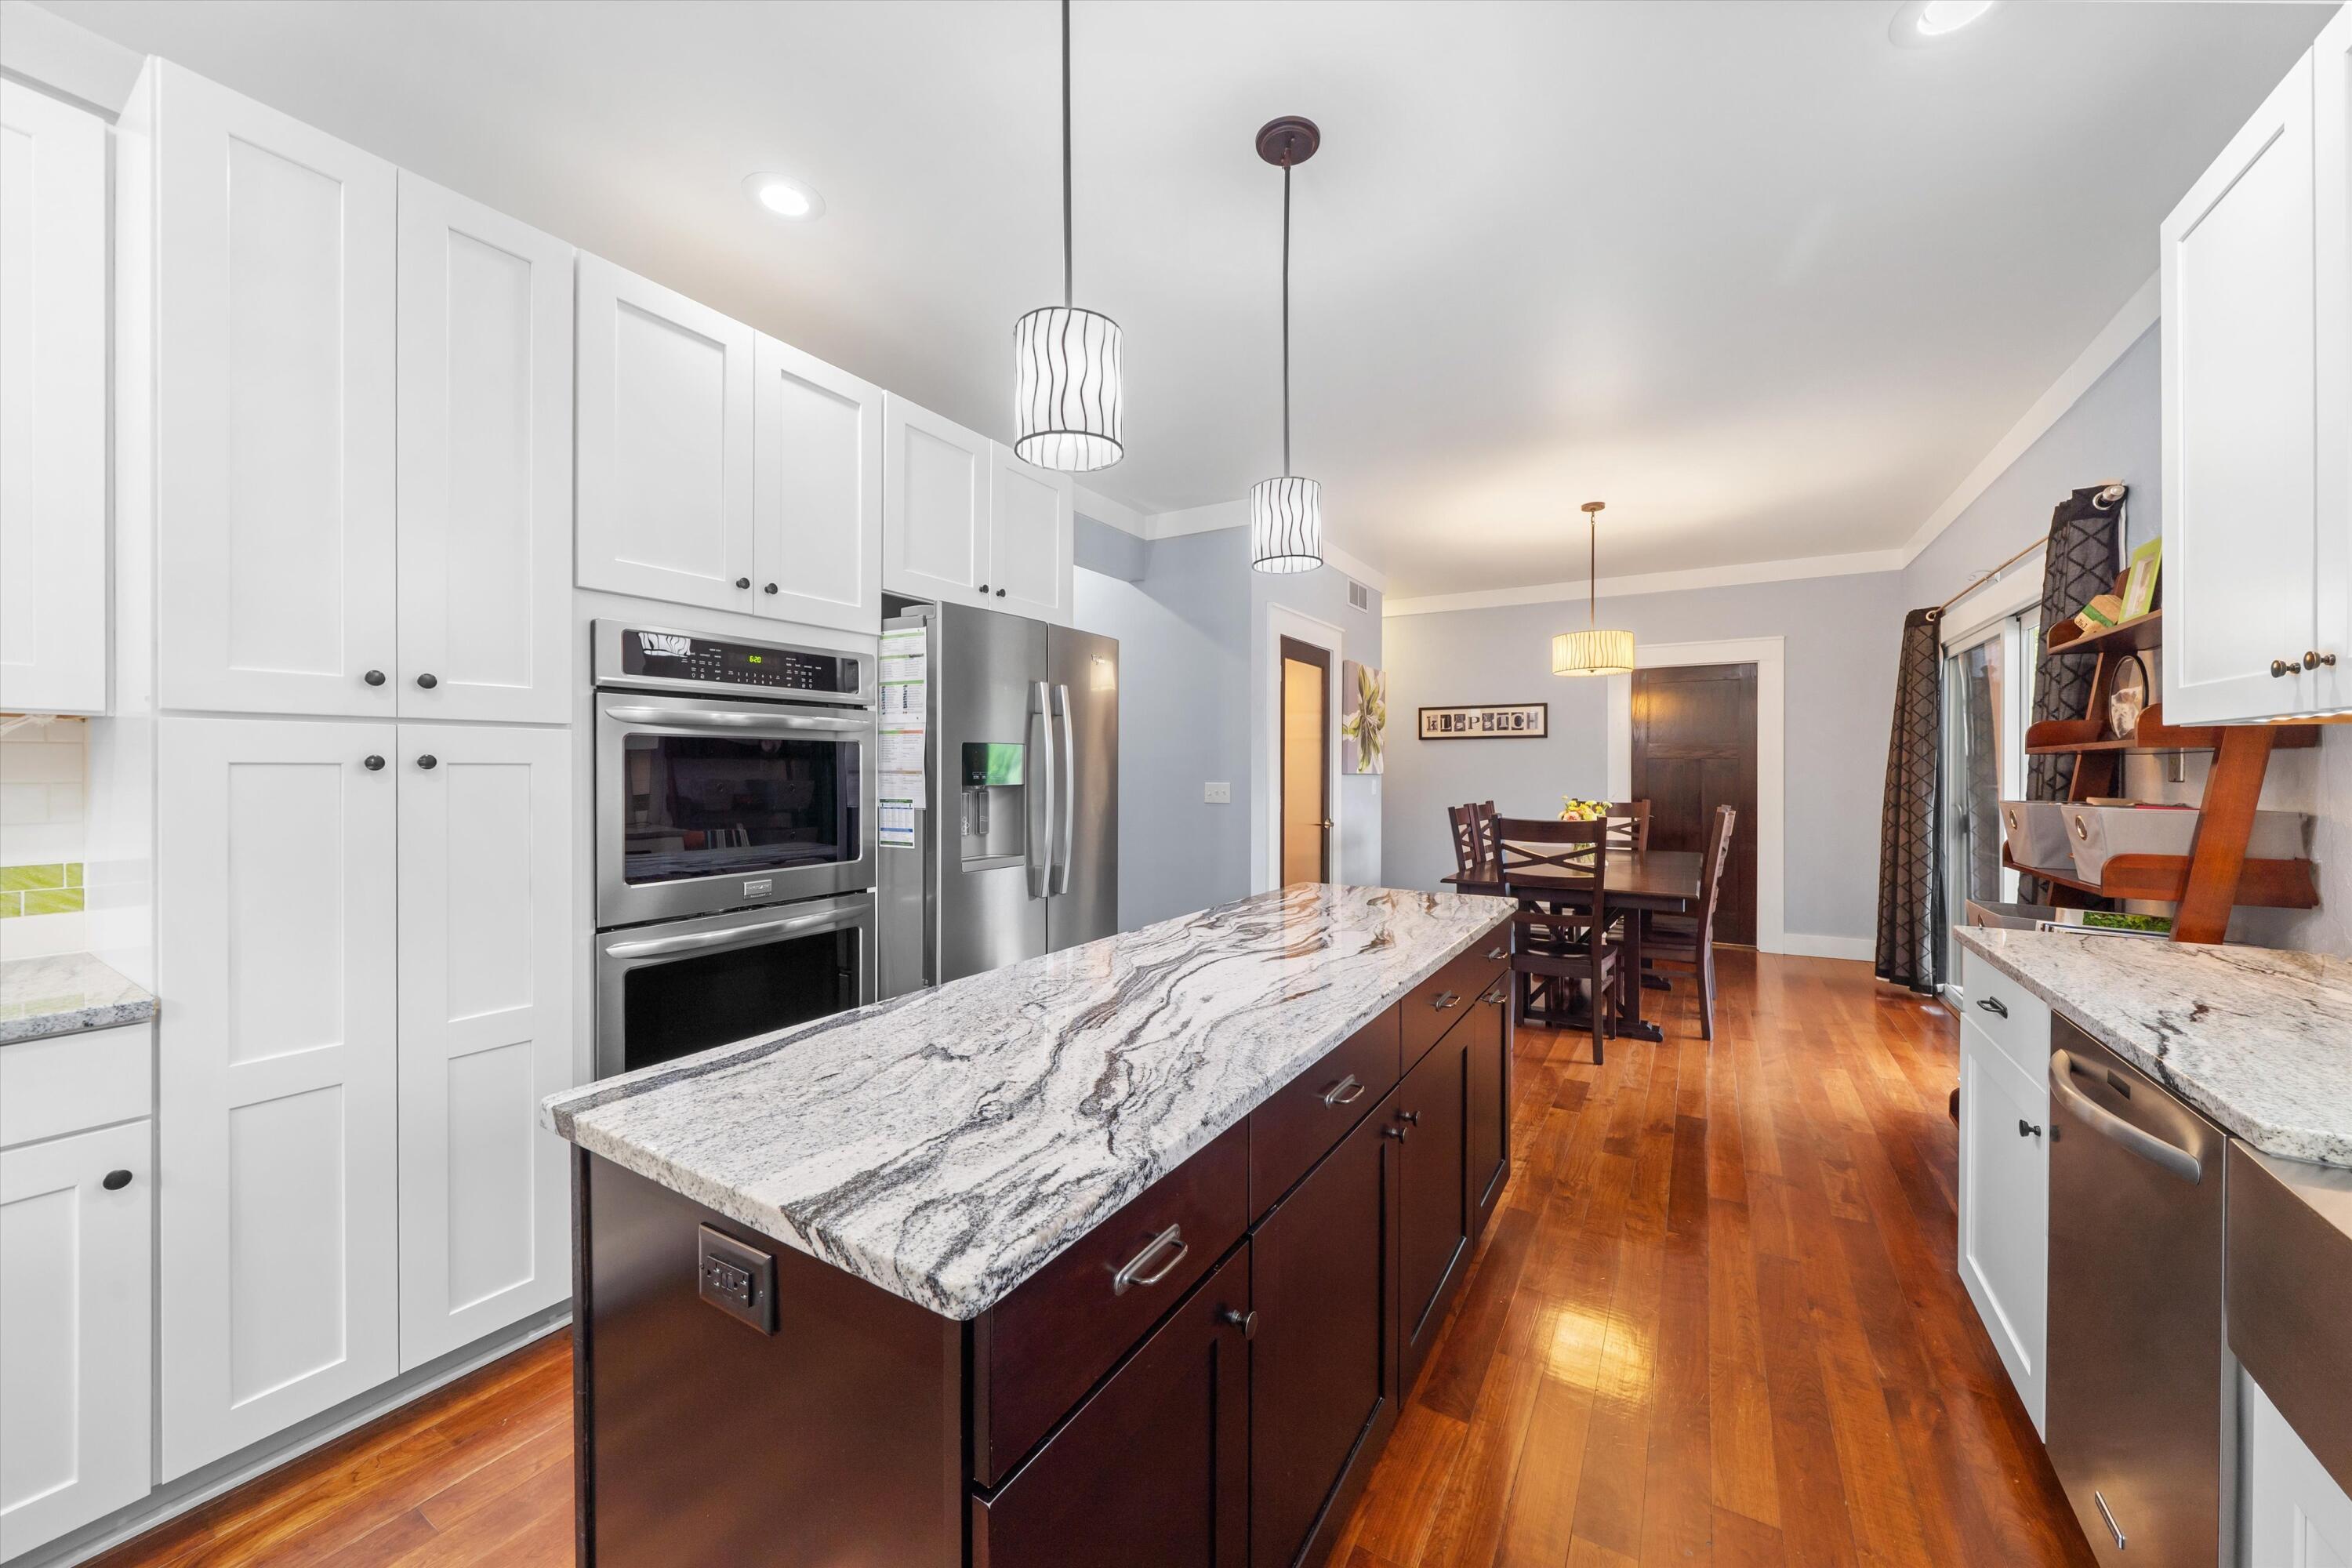
Kitchen with a long veined-stone island, white cabinets, stainless appliances, and hardwood floors.
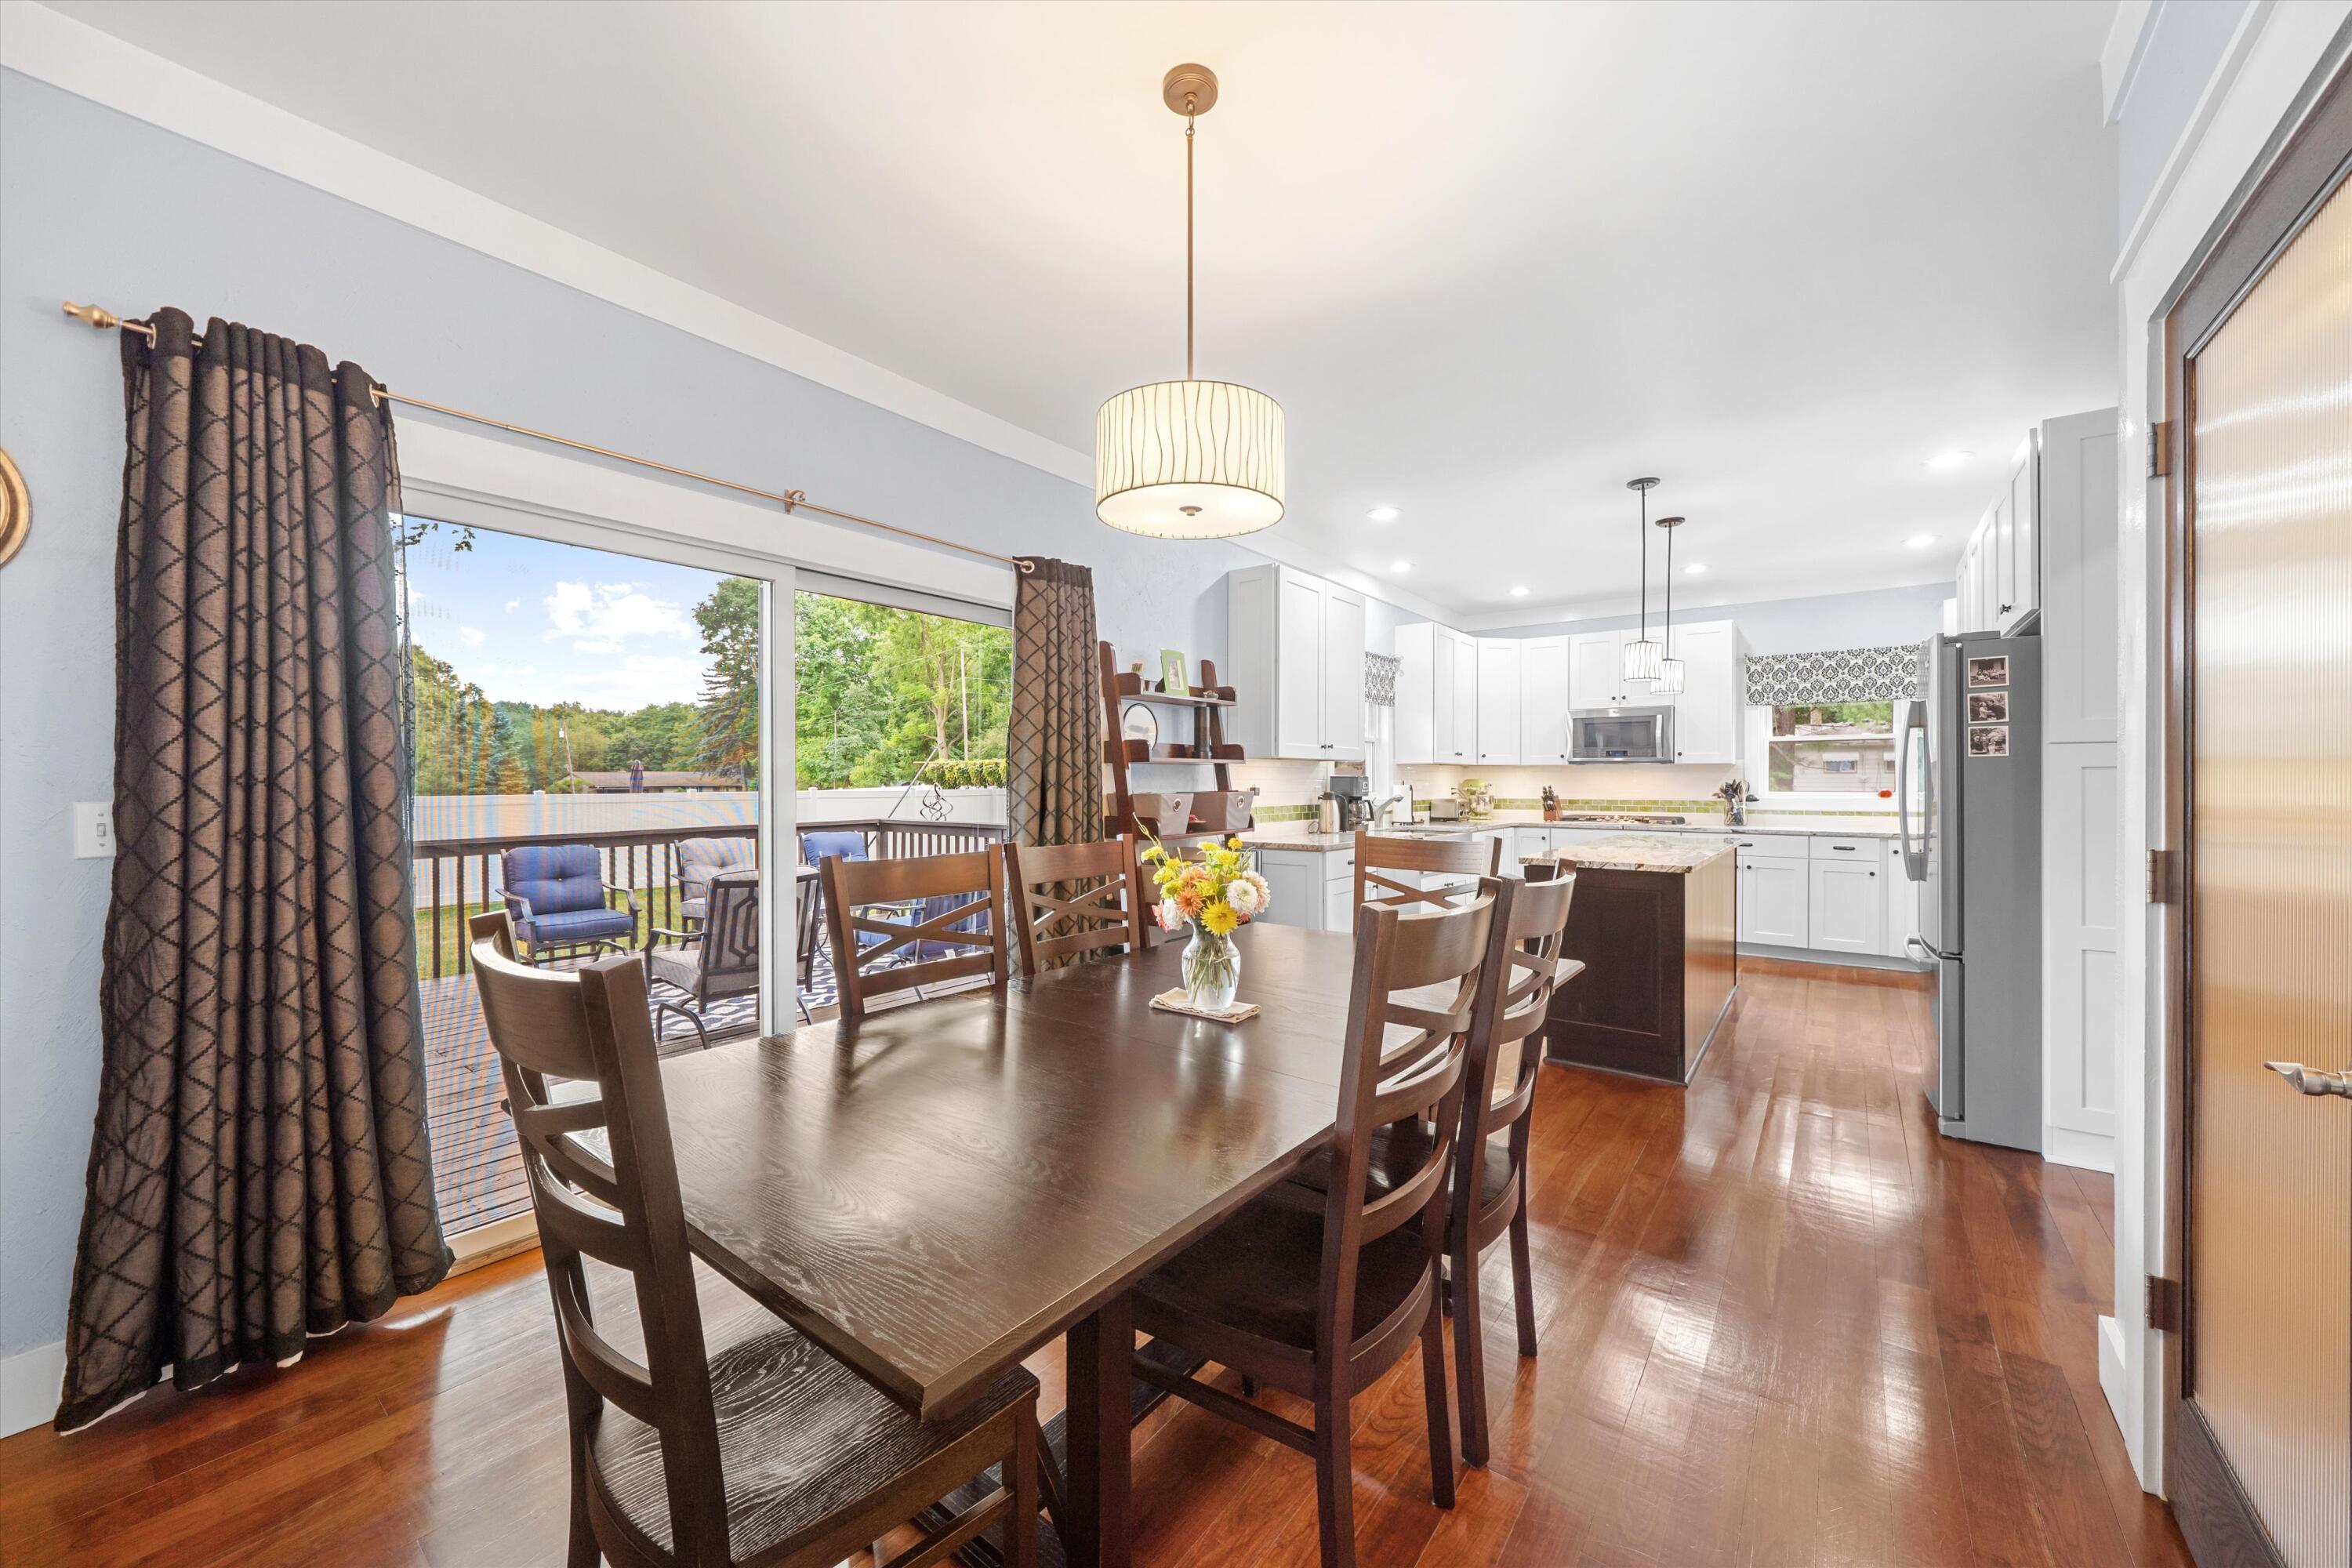
Kitchen with a large stone-topped island, white cabinets, stainless appliances, and an adjoining dining area.
Open-plan kitchen and dining area with white cabinets, a dark wood table, and sliding doors to a deck.
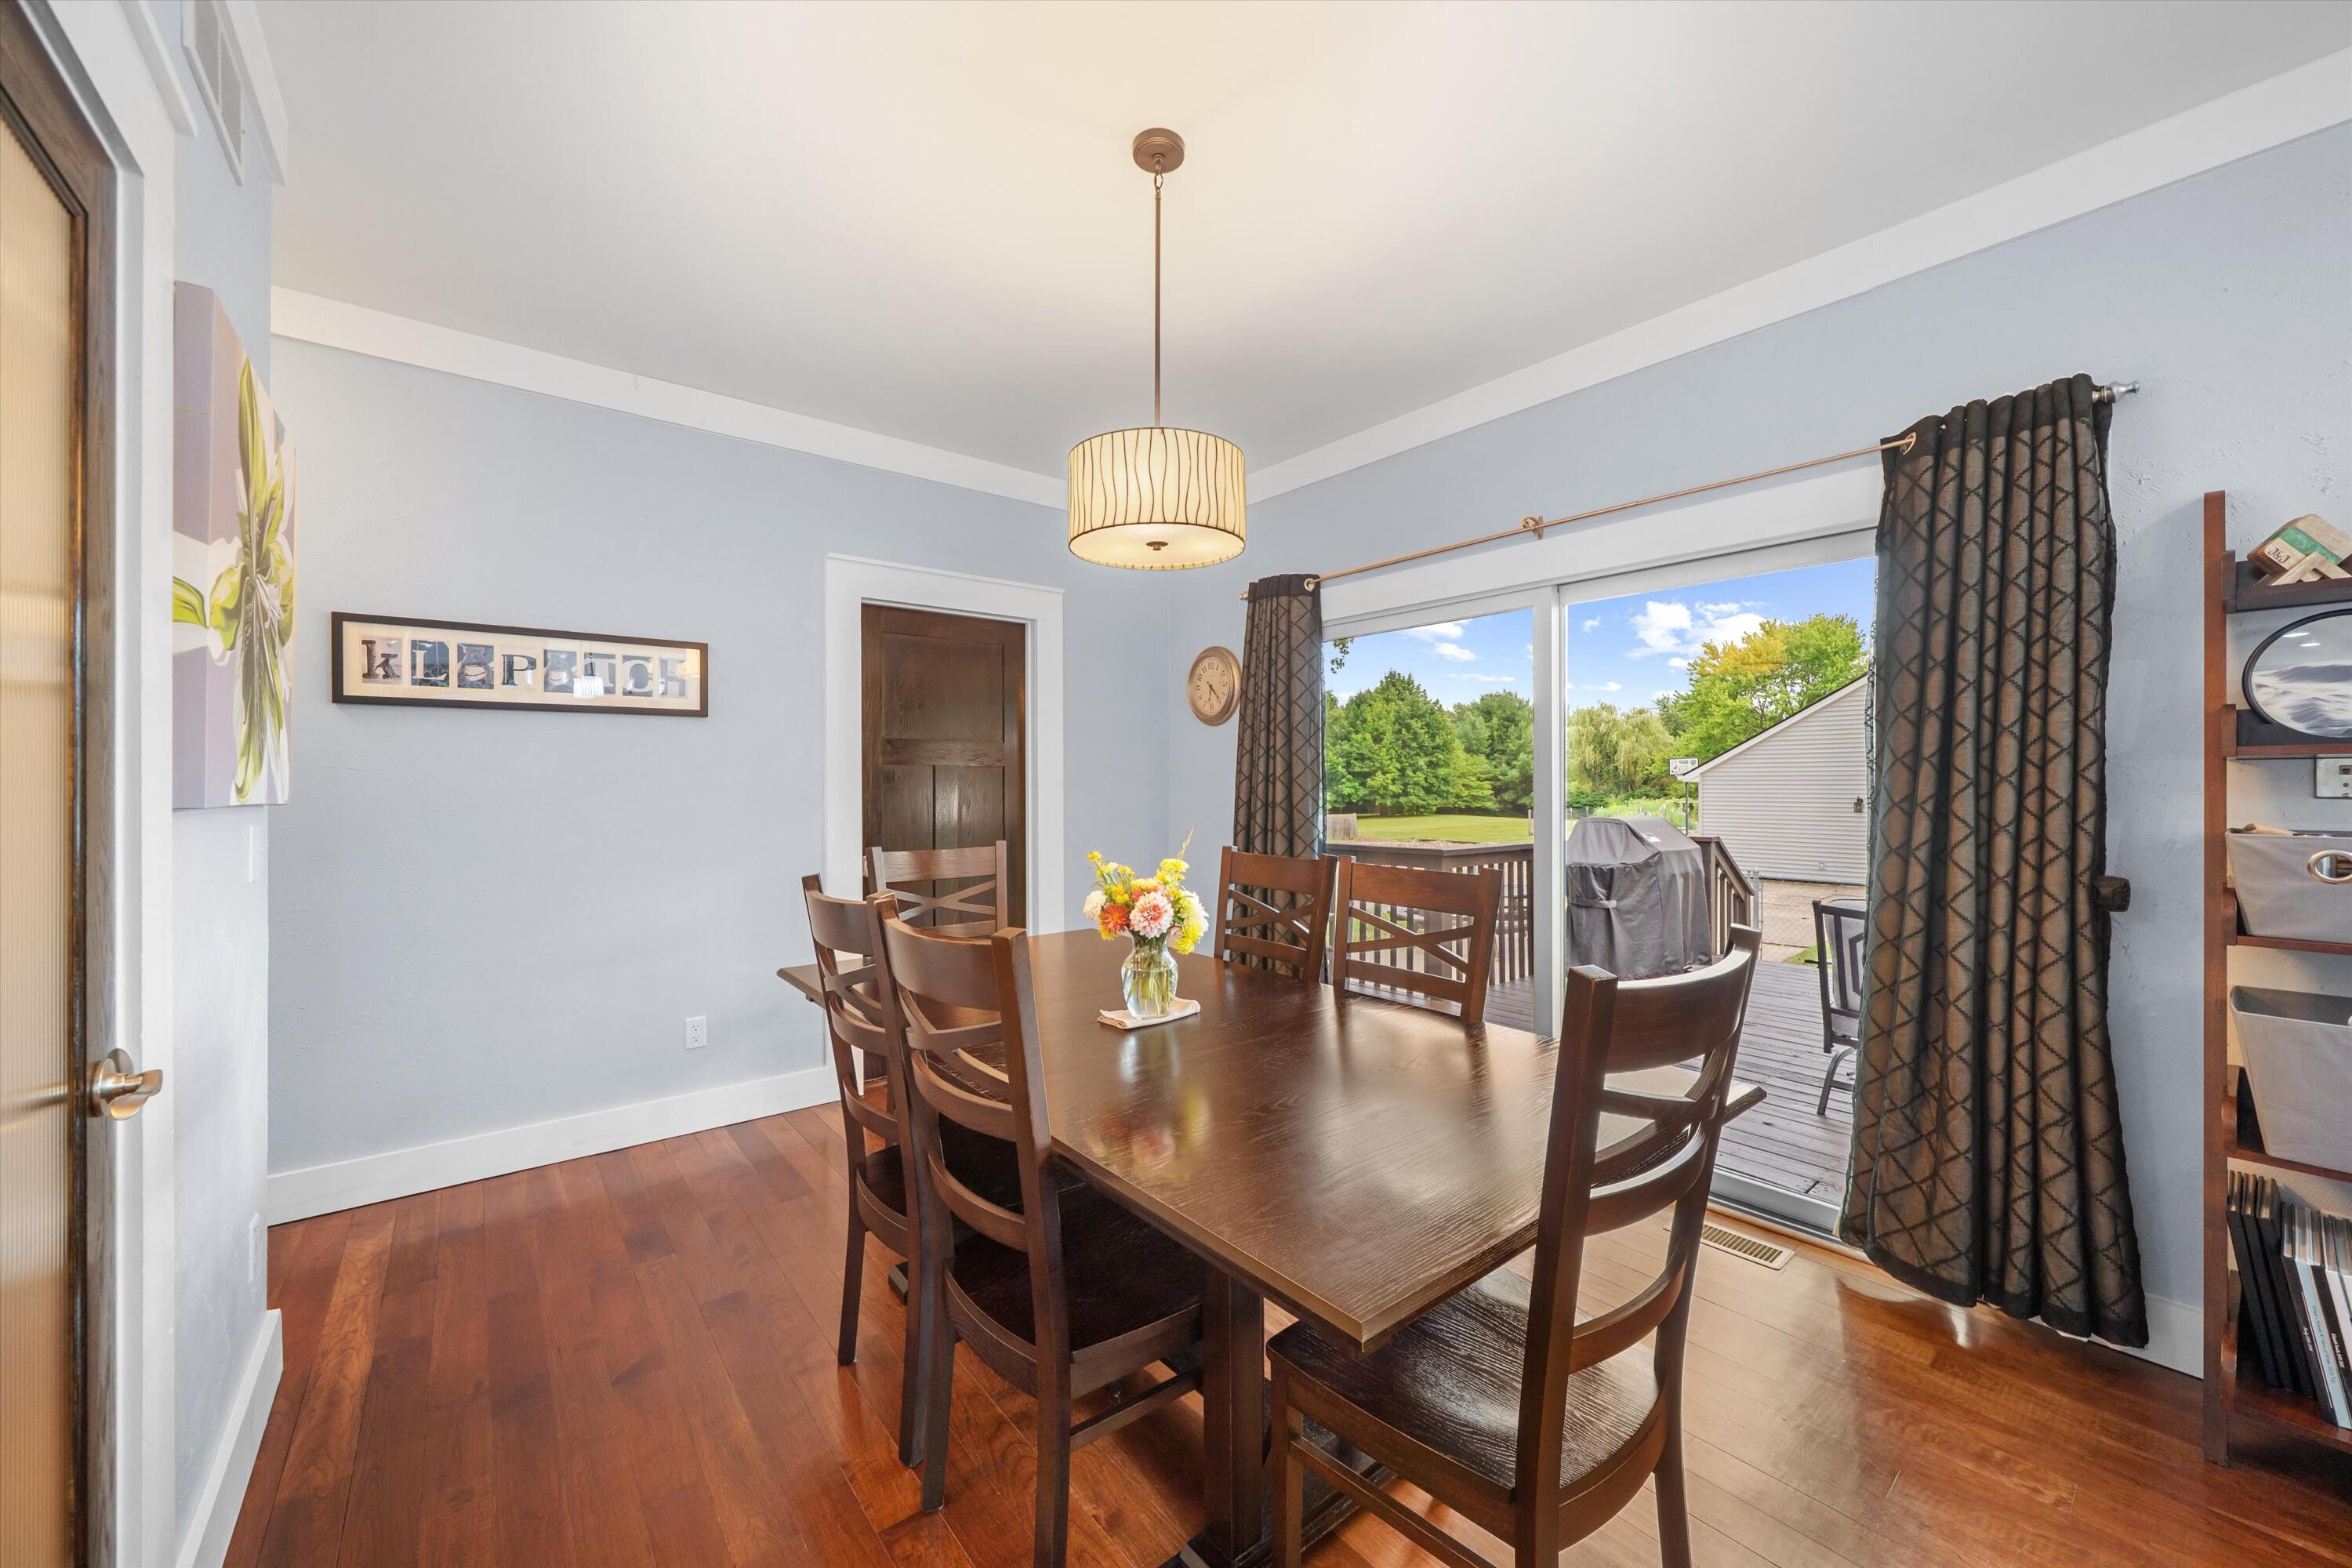
Dining room with a dark wood table beside sliding glass doors opening onto a deck.
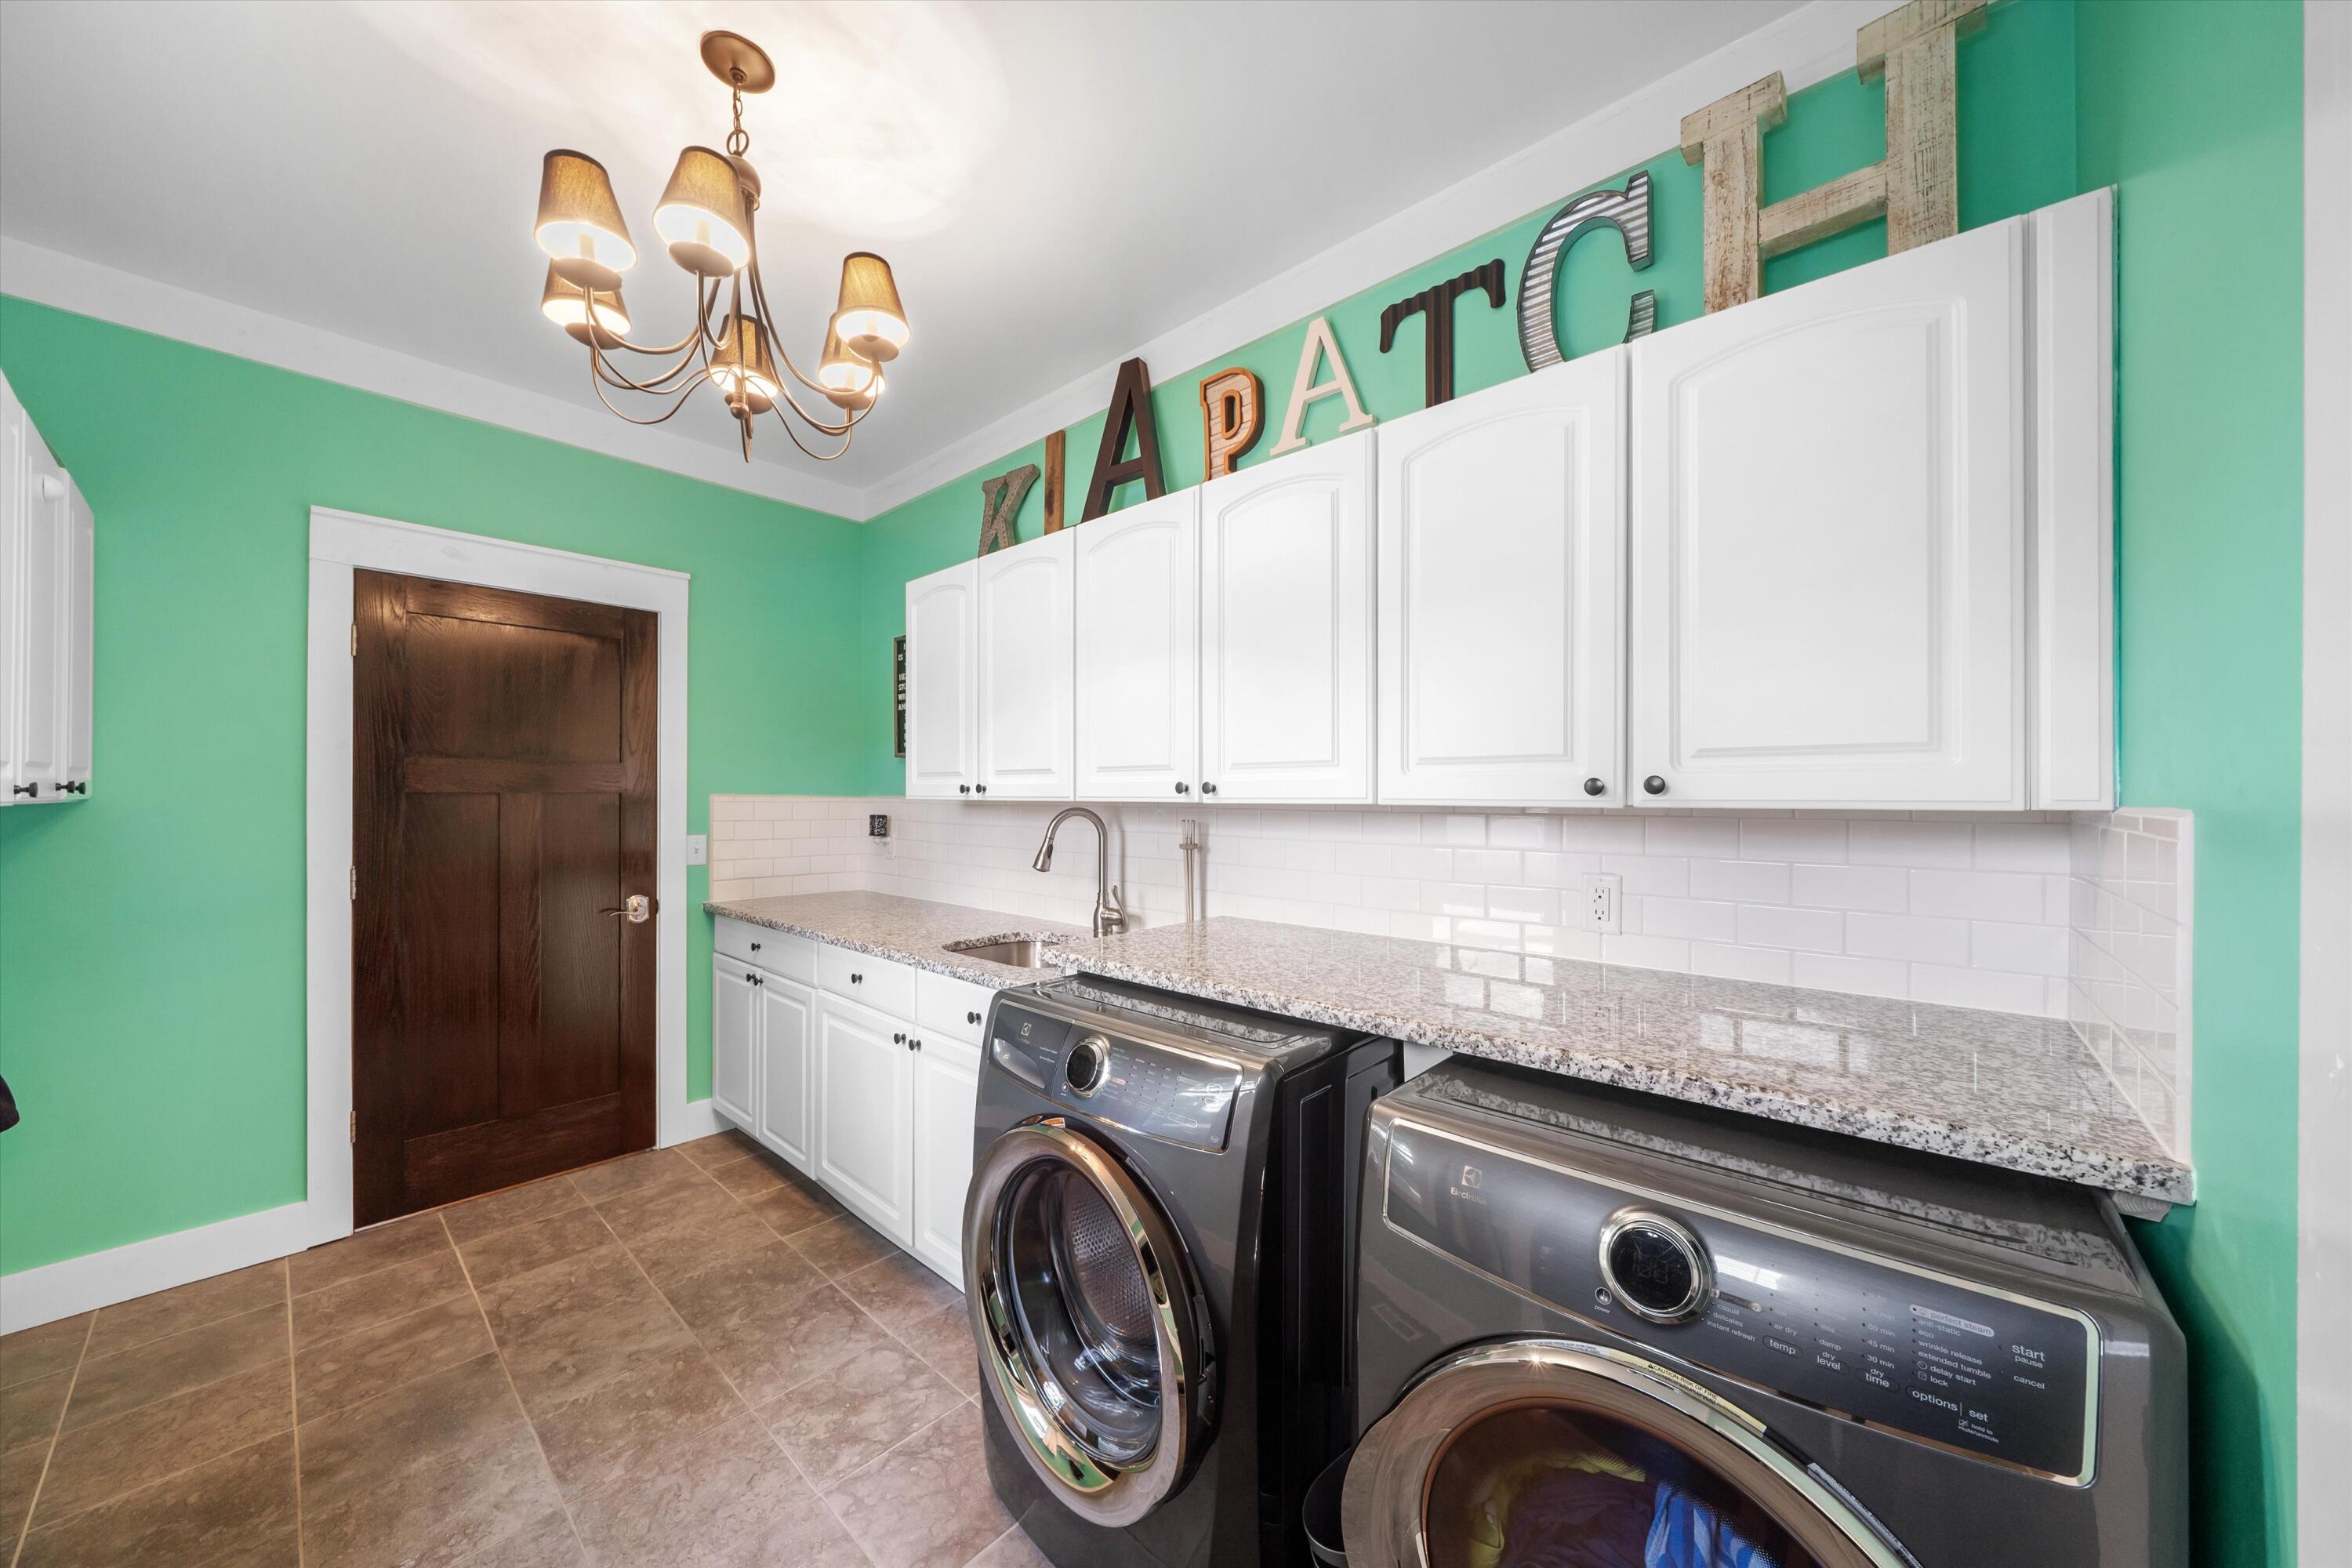
Laundry room with front-loading washer and dryer beneath a granite counter and white cabinets.
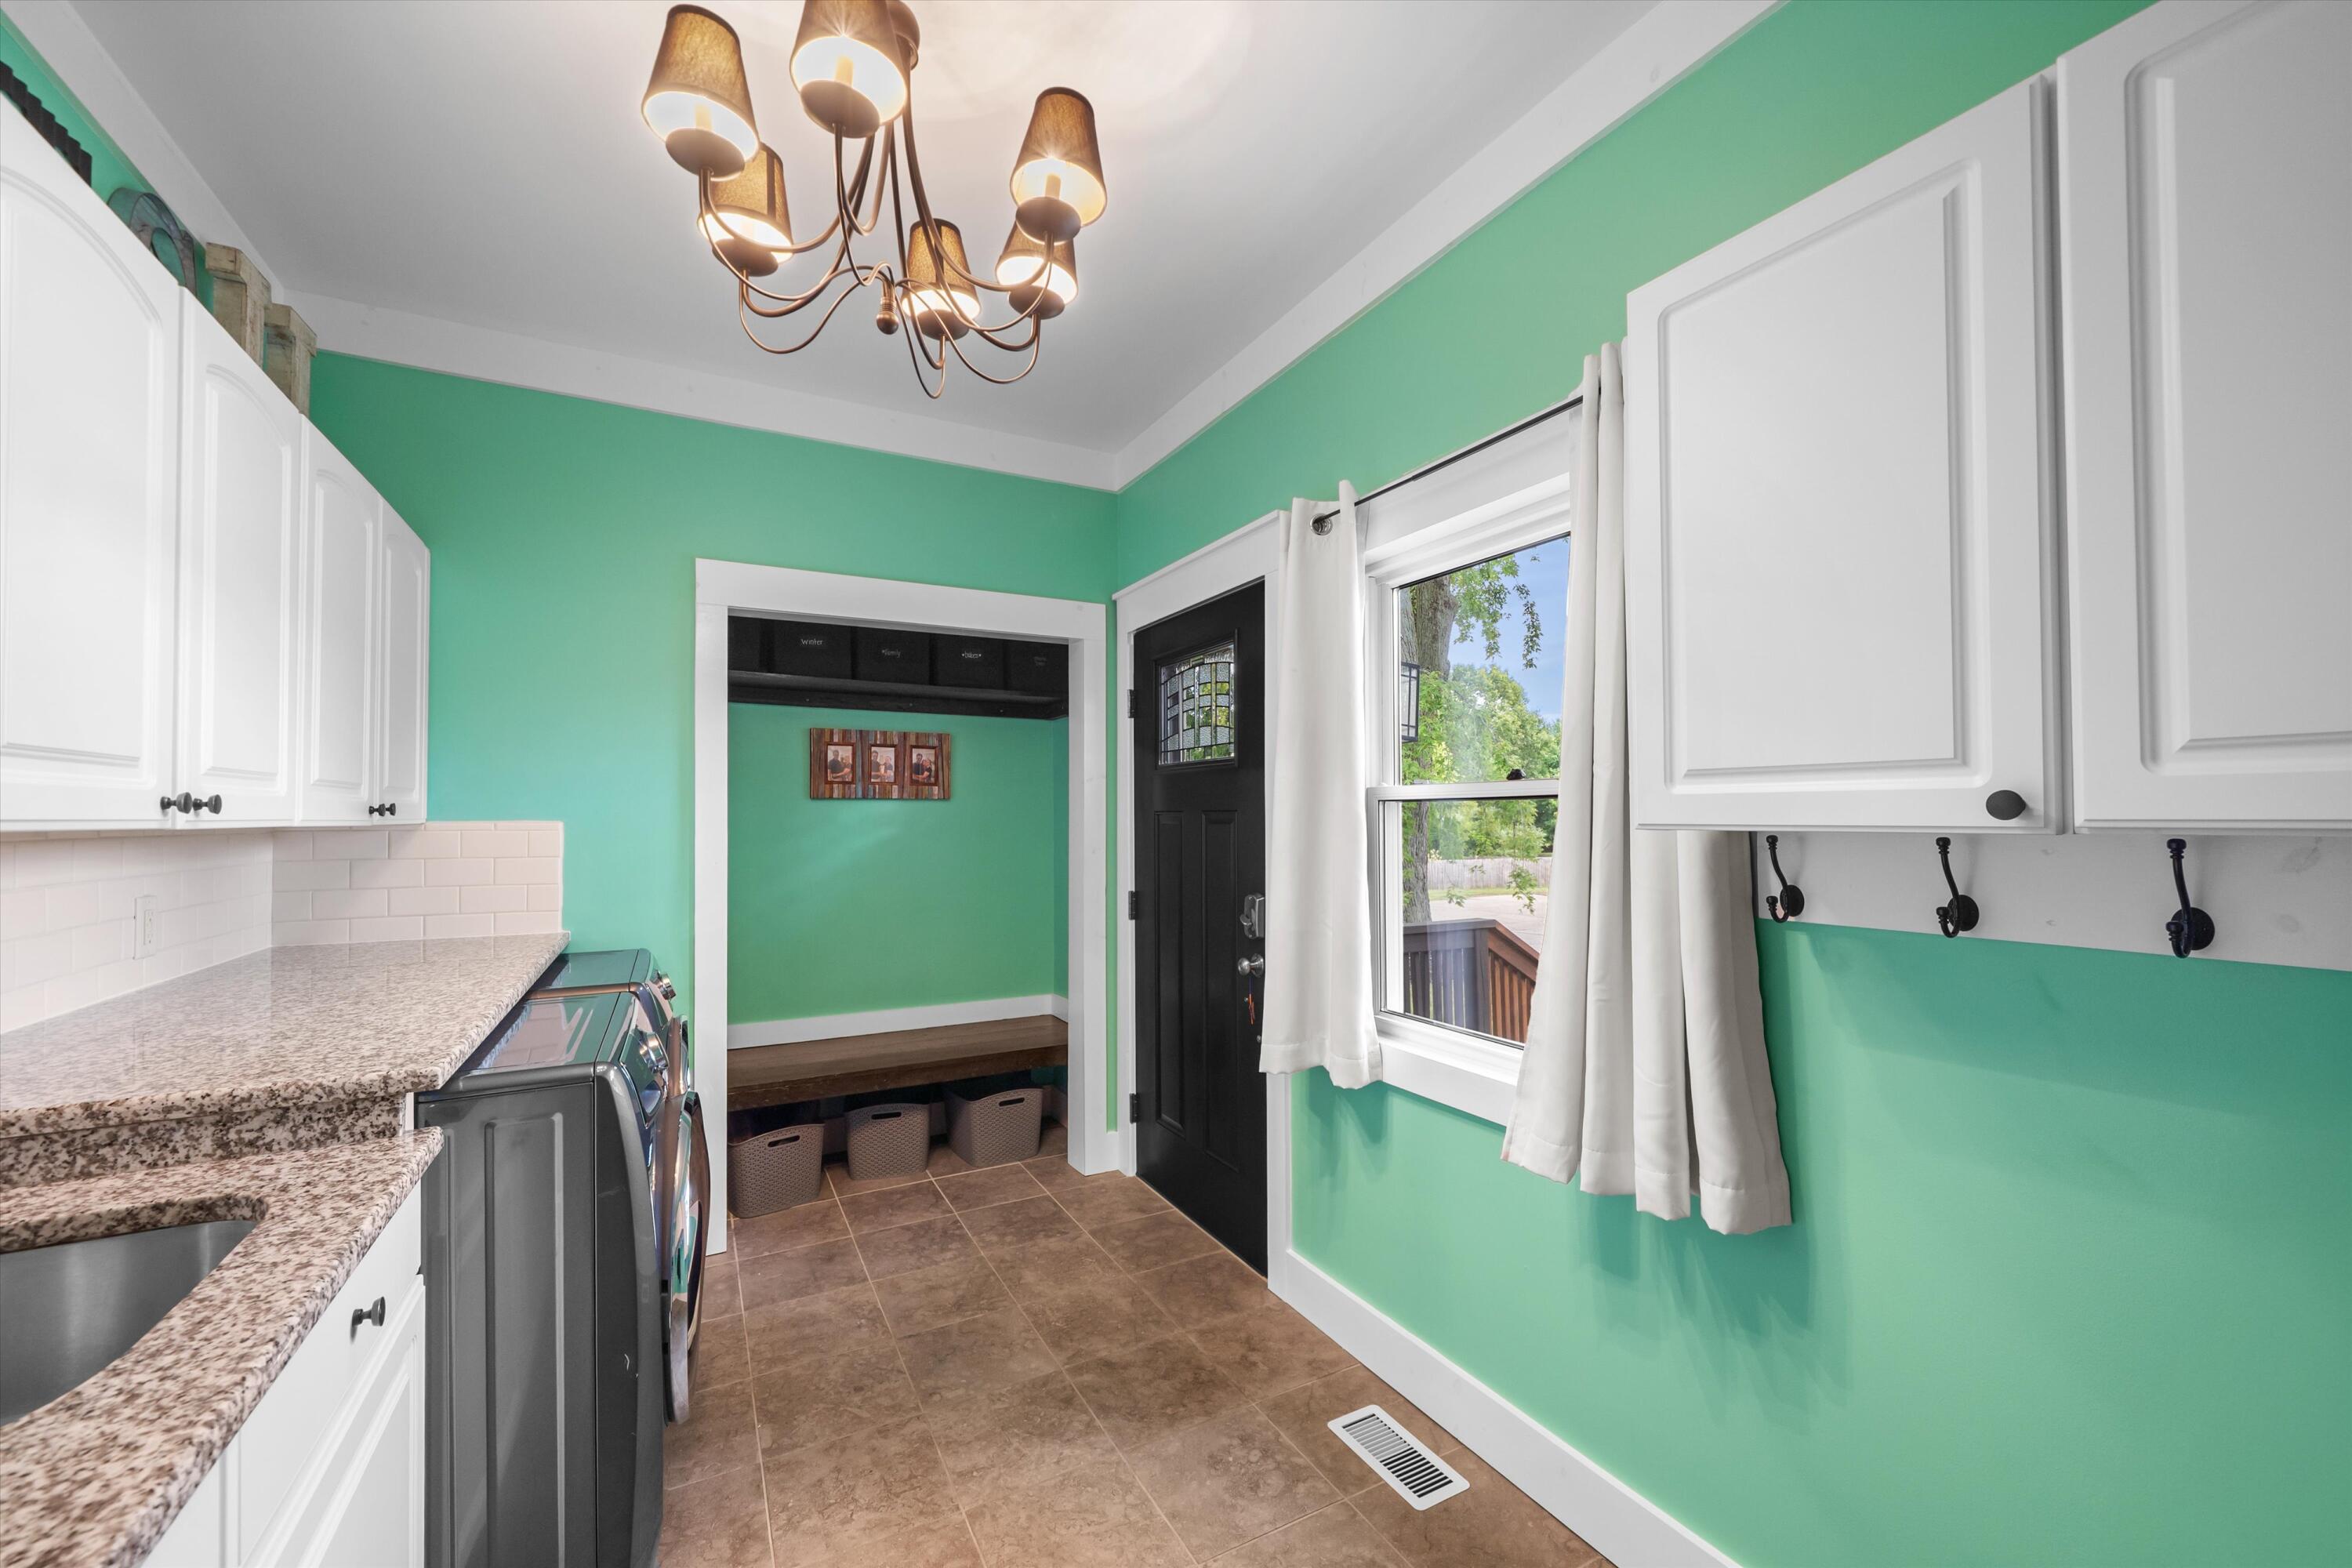
Laundry and mudroom with turquoise walls, white cabinetry, a built-in storage bench, and a black entry door.
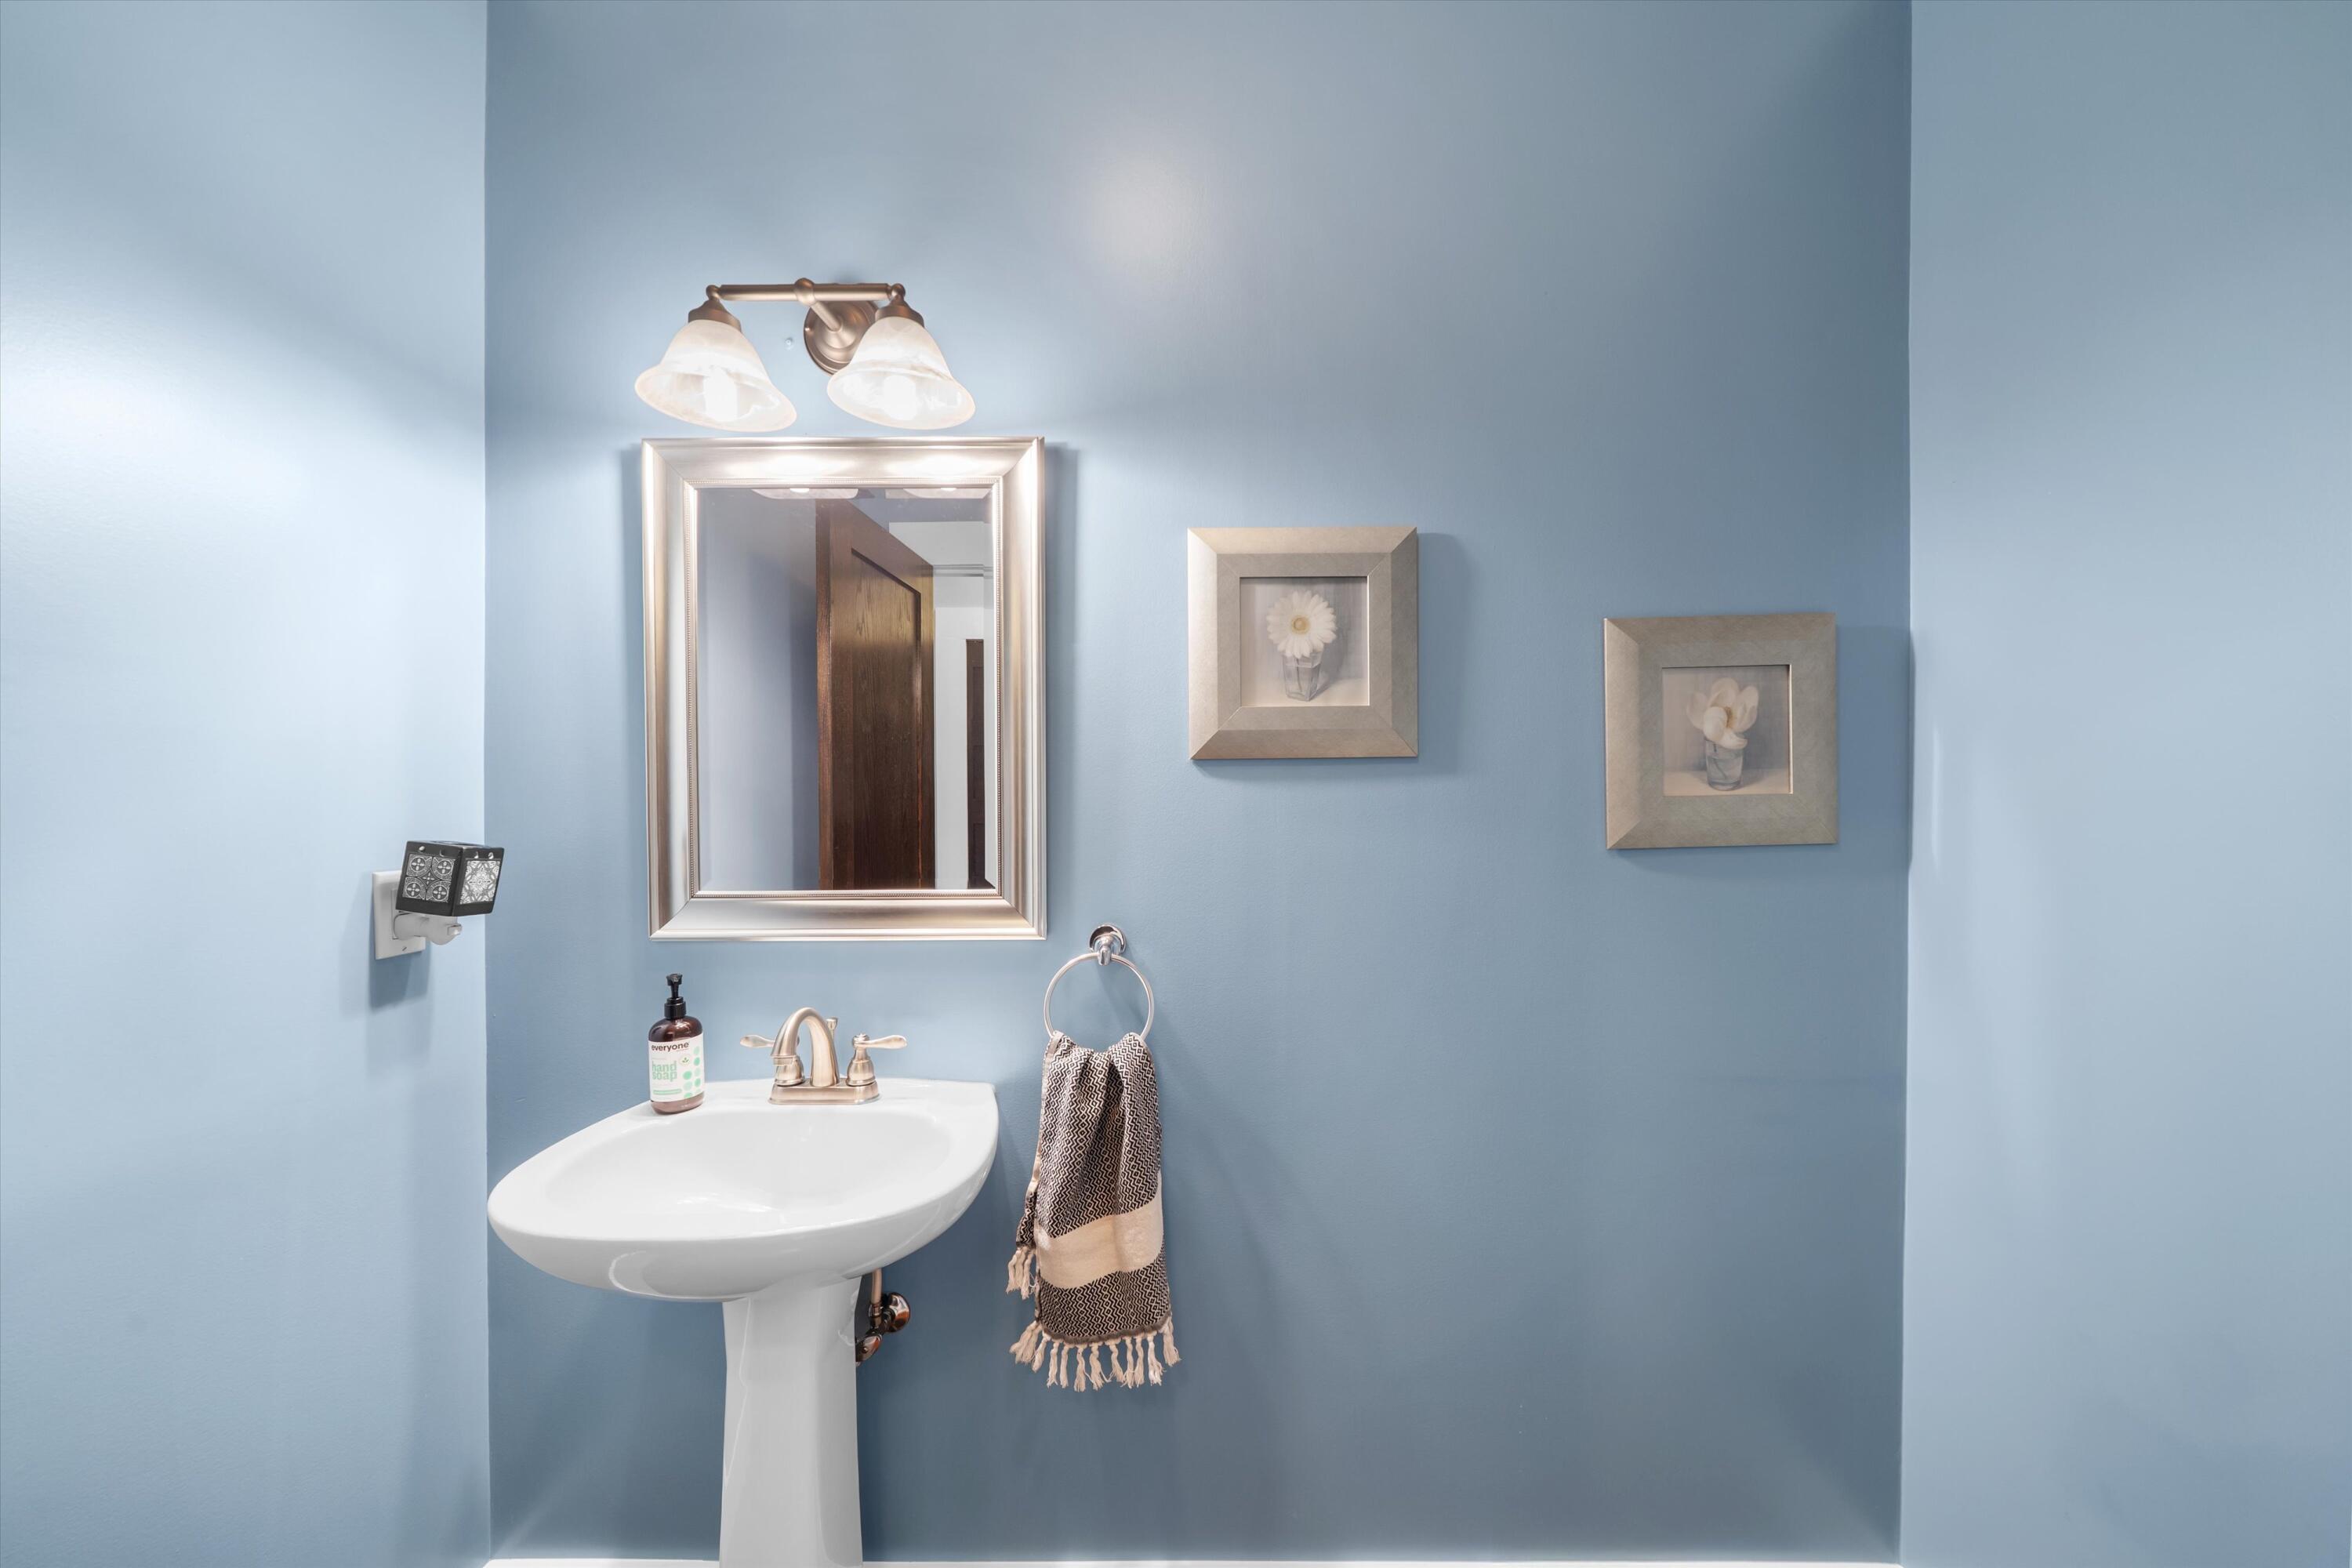
Bathroom pedestal sink beneath a framed mirror, with blue walls and a patterned hand towel.
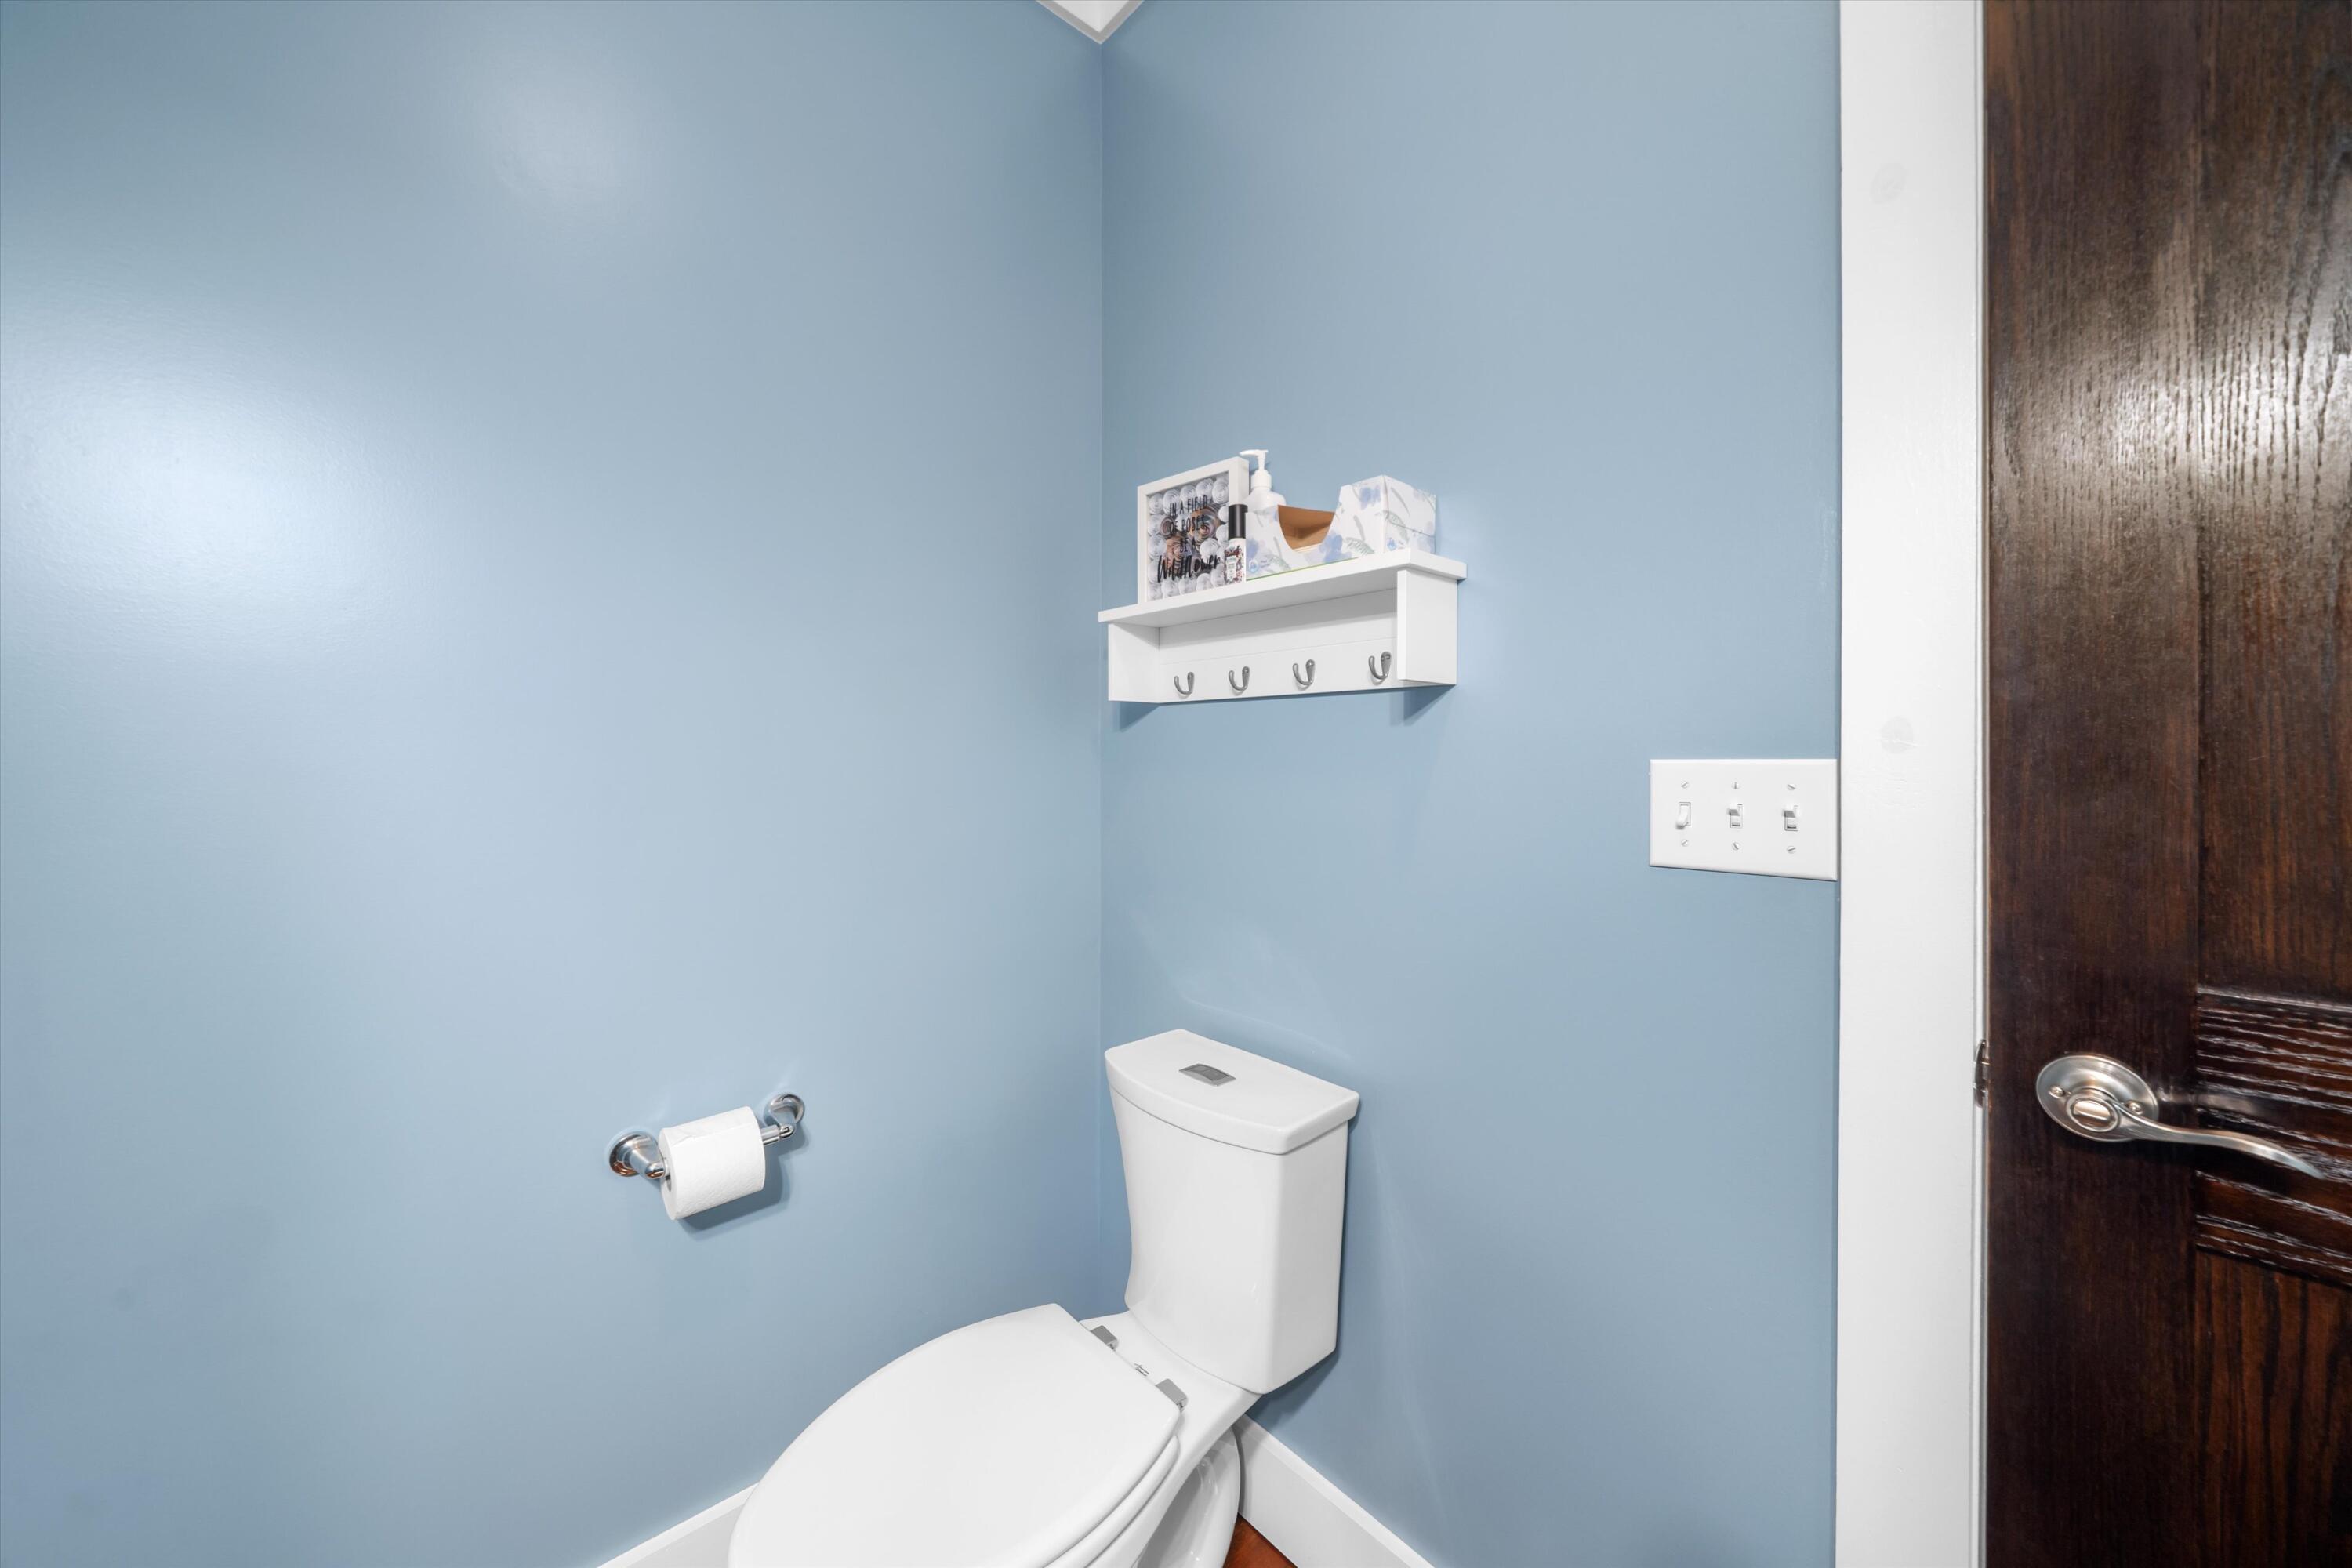
Bathroom with blue walls, a white toilet, a wall shelf with hooks, and a dark wood door.
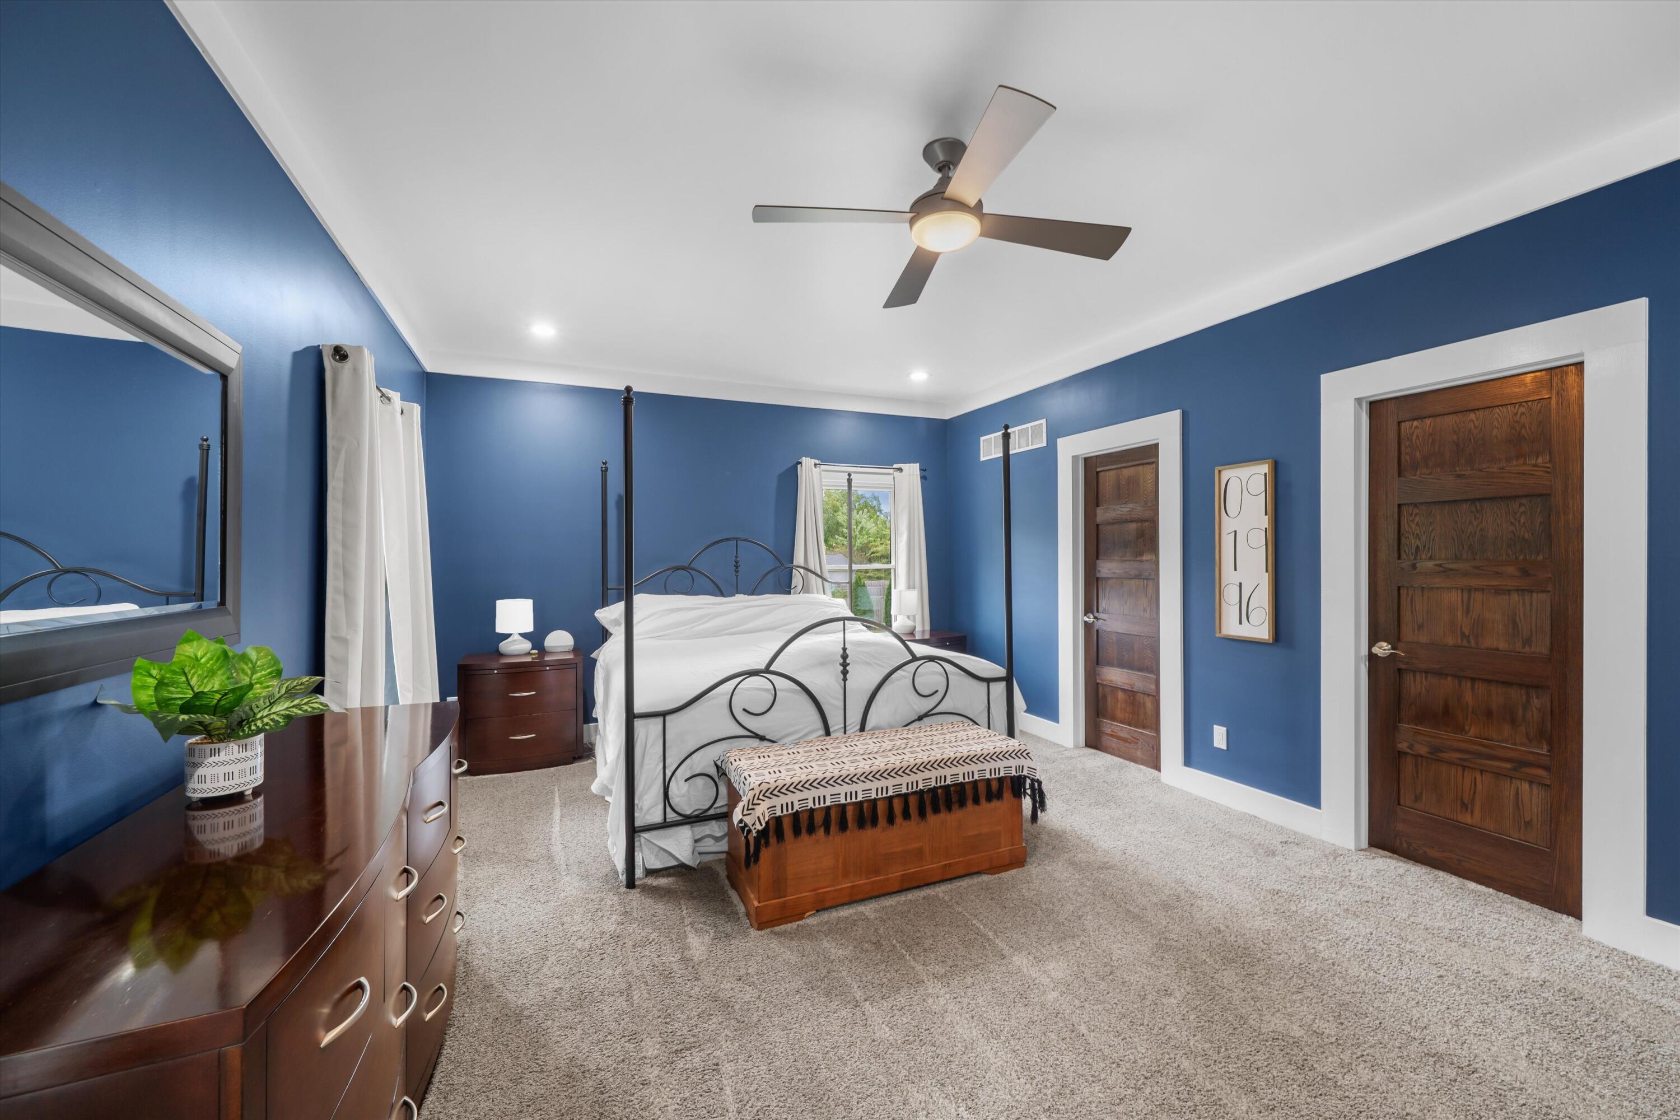
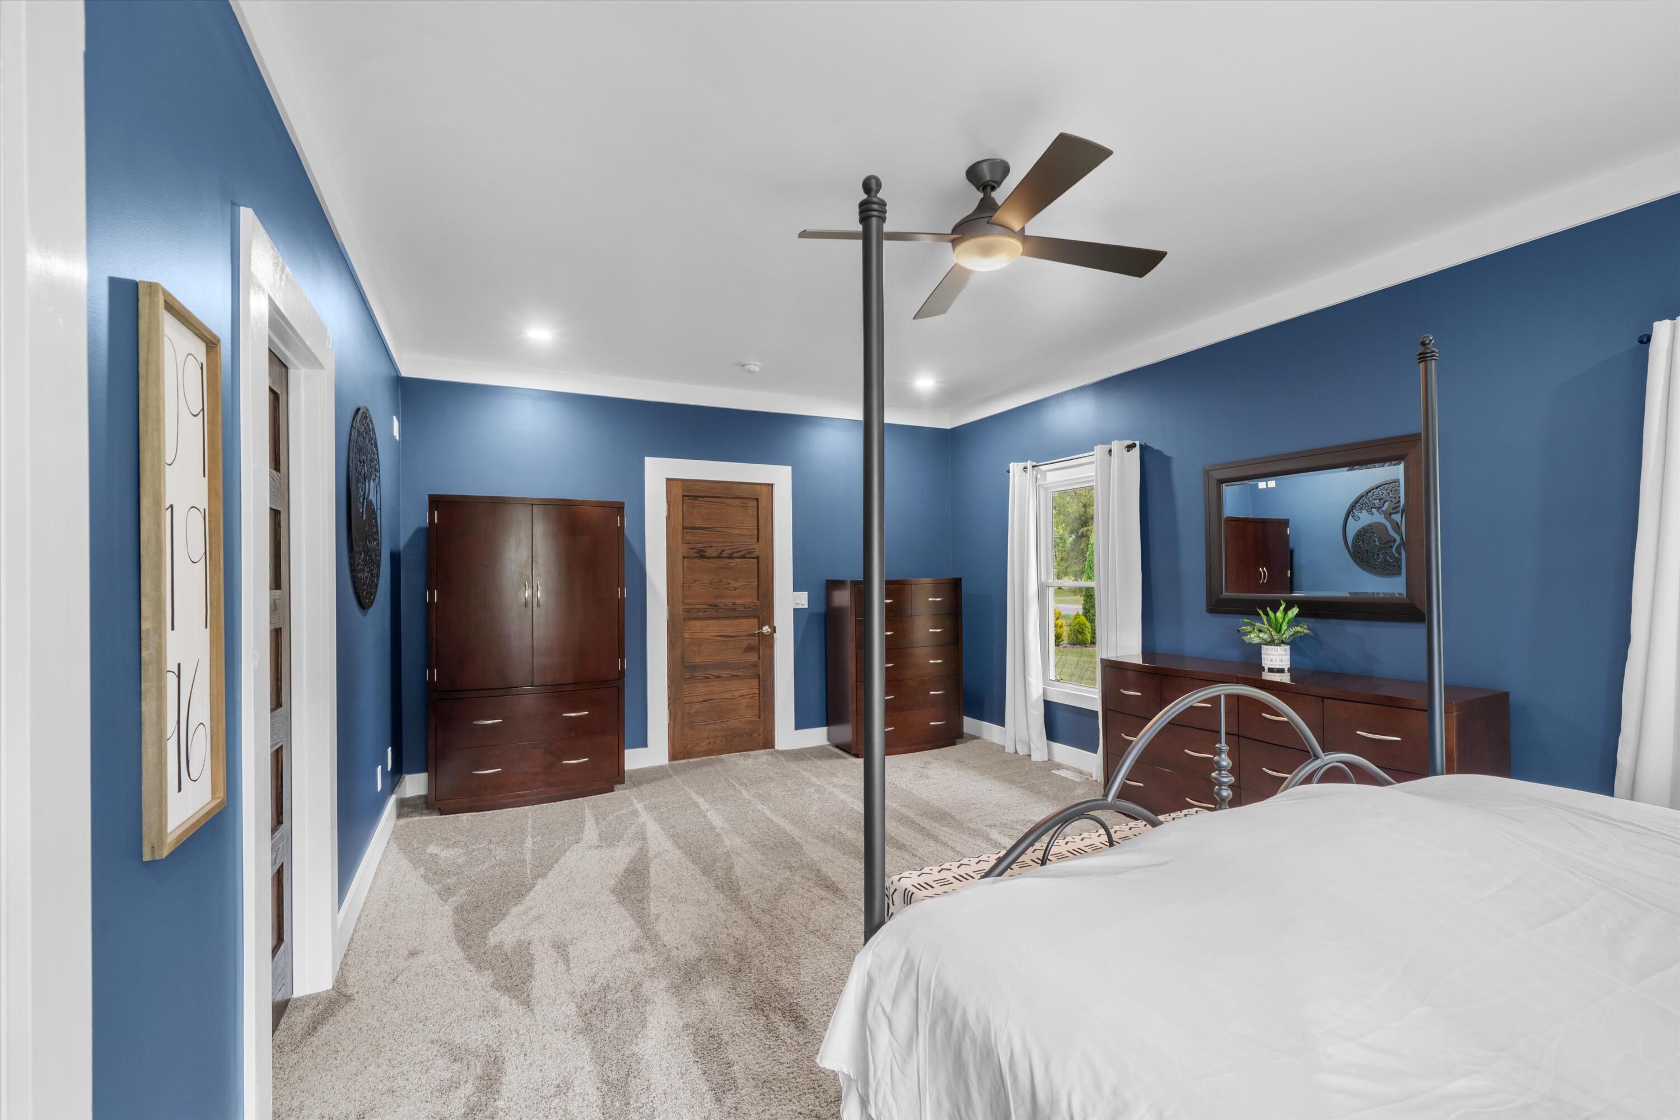
Blue bedroom with a white four-poster bed, dark wood doors, and beige carpeting.
Staged bedroom with blue walls, a dark four-poster bed, matching dressers, and a window overlooking greenery.
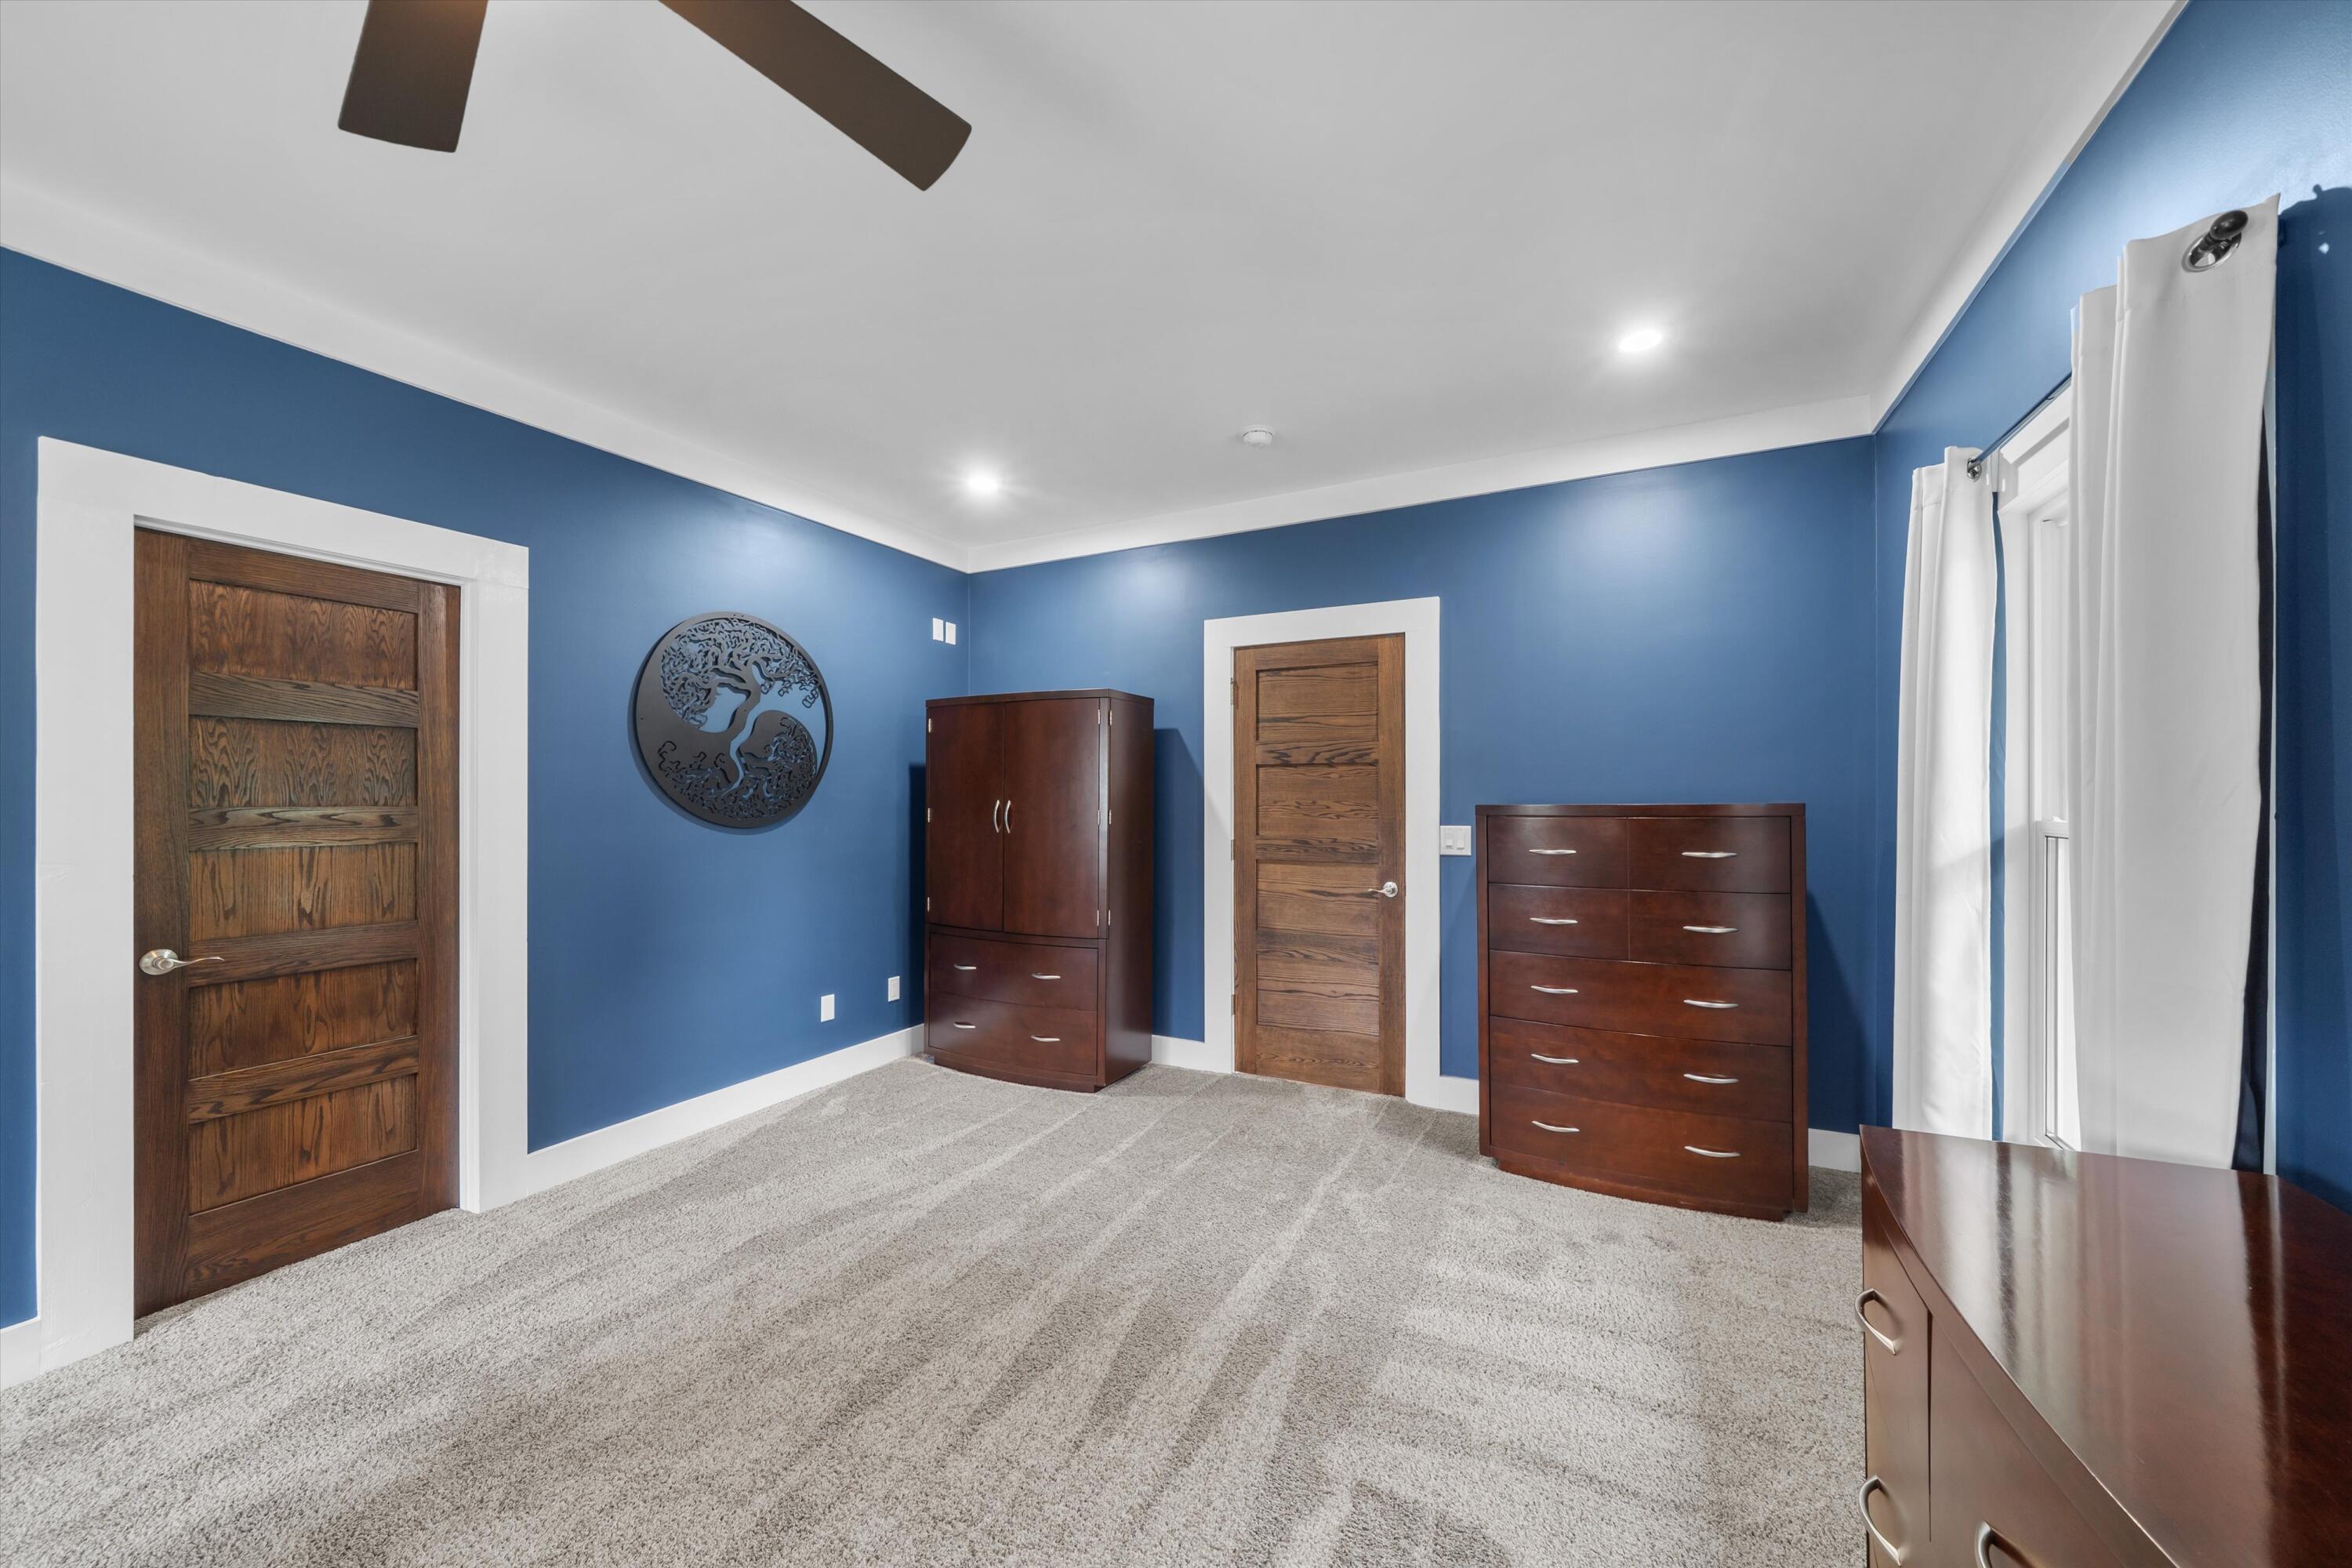
Bedroom with blue walls, dark wood dressers, gray carpet, and white-curtained windows.
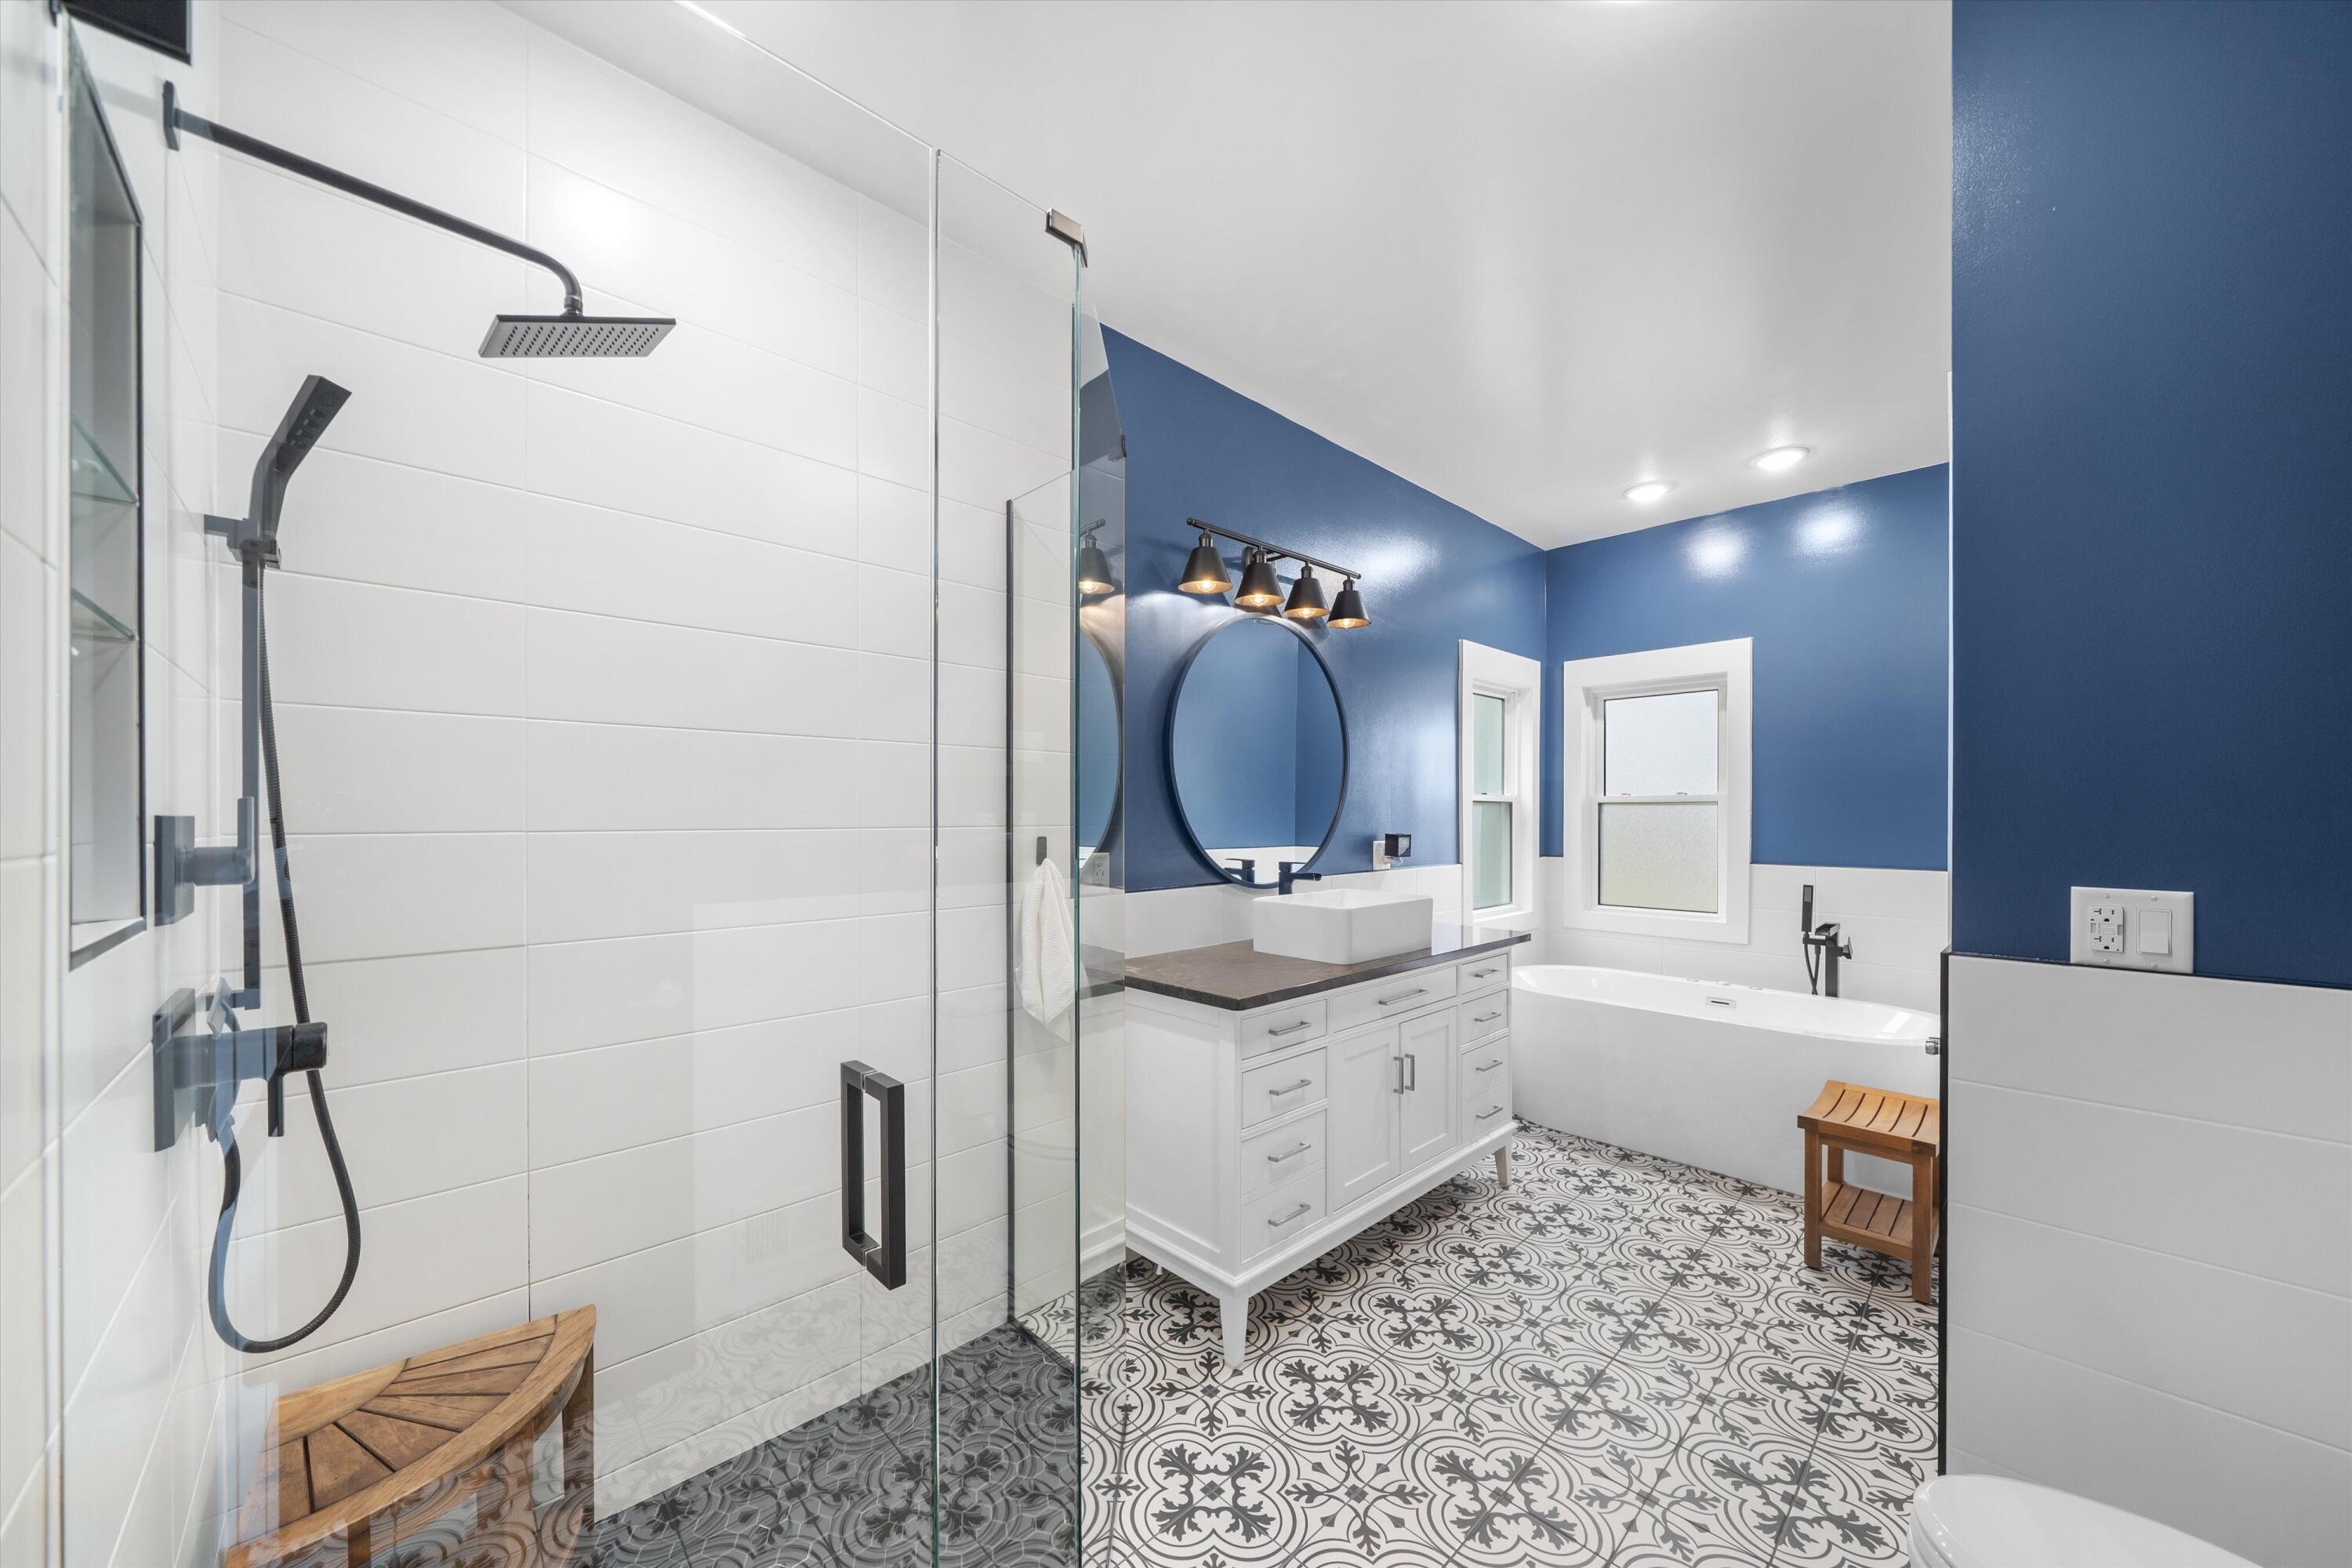
Bathroom with glass walk-in shower, white vanity, soaking tub, and patterned tile floor.
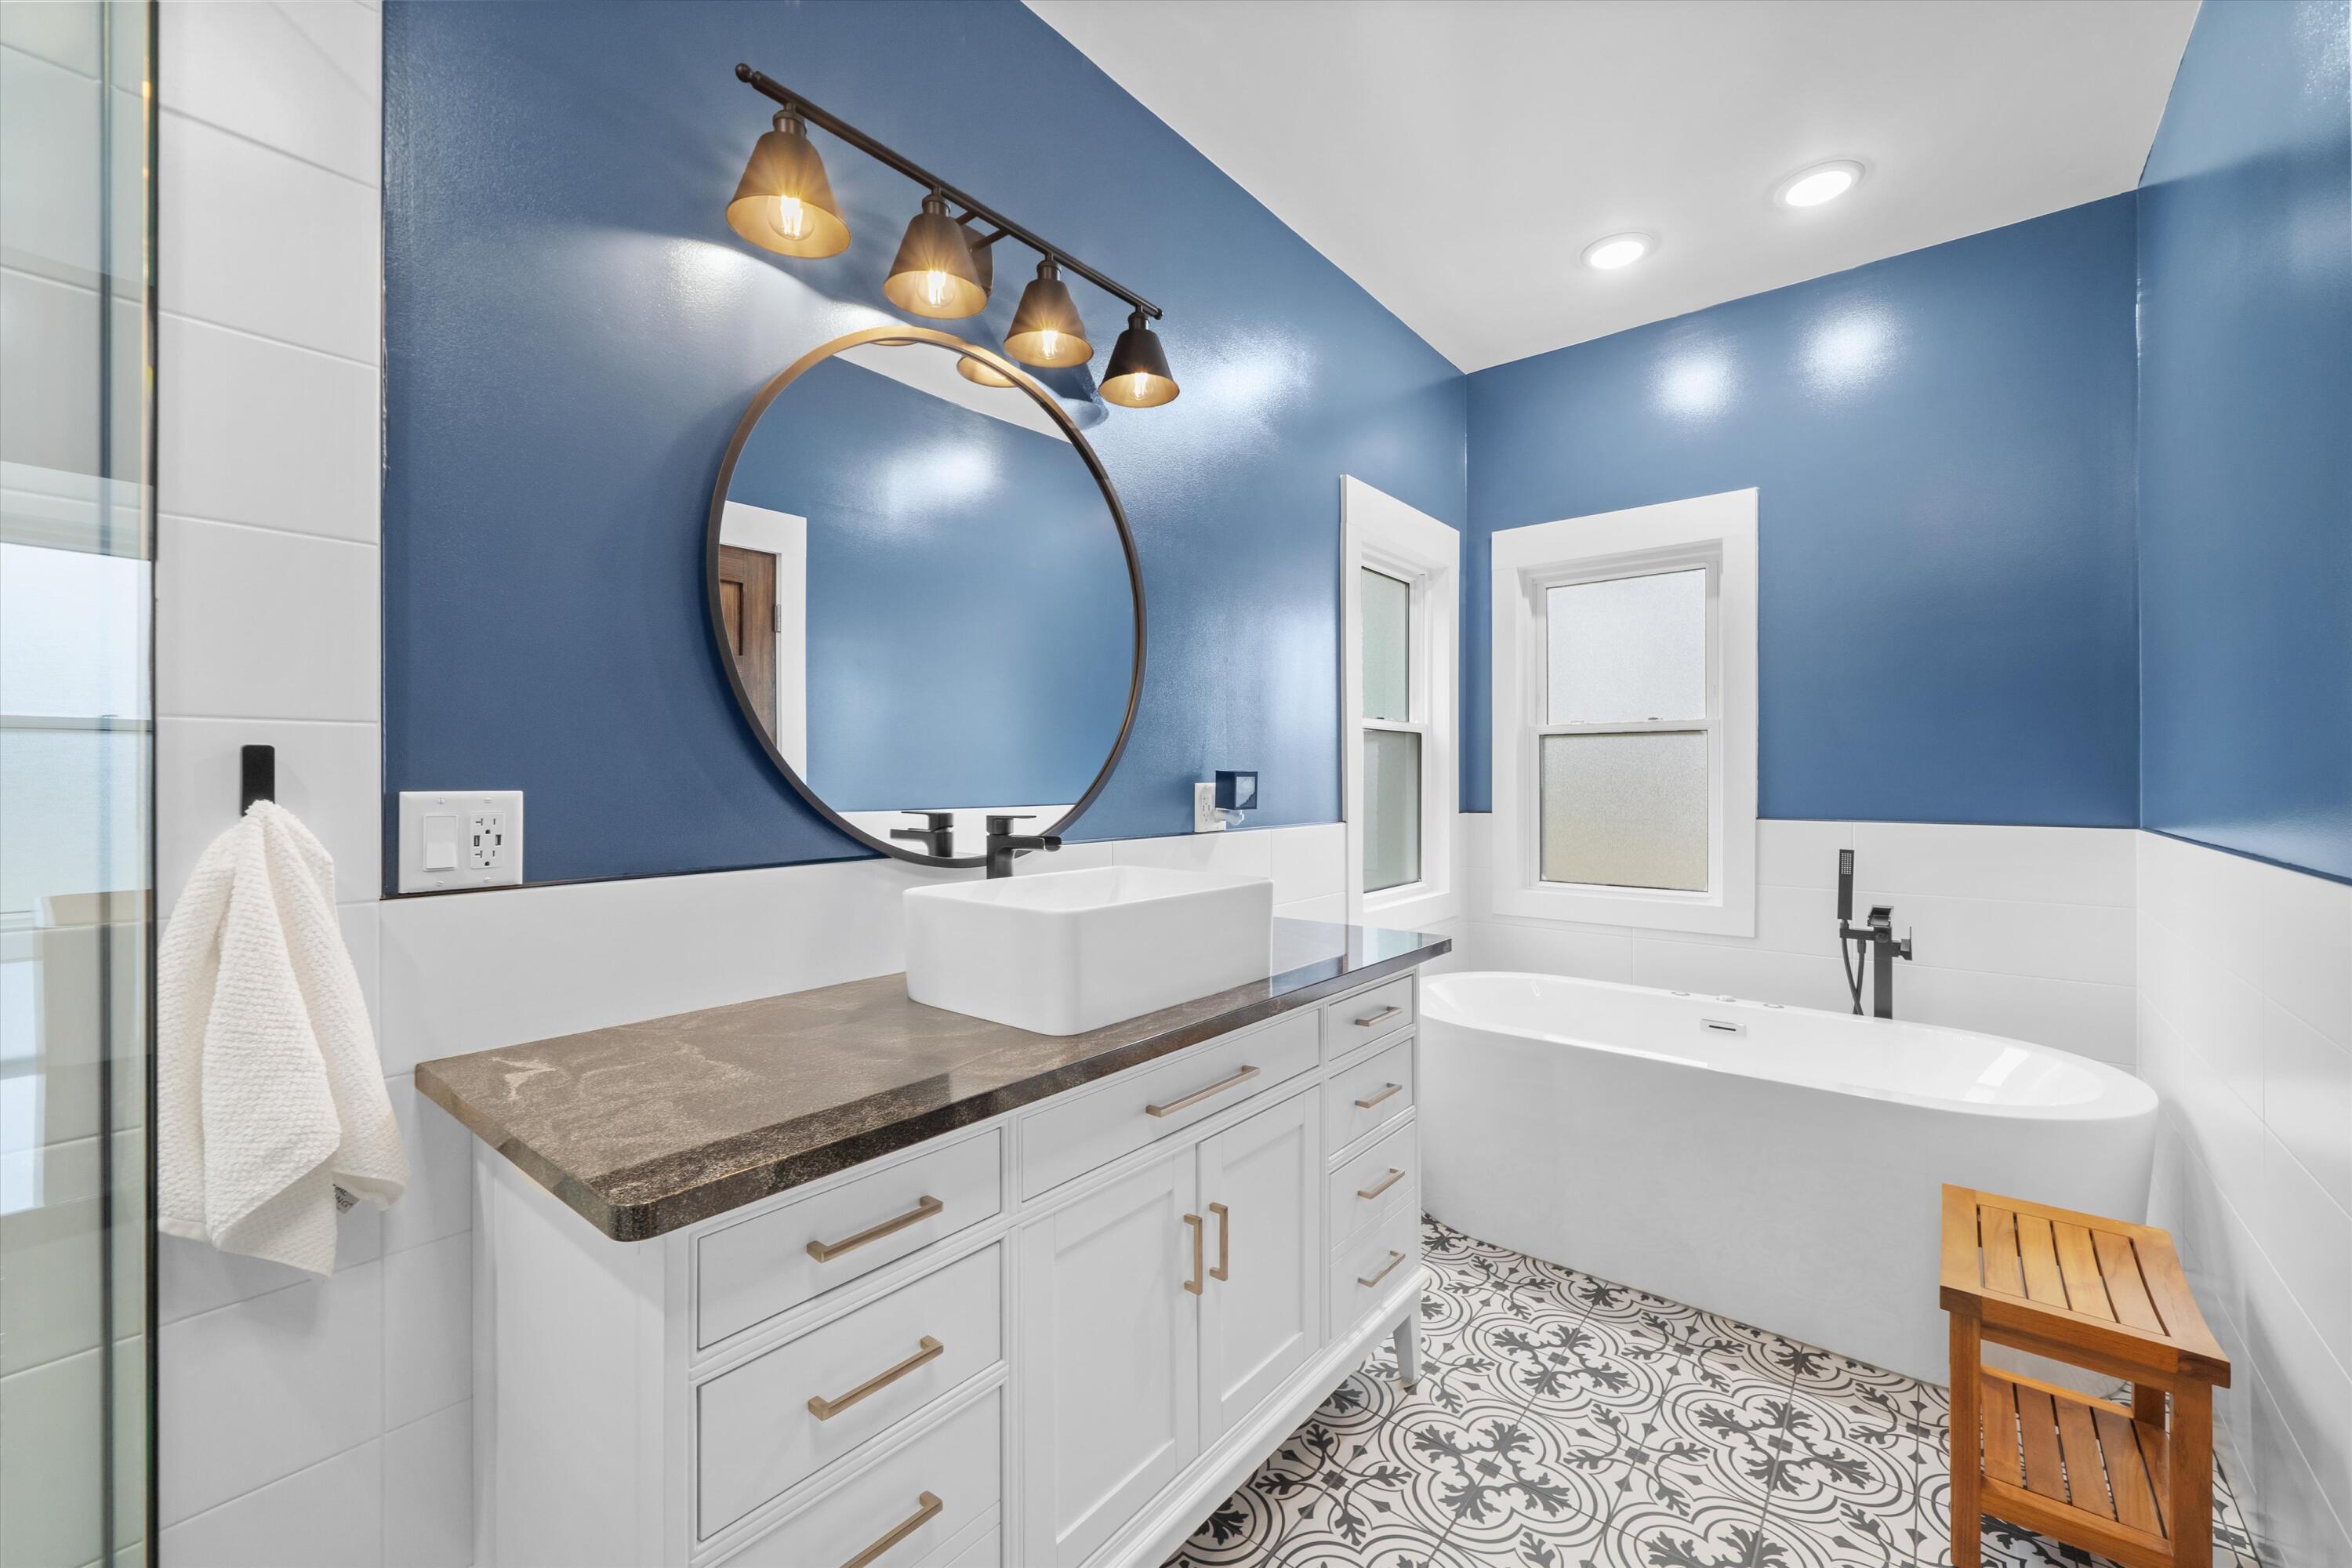
Bathroom with blue walls, a round mirror, freestanding tub, and patterned floor tiles.
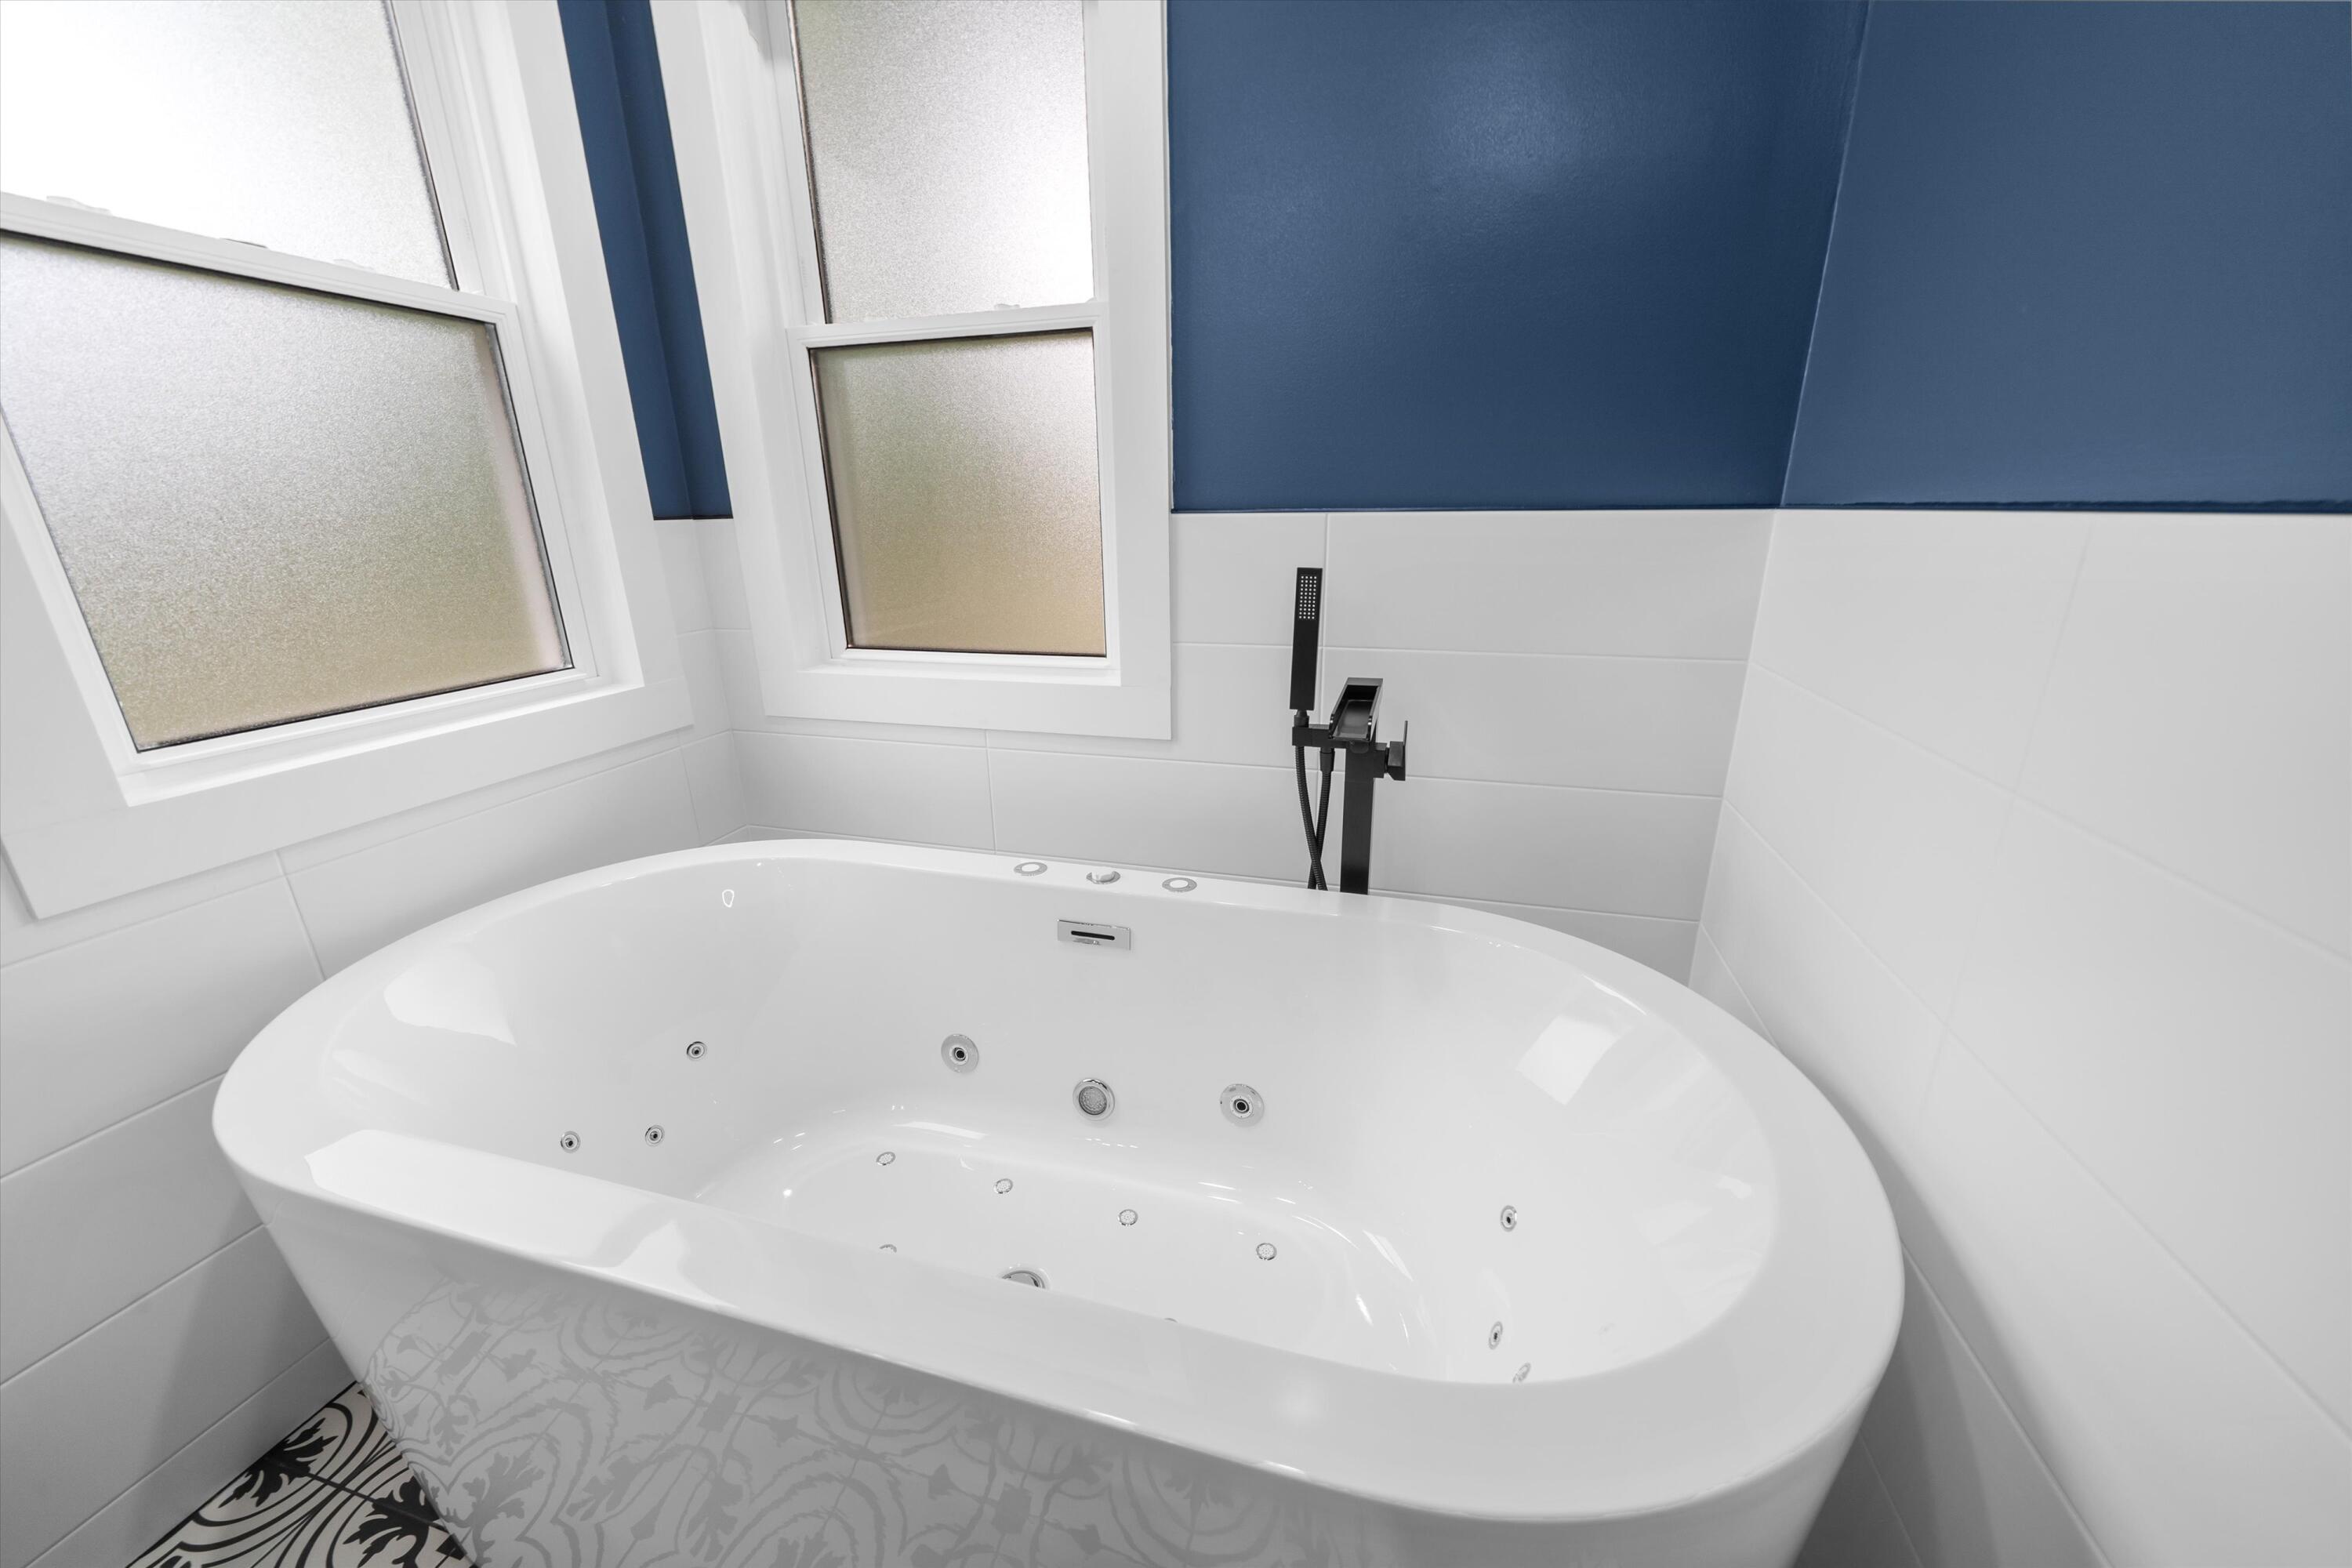
Bathroom with a freestanding jetted tub, black fixtures, and two frosted windows.
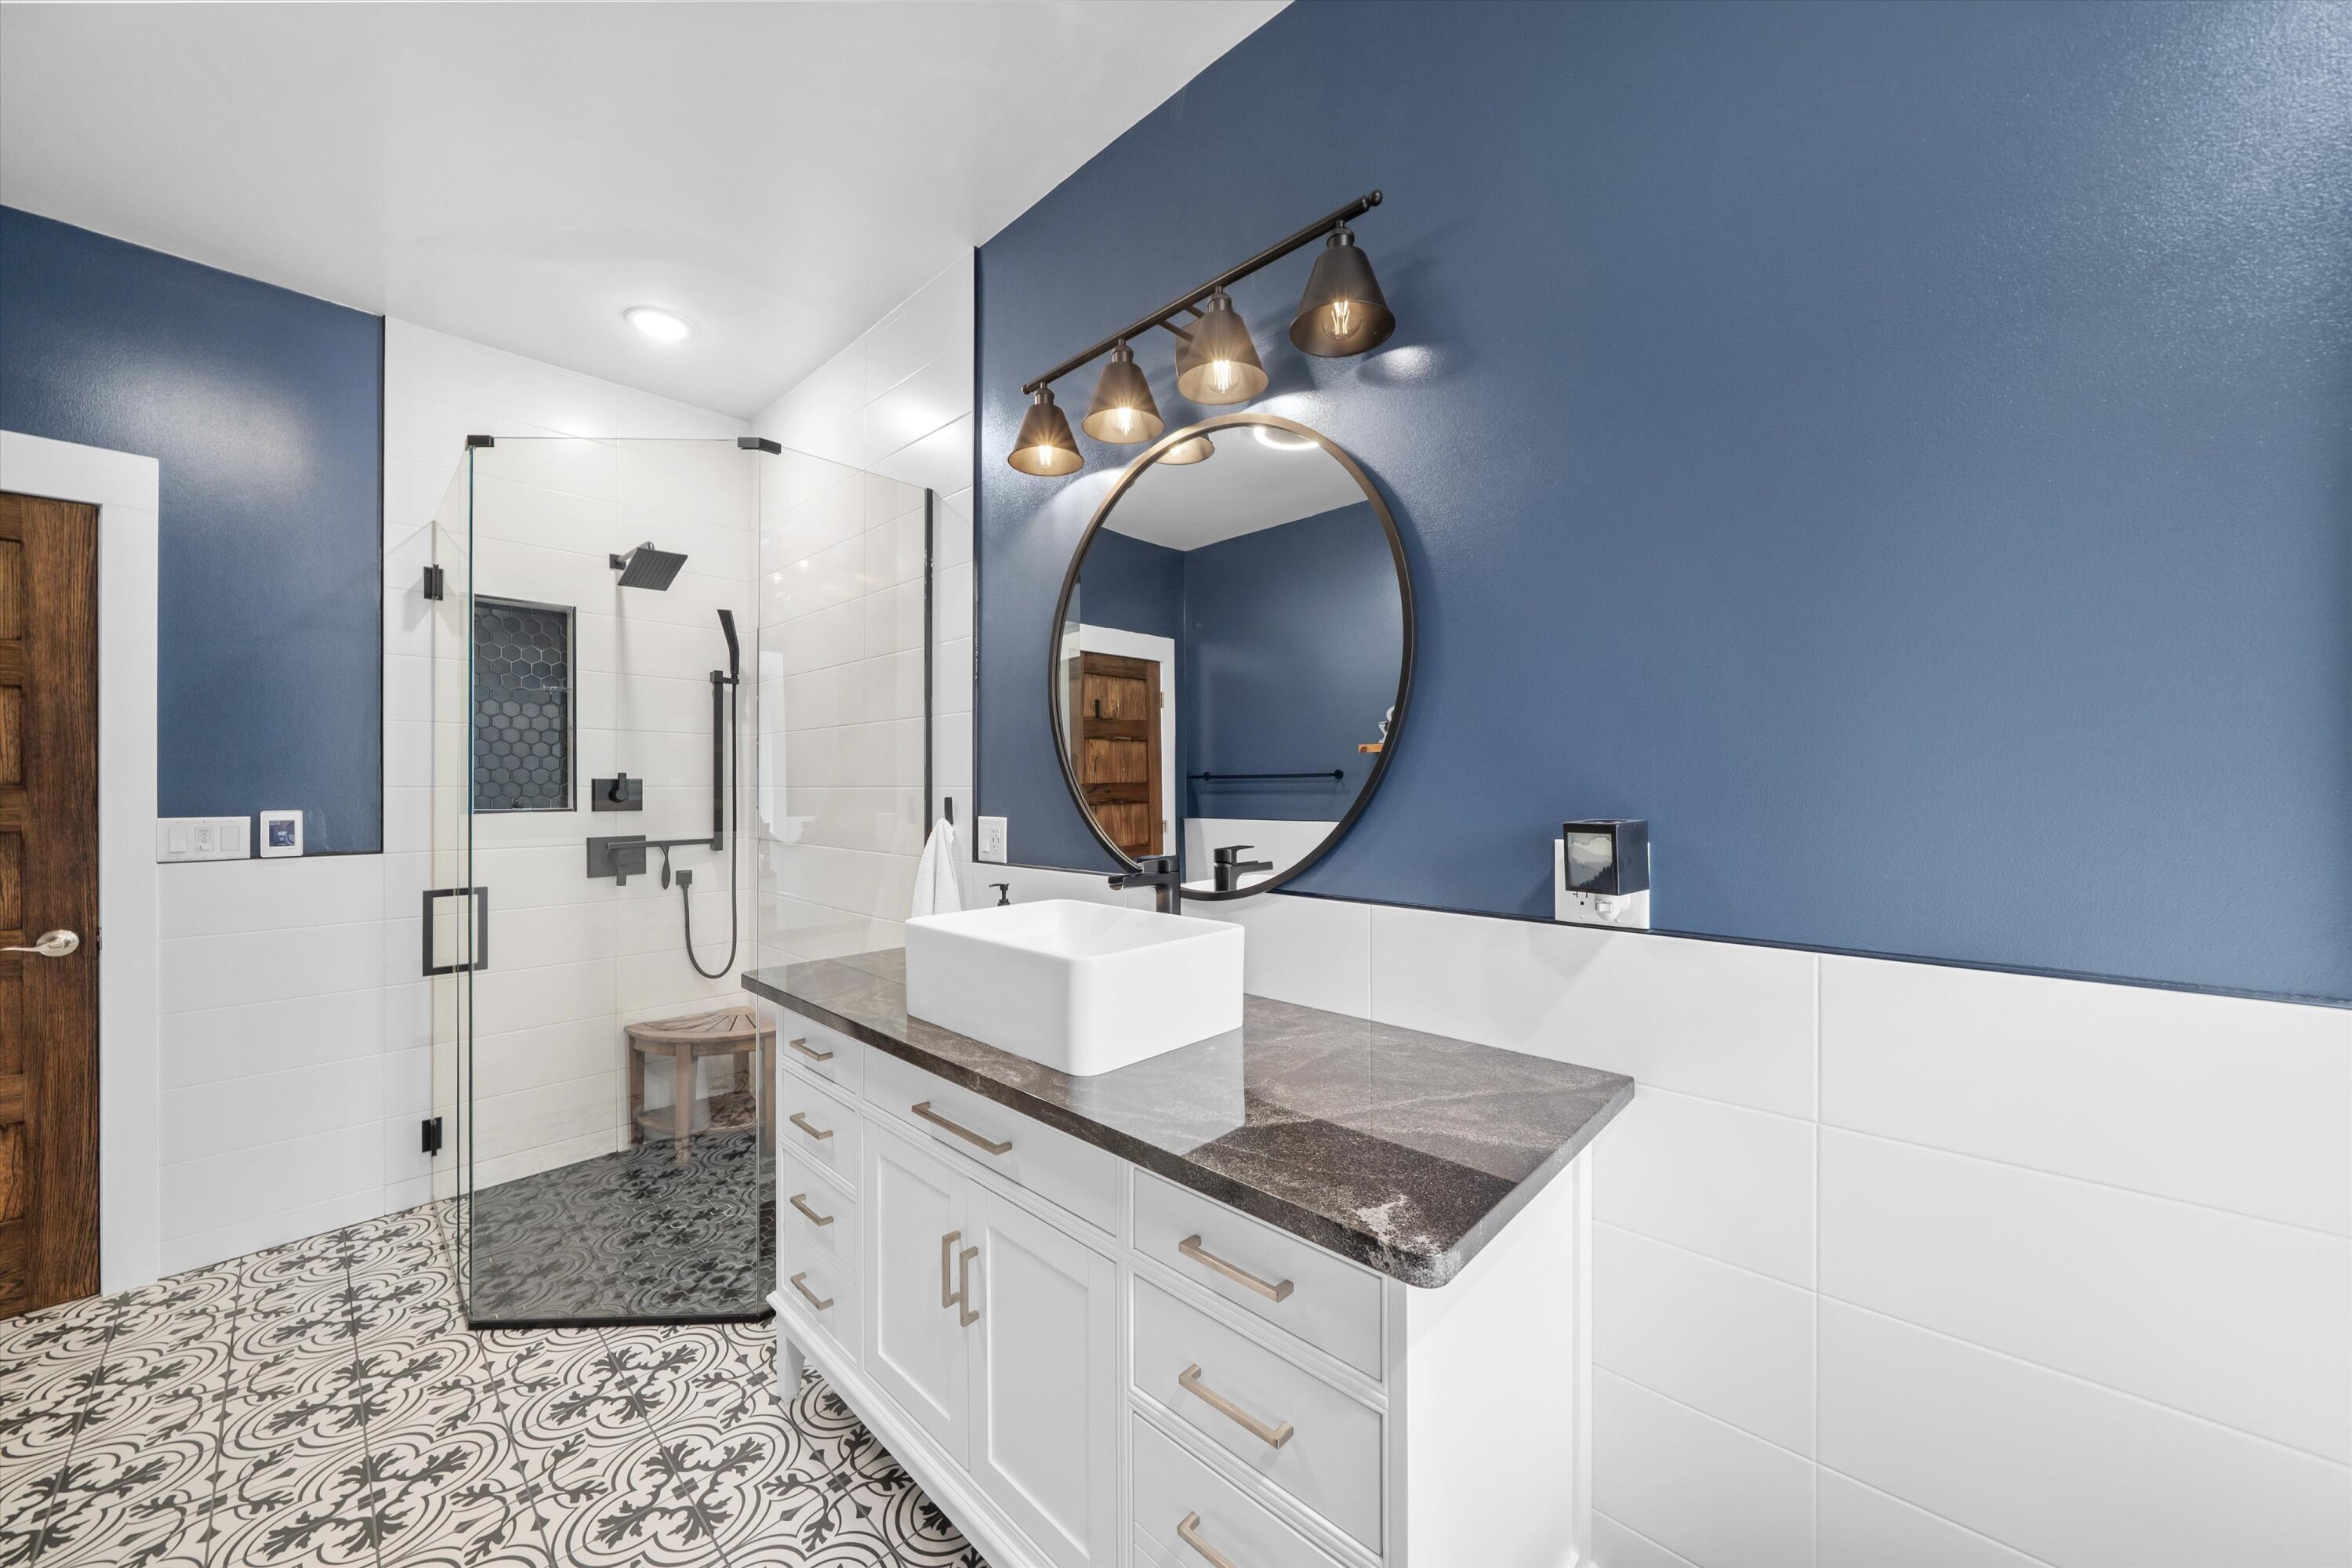
Bathroom with a glass shower, patterned tile floor, navy walls, and a white vanity with vessel sink.
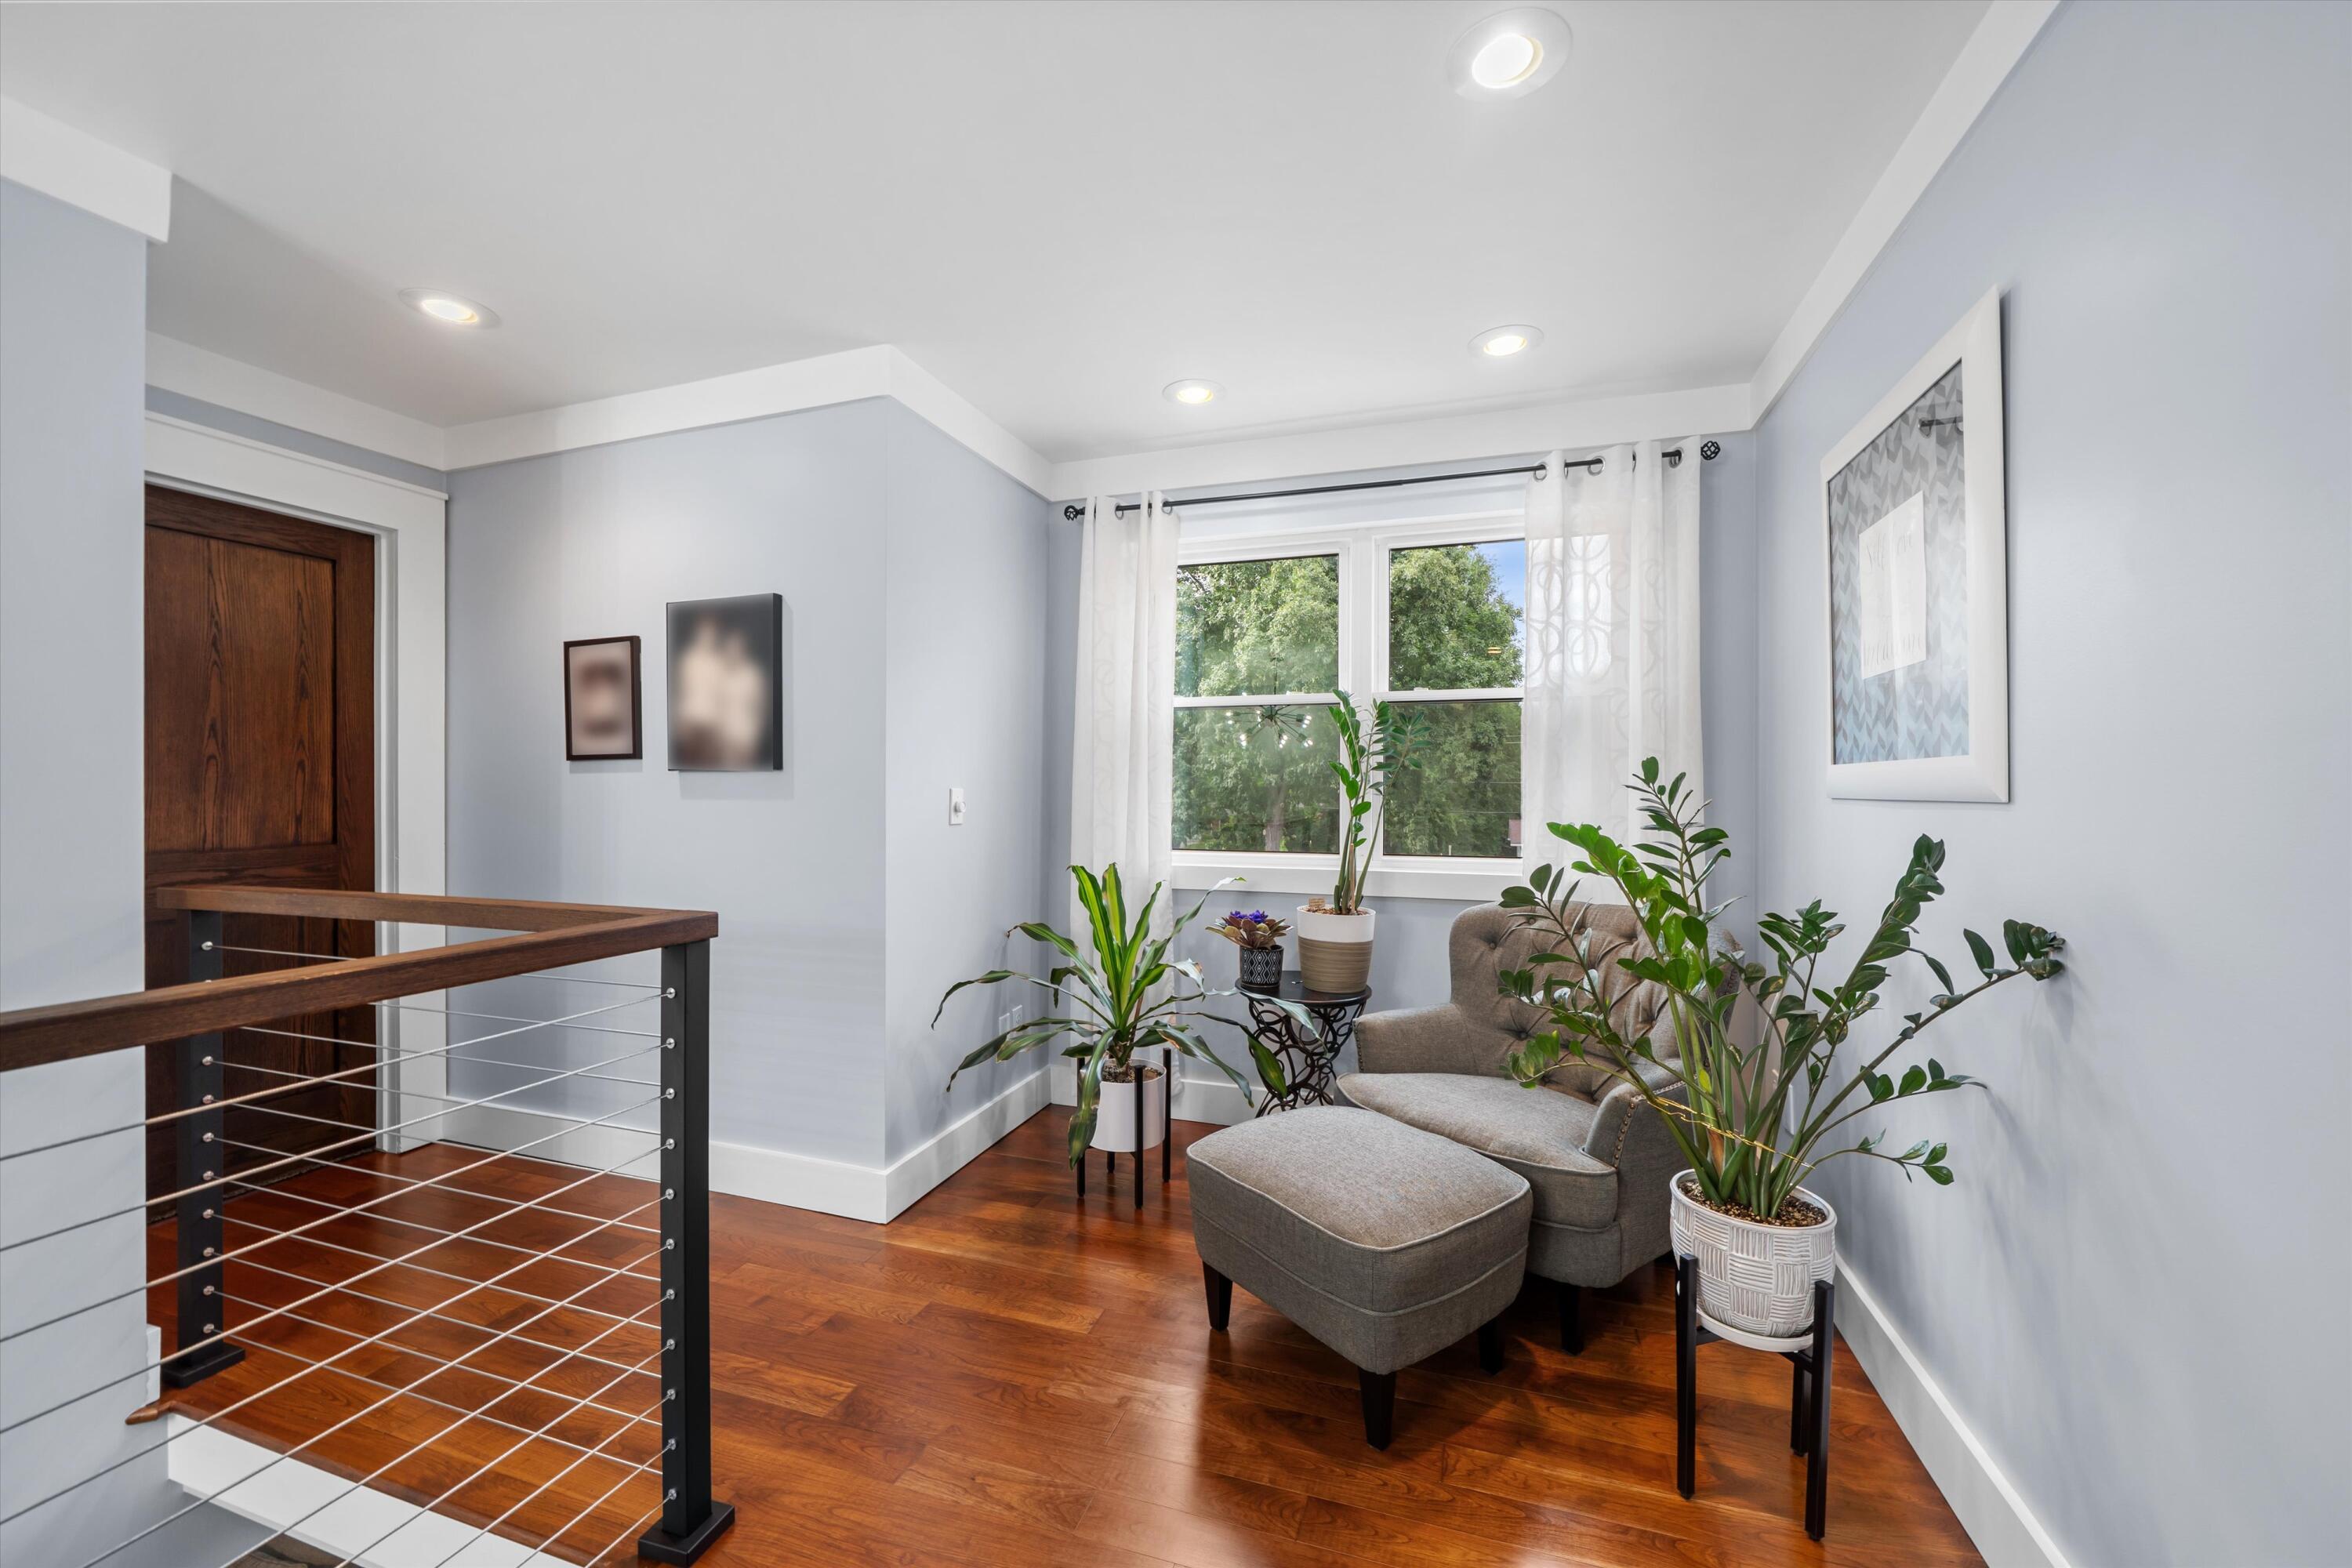
Upstairs sitting area with gray armchair, potted plants, hardwood floors, and cable railing.
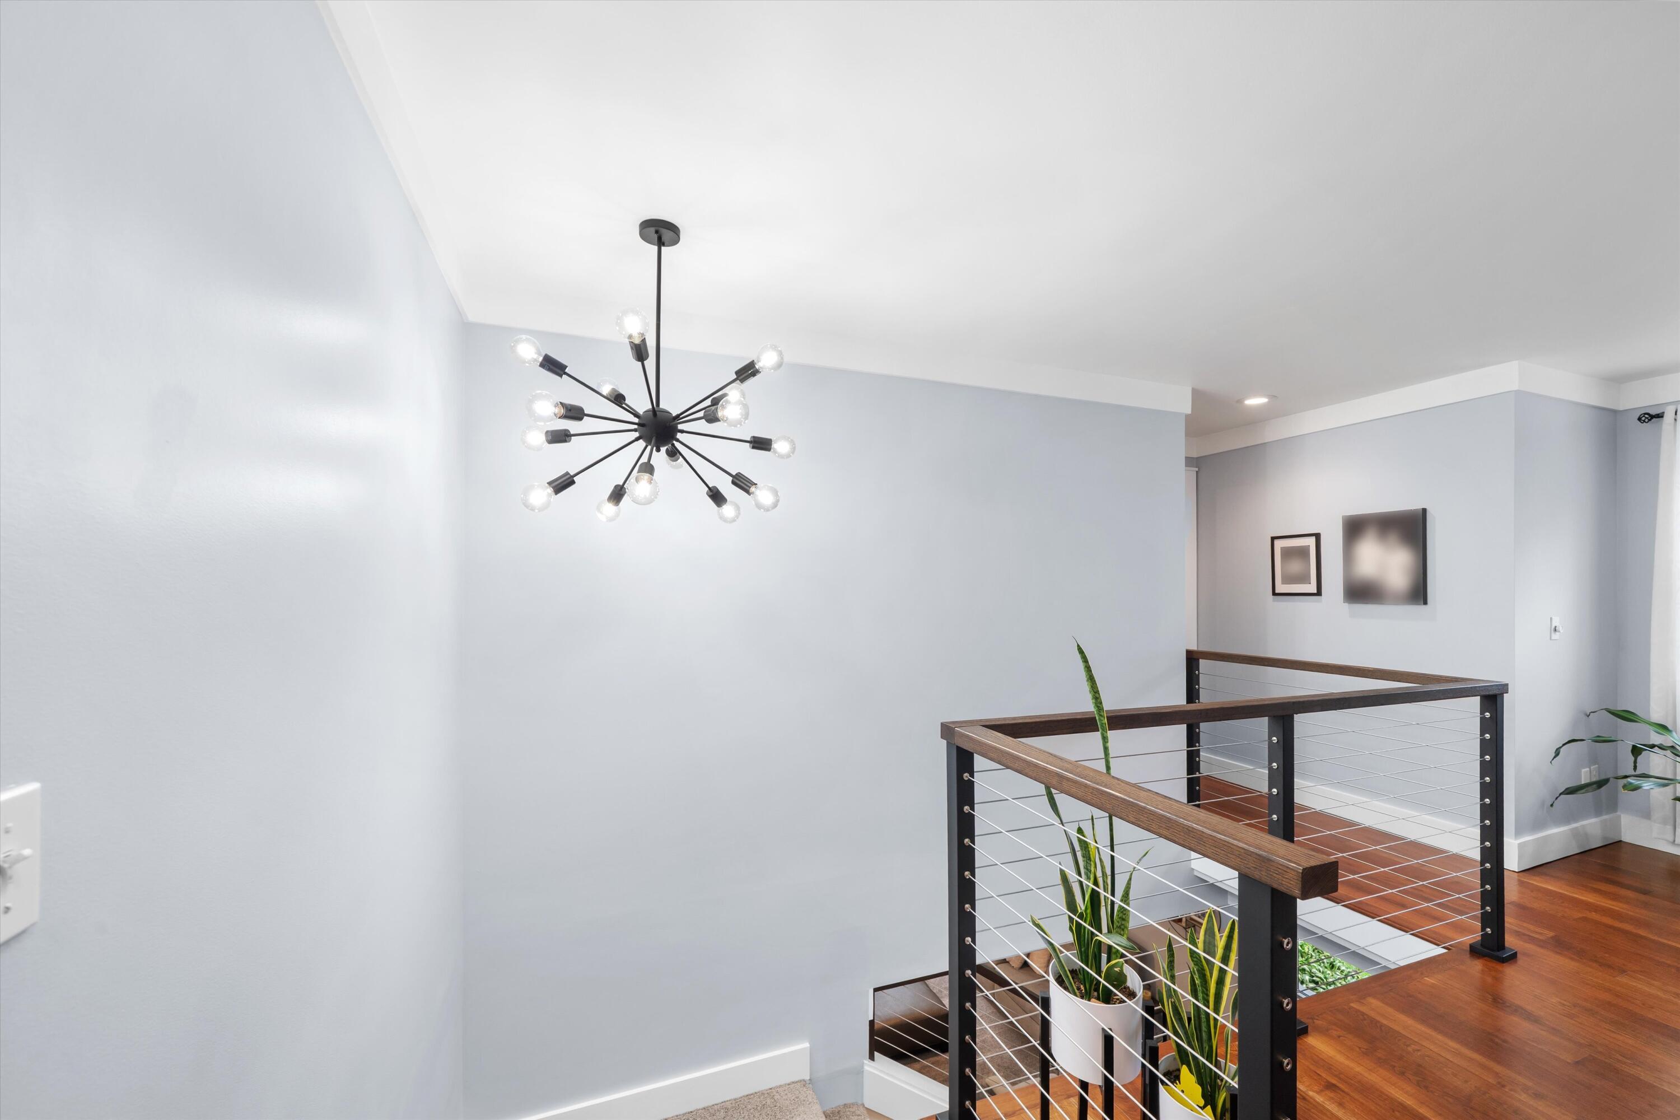
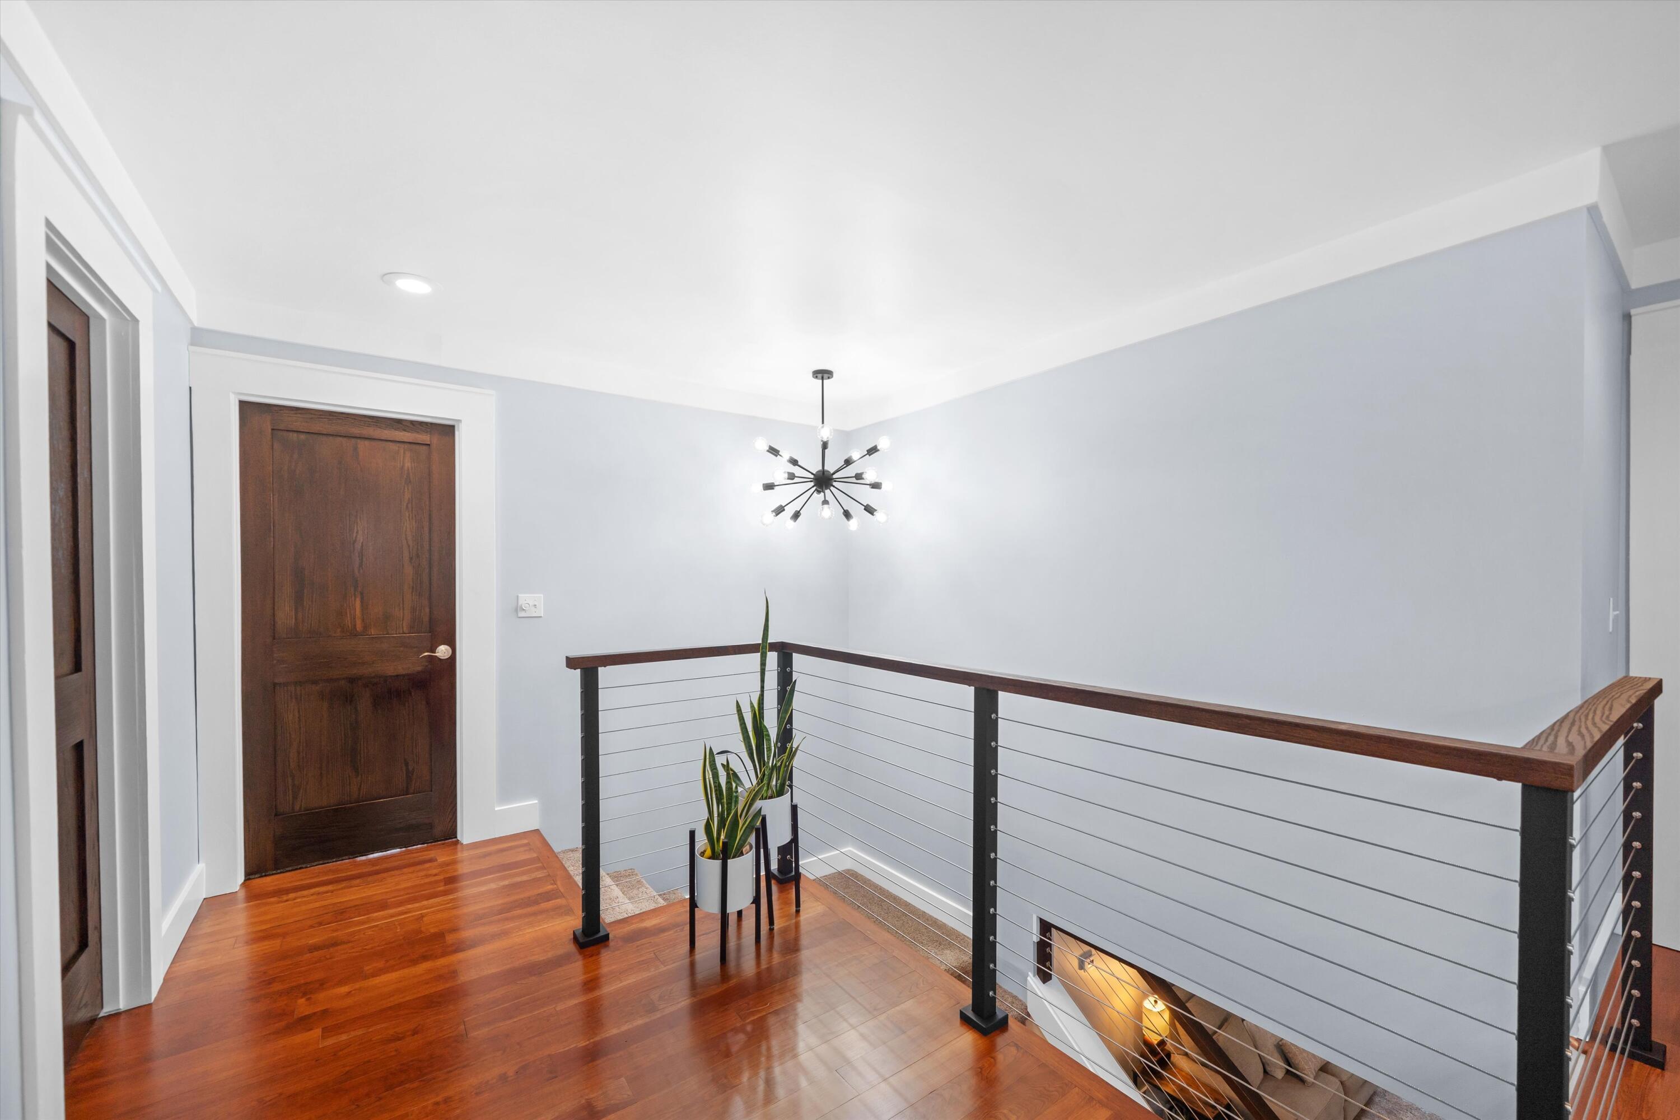
Upstairs landing with a cable-and-wood railing, branching chandelier, hardwood floor, and potted plants.
Upstairs landing with hardwood floors, cable railing, dark wood doors, and a modern pendant light.
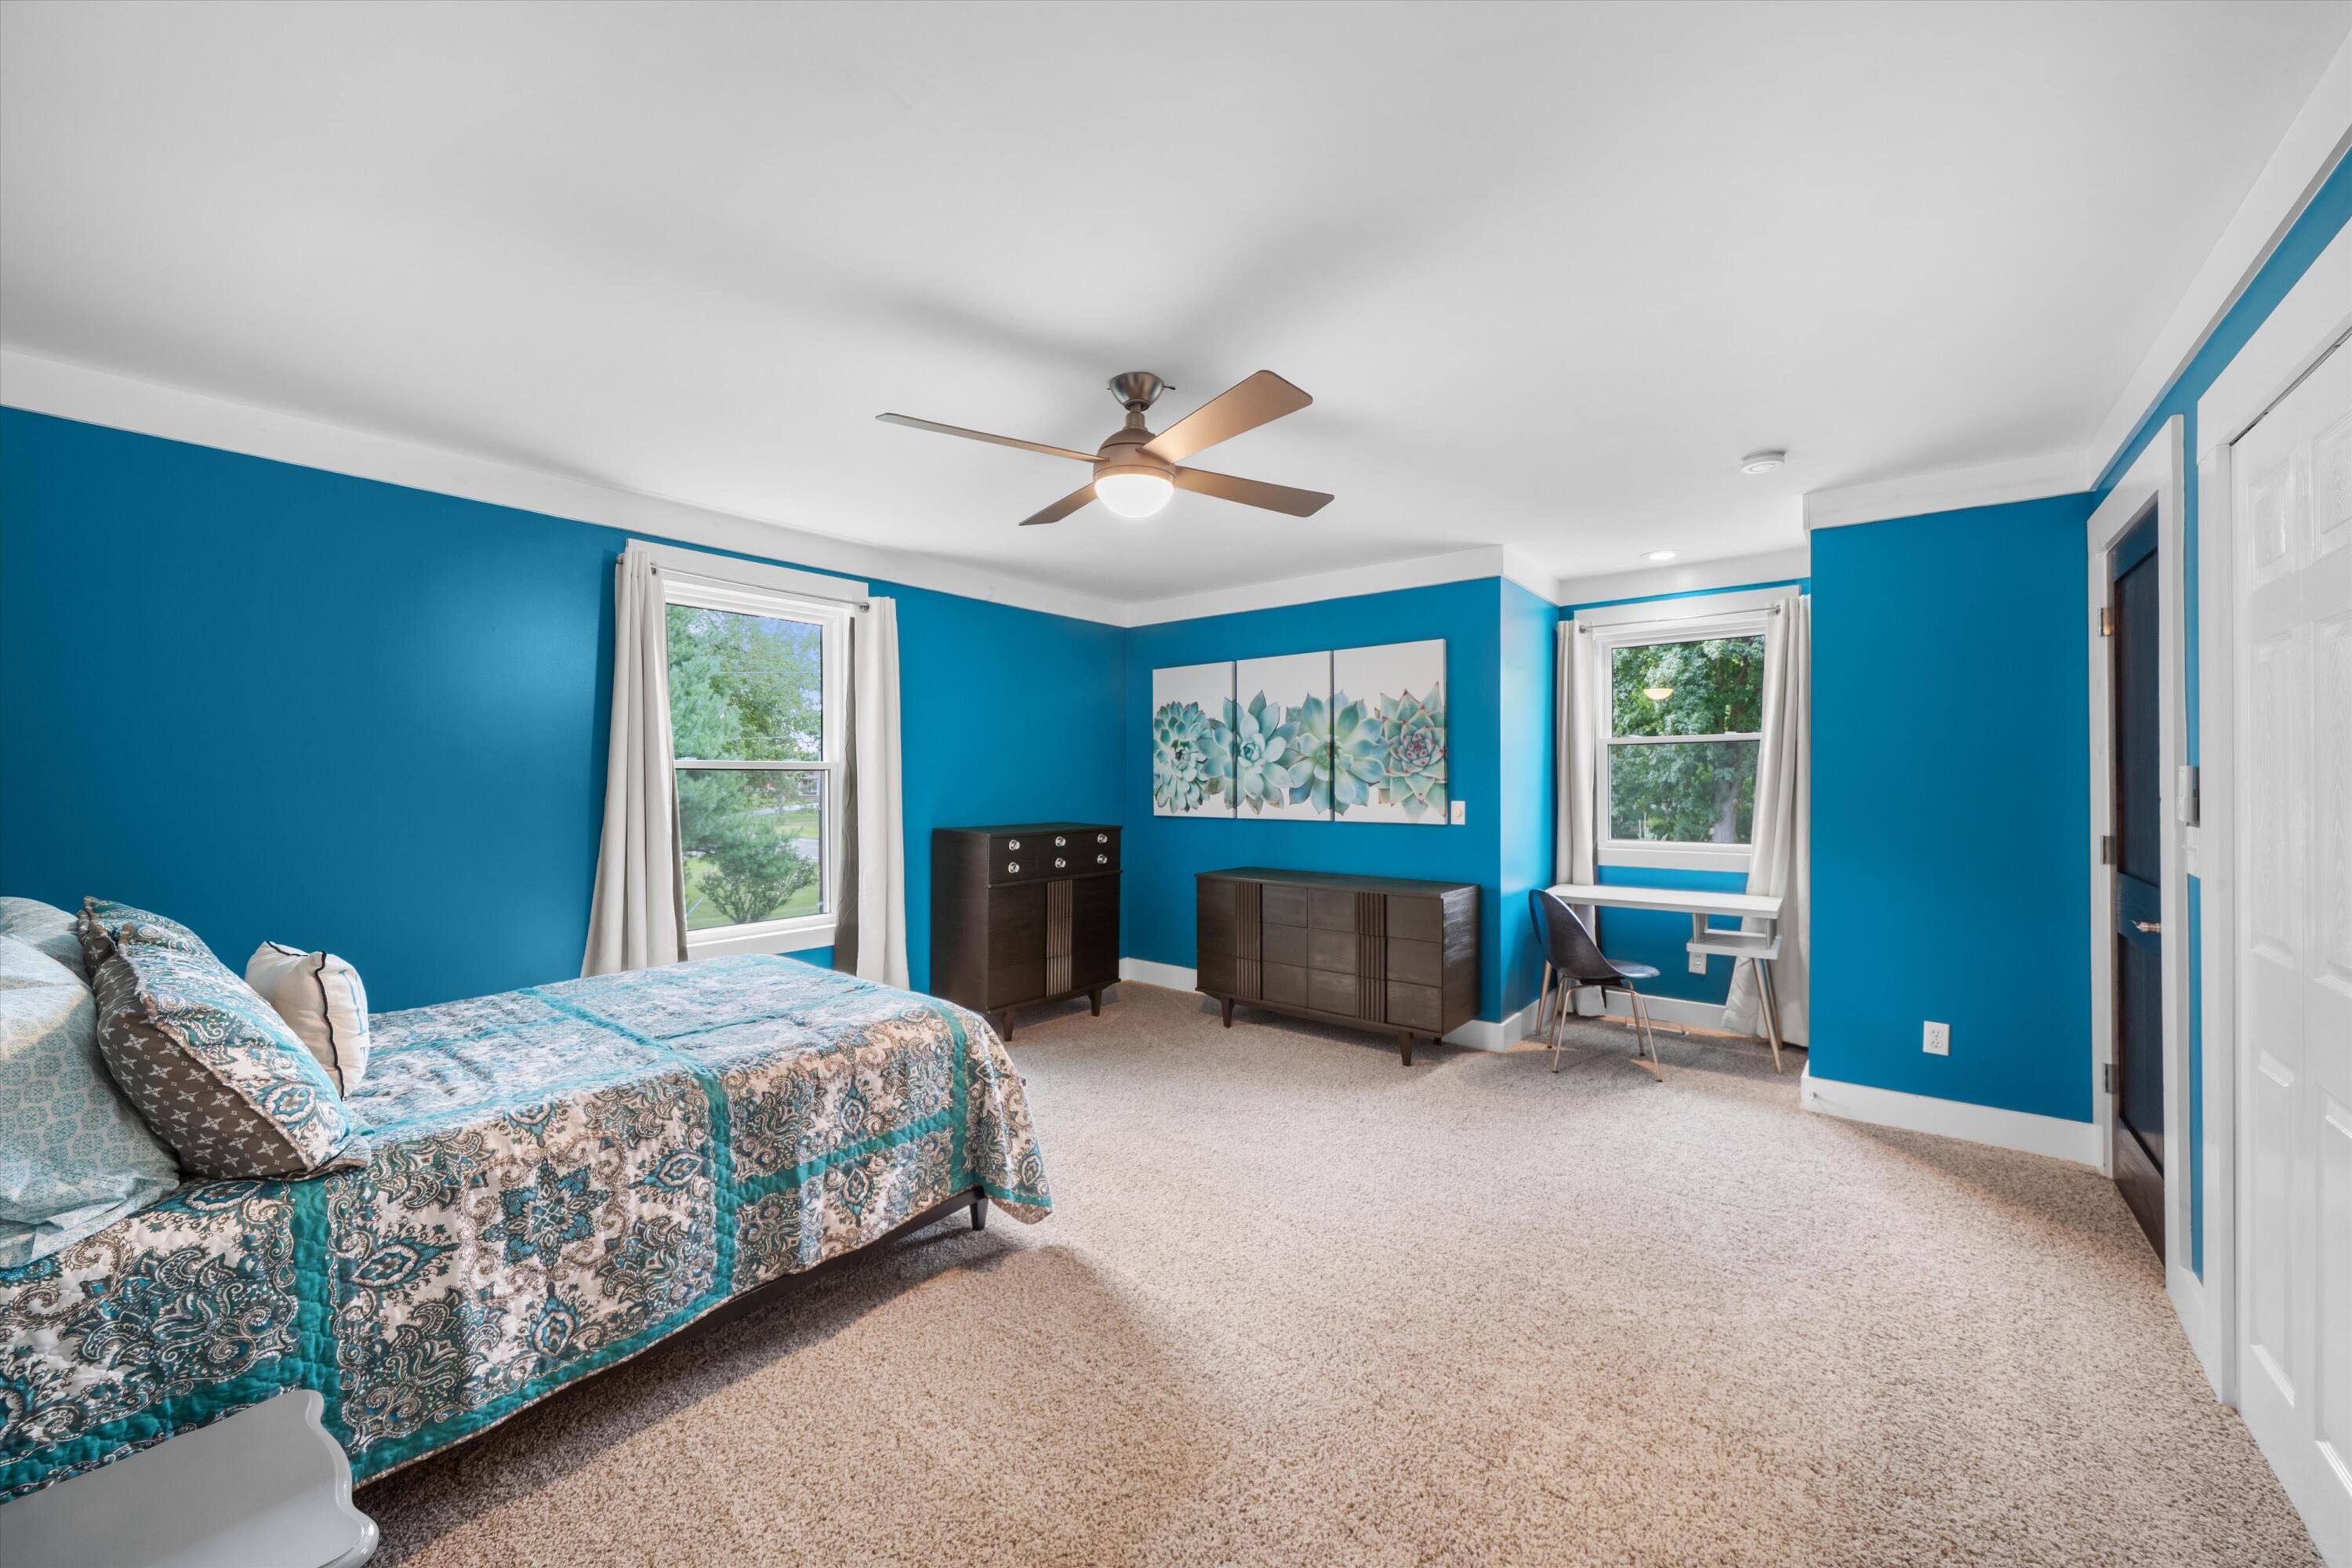
Staged bedroom with teal walls, a patterned bed, dark wood dressers, and two windows.
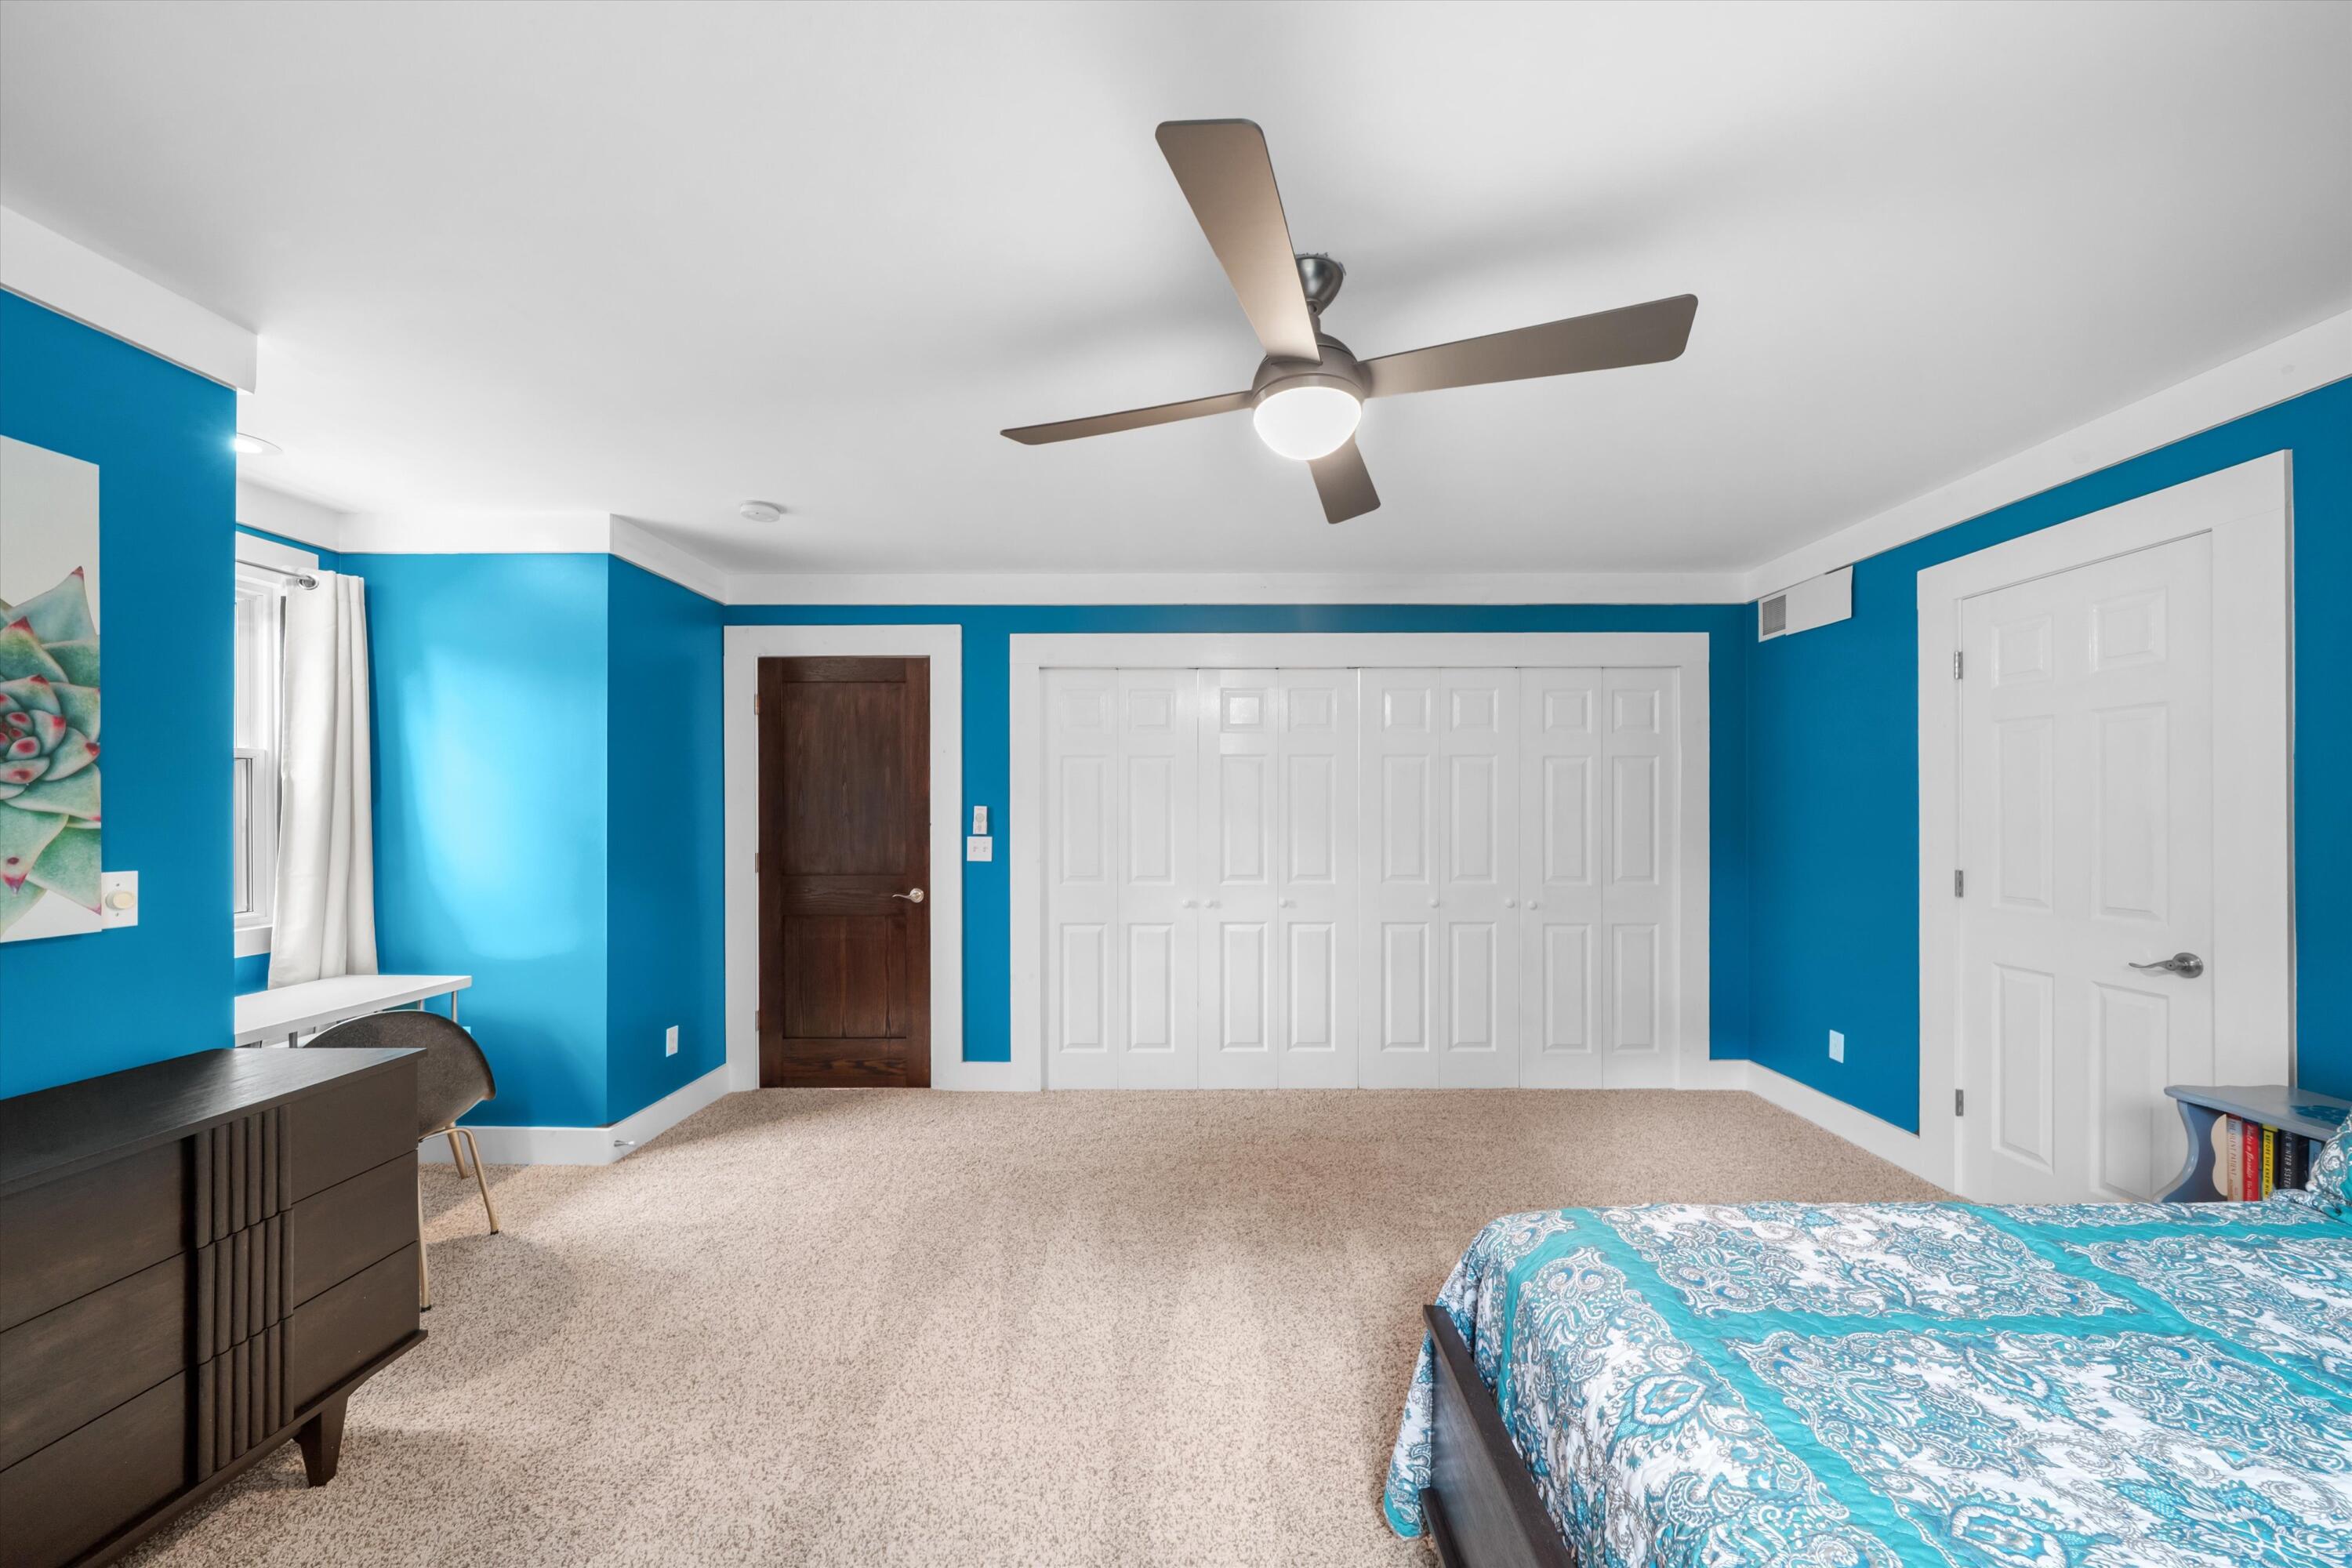
Bedroom with turquoise walls, white closet doors, and a bed with a blue patterned spread.
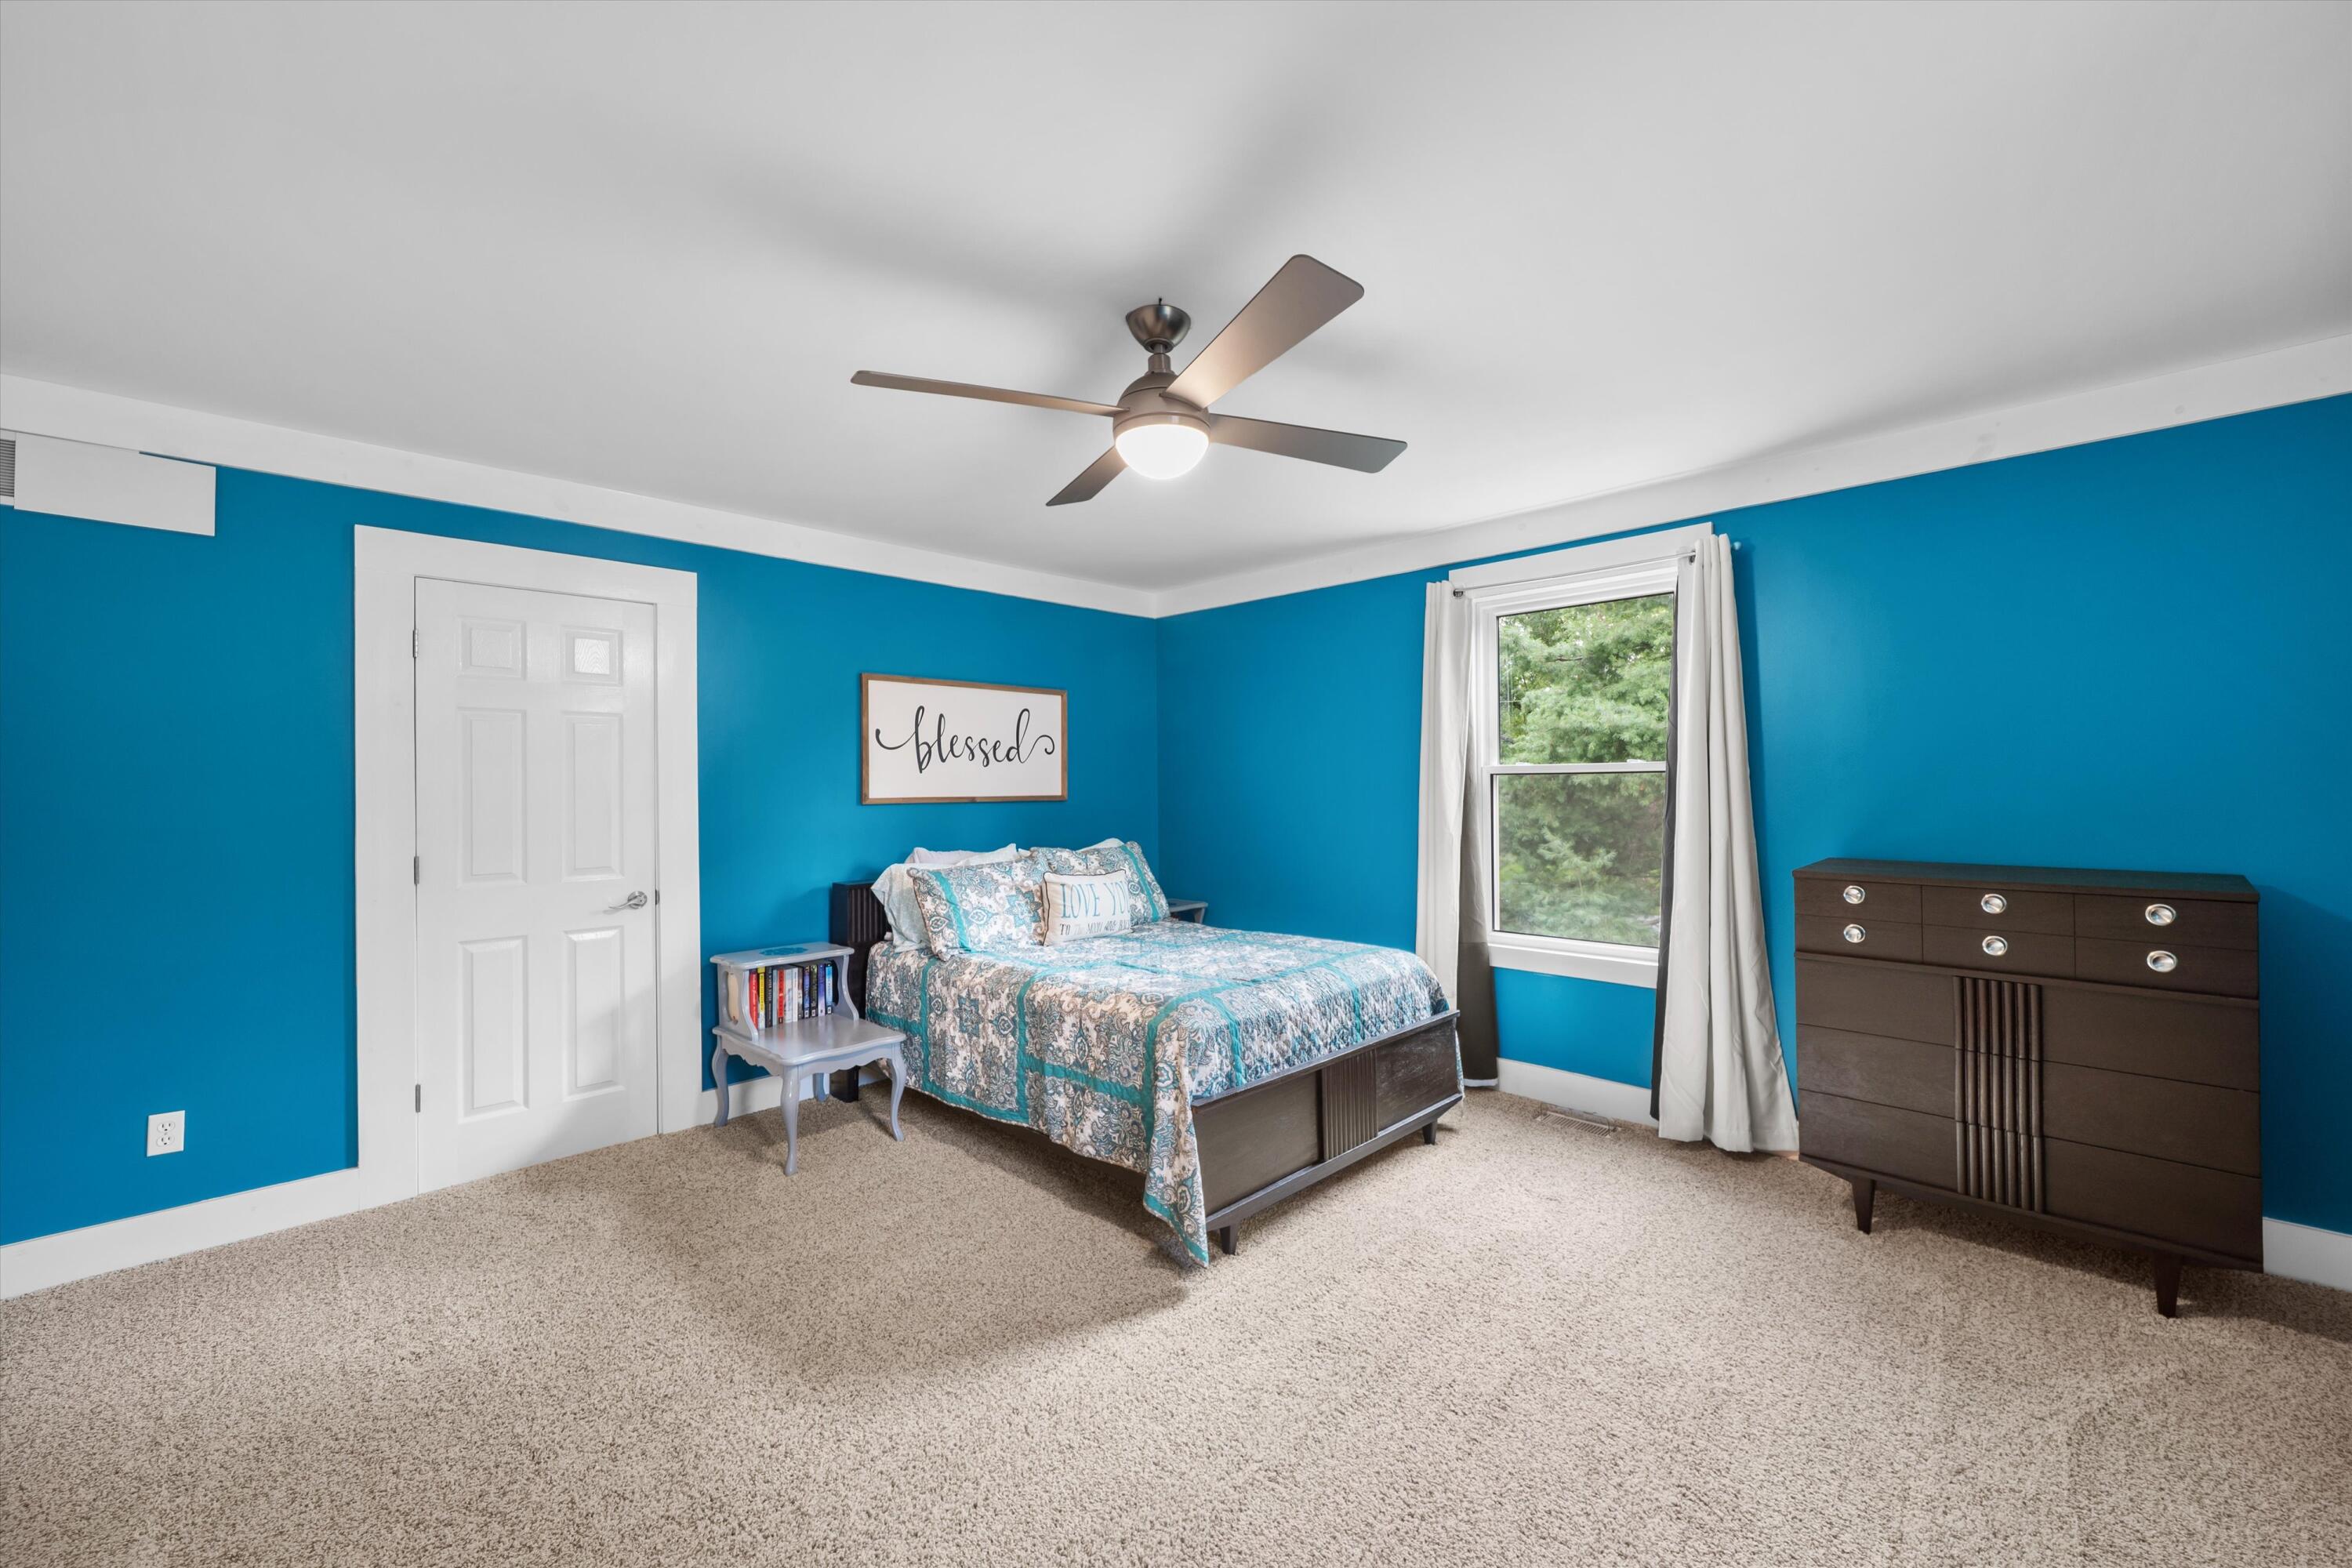
Furnished bedroom with bright blue walls, patterned bedding, a dark dresser, and a curtained window.
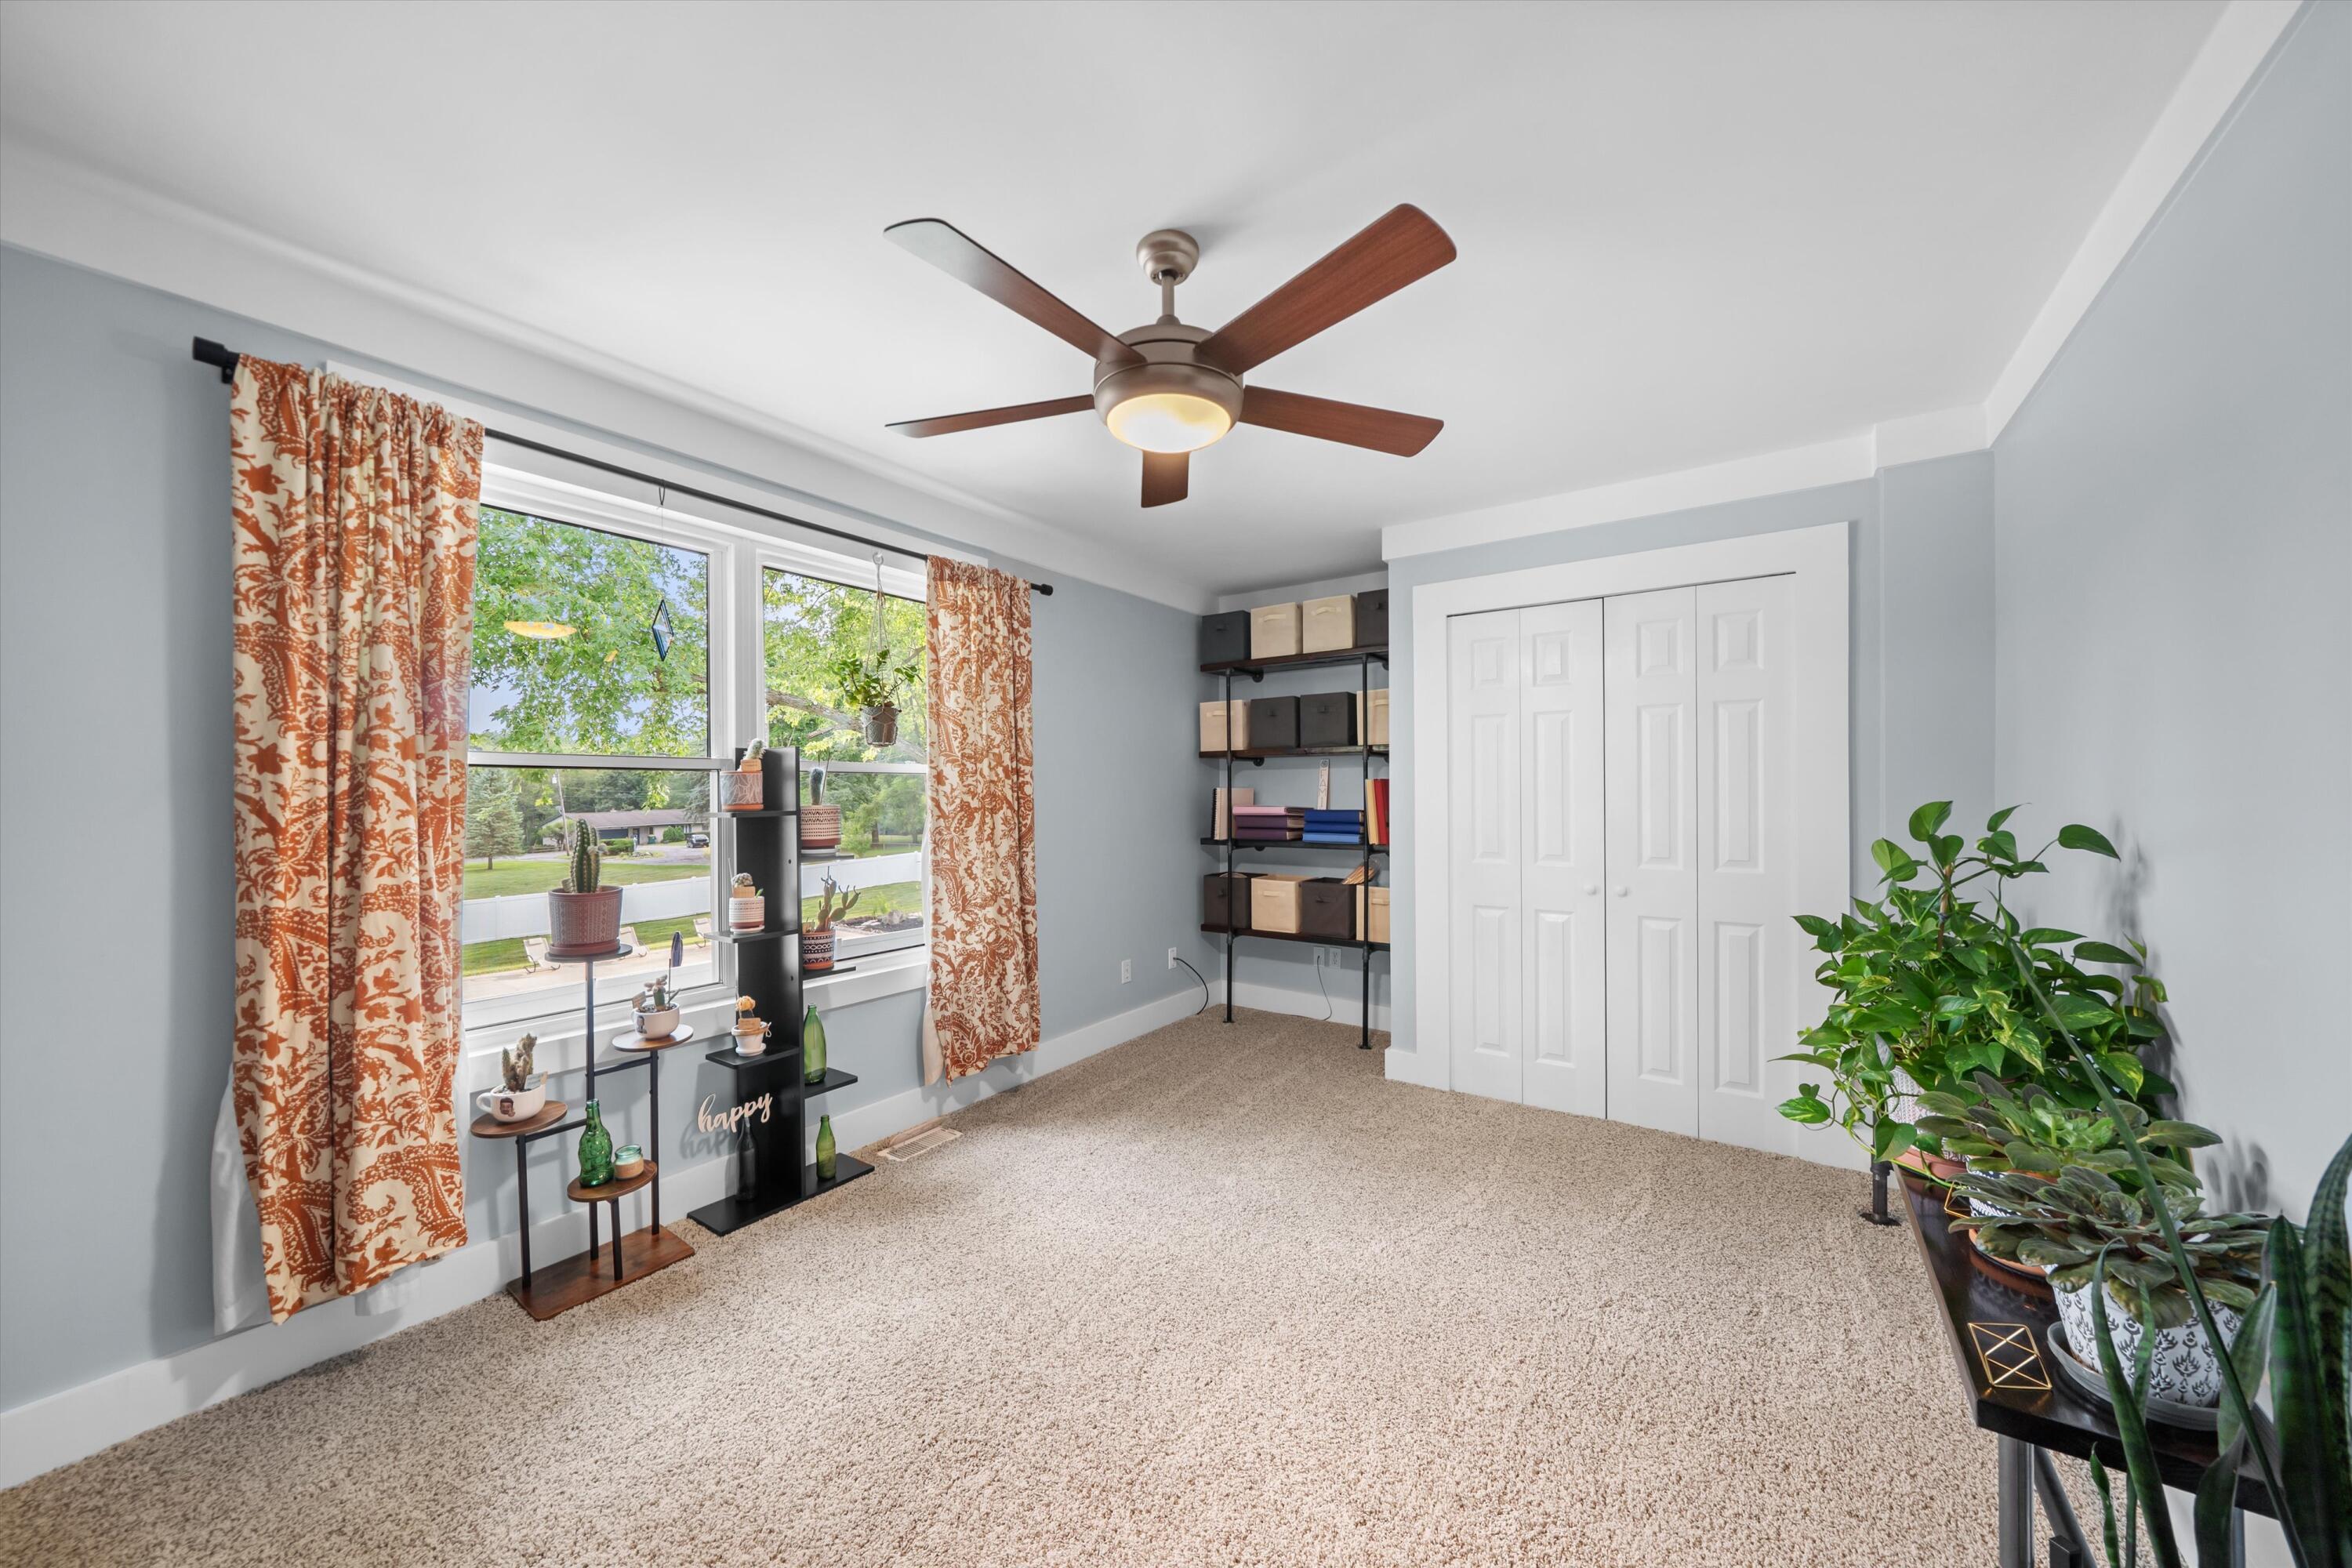
Furnished carpeted room with a ceiling fan, white closet doors, patterned curtains, and potted plants.
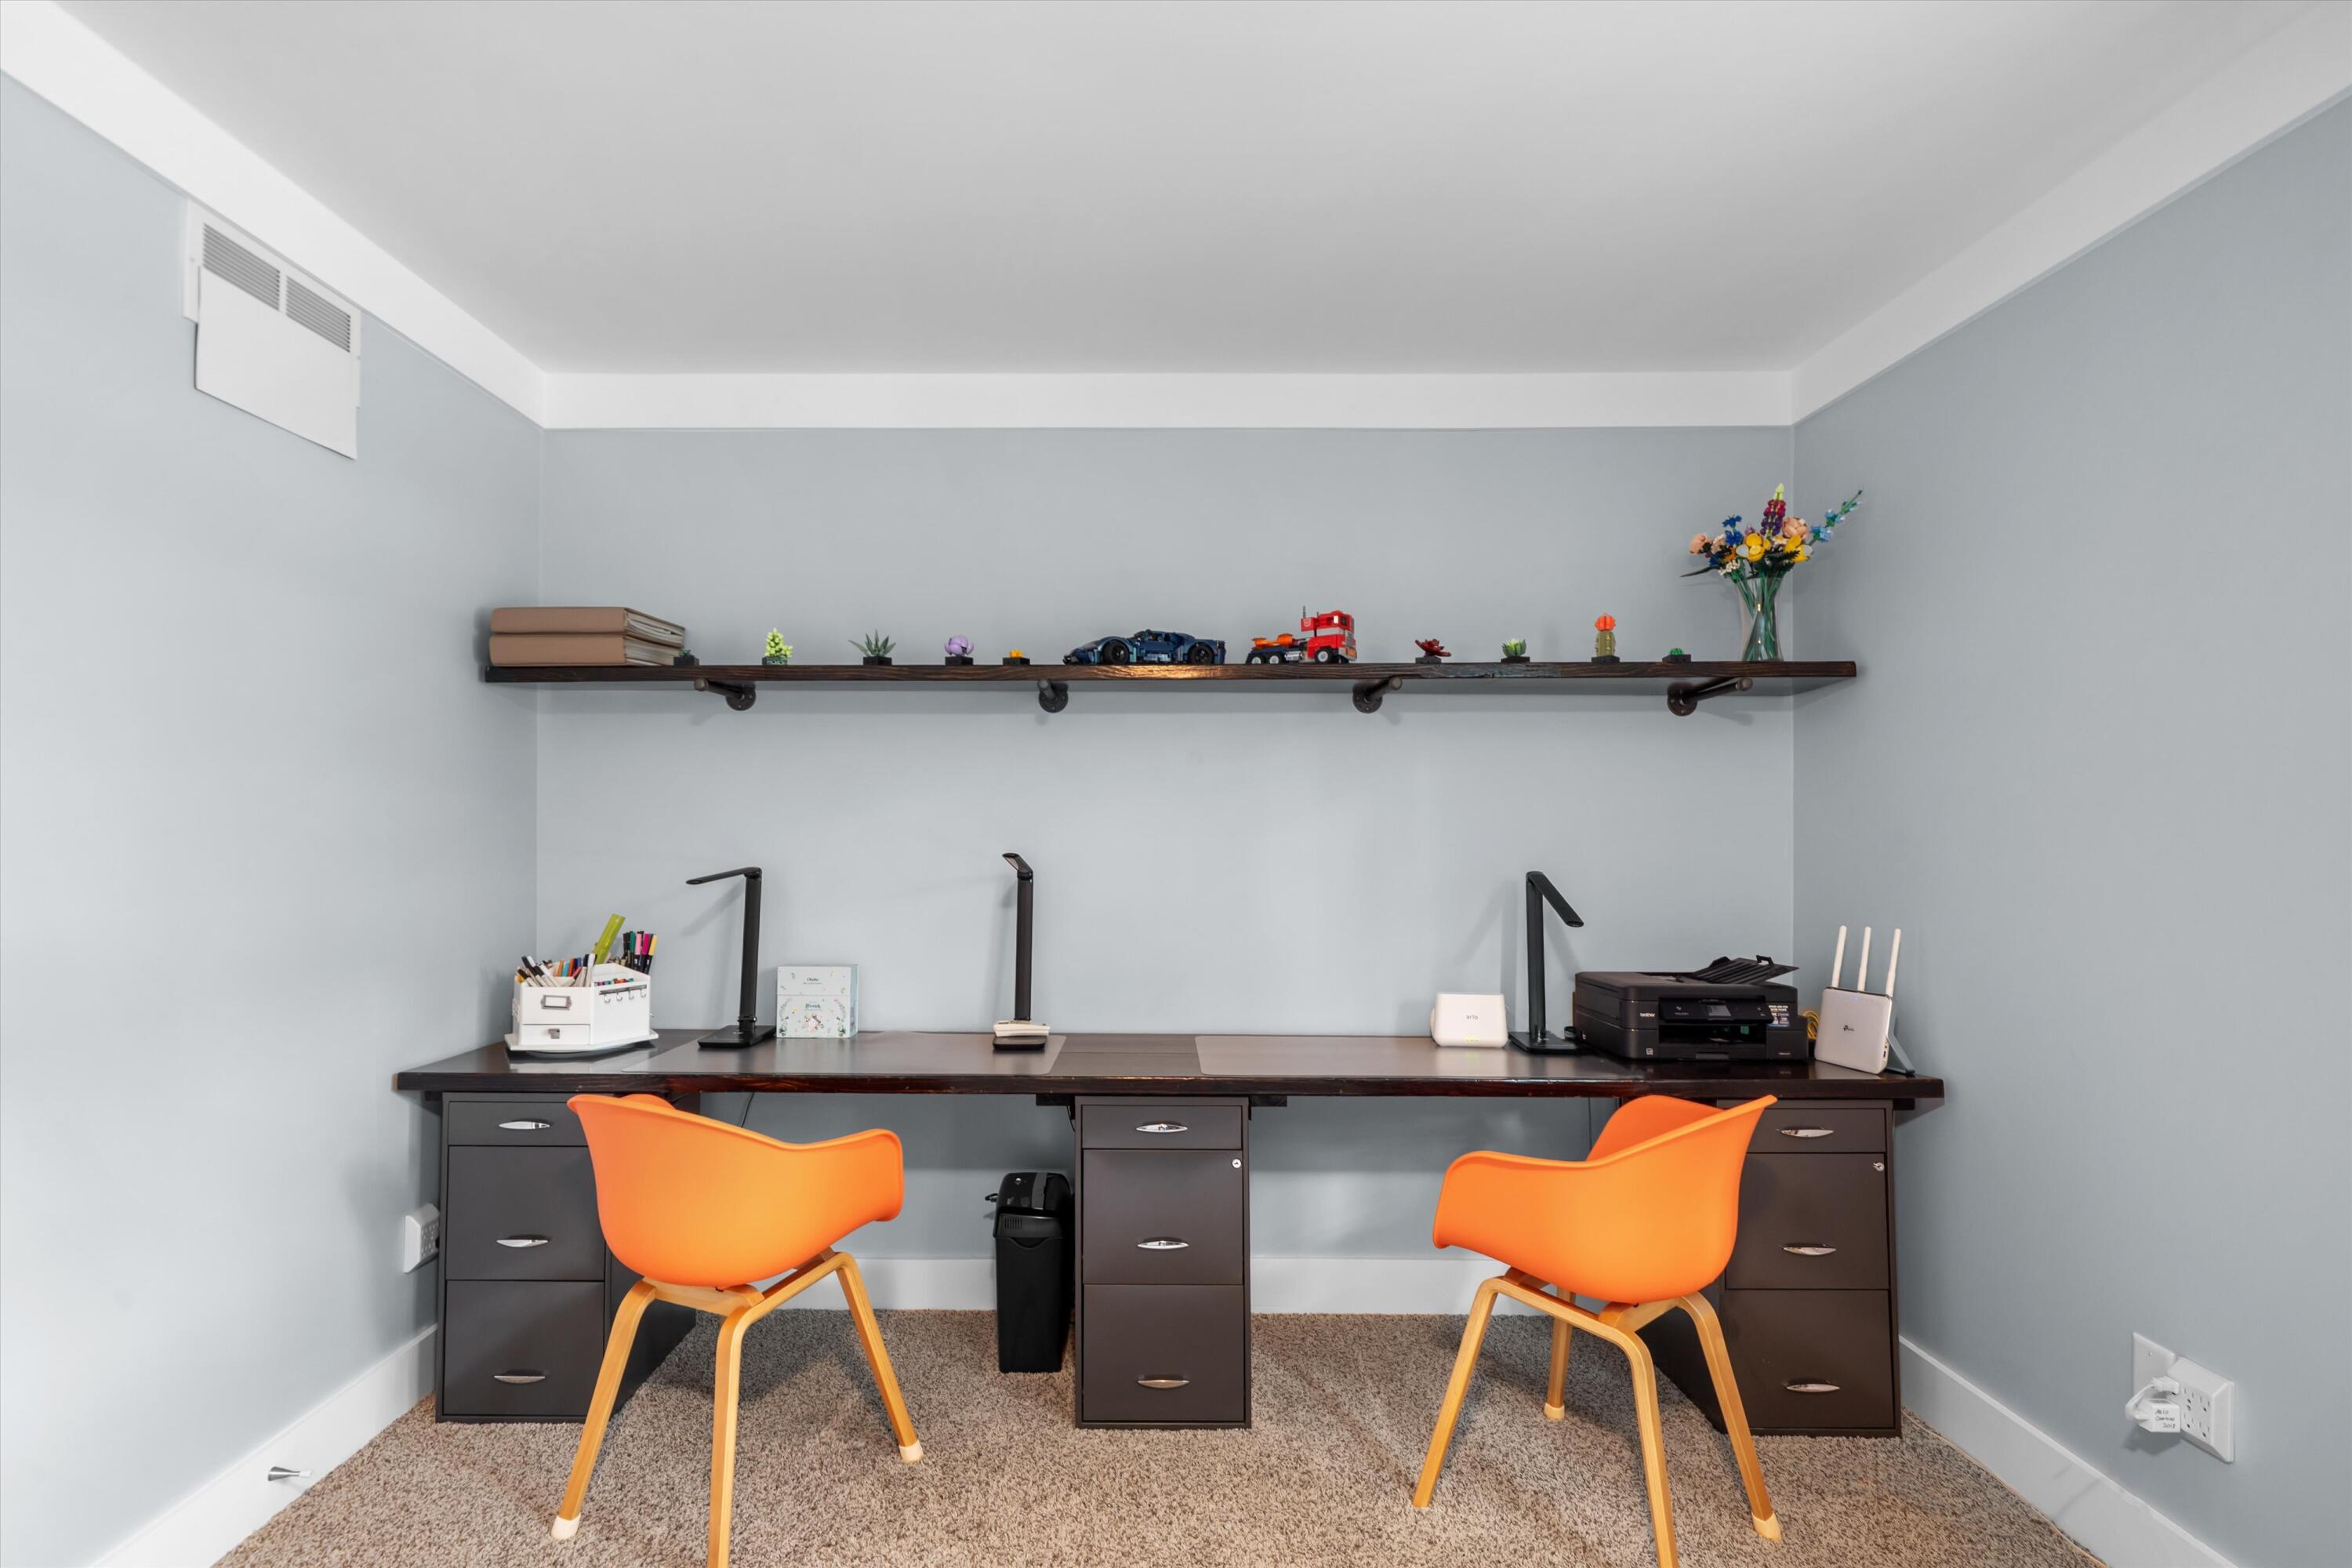
Home office with a long desk, two orange chairs, and a wall shelf.
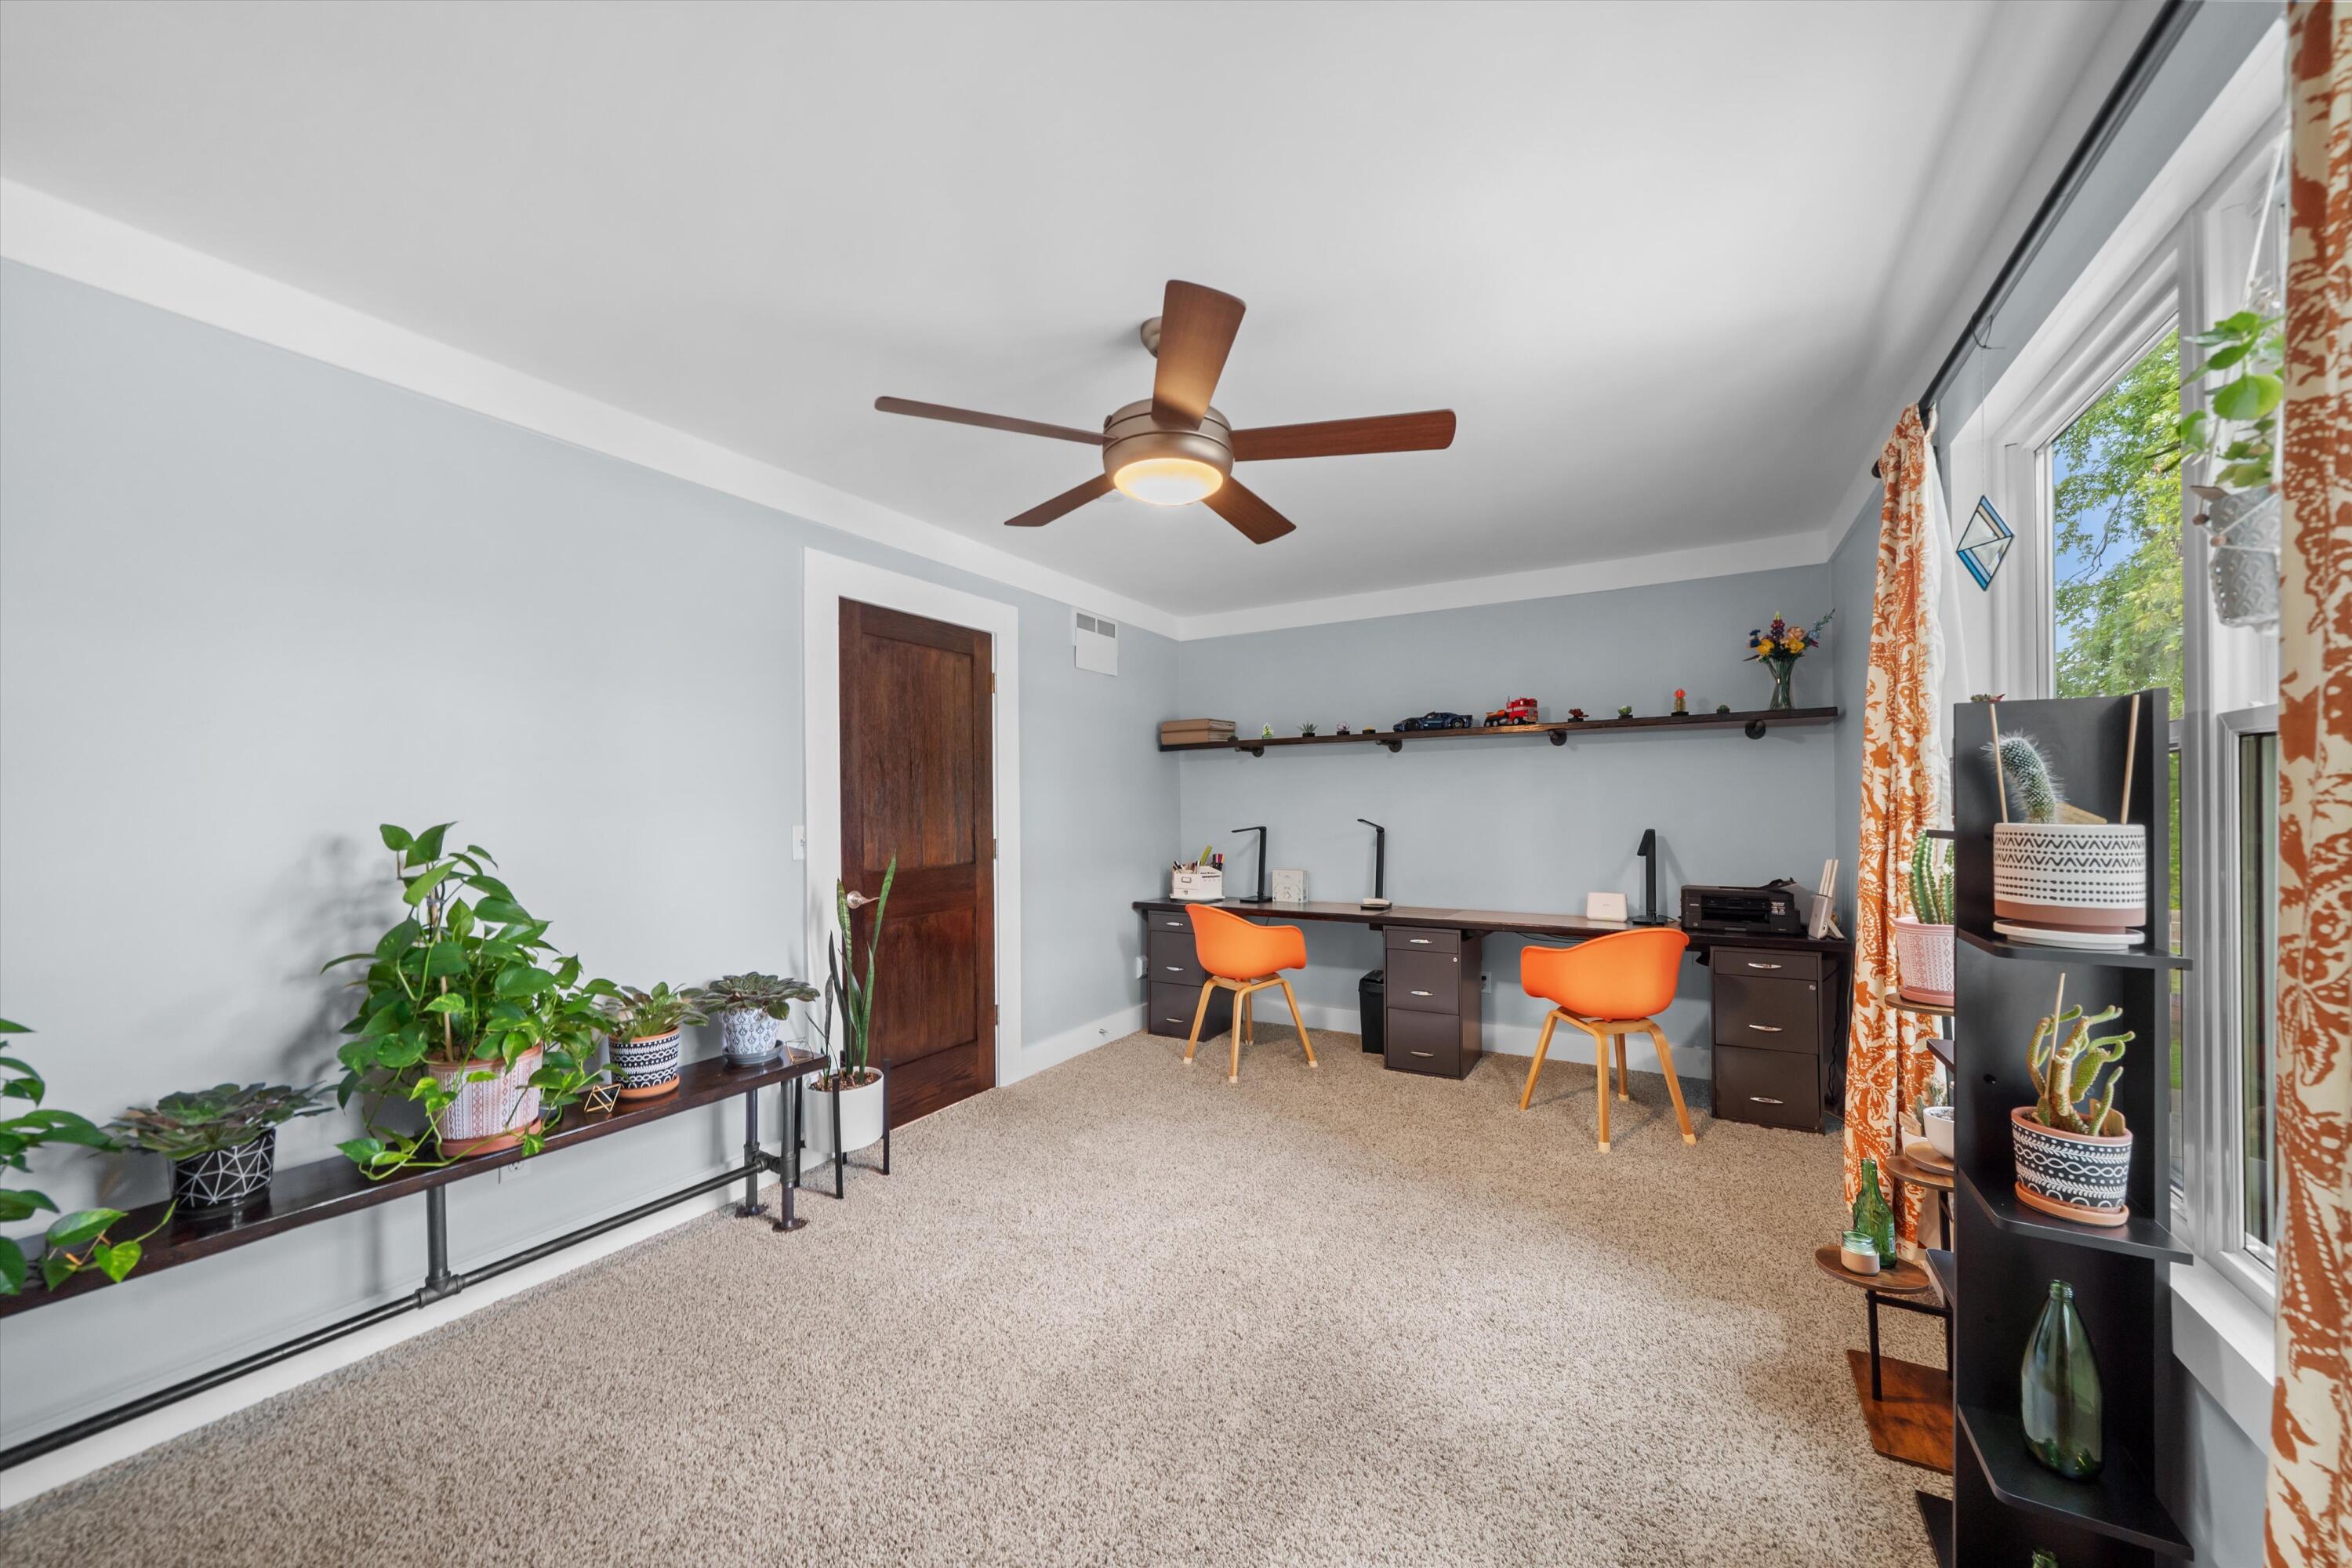
Home office with a long desk, two orange chairs, and large windows framed by patterned curtains.
Empty carpeted room with a ceiling fan, curtained window, and metal shelving.
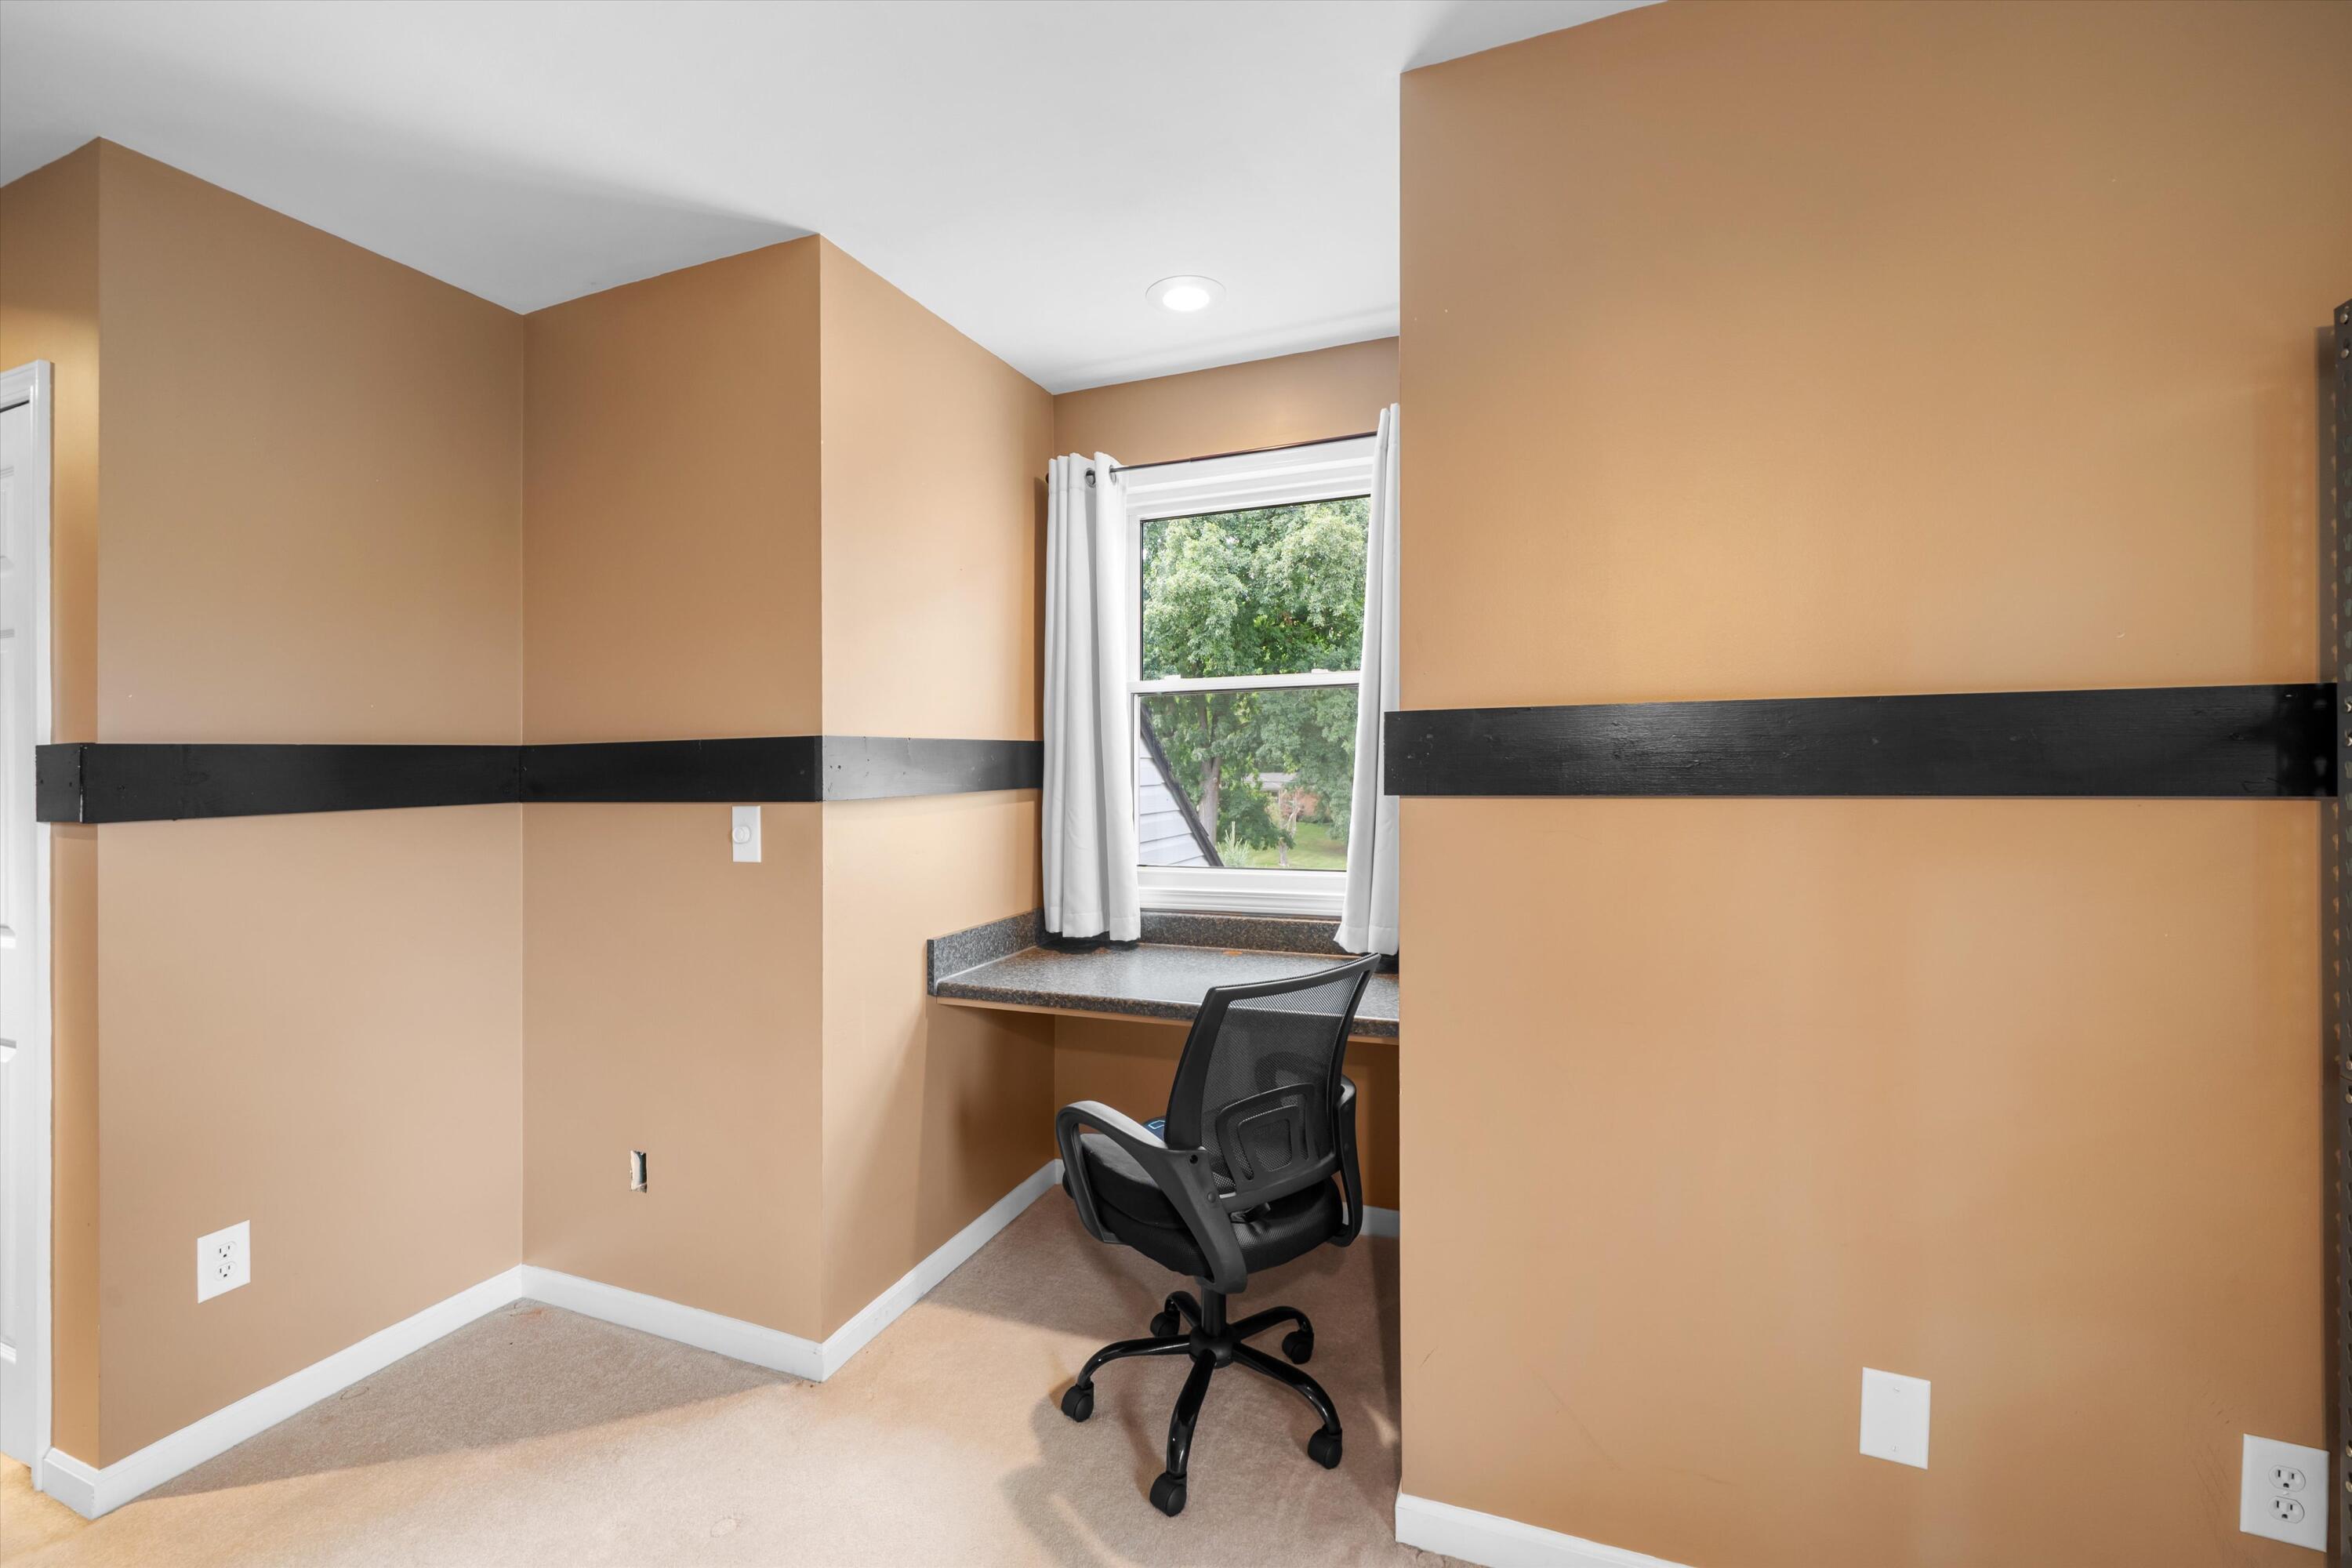
Office nook with a black rolling chair at a window-side desk and leafy trees outside.
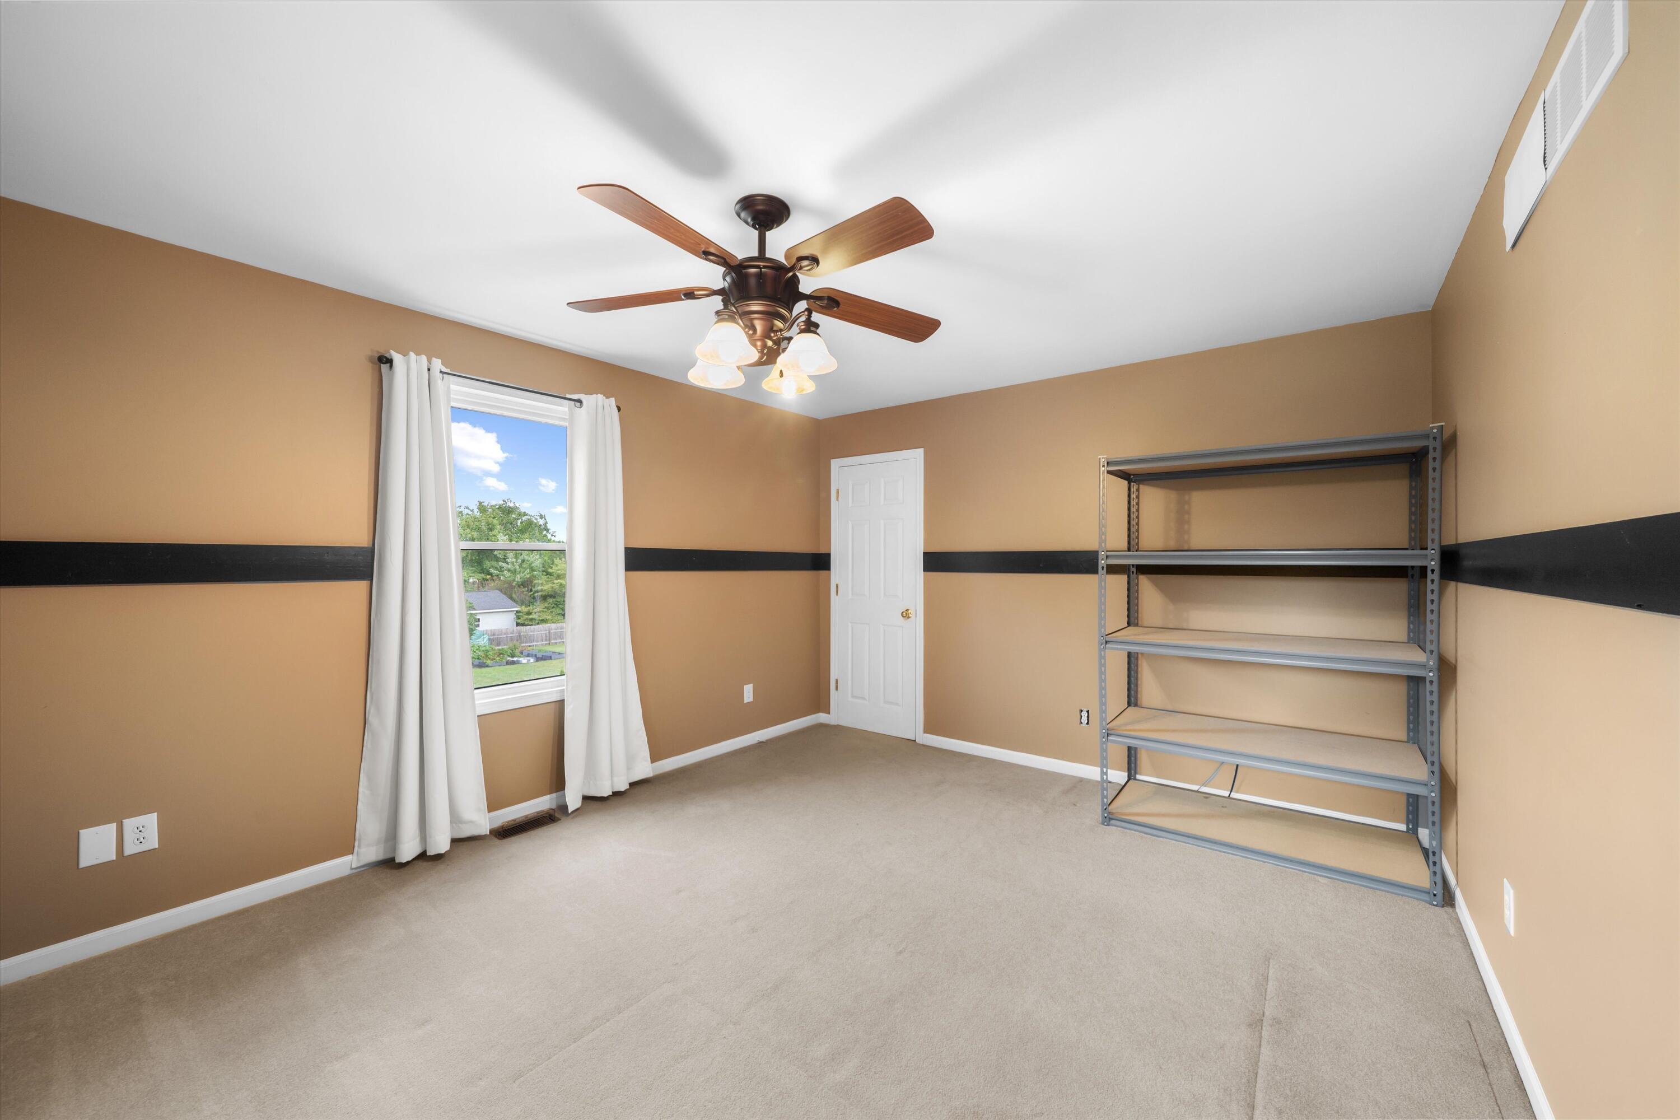
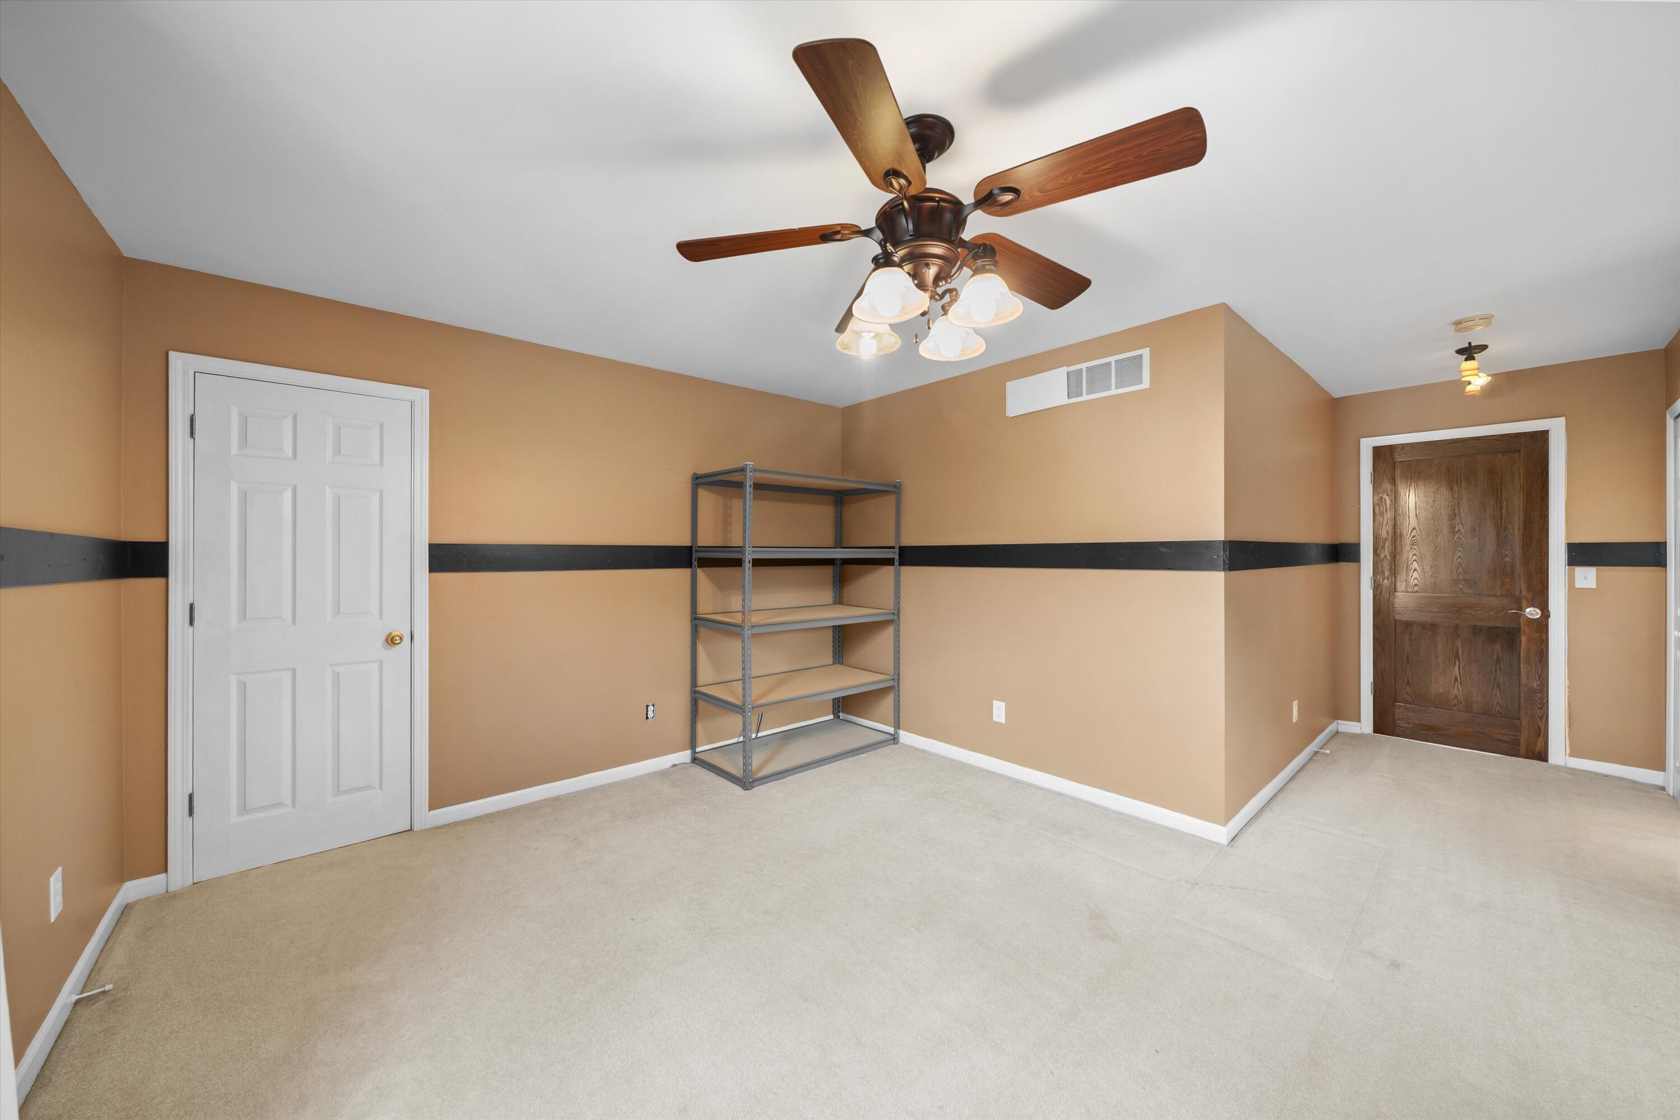
Mostly empty room with tan walls, metal shelving, and a wood-bladed ceiling fan.
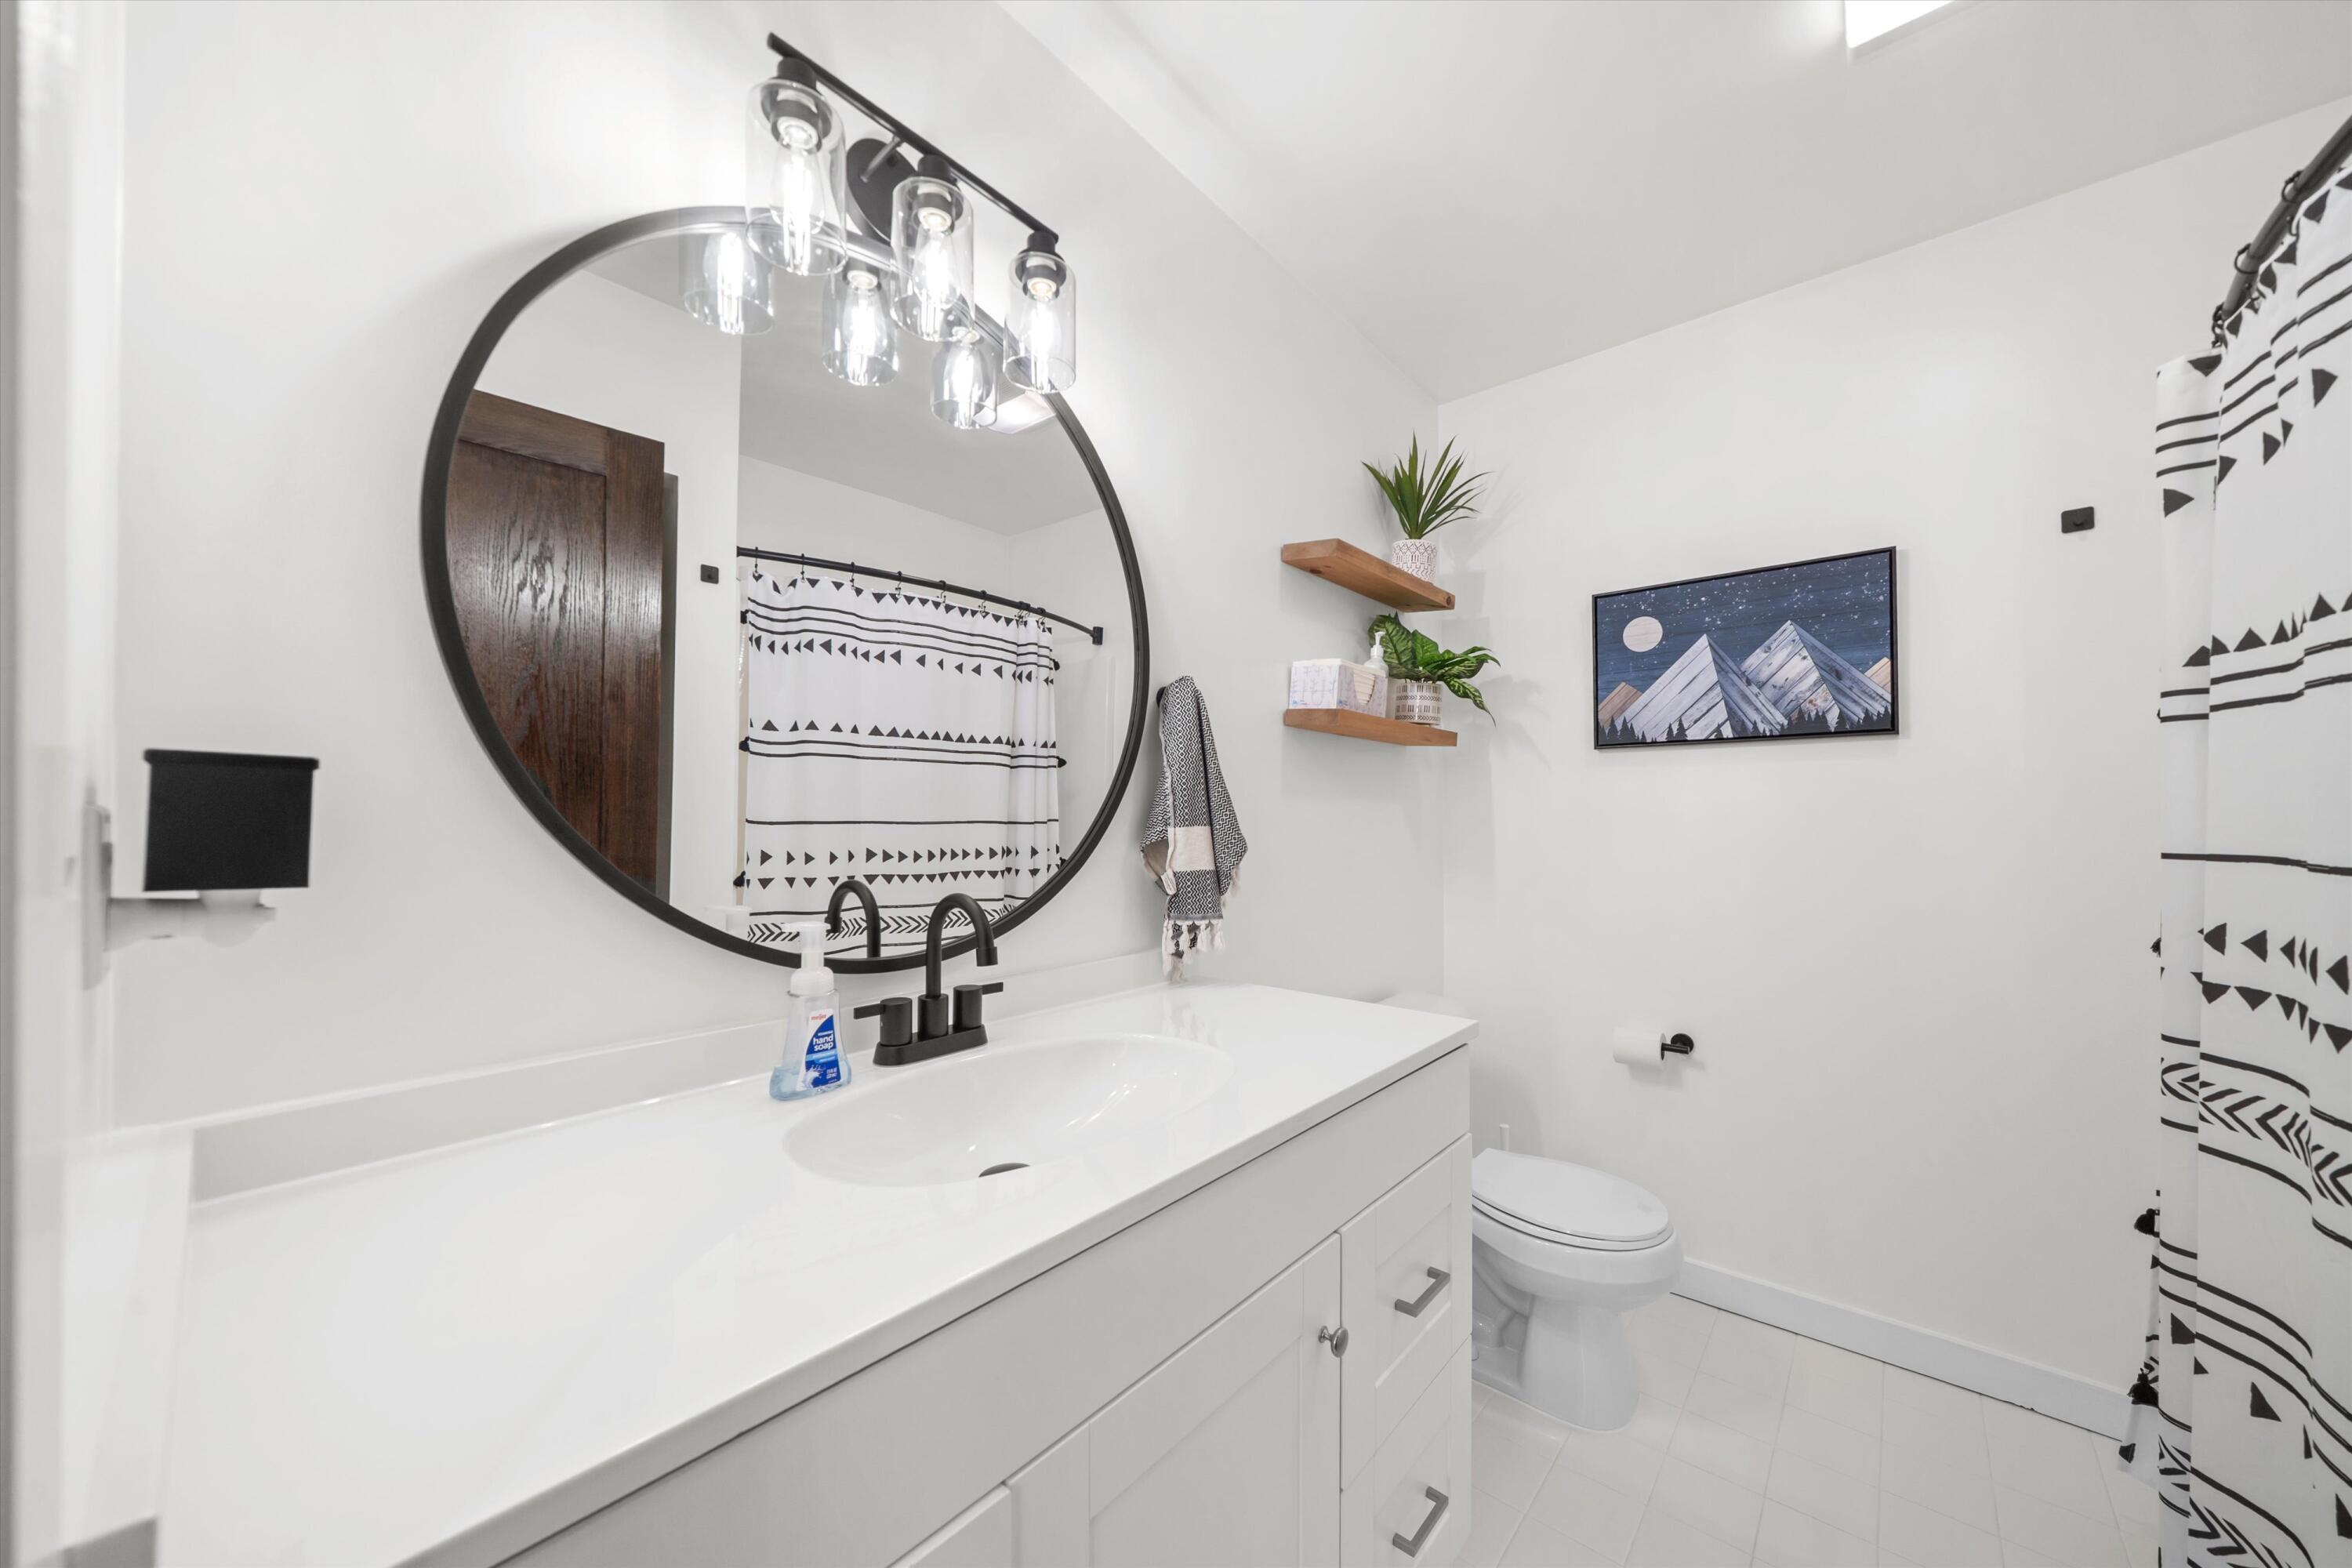
Bathroom with a white vanity, round mirror, black fixtures, and patterned shower curtain.
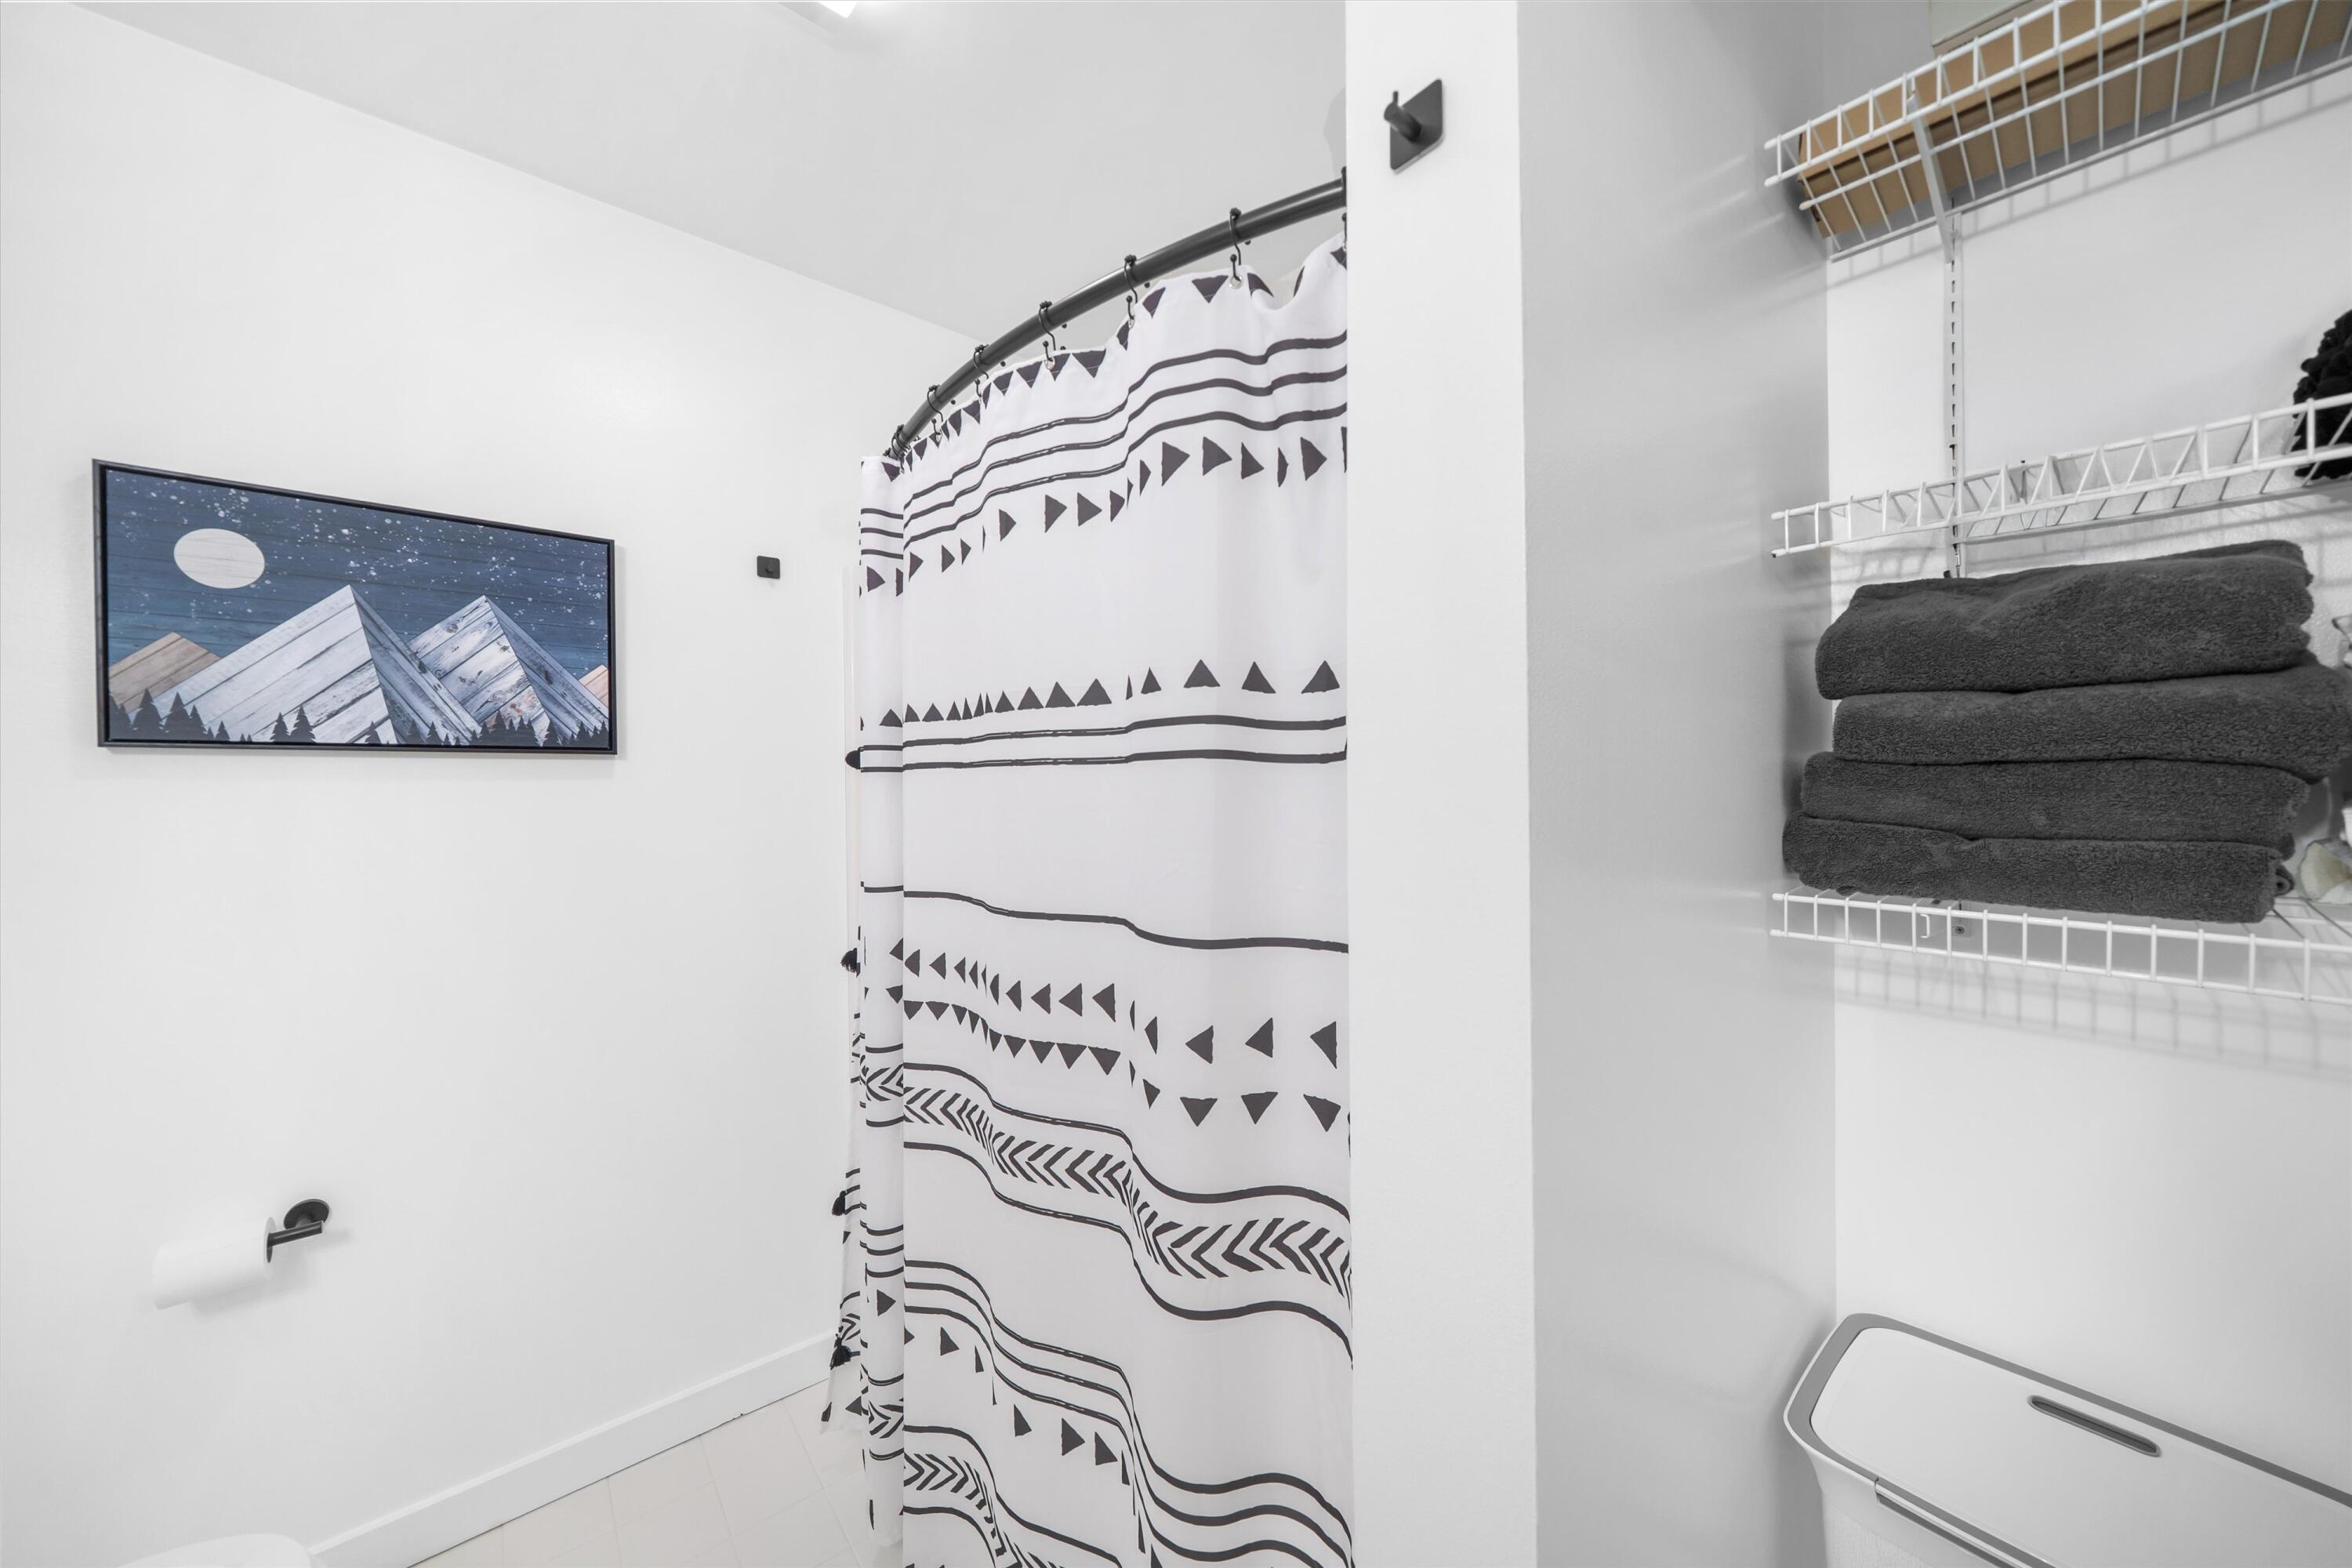
Bathroom with a geometric shower curtain, folded towels on wire shelves, and a white hamper.
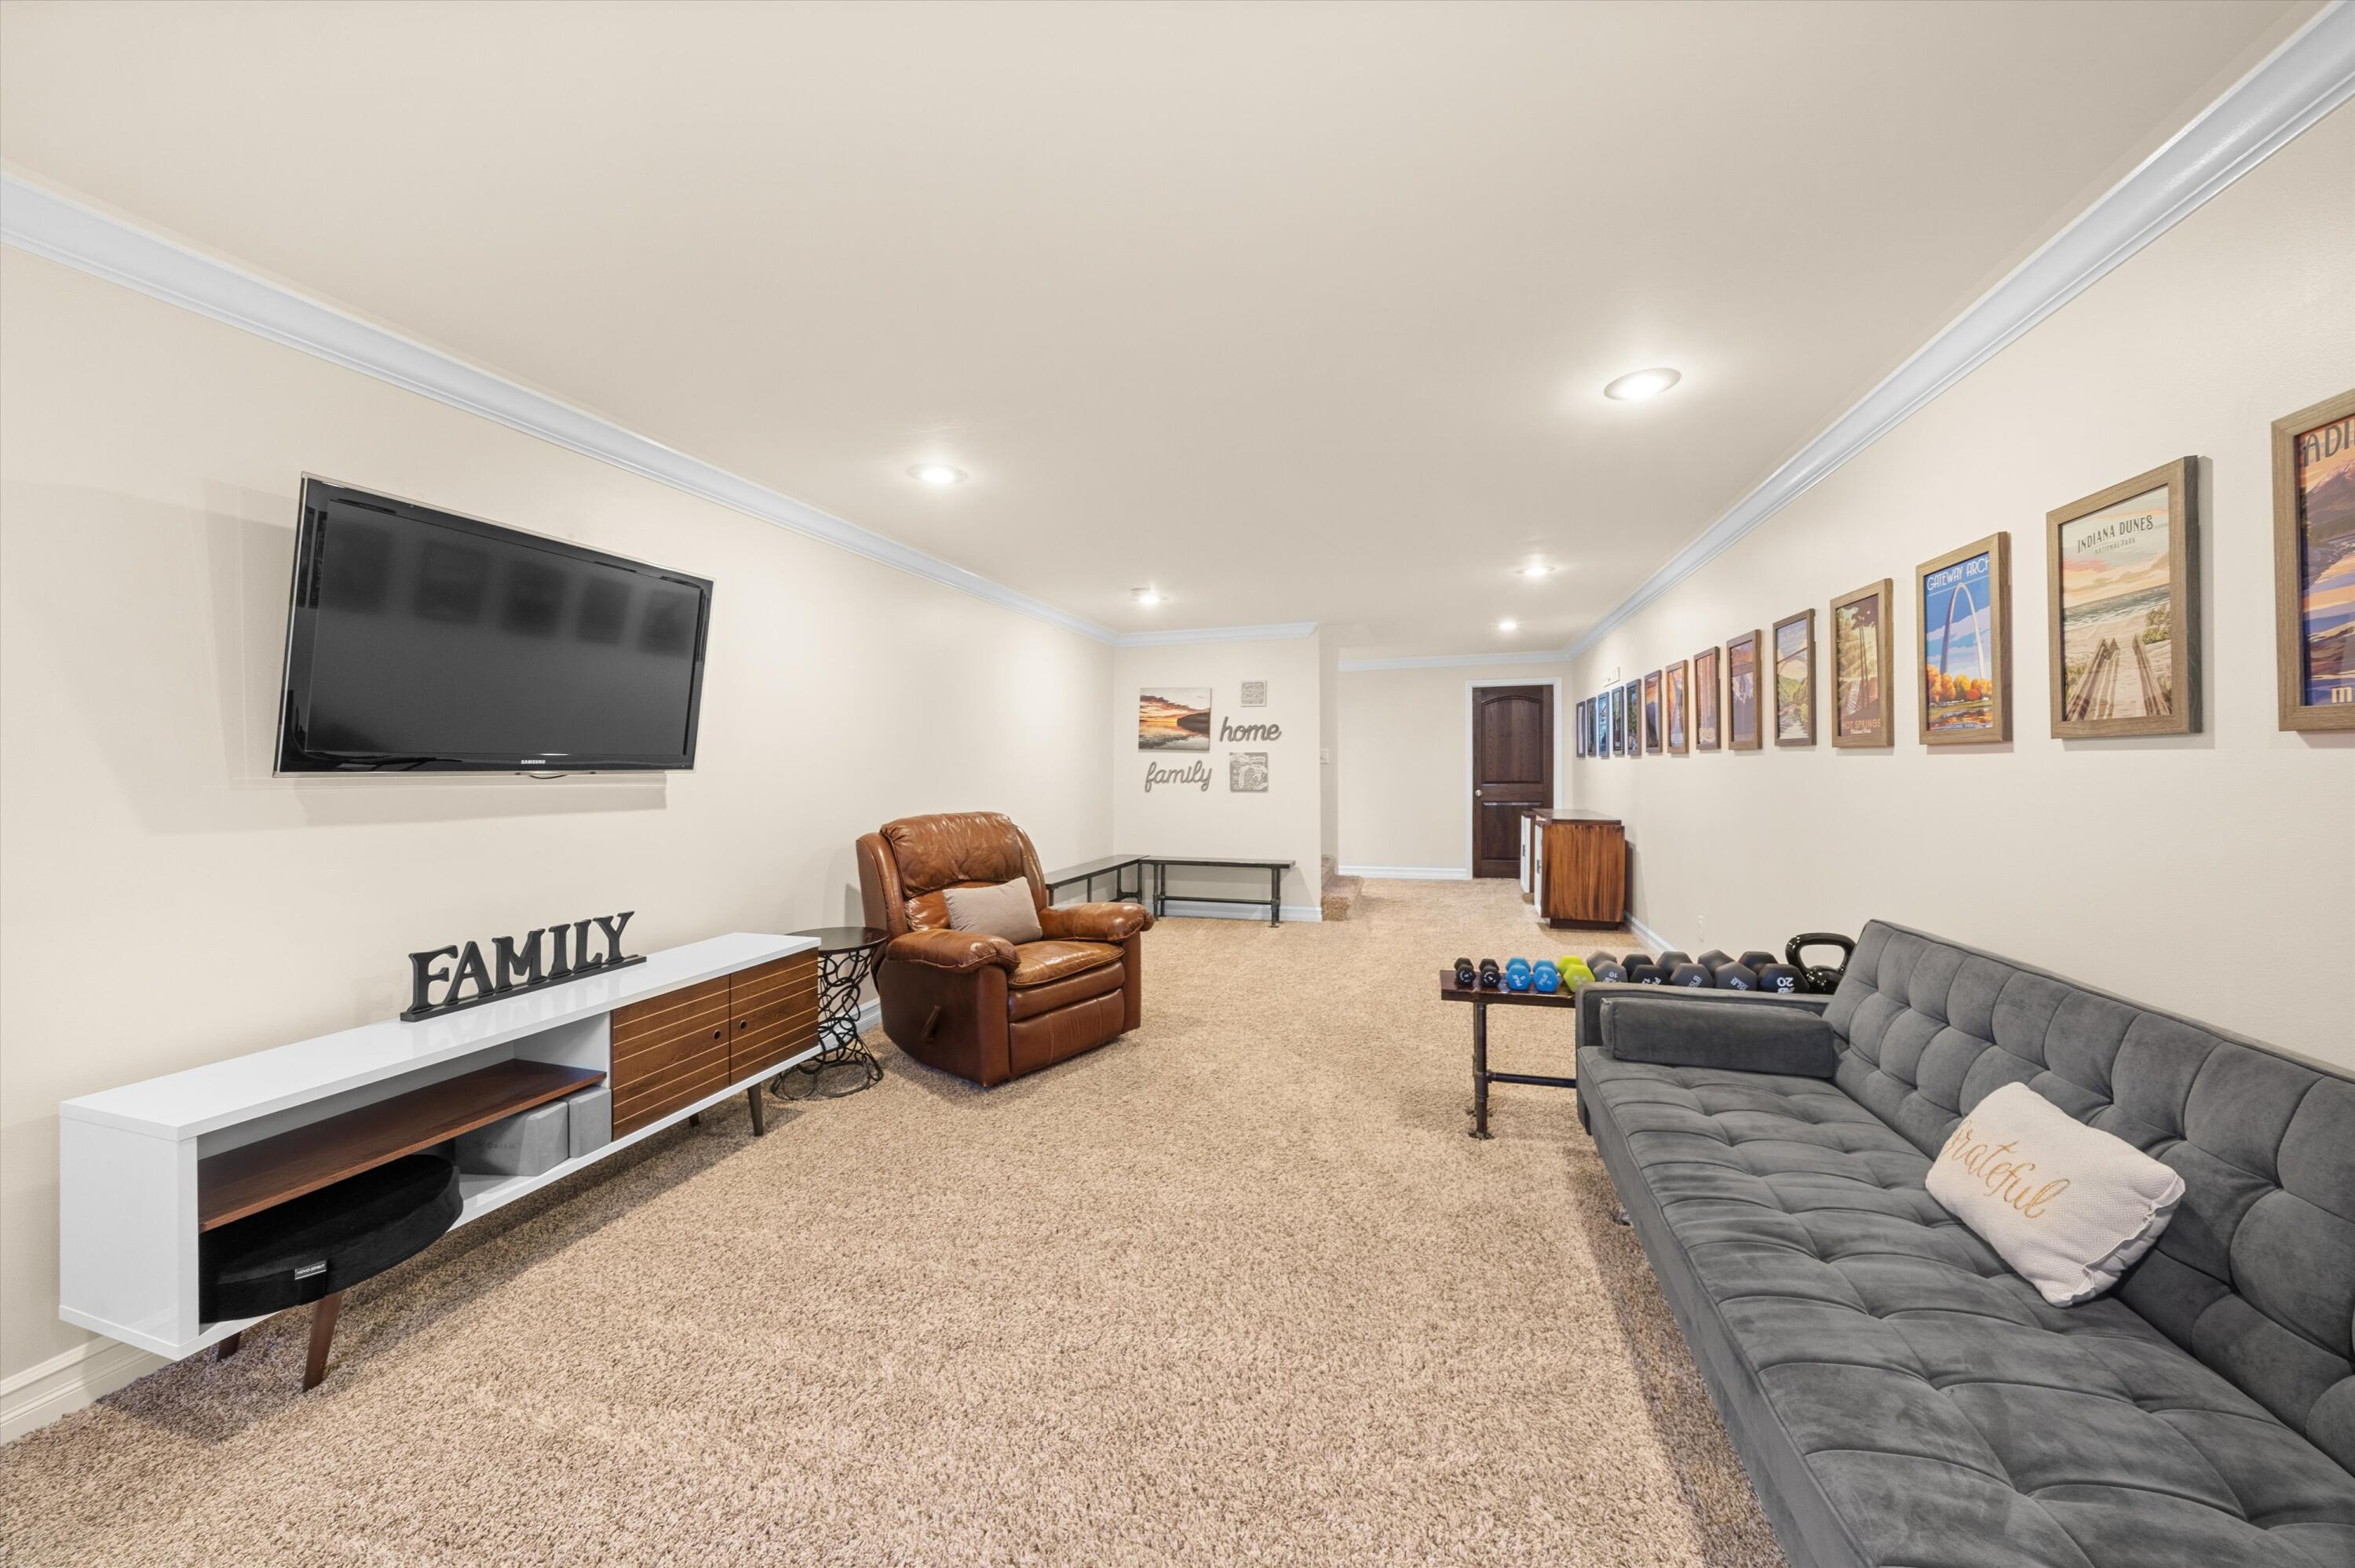
Furnished family room with beige carpeting, a gray sofa, leather recliner, television, and dumbbells.
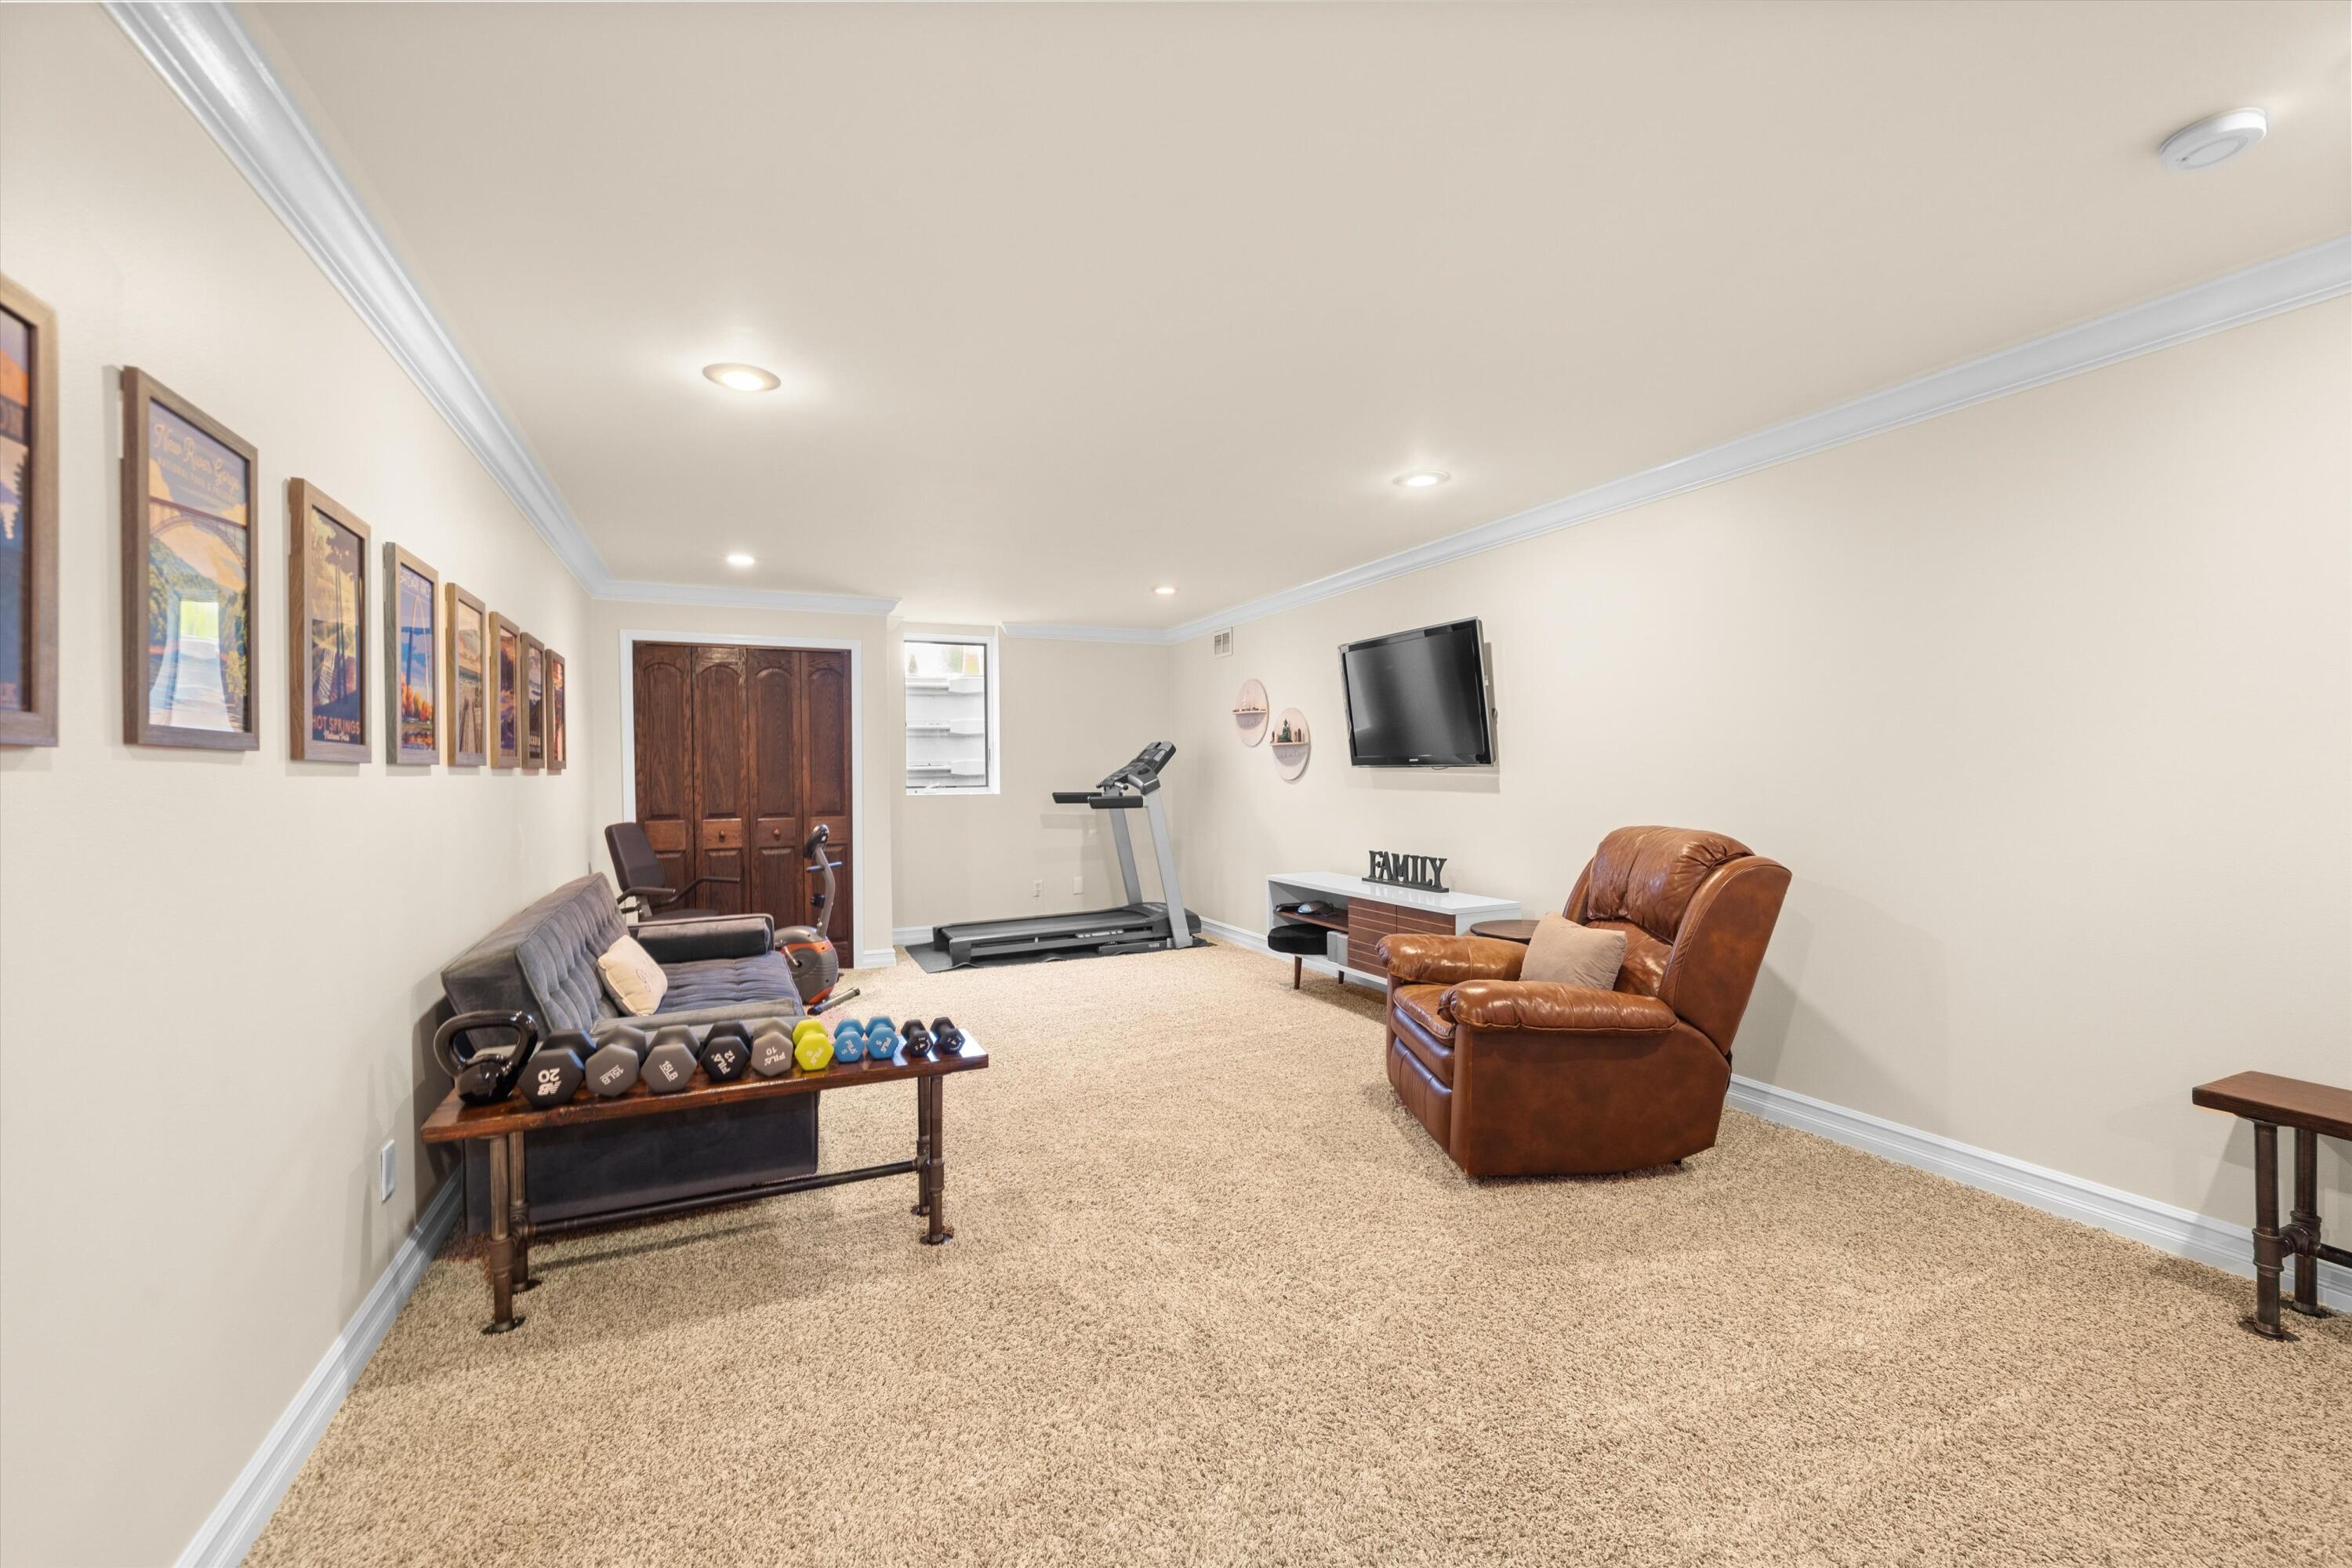
Basement gym and sitting area with a treadmill, dumbbells, sofa, leather armchair, and wall-mounted television.
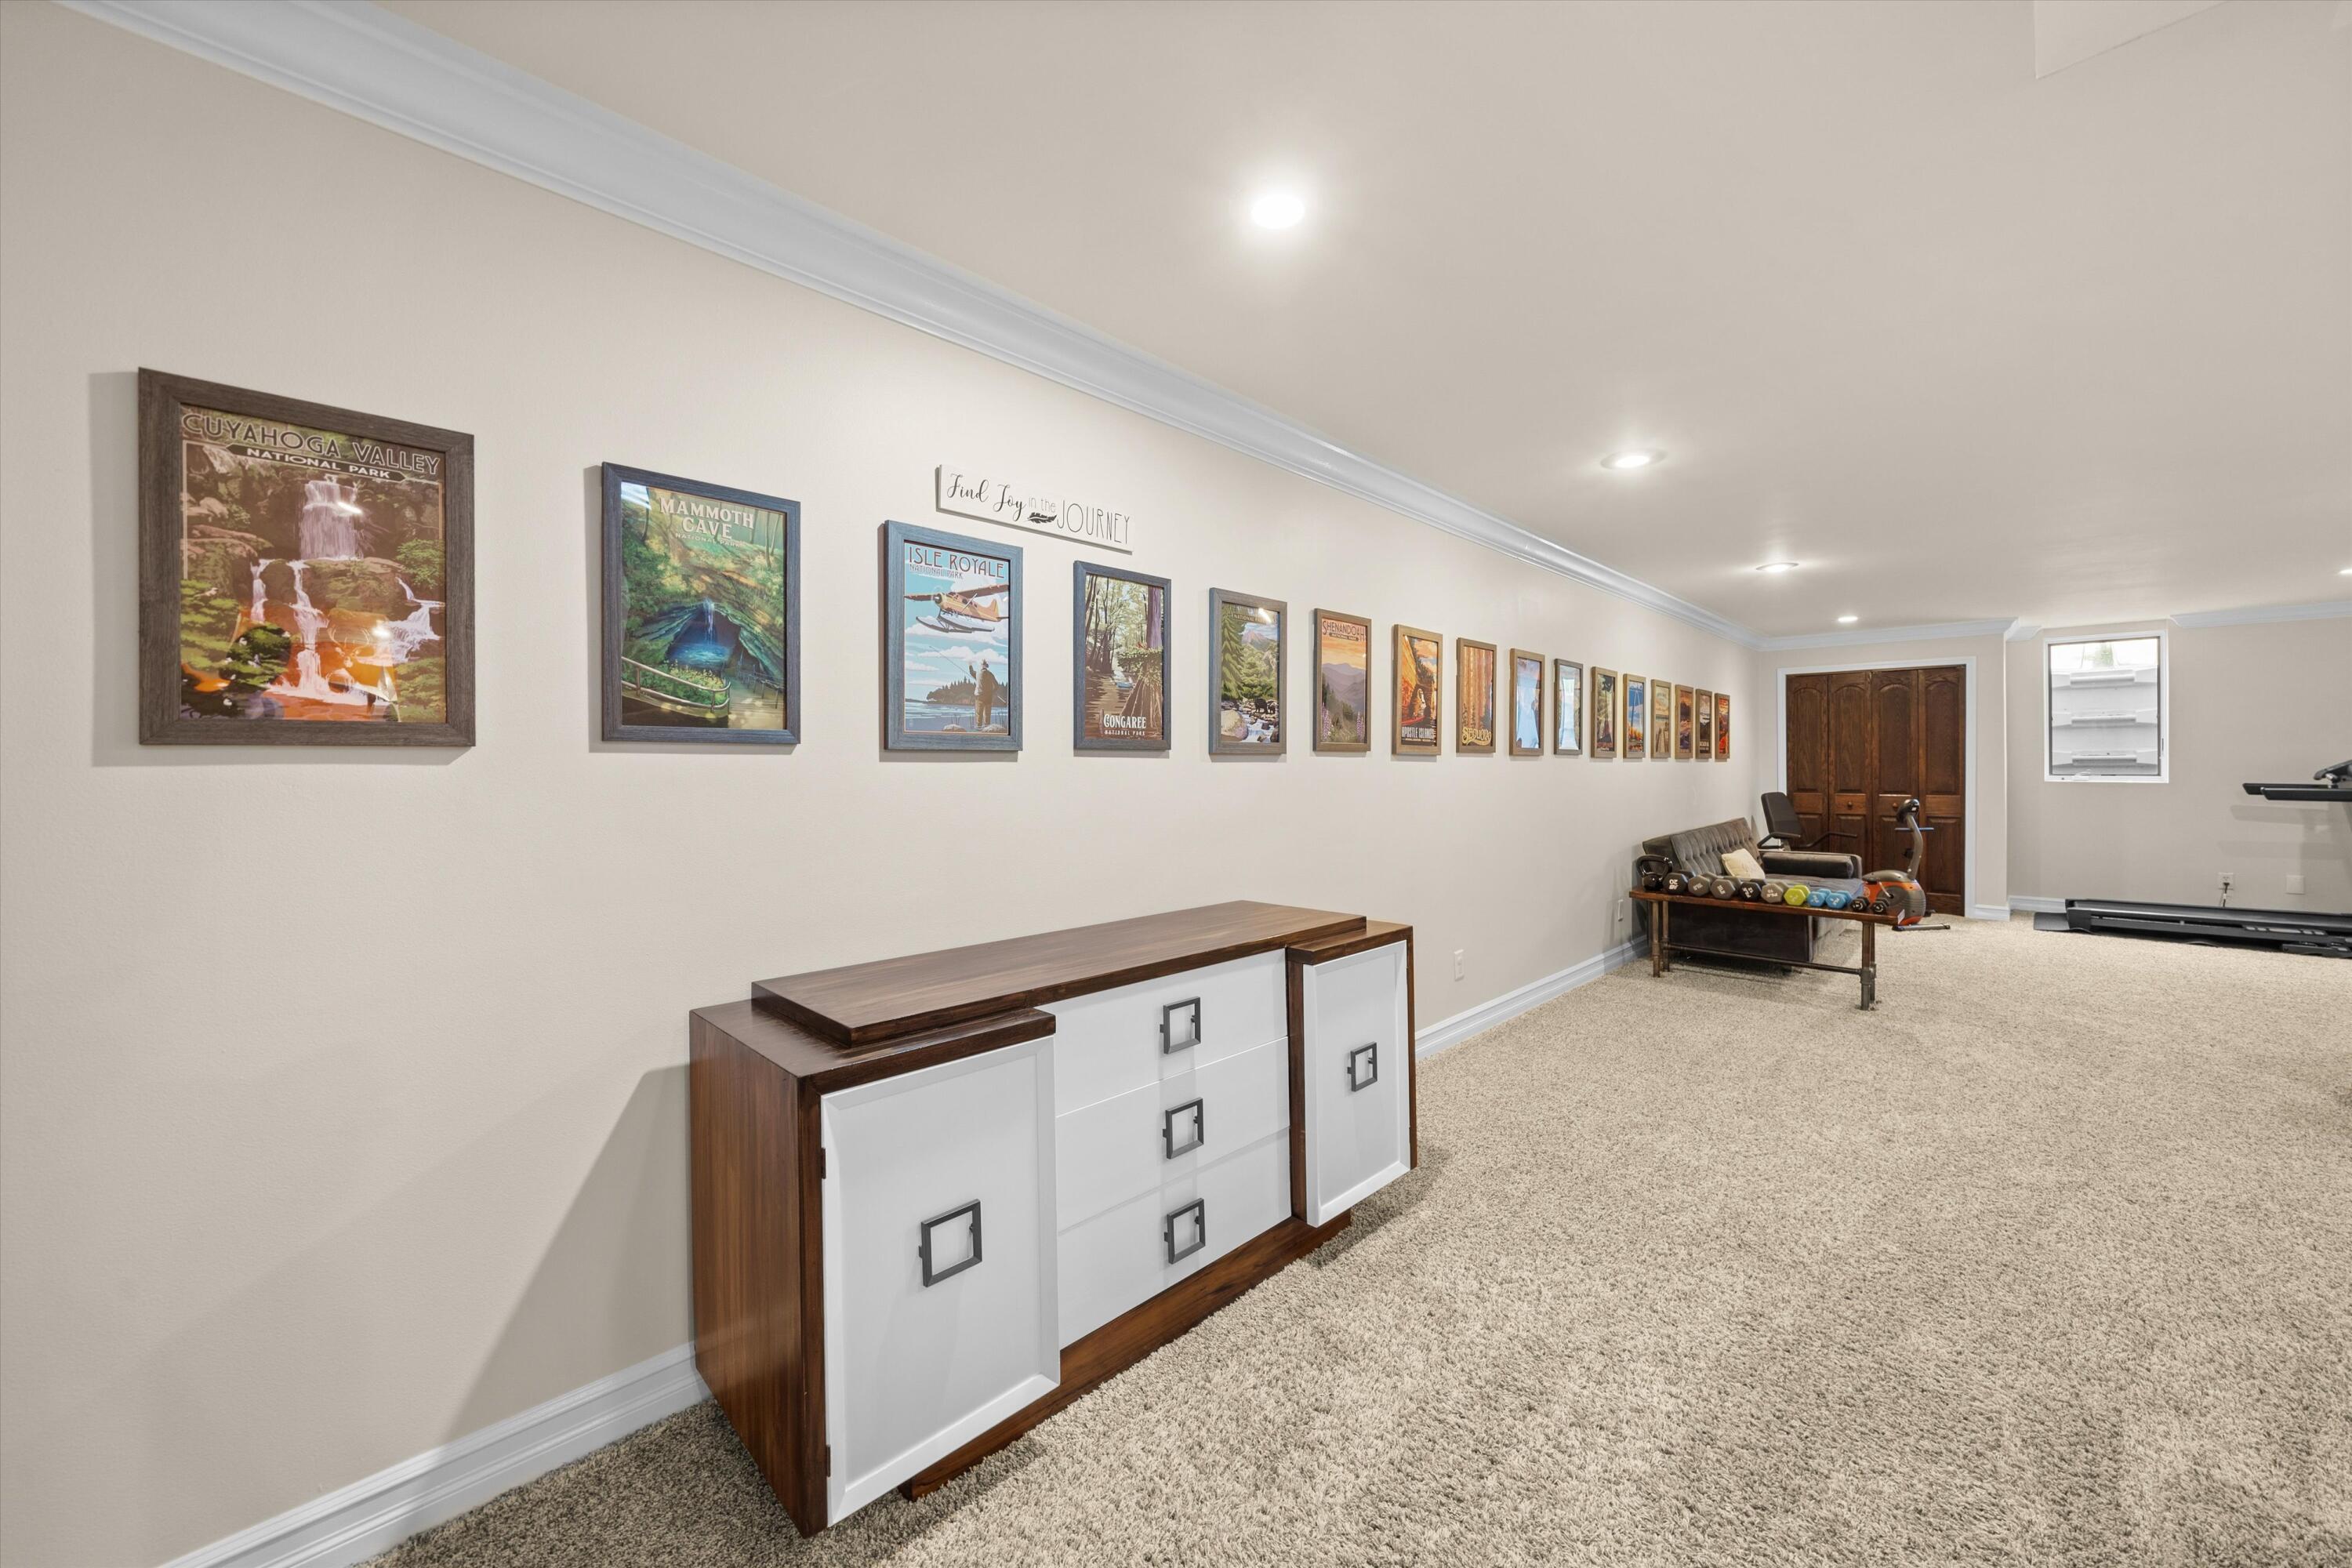
Finished basement with beige carpet, framed park posters, a wood-and-white console, and exercise weights.
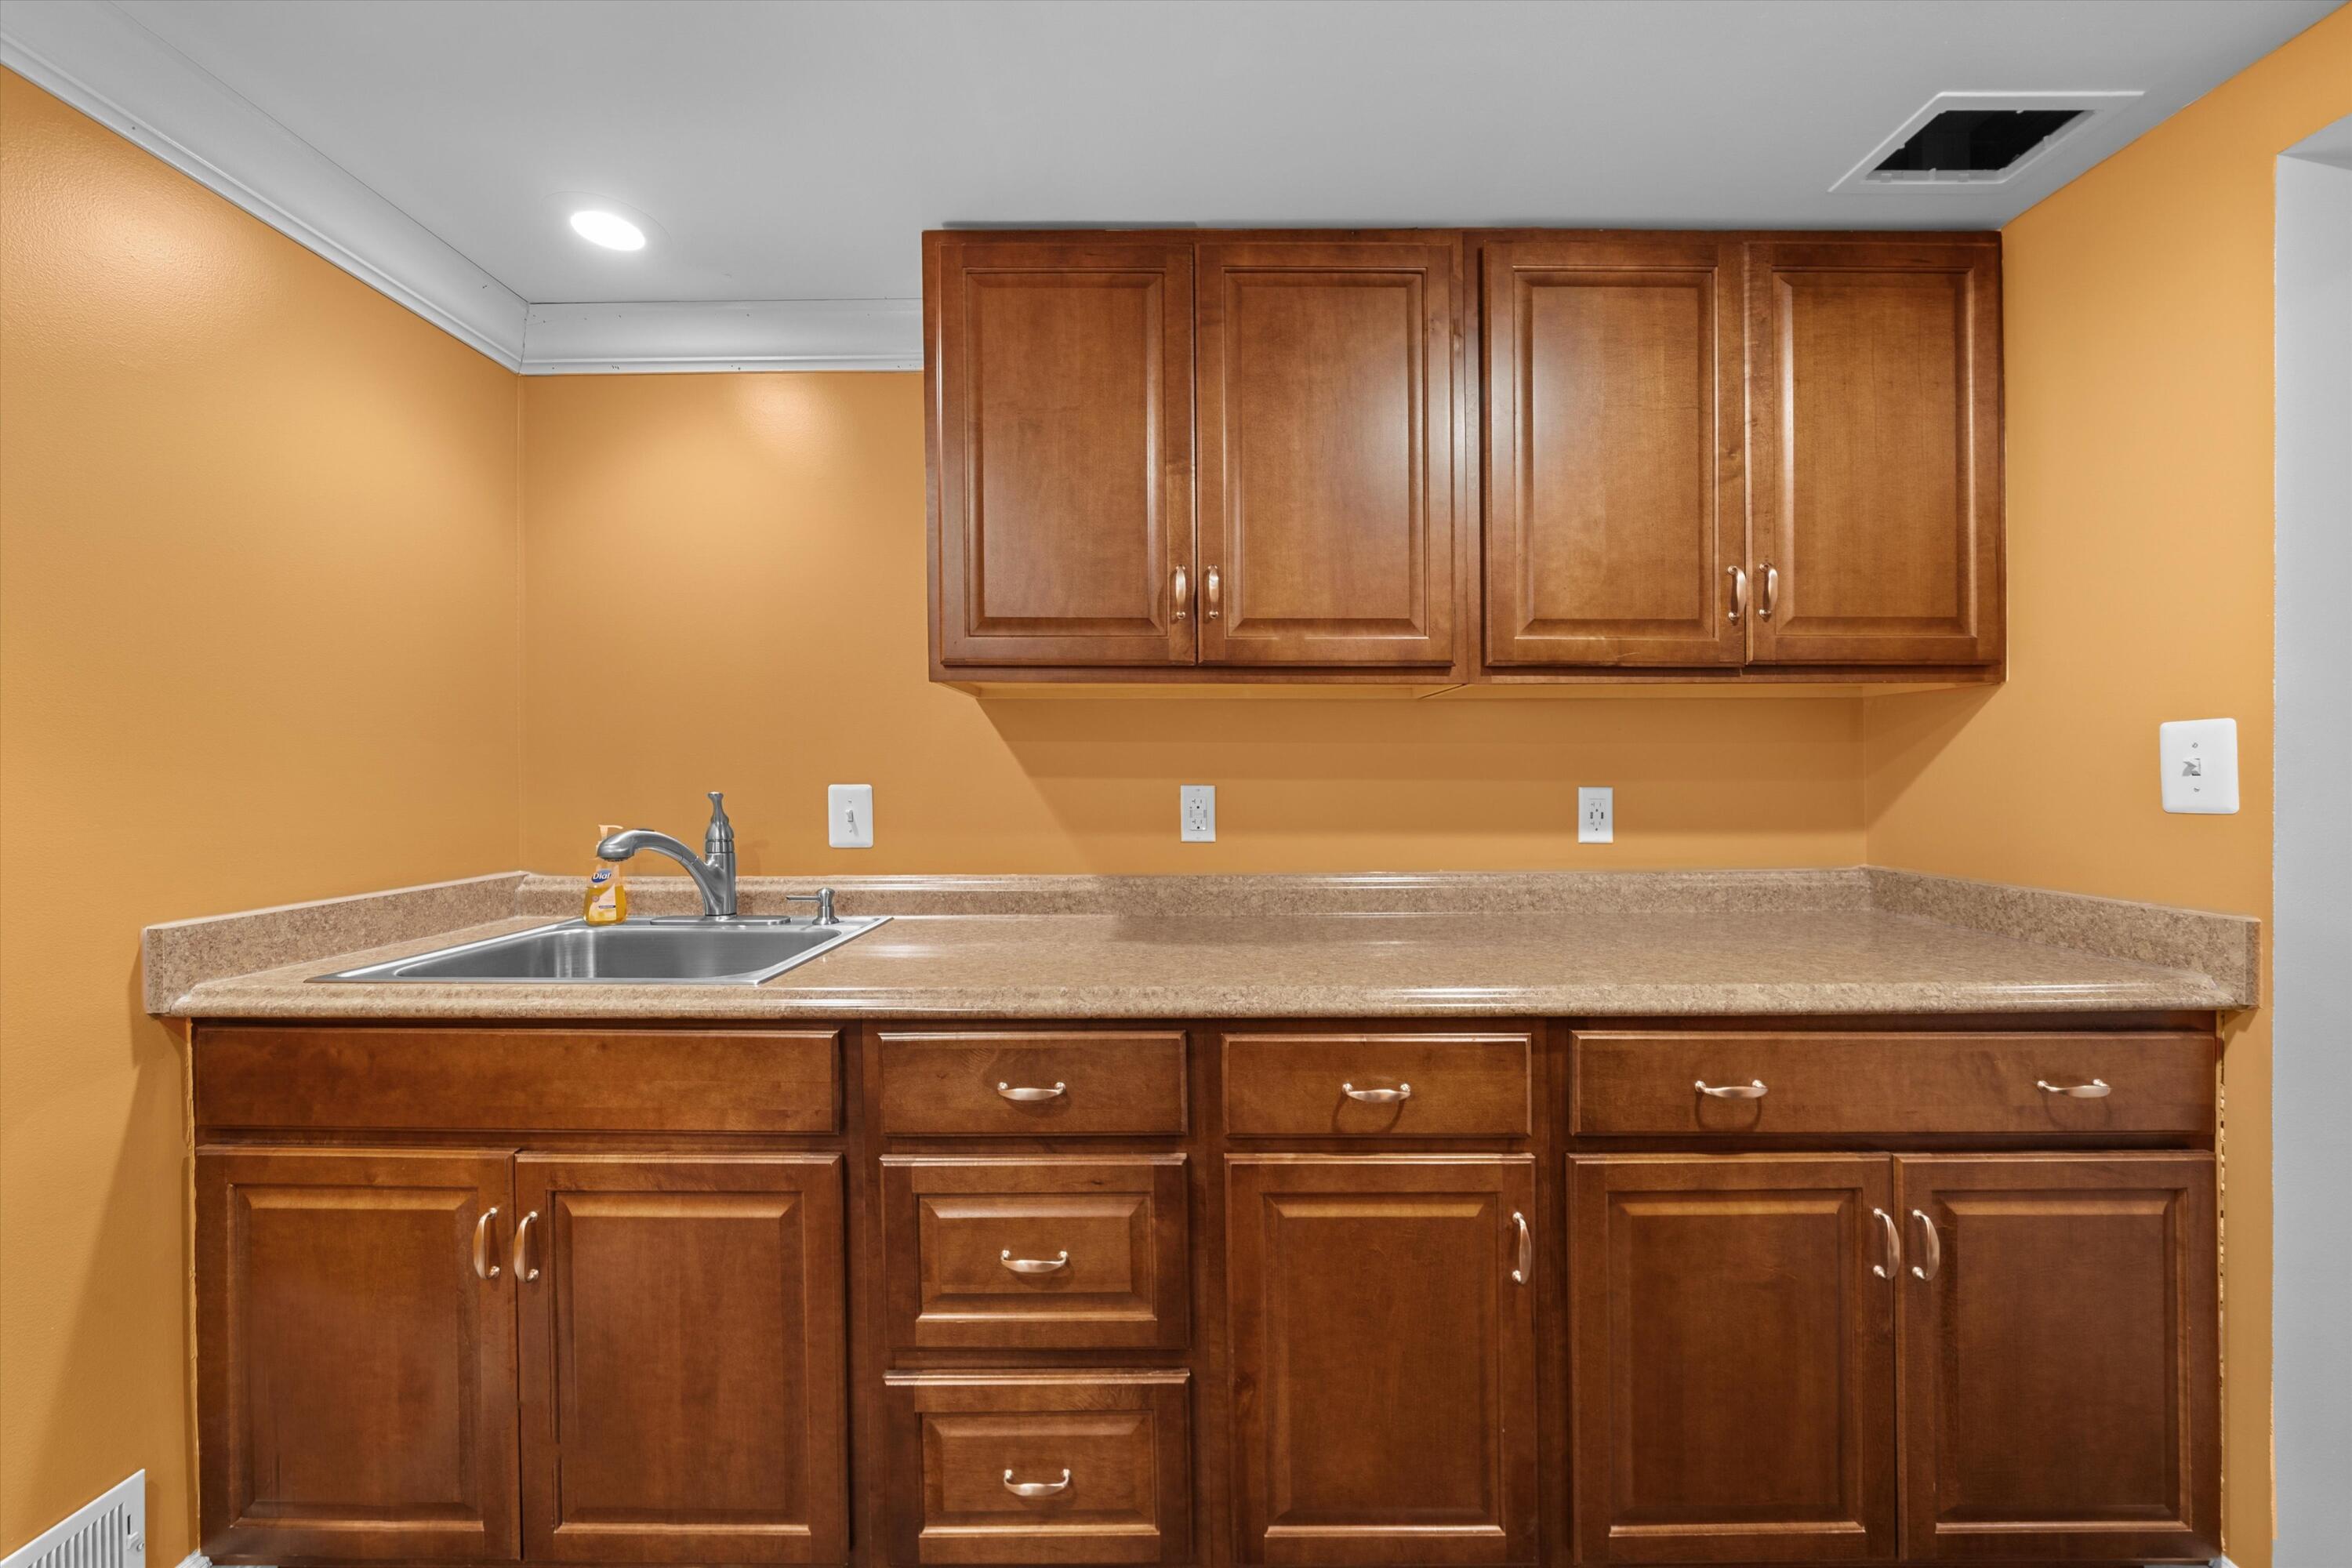
Kitchen with dark wood cabinets, a tan countertop, and a stainless steel sink.
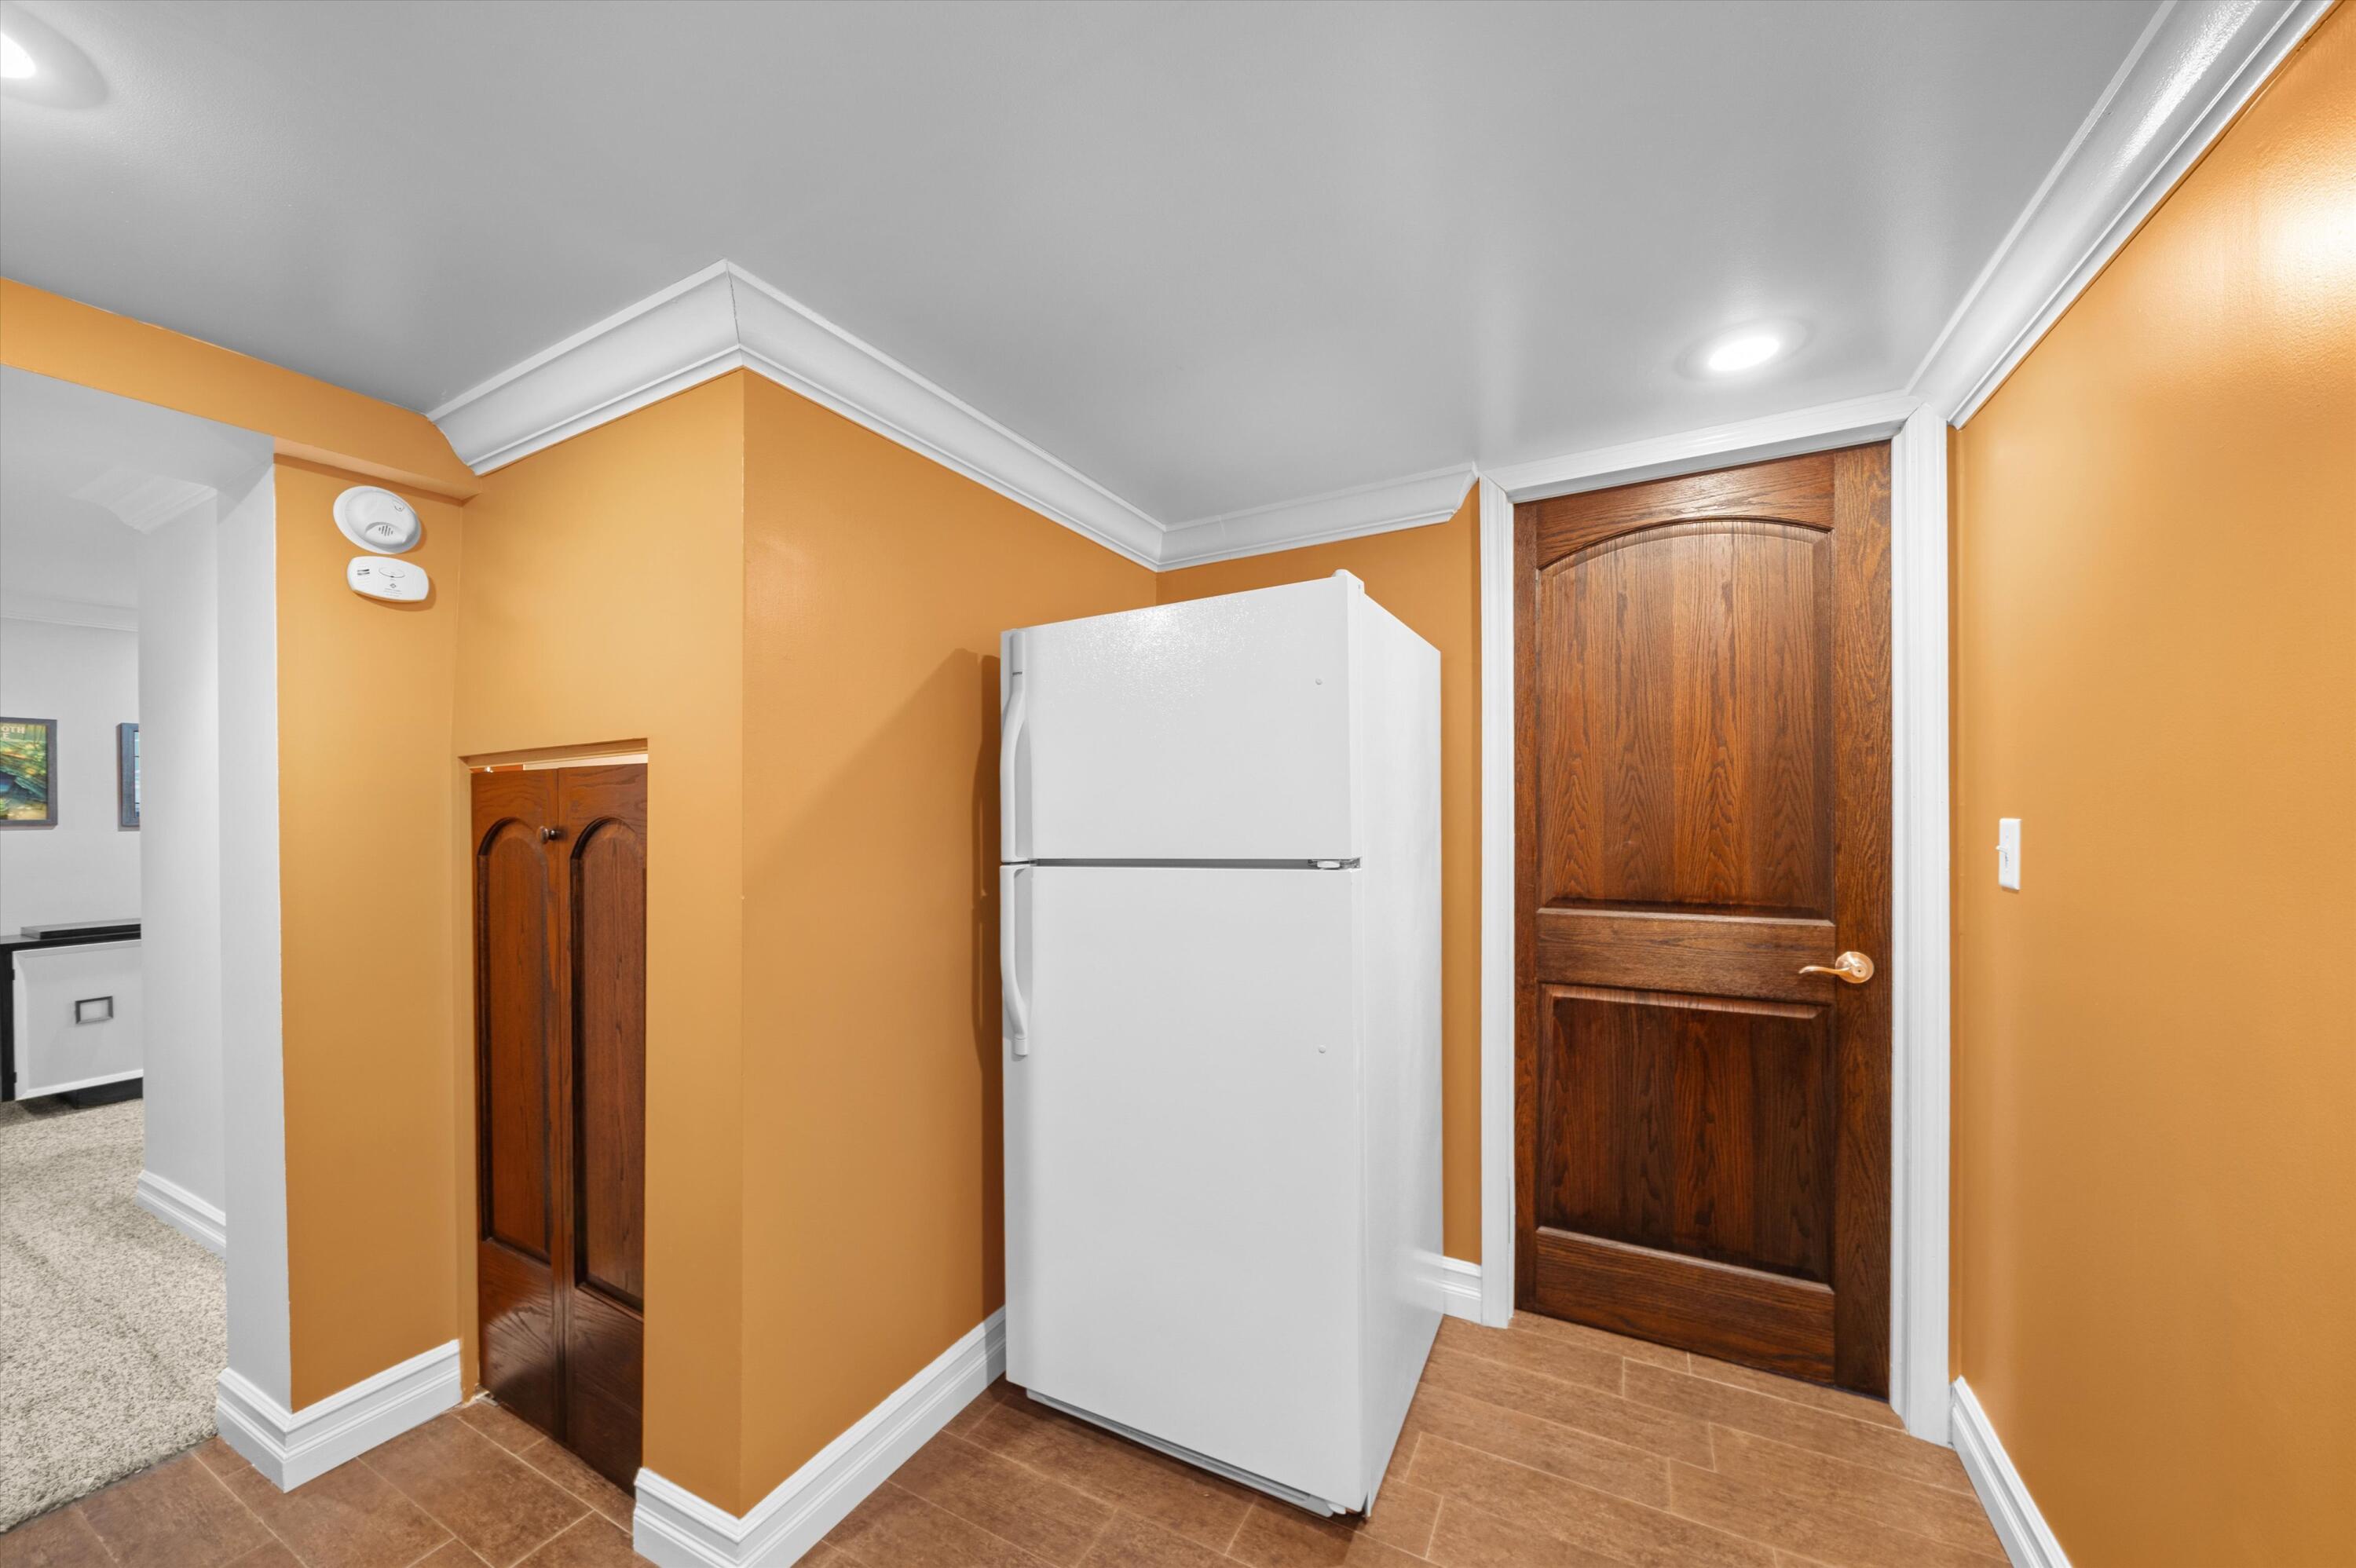
Kitchen nook with a white refrigerator, orange walls, and dark wood doors.
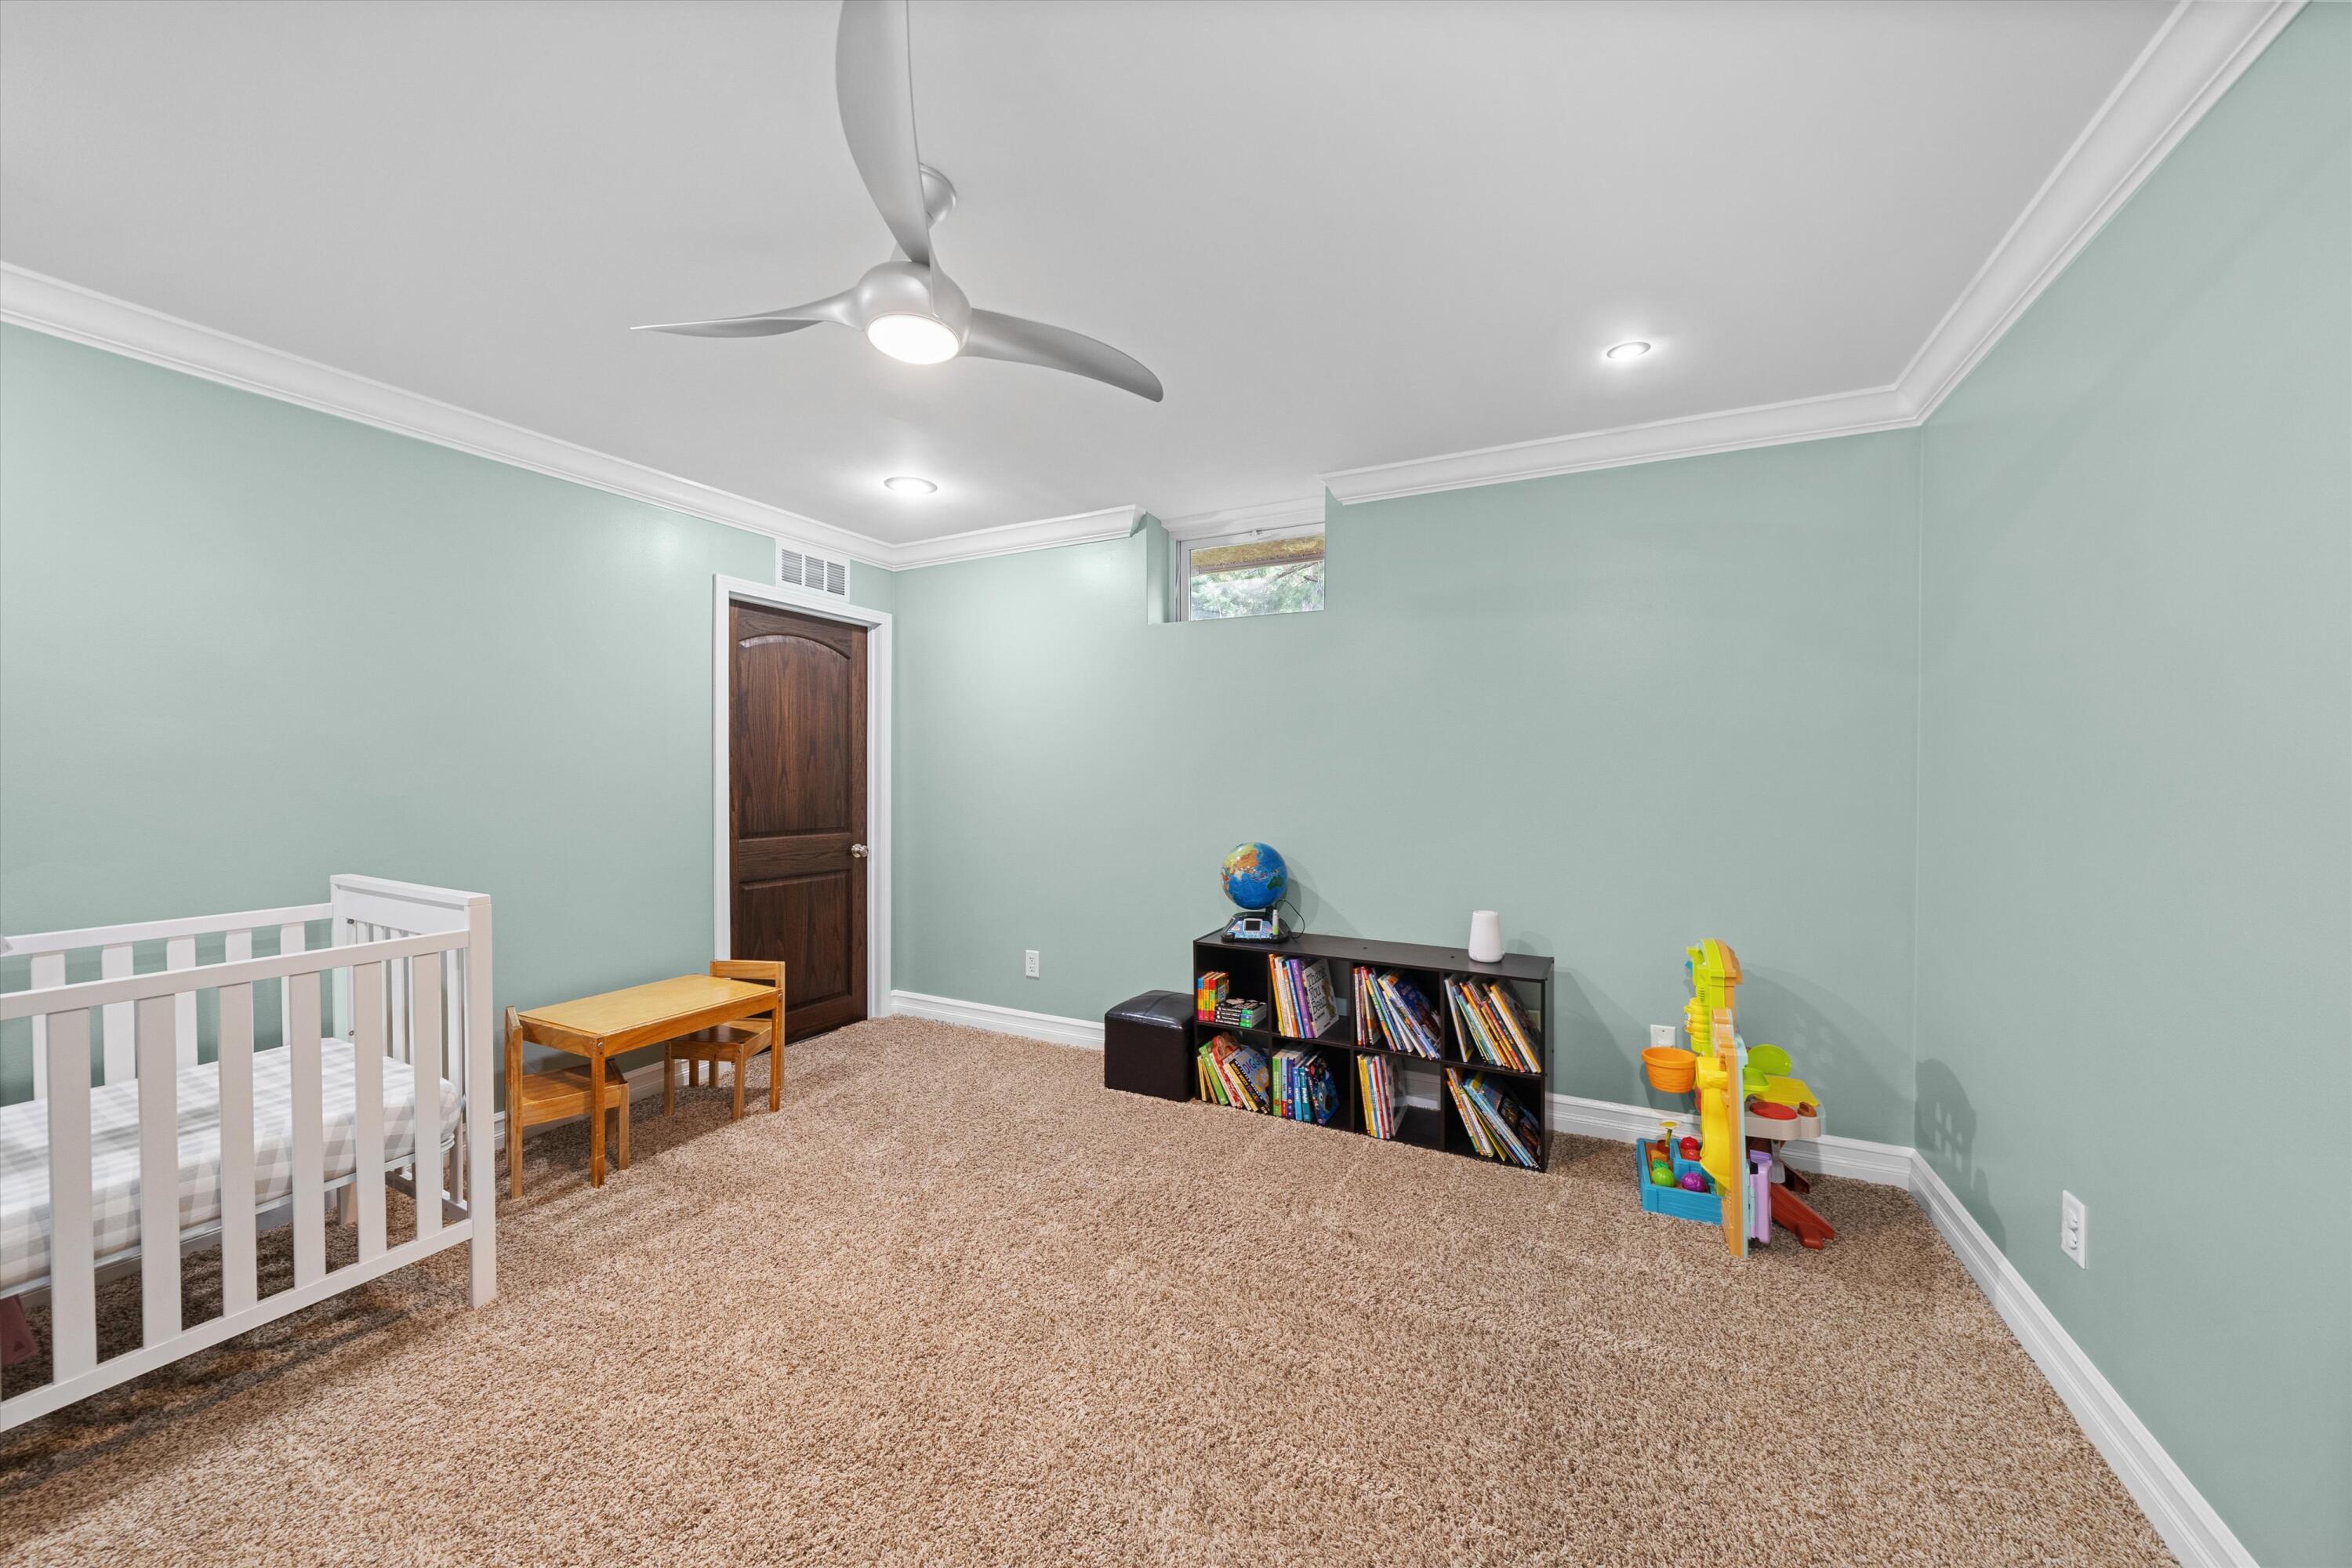
Playroom with a white crib, wooden table, bookcase of children's books, and colorful toys.
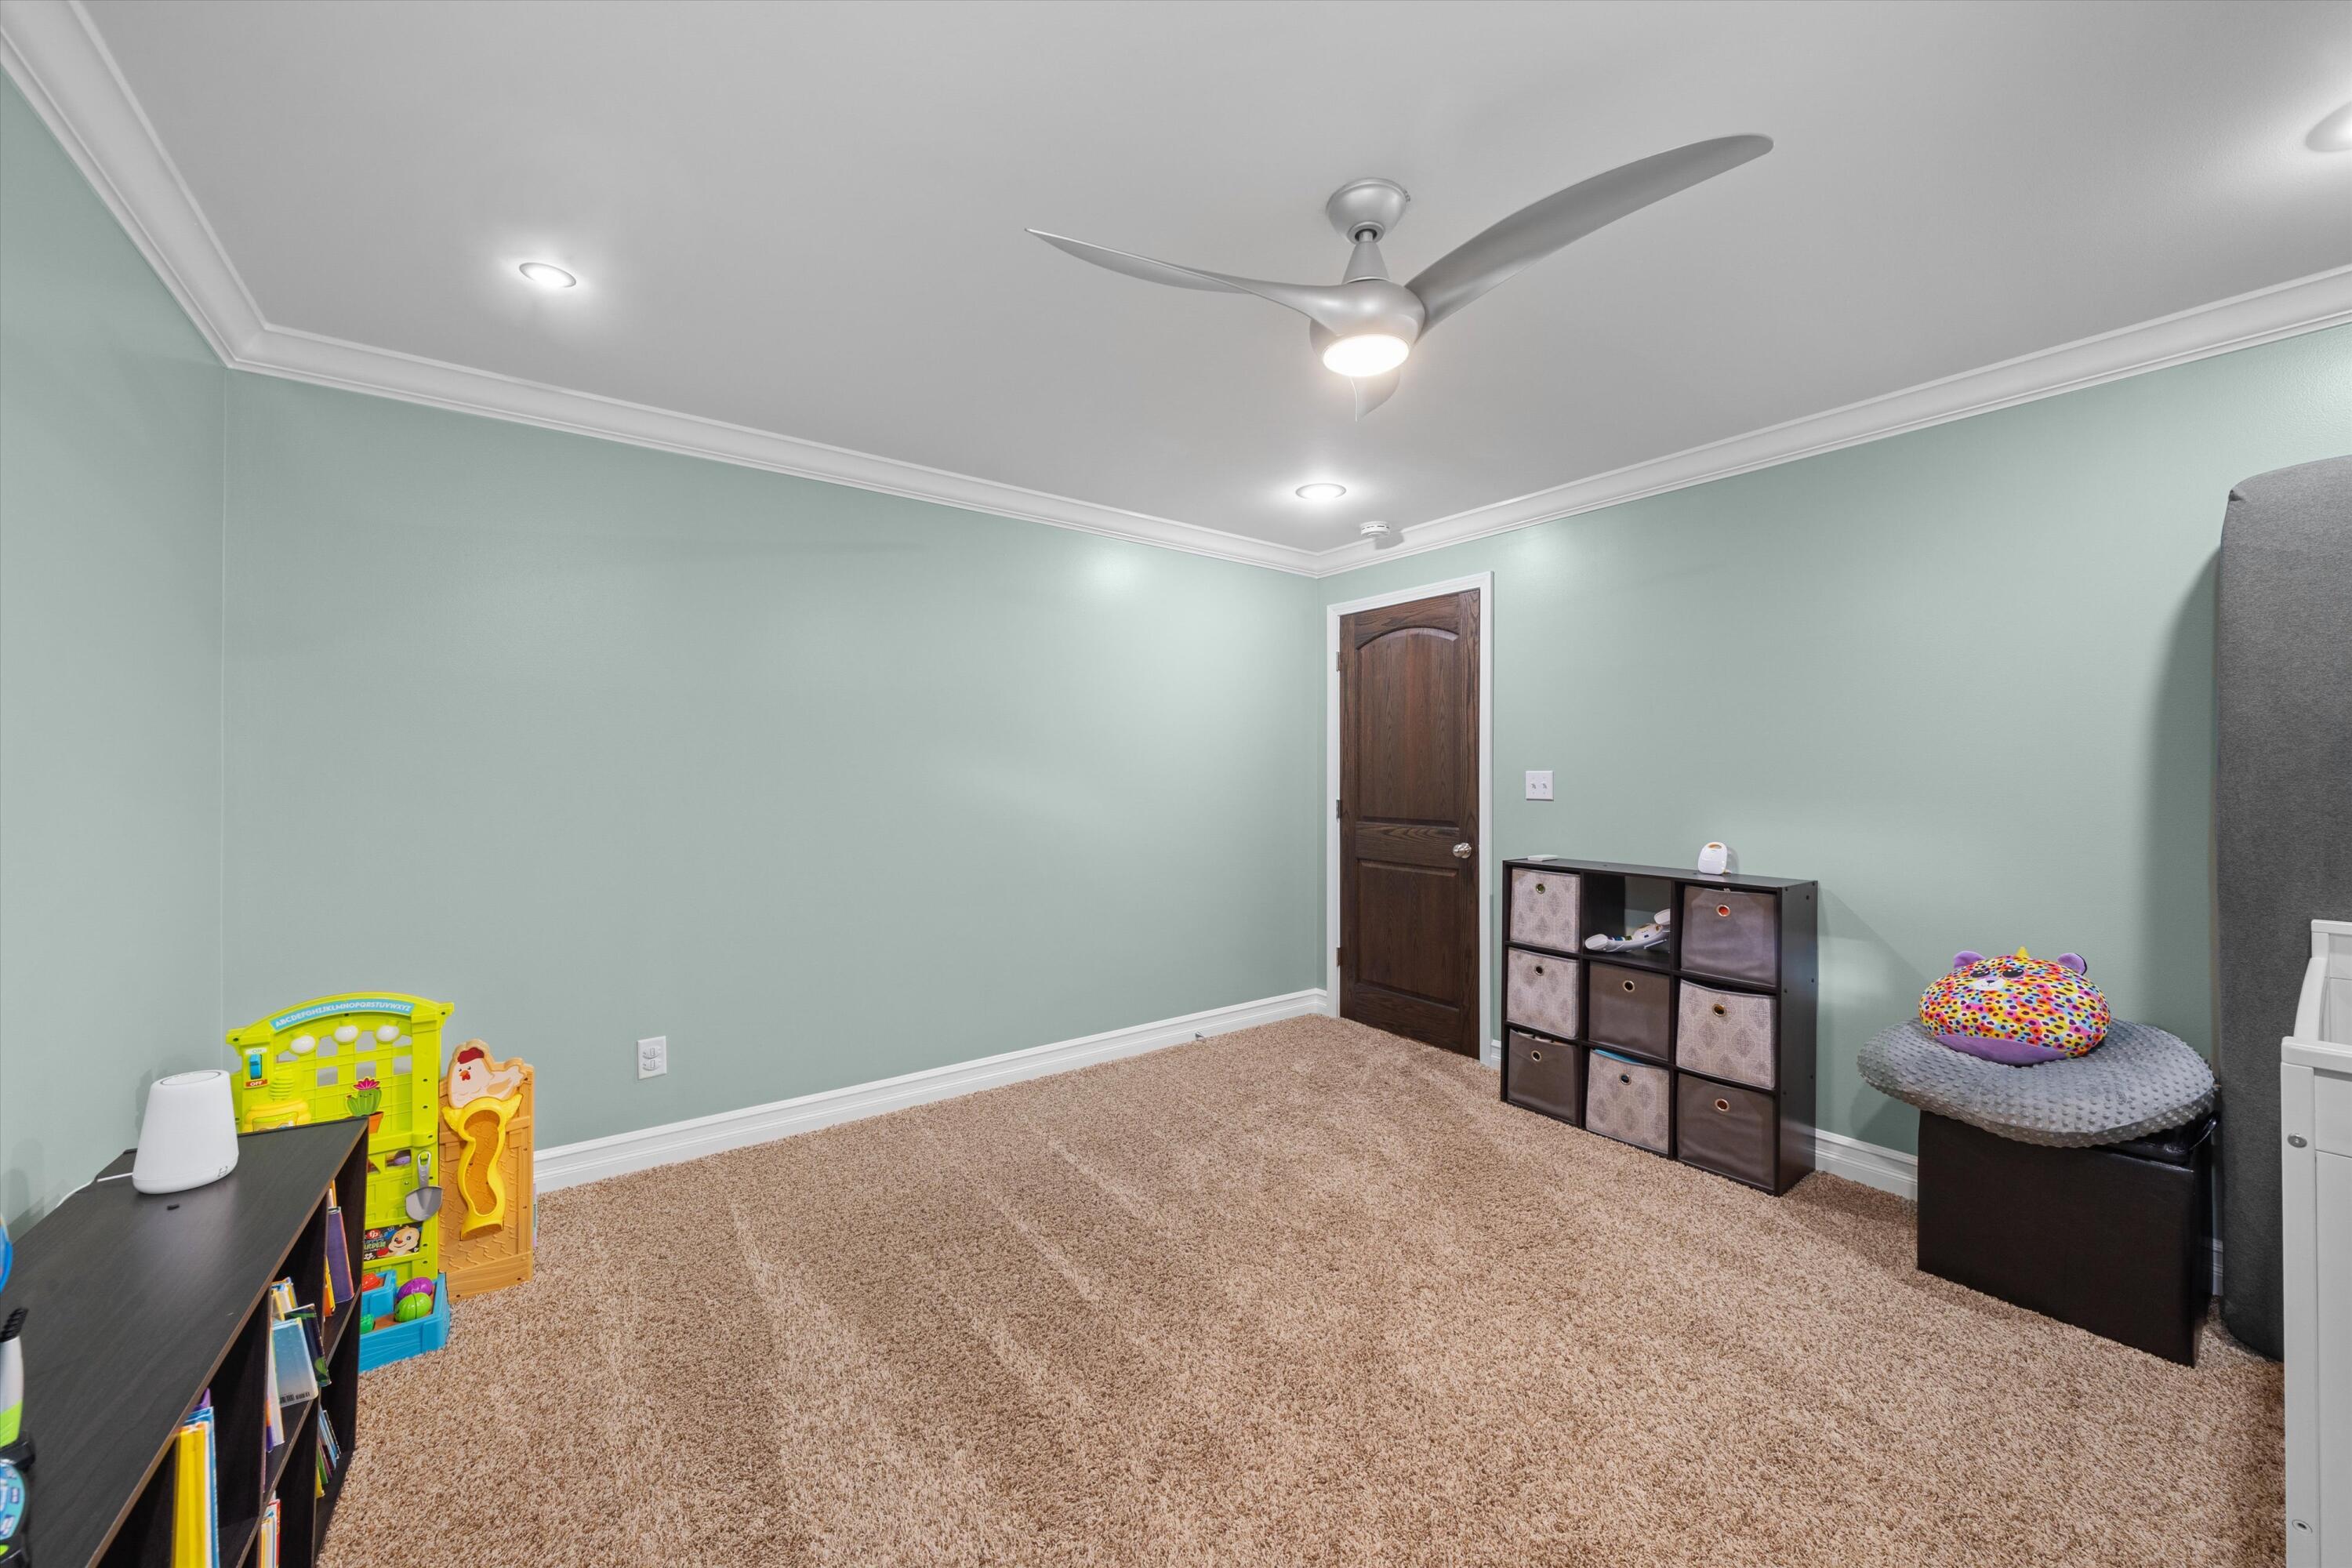
Furnished playroom with mint walls, beige carpet, toy storage, and a ceiling fan.
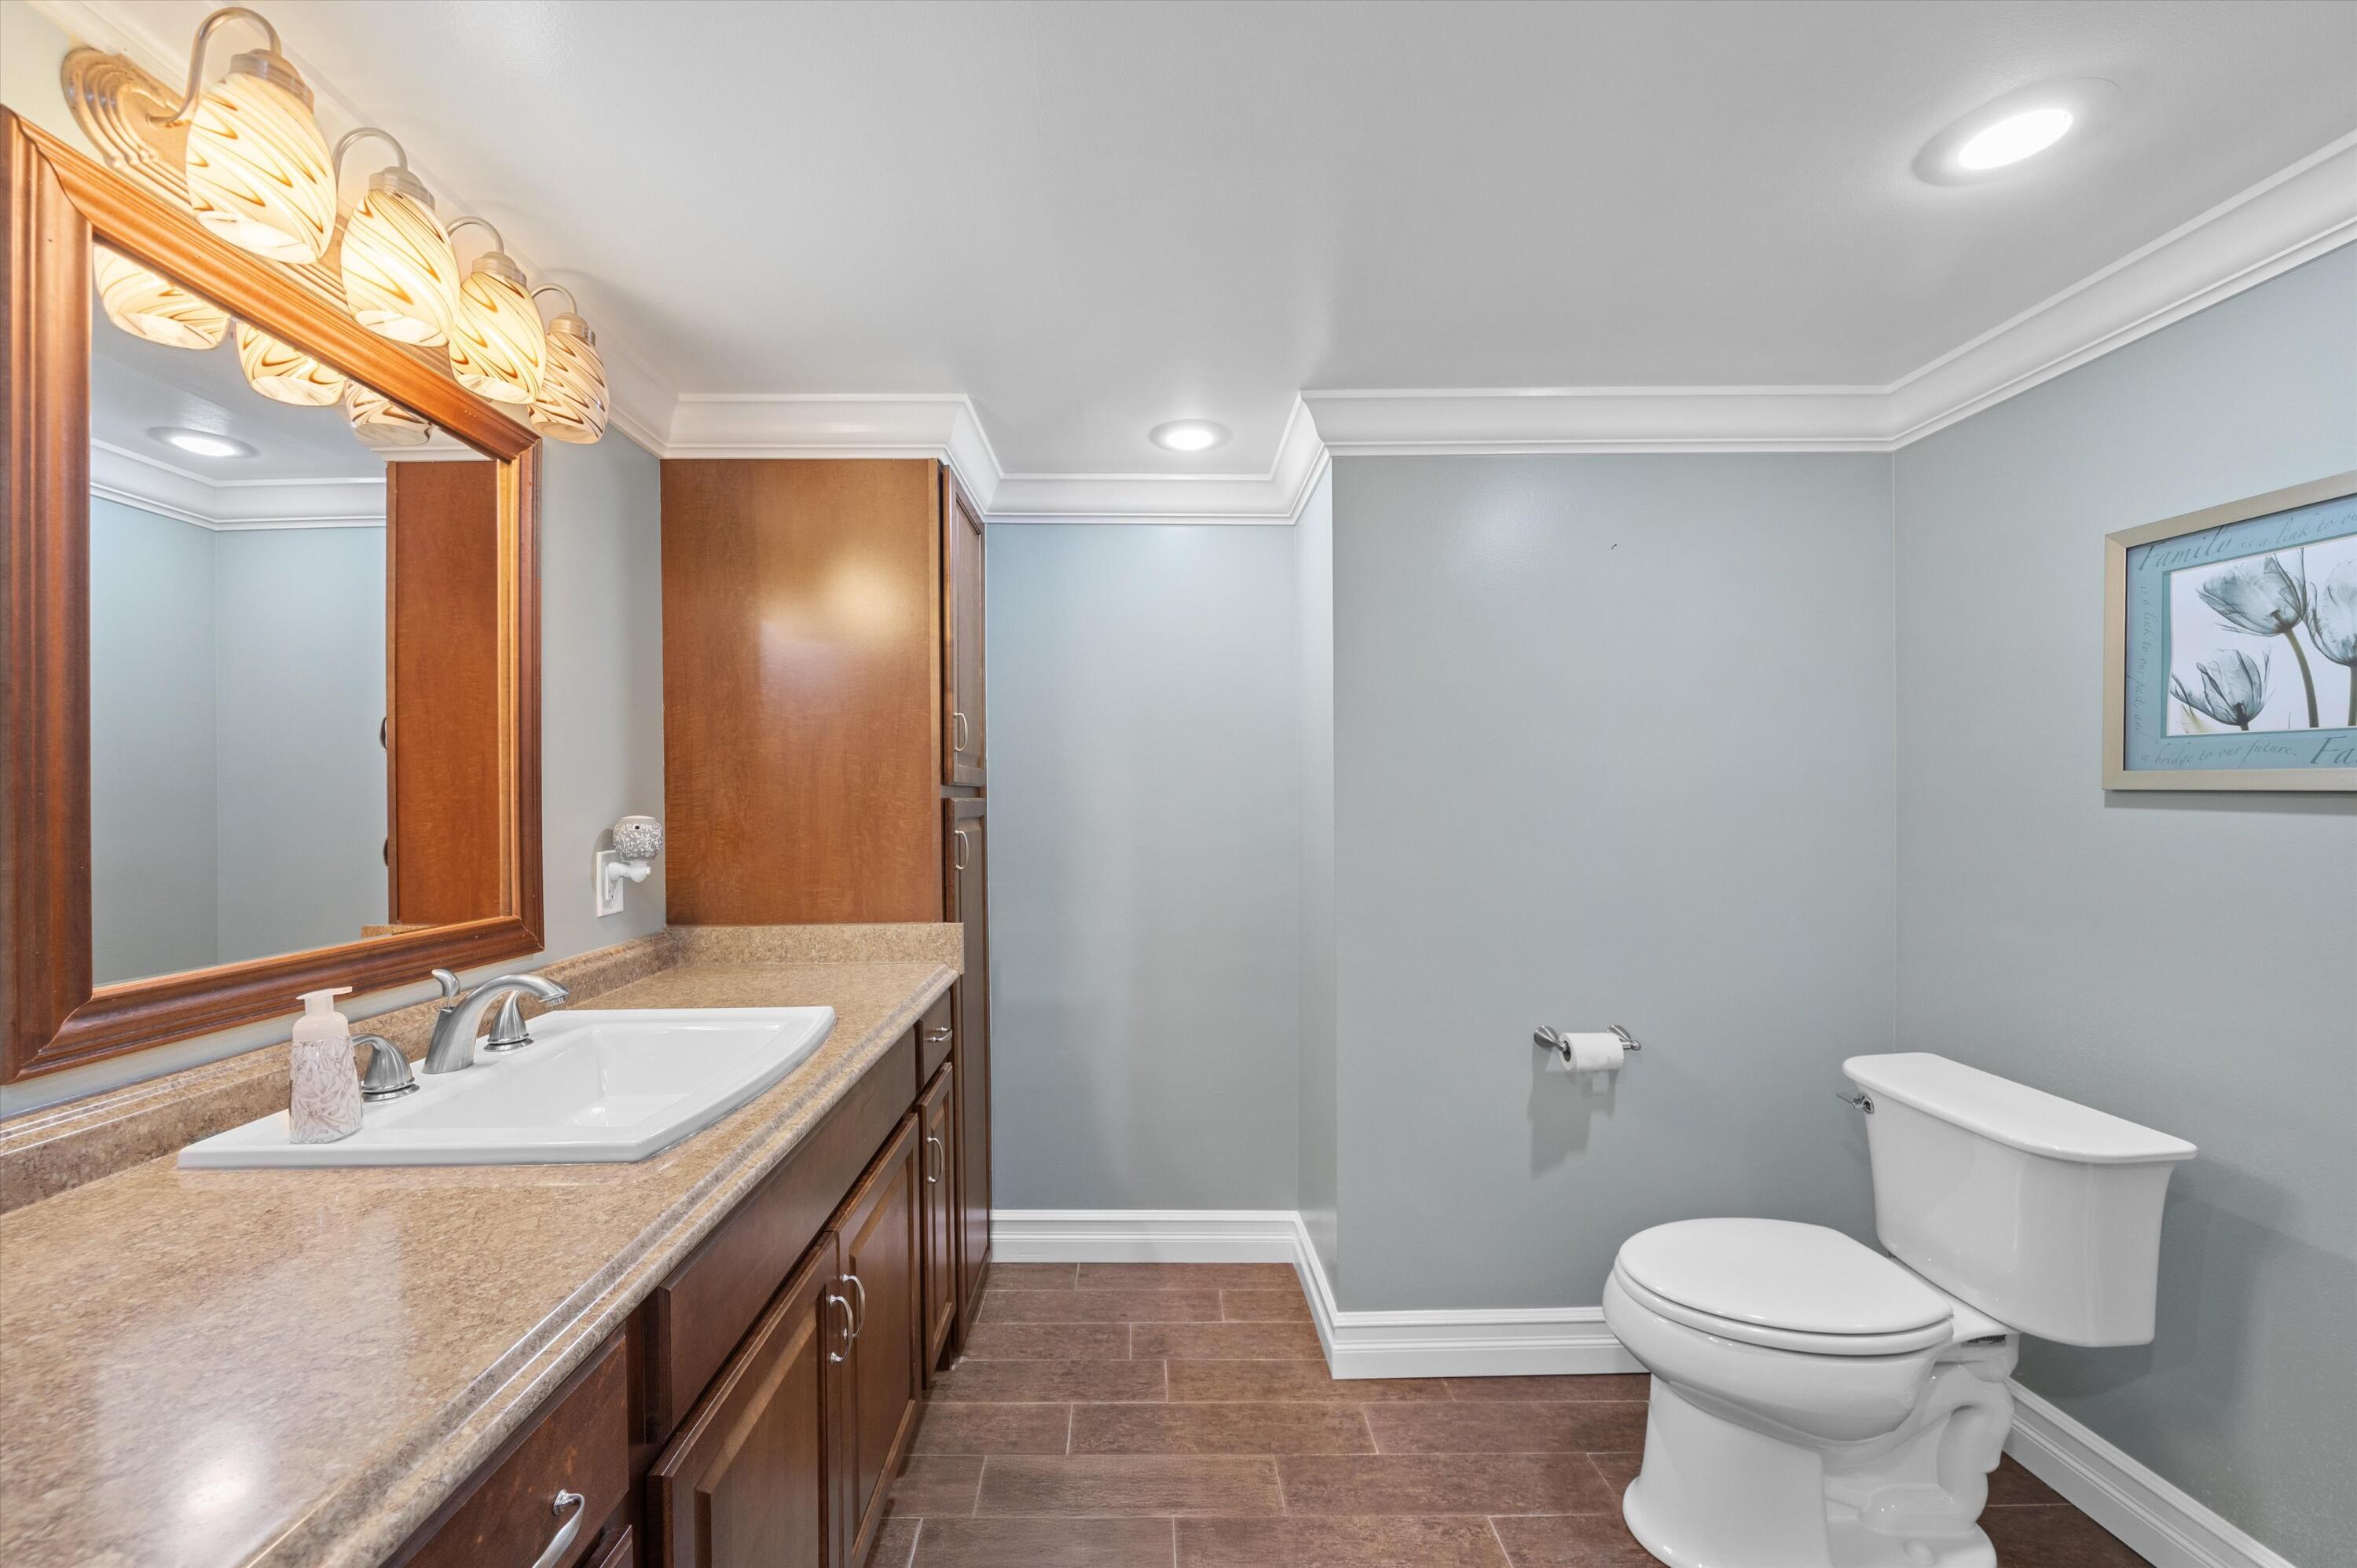
Bathroom with a long wood vanity and stone countertop beside a white toilet.
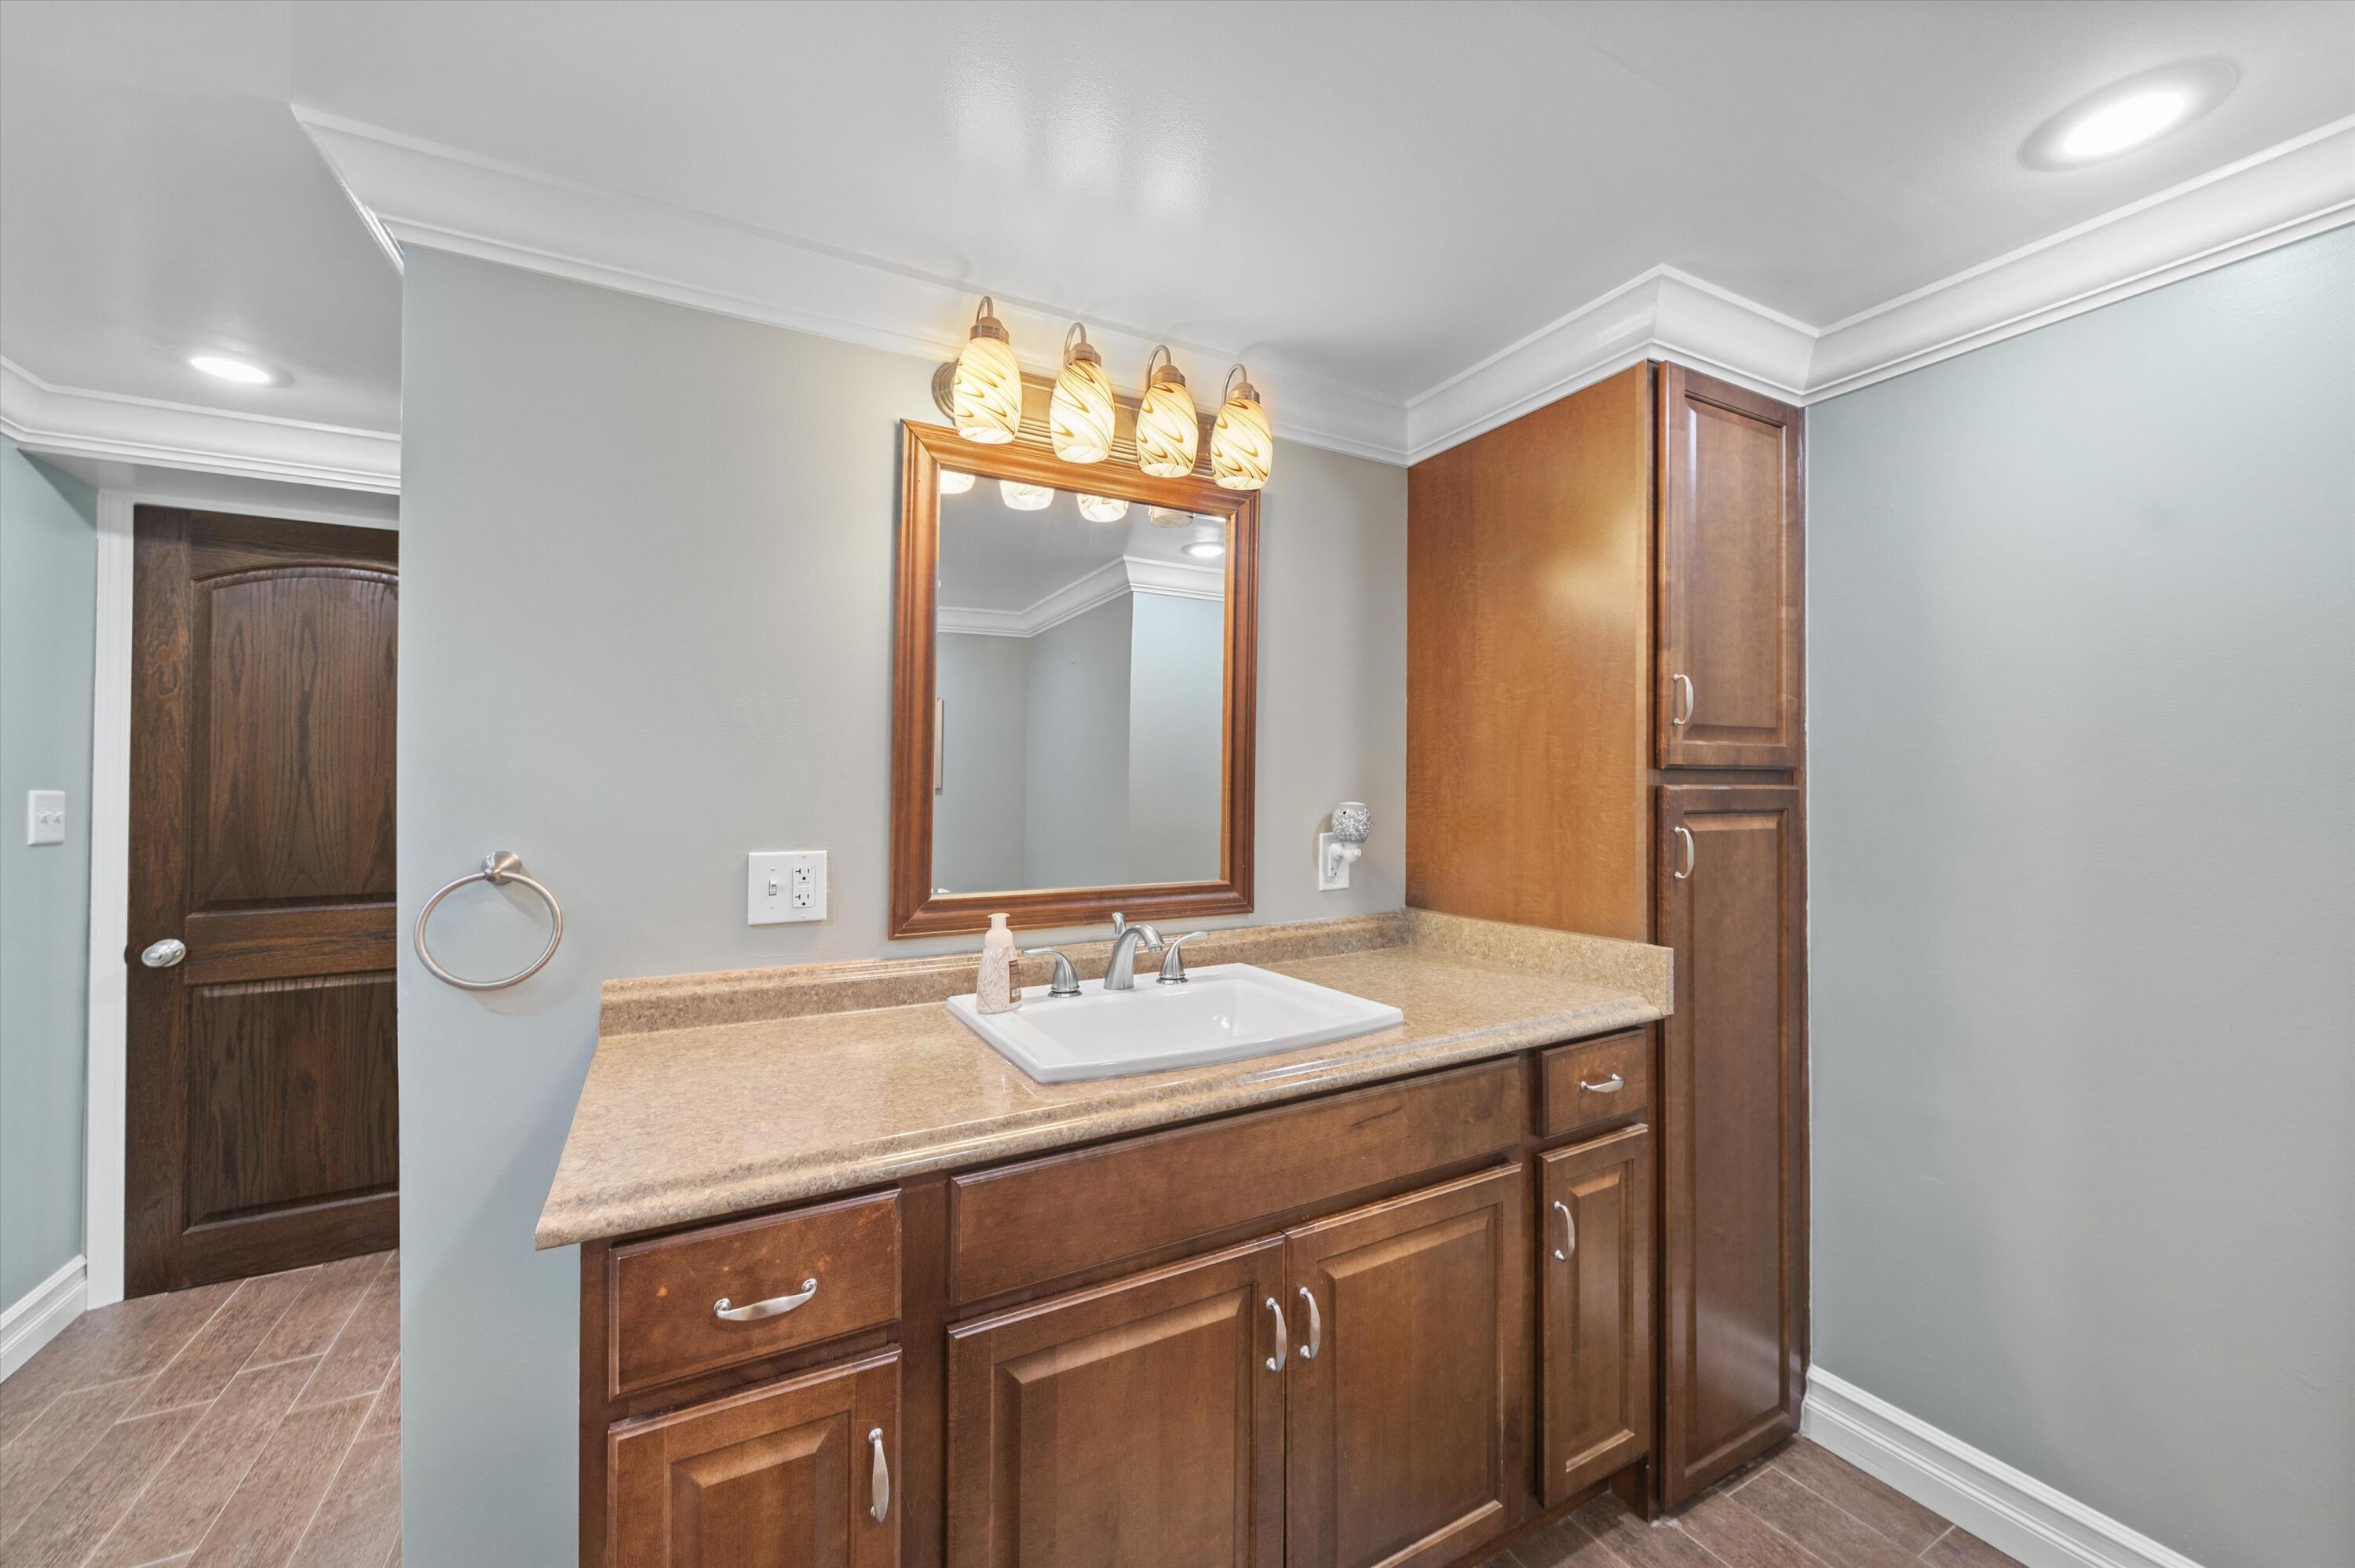
Bathroom vanity with a white sink, tan countertop, dark wood cabinets, and framed mirror.
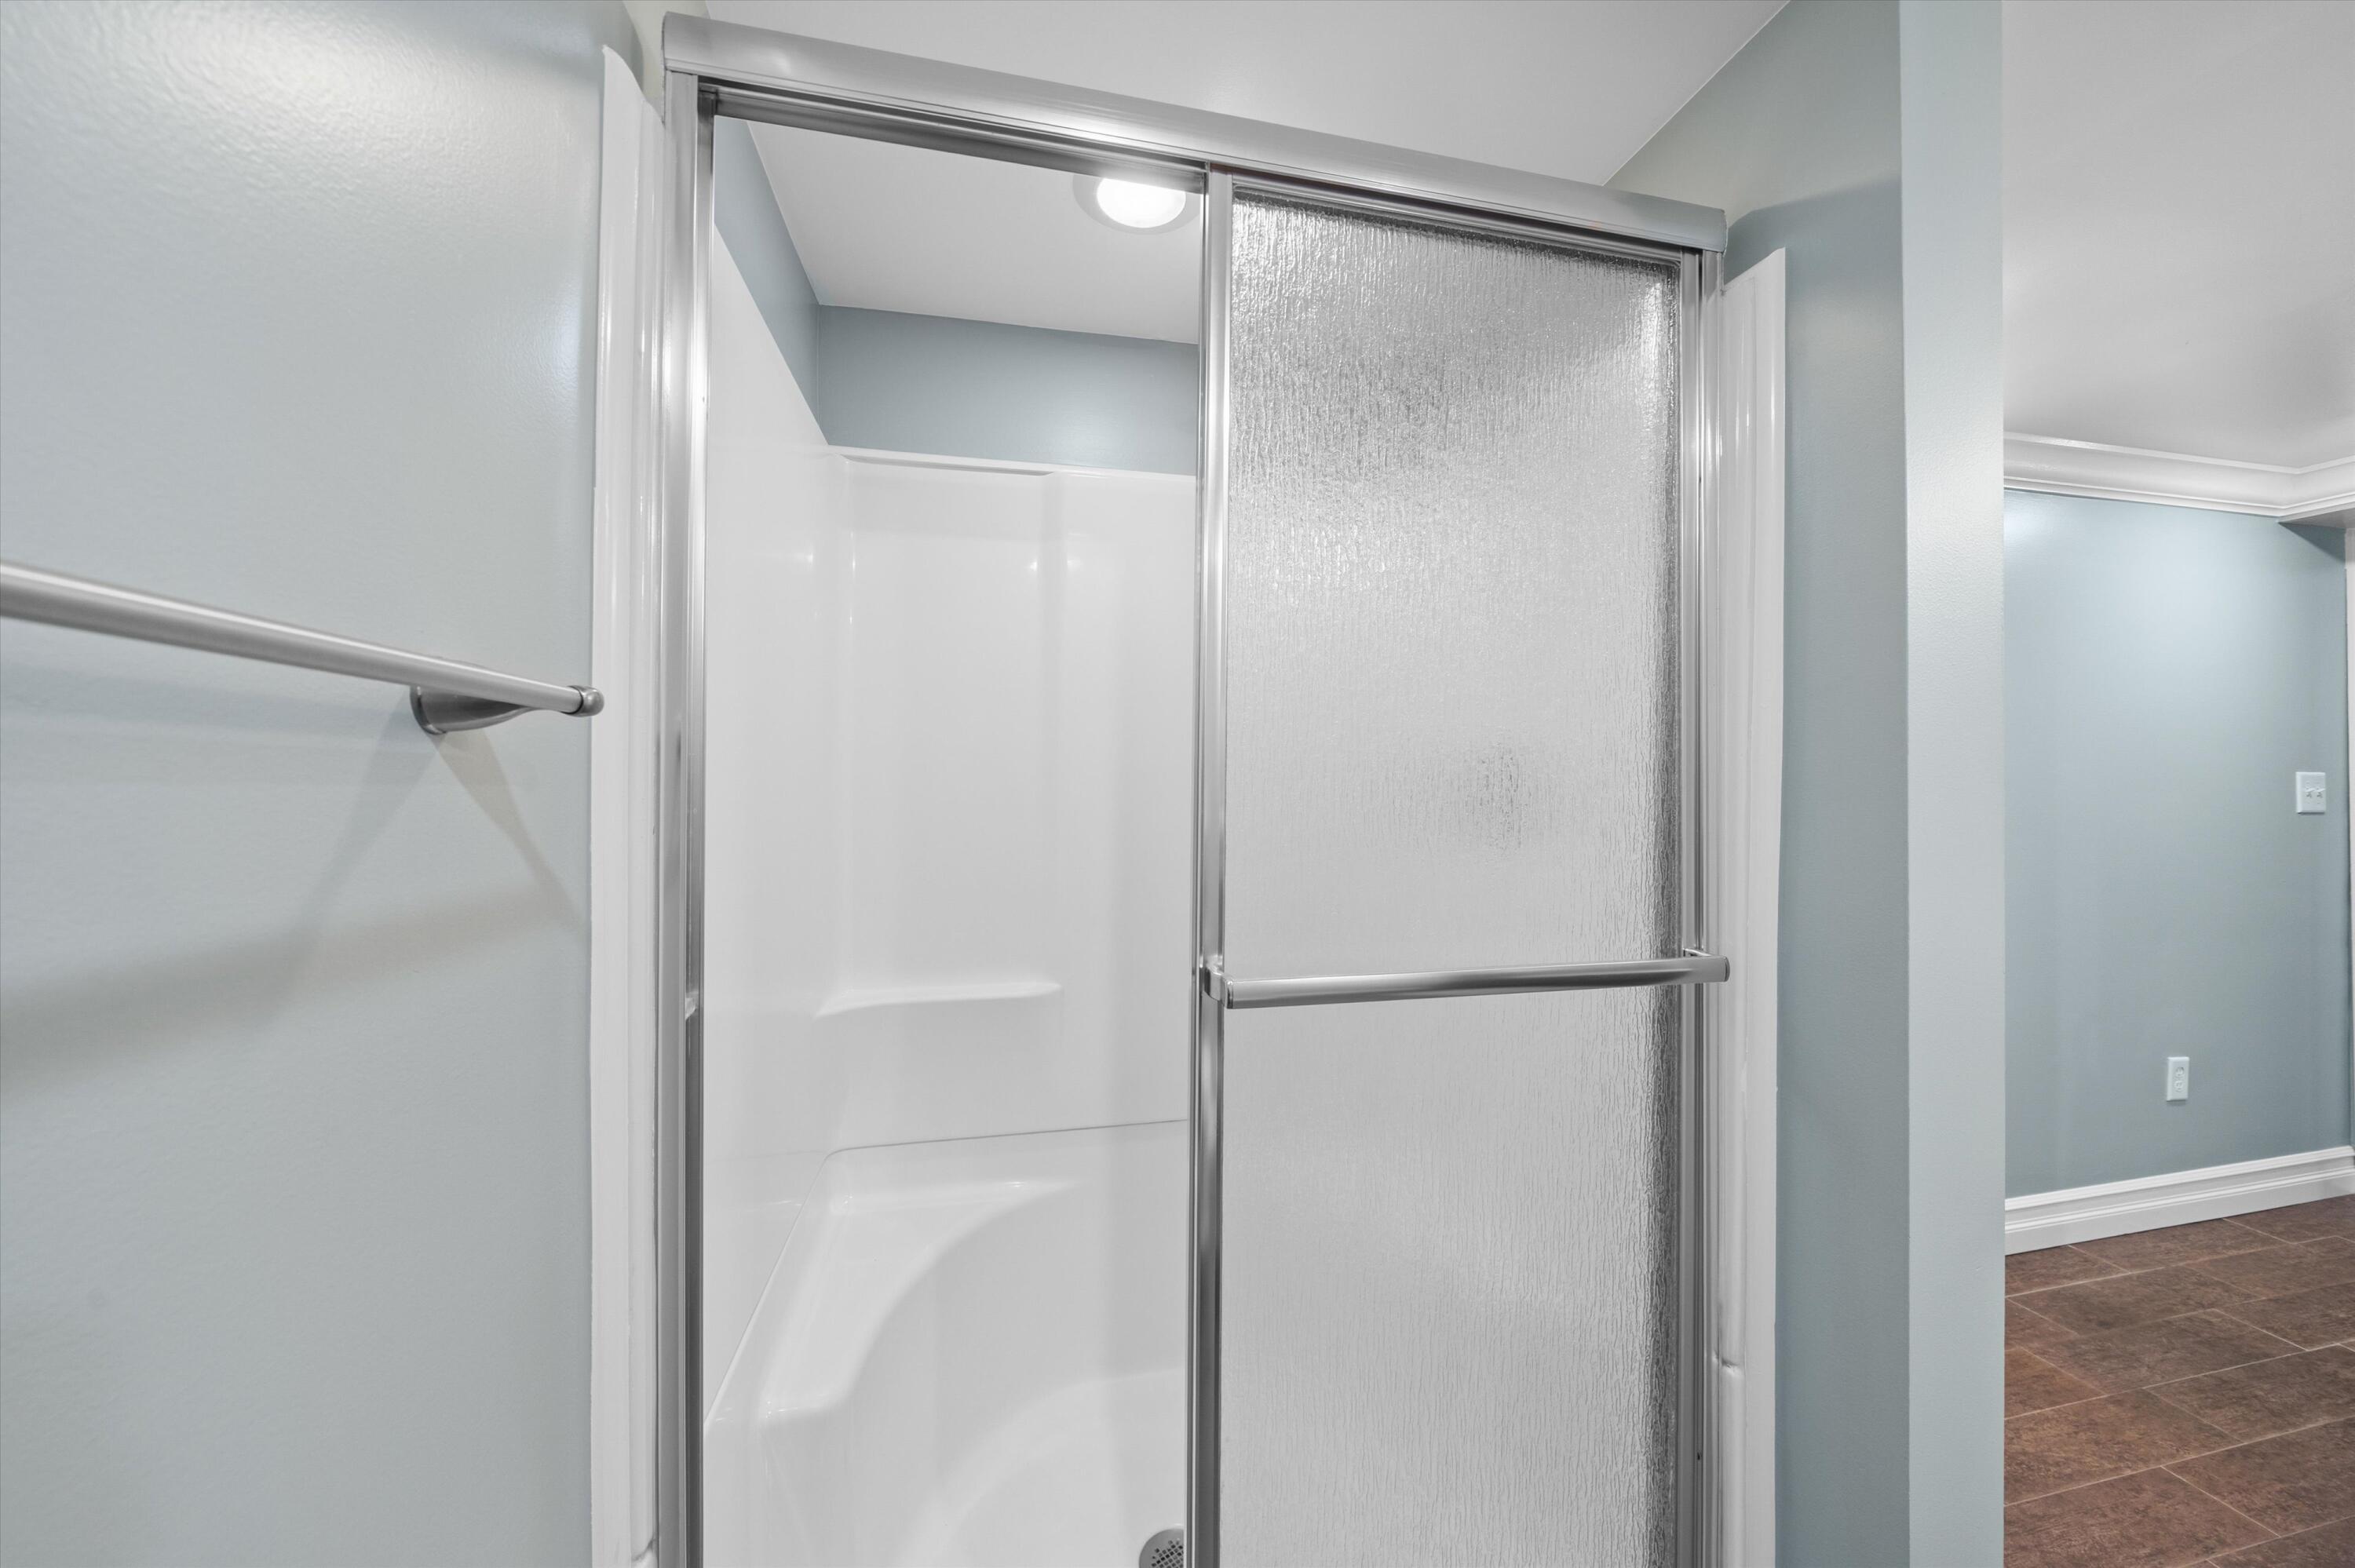
Bathroom shower with a textured sliding glass door and built-in shelves.
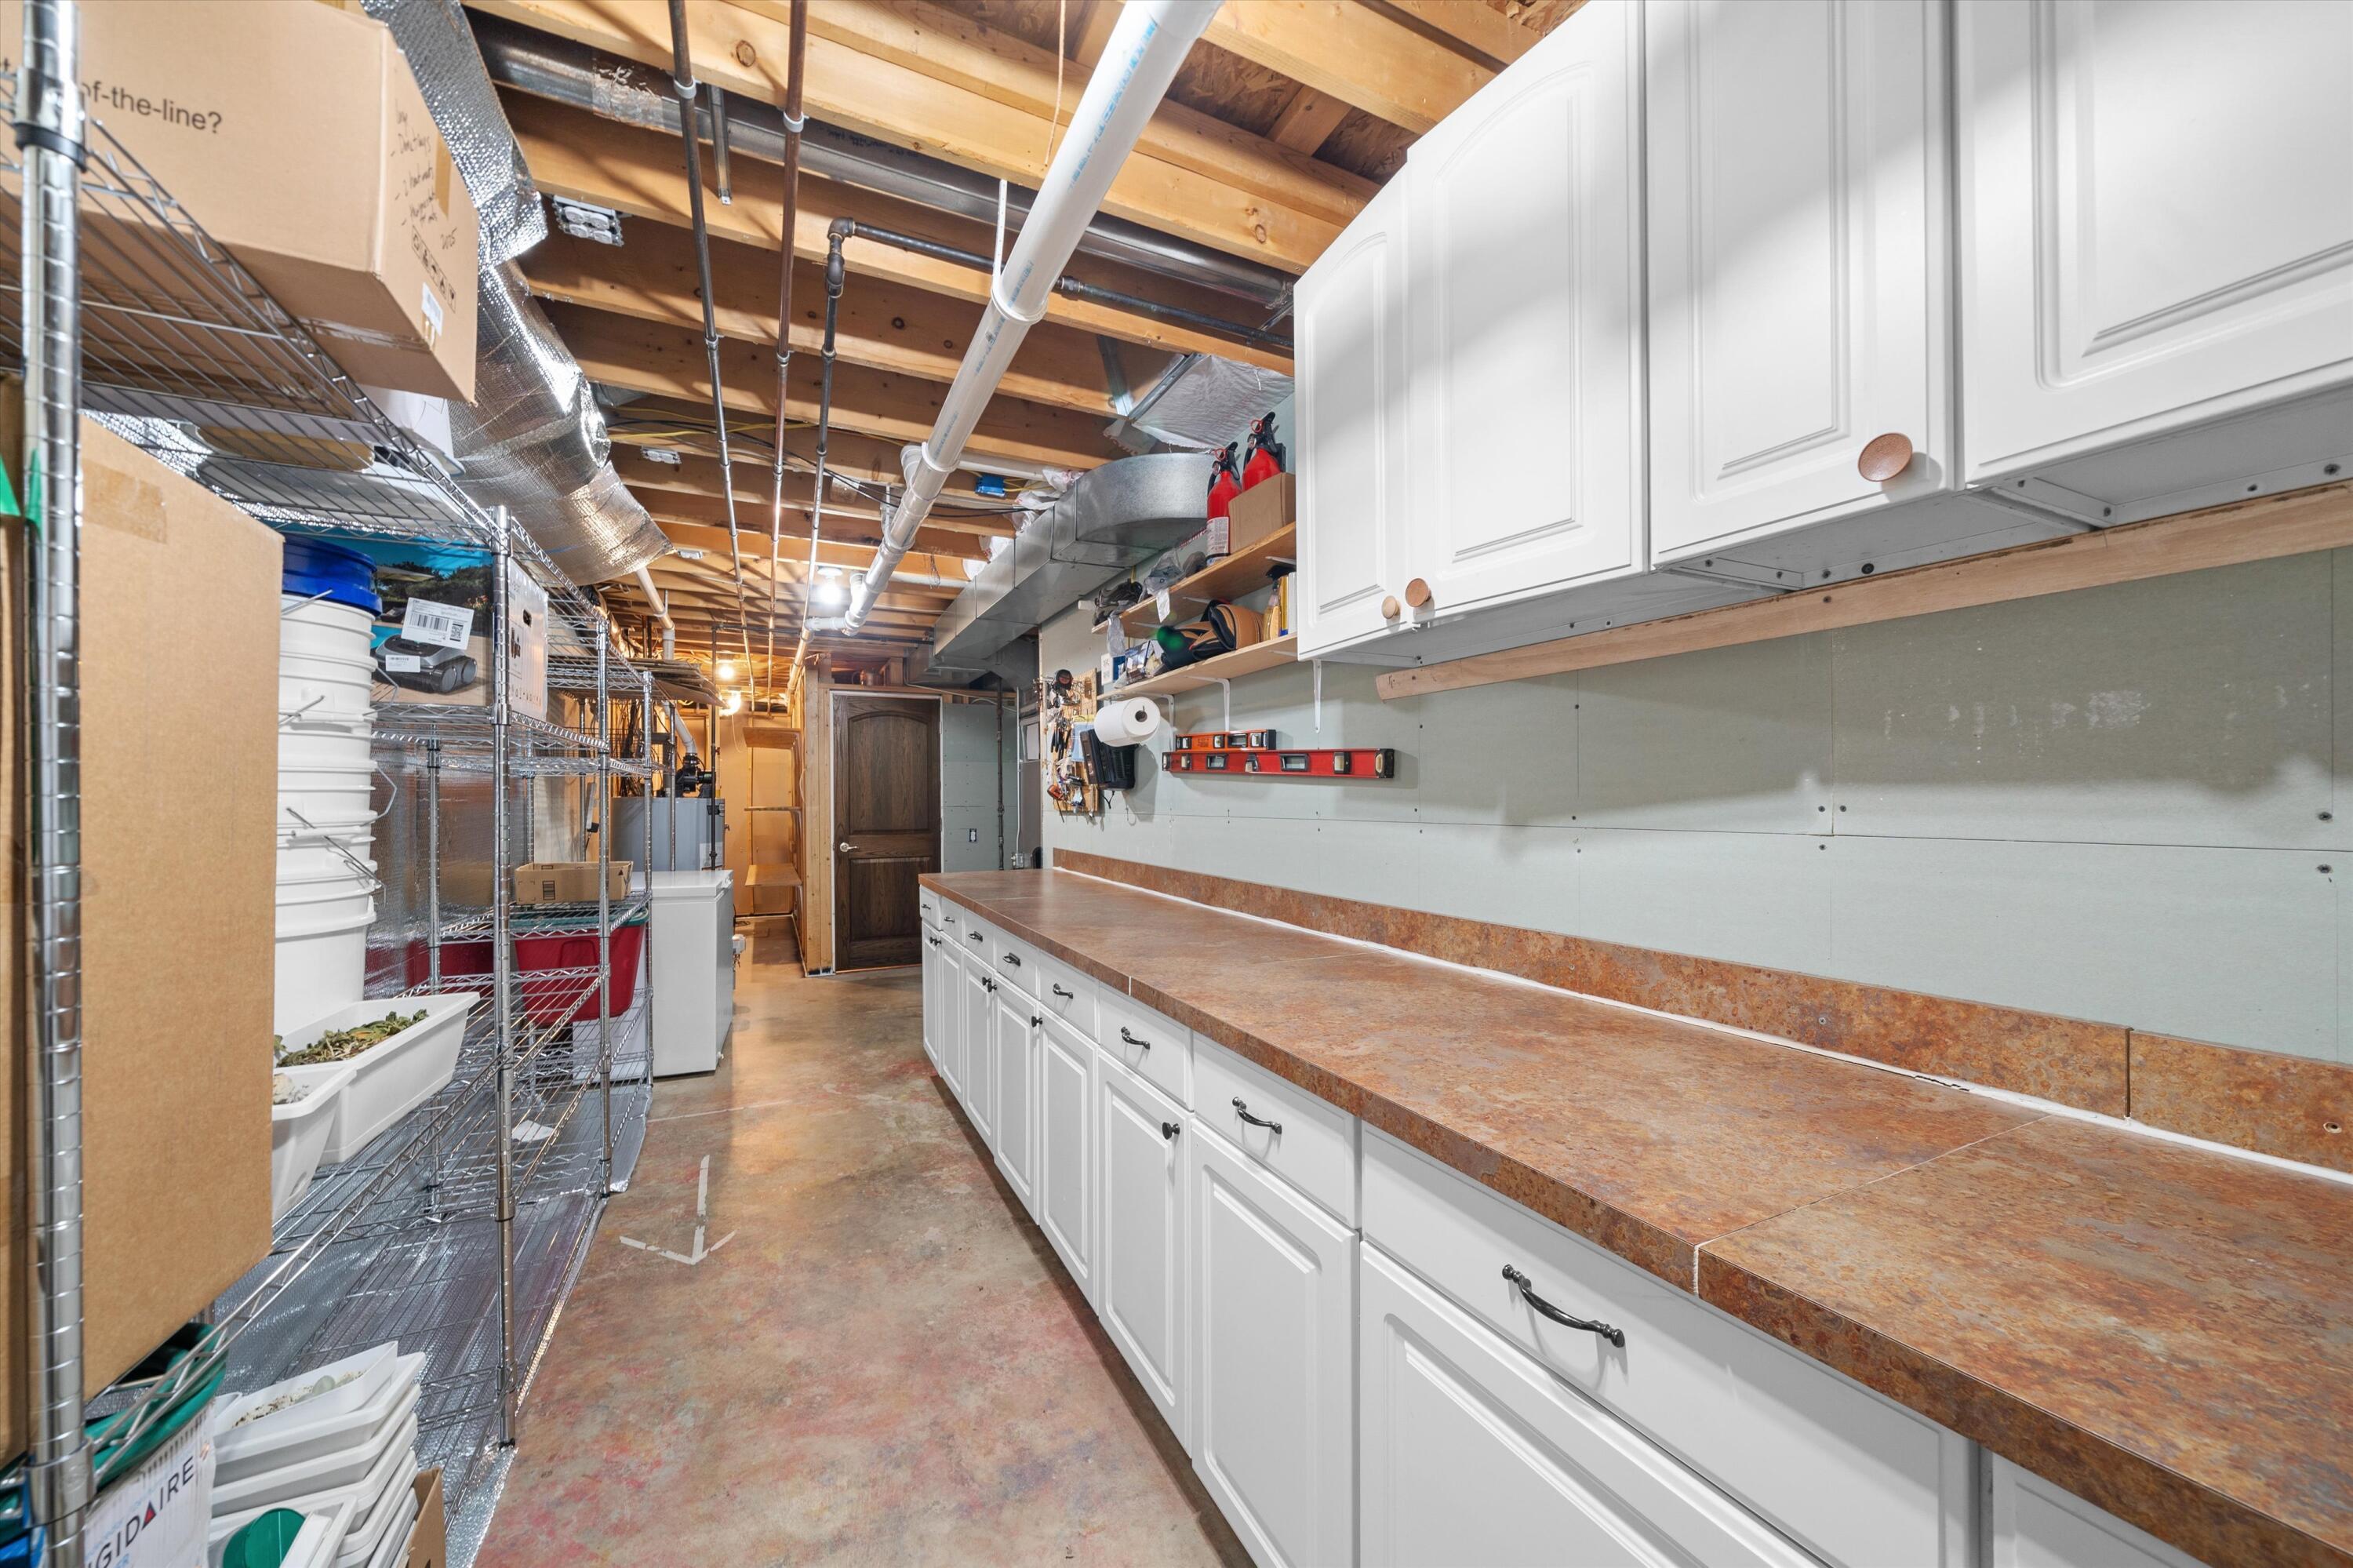
Utility workshop with white cabinets, long brown countertops, exposed ceiling joists, and metal storage shelves.
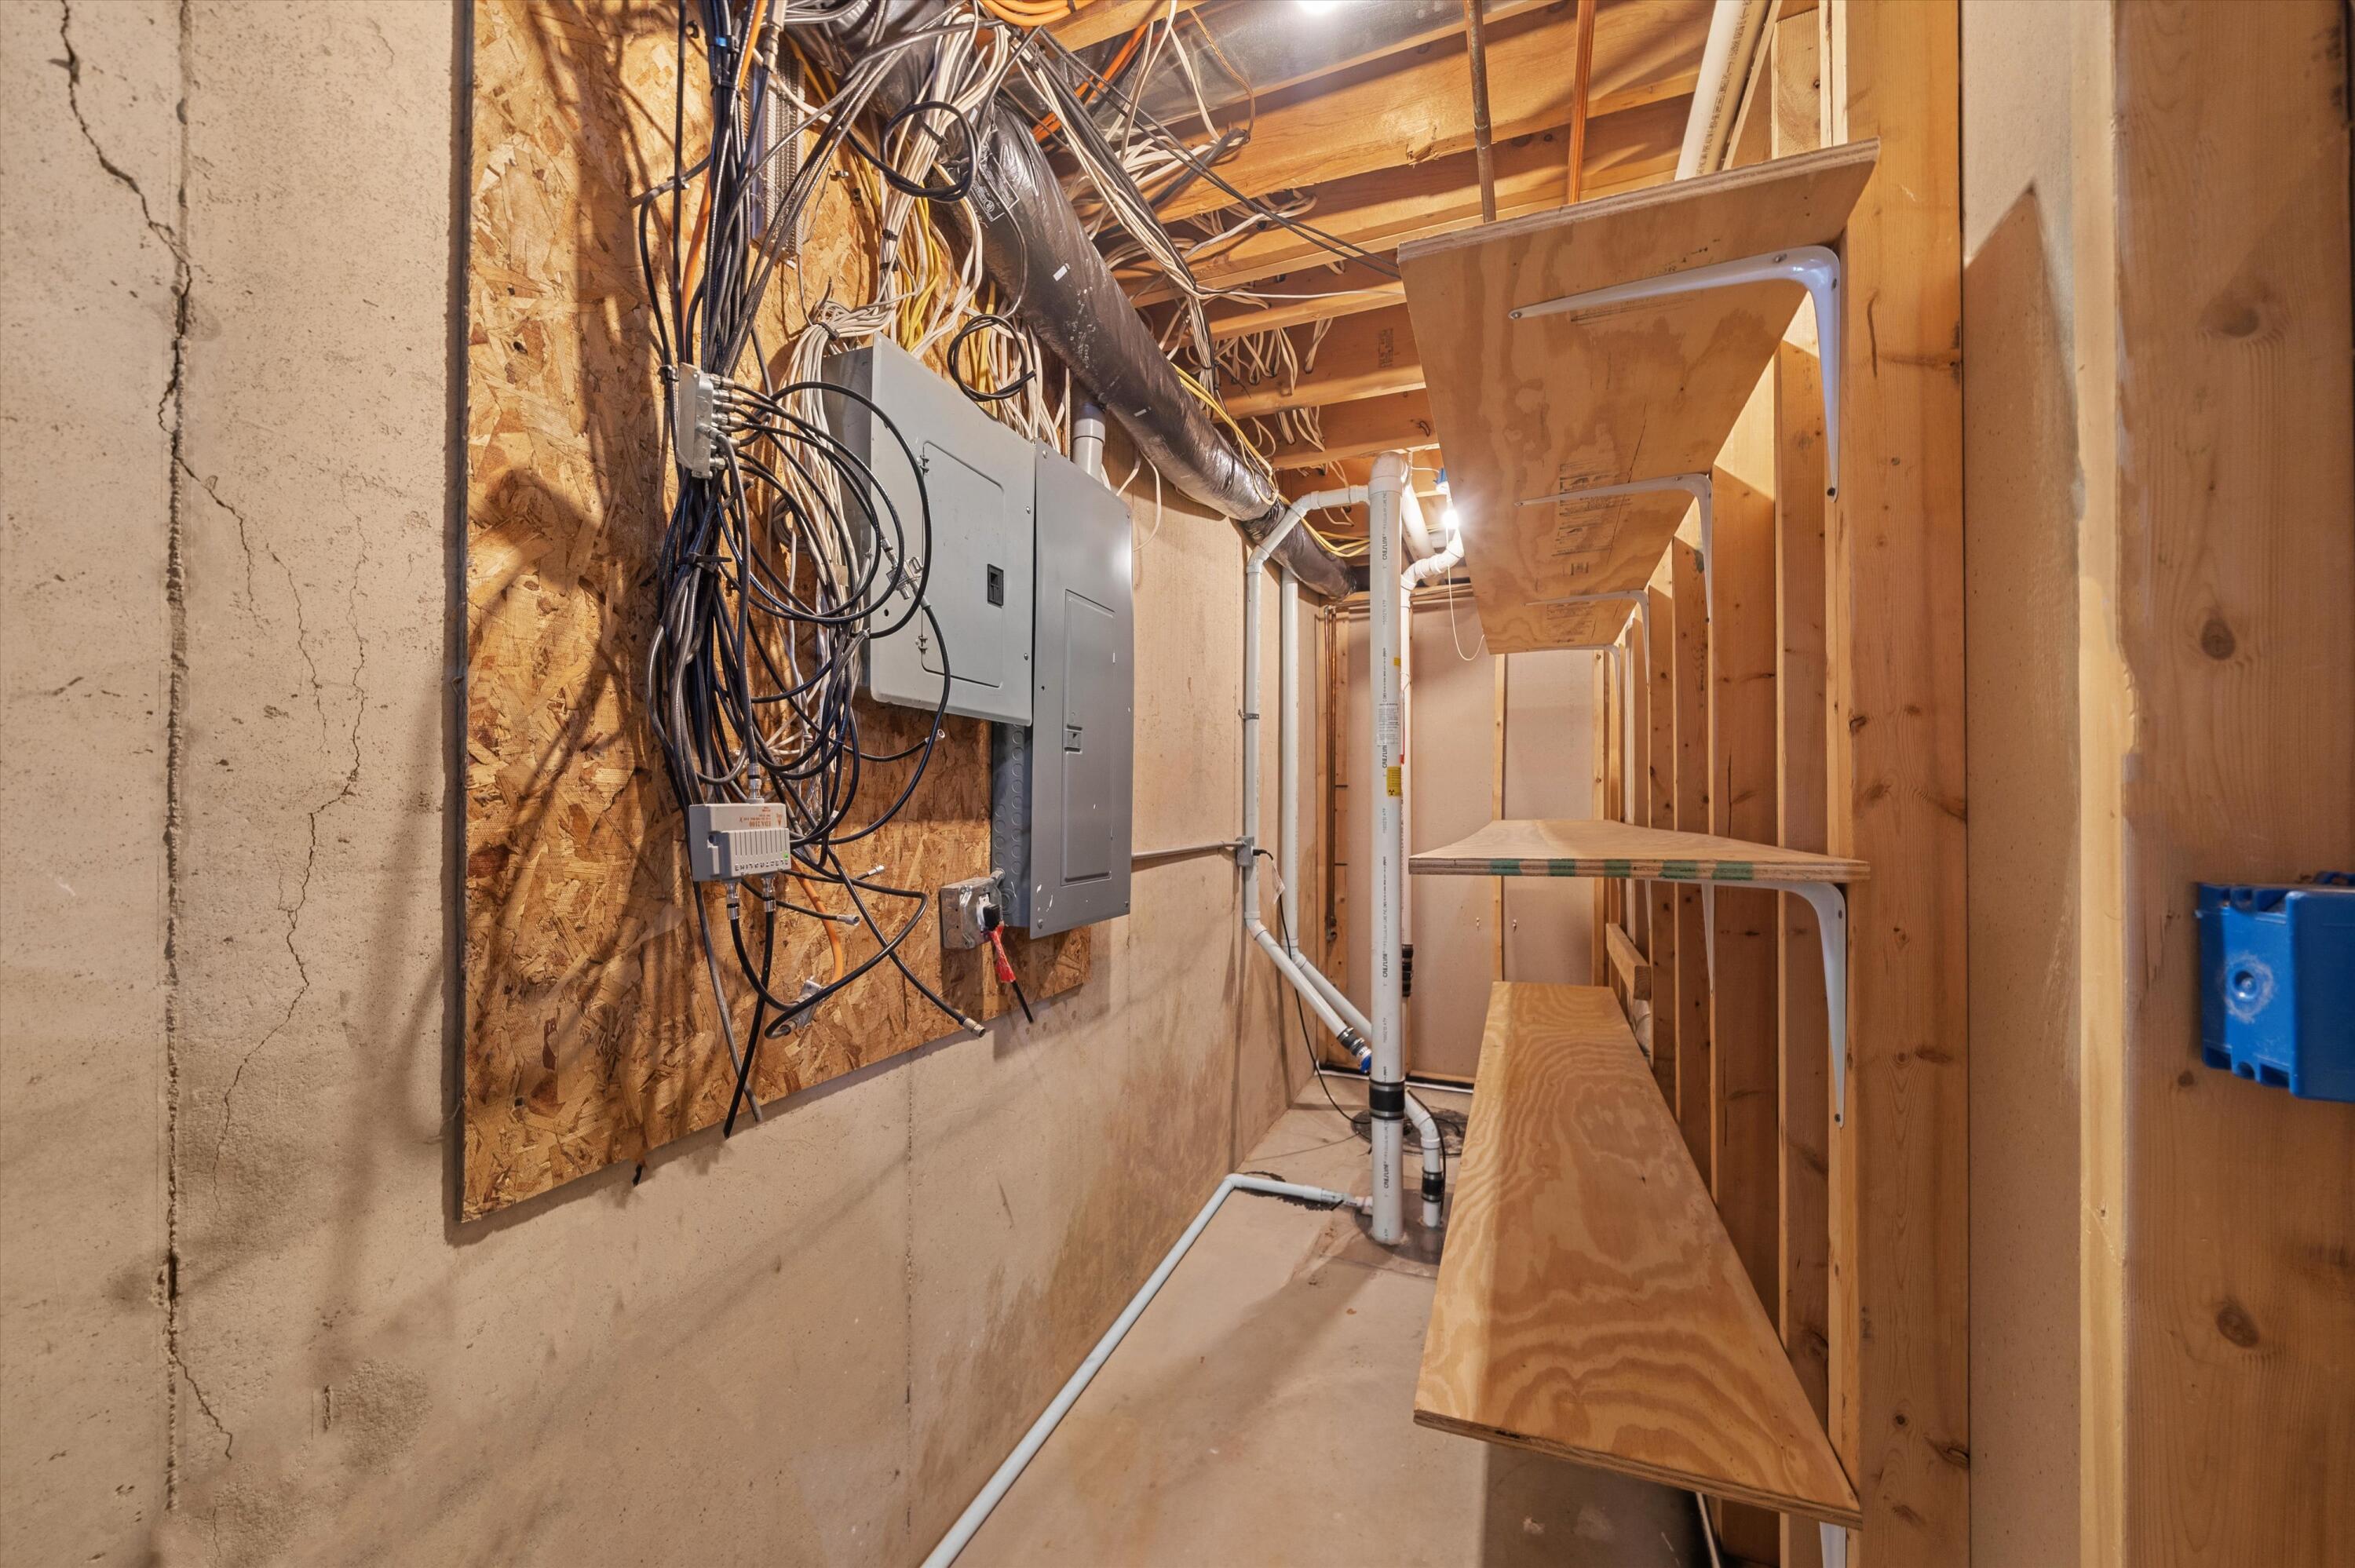
Unfinished basement utility area with exposed wiring, electrical panels, PVC pipes, and wooden storage shelves.
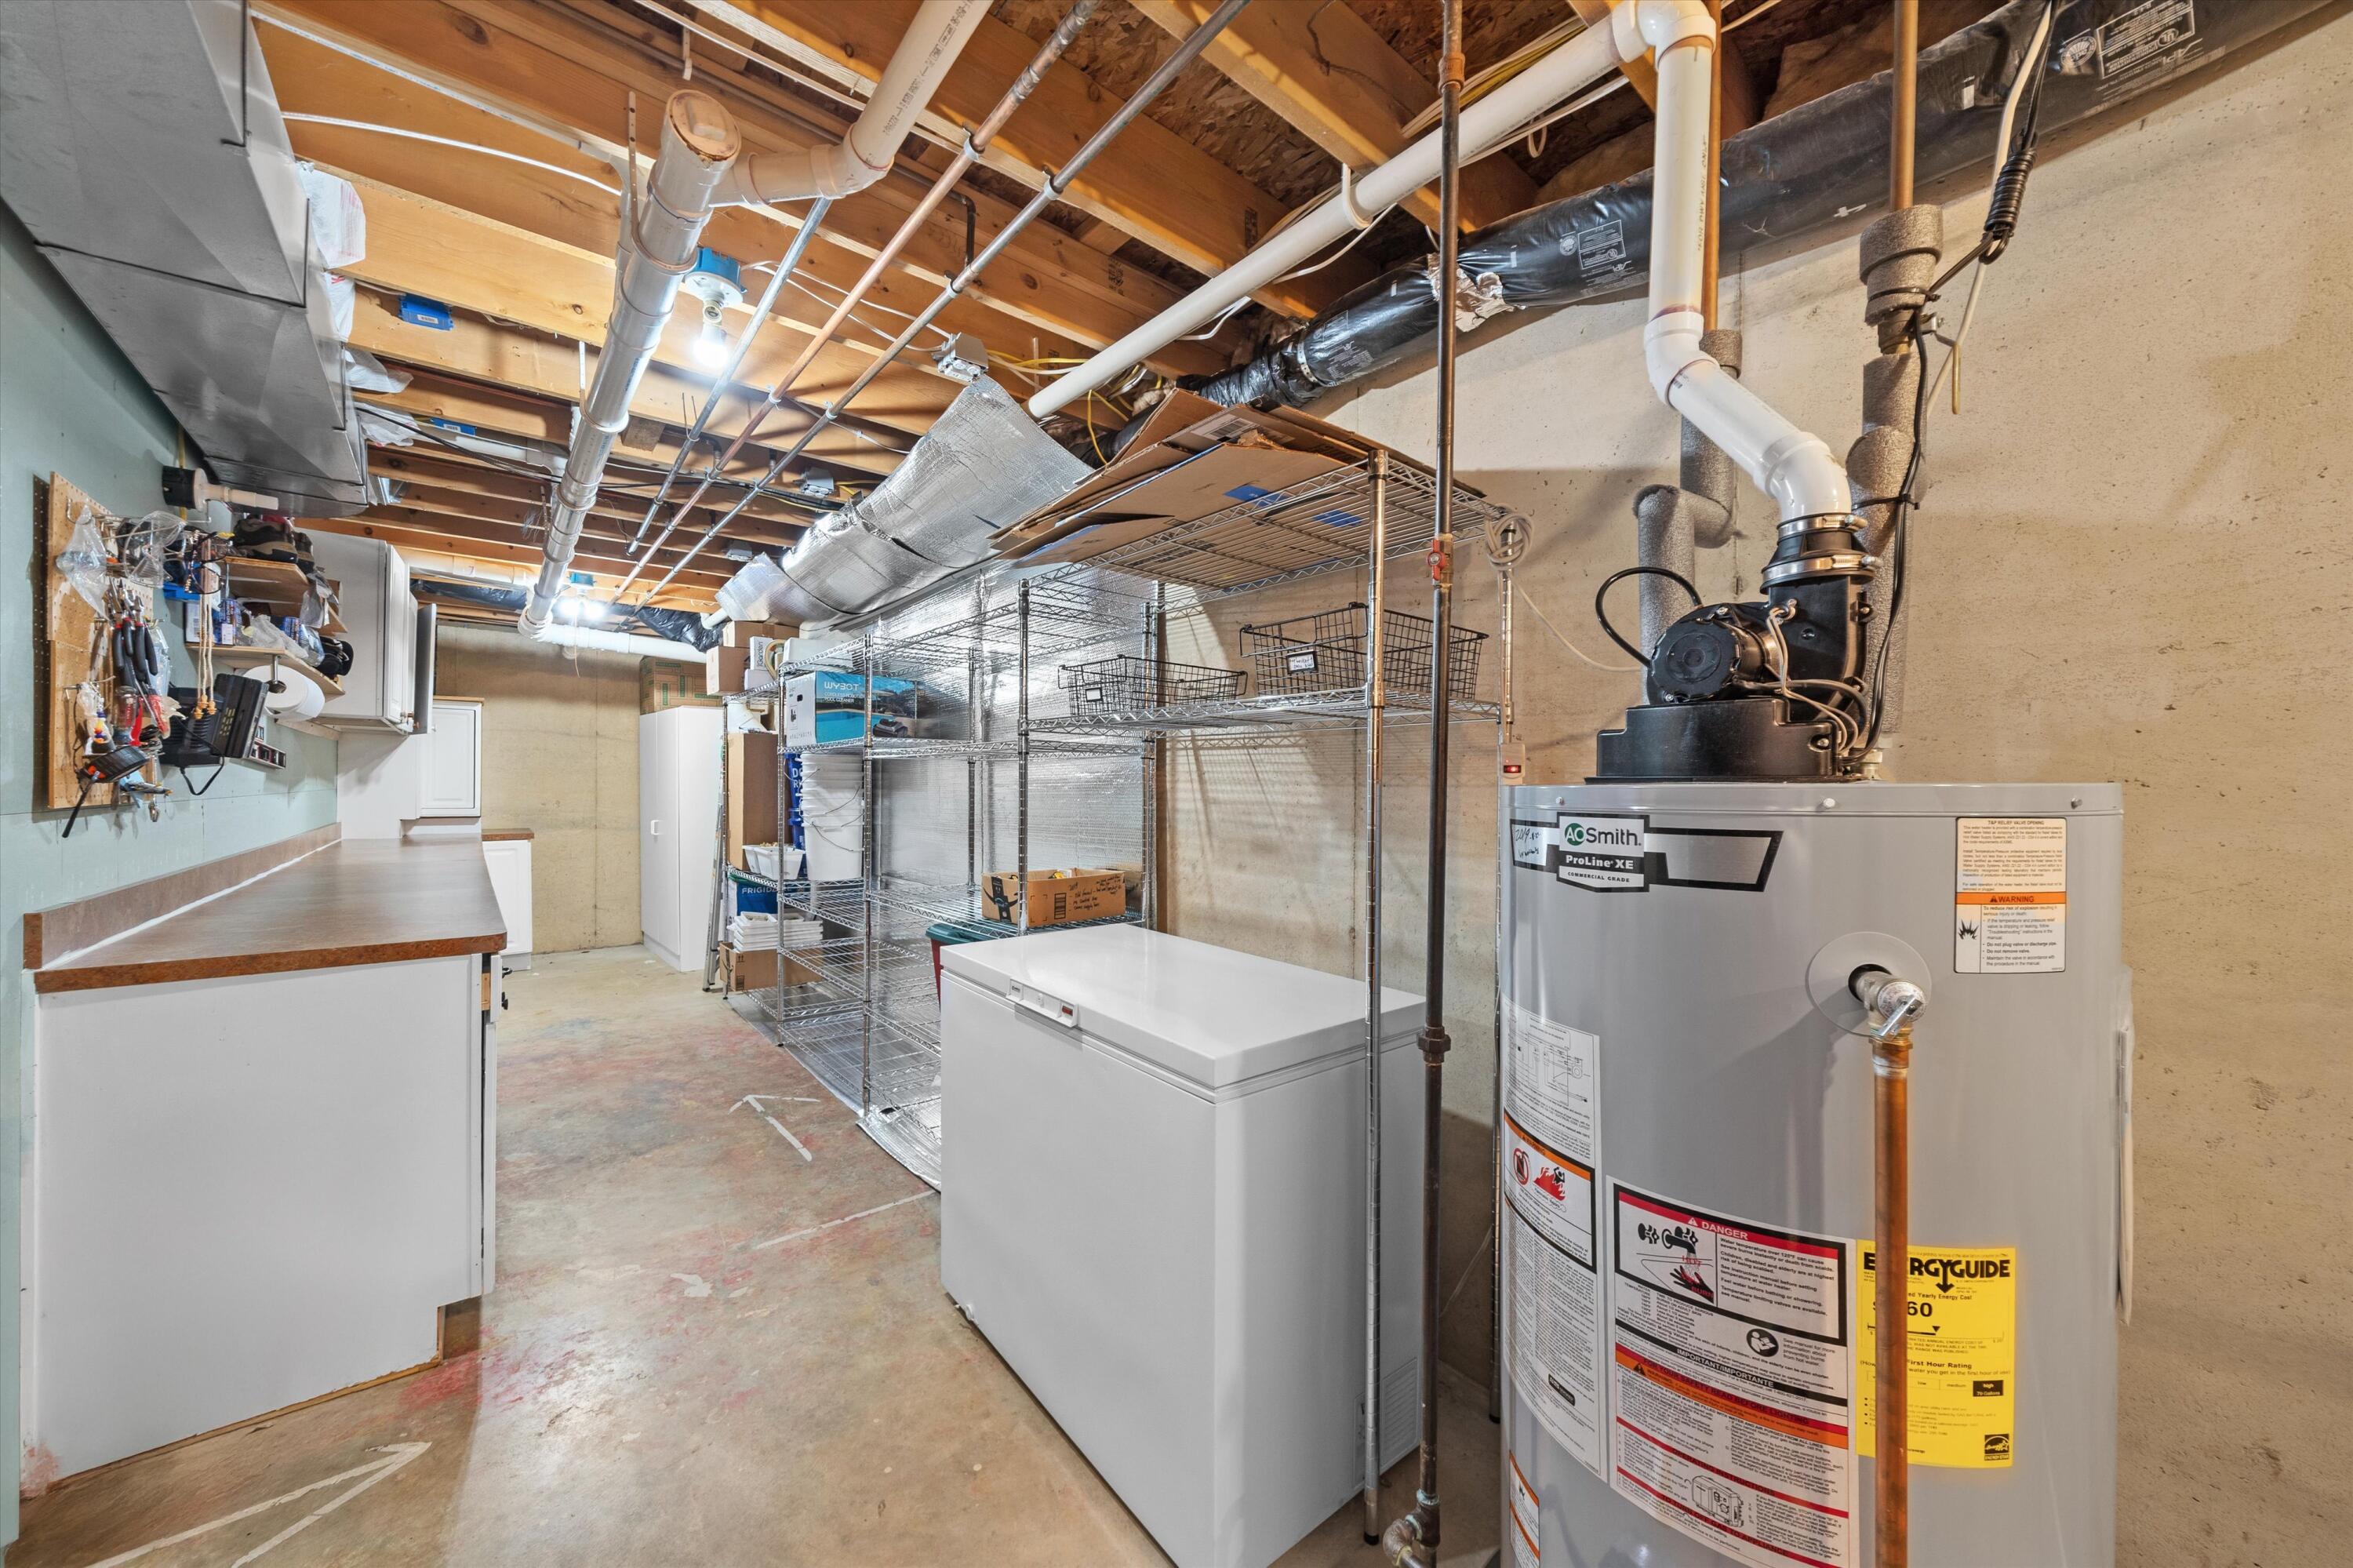
Basement utility area with a water heater, chest freezer, wire shelving, and workbench.
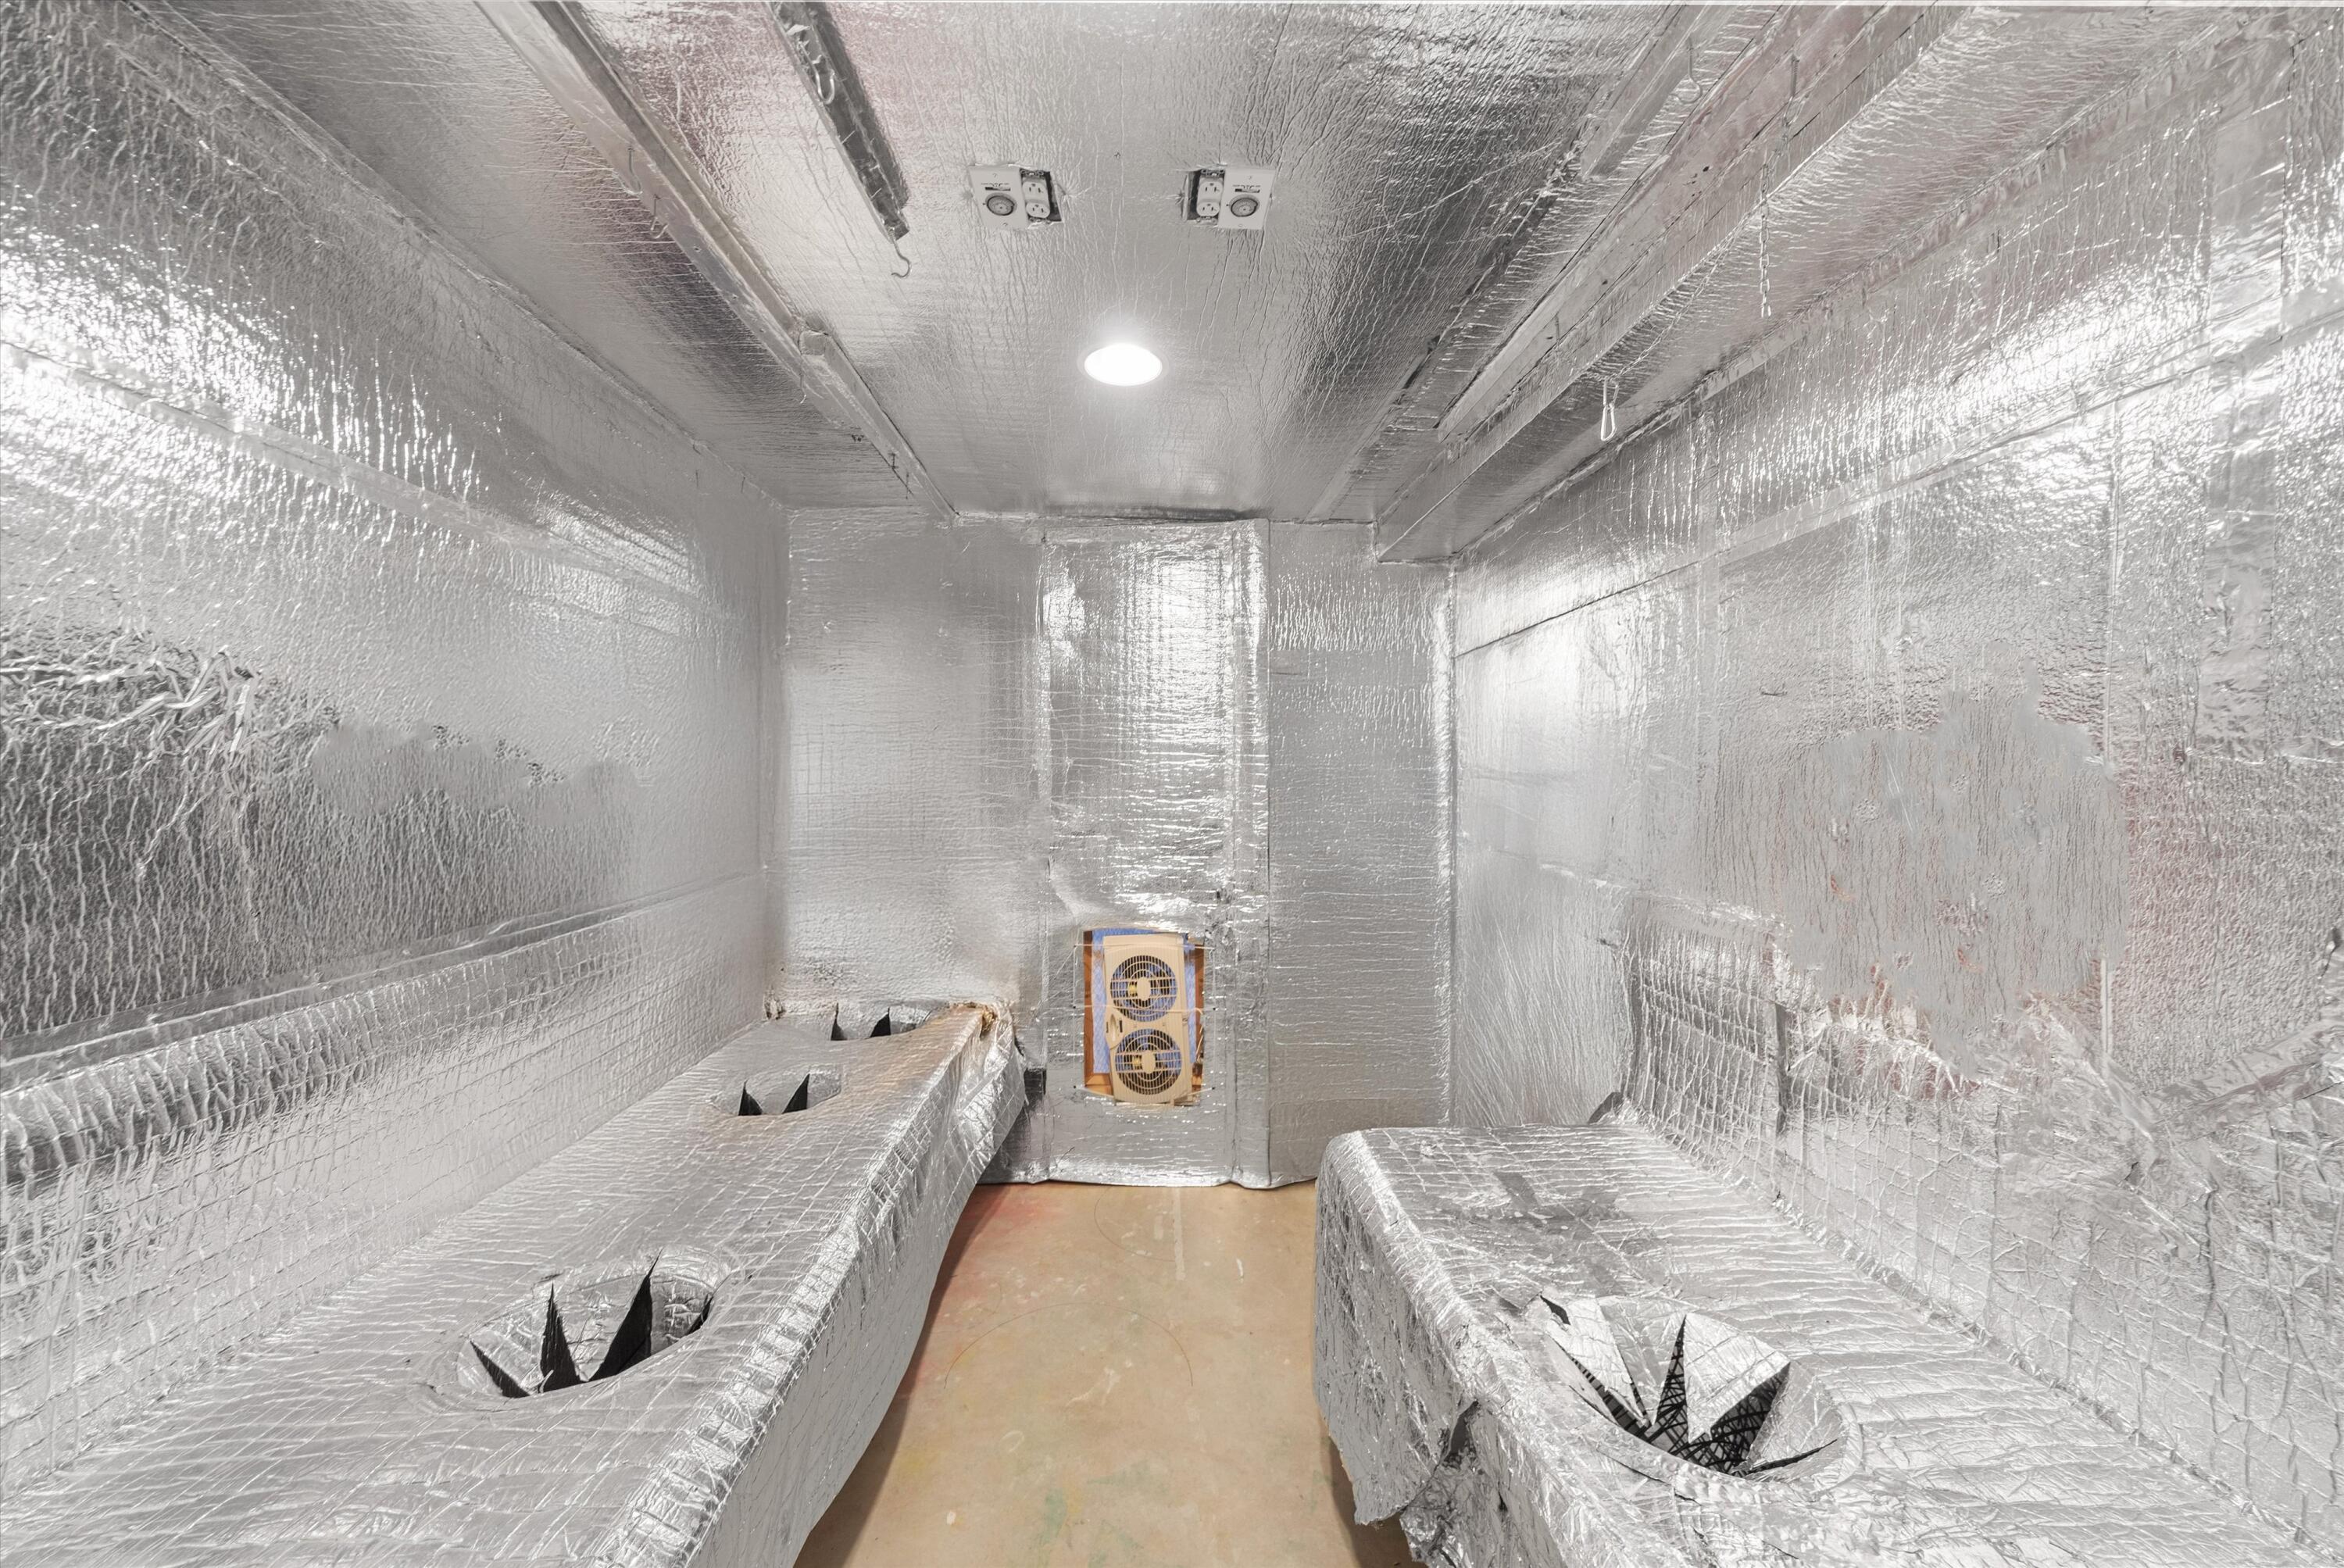
Foil-lined cultivation room with raised growing benches and a ventilation fan.
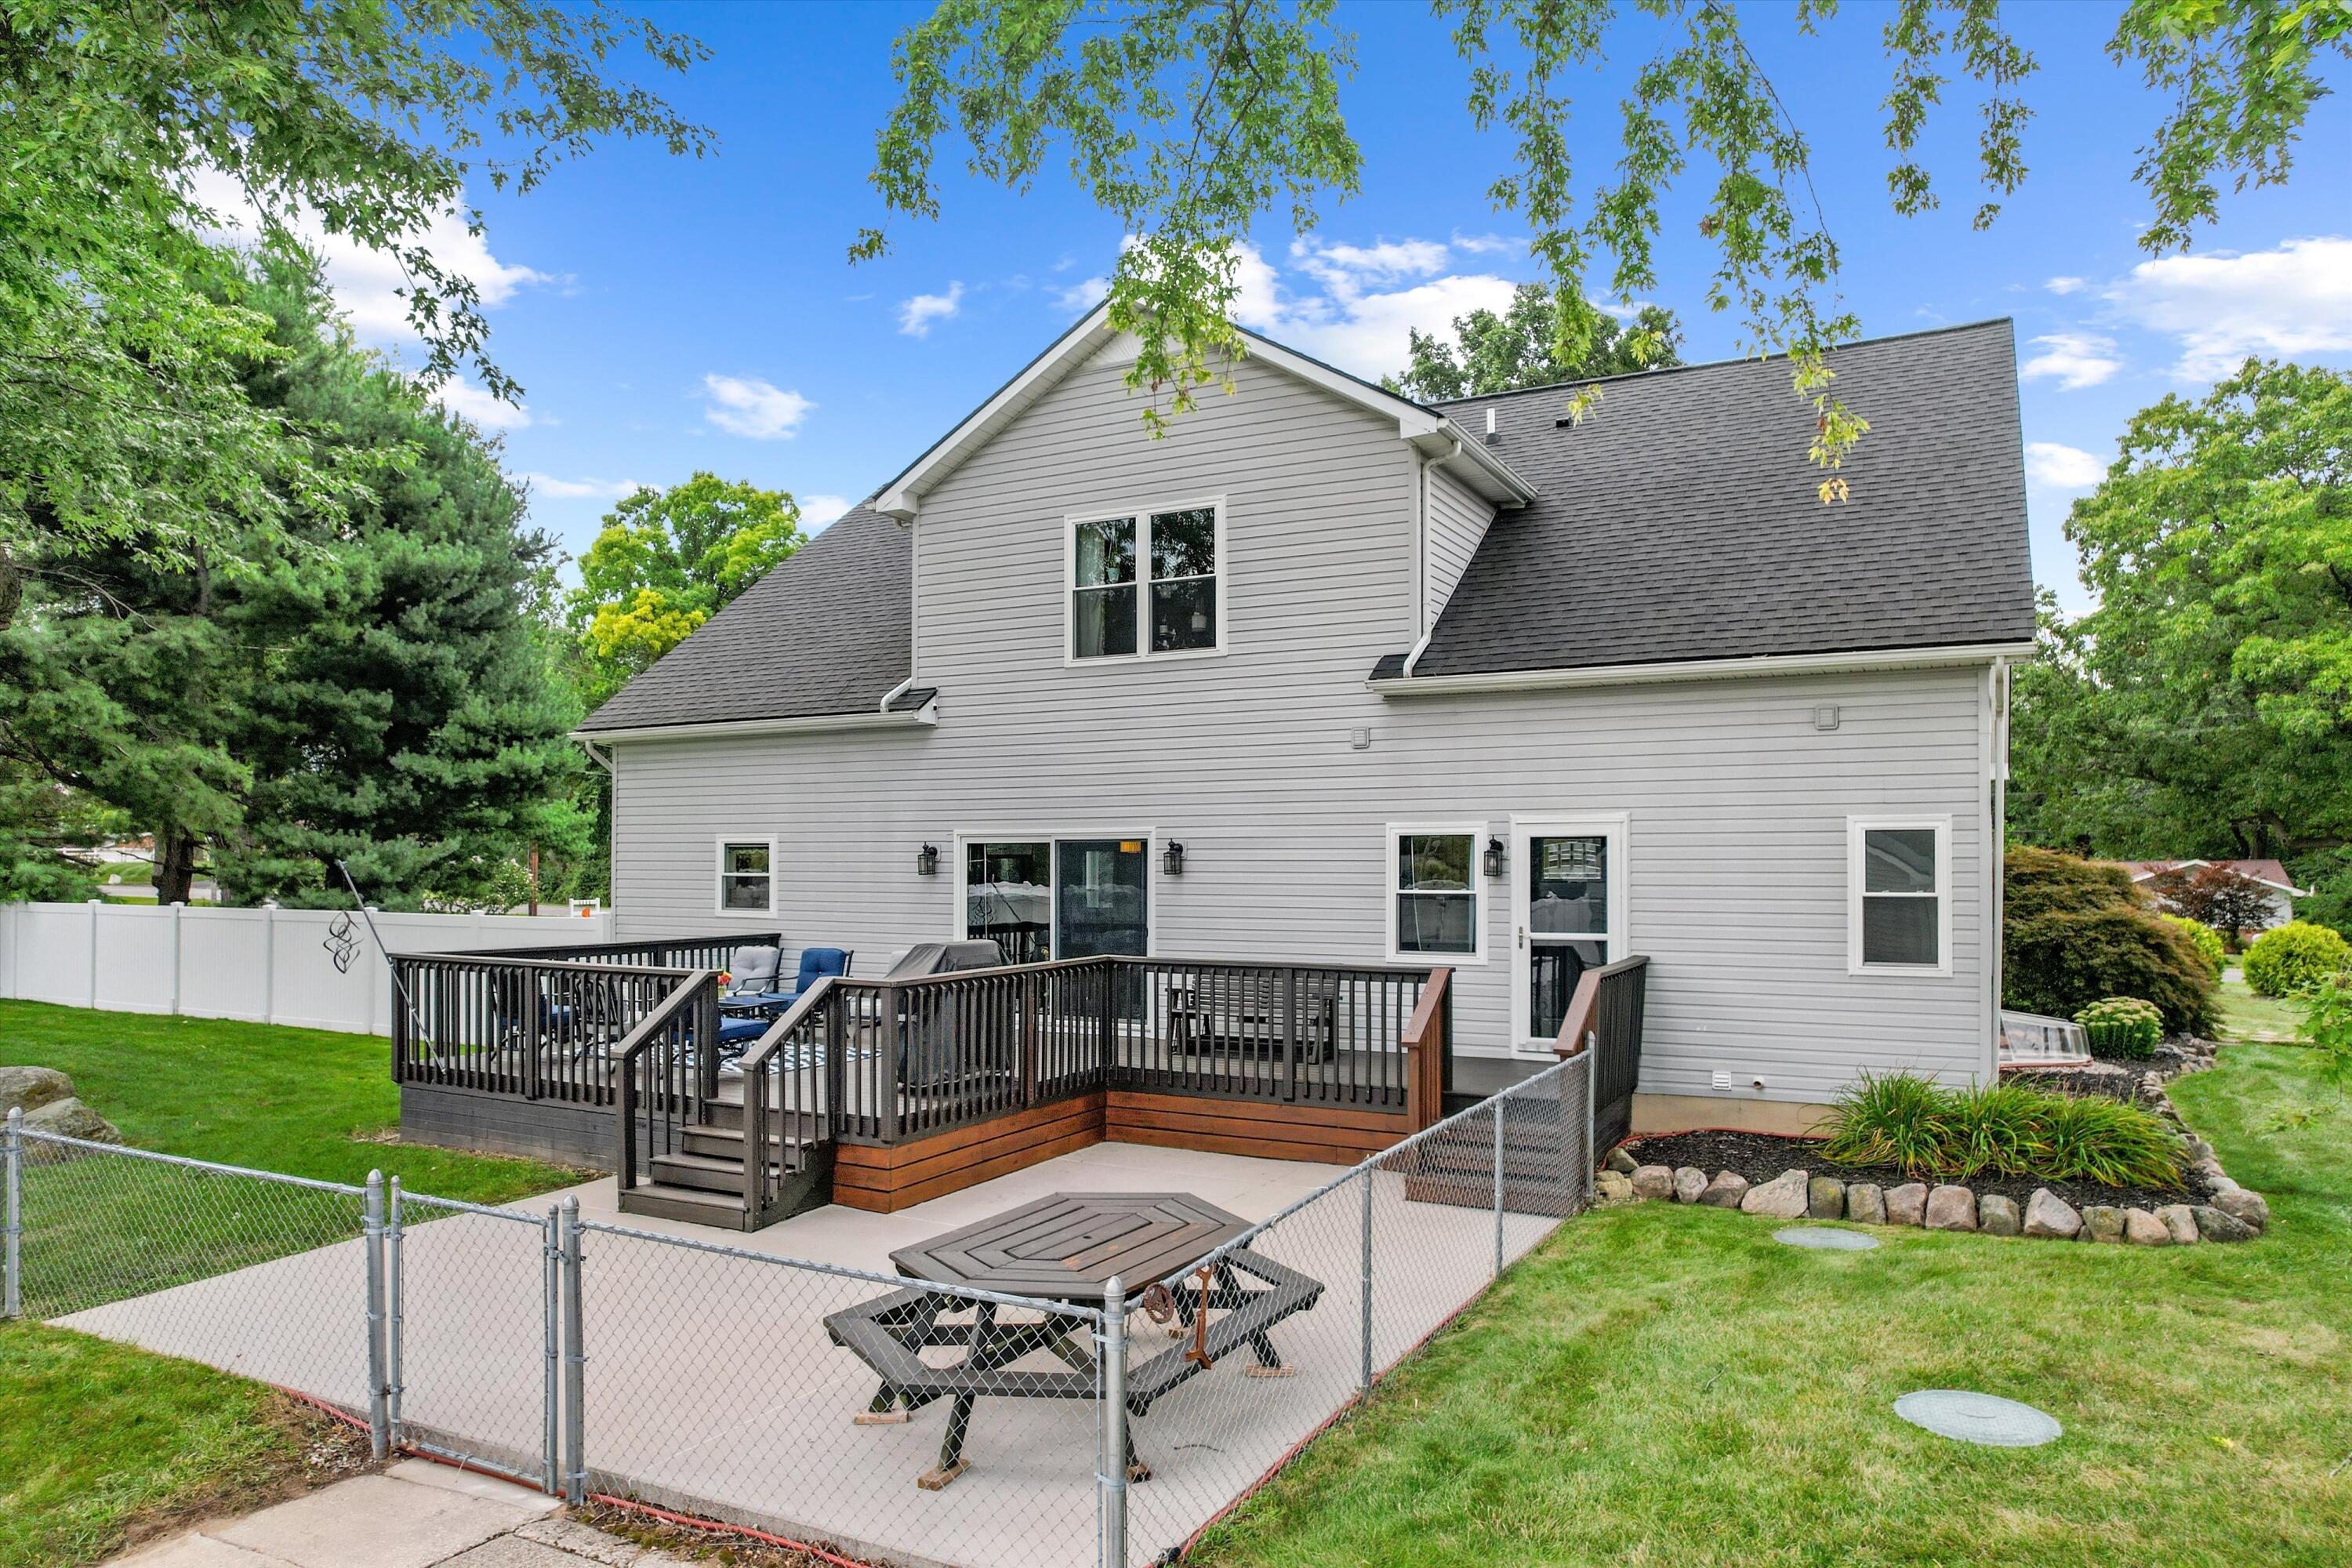
Gray two-story house with a raised deck and fenced patio with picnic table.
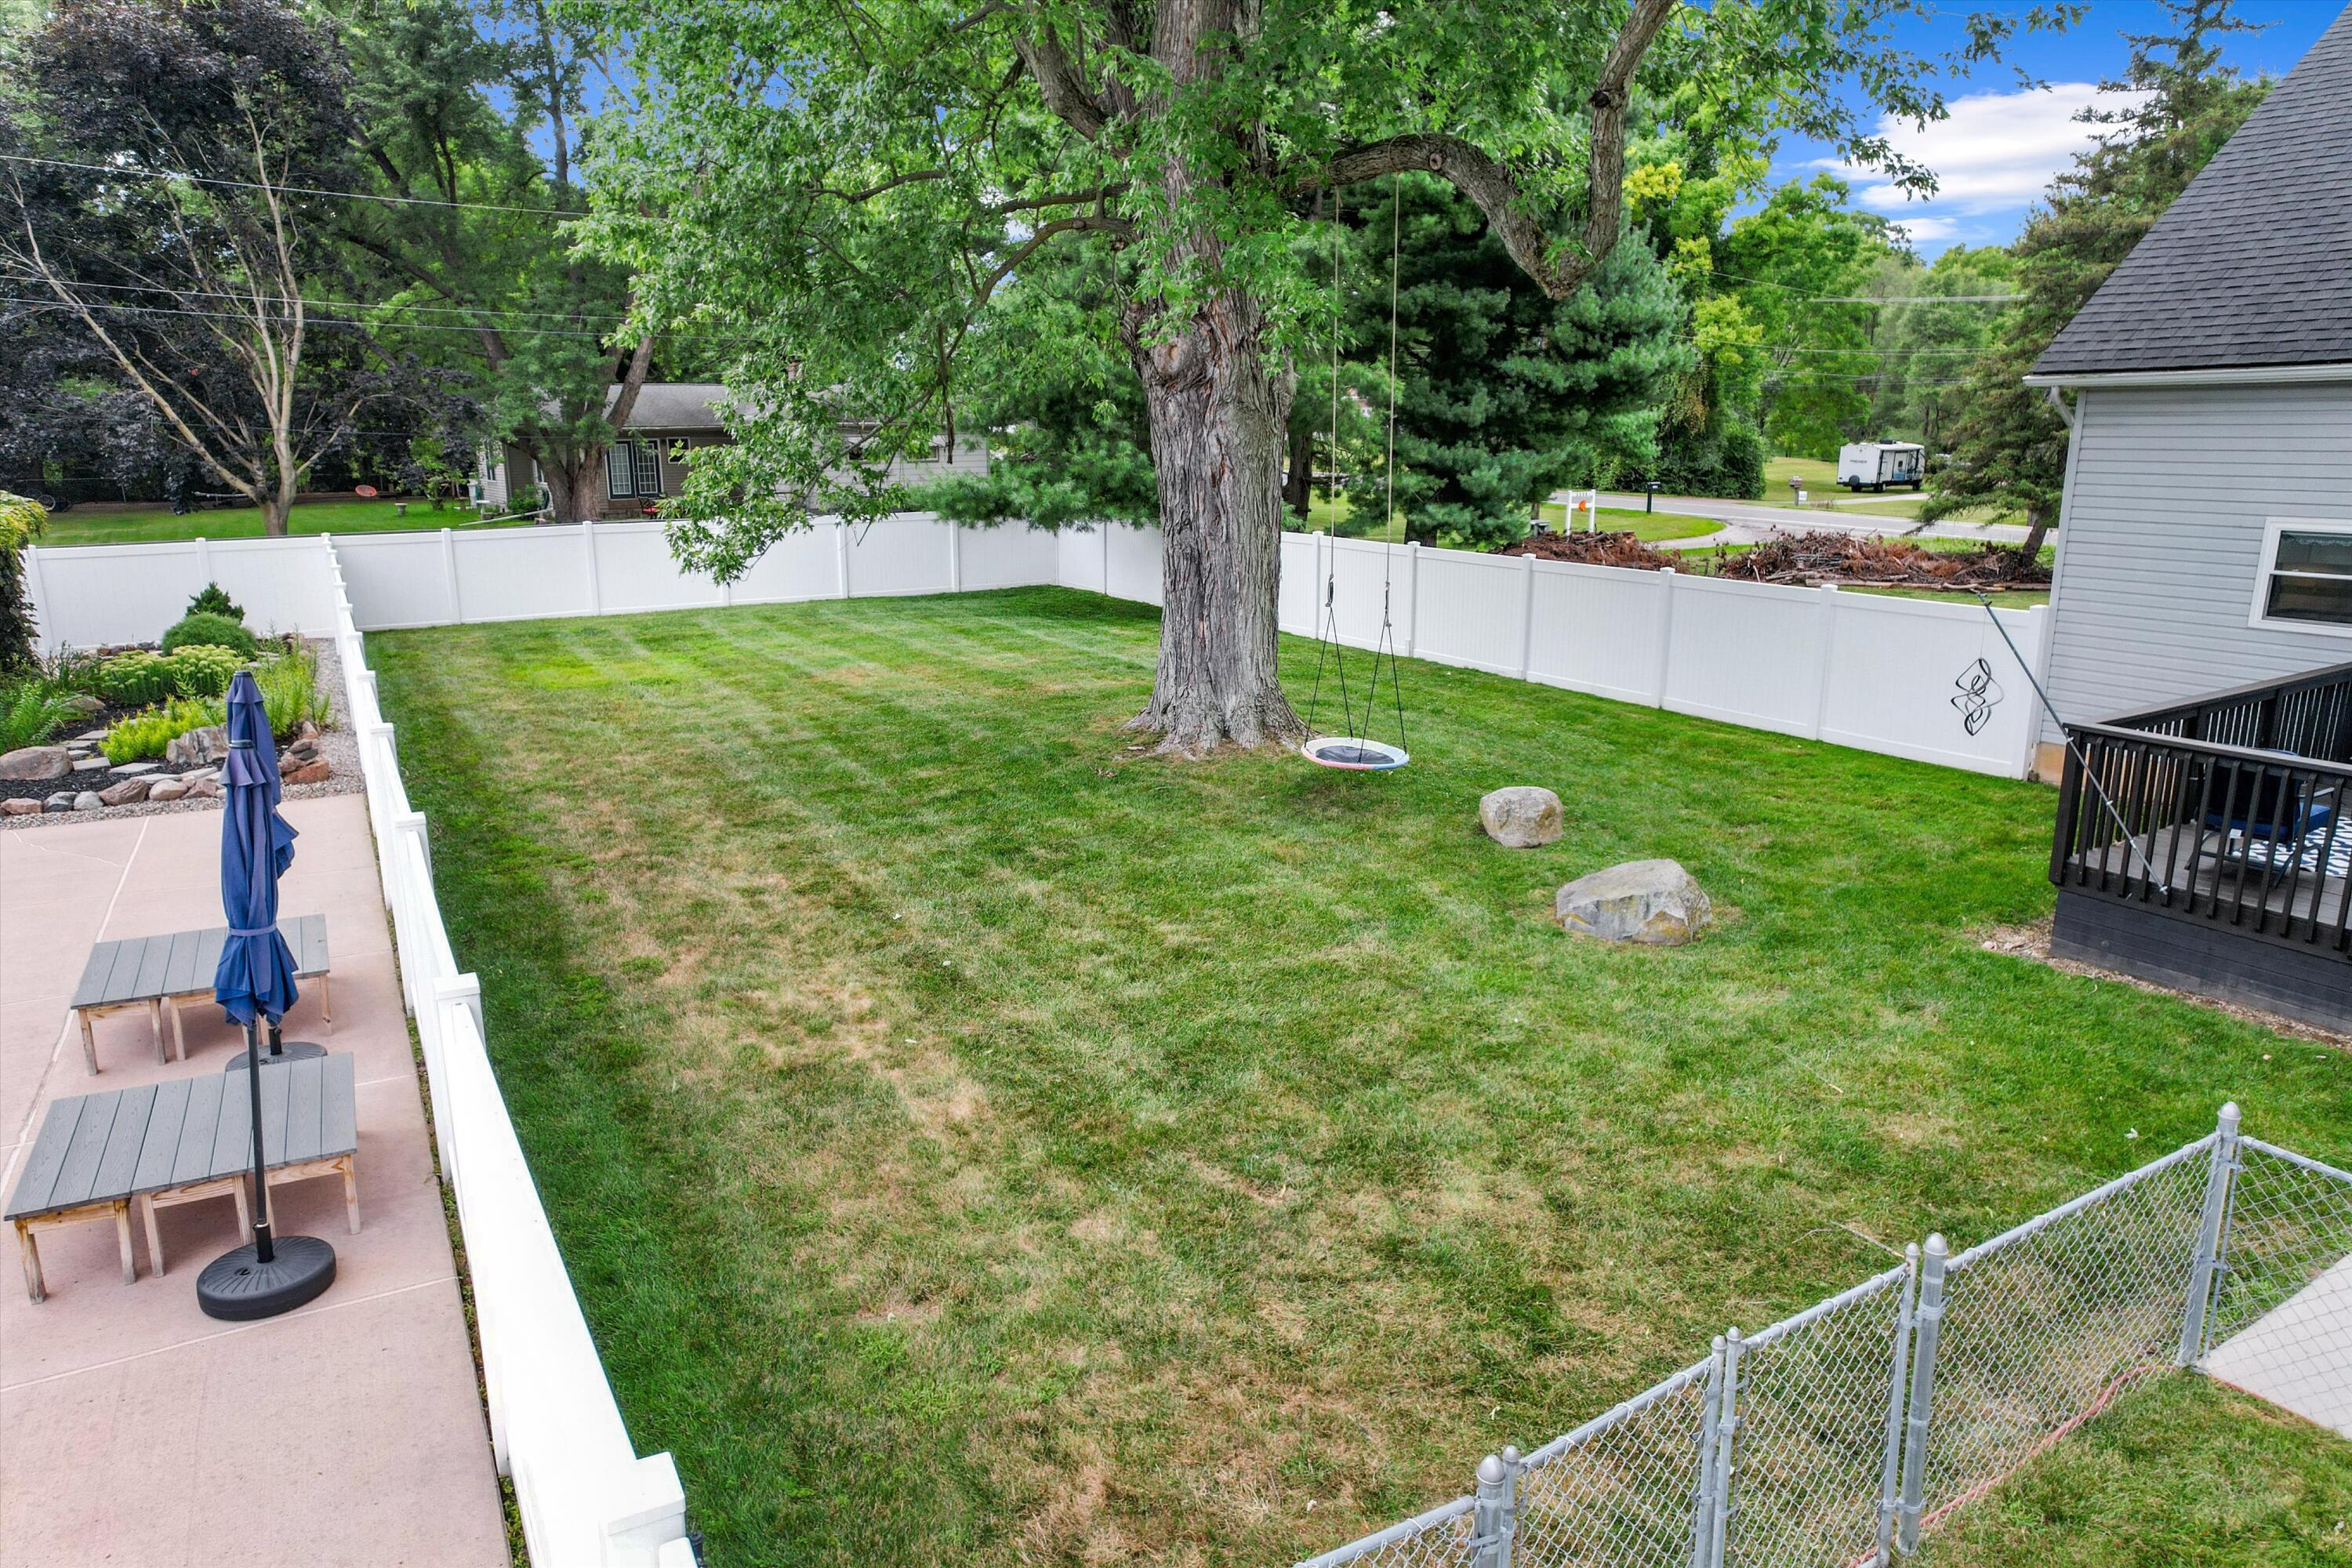
Fenced backyard with a large shade tree, hanging swing, lawn, and patio tables.
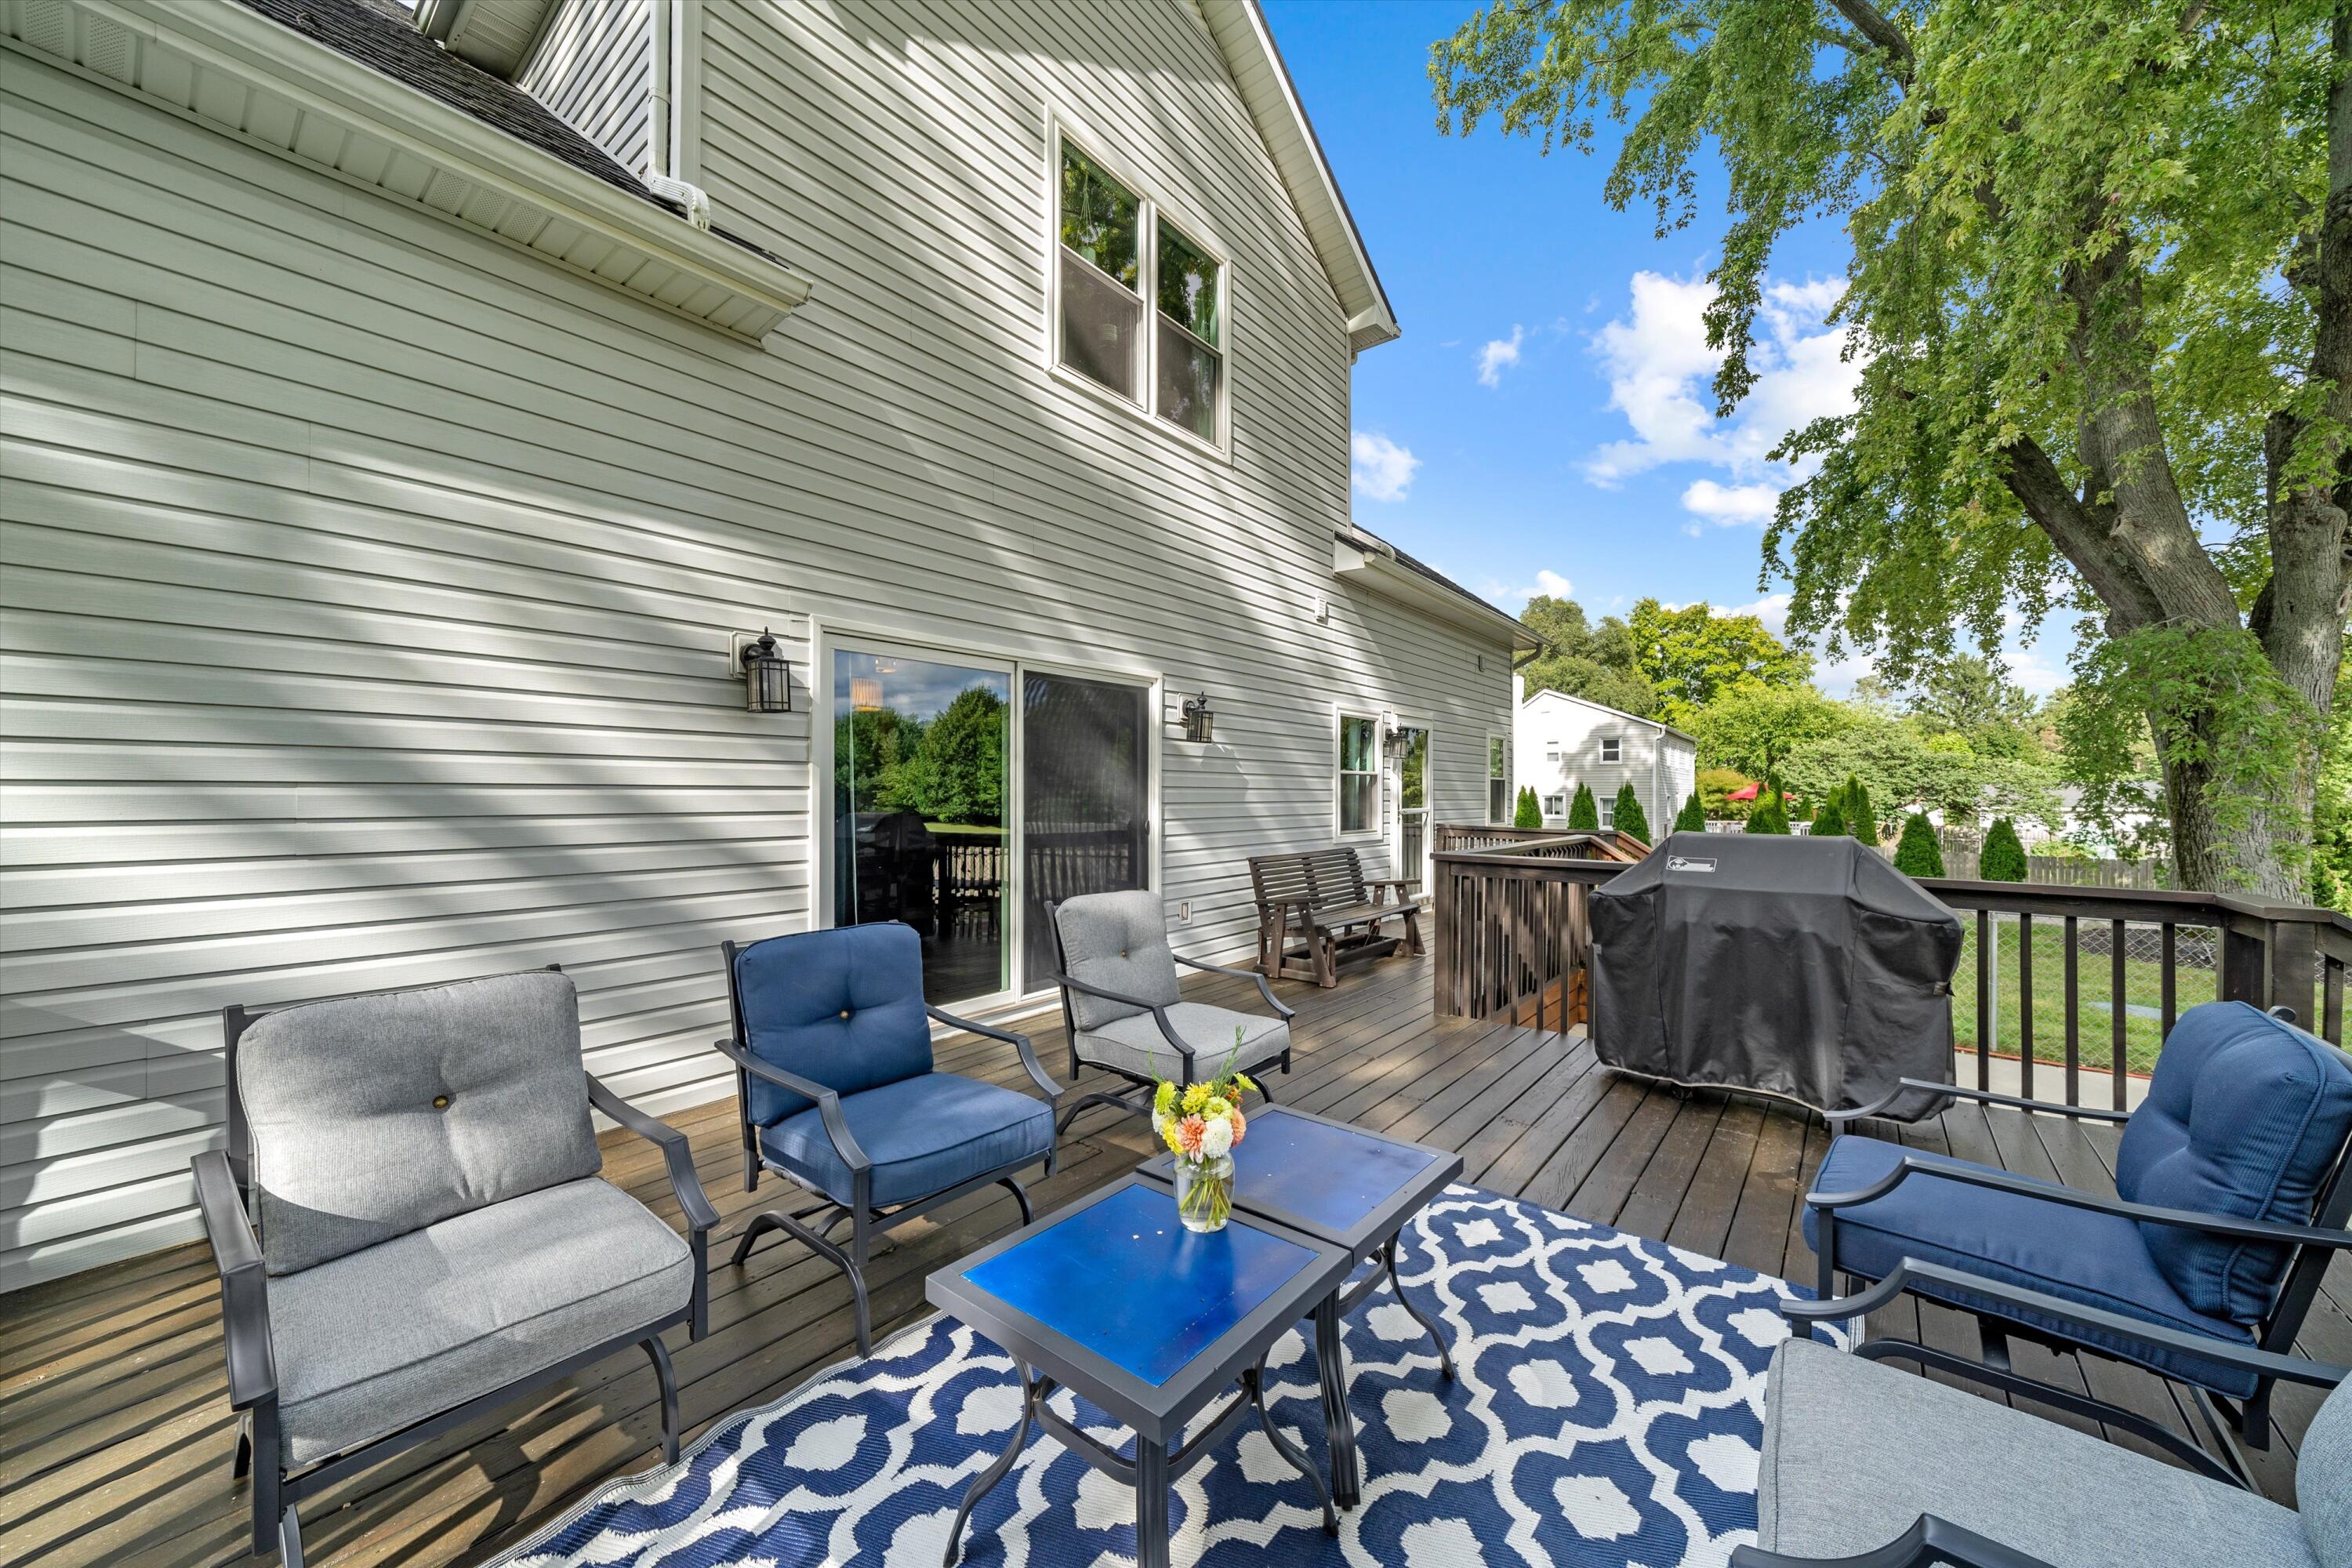
Furnished wooden deck with cushioned seating, blue tables, patterned rugs, and a covered grill.
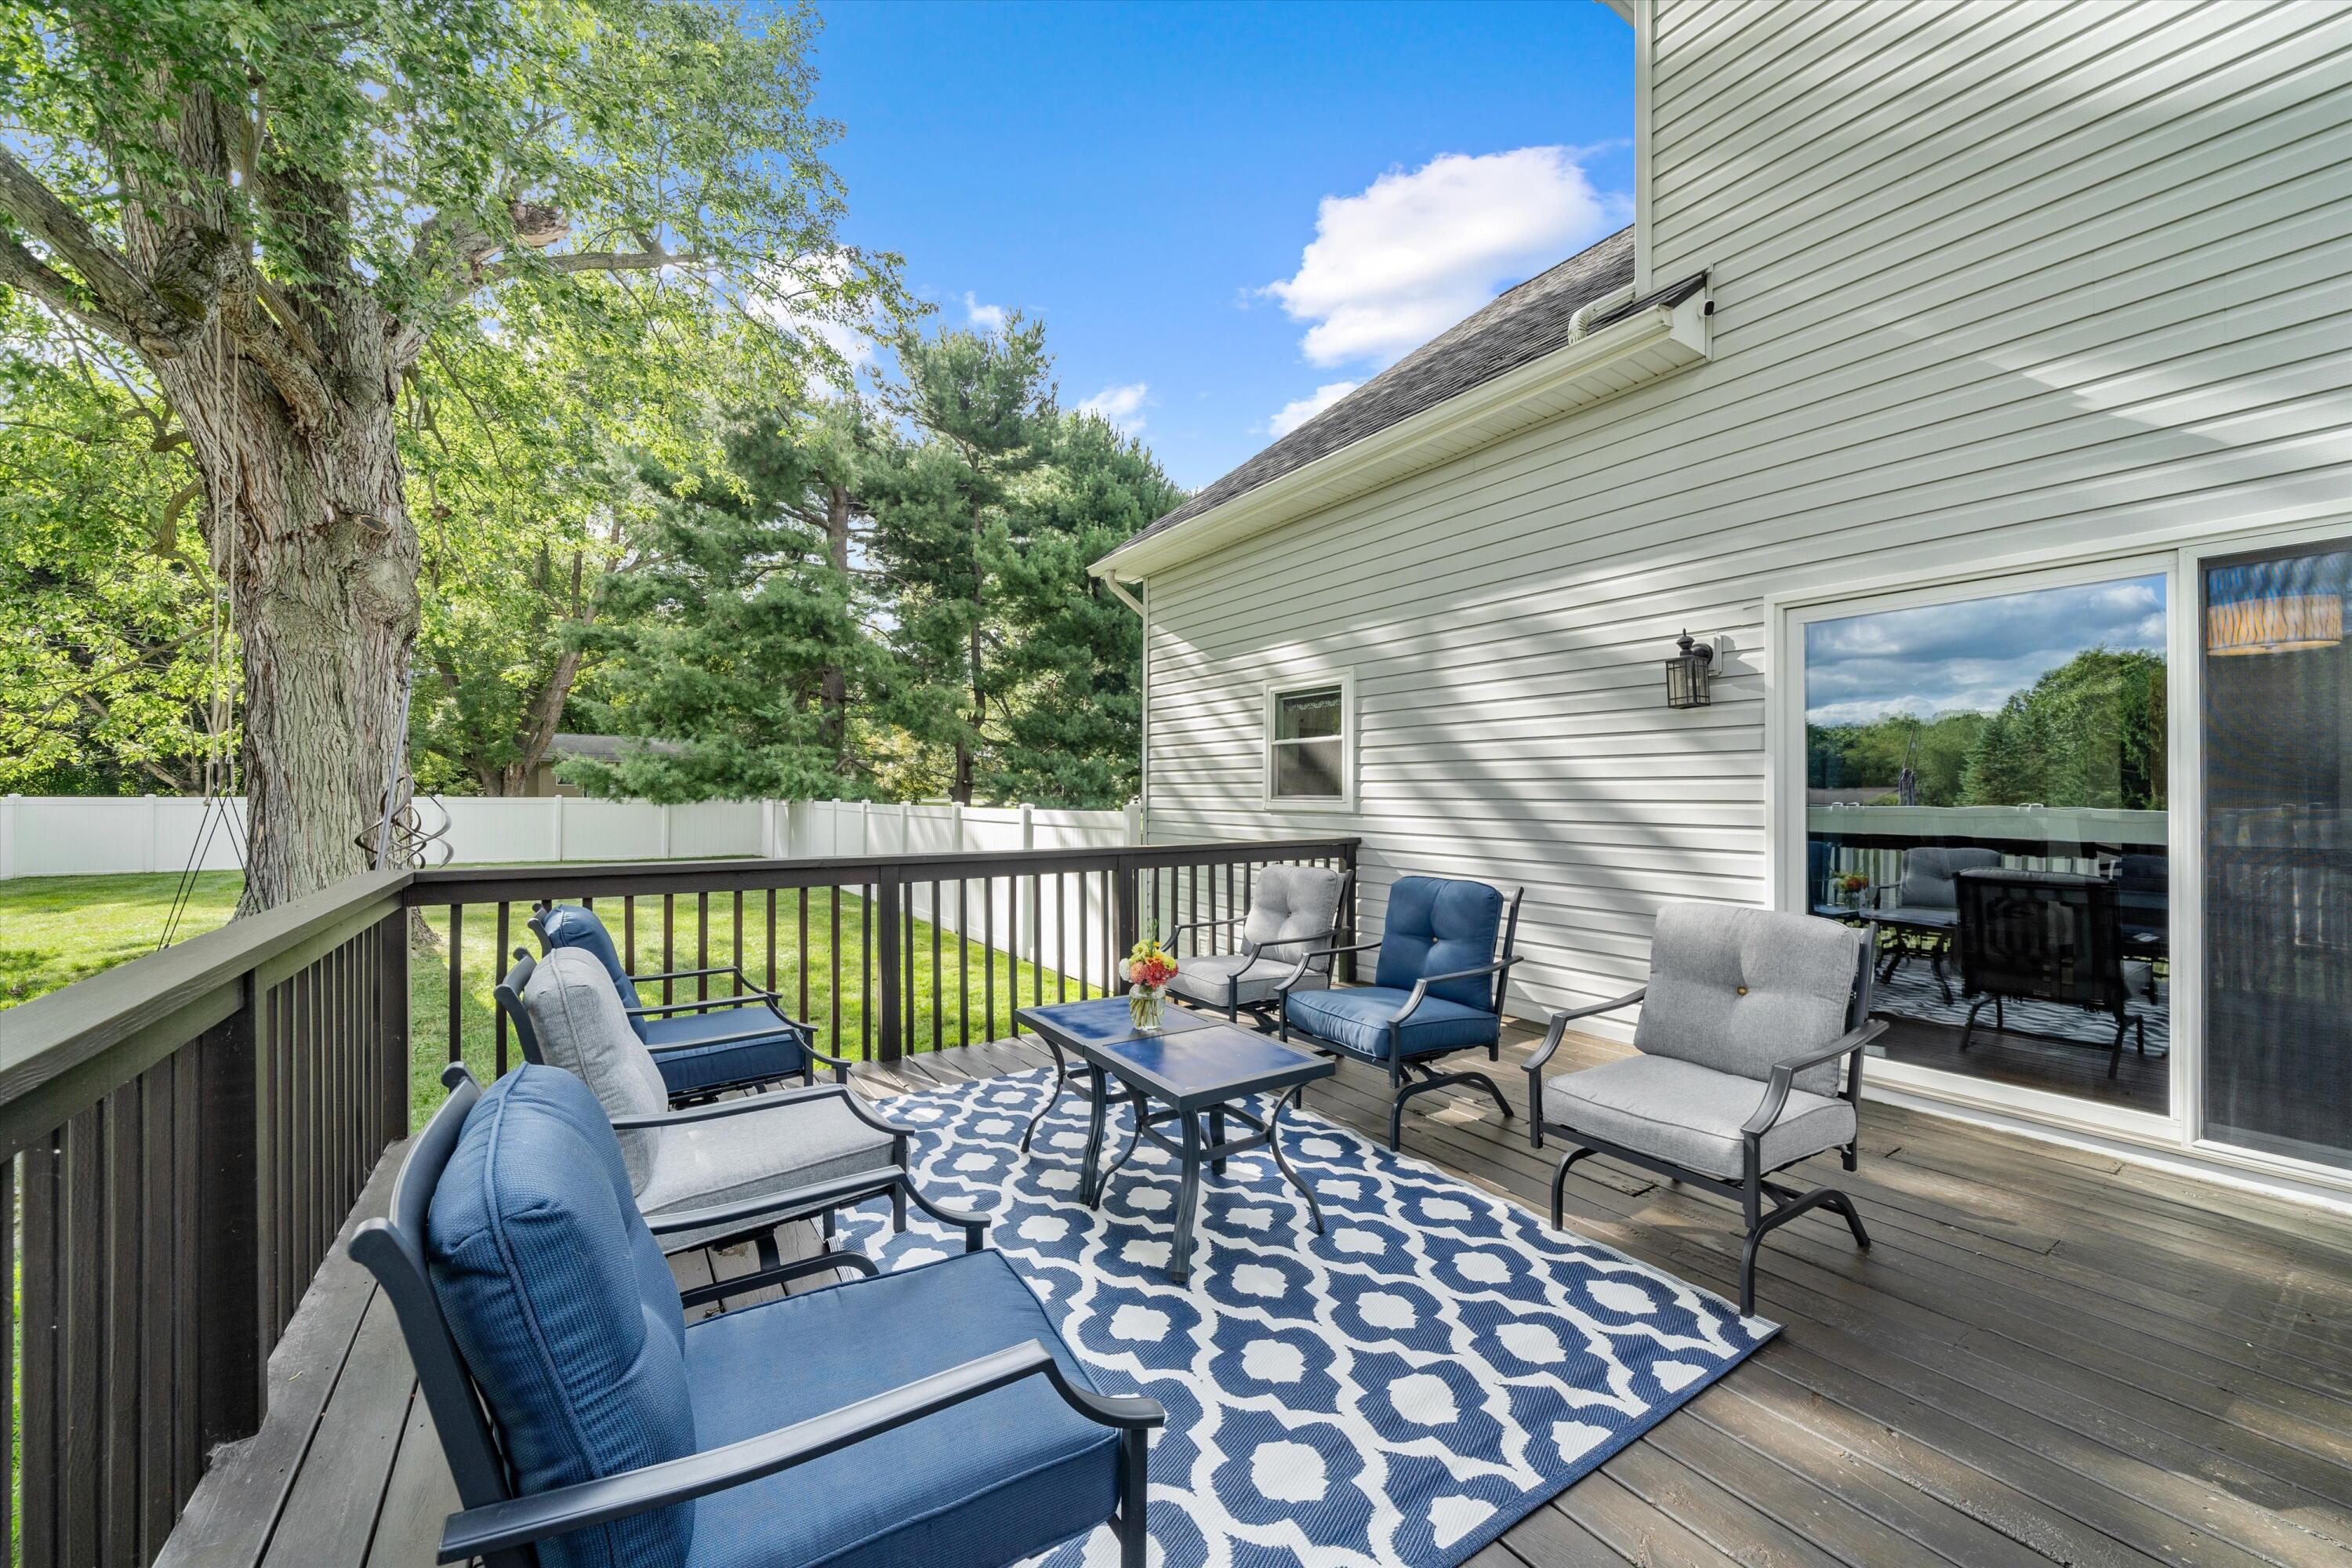
Furnished rear deck with blue and gray seating, a patterned rug, and a view of the fenced yard.
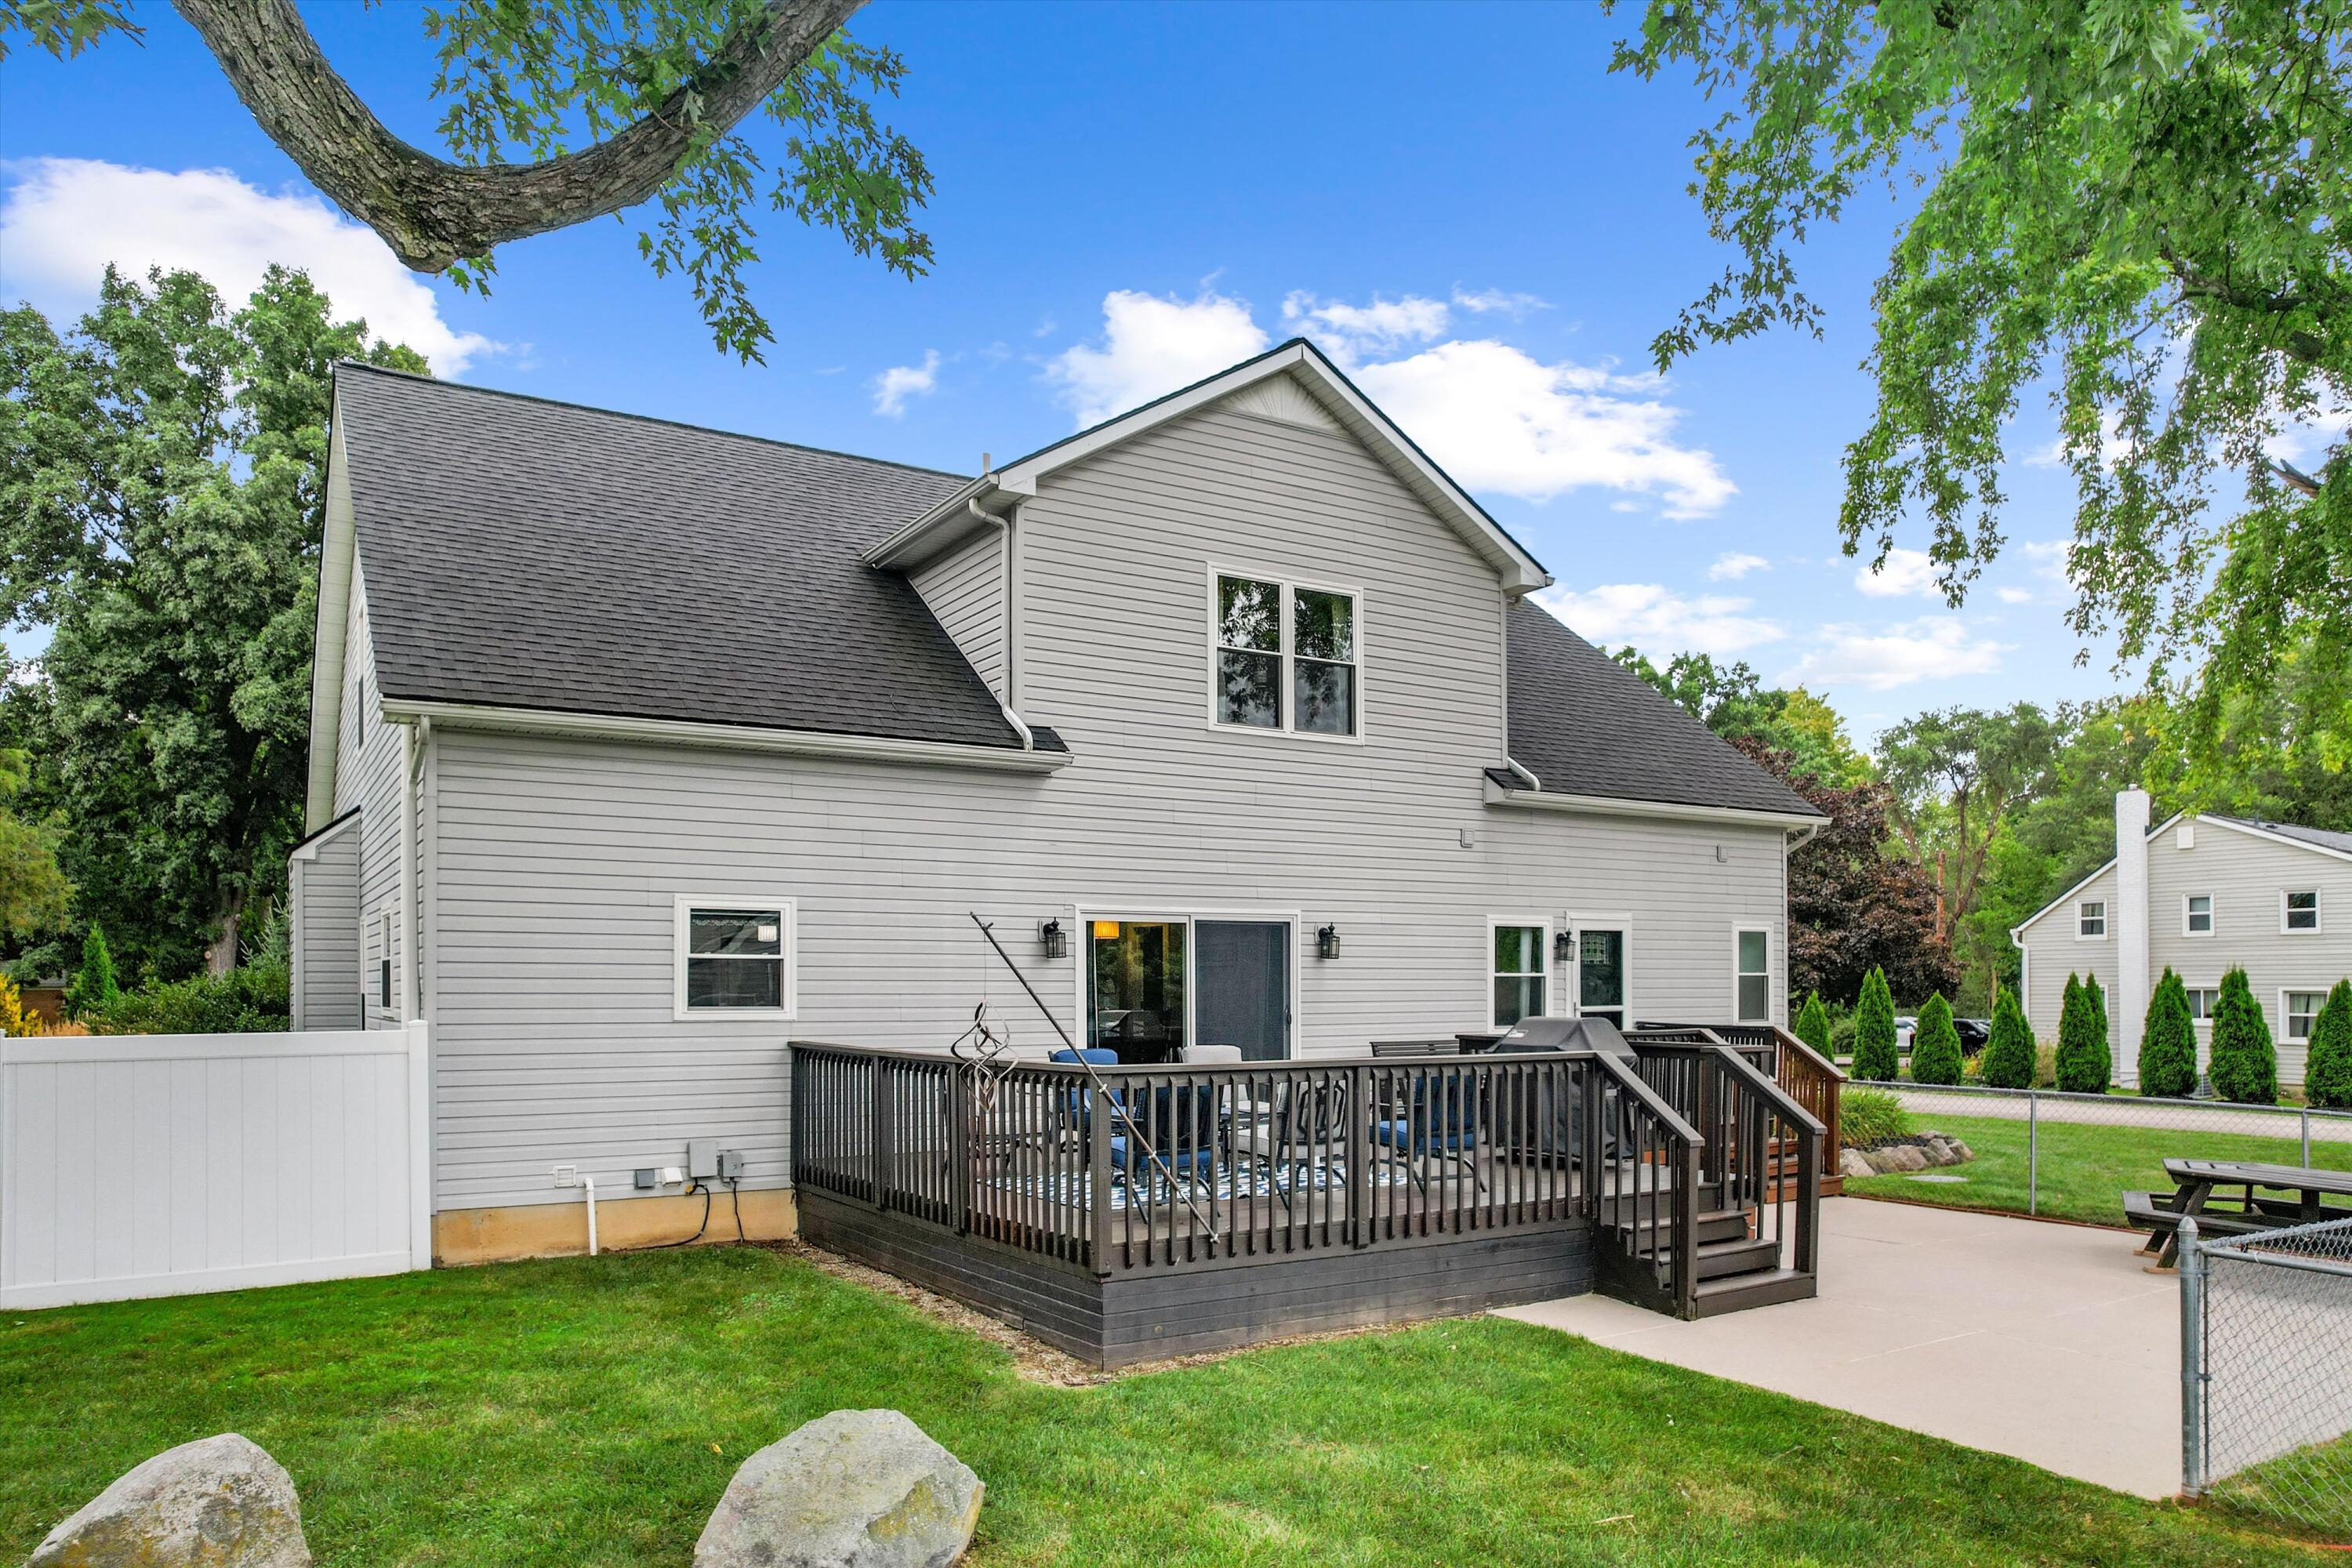
Rear of a gray two-story house with a raised deck, outdoor furniture, and a fenced lawn.
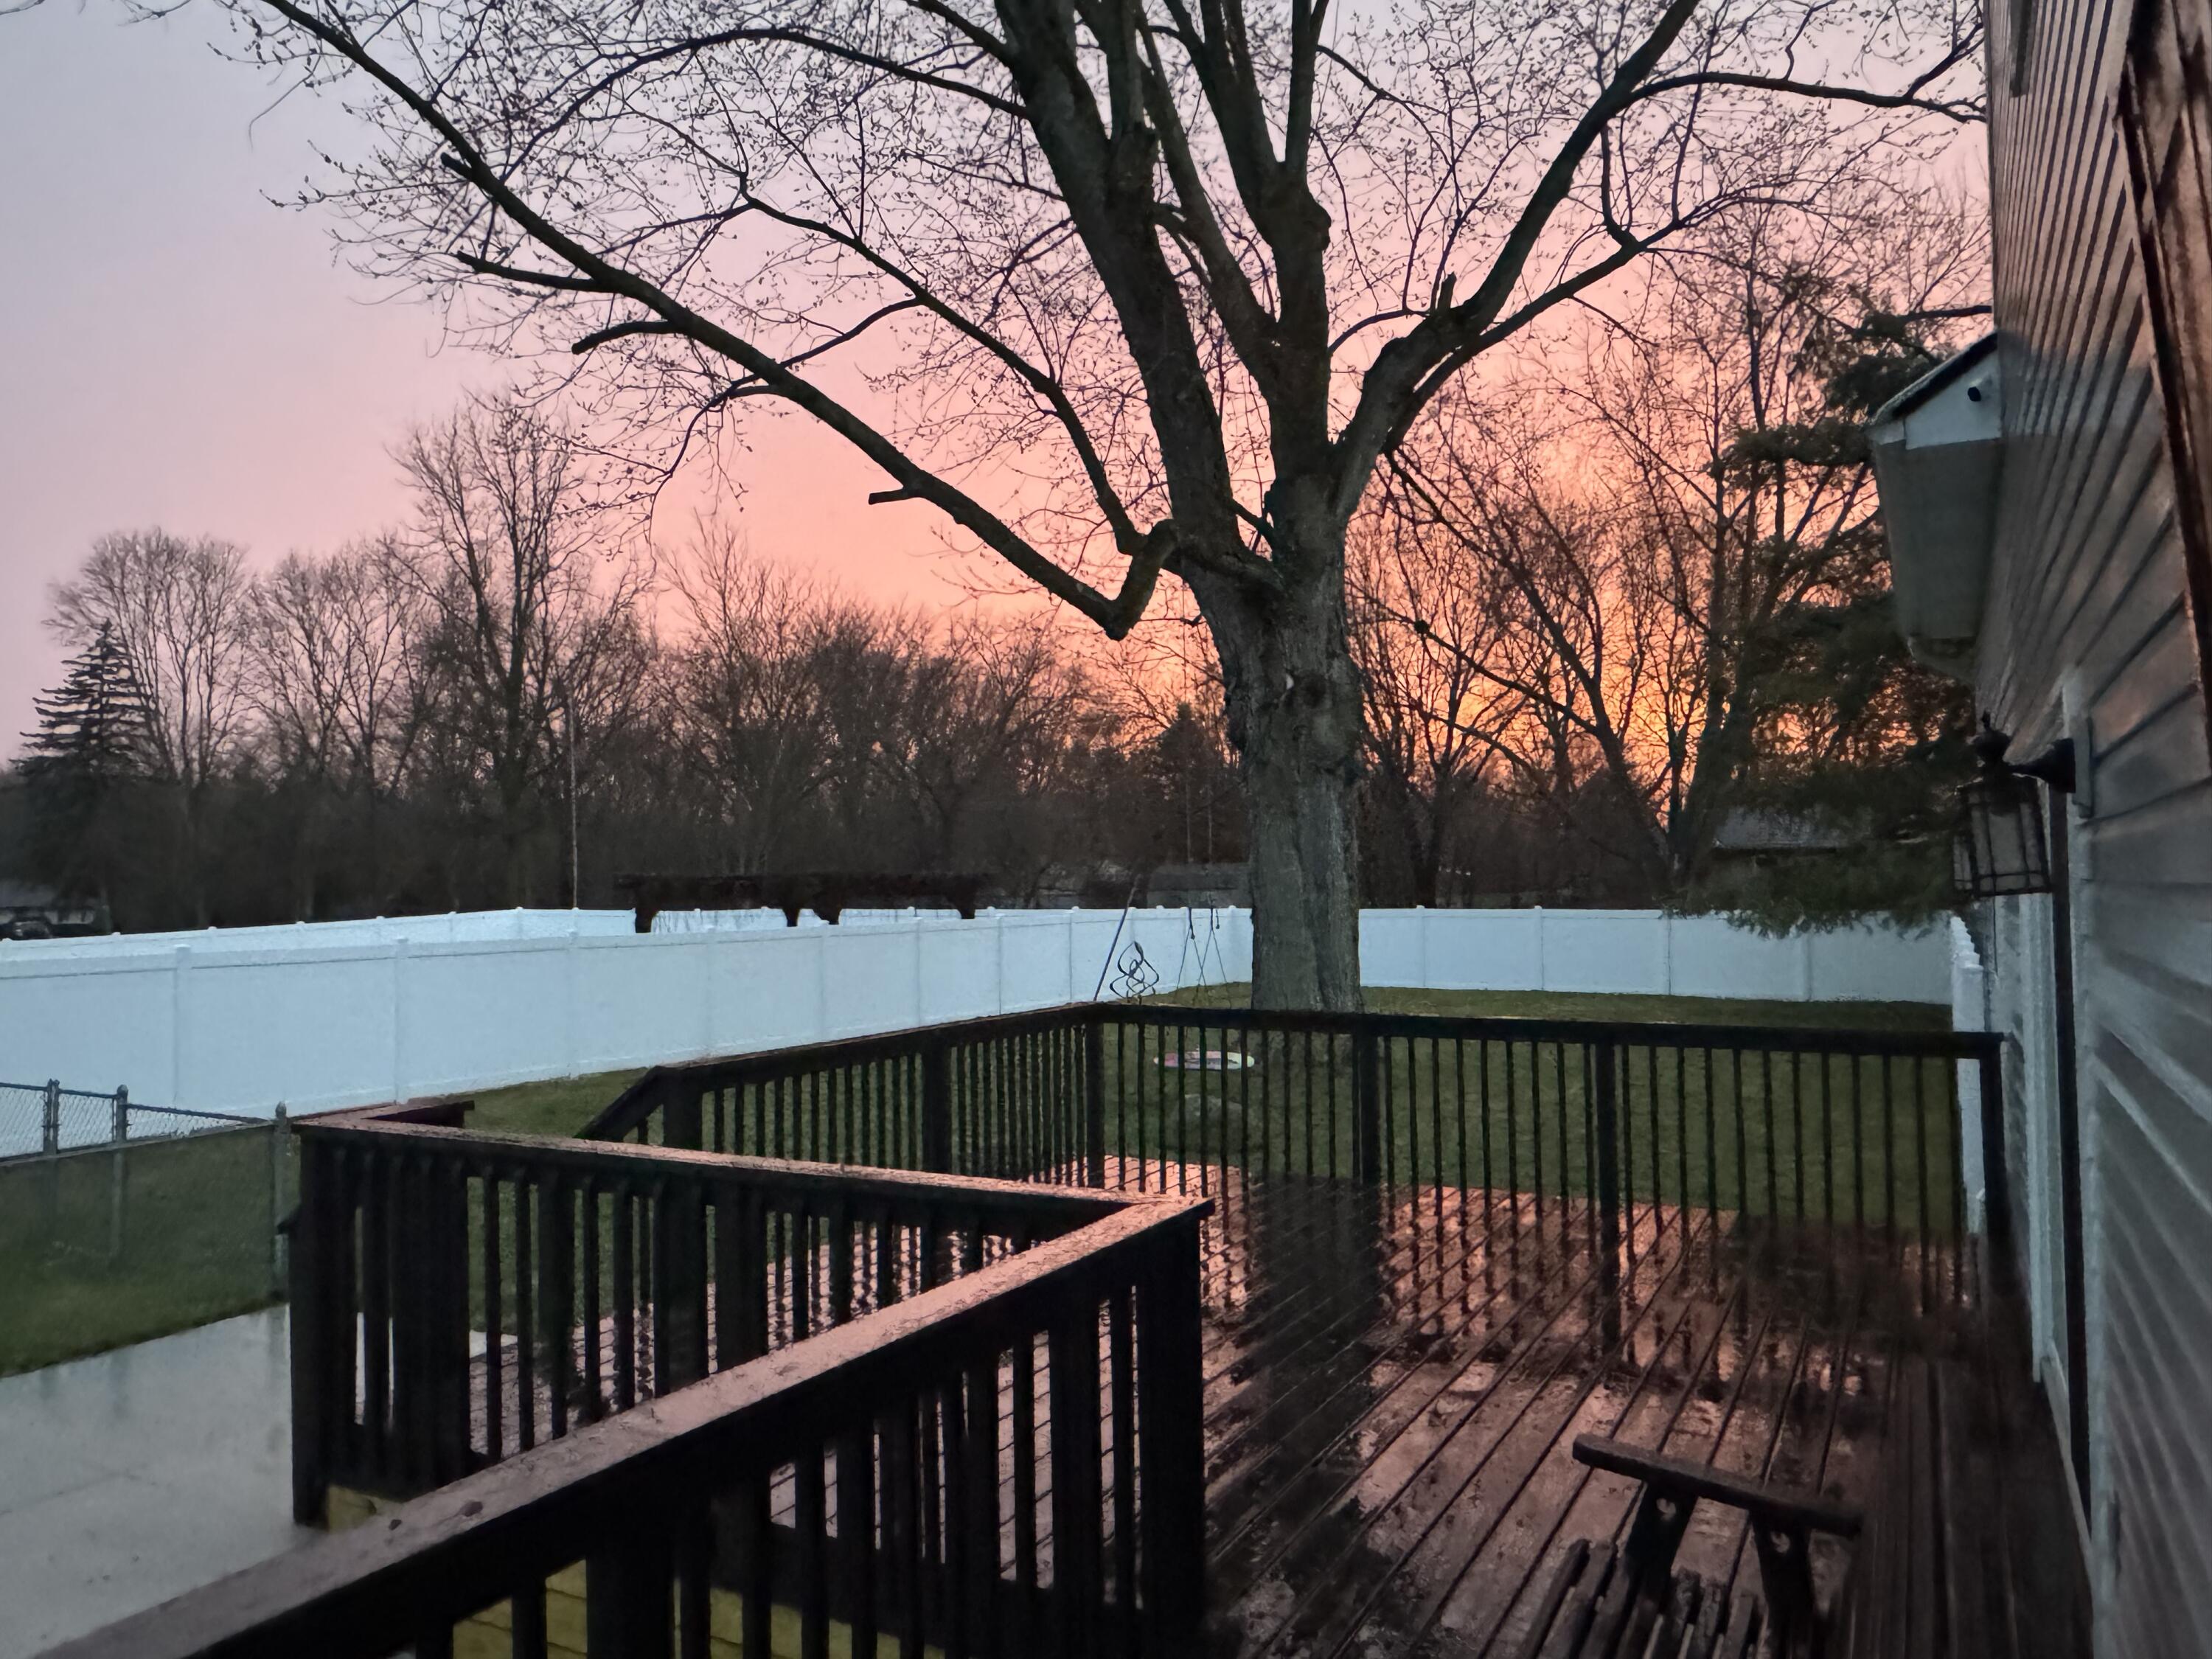
Wooden backyard deck with dark railings and a bench, overlooking a fenced yard at sunset.
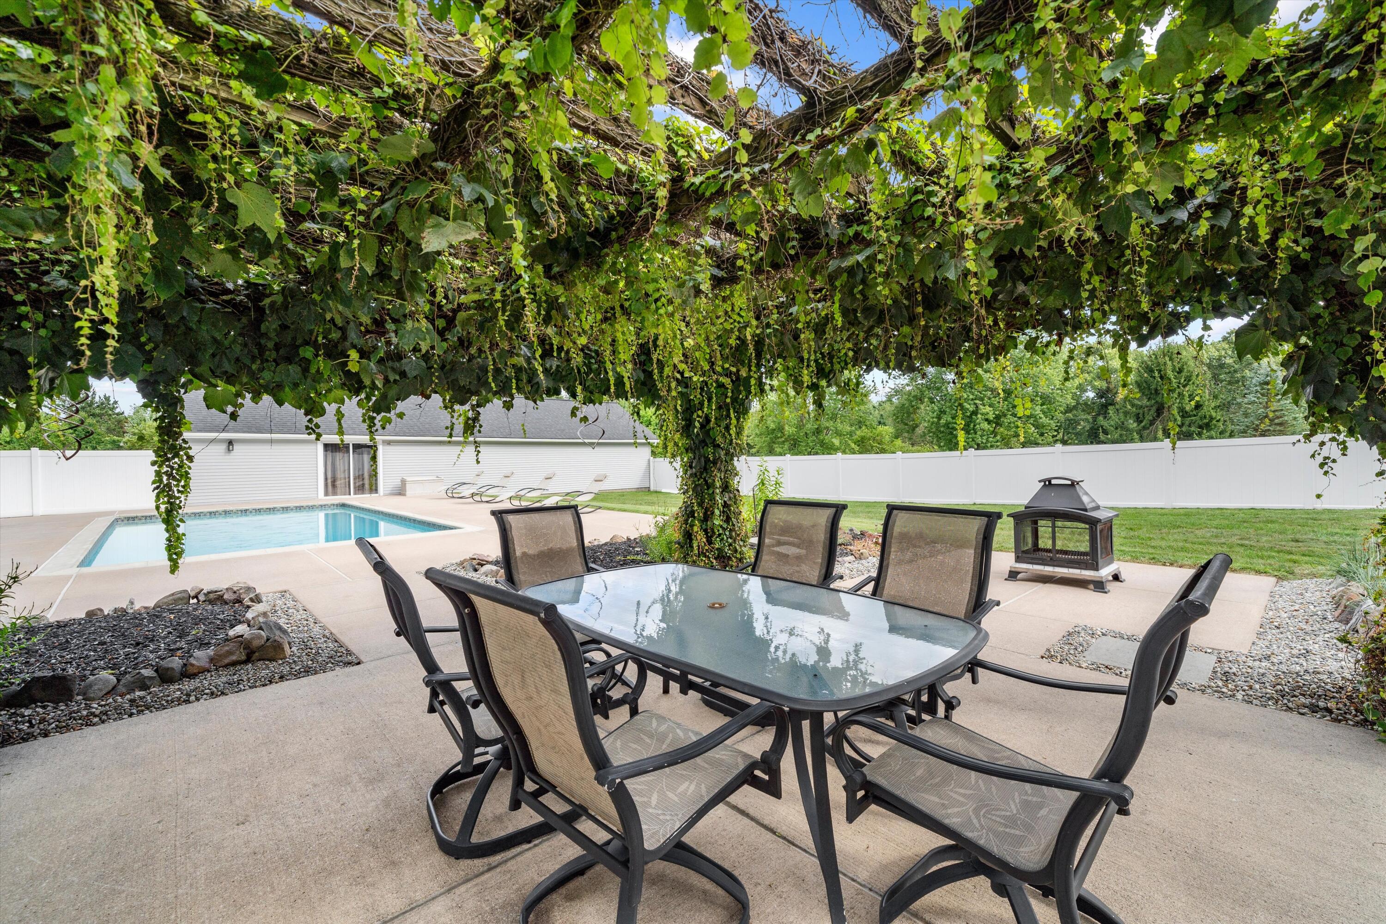
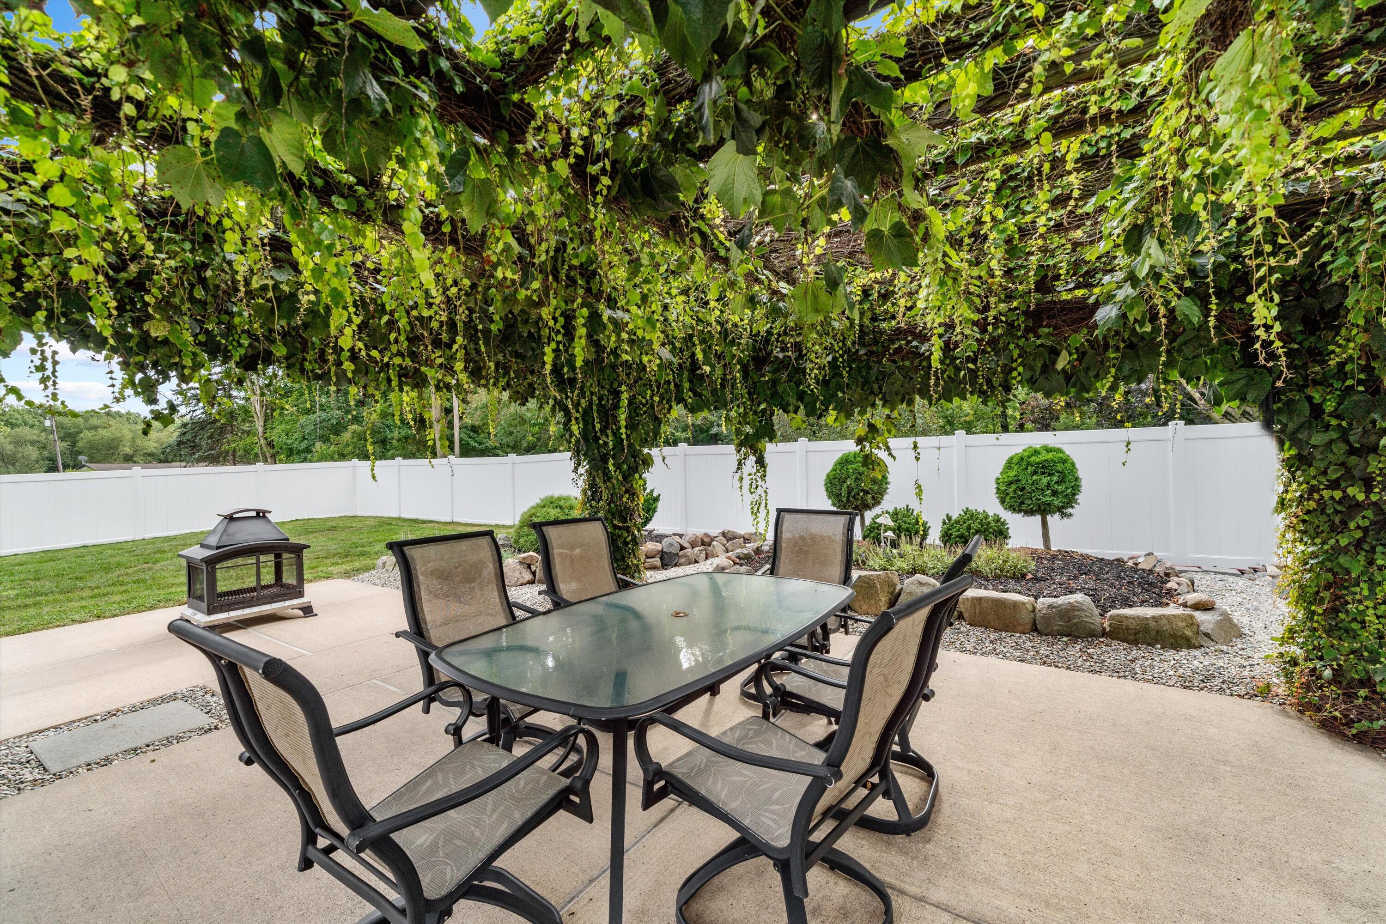
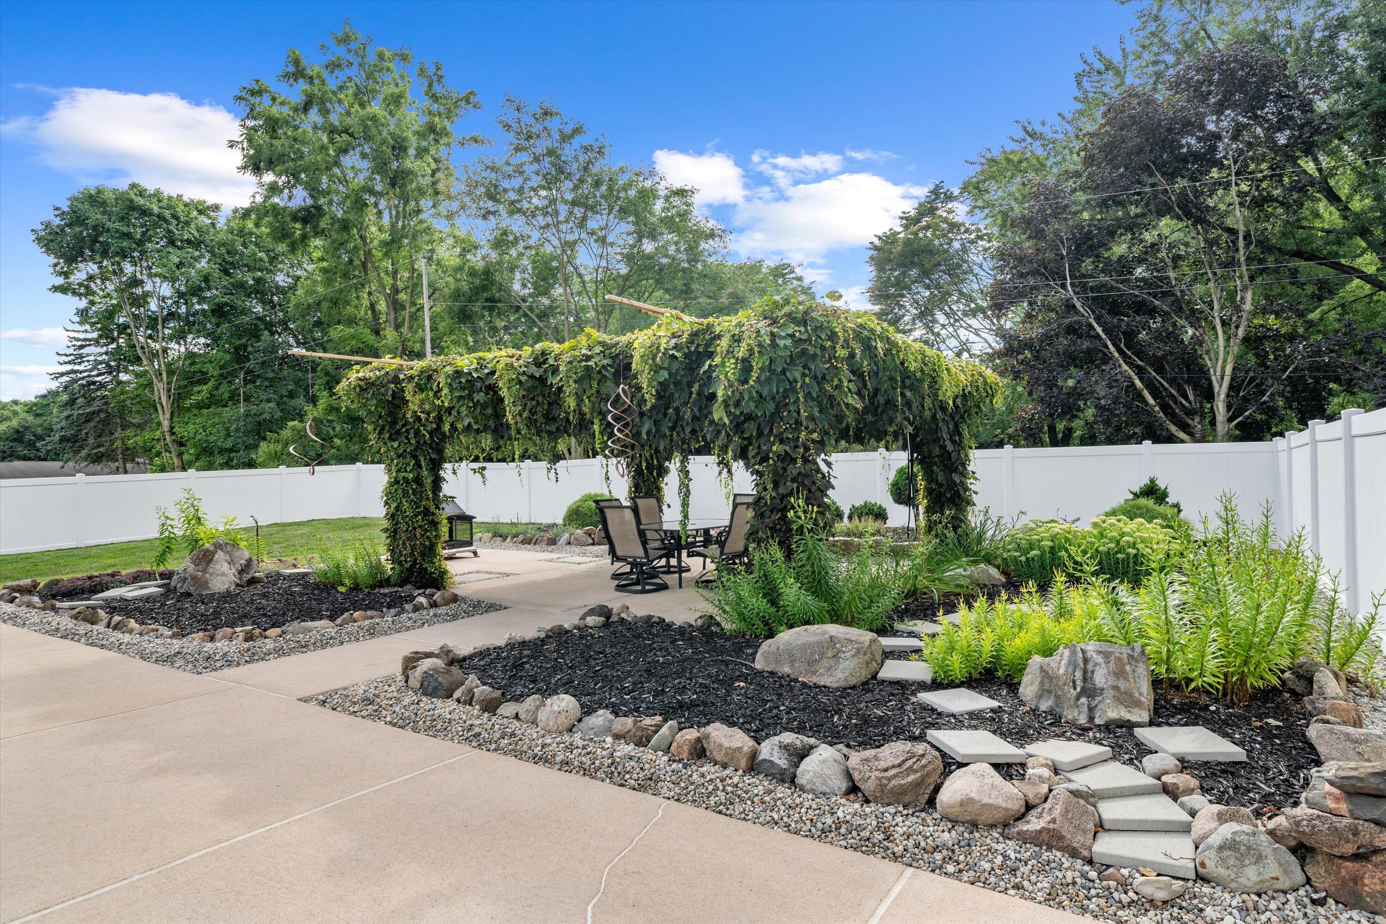
Backyard patio with a vine-covered arbor, outdoor dining set, swimming pool, and freestanding fireplace.
Backyard patio with a vine-covered pergola, outdoor fireplace, and swimming pool.
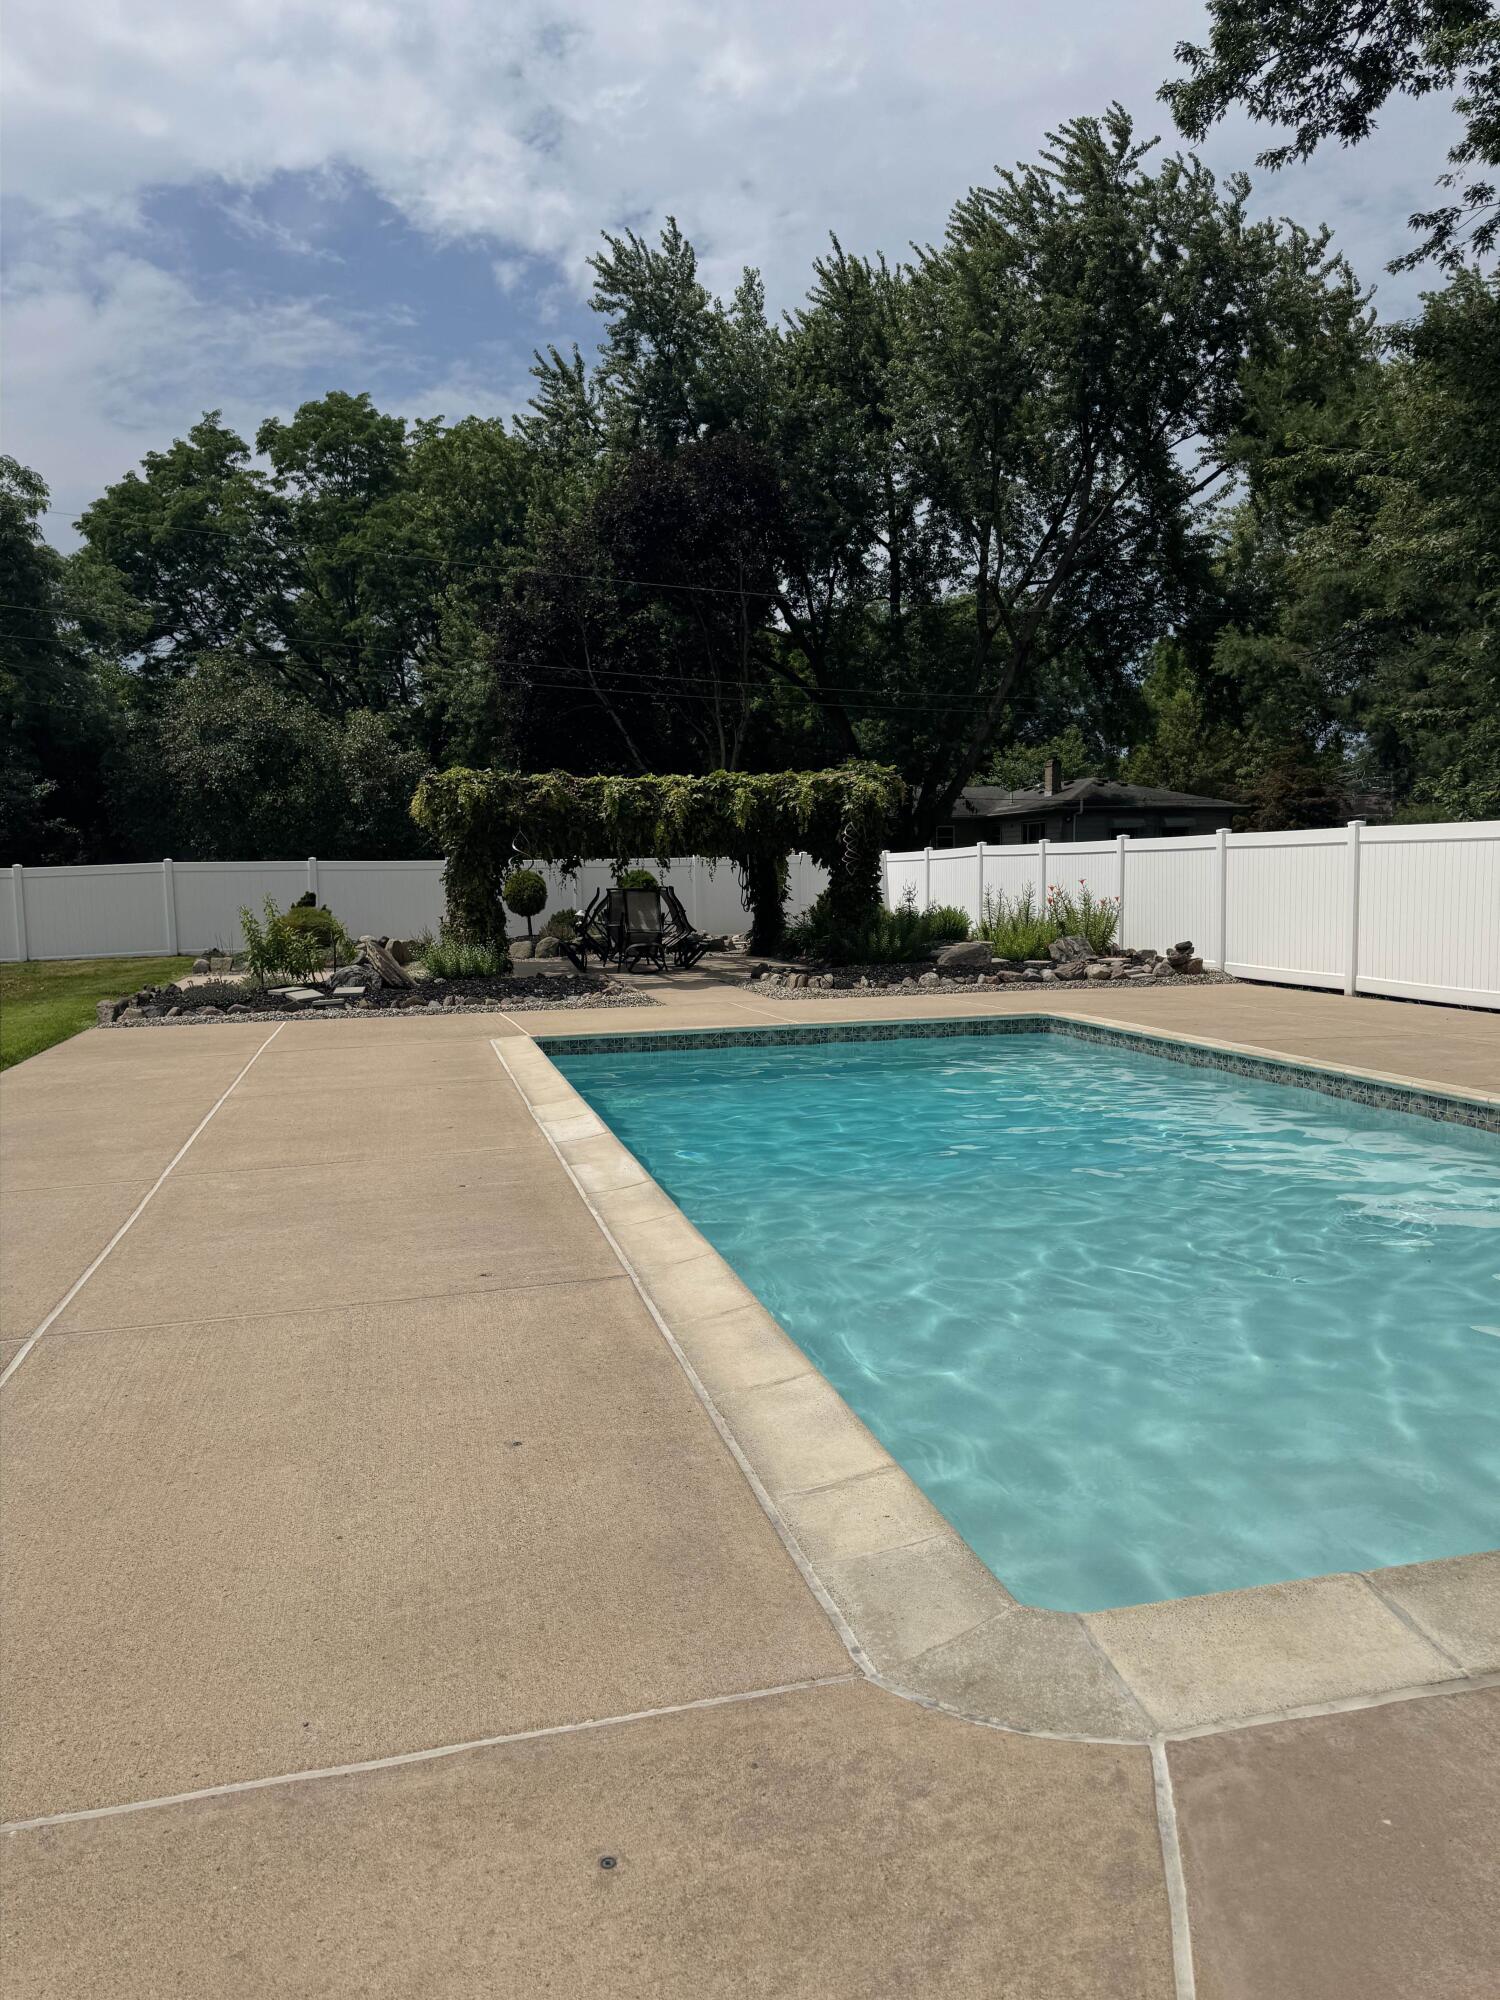
Fenced backyard pool with a wide concrete patio, lounge chairs, and a gray-sided pool house.
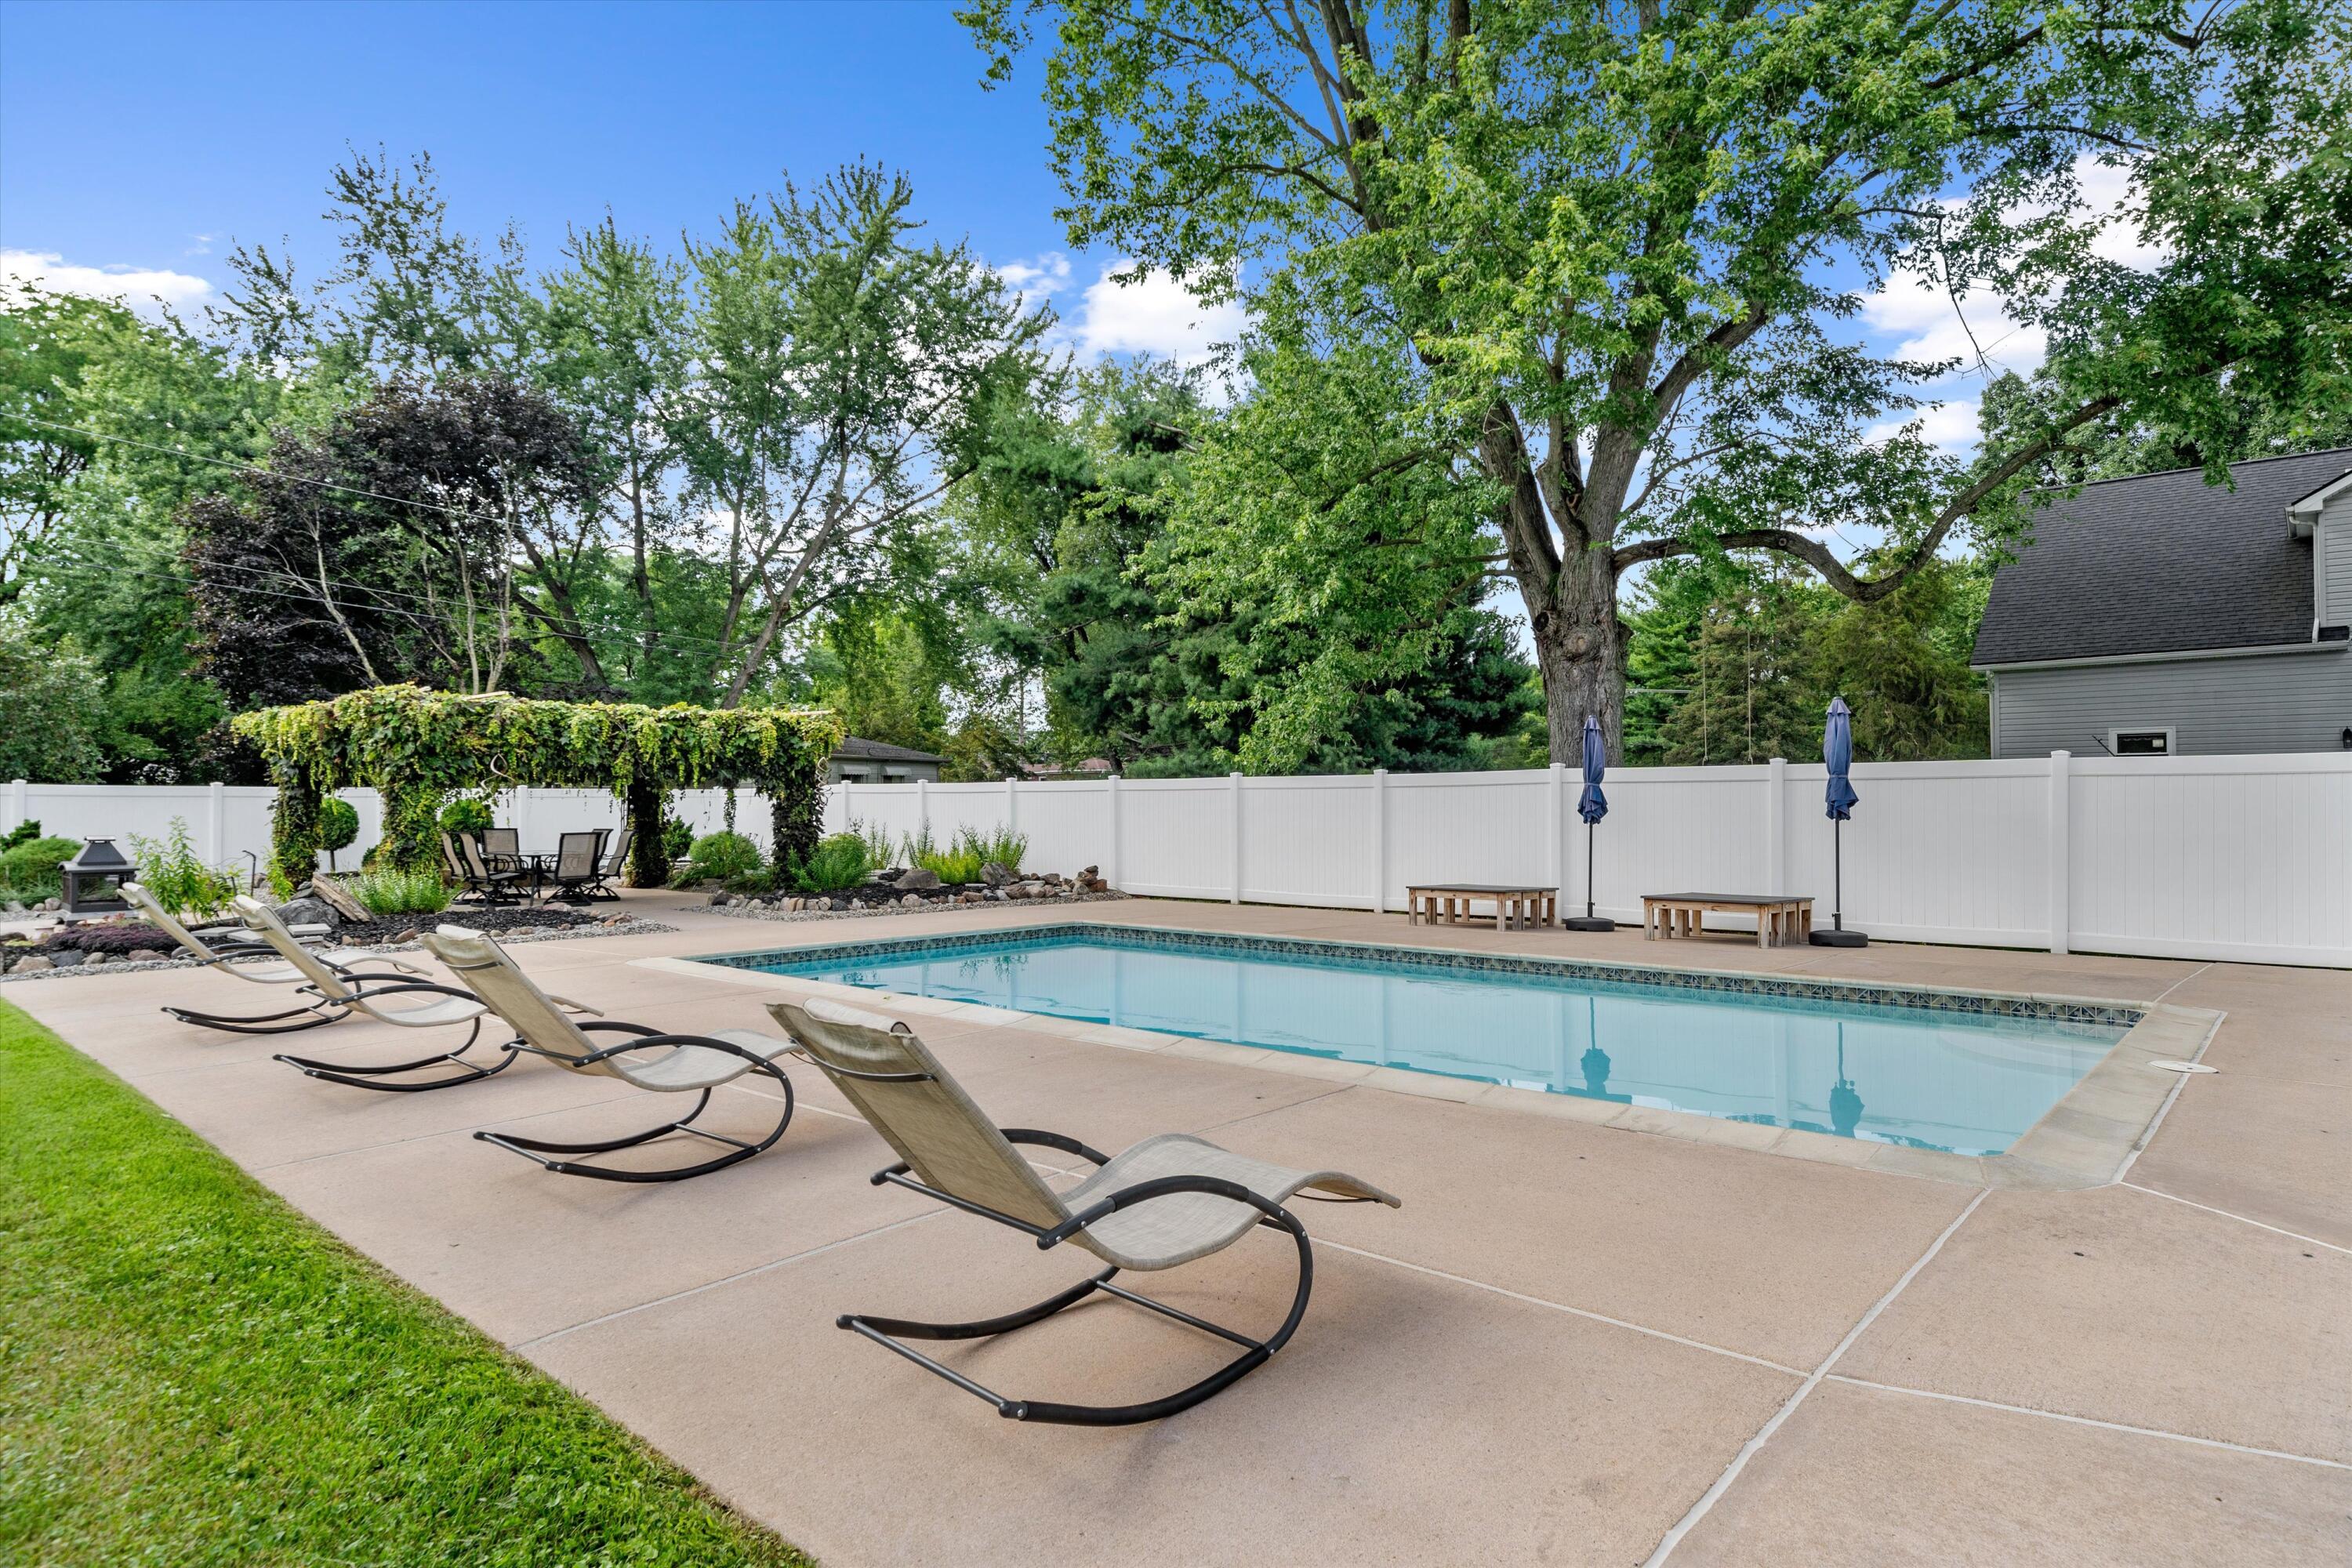
Backyard pool with patio loungers, white privacy fence, and vine-covered pergola.
Outdoor swimming pool with a concrete deck, white privacy fence, and vine-covered pergola.
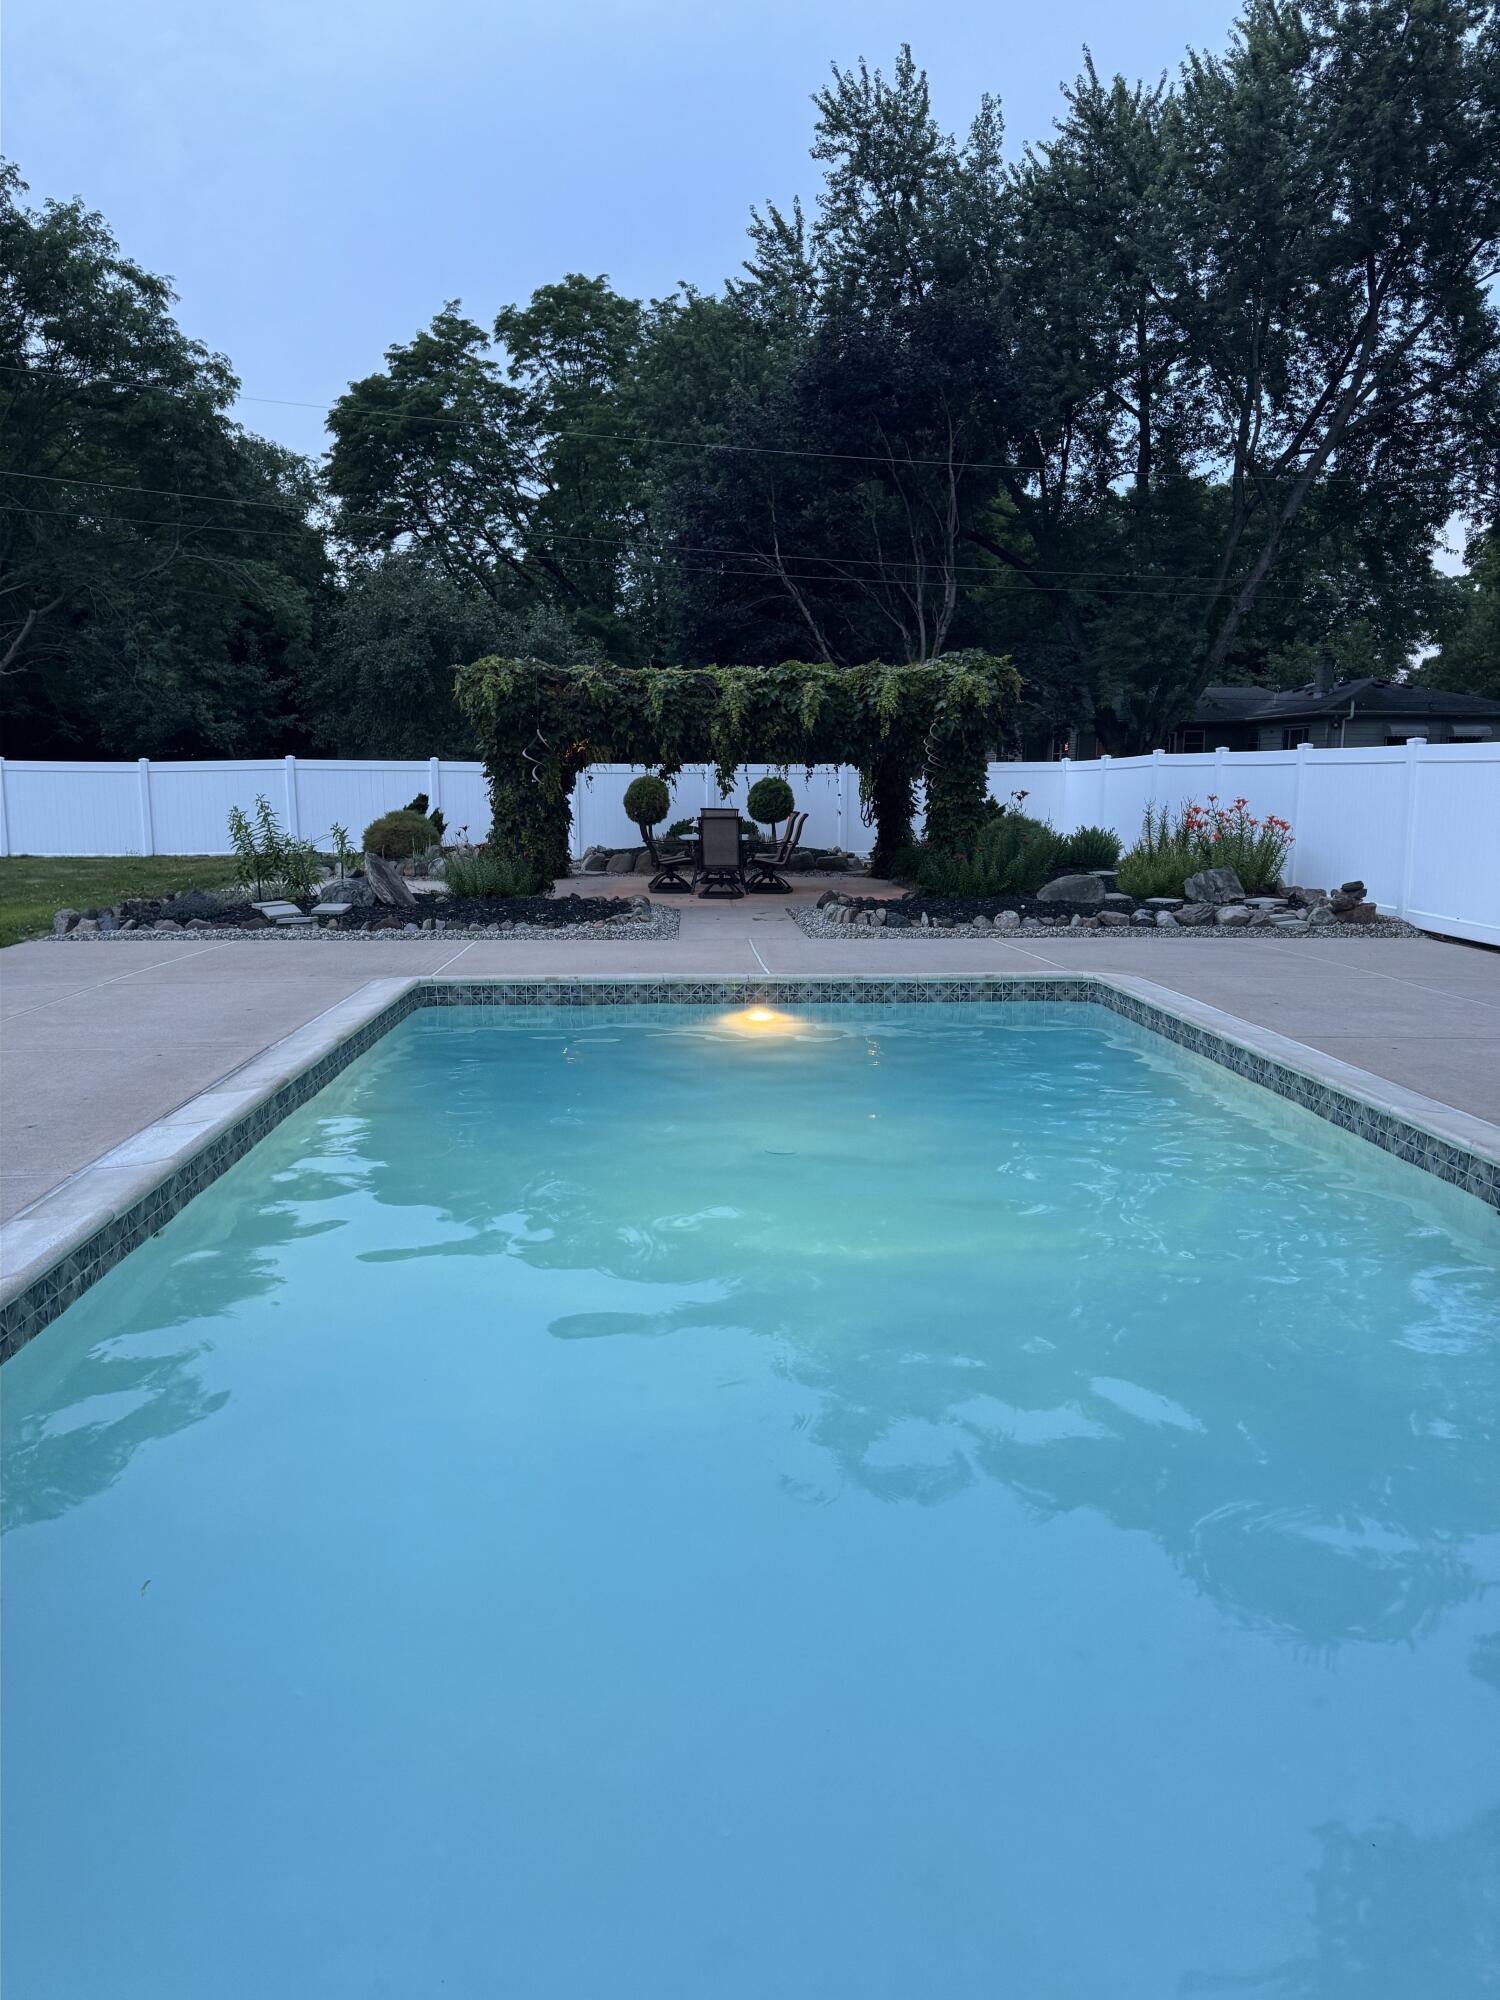
Backyard swimming pool glowing at dusk, facing a vine-covered pergola and landscaped patio.
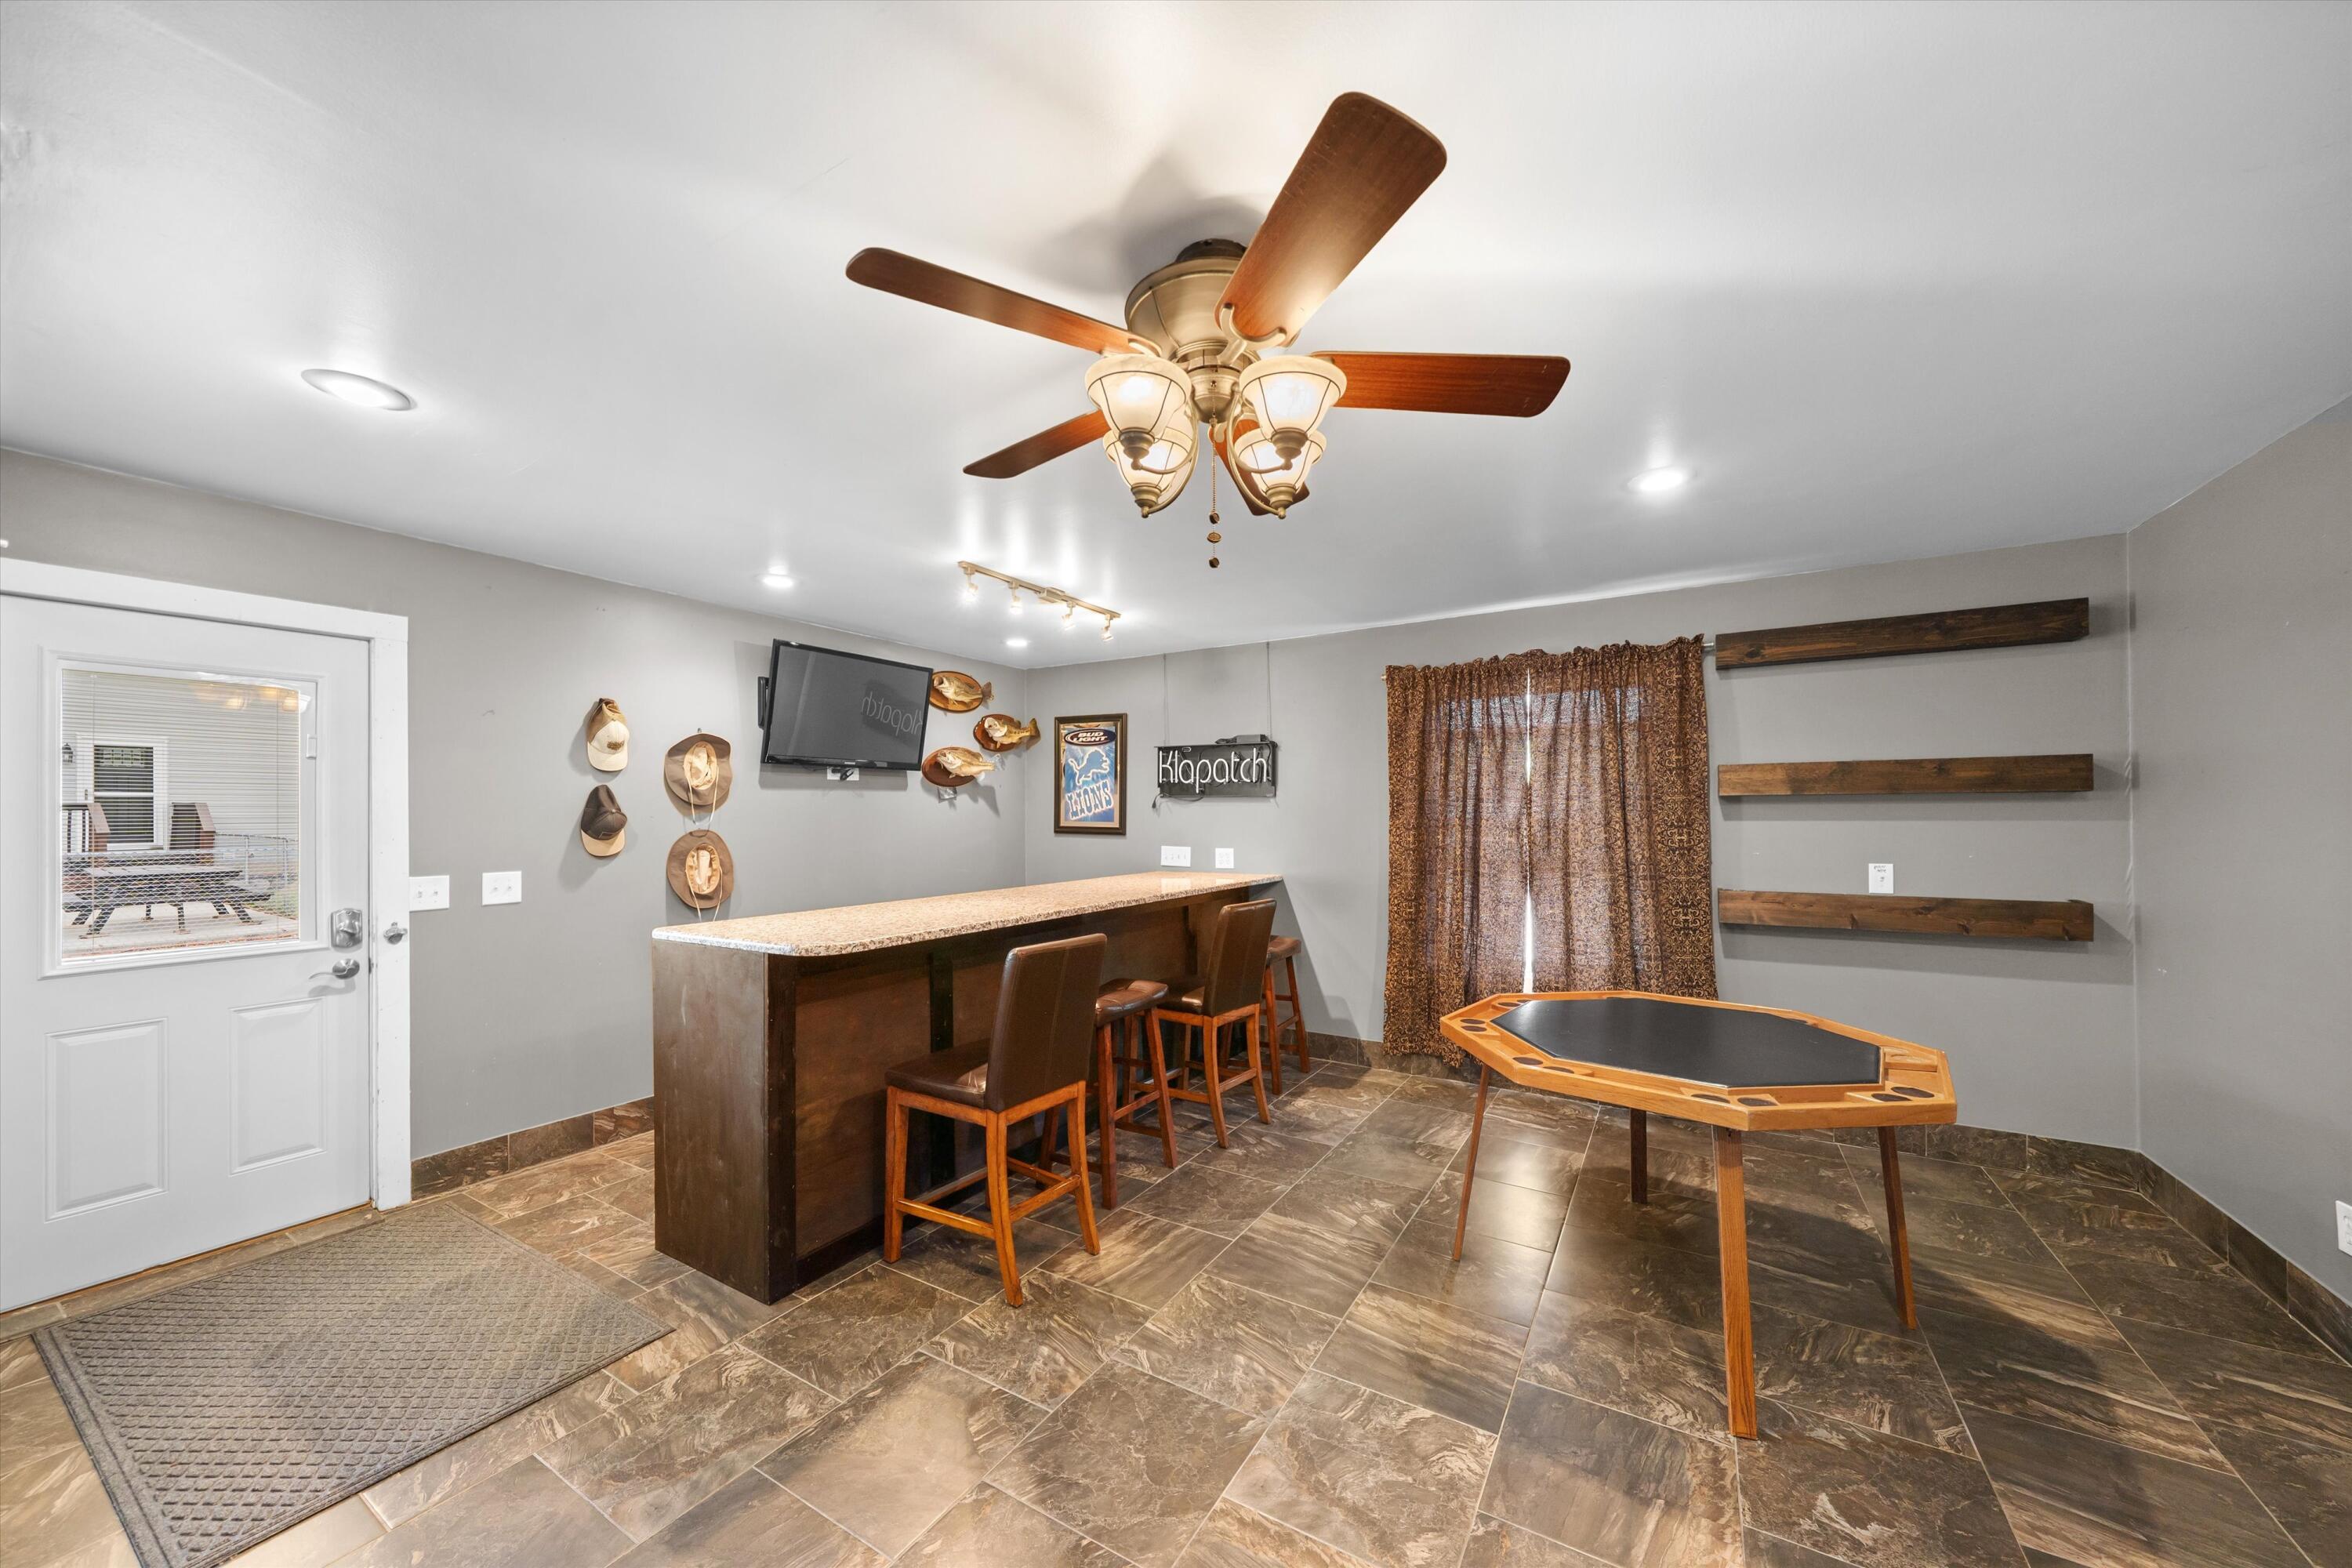
Recreation room with a bar and stools, poker table, tiled floor, and ceiling fan.
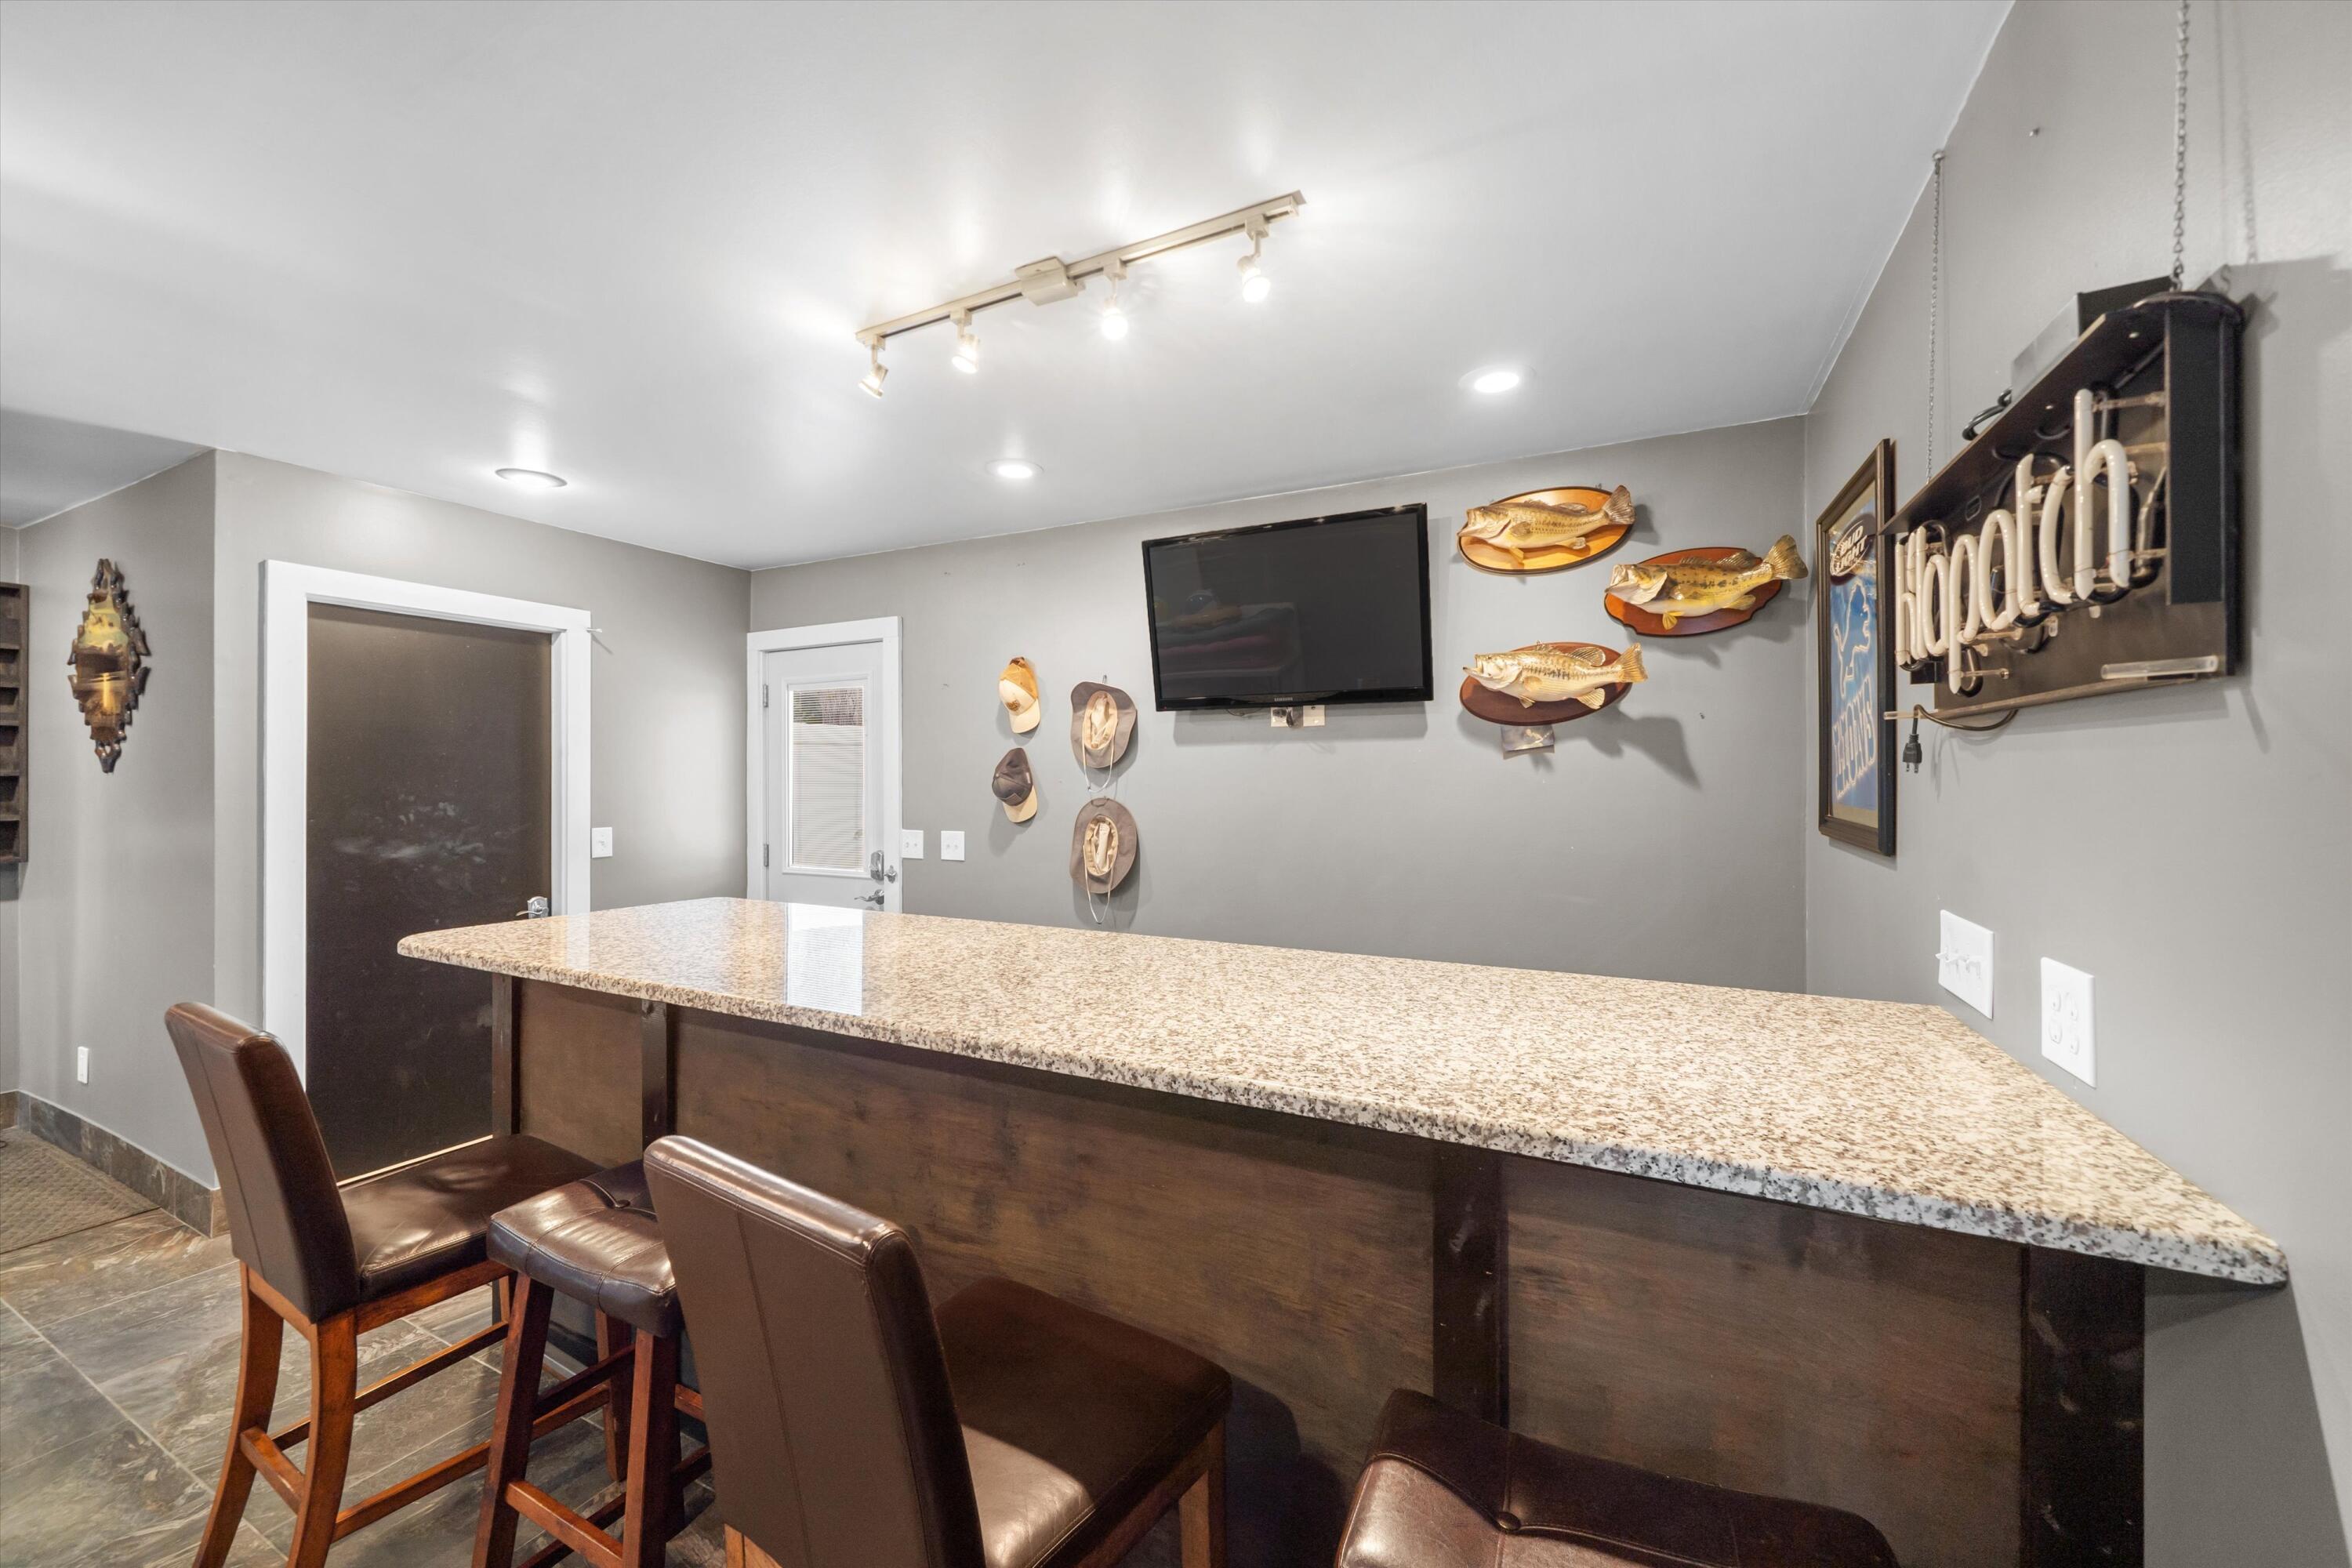
Bar area with granite counter and stools, decorated with mounted fish and hats.
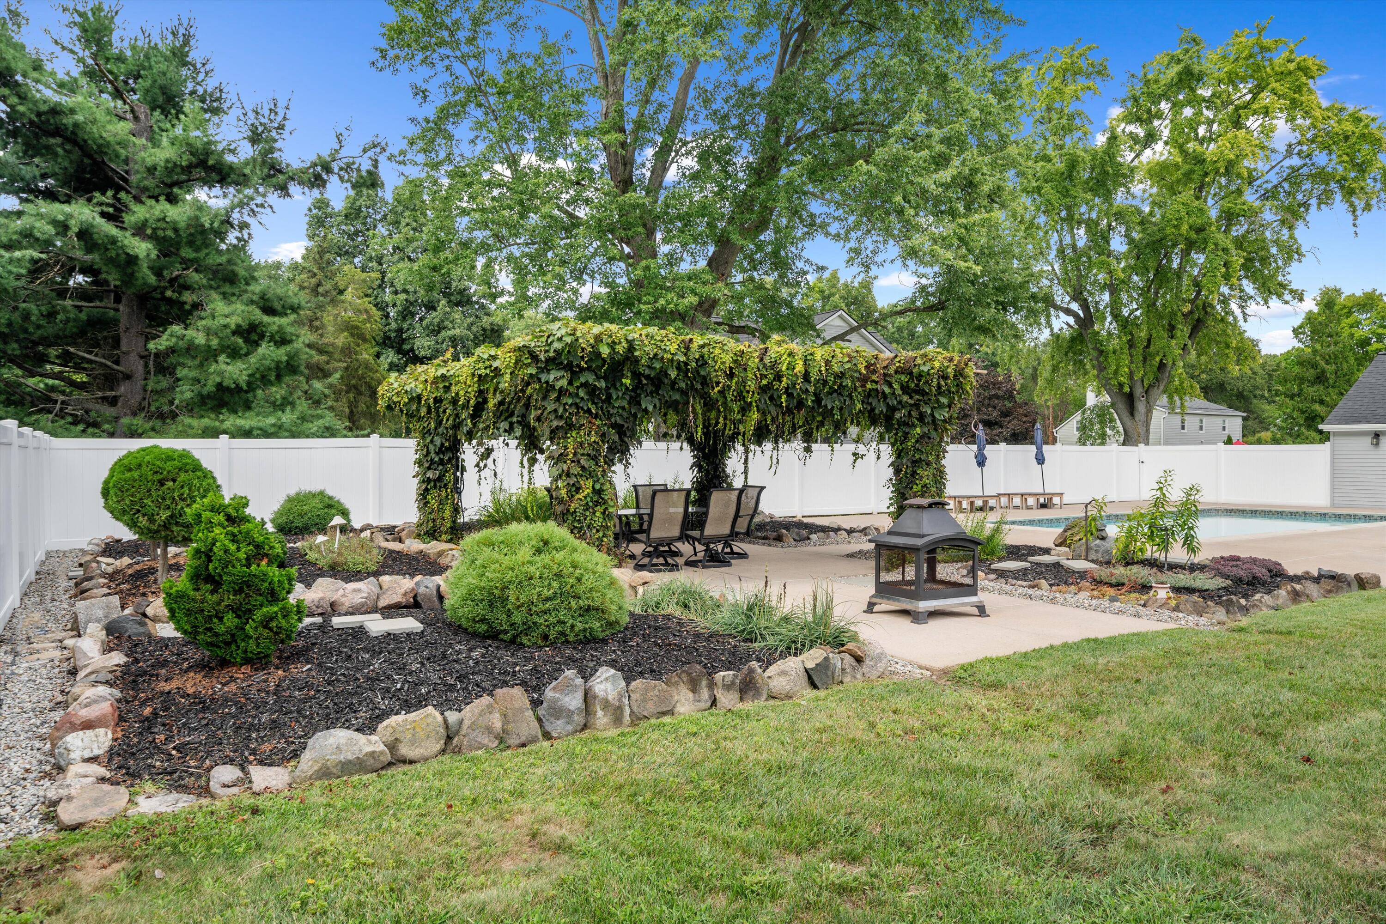
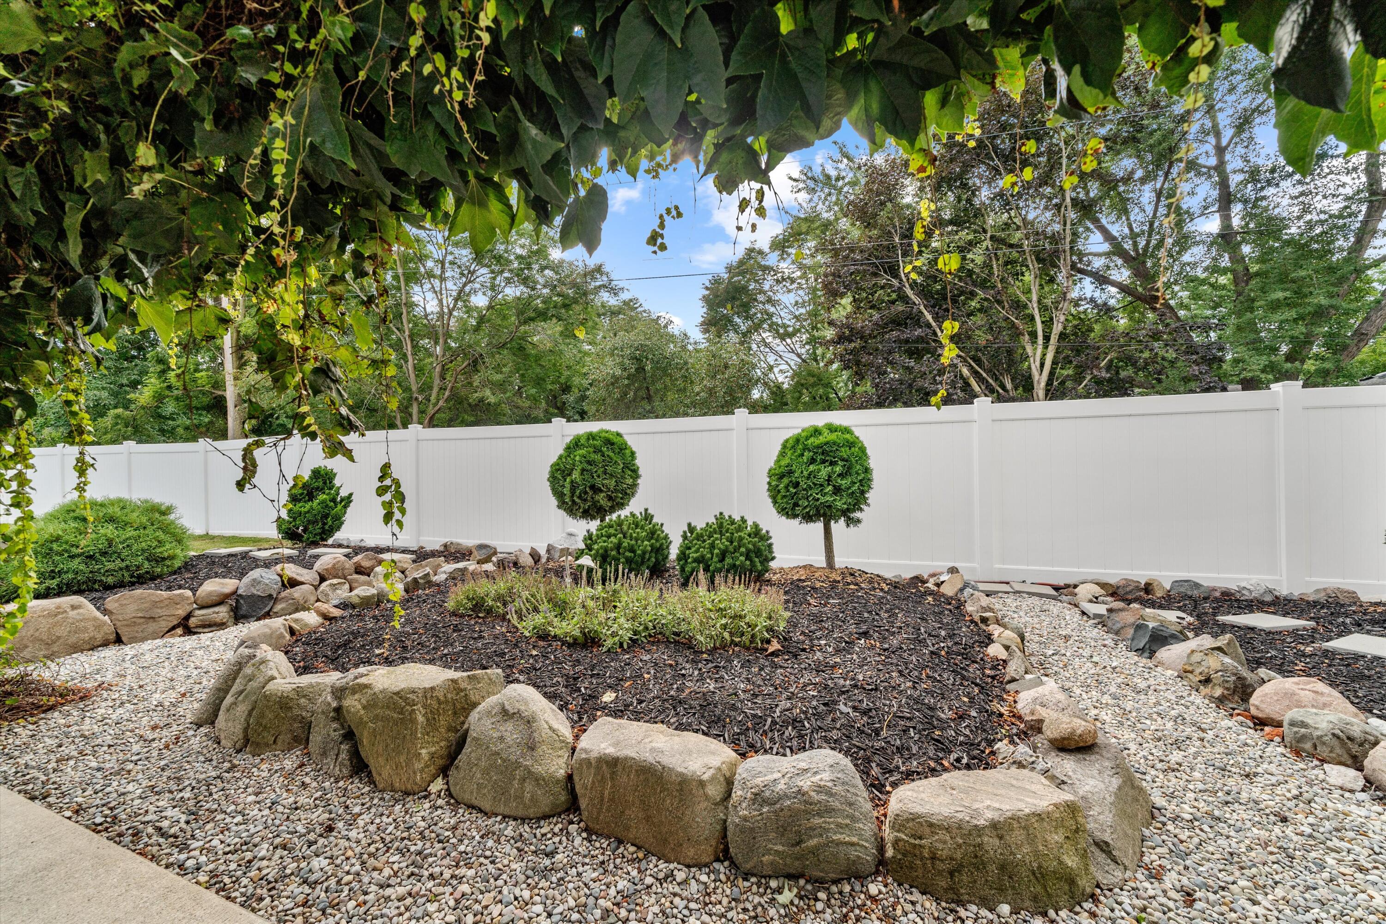
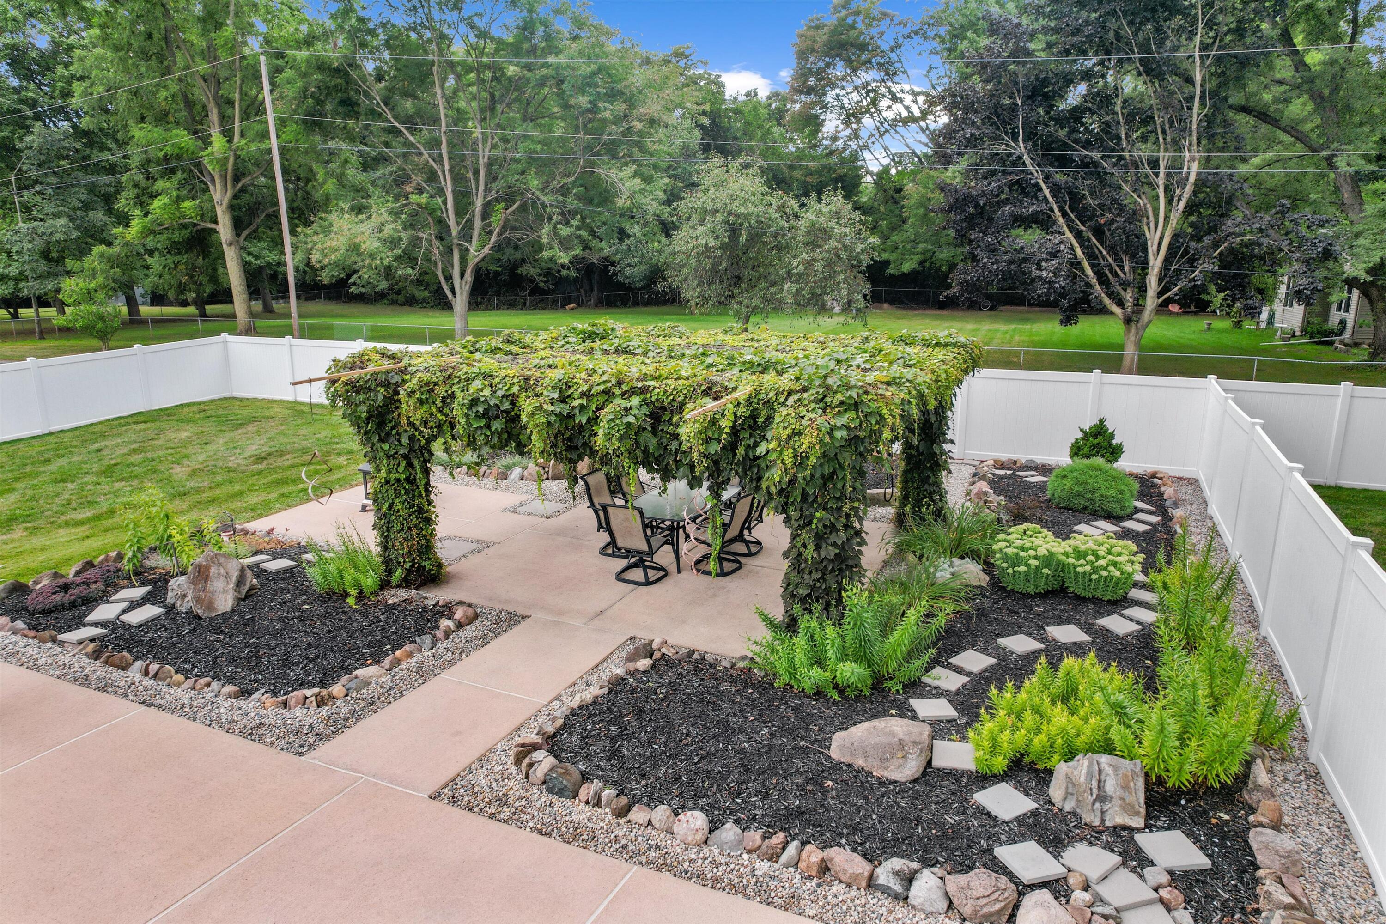
Landscaped backyard with a white privacy fence, rock-edged beds, gravel paths, and trimmed shrubs.
Patio dining set beneath a leafy canopy, with a fire pit and fenced garden.
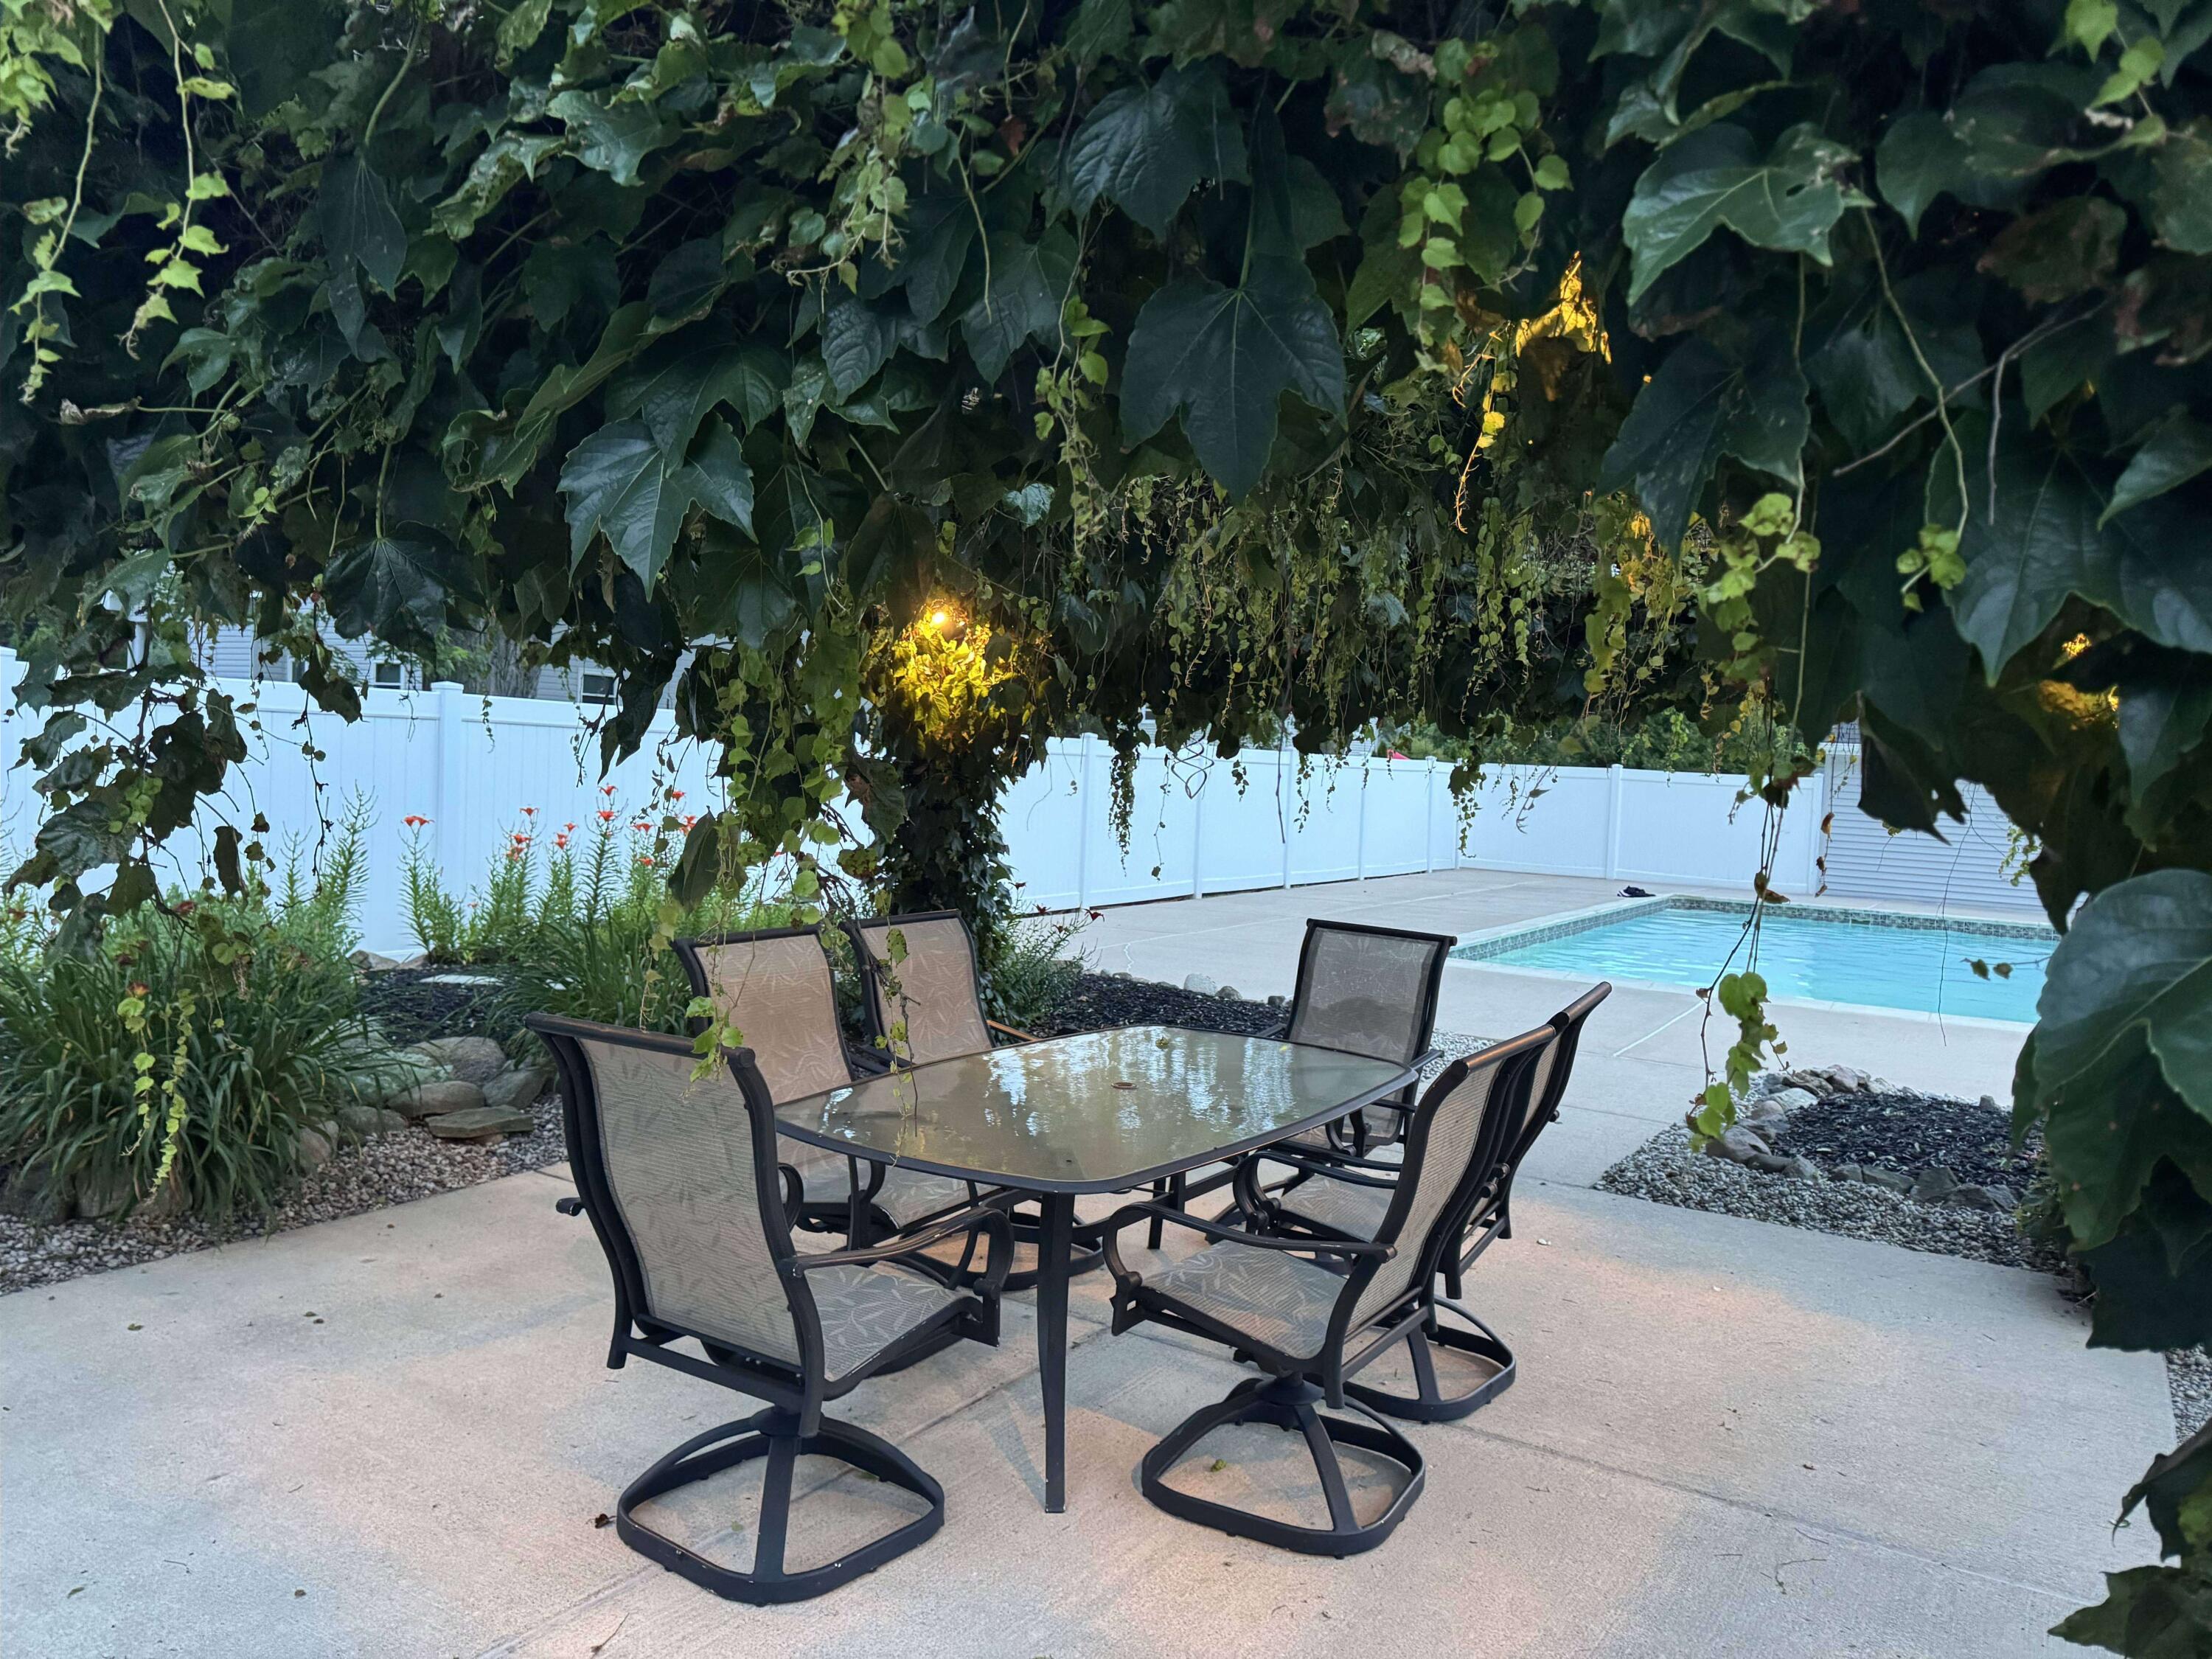
Patio dining set beneath a leafy canopy beside a backyard swimming pool.
Backyard patio with a vine-covered pergola, outdoor dining set, flower beds, and white privacy fence.
Backyard patio with a leafy pergola, outdoor dining set, and landscaped garden beds.
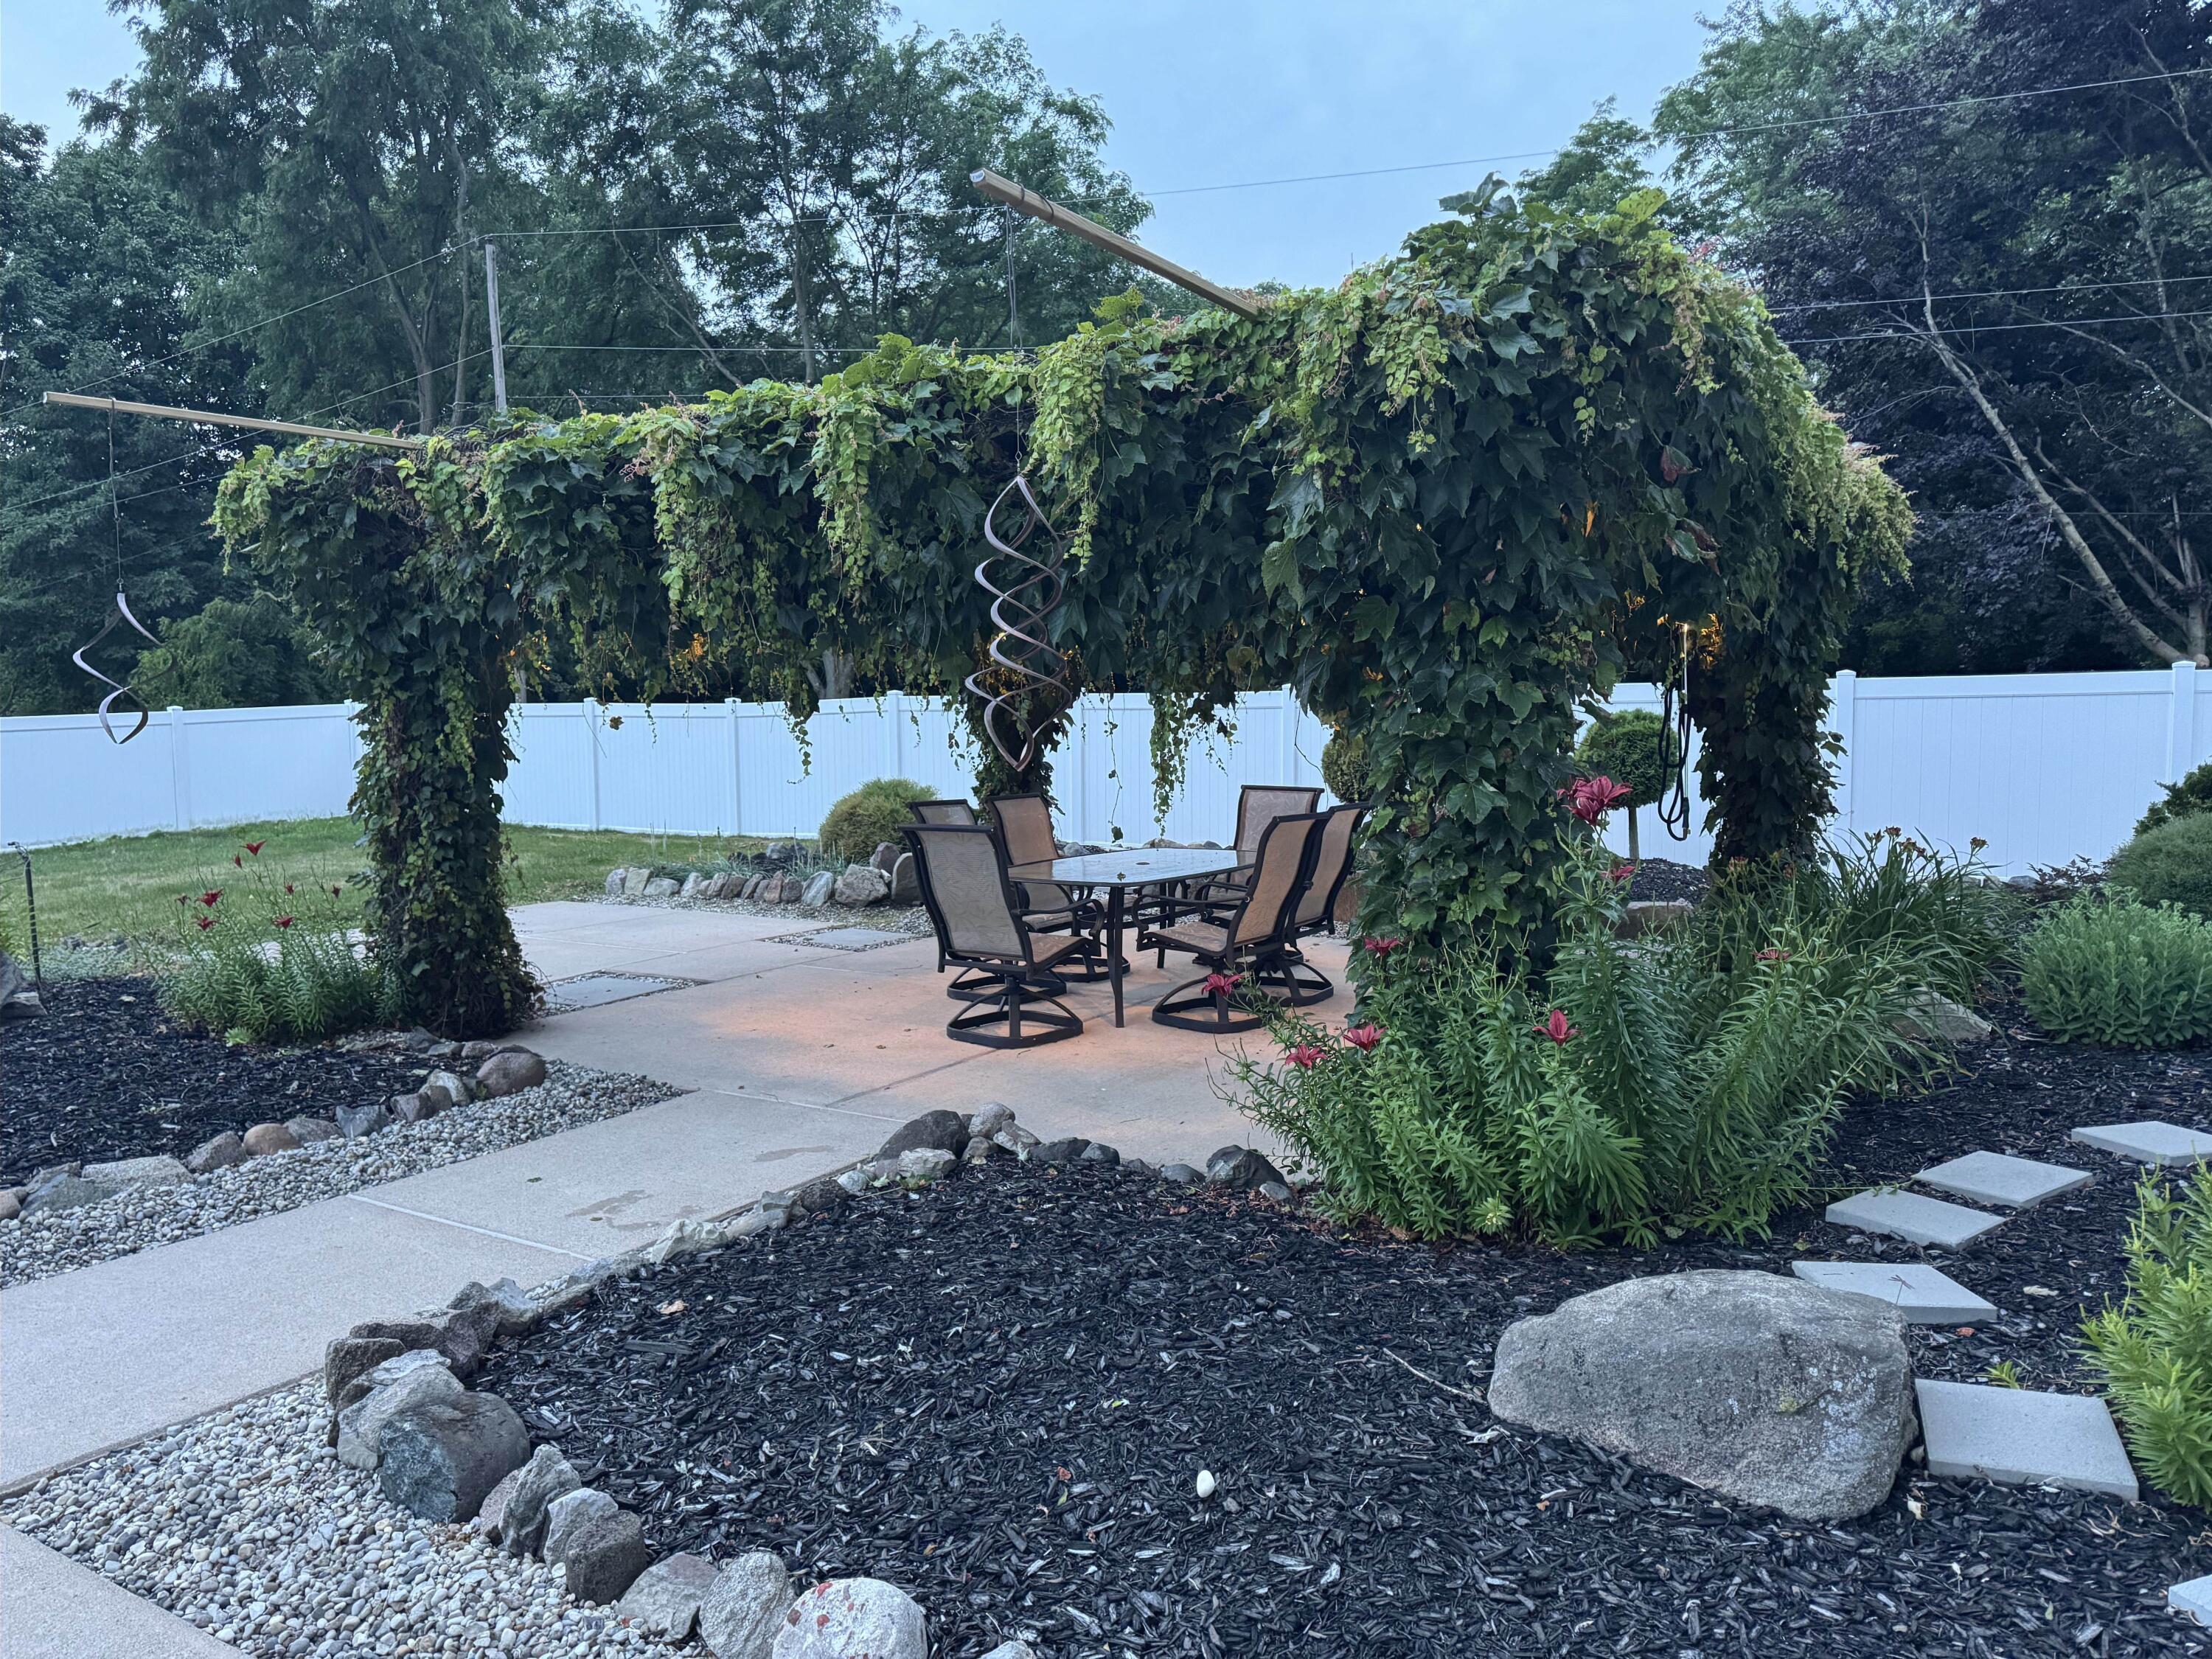
Backyard patio beneath a vine-covered pergola, surrounded by landscaped garden beds and a white privacy fence.
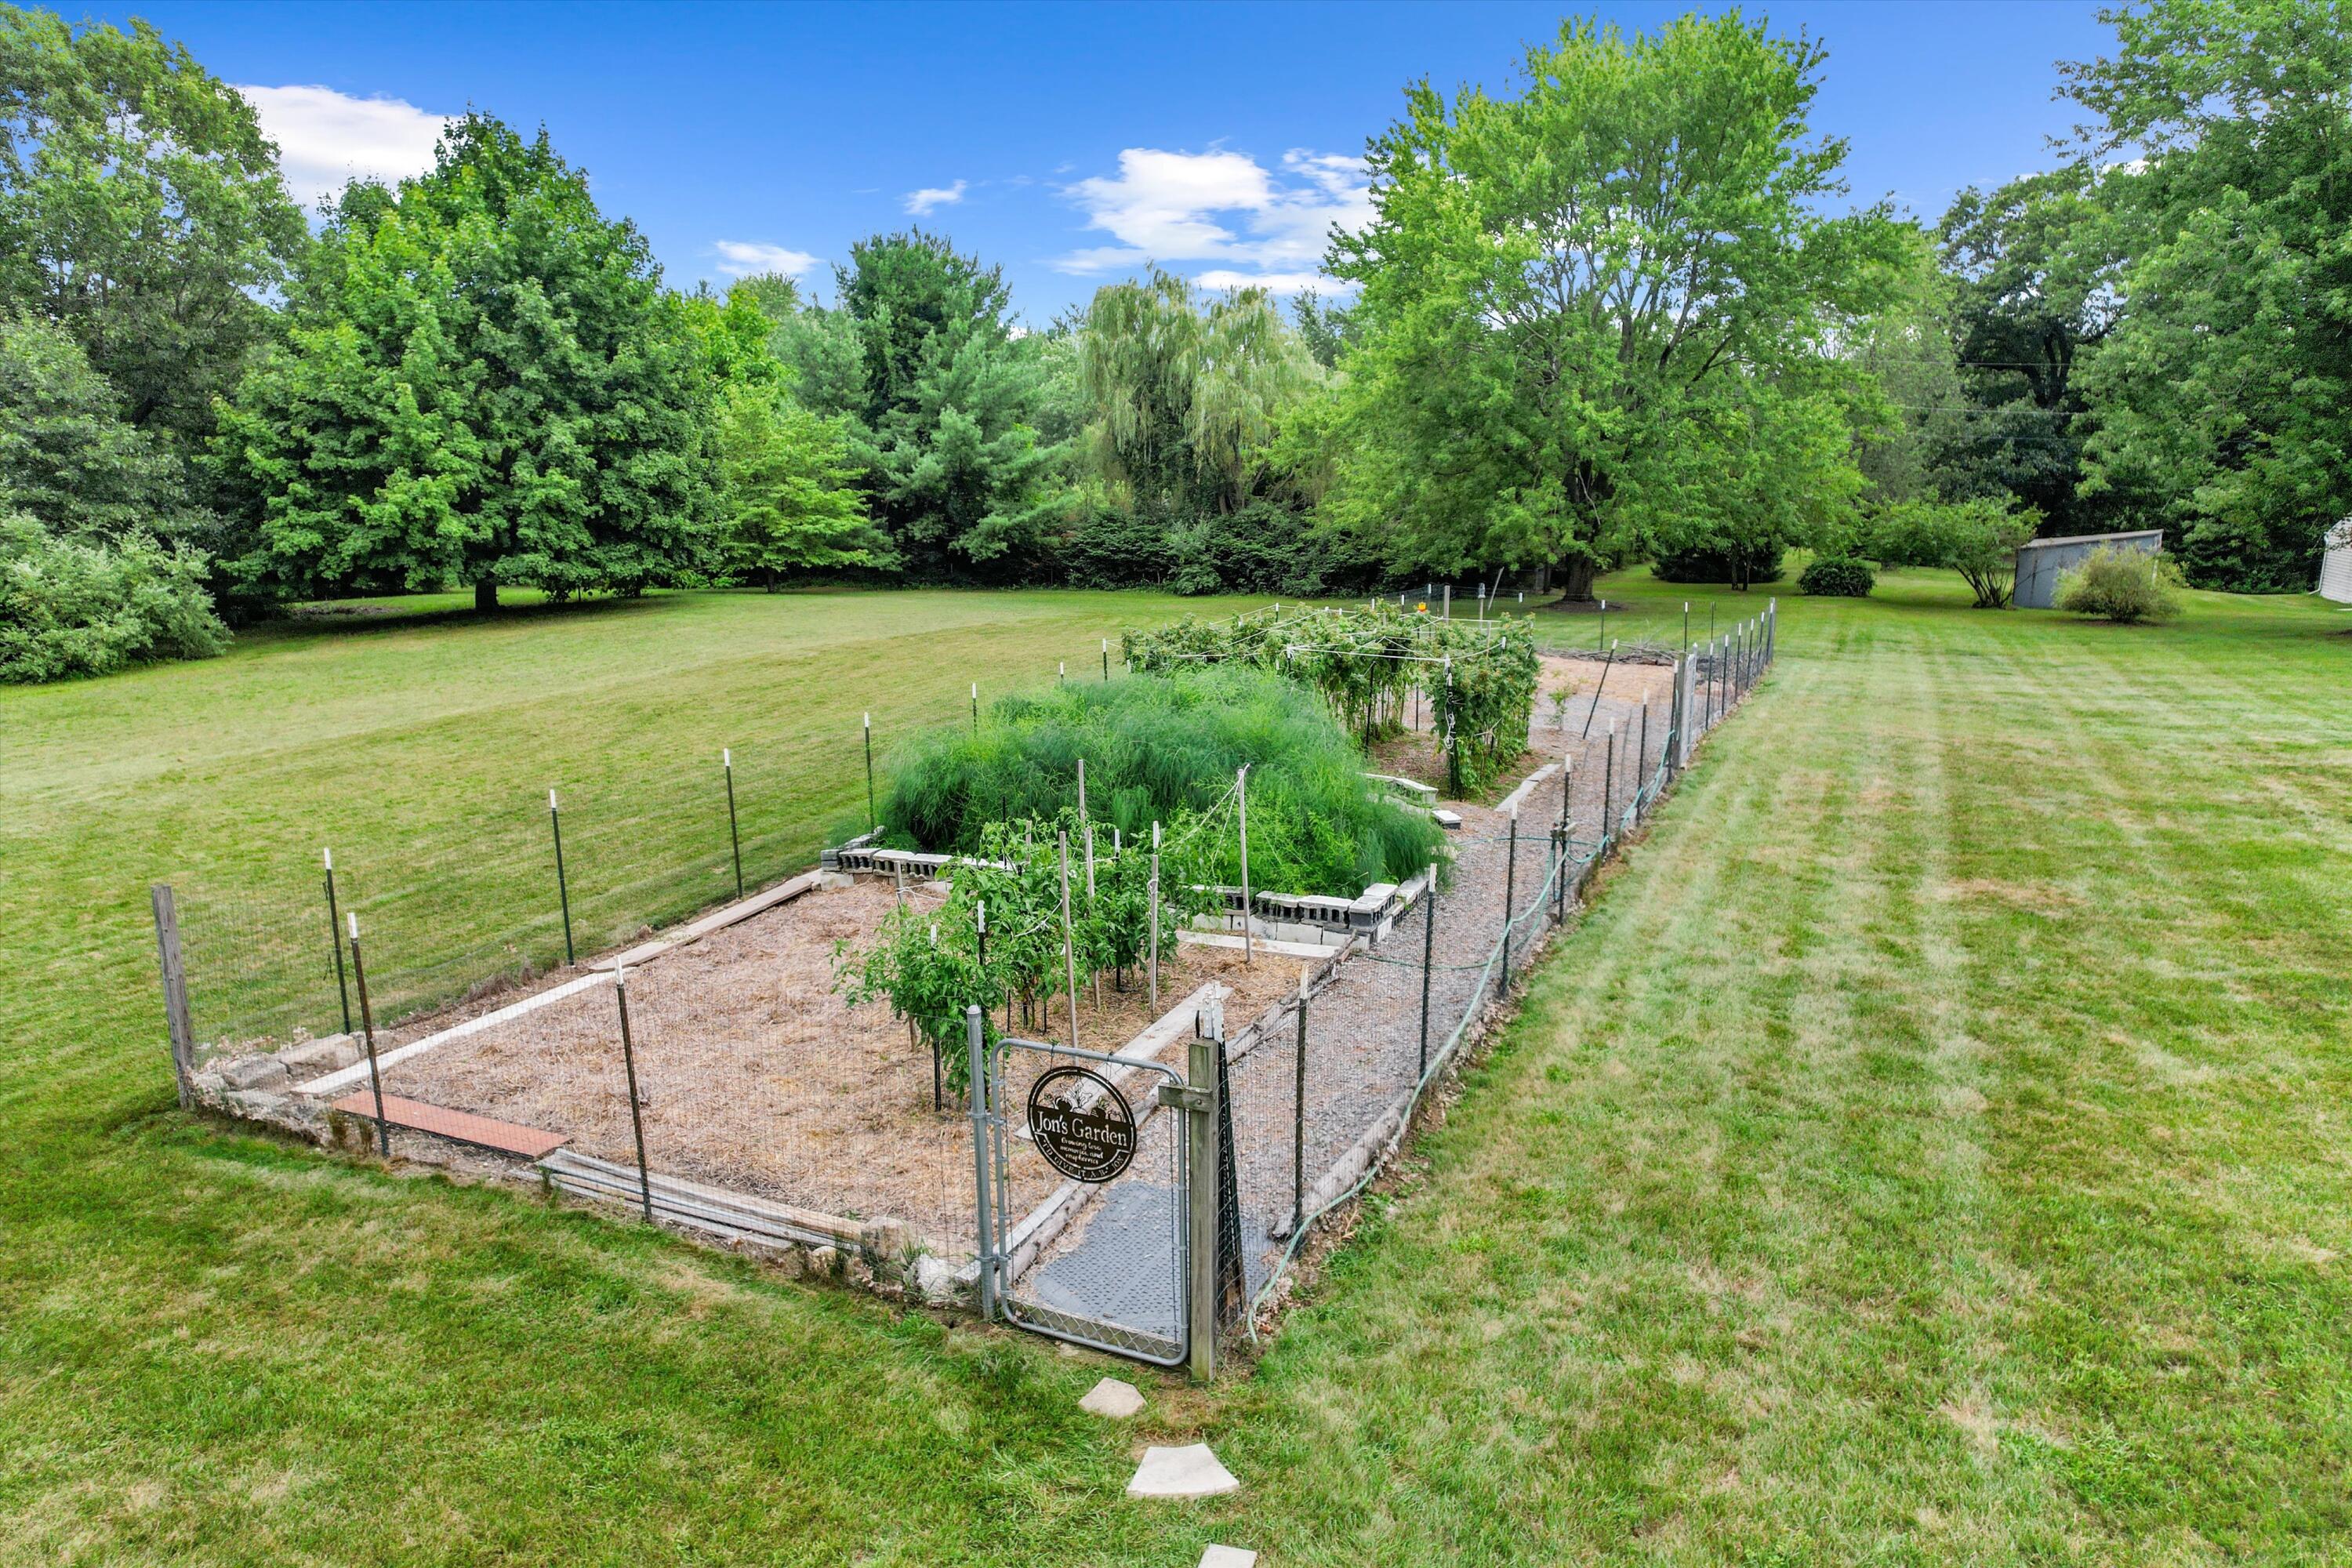
Fenced garden with vegetable beds and trellises in a tree-lined lawn.
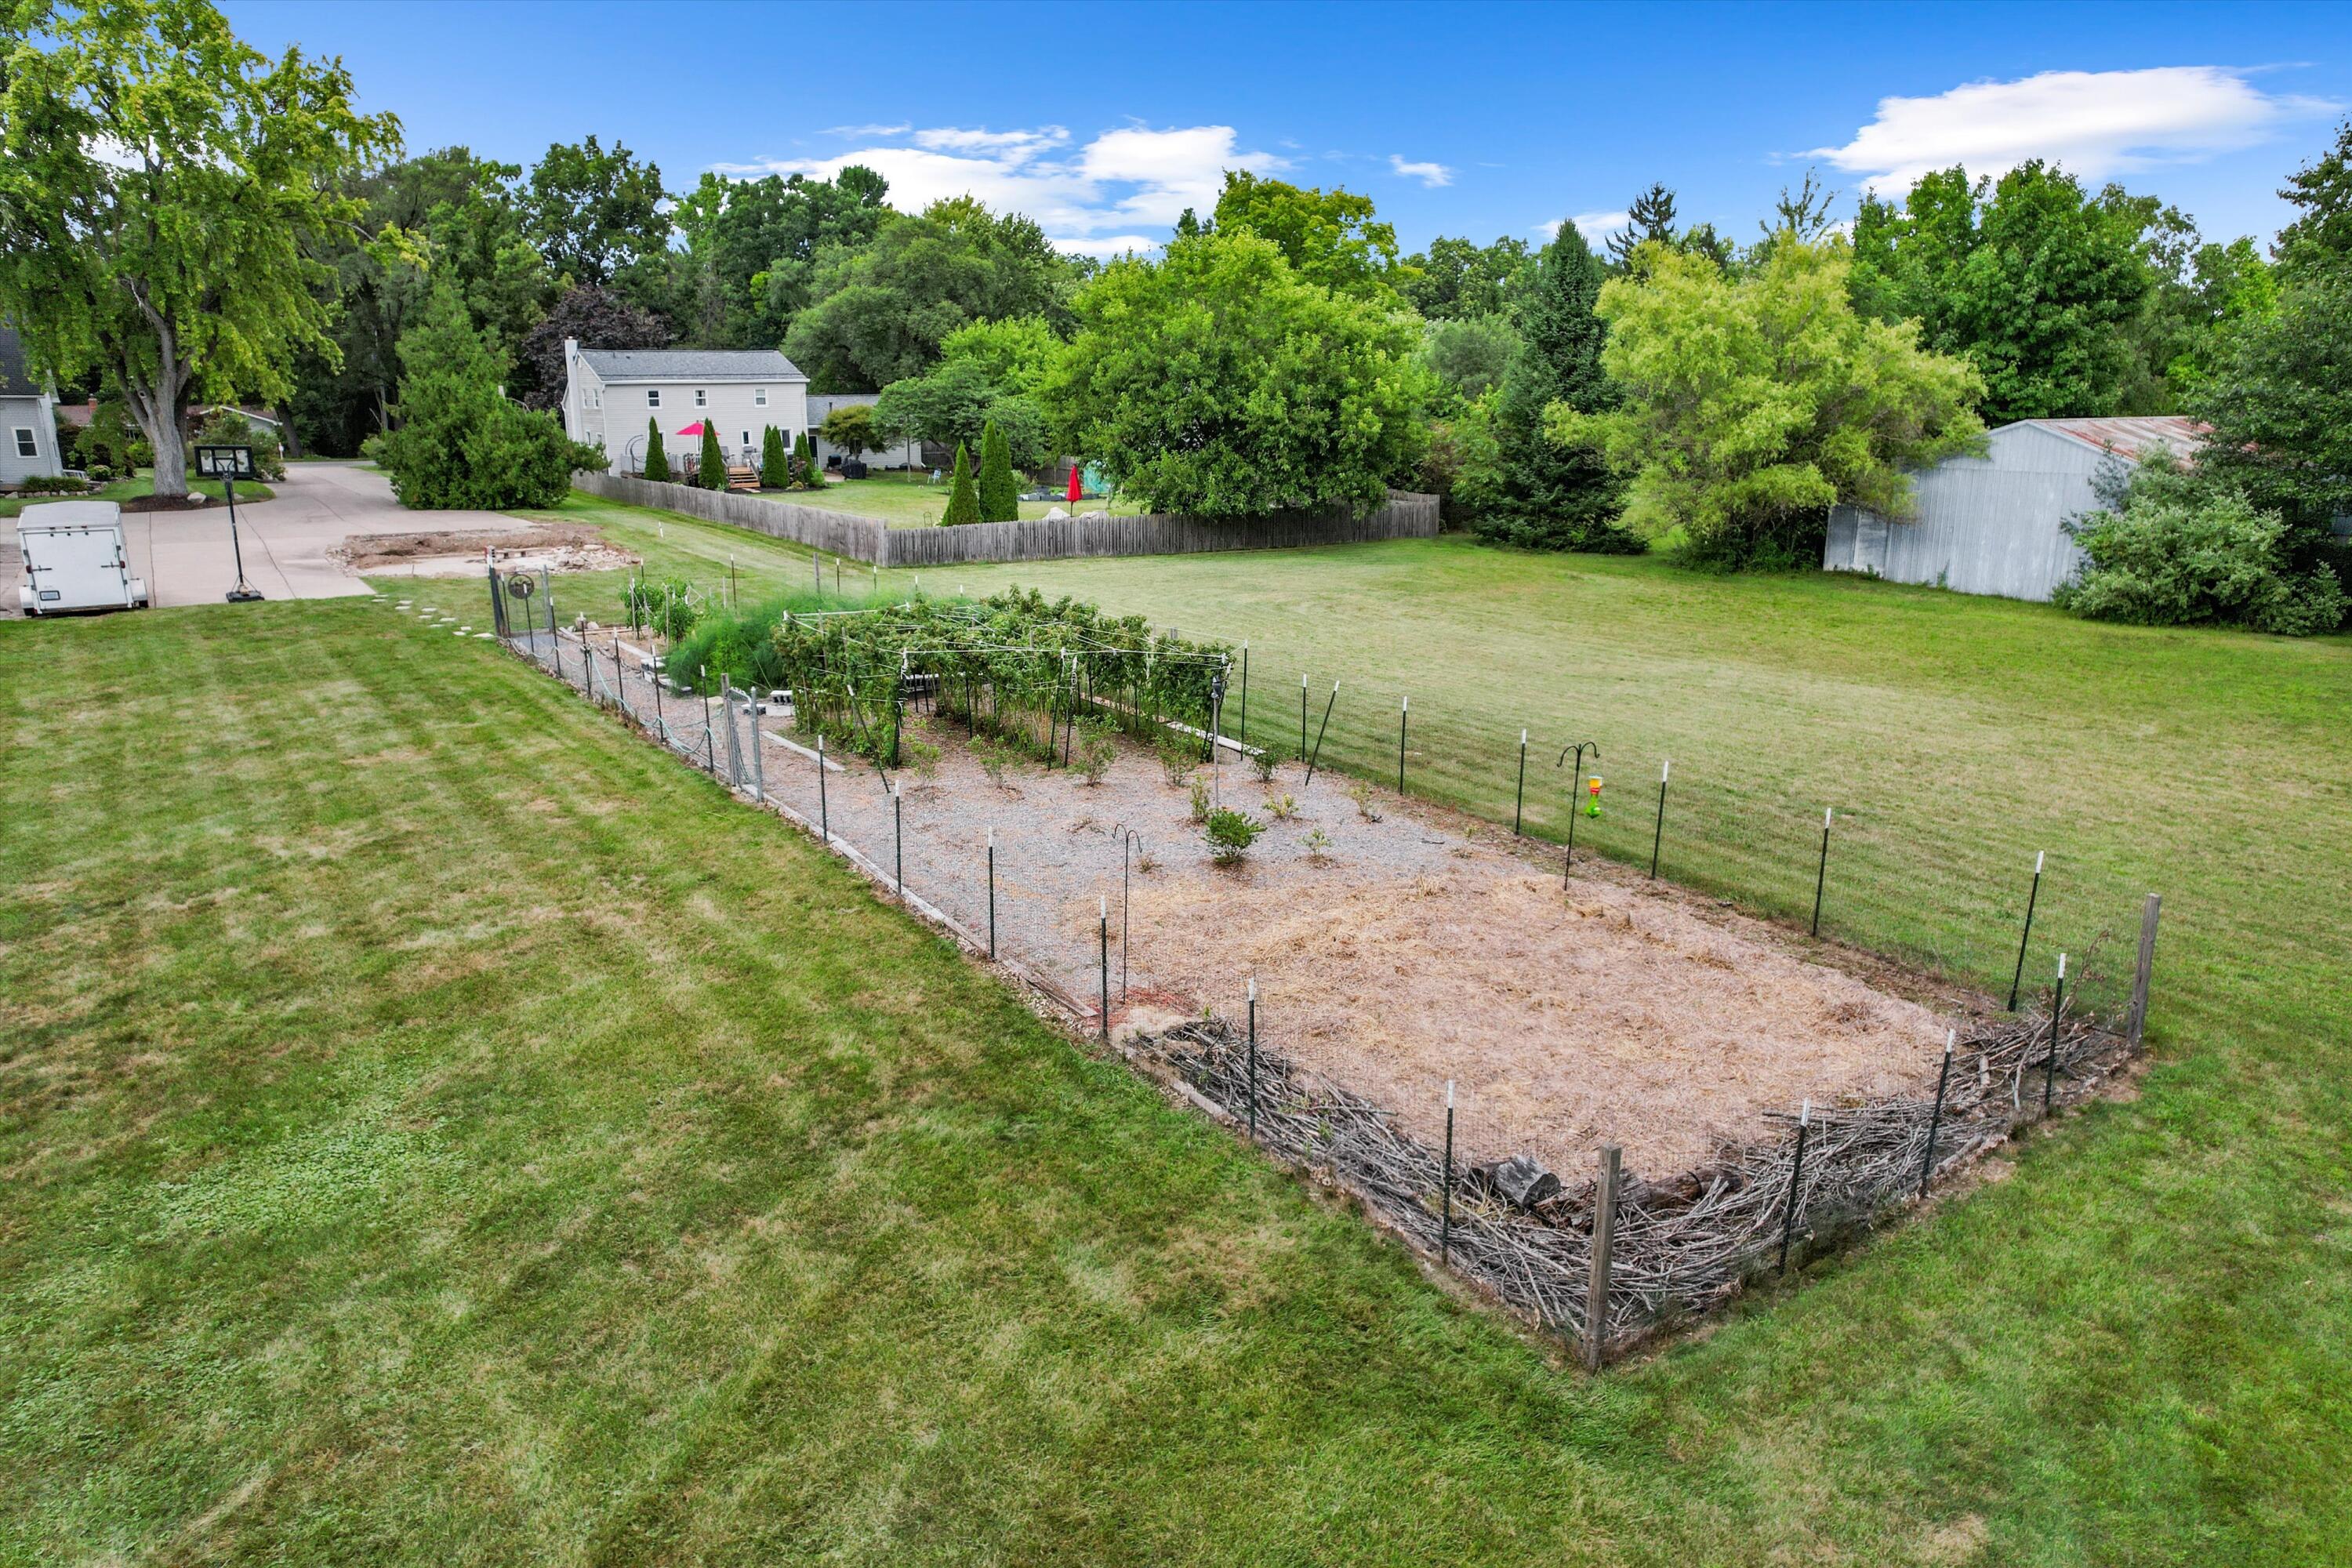
Aerial view of a grassy yard with a large fenced garden plot and detached shed.
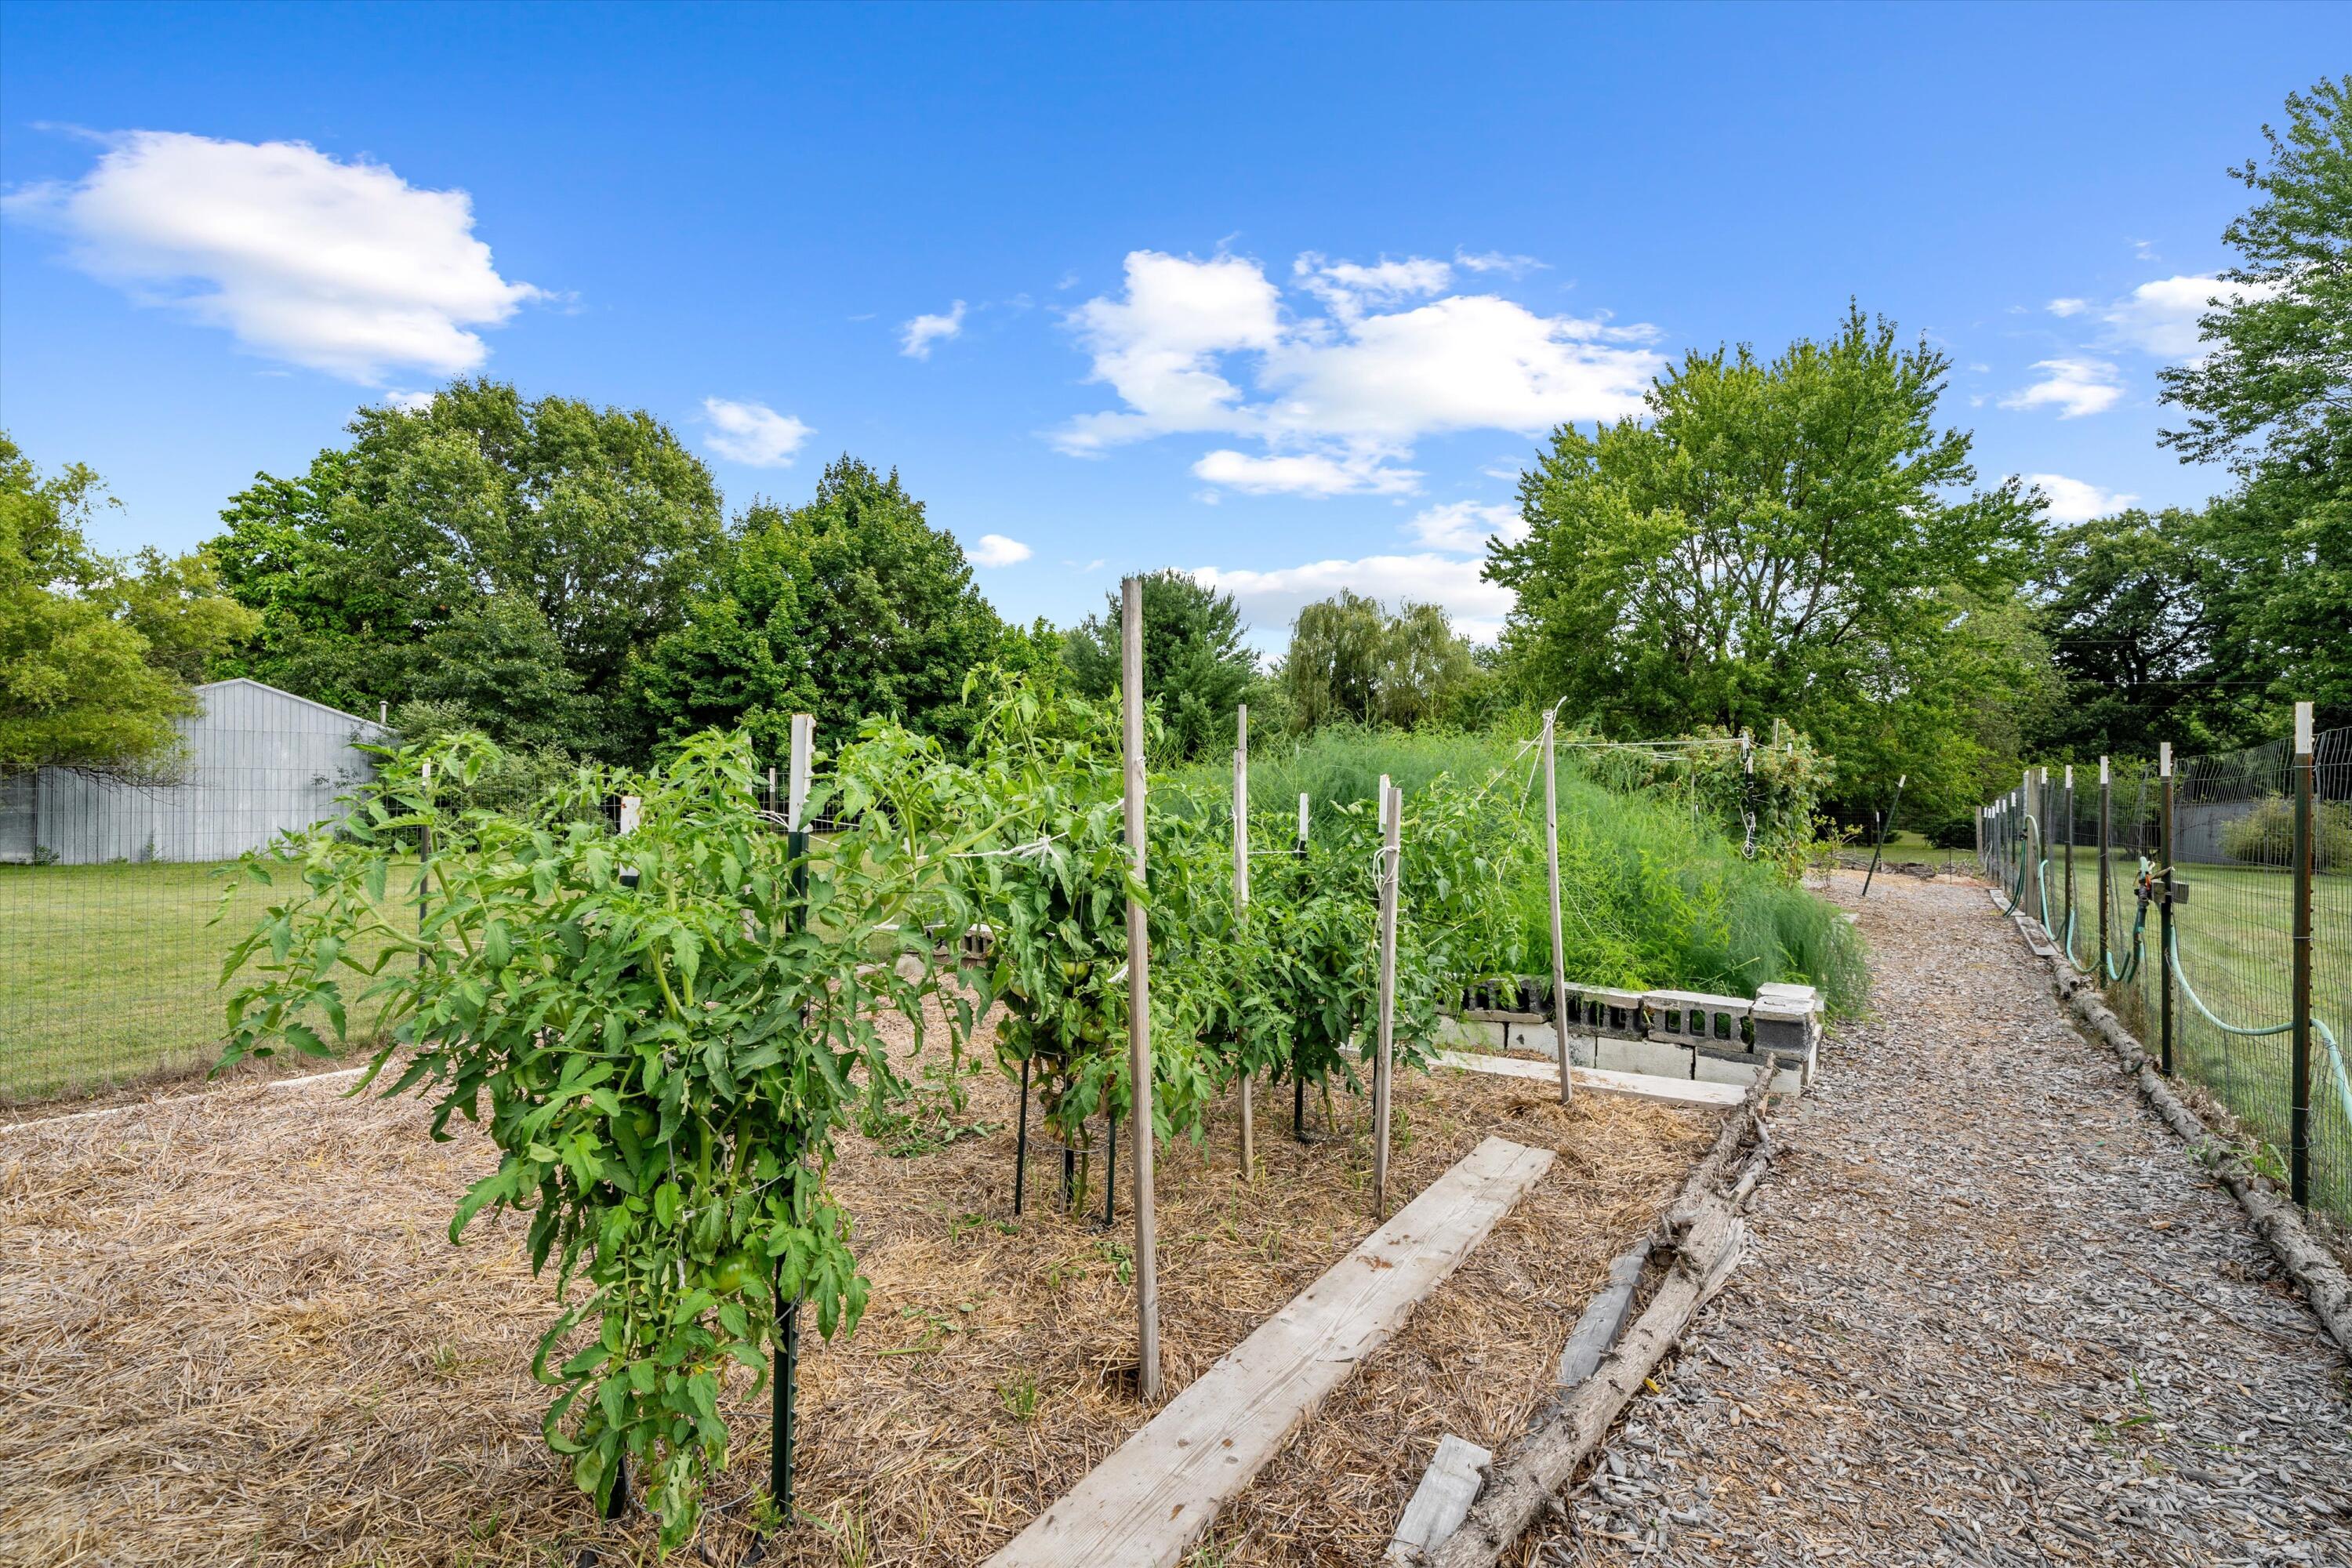
Vegetable garden with leafy rows, straw-covered beds, and a wood-chip path.
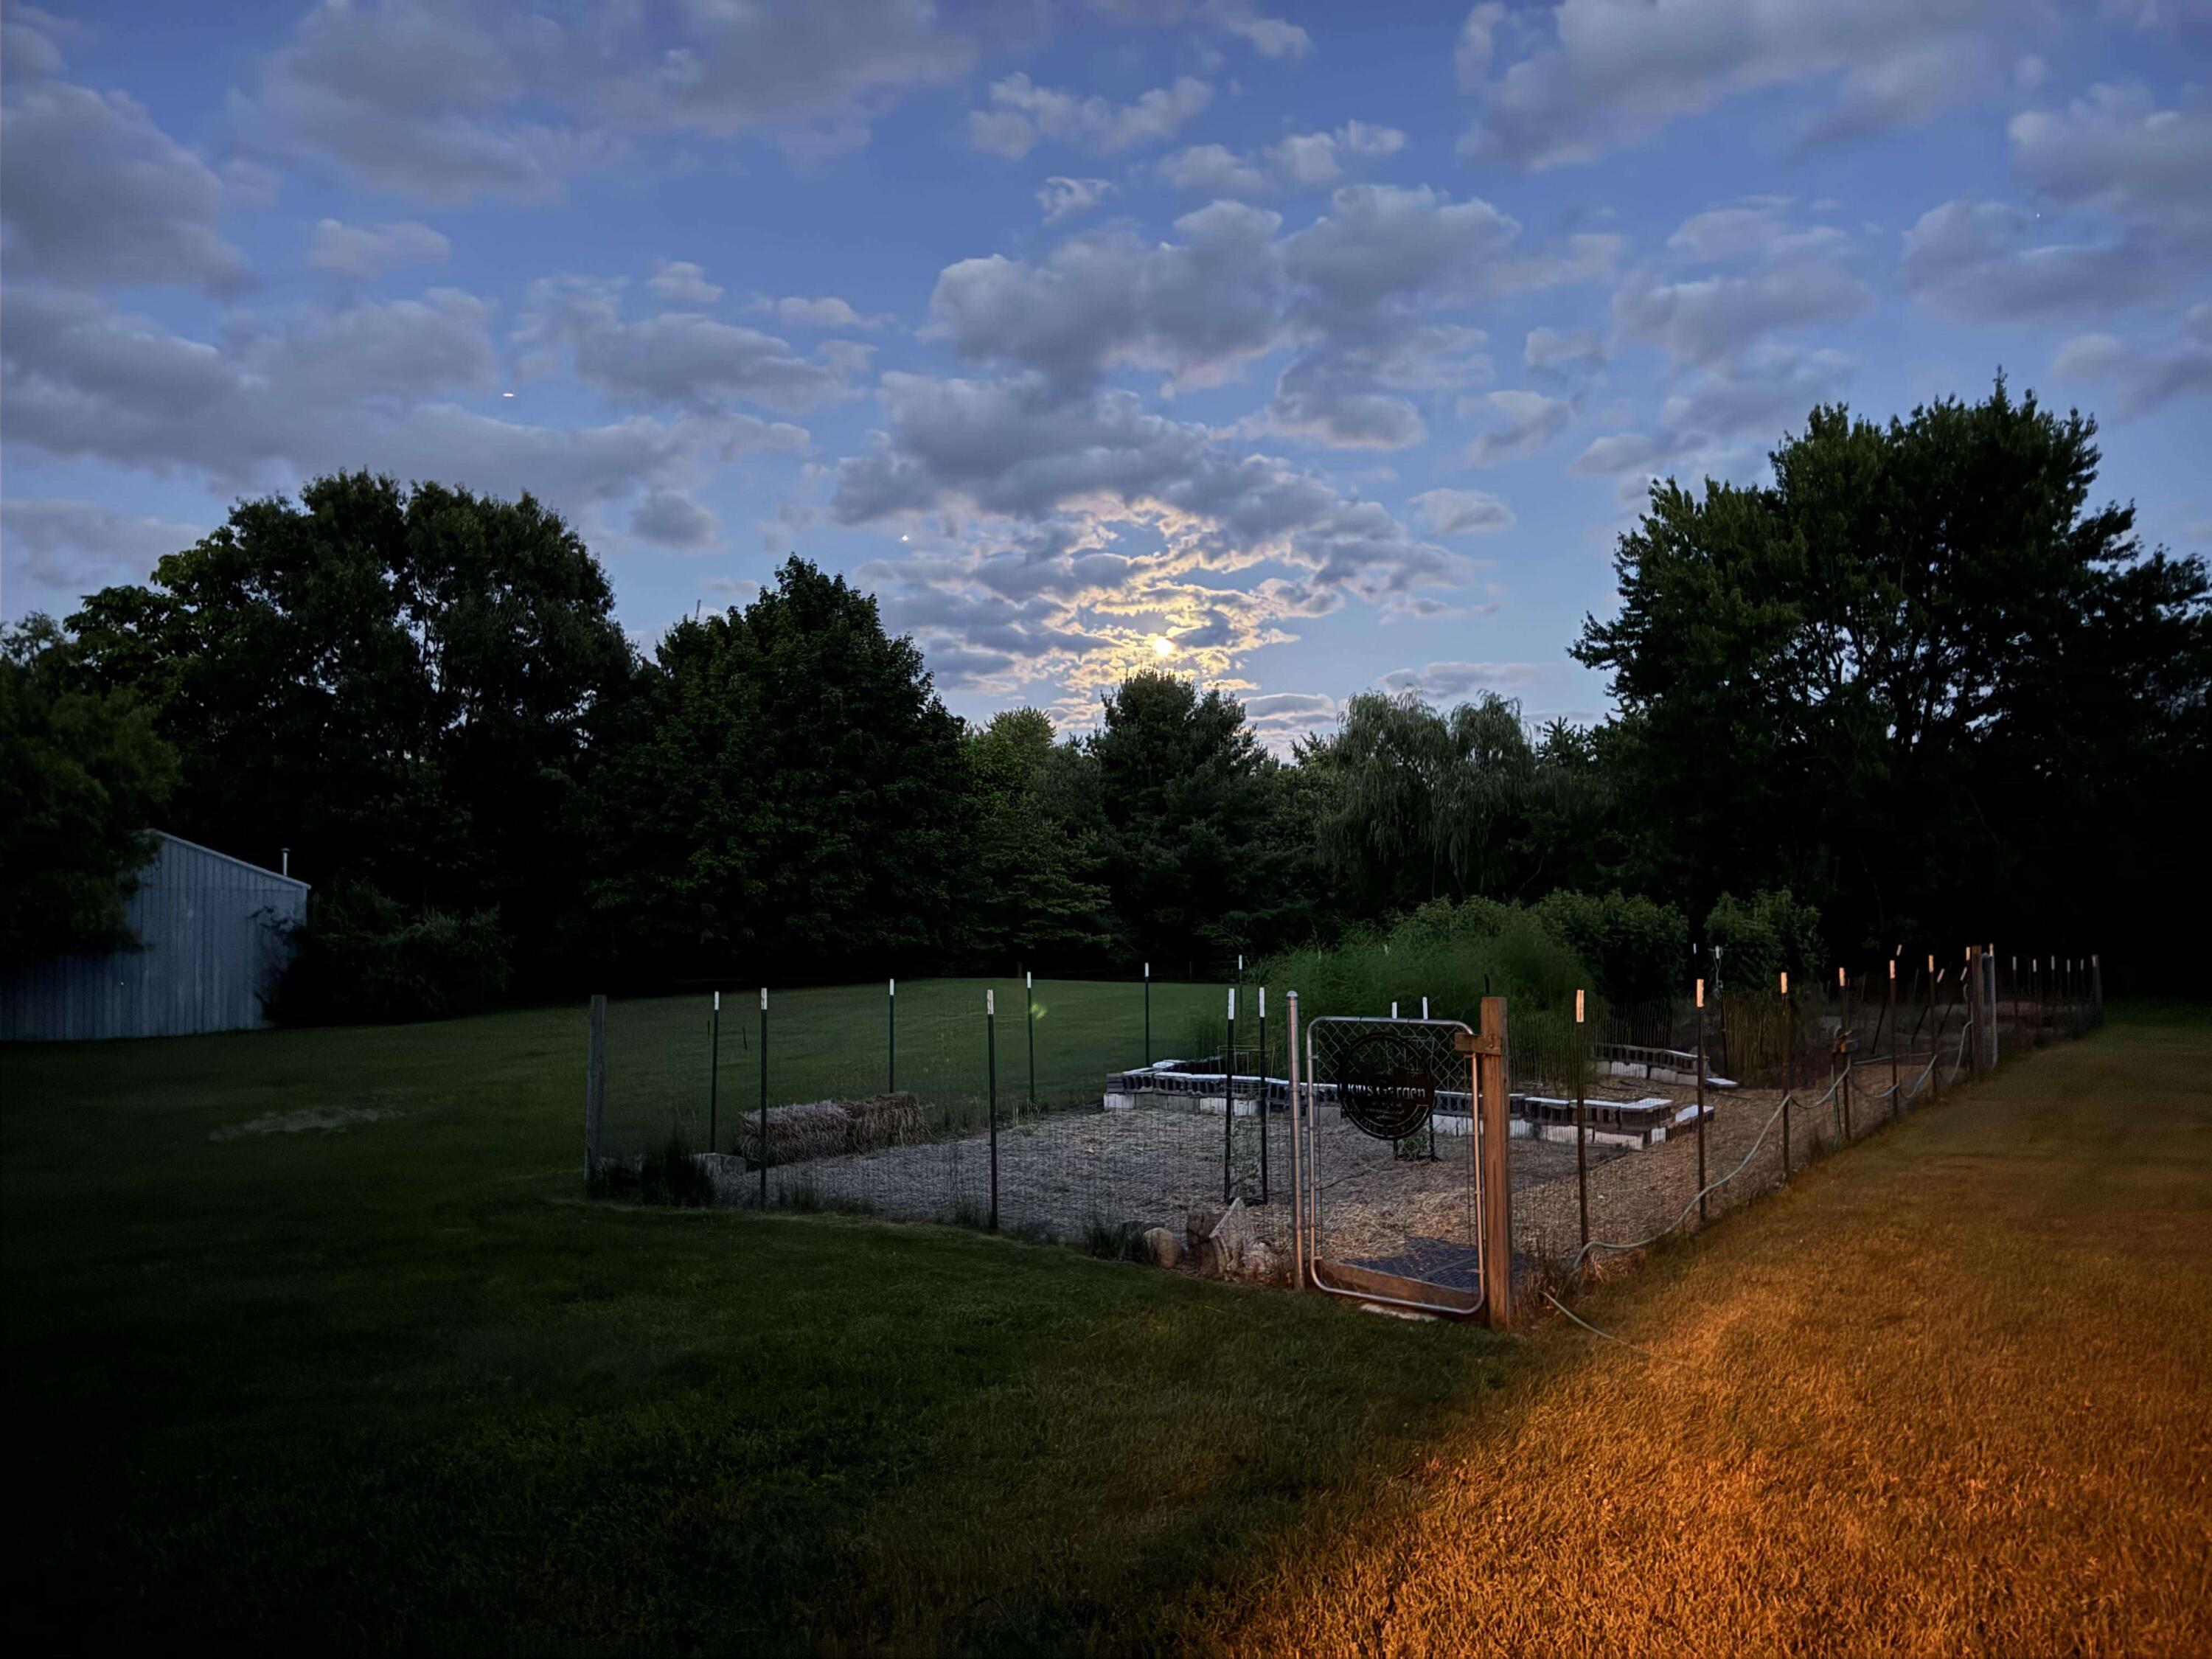
Backyard garden with fenced raised beds, a lawn, mature trees, and sunset light breaking through clouds.
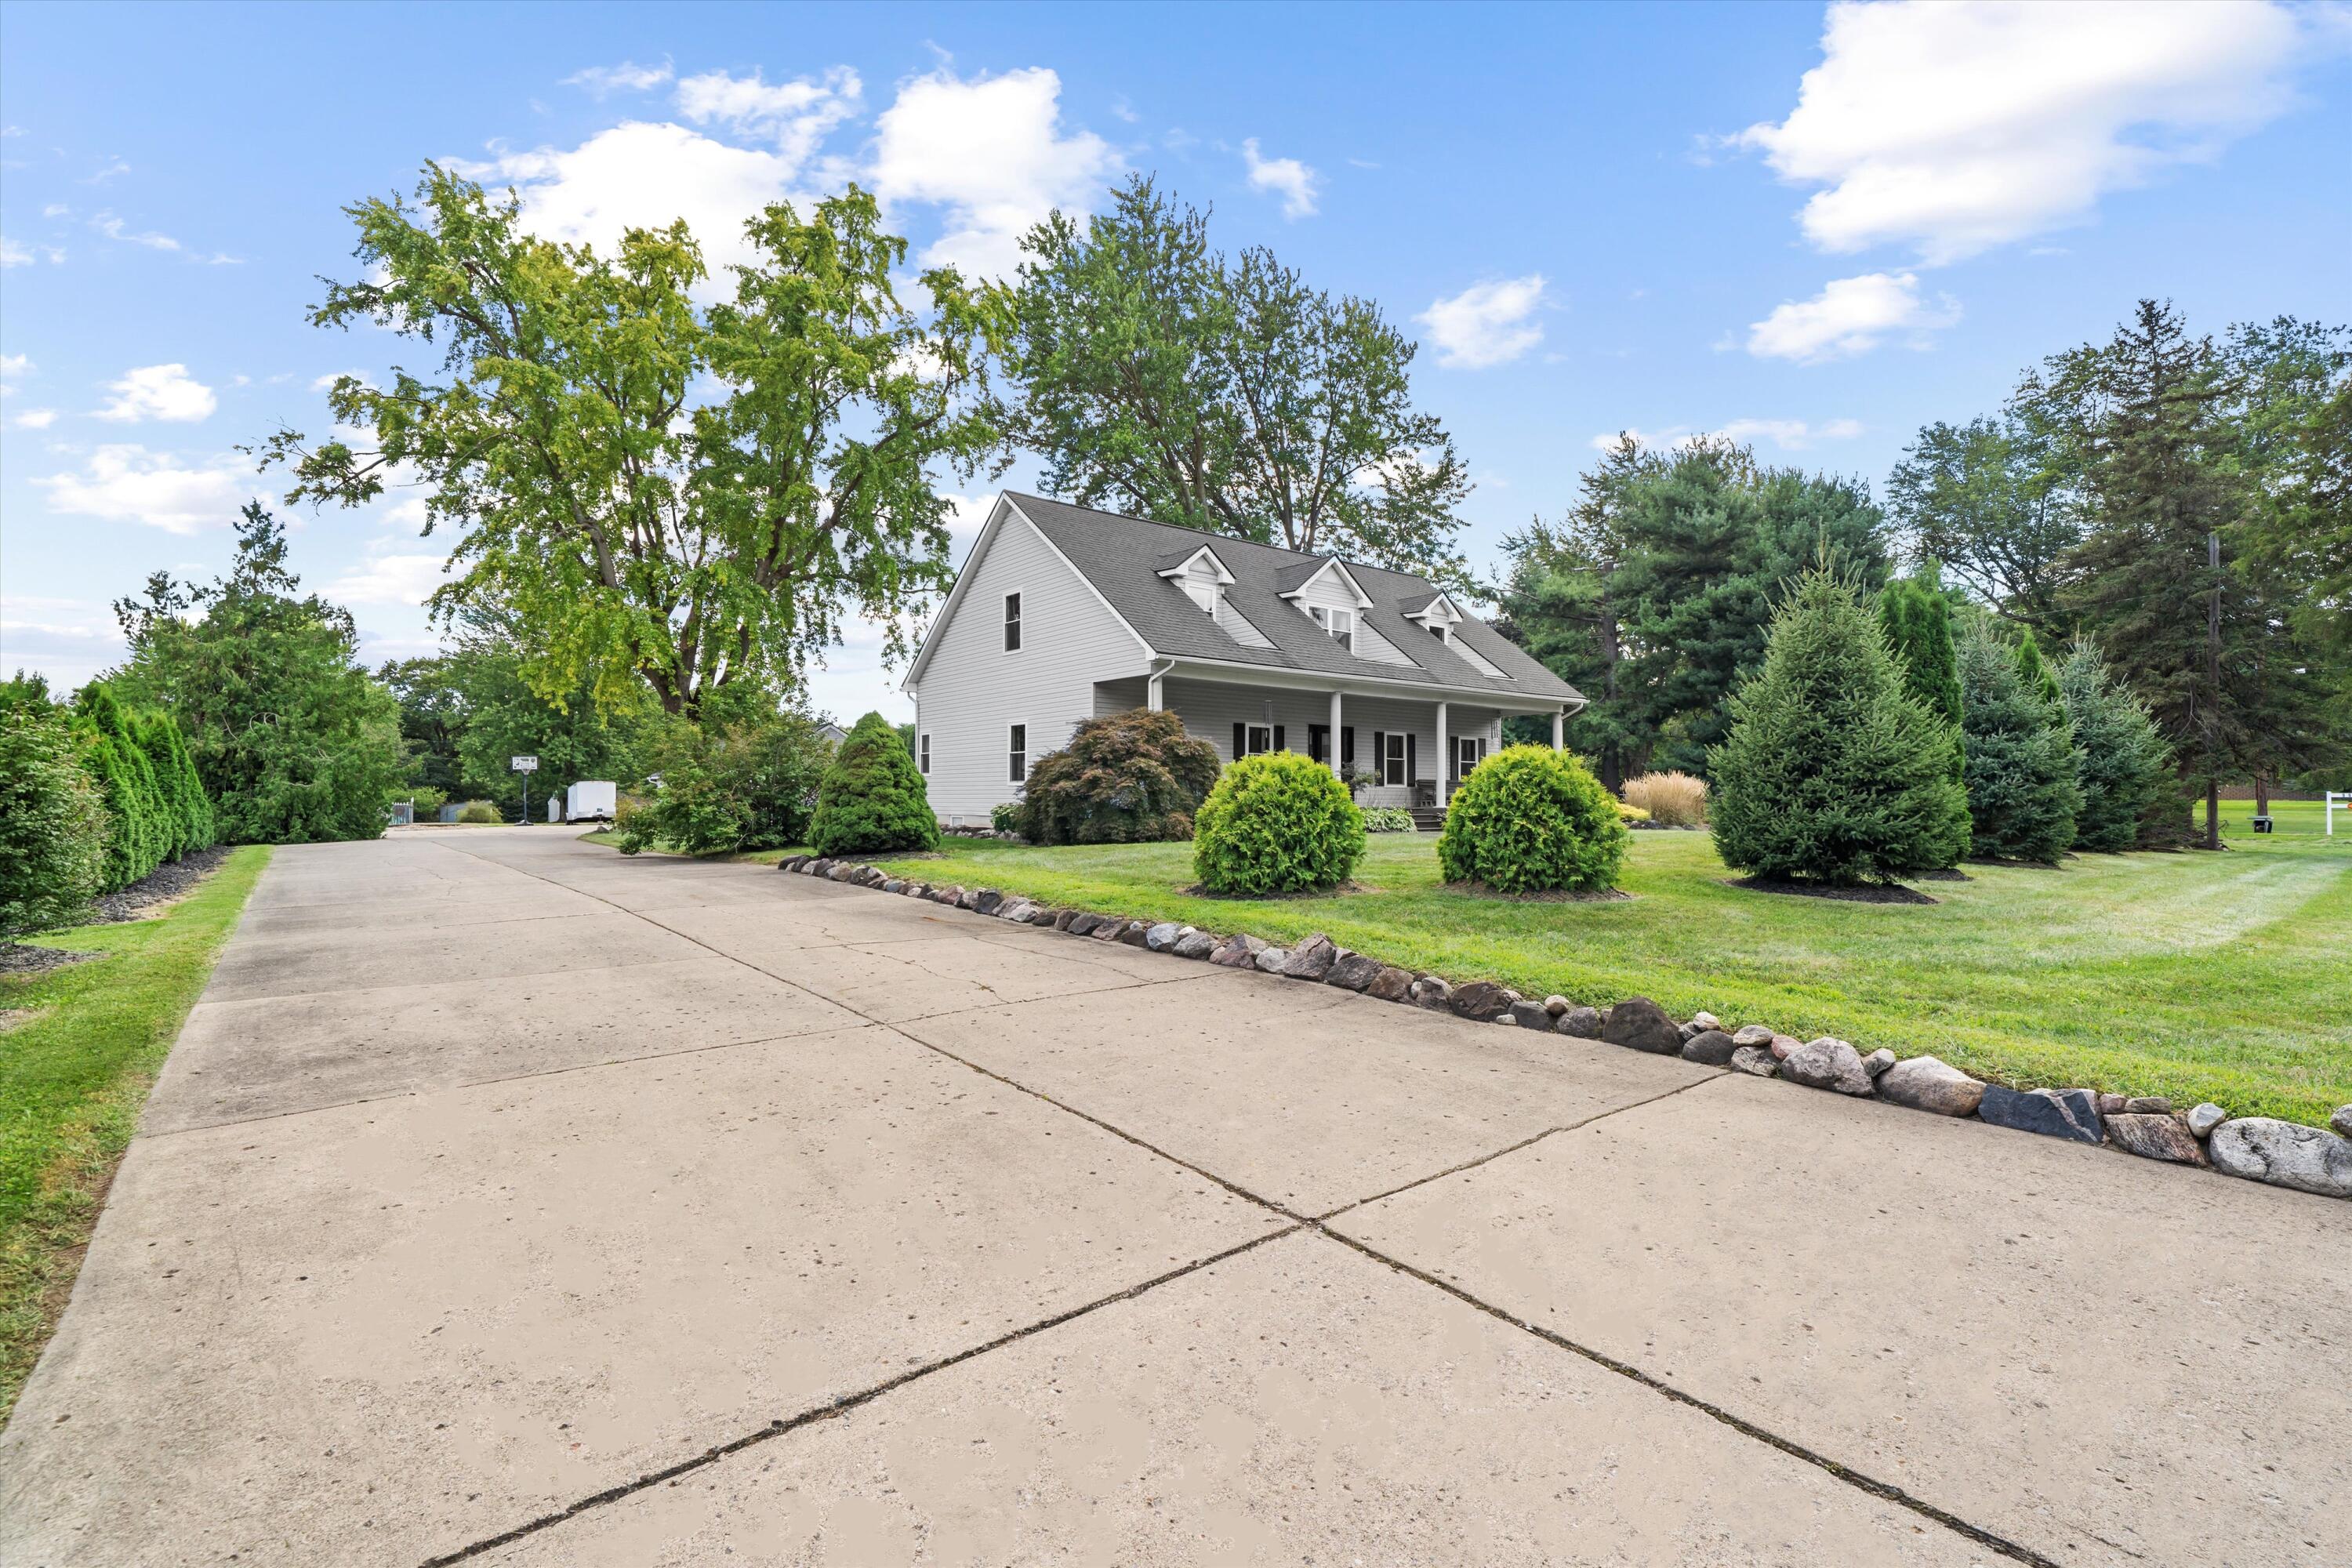
Light gray house with a covered porch and roof dormers beside a broad concrete driveway.
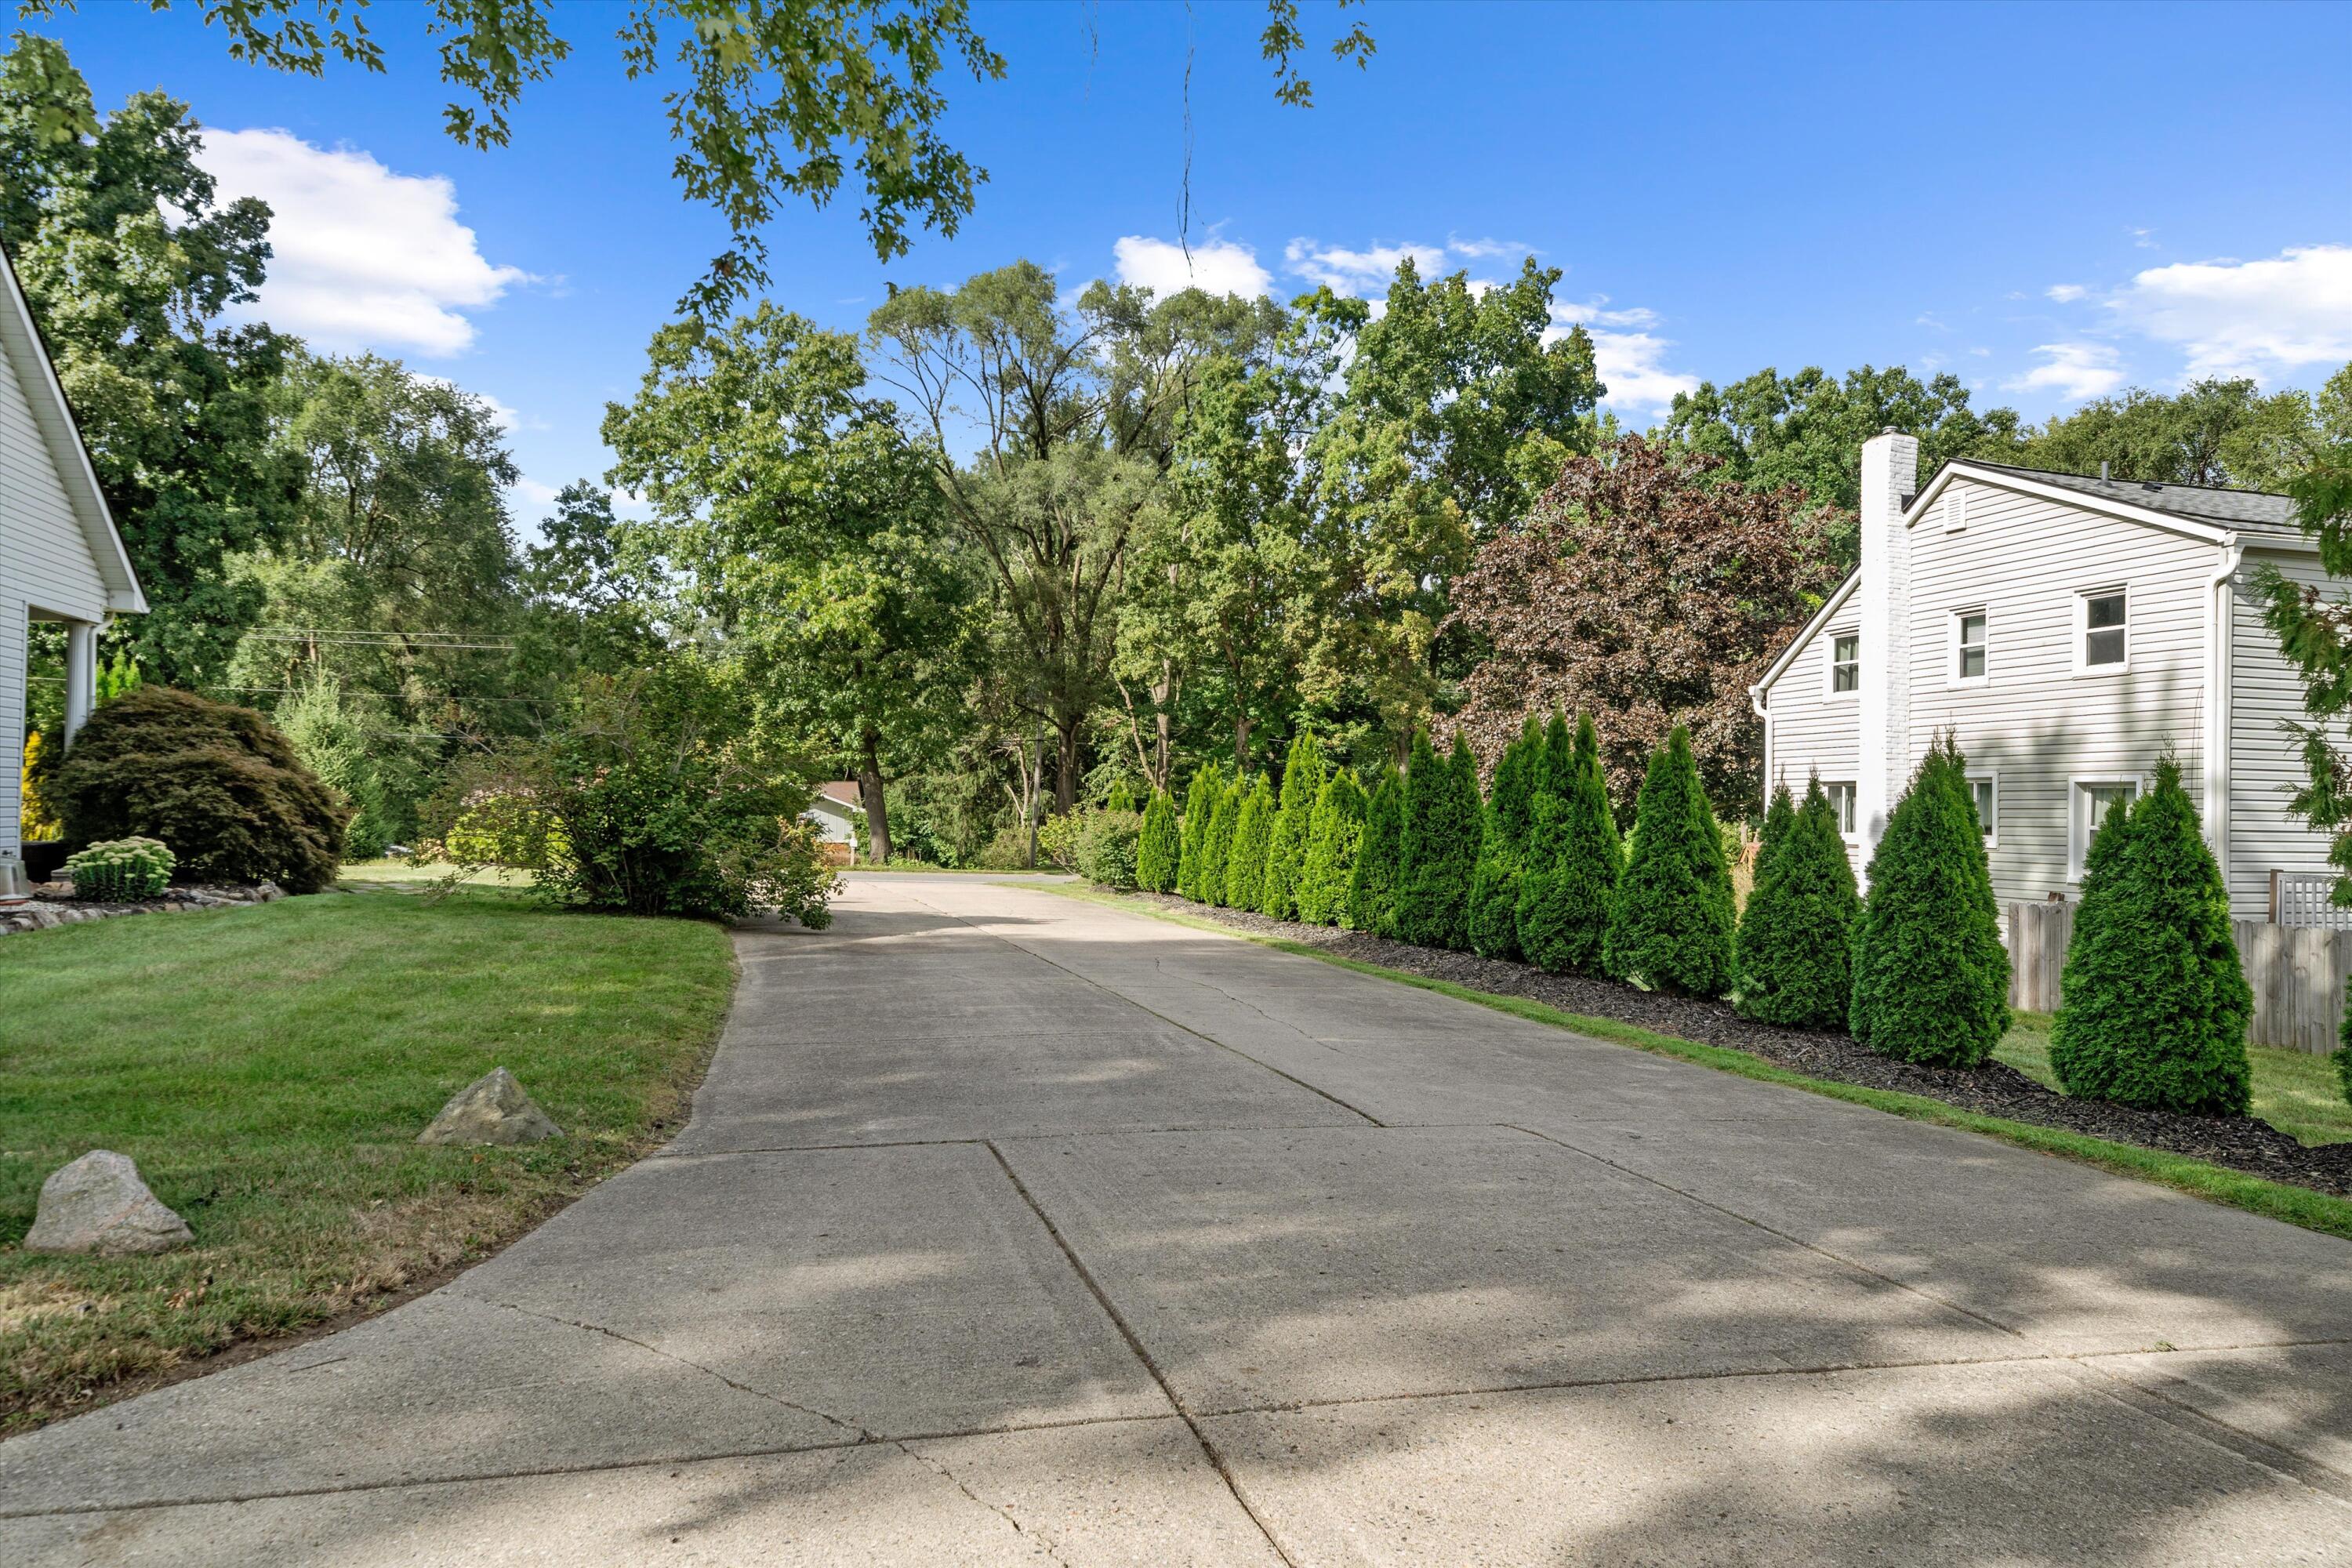
Concrete driveway bordered by evergreen shrubs and mature trees, with a light-colored house on the right.
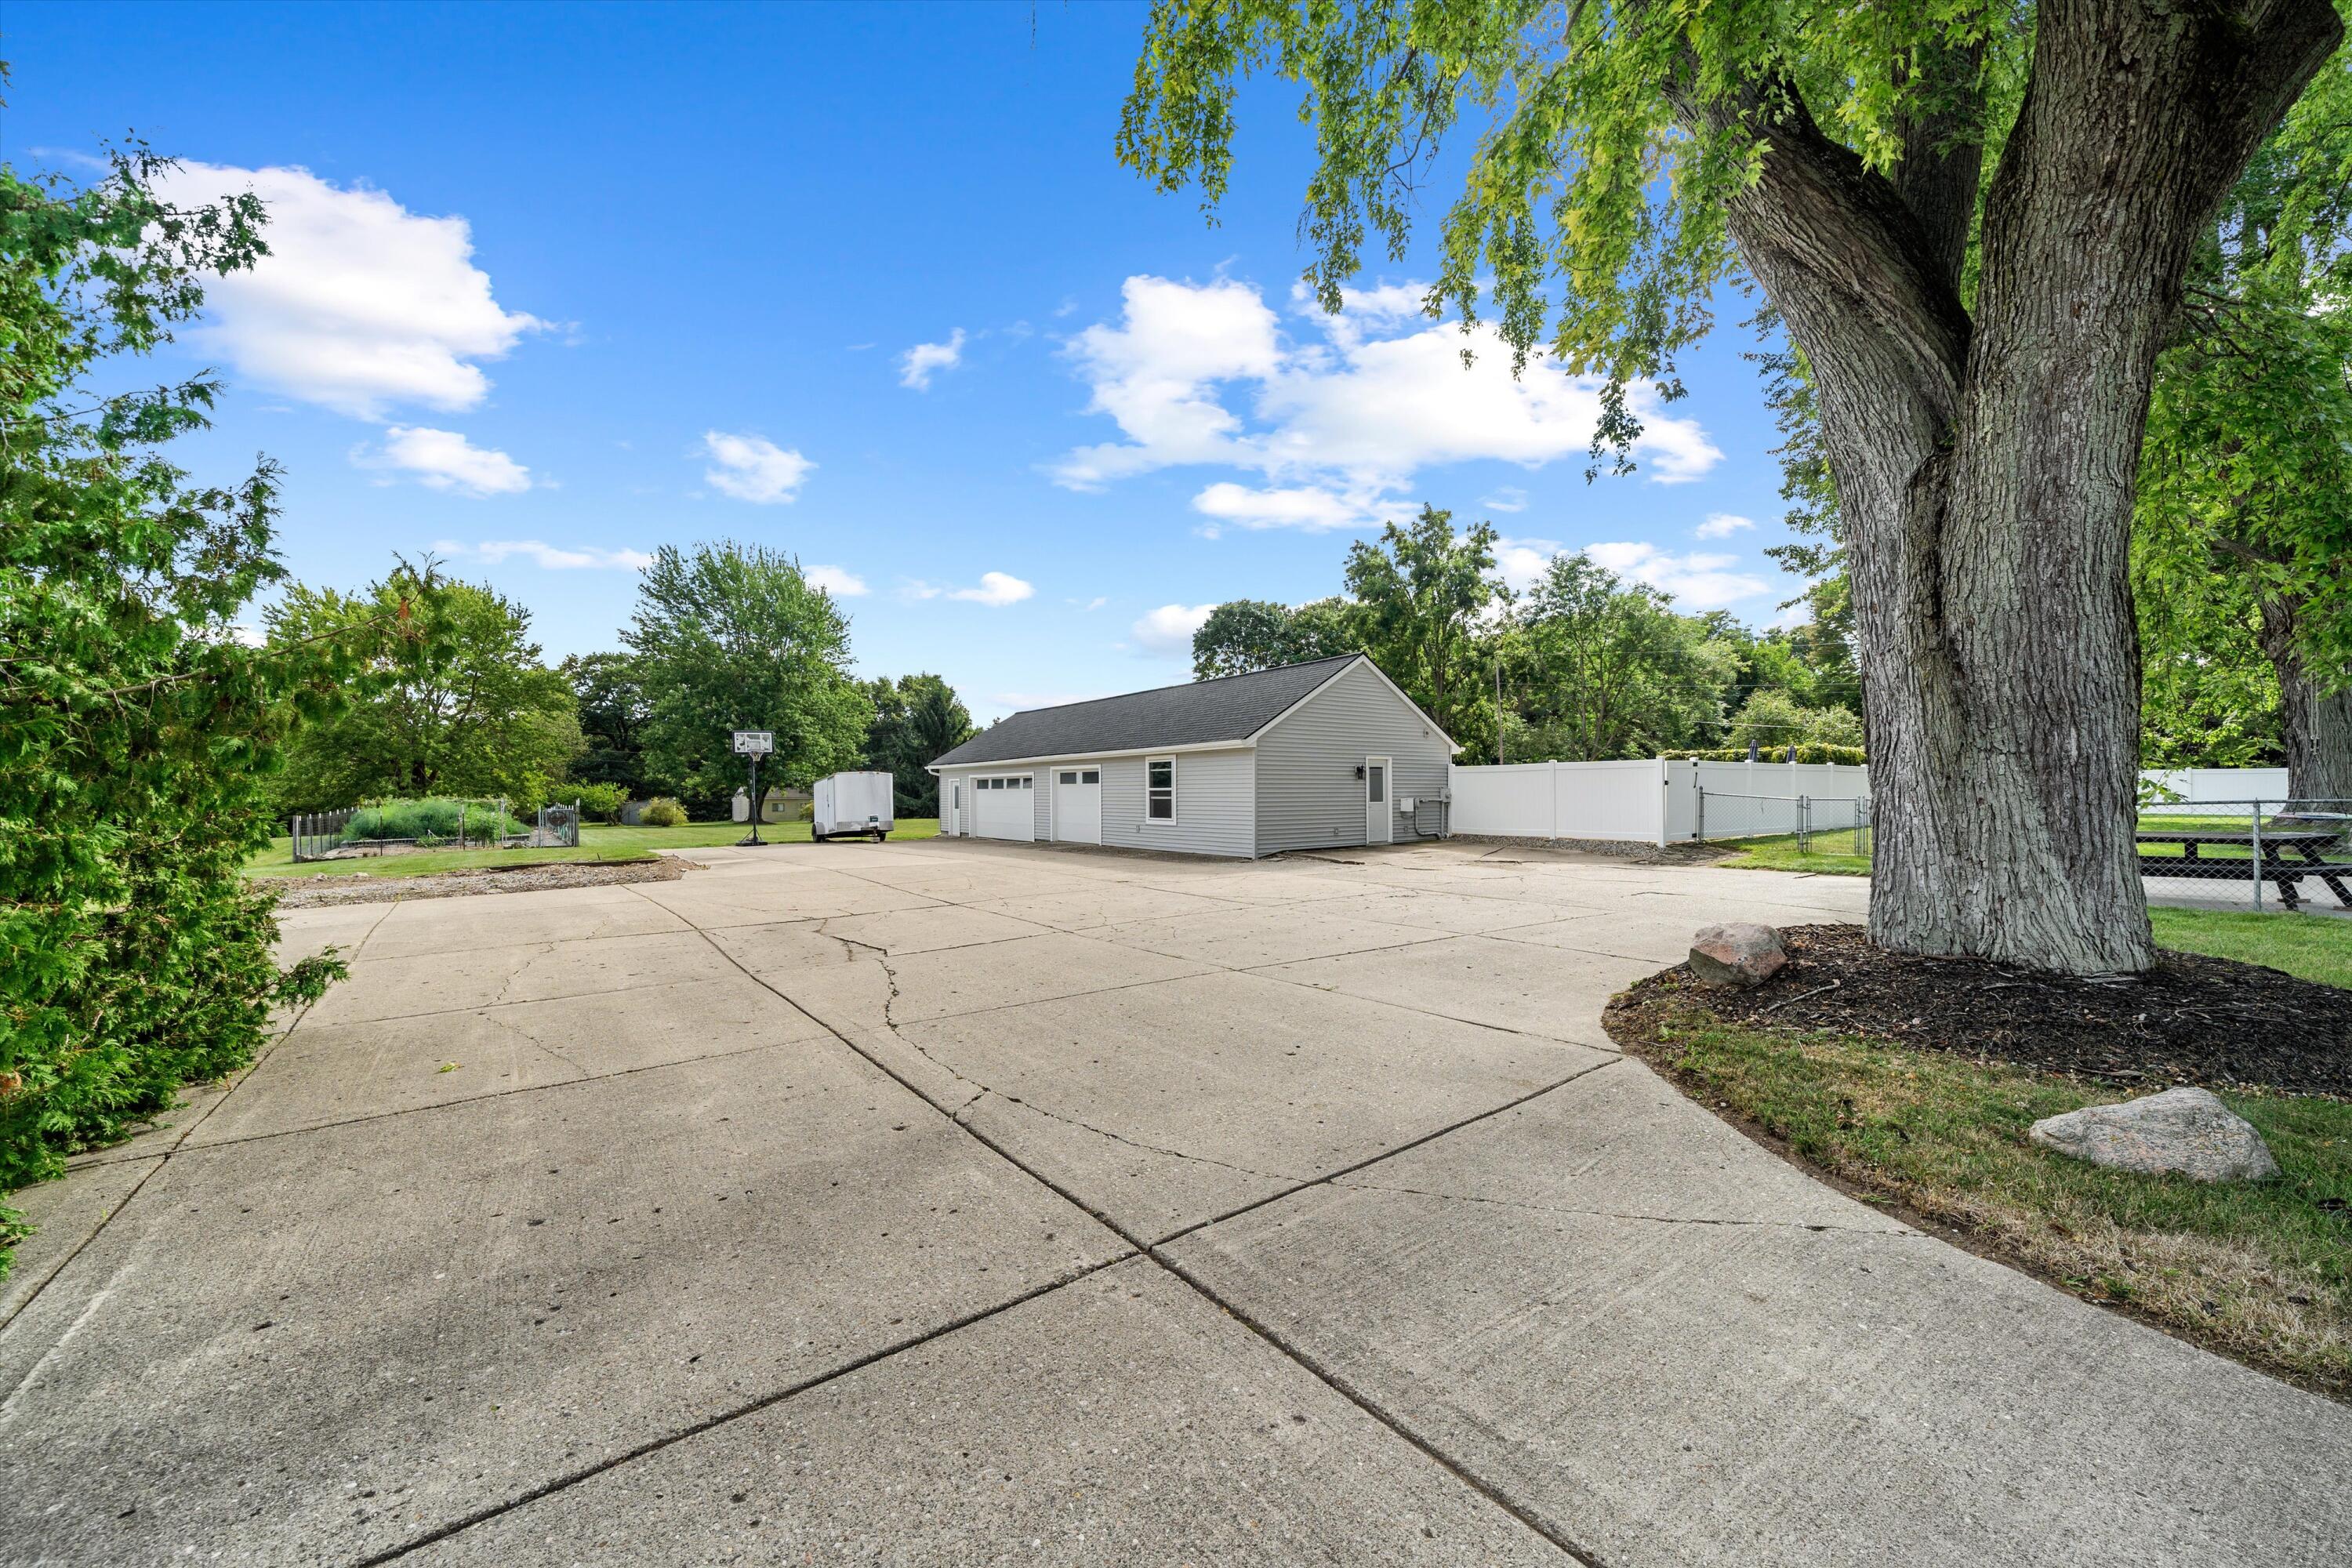
Detached gray garage beside a wide concrete driveway, framed by a large tree and white fencing.
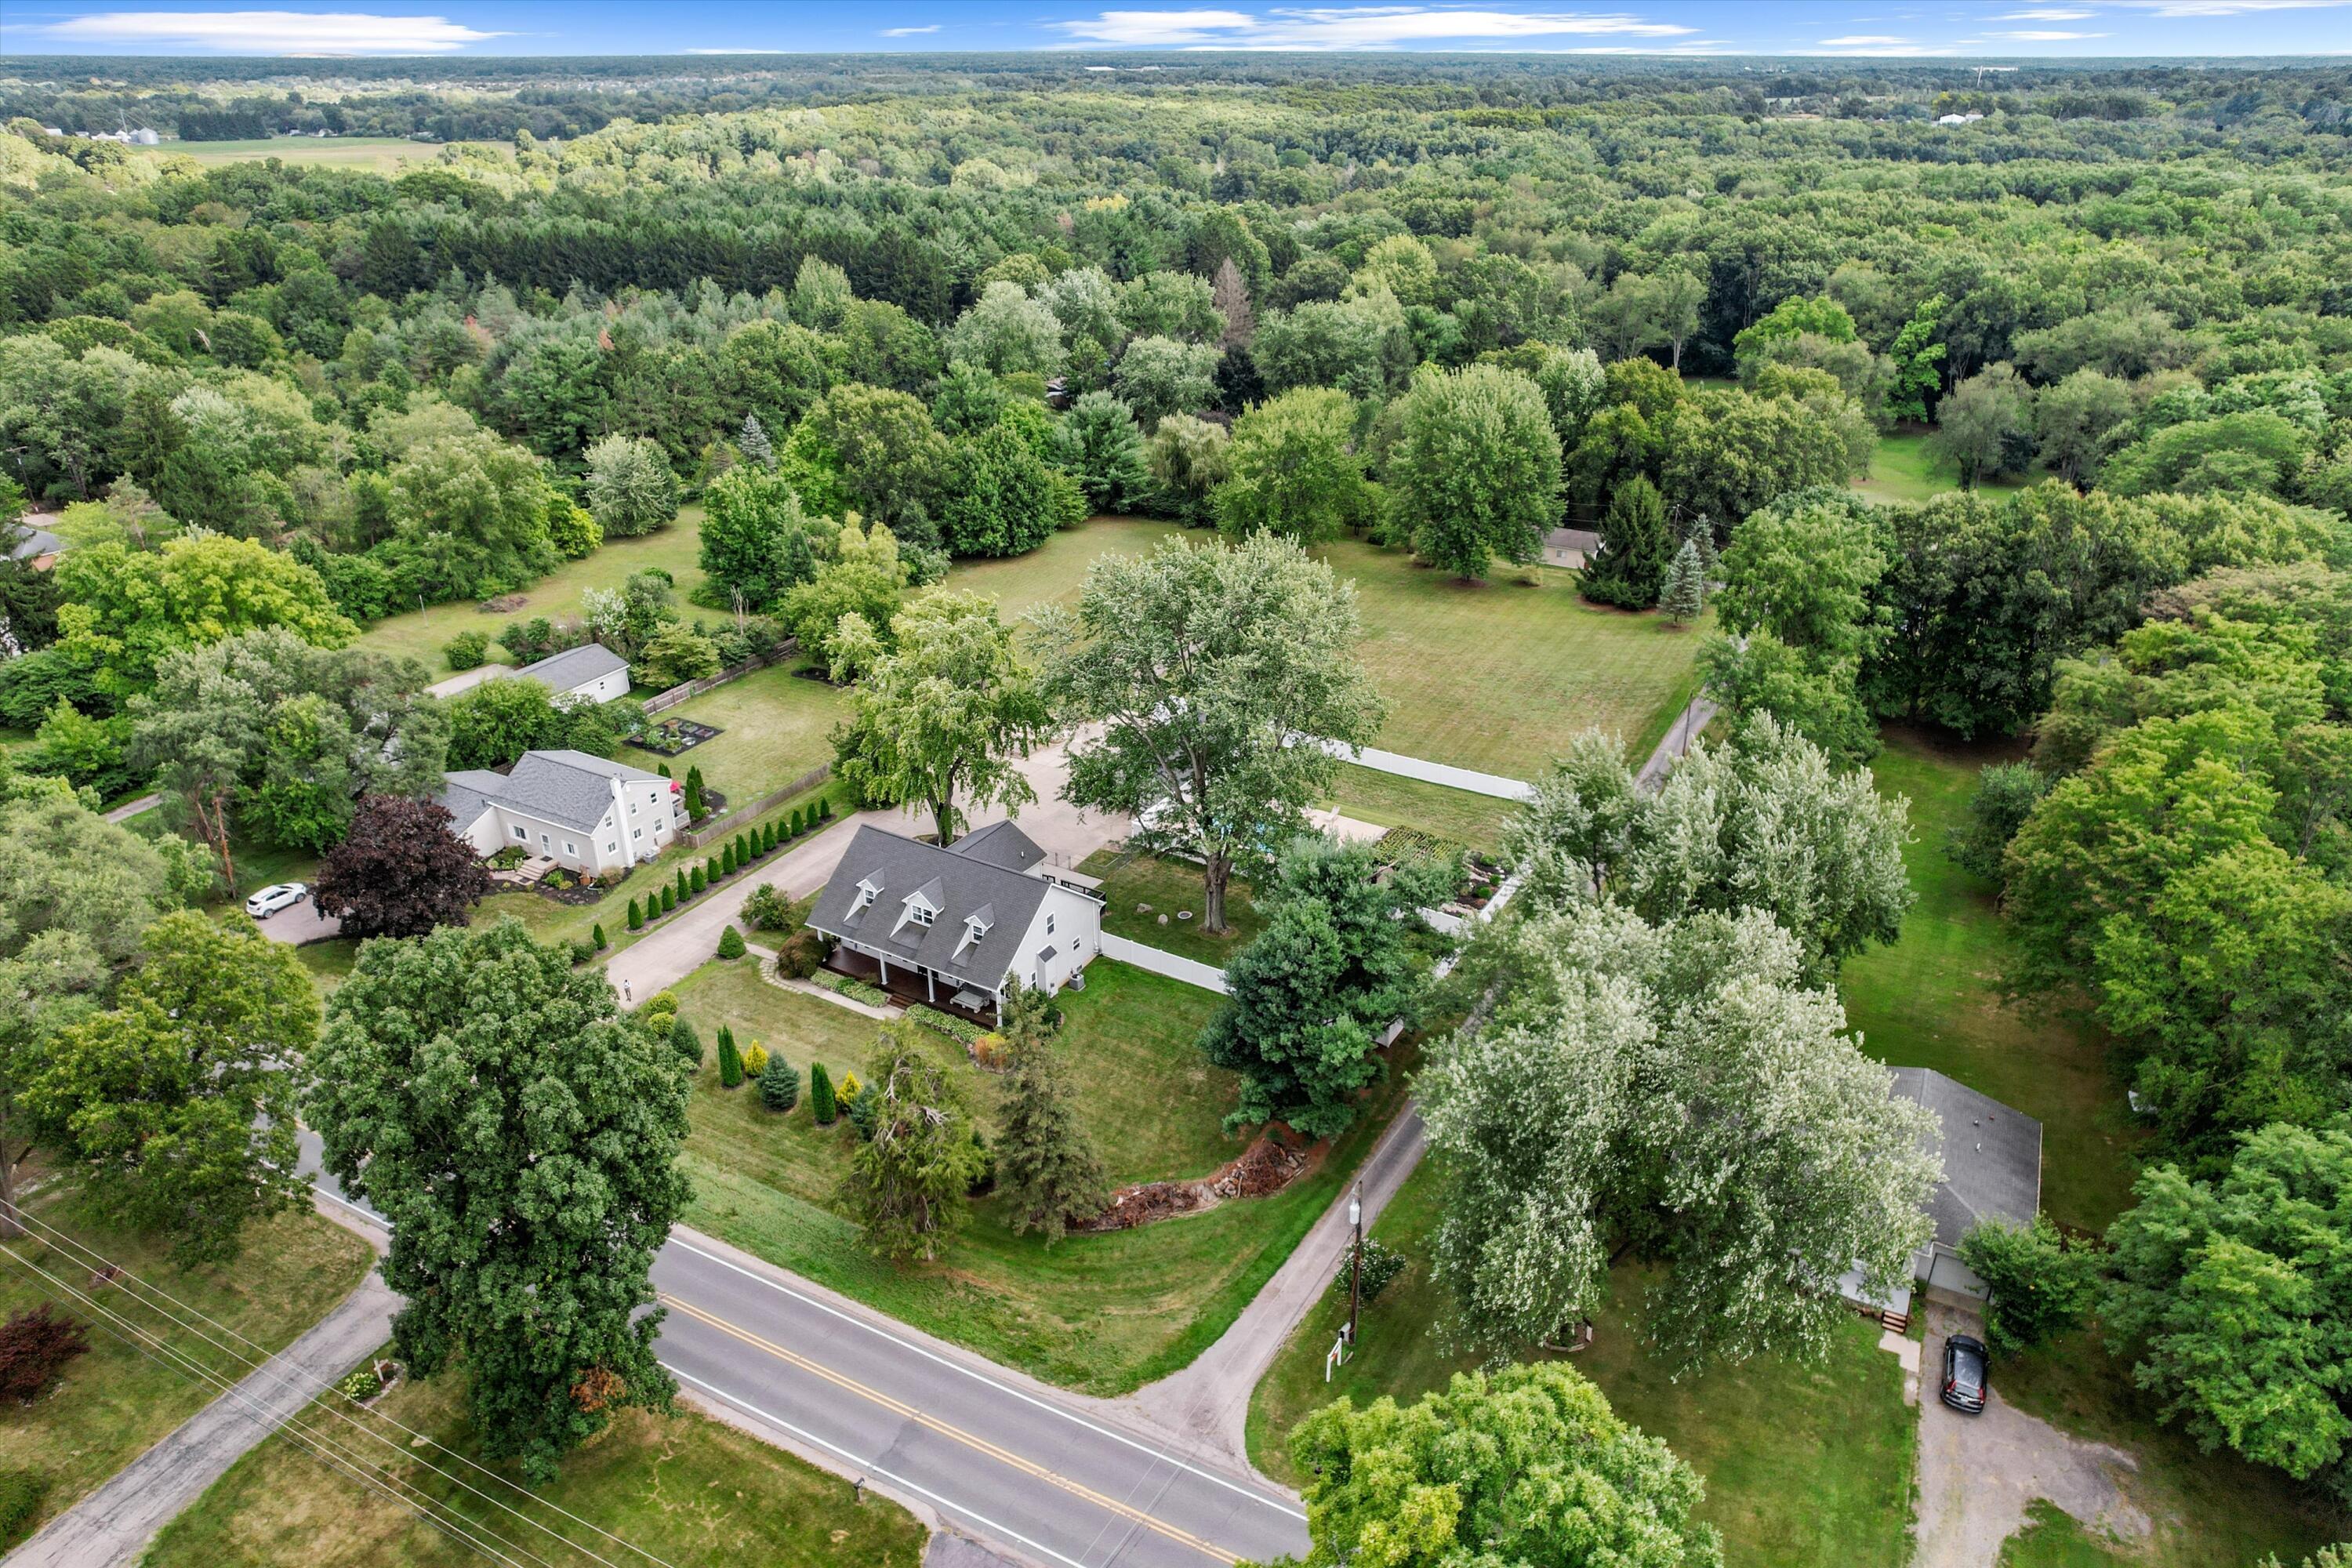
Aerial view of a detached home beside a broad lawn, mature trees, and a road.
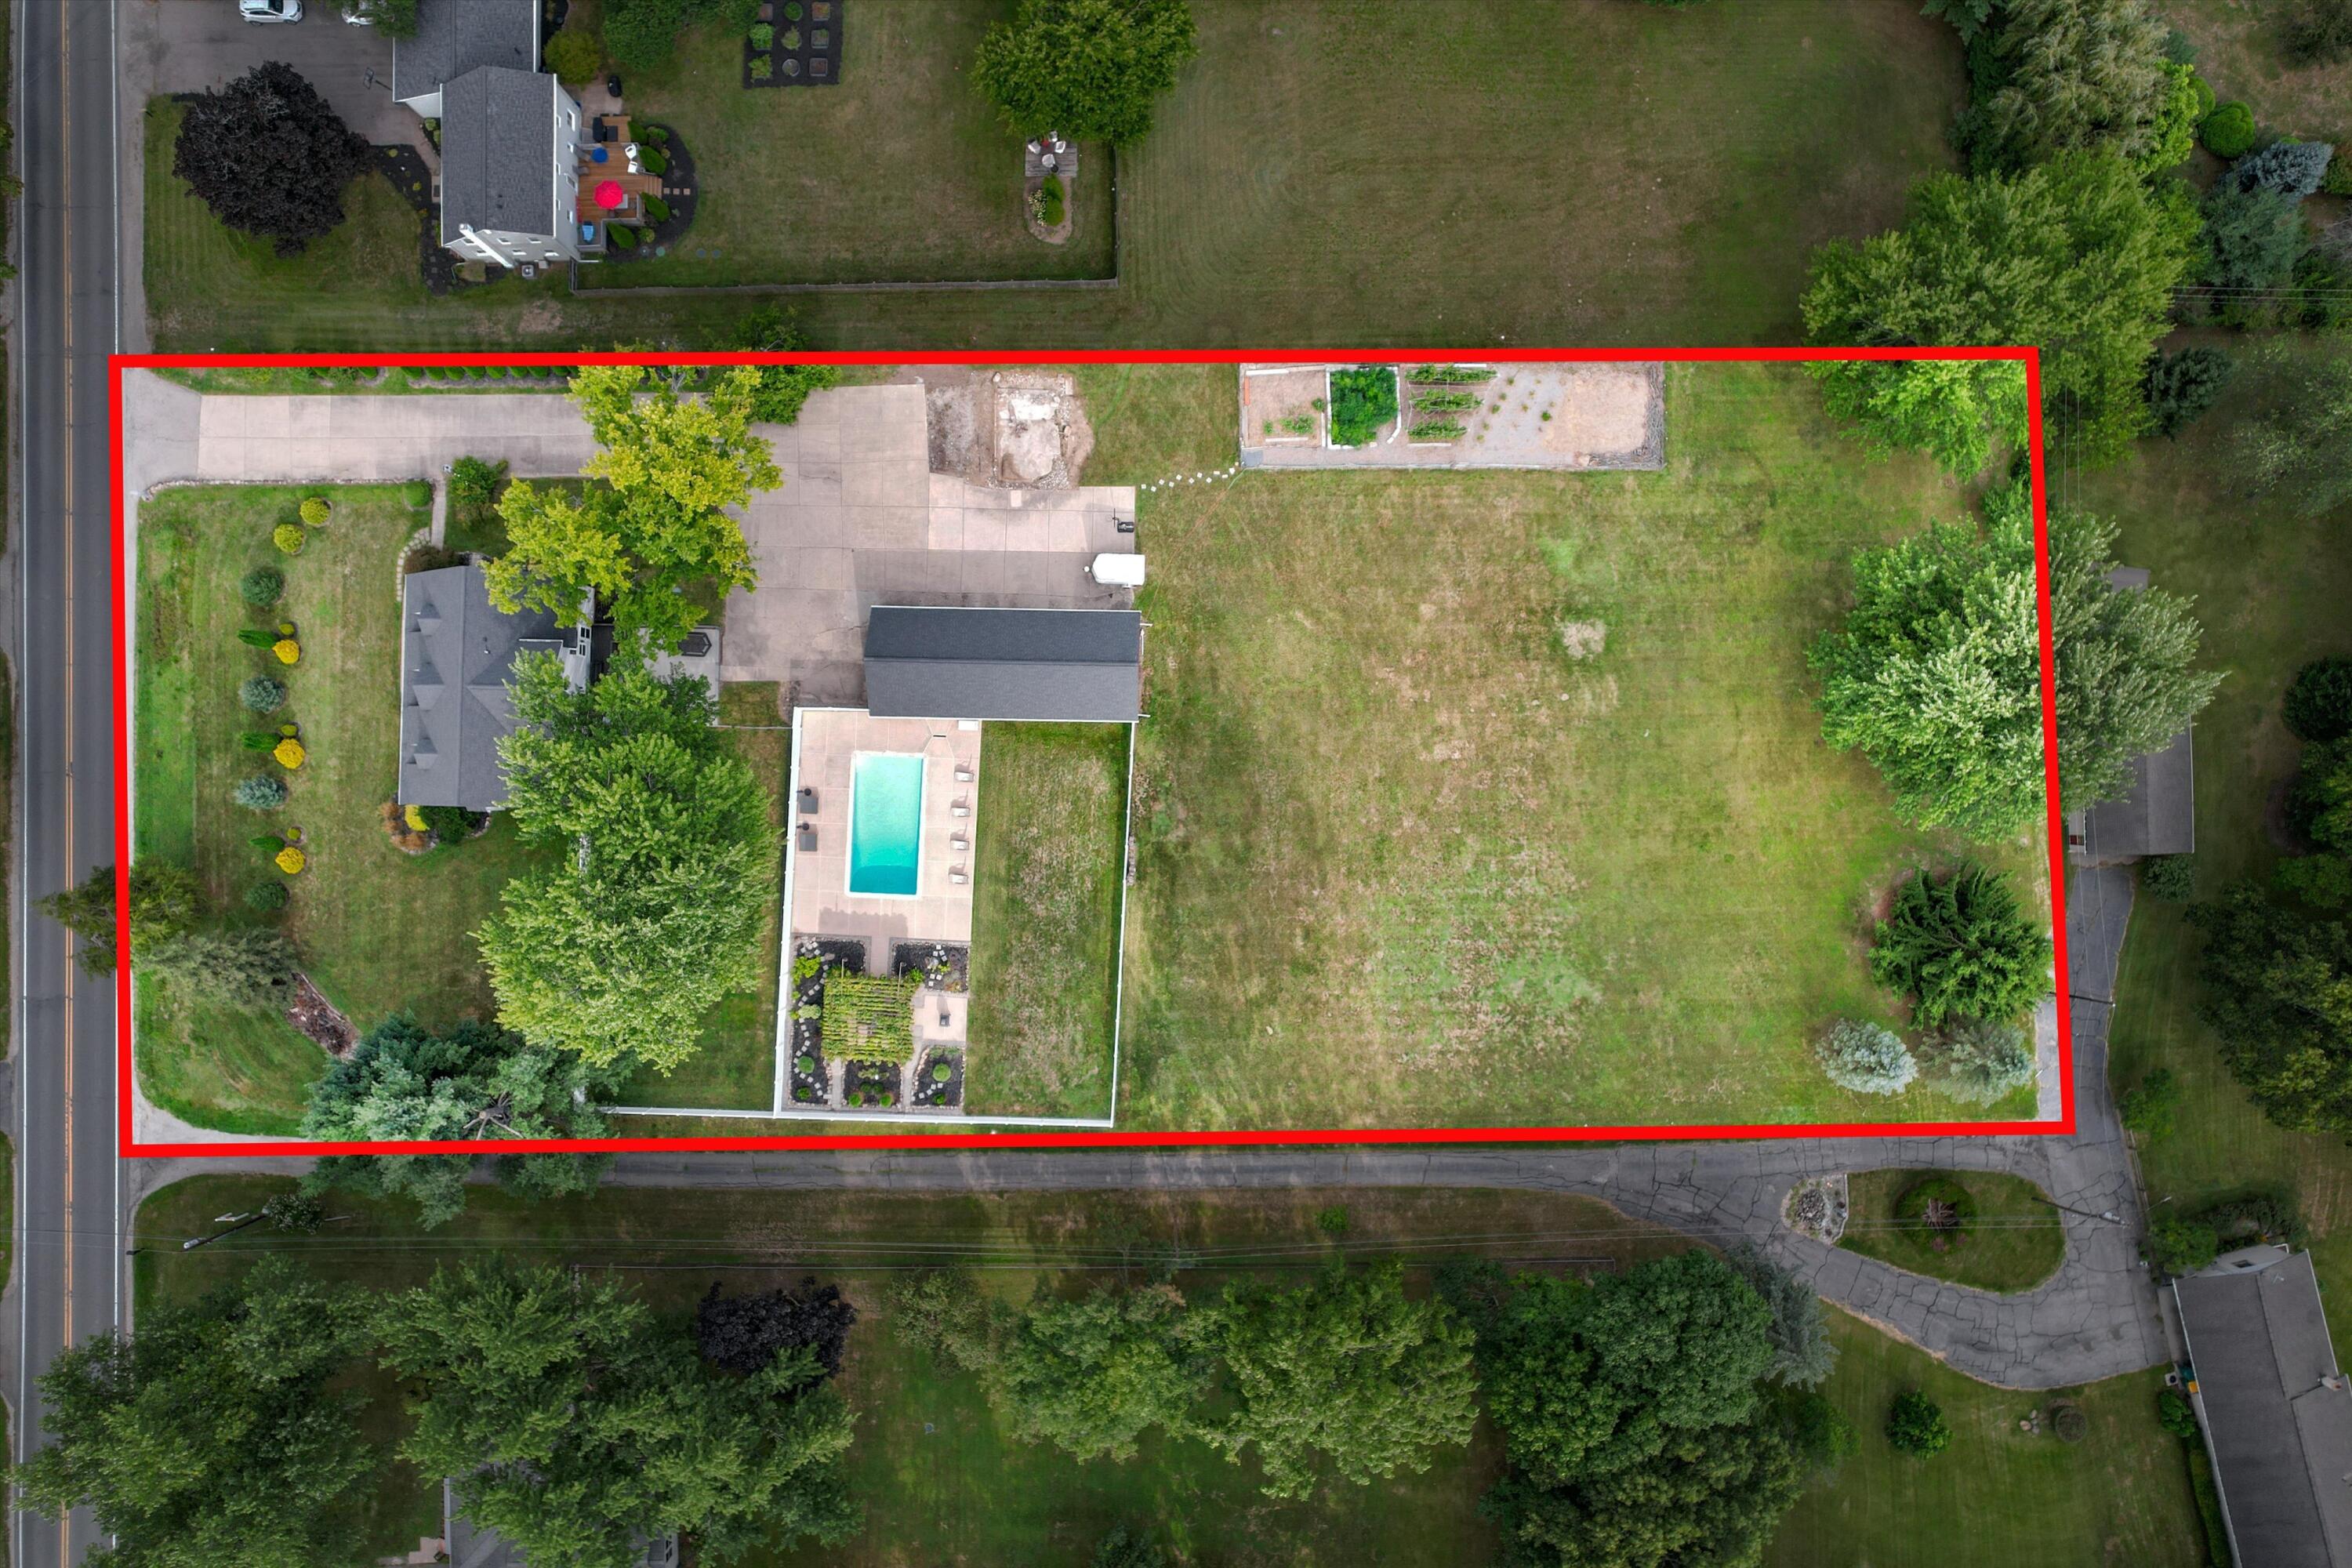
Aerial view of a home, swimming pool, and large lawn within a red-outlined property boundary.
Dark purple eggplant growing among fuzzy stems and green leaves
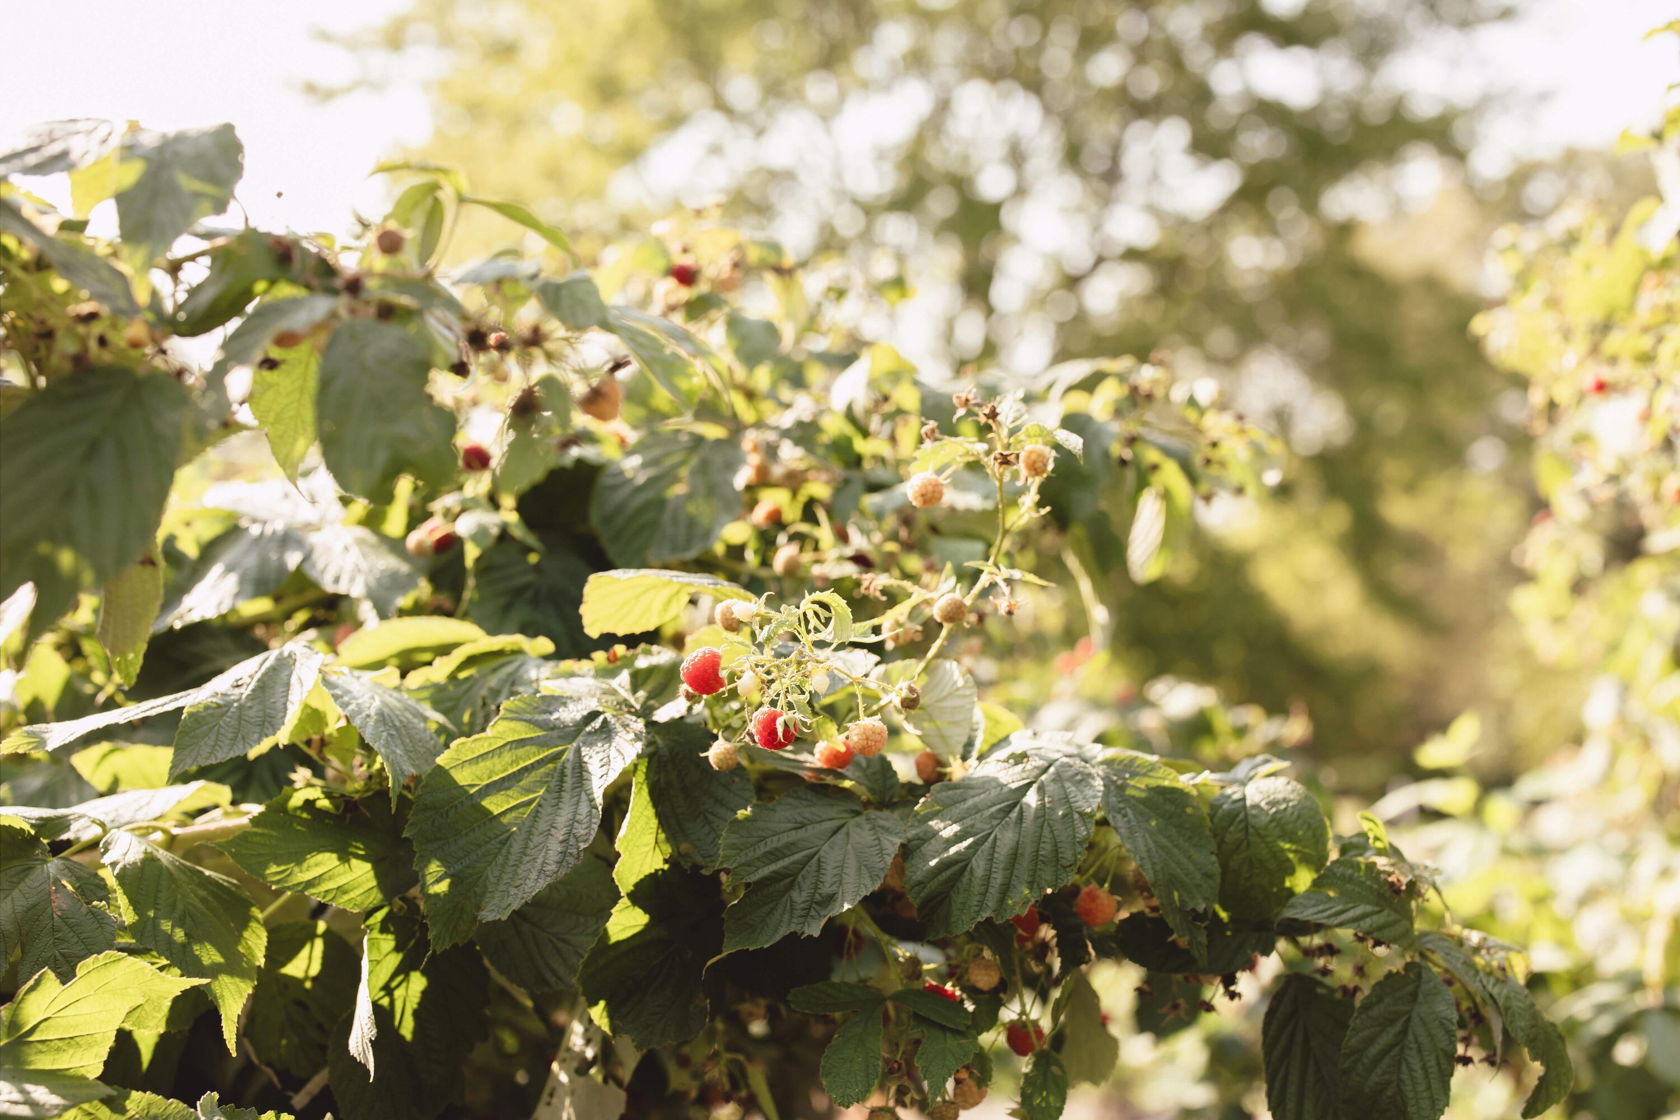
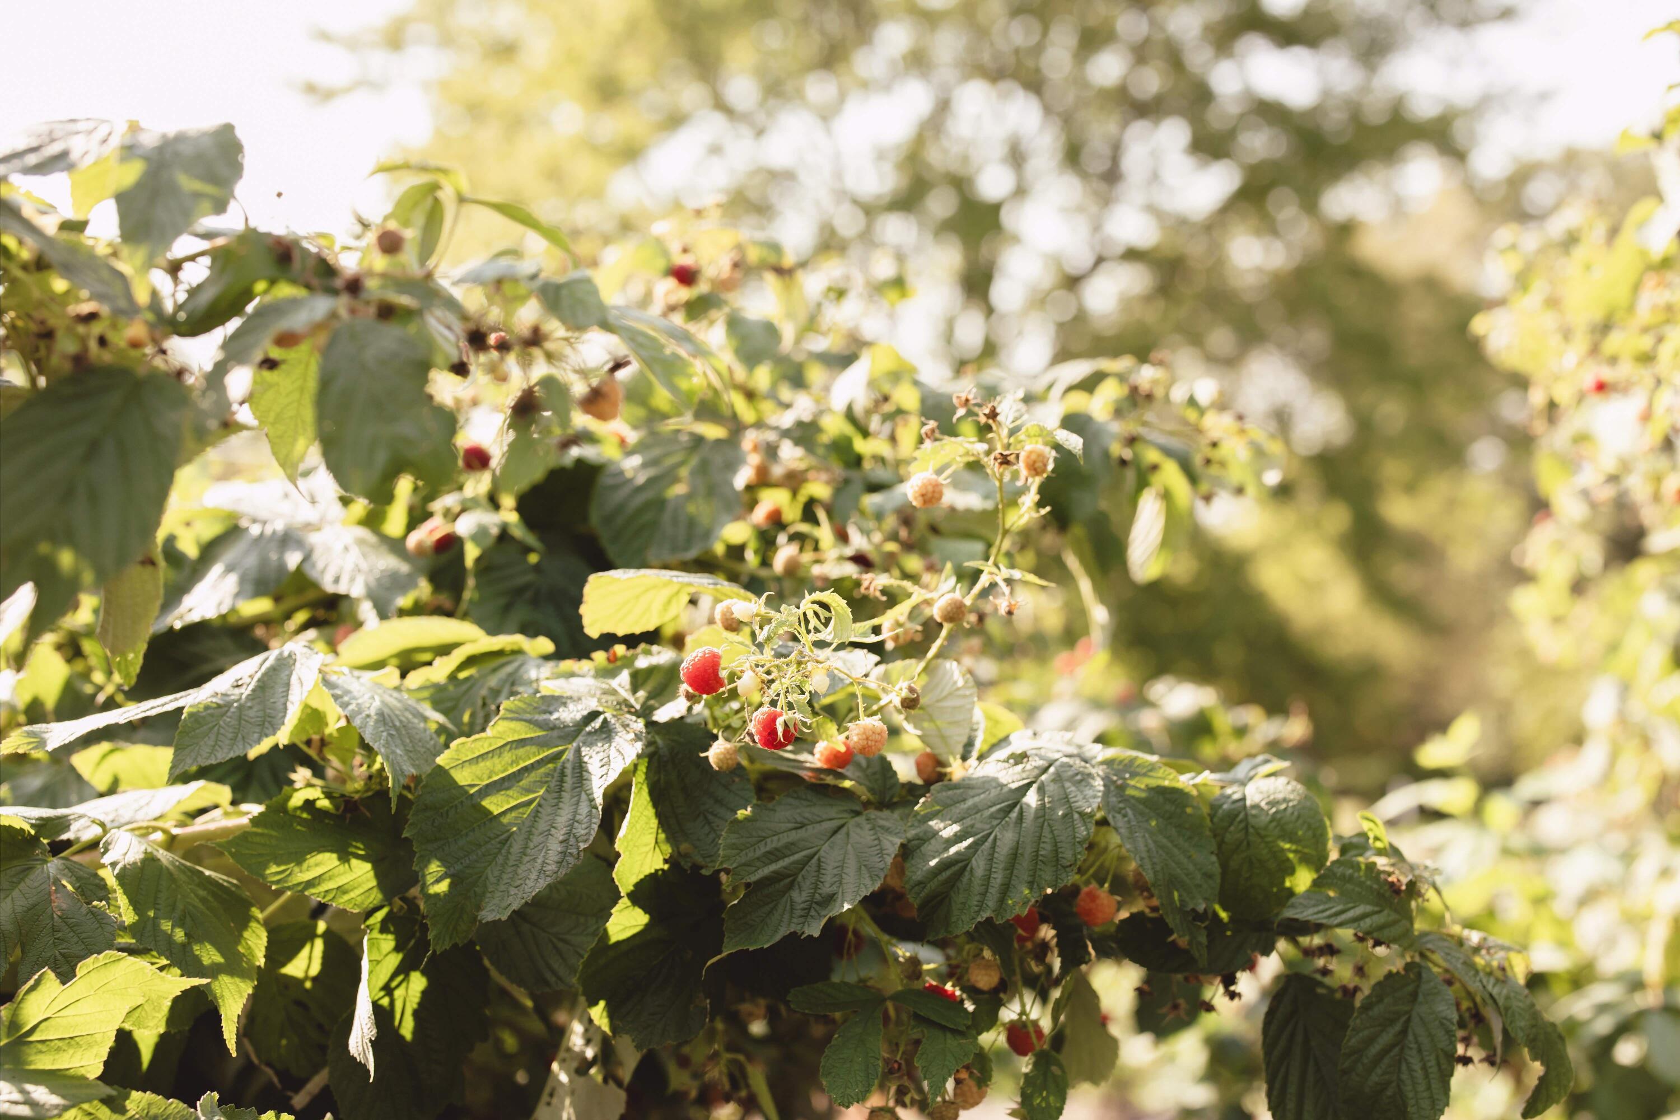
Raspberry bushes with ripe red berries among sunlit green leaves.
Blueberry bushes with clusters of ripening berries in a landscaped yard.
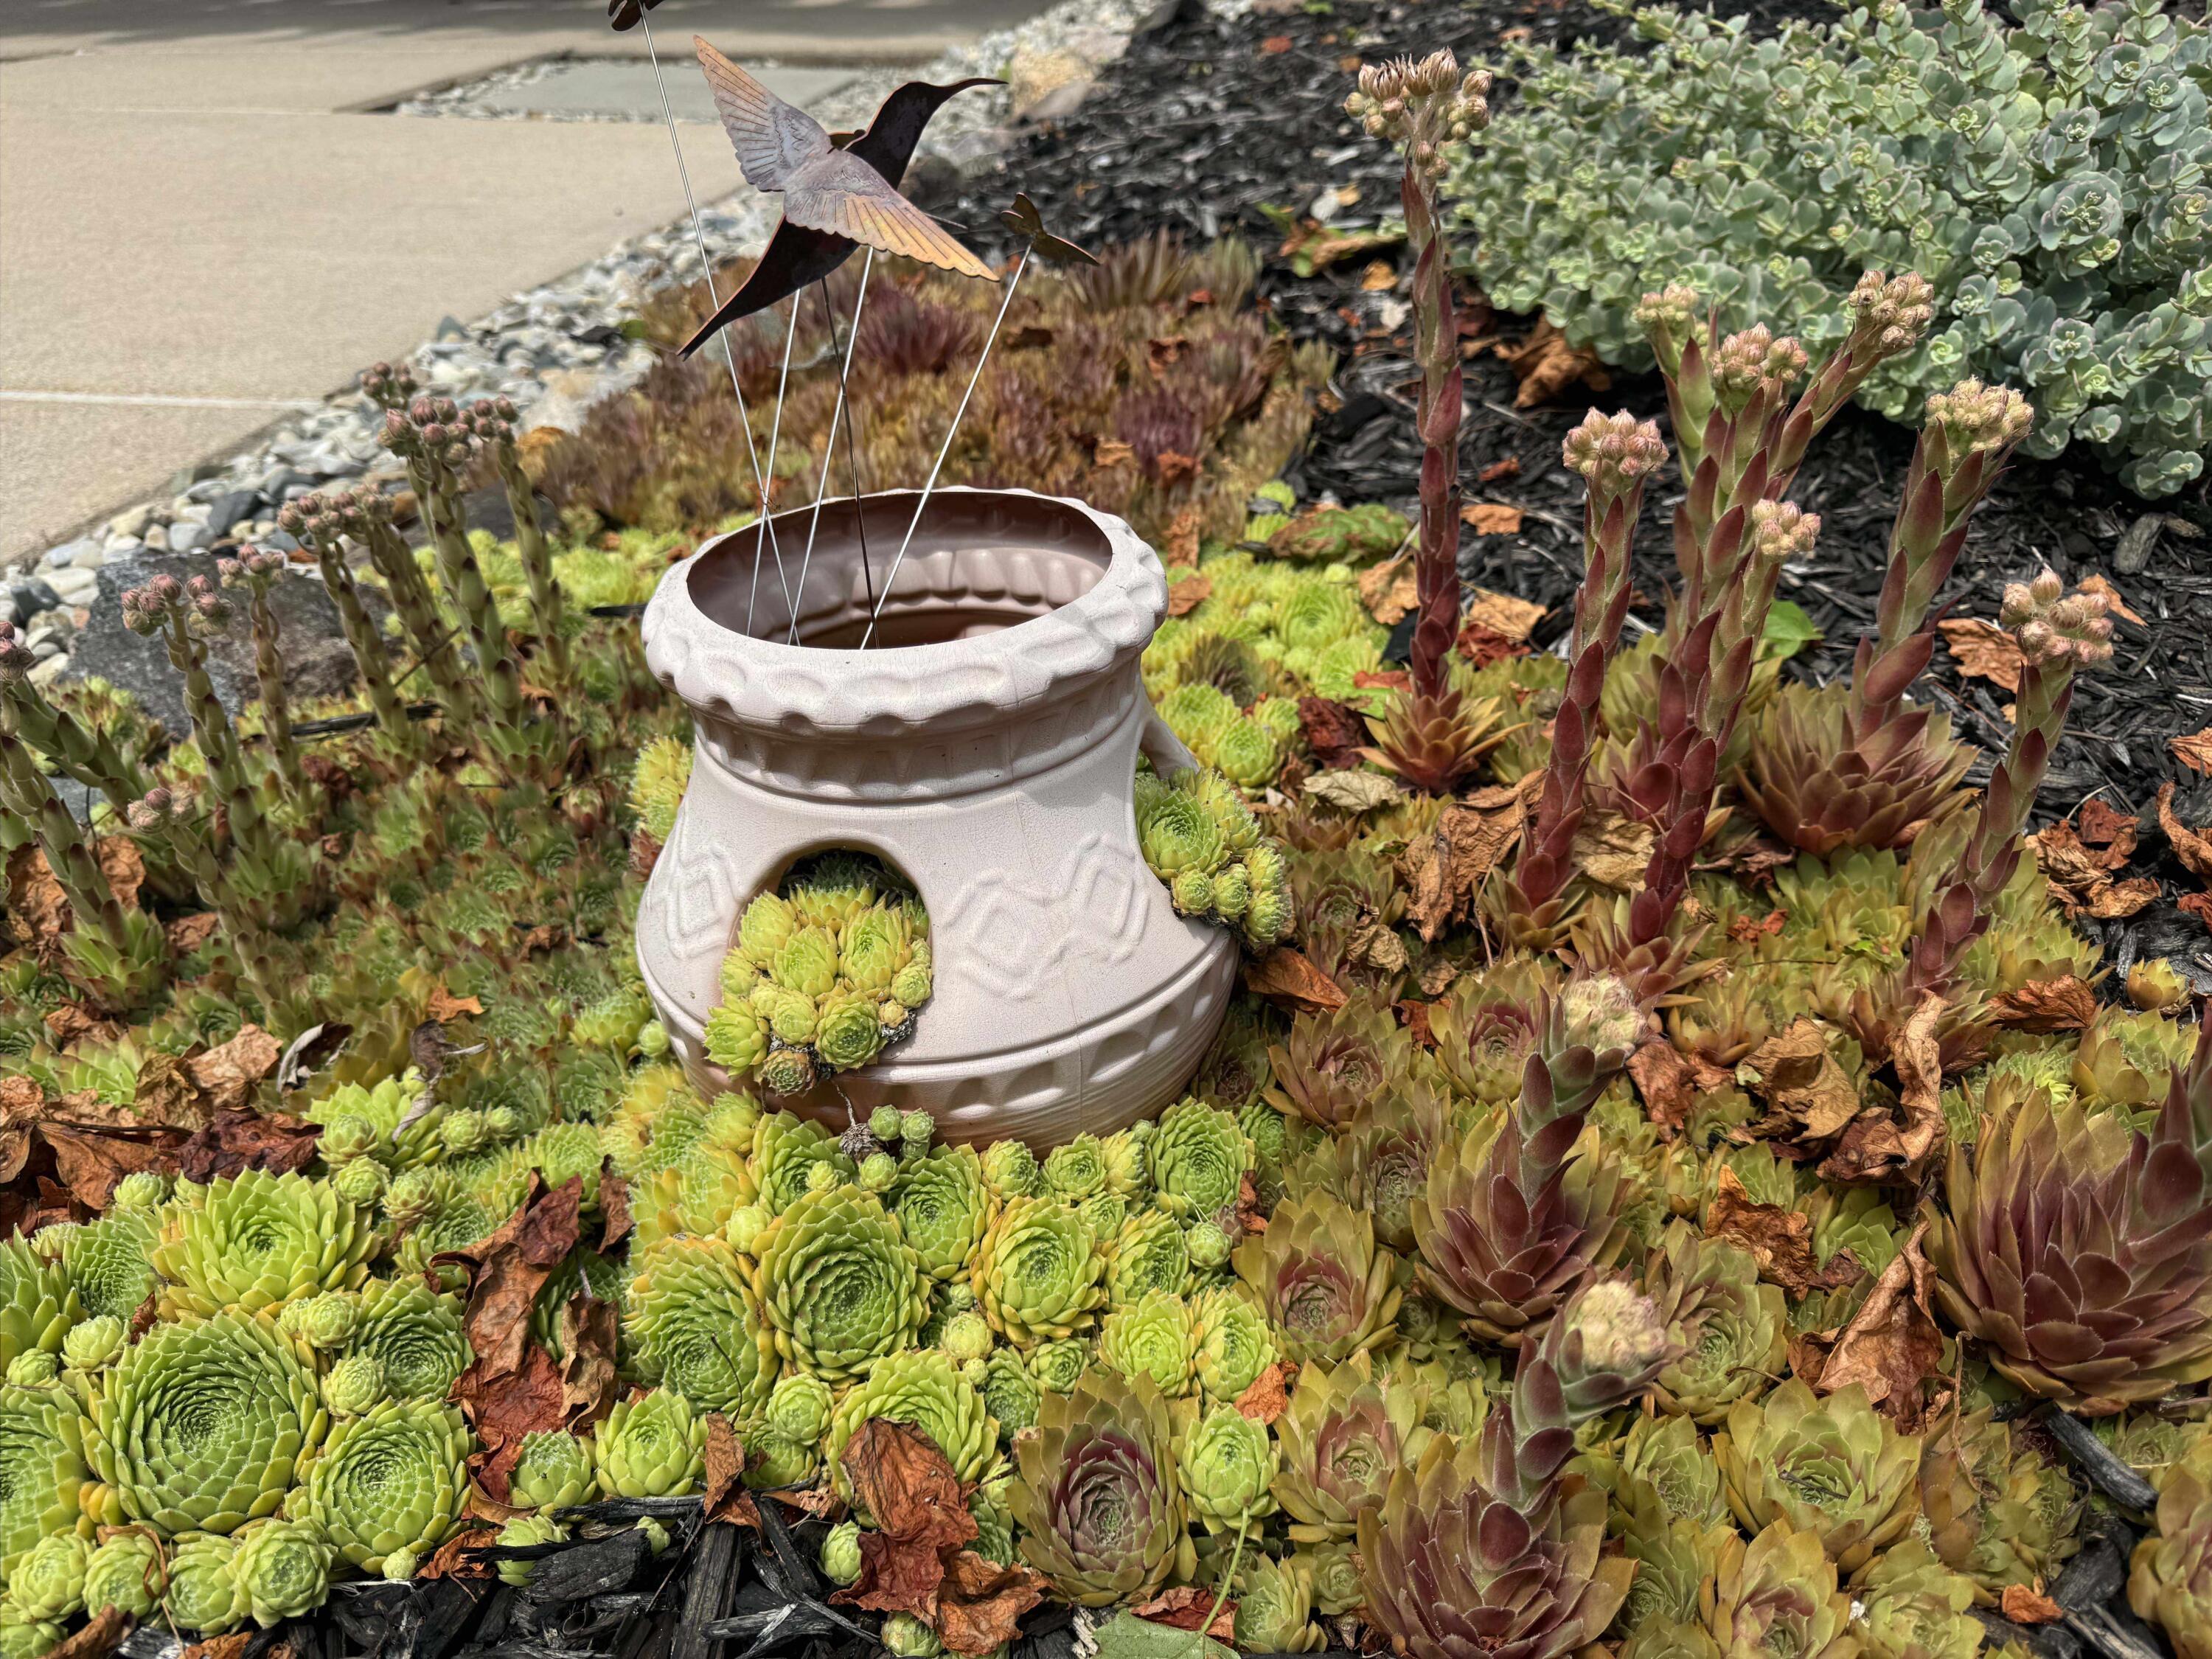
Garden bed of colorful succulents with tall flowering stalks beside a patio planter and chairs.
Succulent garden bed with a white ornamental planter and metal hummingbird ornament.
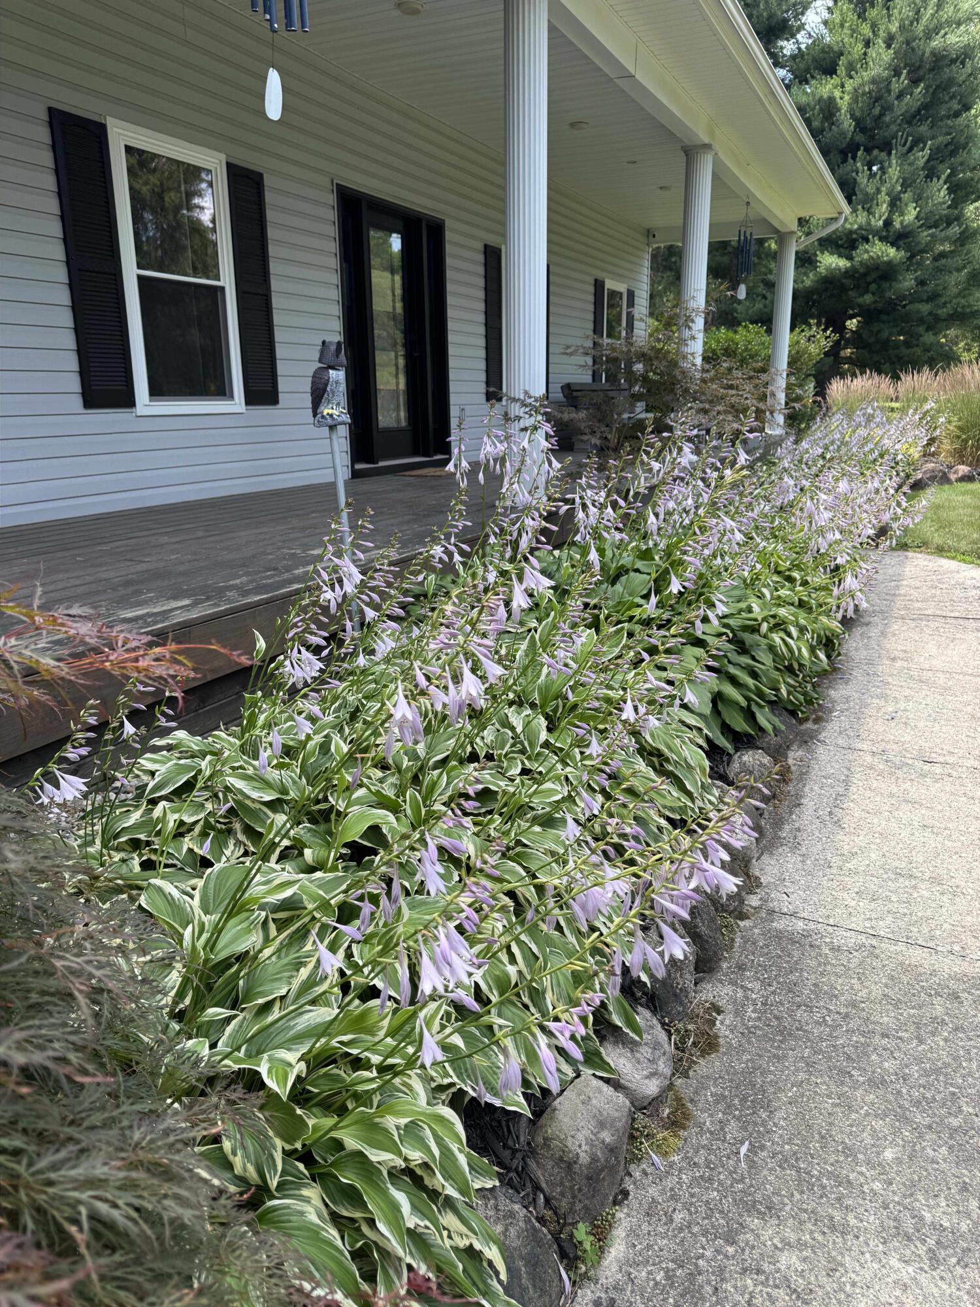
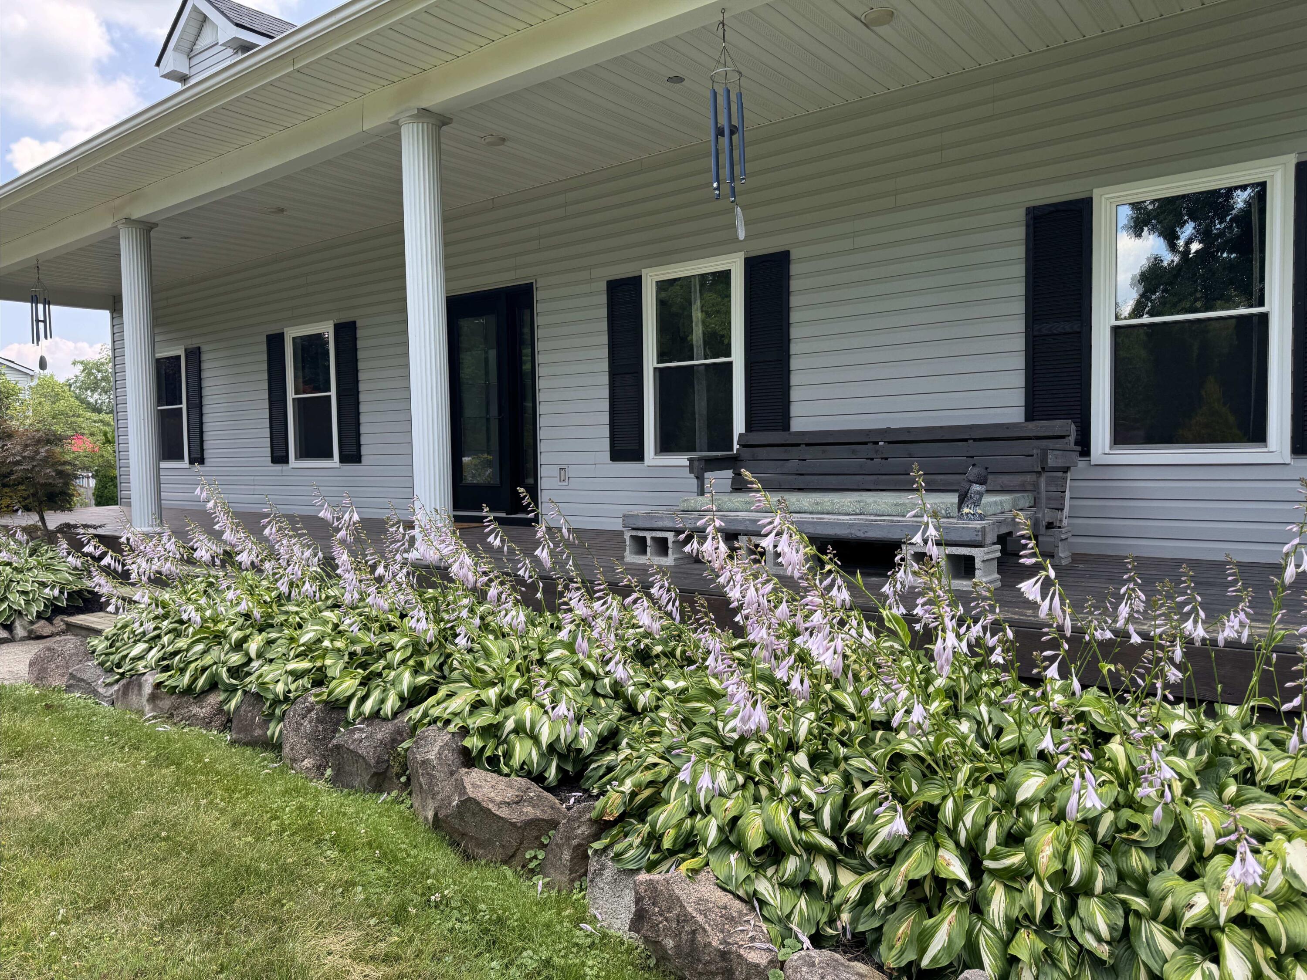
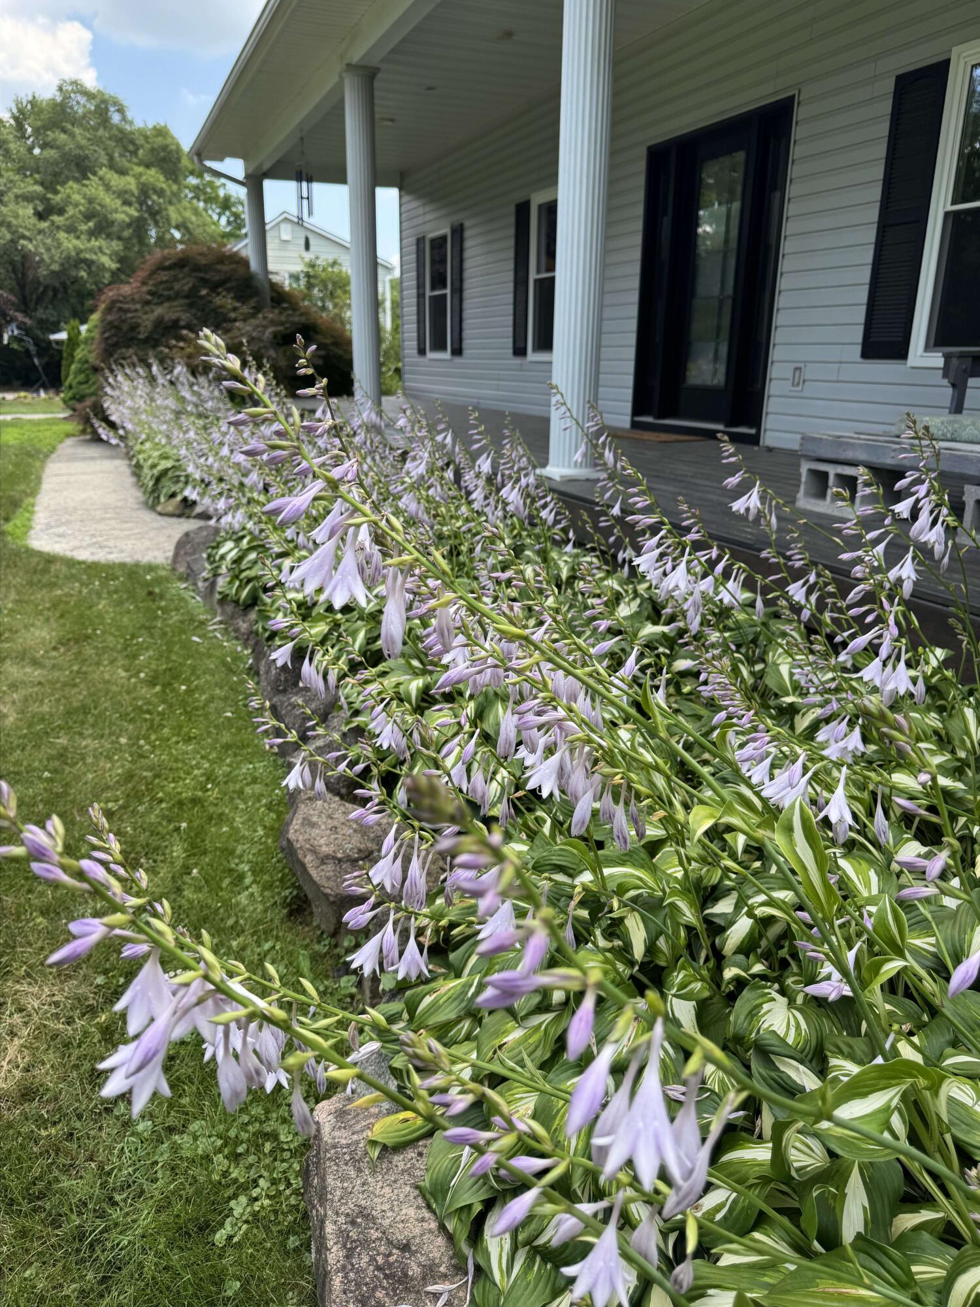
Covered porch with white columns beside a stone-edged bed of flowering hostas.
Gray home’s covered porch with white columns, a wooden bench, and flowering hostas.
Home’s front porch beside a curved walkway and blooming lavender hostas.
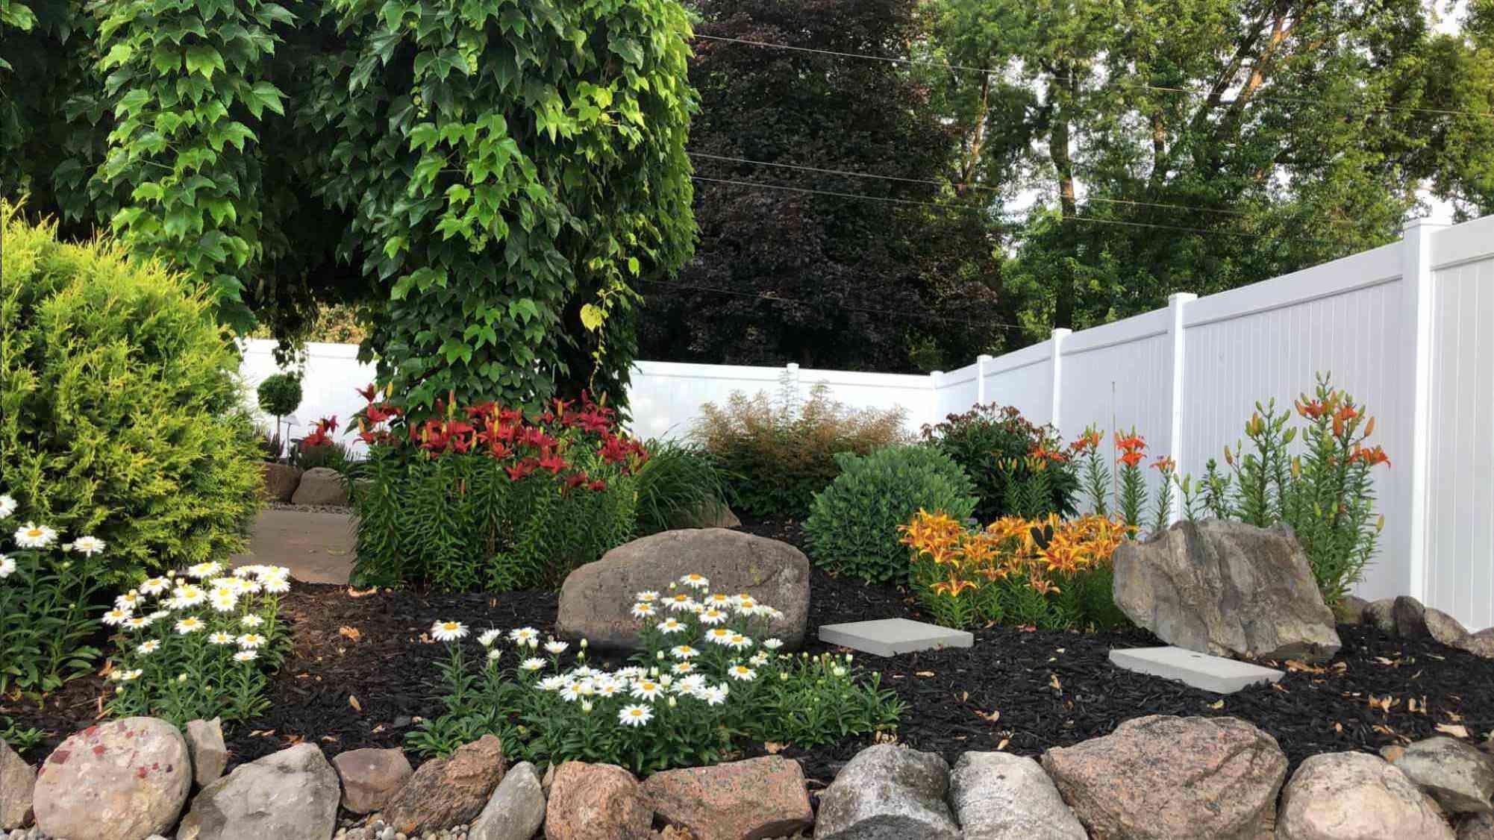
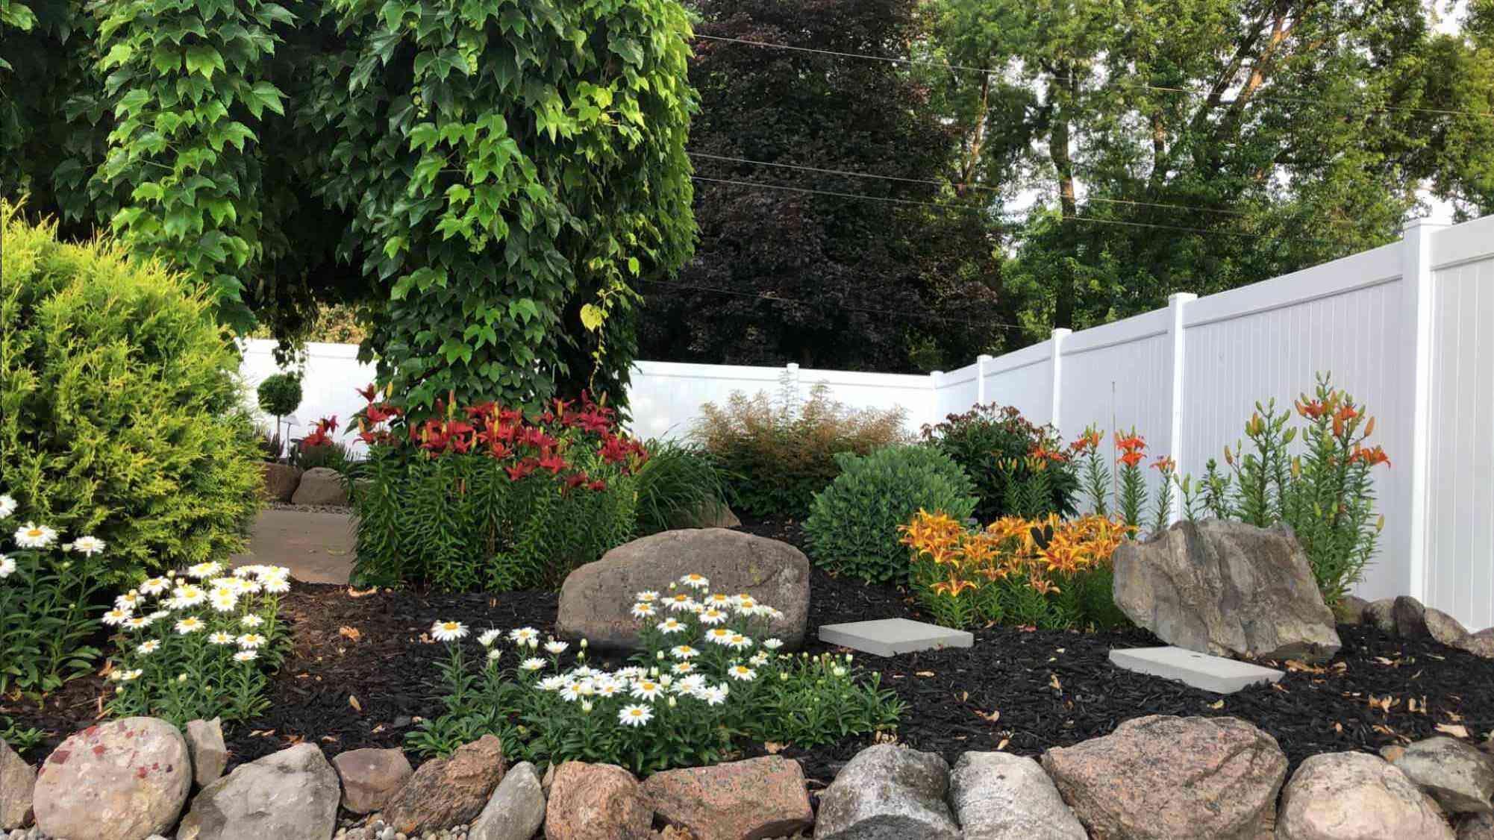
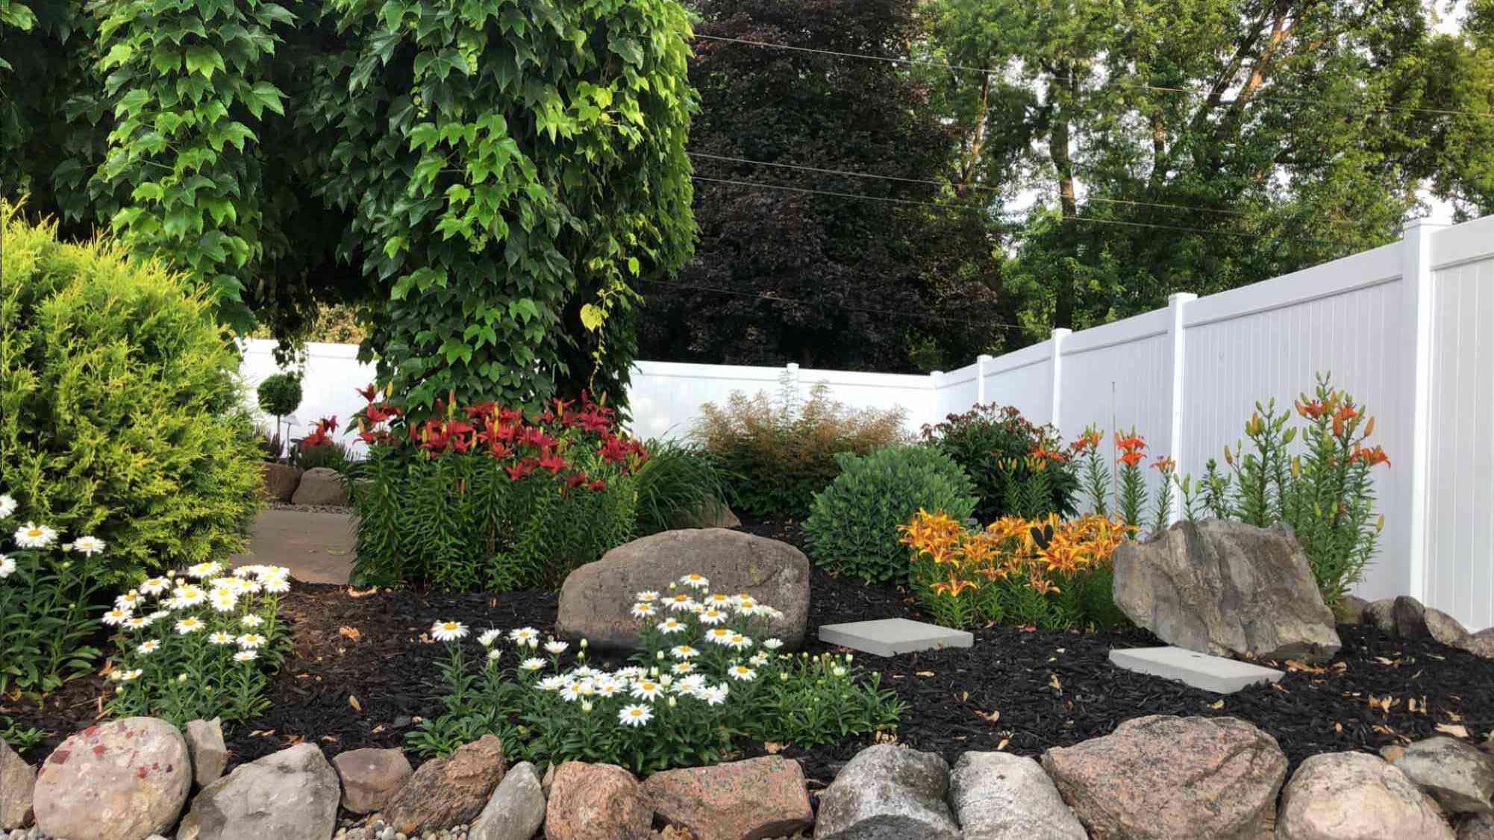
Landscaped garden with flowering plants and large rocks beside a white privacy fence.
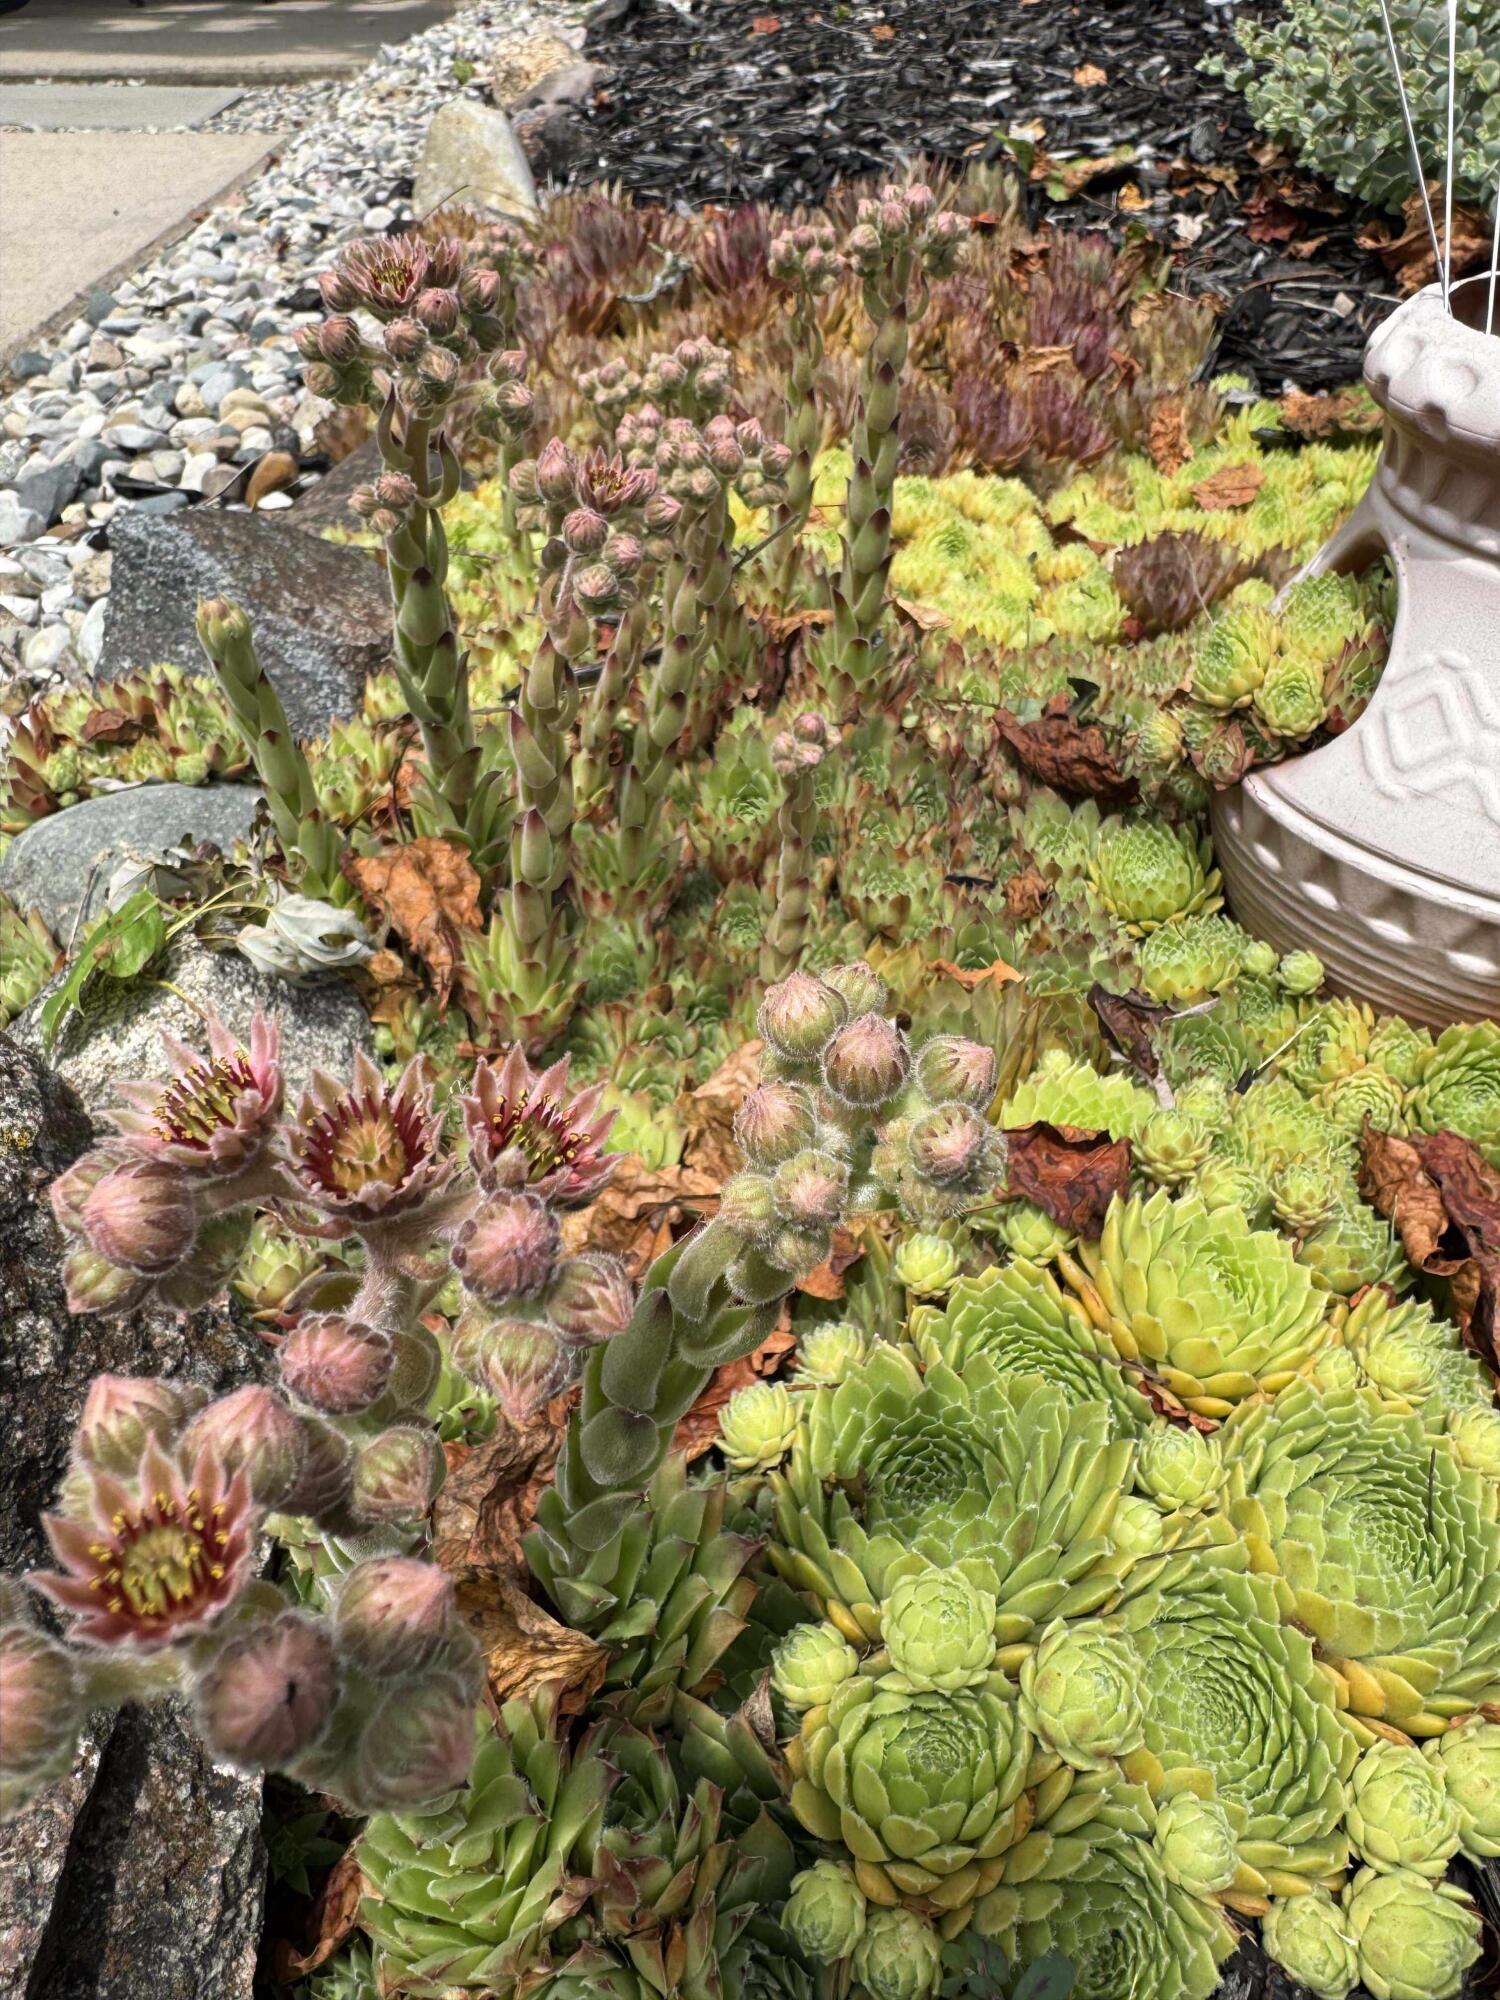
Rock garden with clustered green succulents and pink-budded flowers among stones beside a stone planter.
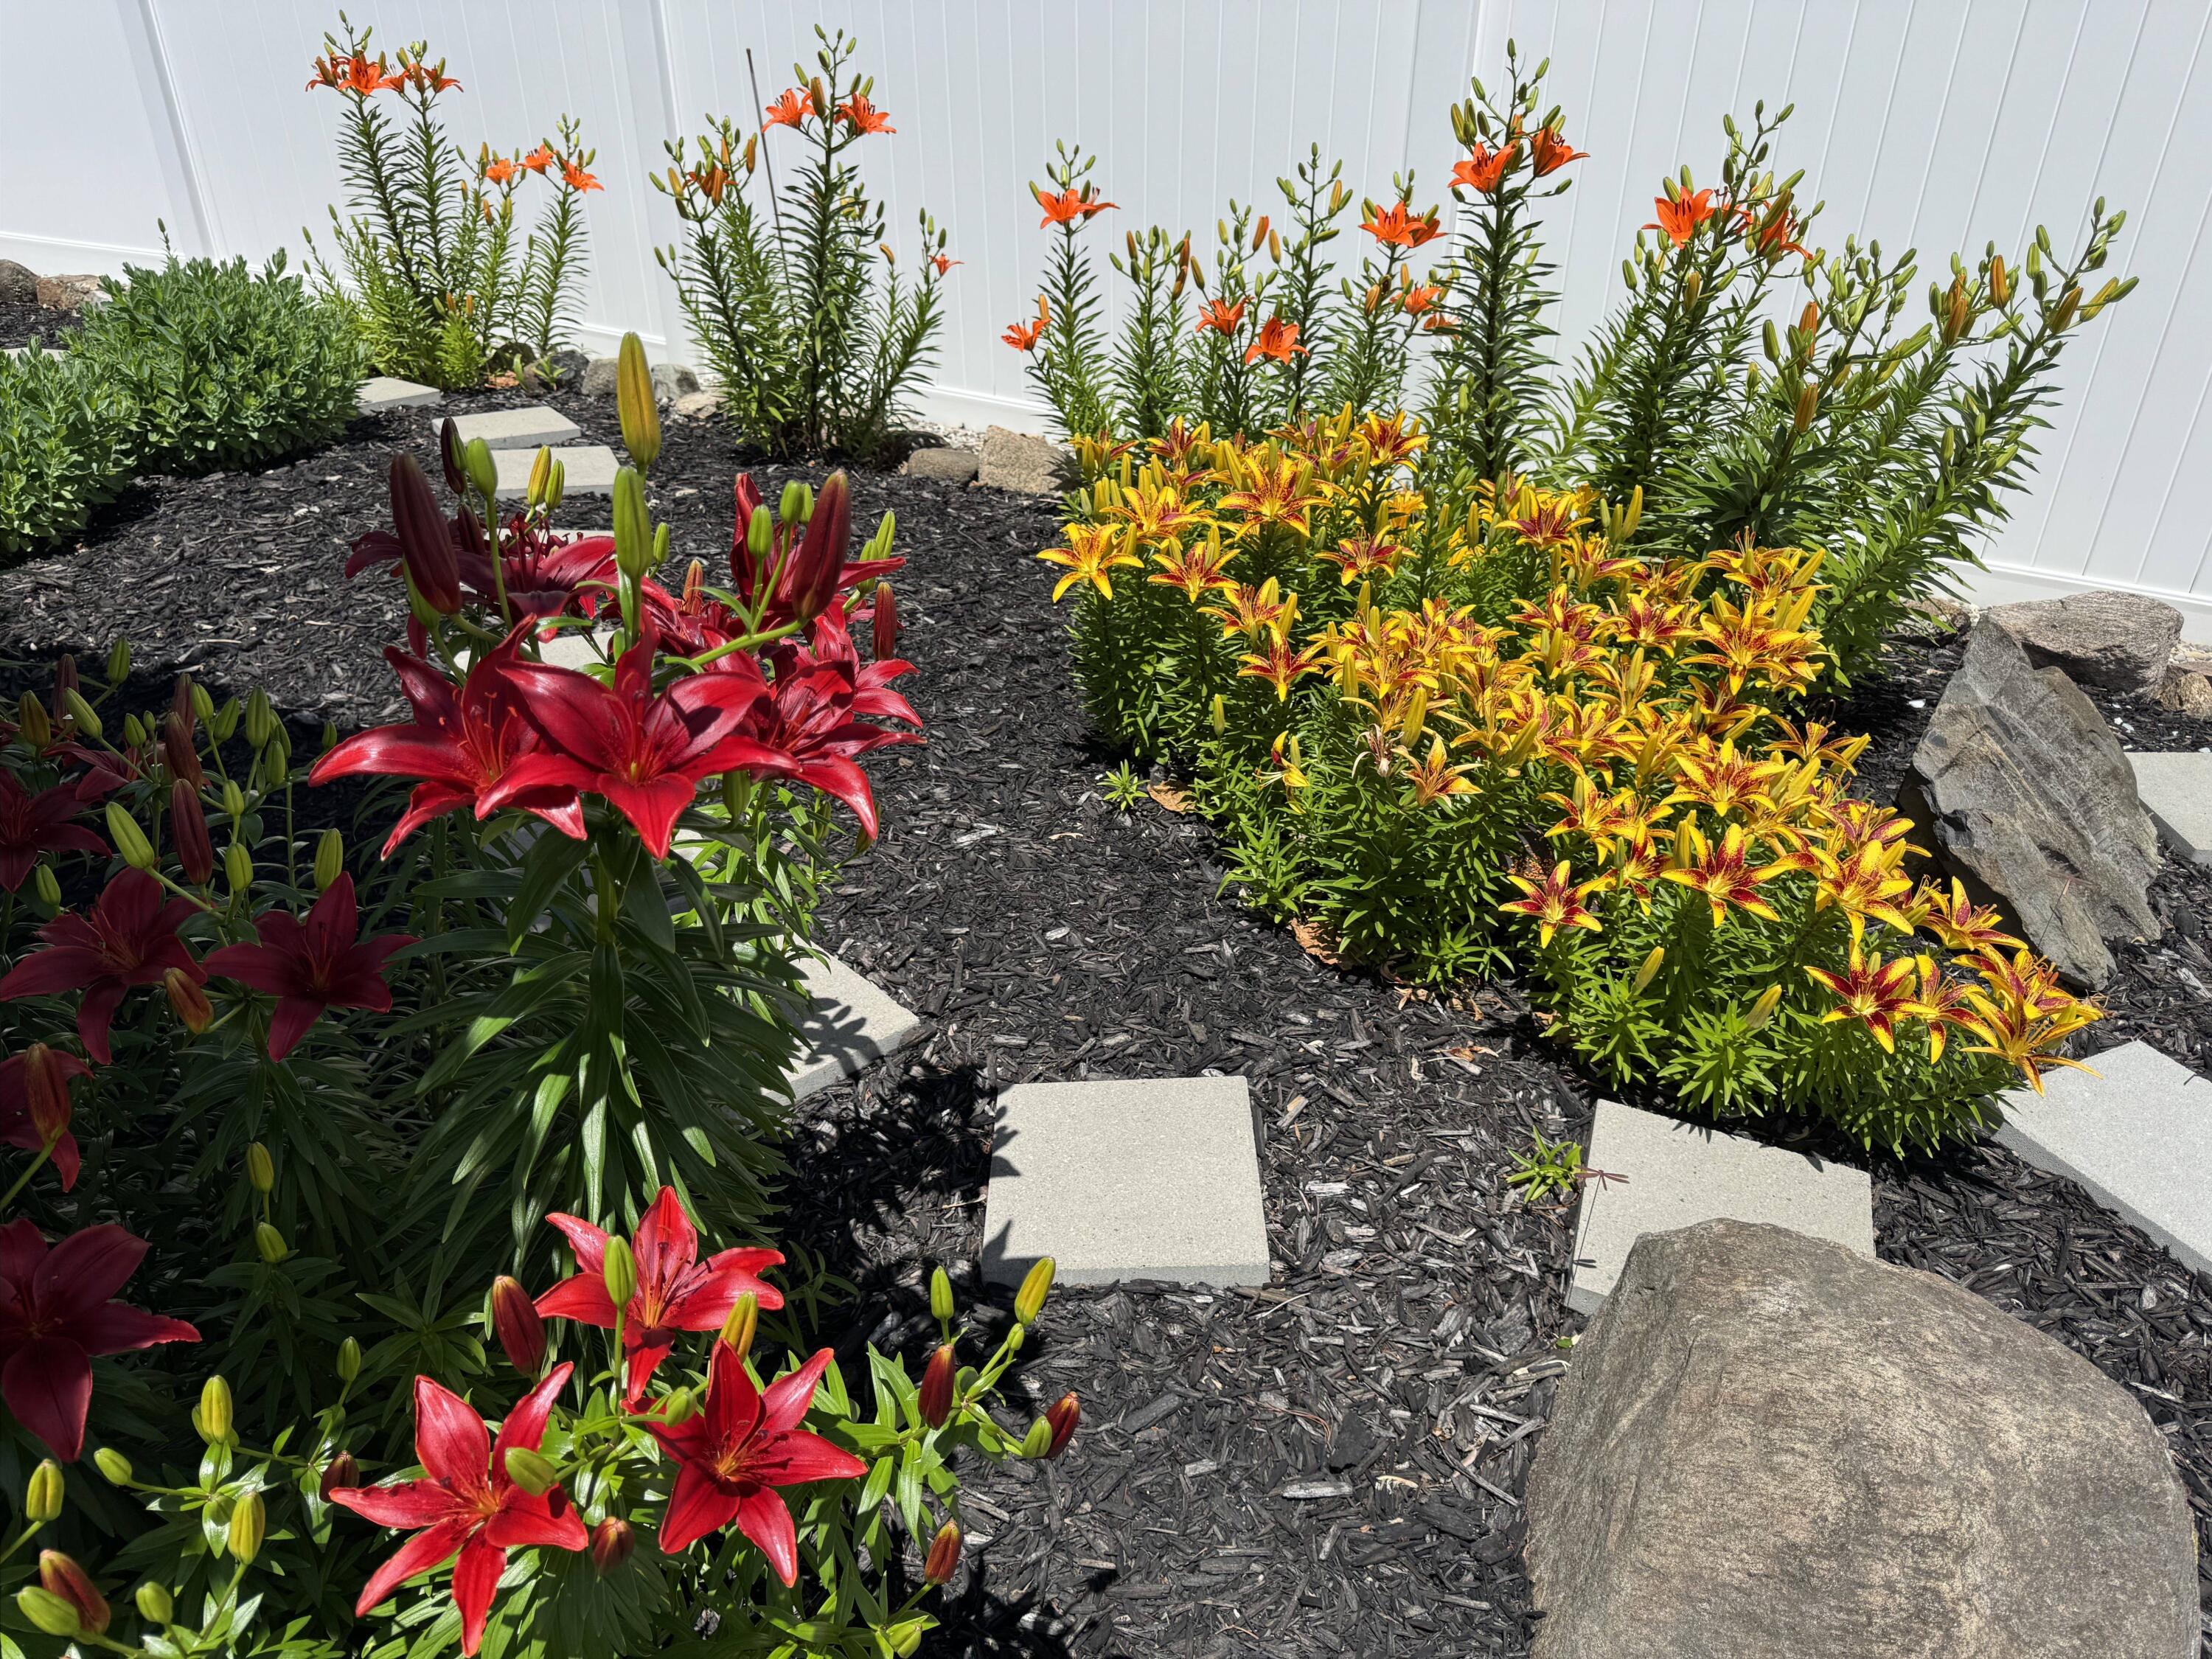
Garden bed with colorful lilies, stone stepping pads, and large rocks beside a white fence.
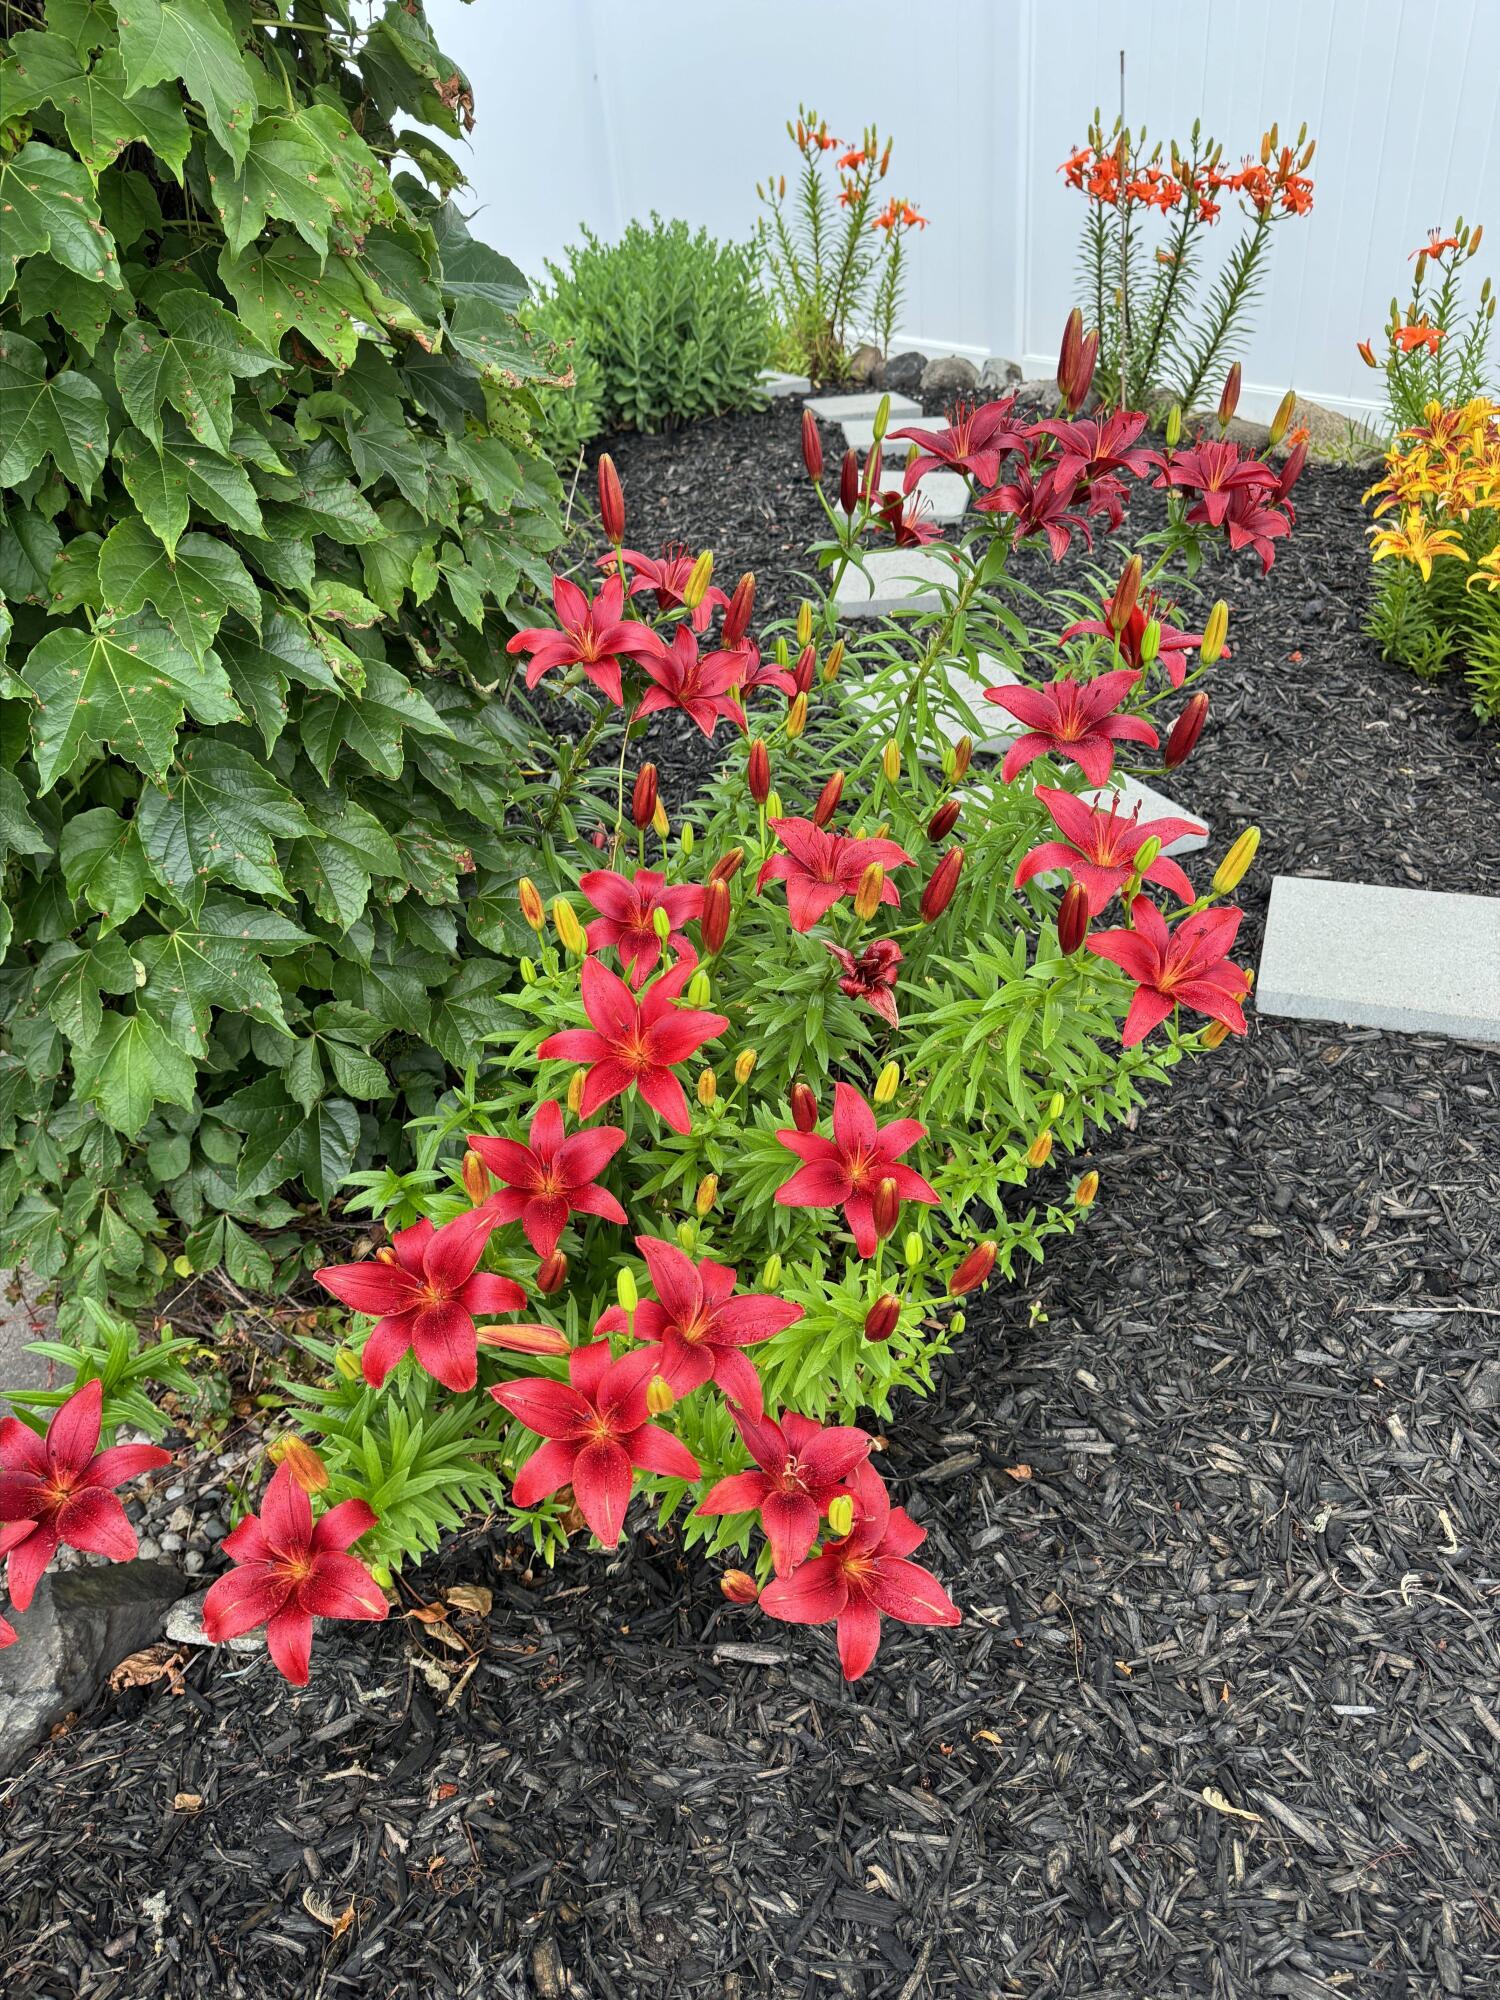
Red lilies and buds fill a landscaped garden bed beside a white privacy fence and stepping-stone path.
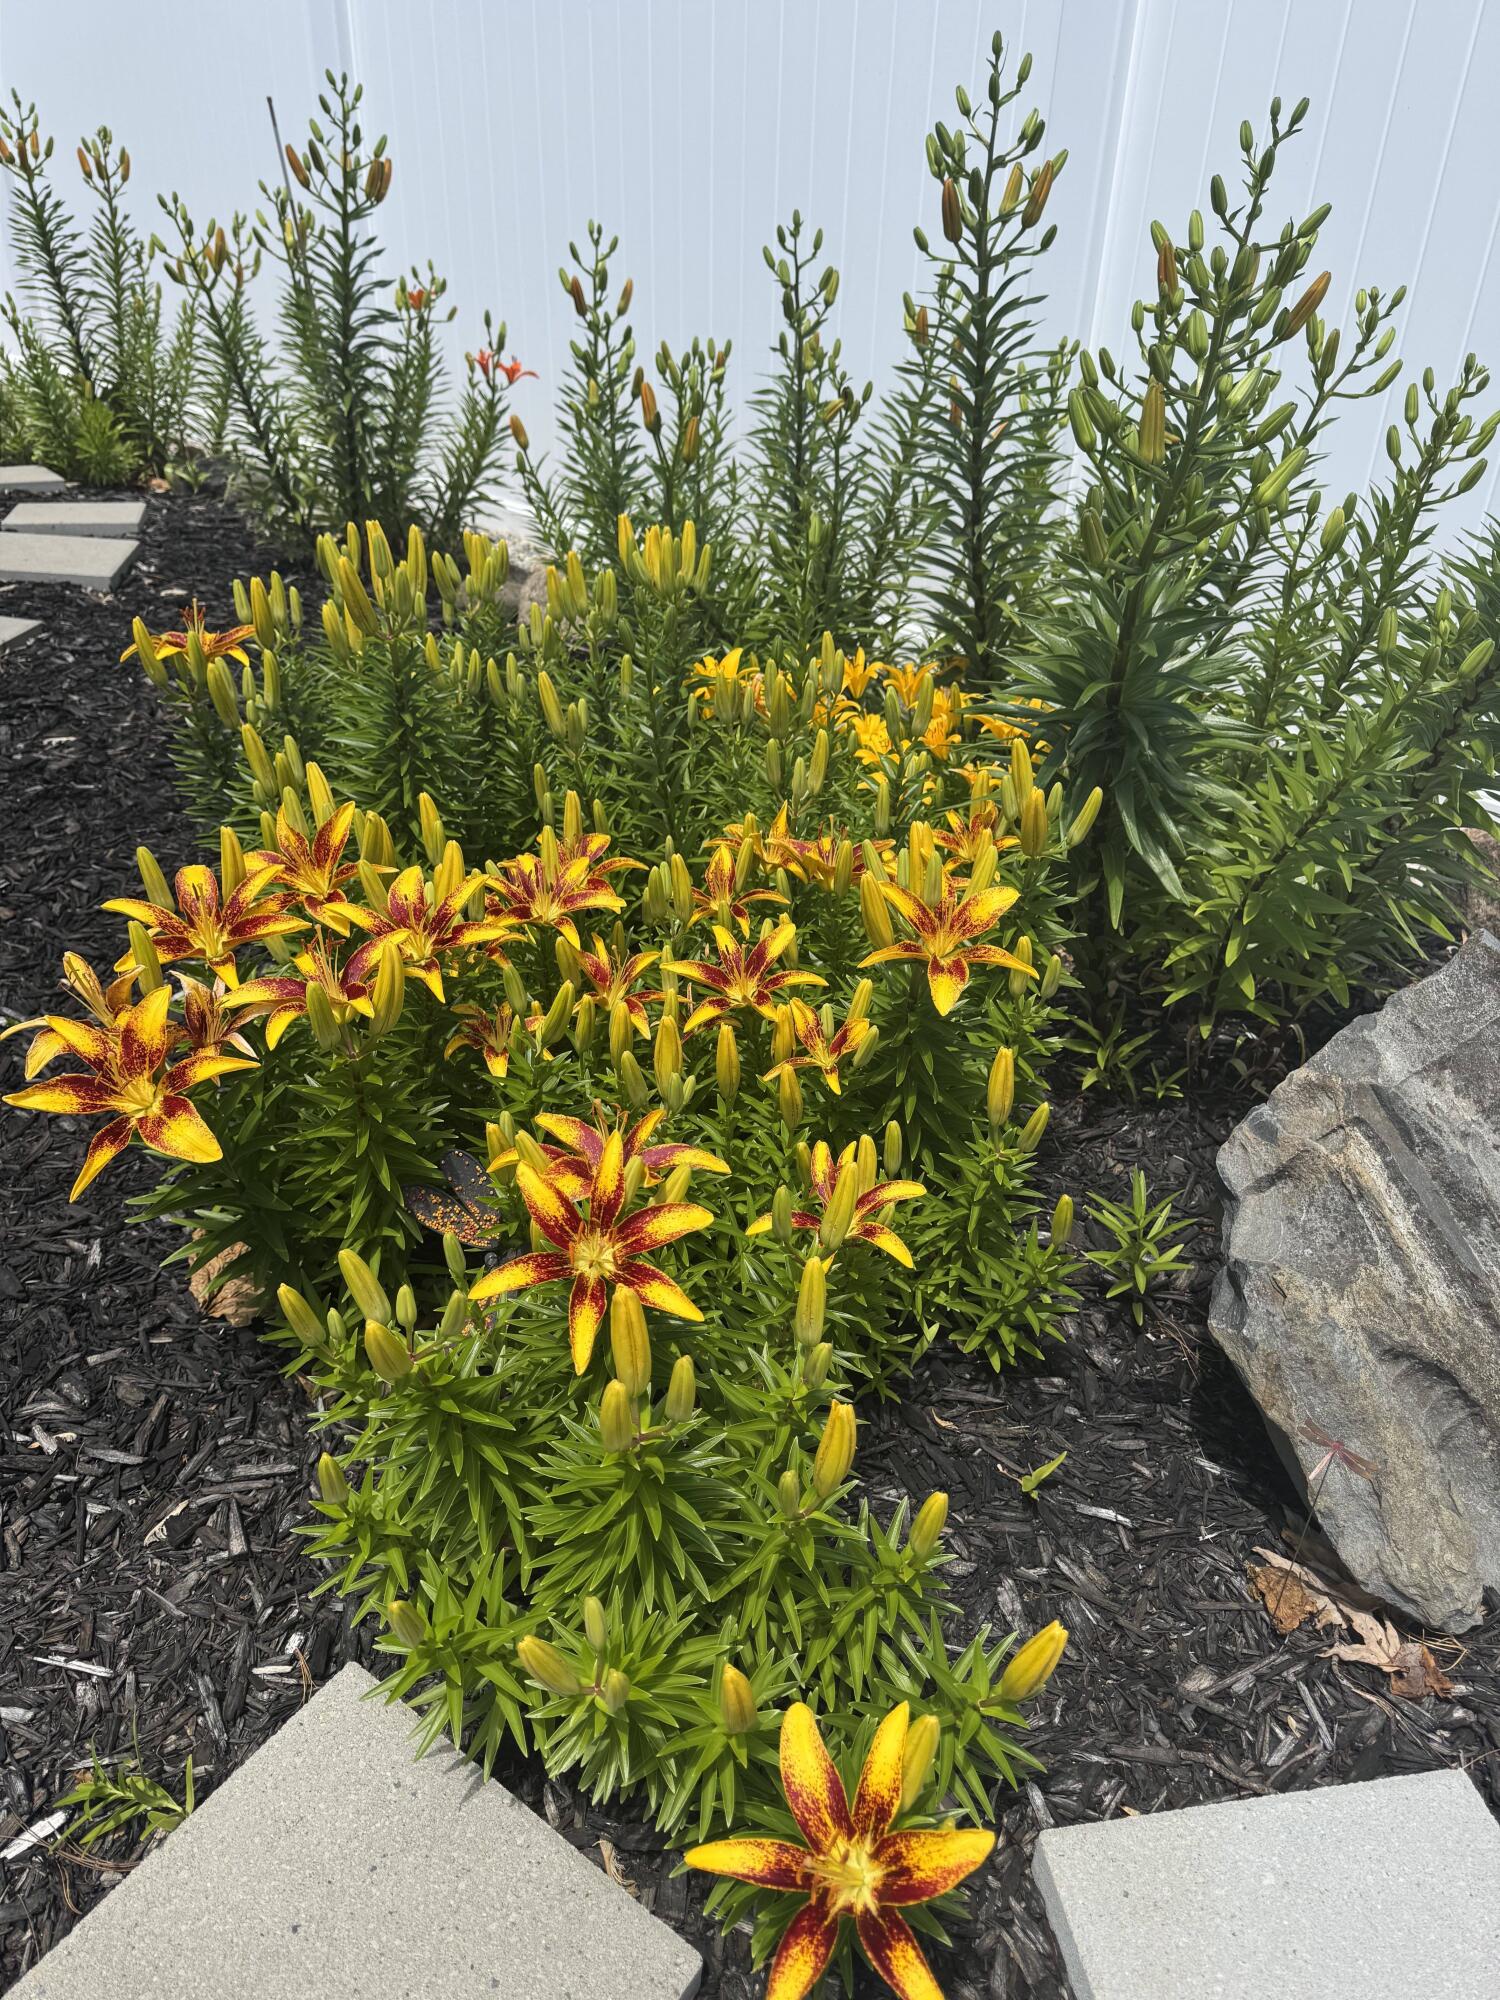
Yellow and burgundy lilies bloom in a mulched garden beside a white fence and stone edging.
Golden-yellow lilies bloom among dense green foliage in a mulched garden bed.
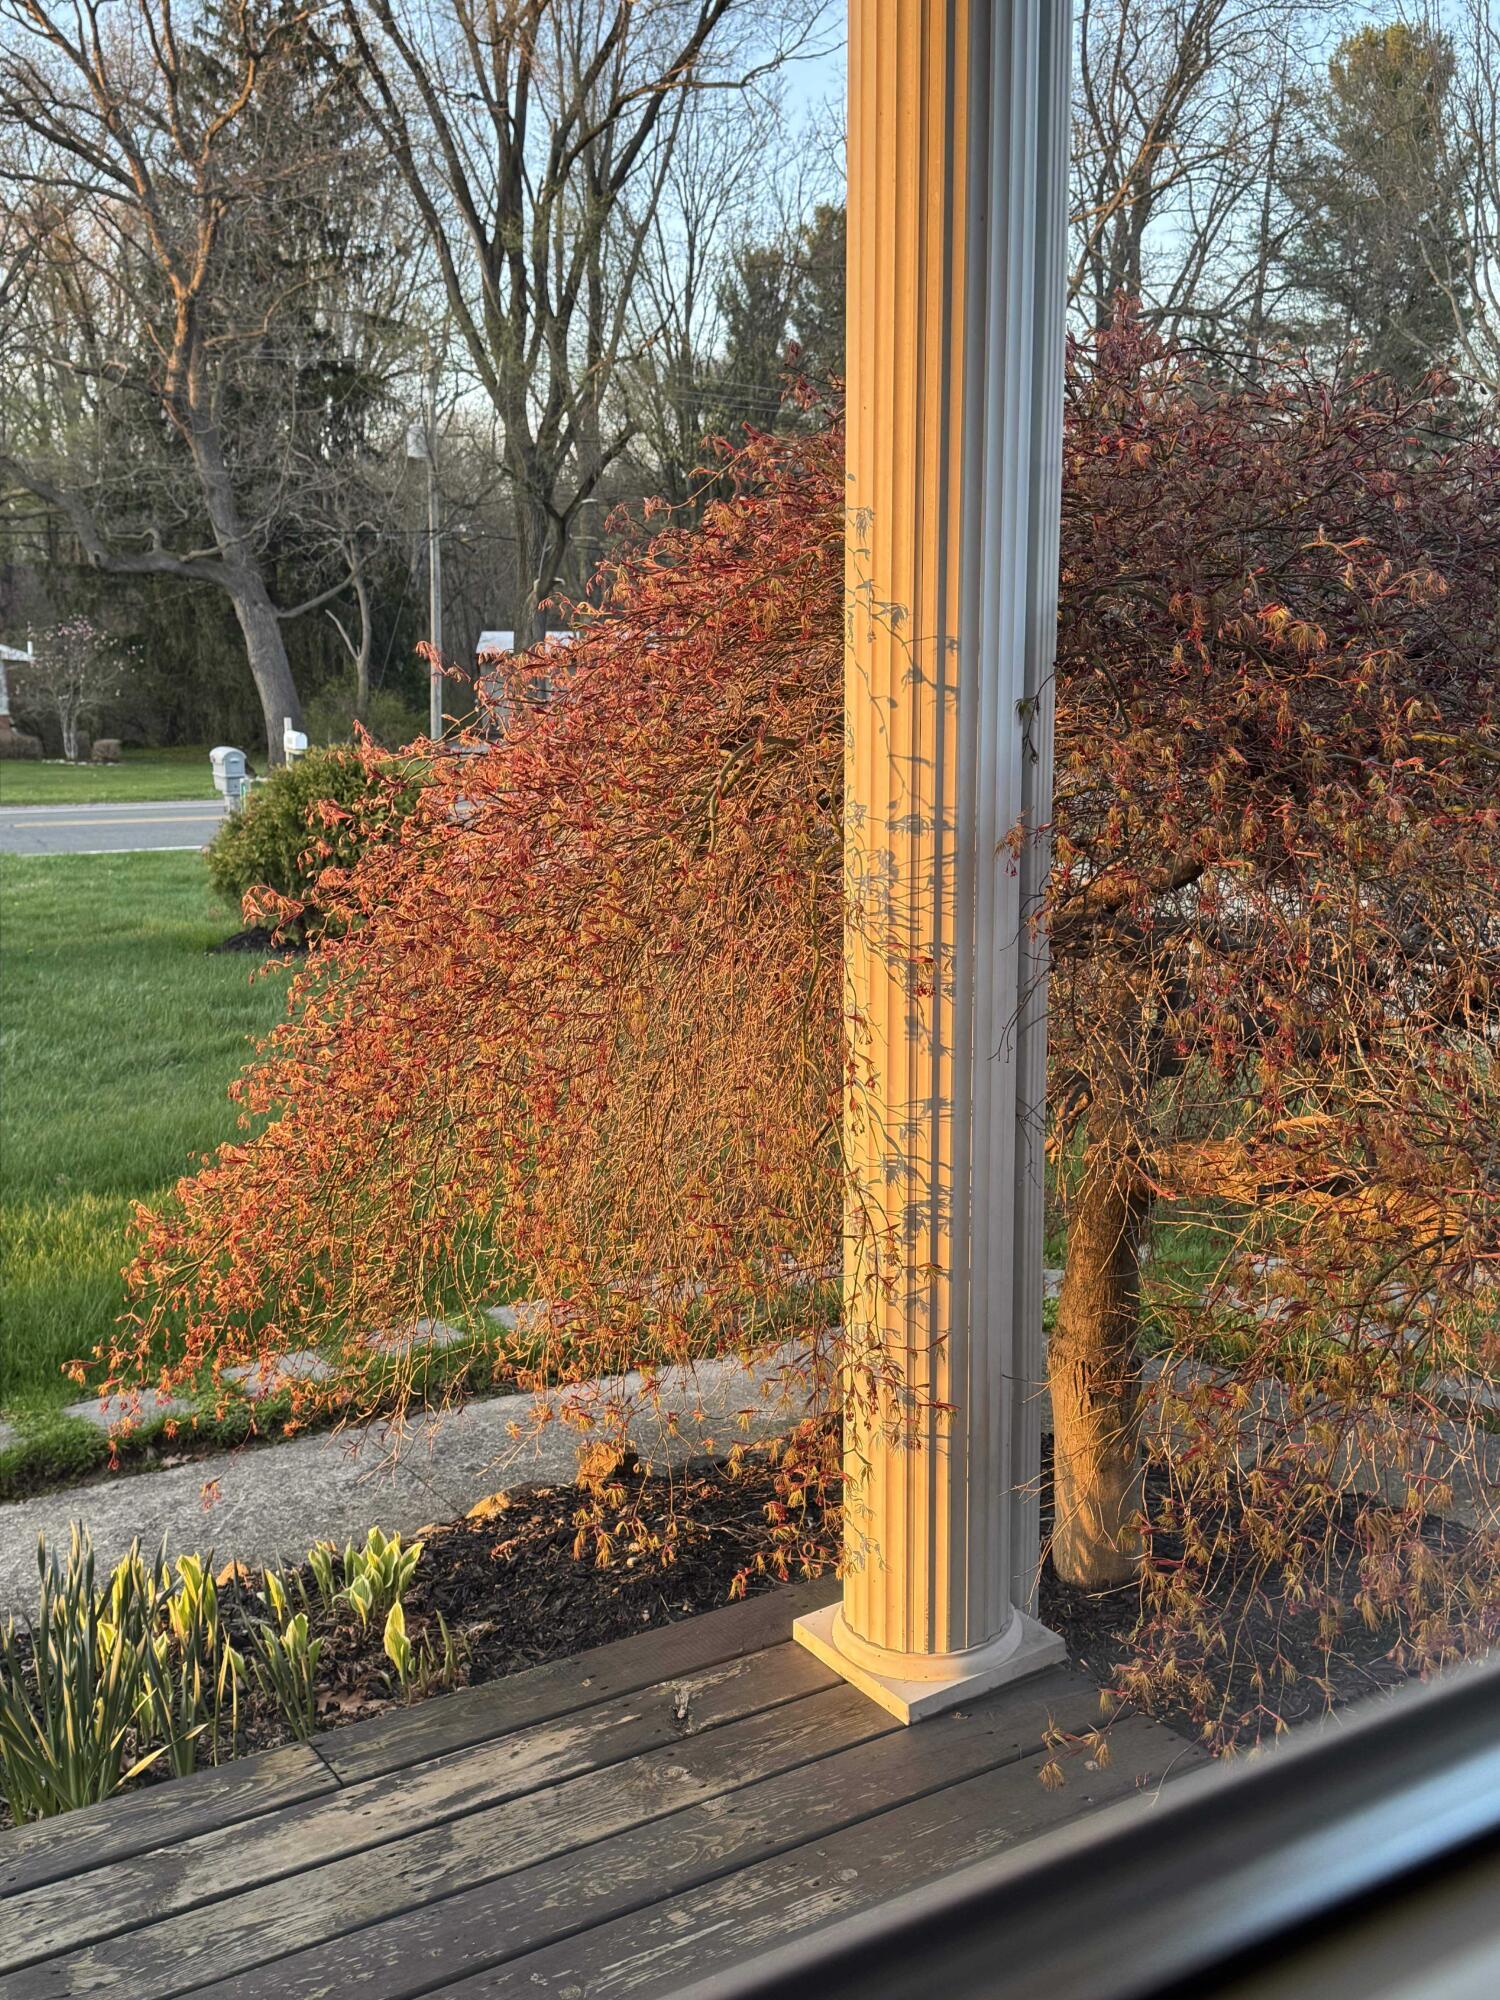
Porch column and wooden deck beside red-leaved shrubs and a landscaped garden.
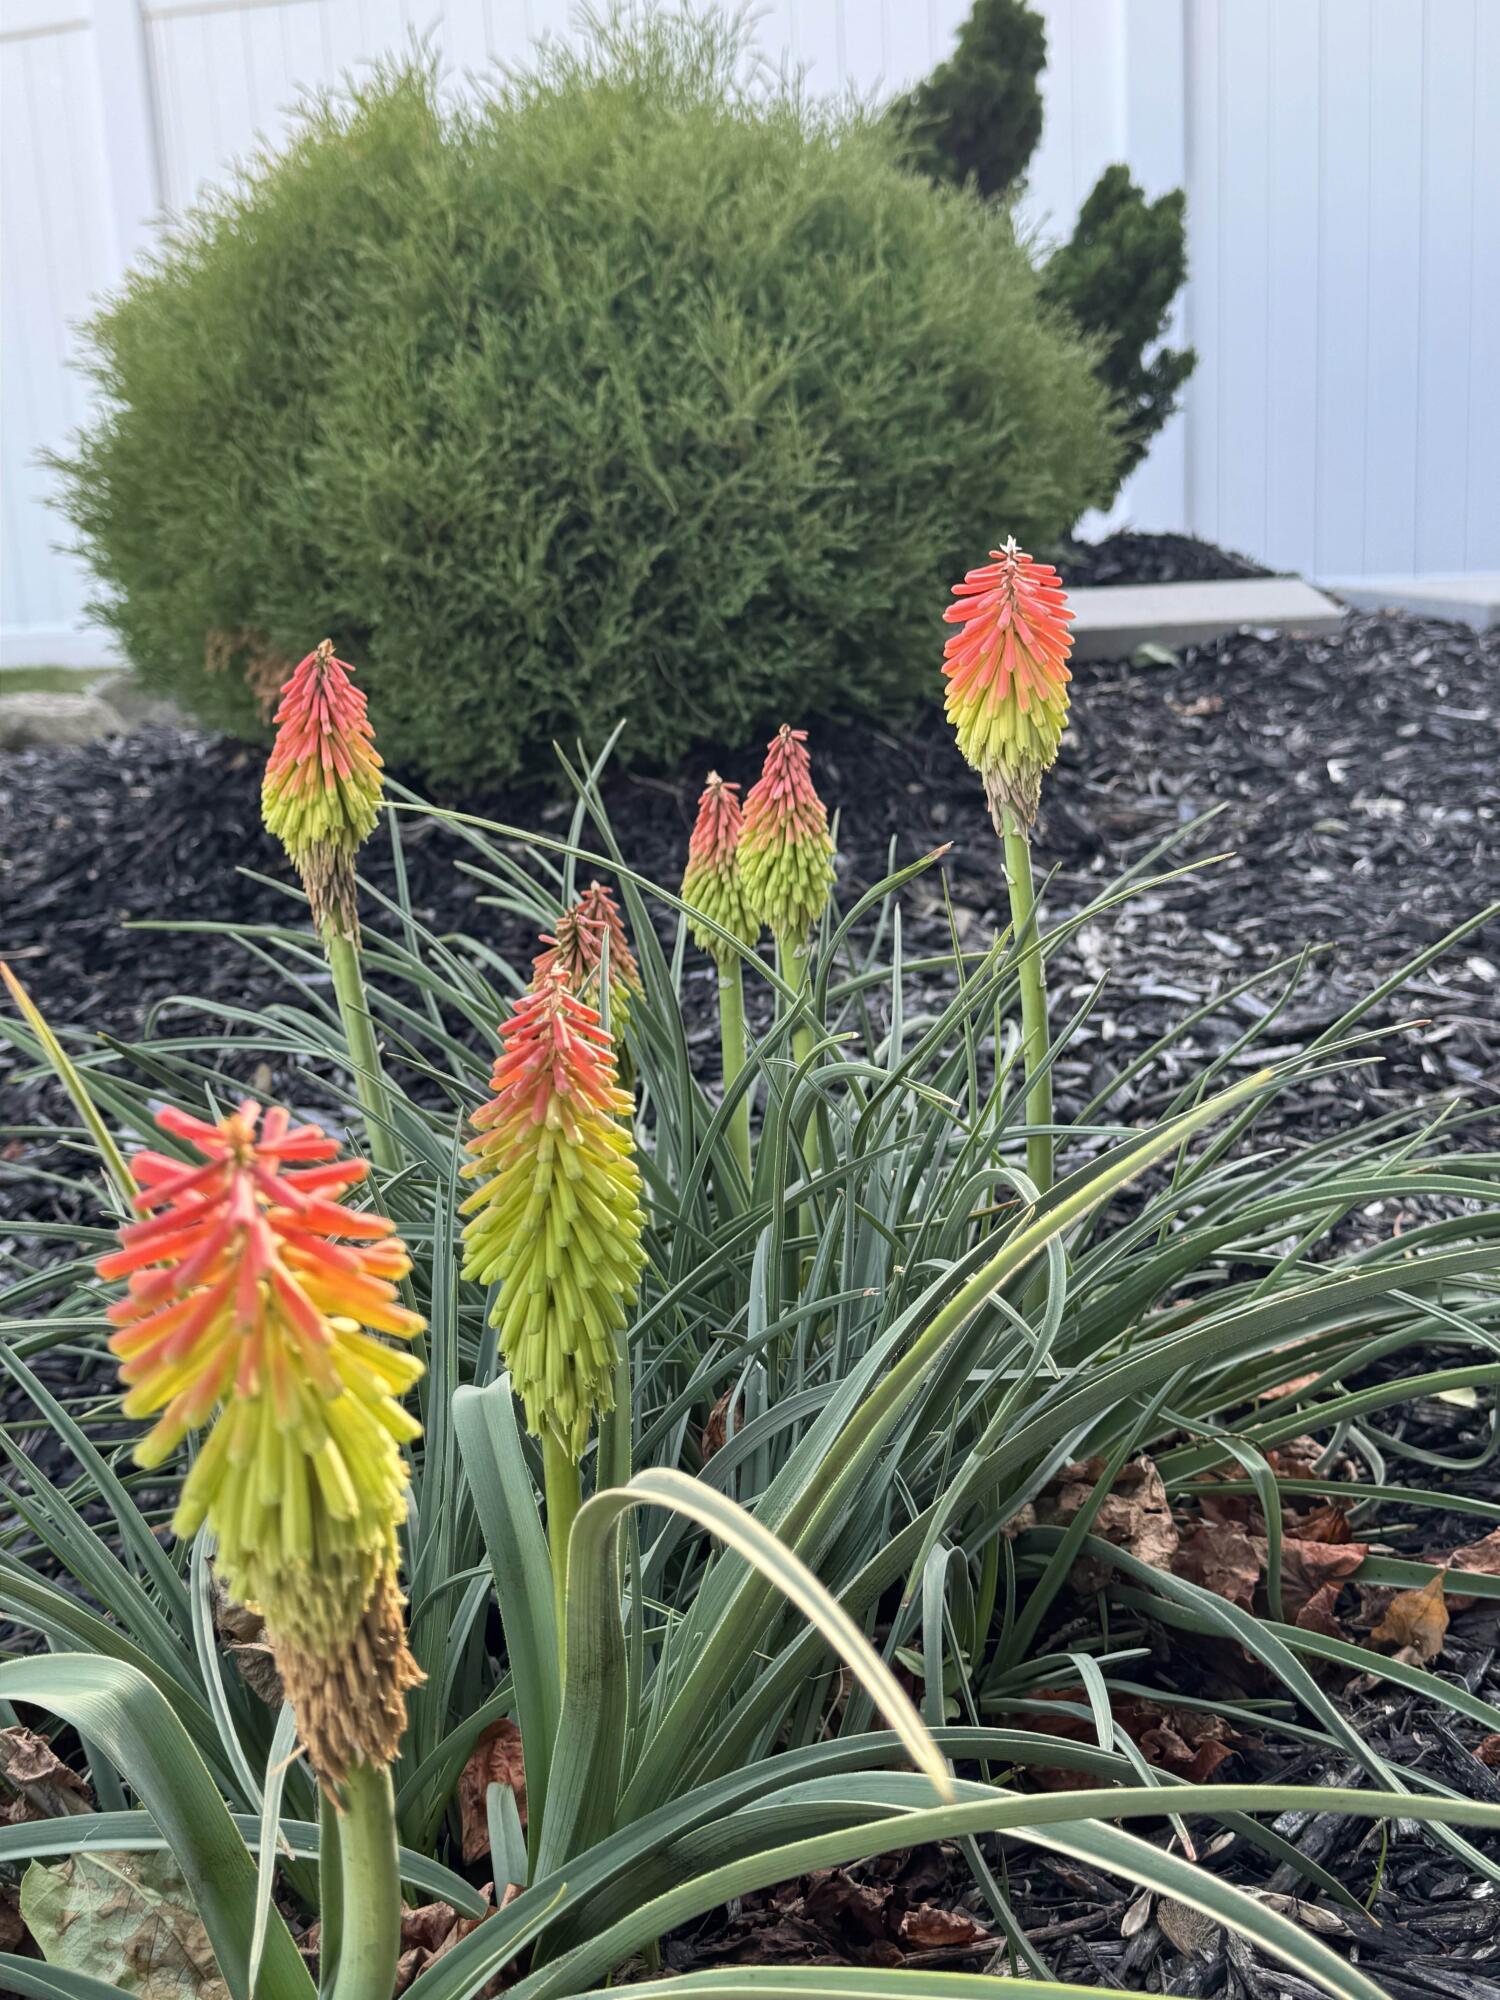
Red and yellow torch lilies bloom in a mulched garden bed beside white siding.
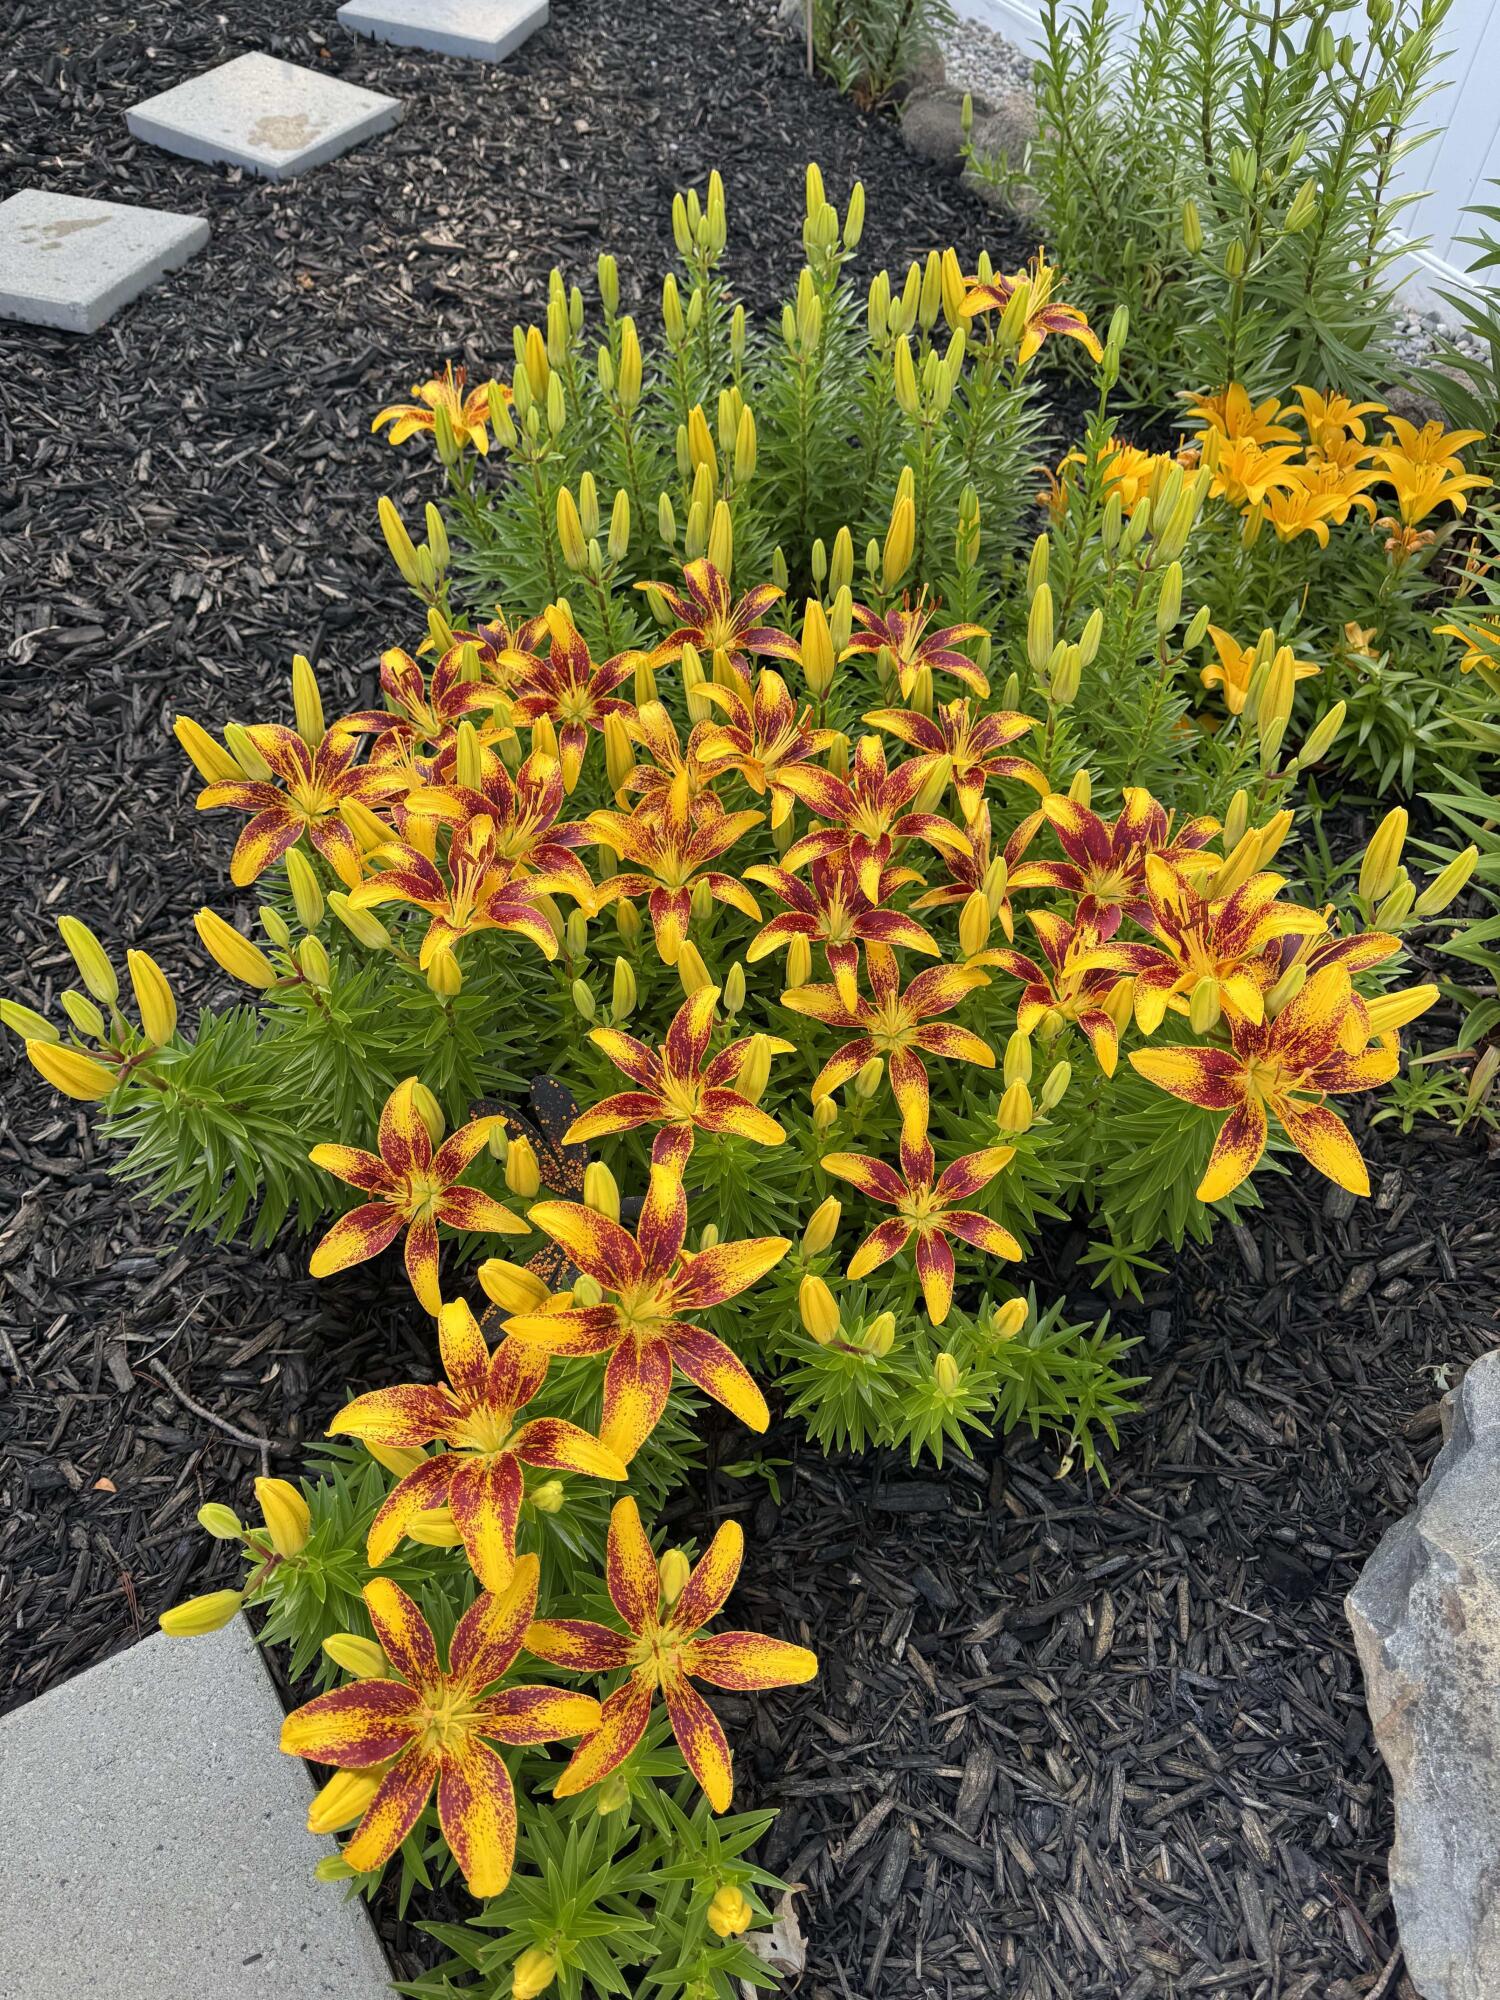
Yellow and deep red lilies bloom among buds in a mulched garden bed.
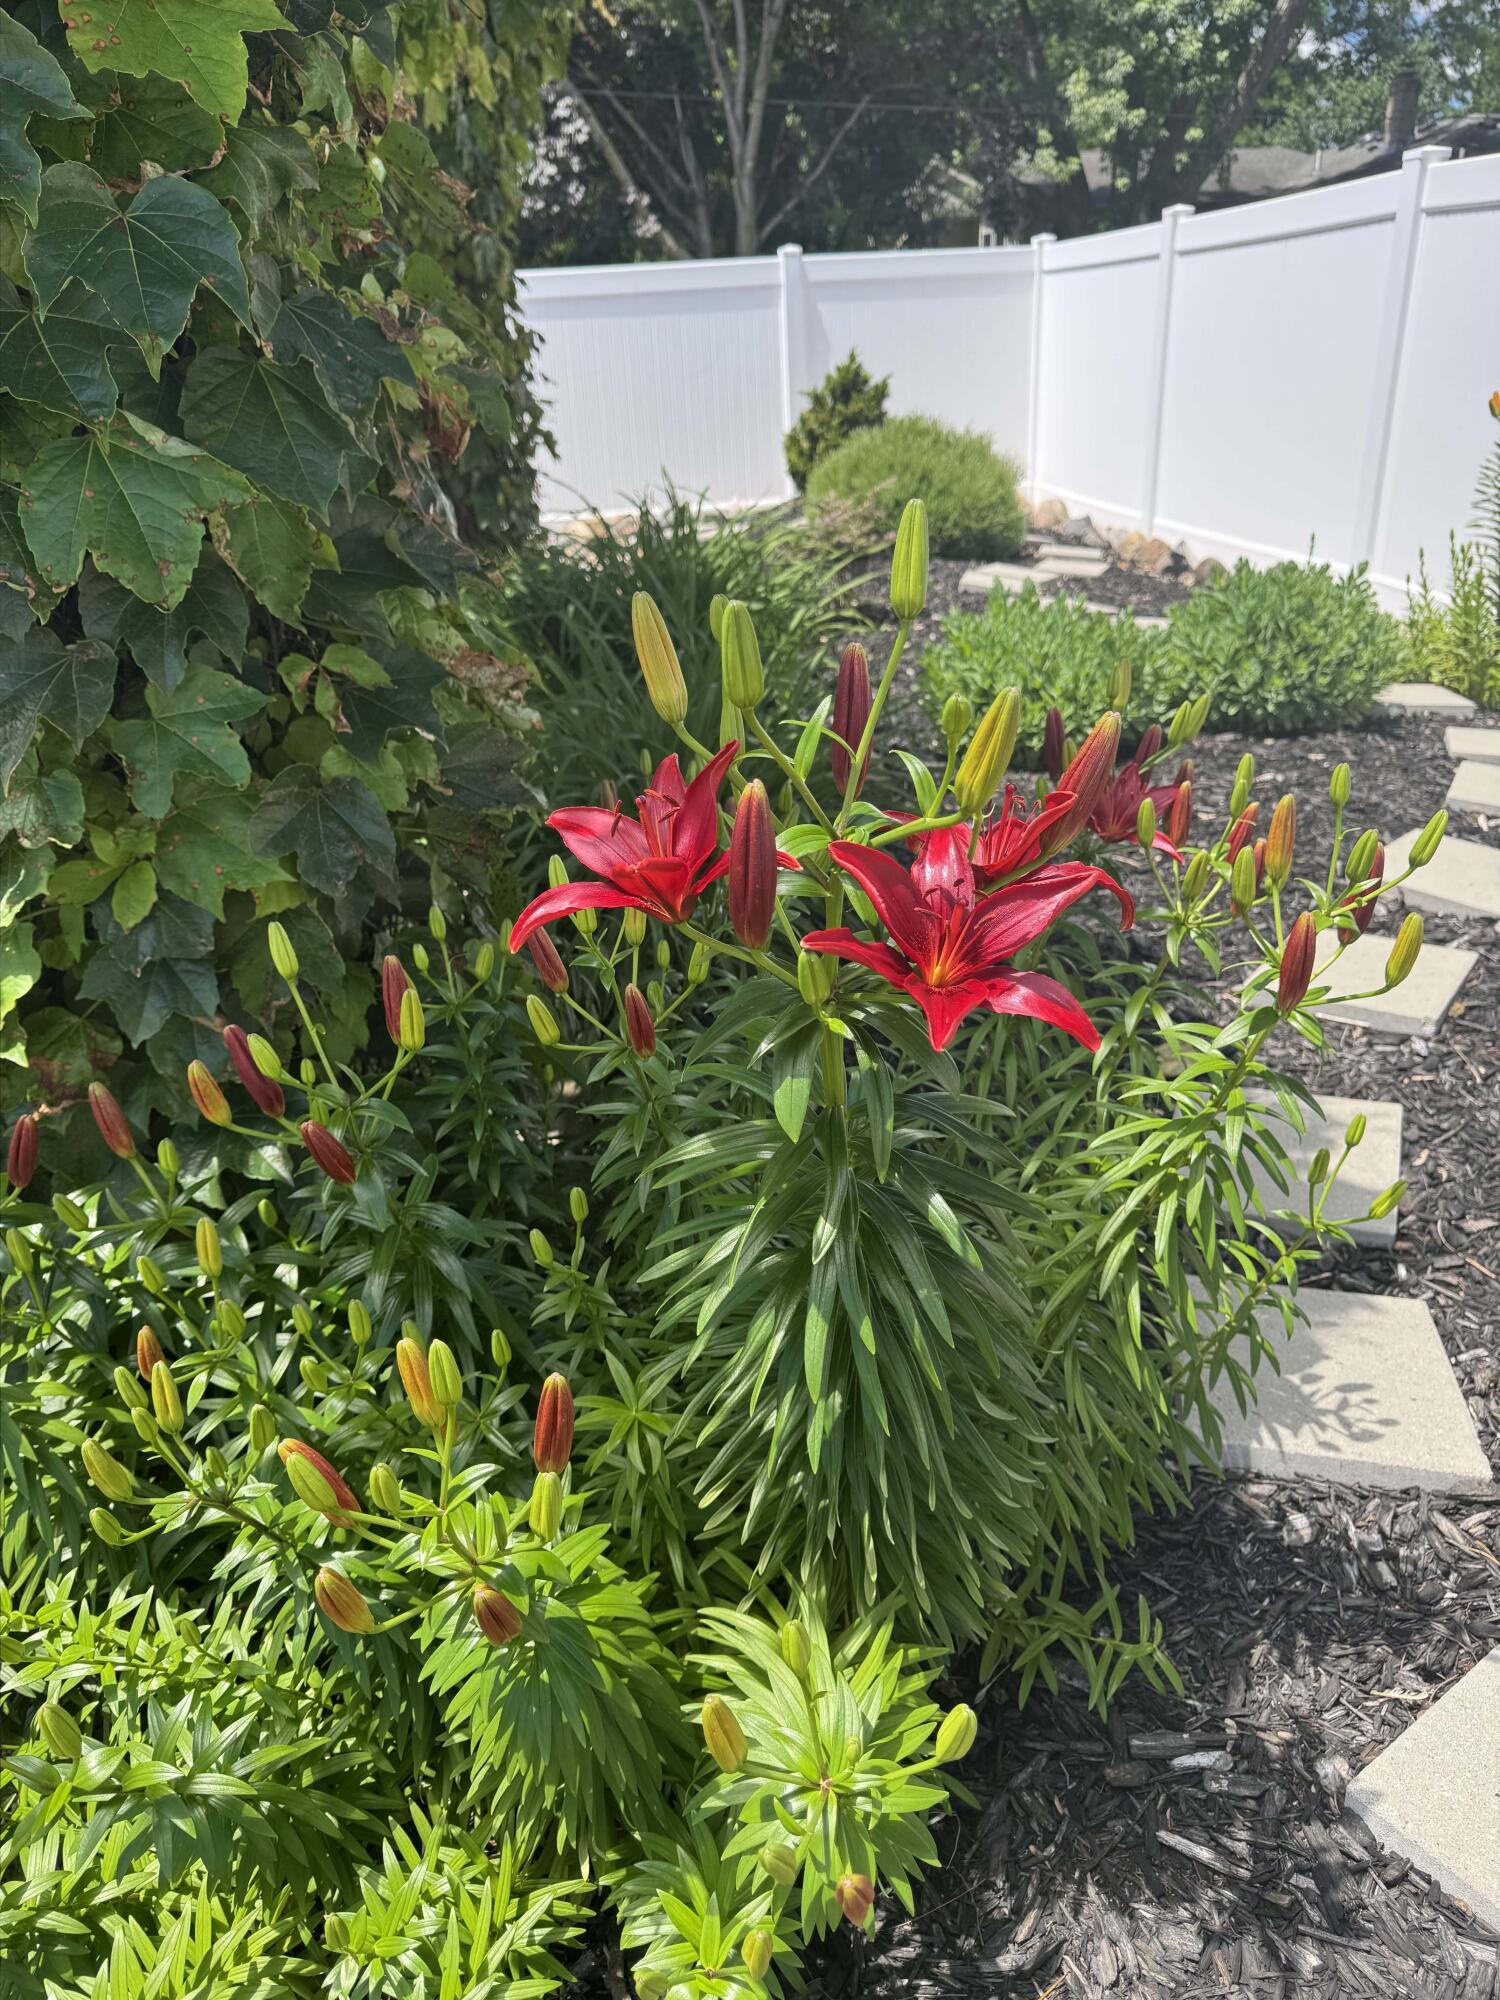
Red lilies bloom in a mulched garden bed beside stepping stones and a white fence.
Jars of pickled vegetables on a granite kitchen counter.
Kitchen counter with fresh asparagus on a tray and in glass jars, with white cabinets and stainless-steel appliances behind it.
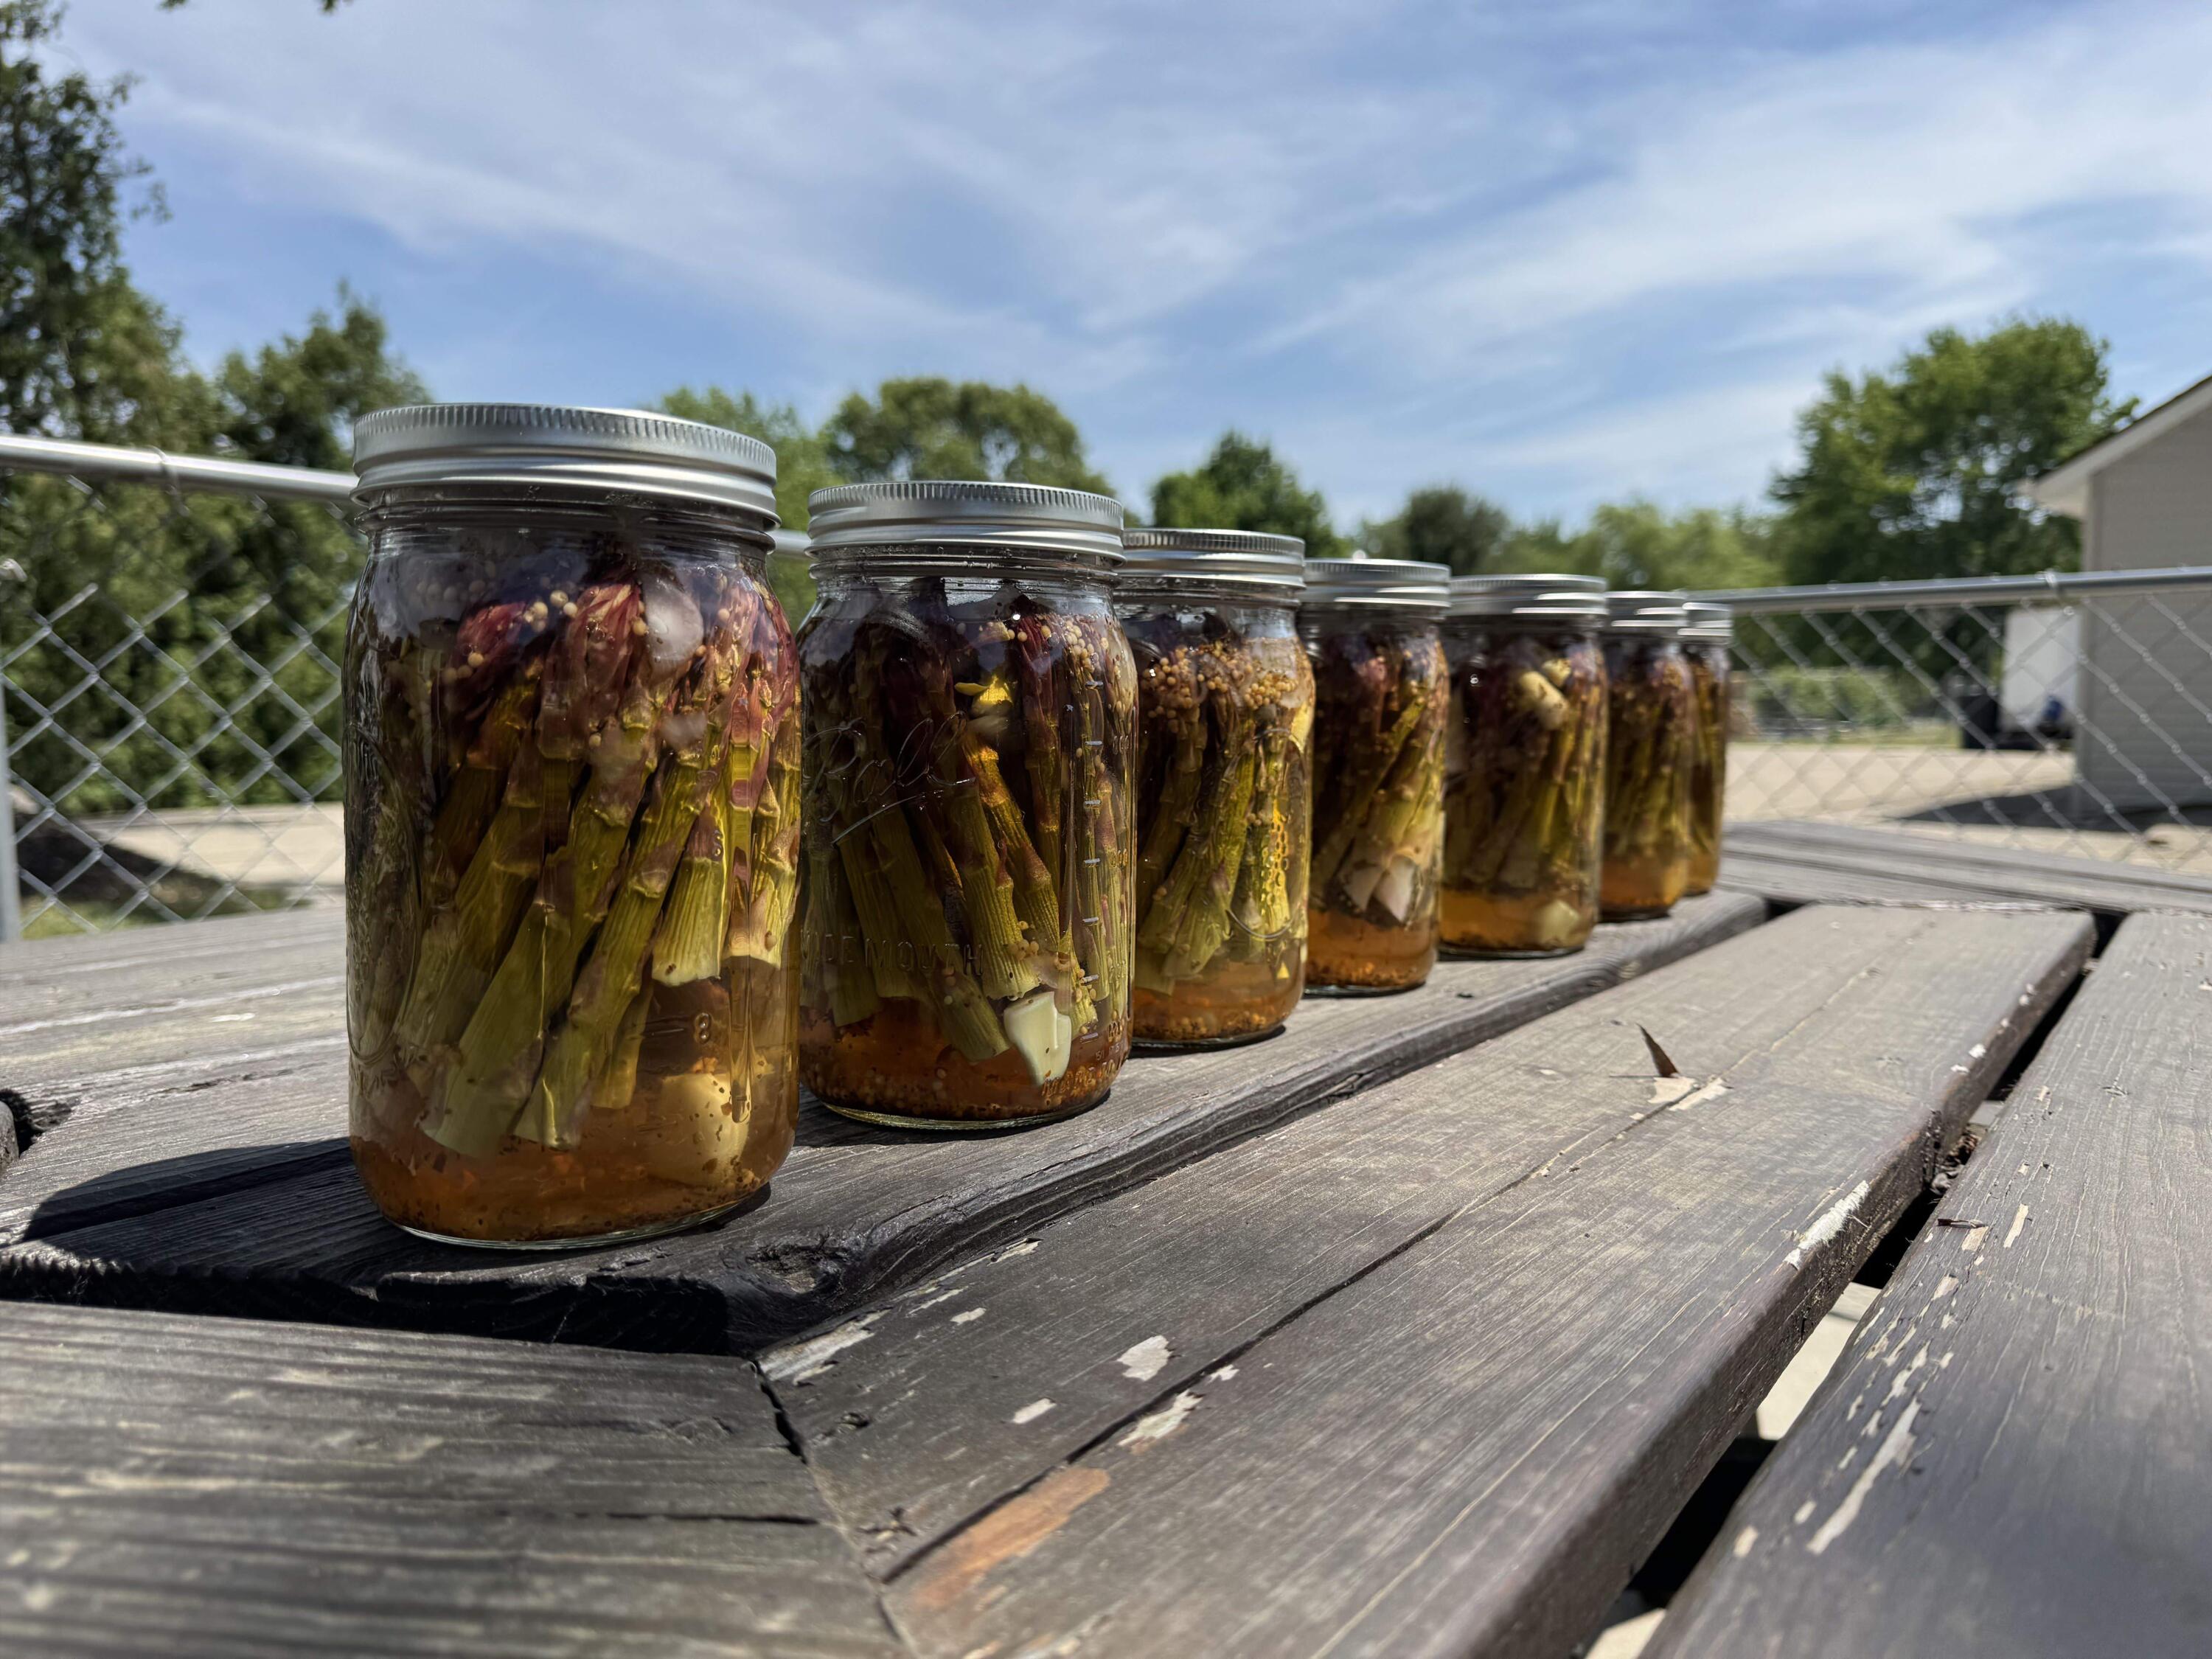
Jars of pickled vegetables lined up on a weathered wooden table outdoors.
Child holding red raspberries in cupped hands outdoors
Rows of red preserves in glass jars on a polished kitchen counter.
Raspberry canes with ripe red berries and broad green leaves in warm sunlight.
Landscaped garden with colorful flowers, large rocks, and a white privacy fence.
Landscaped garden with a white privacy fence, flowering plants, and decorative rocks.
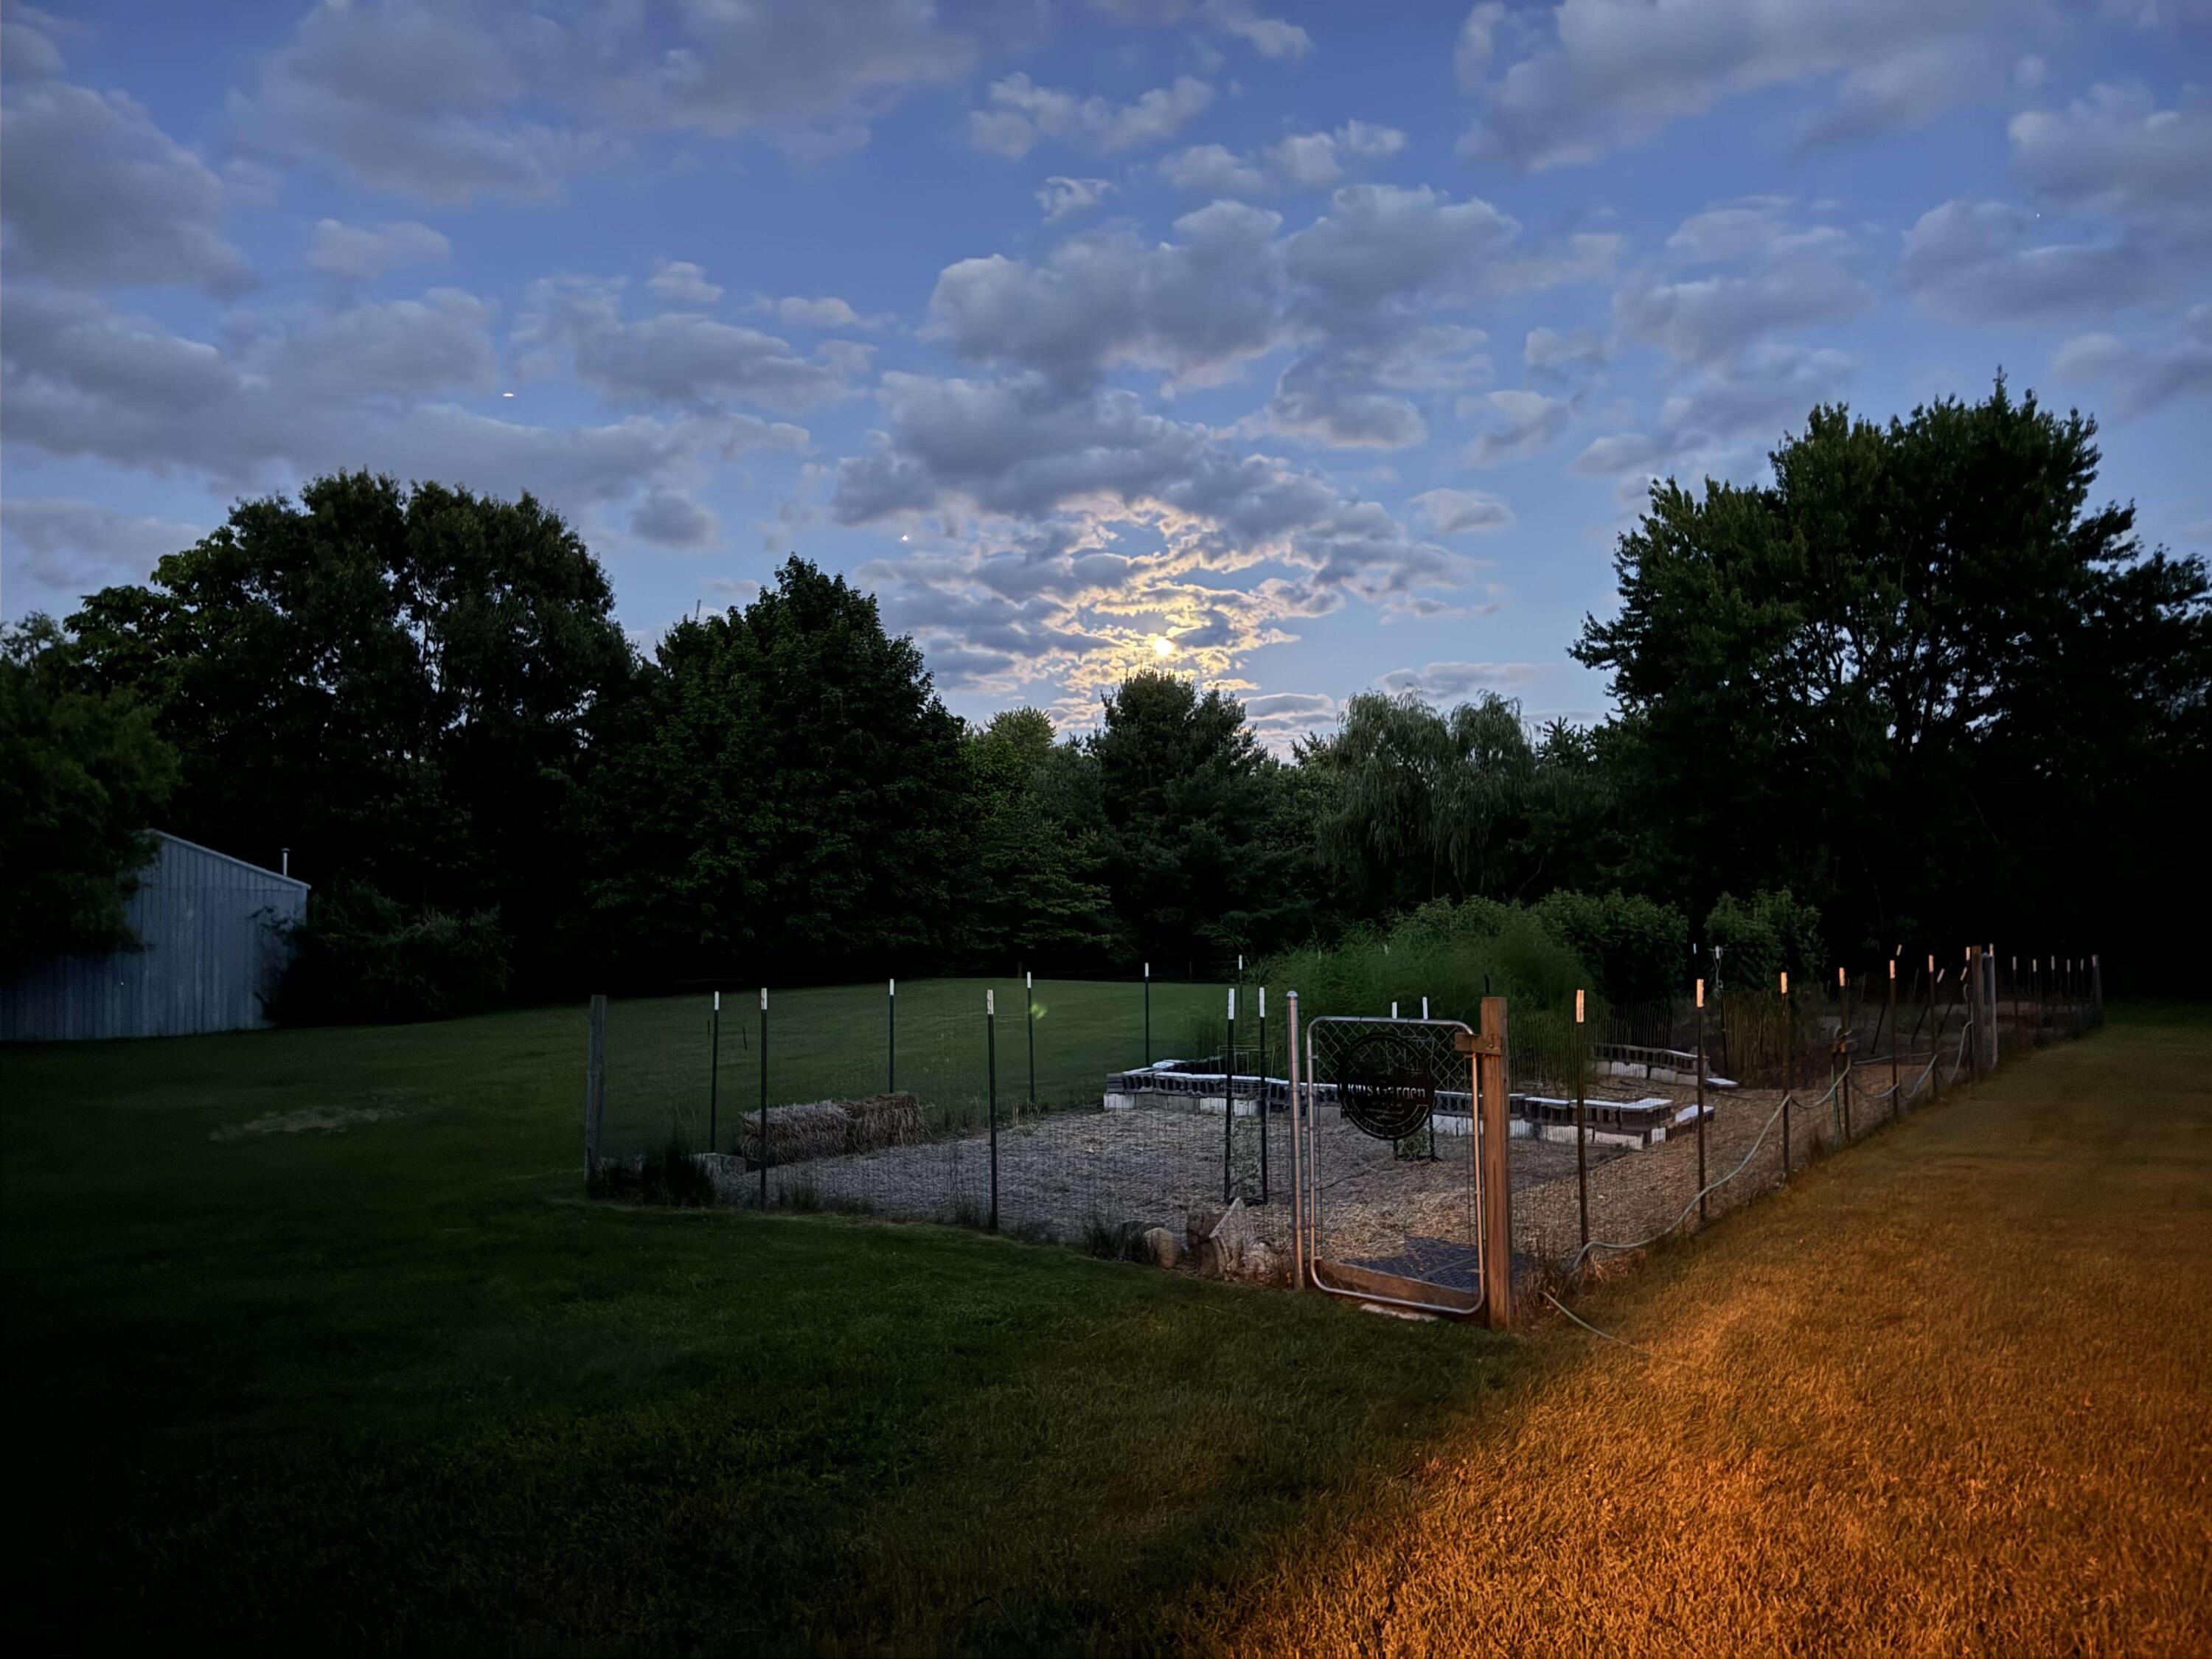
Fenced garden with raised beds and a metal gate beside a lawn at dusk.
Wild turkey standing on a grassy lawn beside a sidewalk.
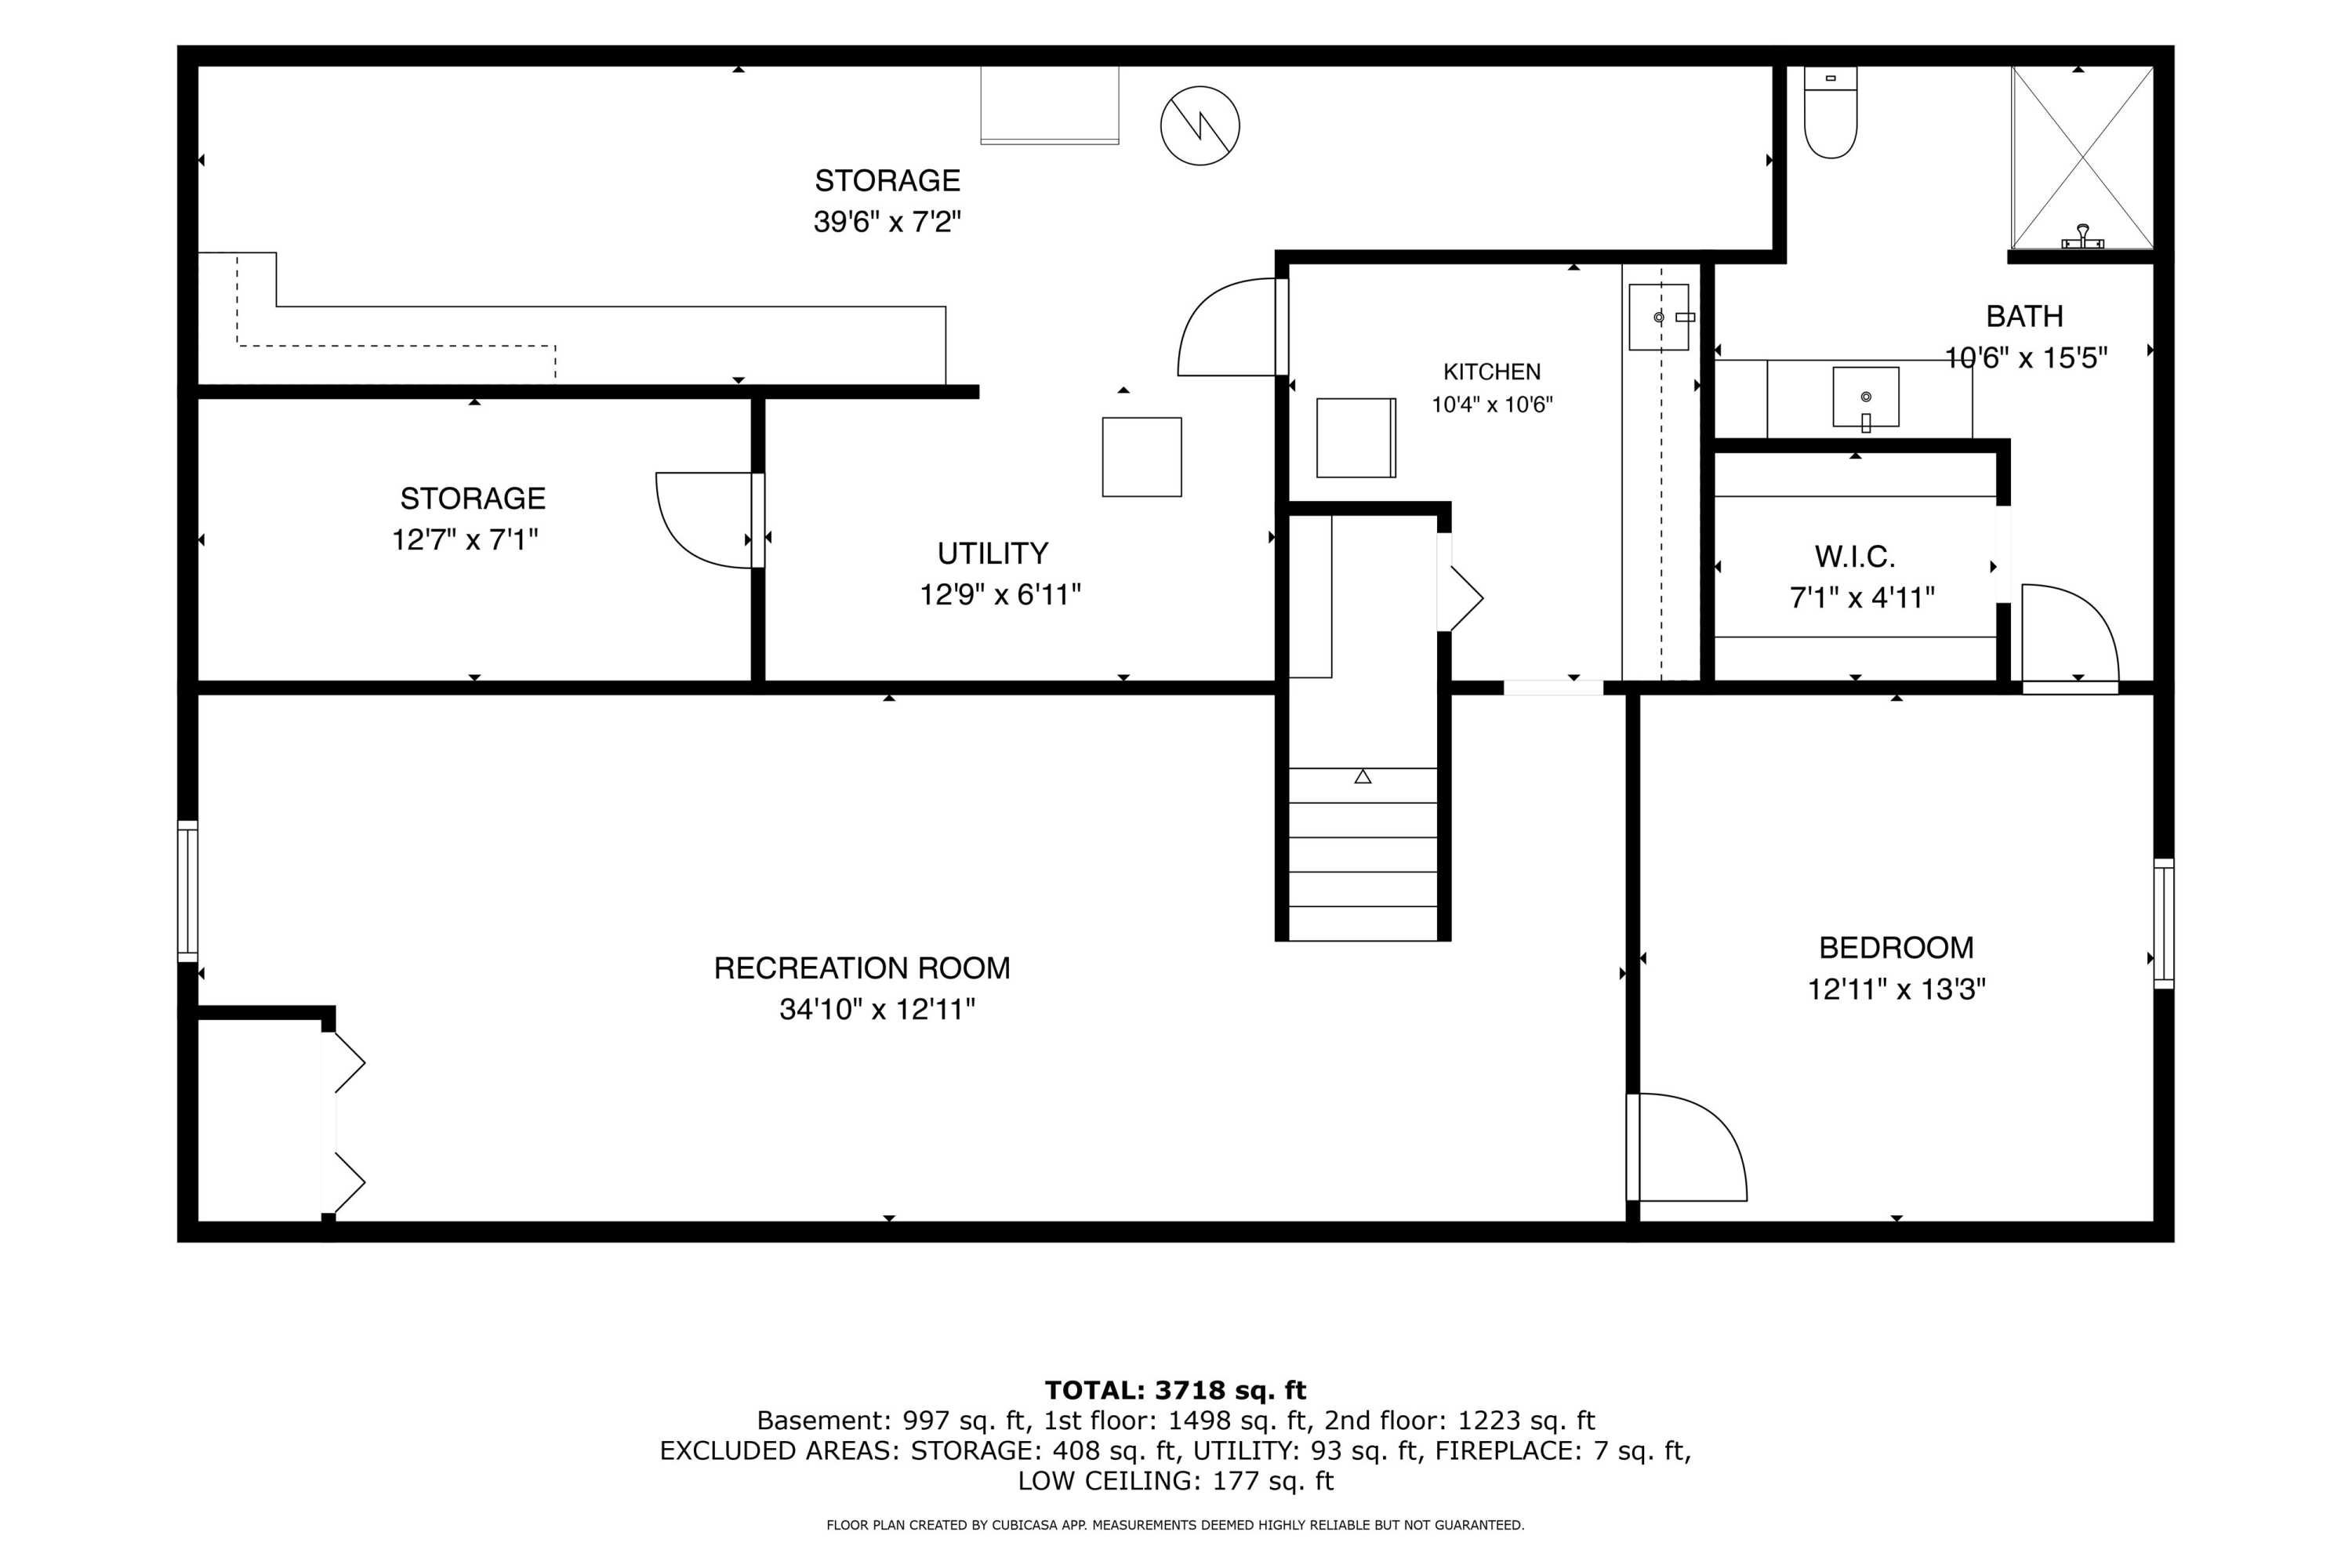
Basement floor plan showing a recreation room, bedroom, kitchen, bath, utility room, and storage areas.
Floor plan showing room layouts and dimensions, with a total area of 3,718 square feet.
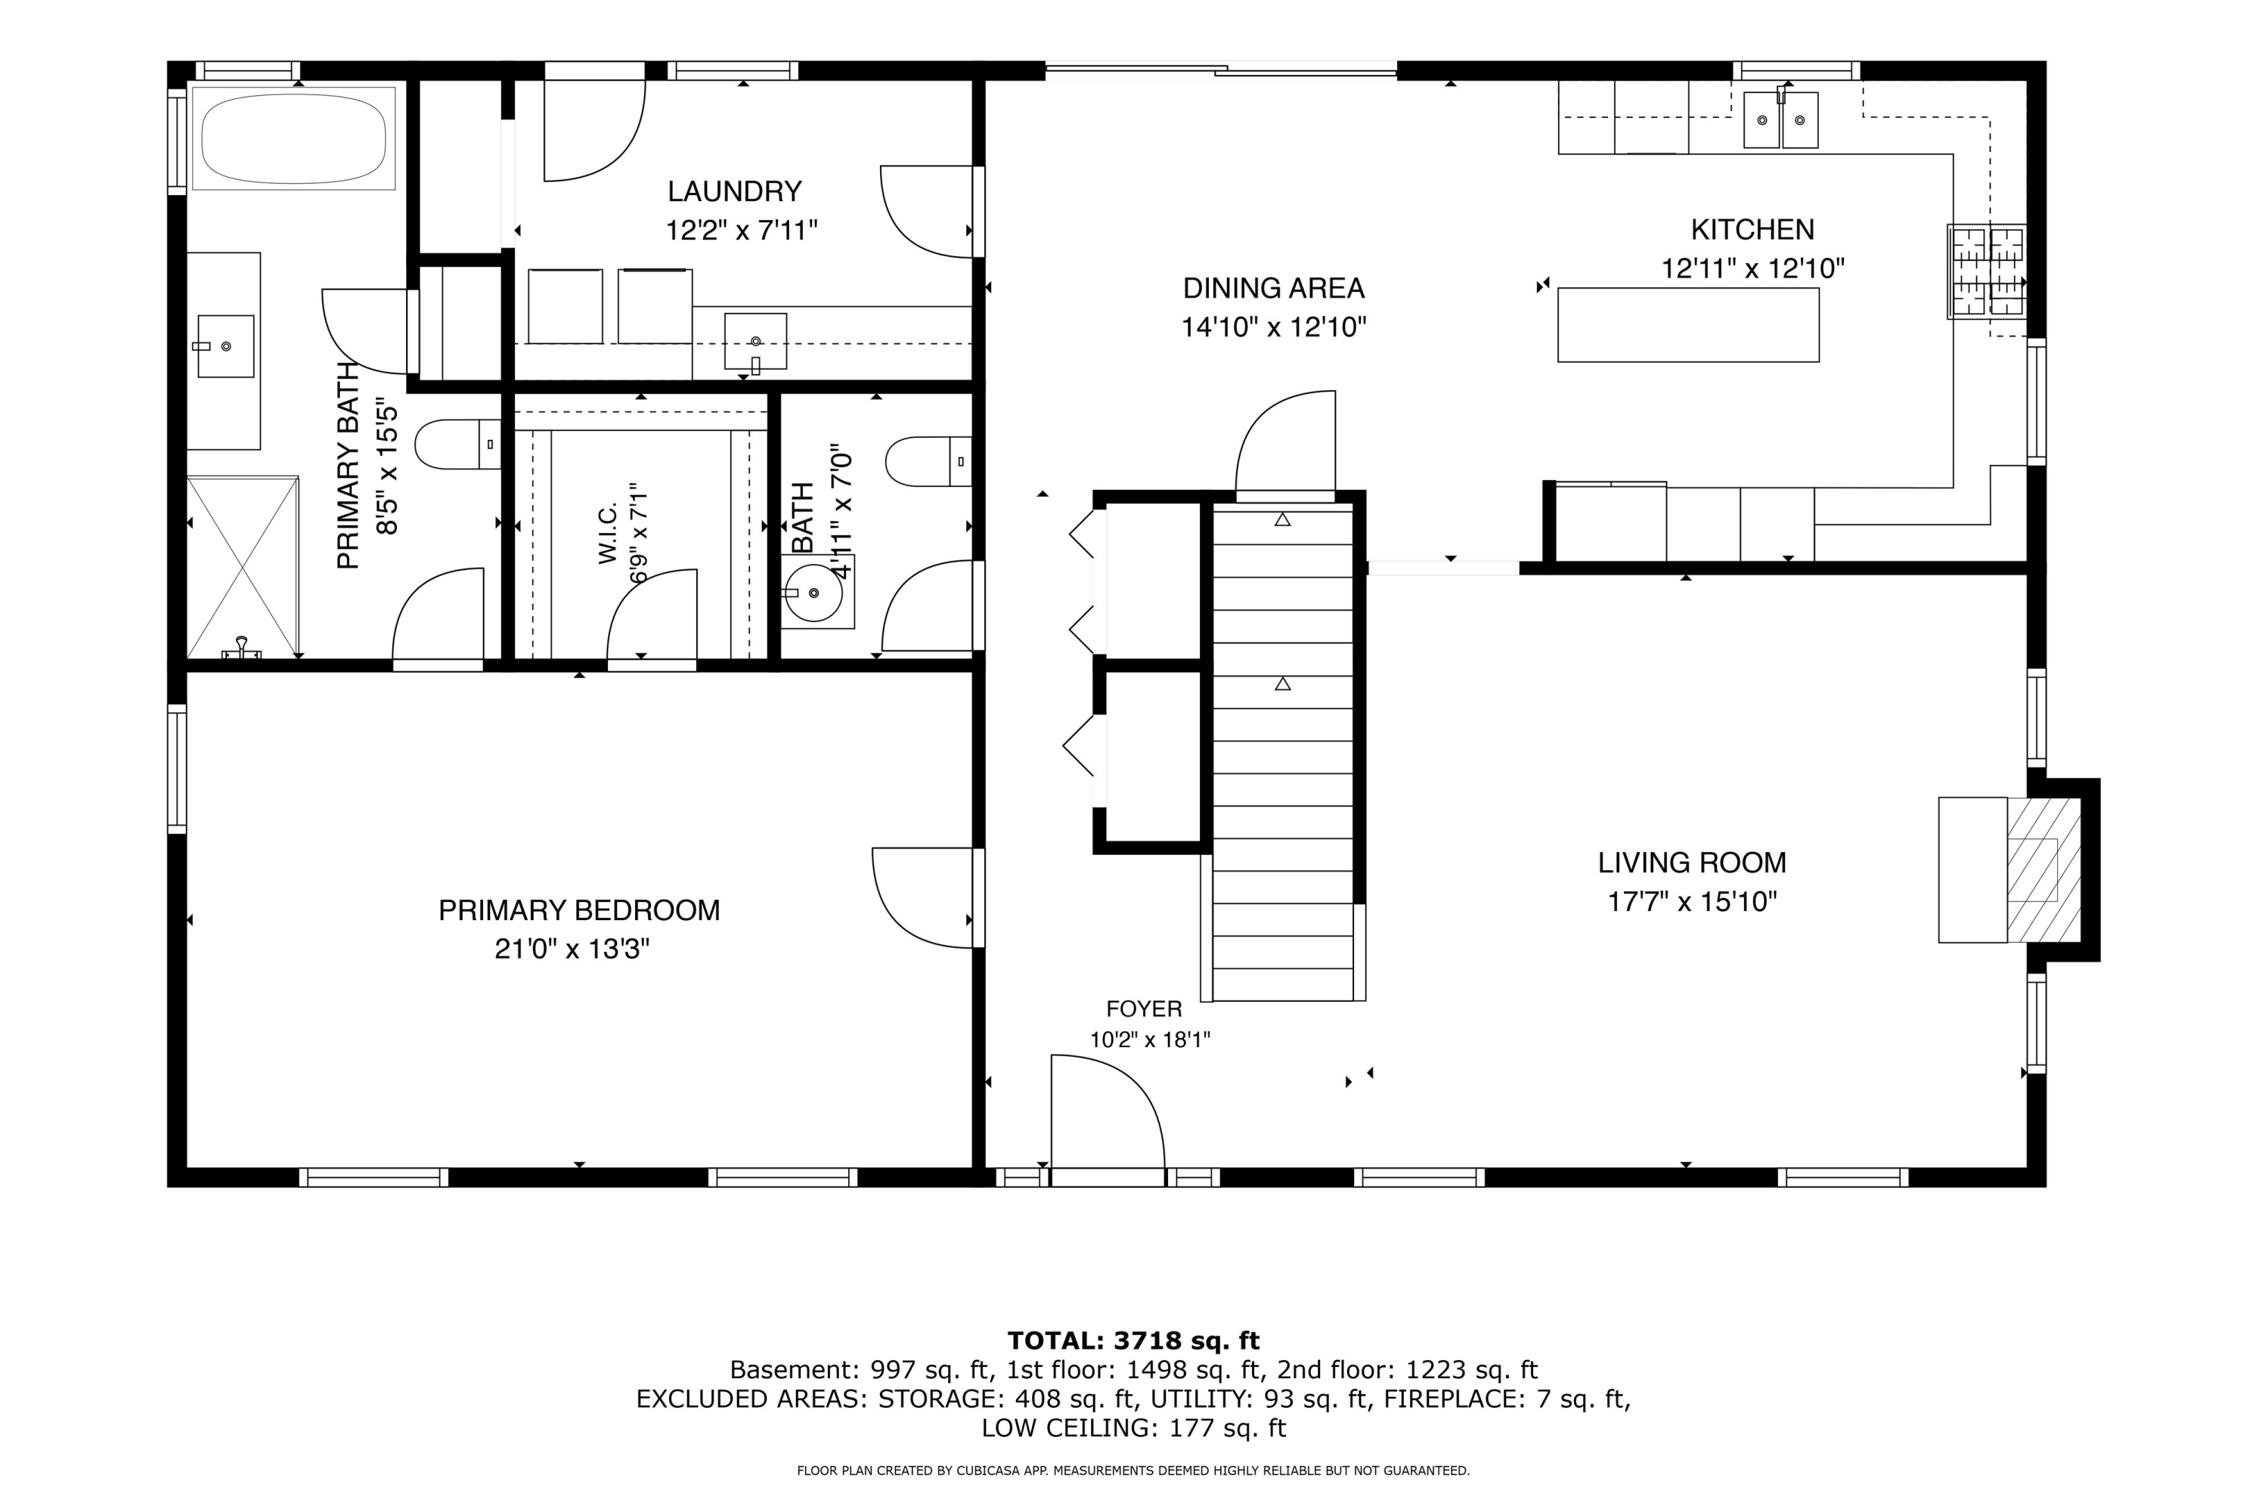
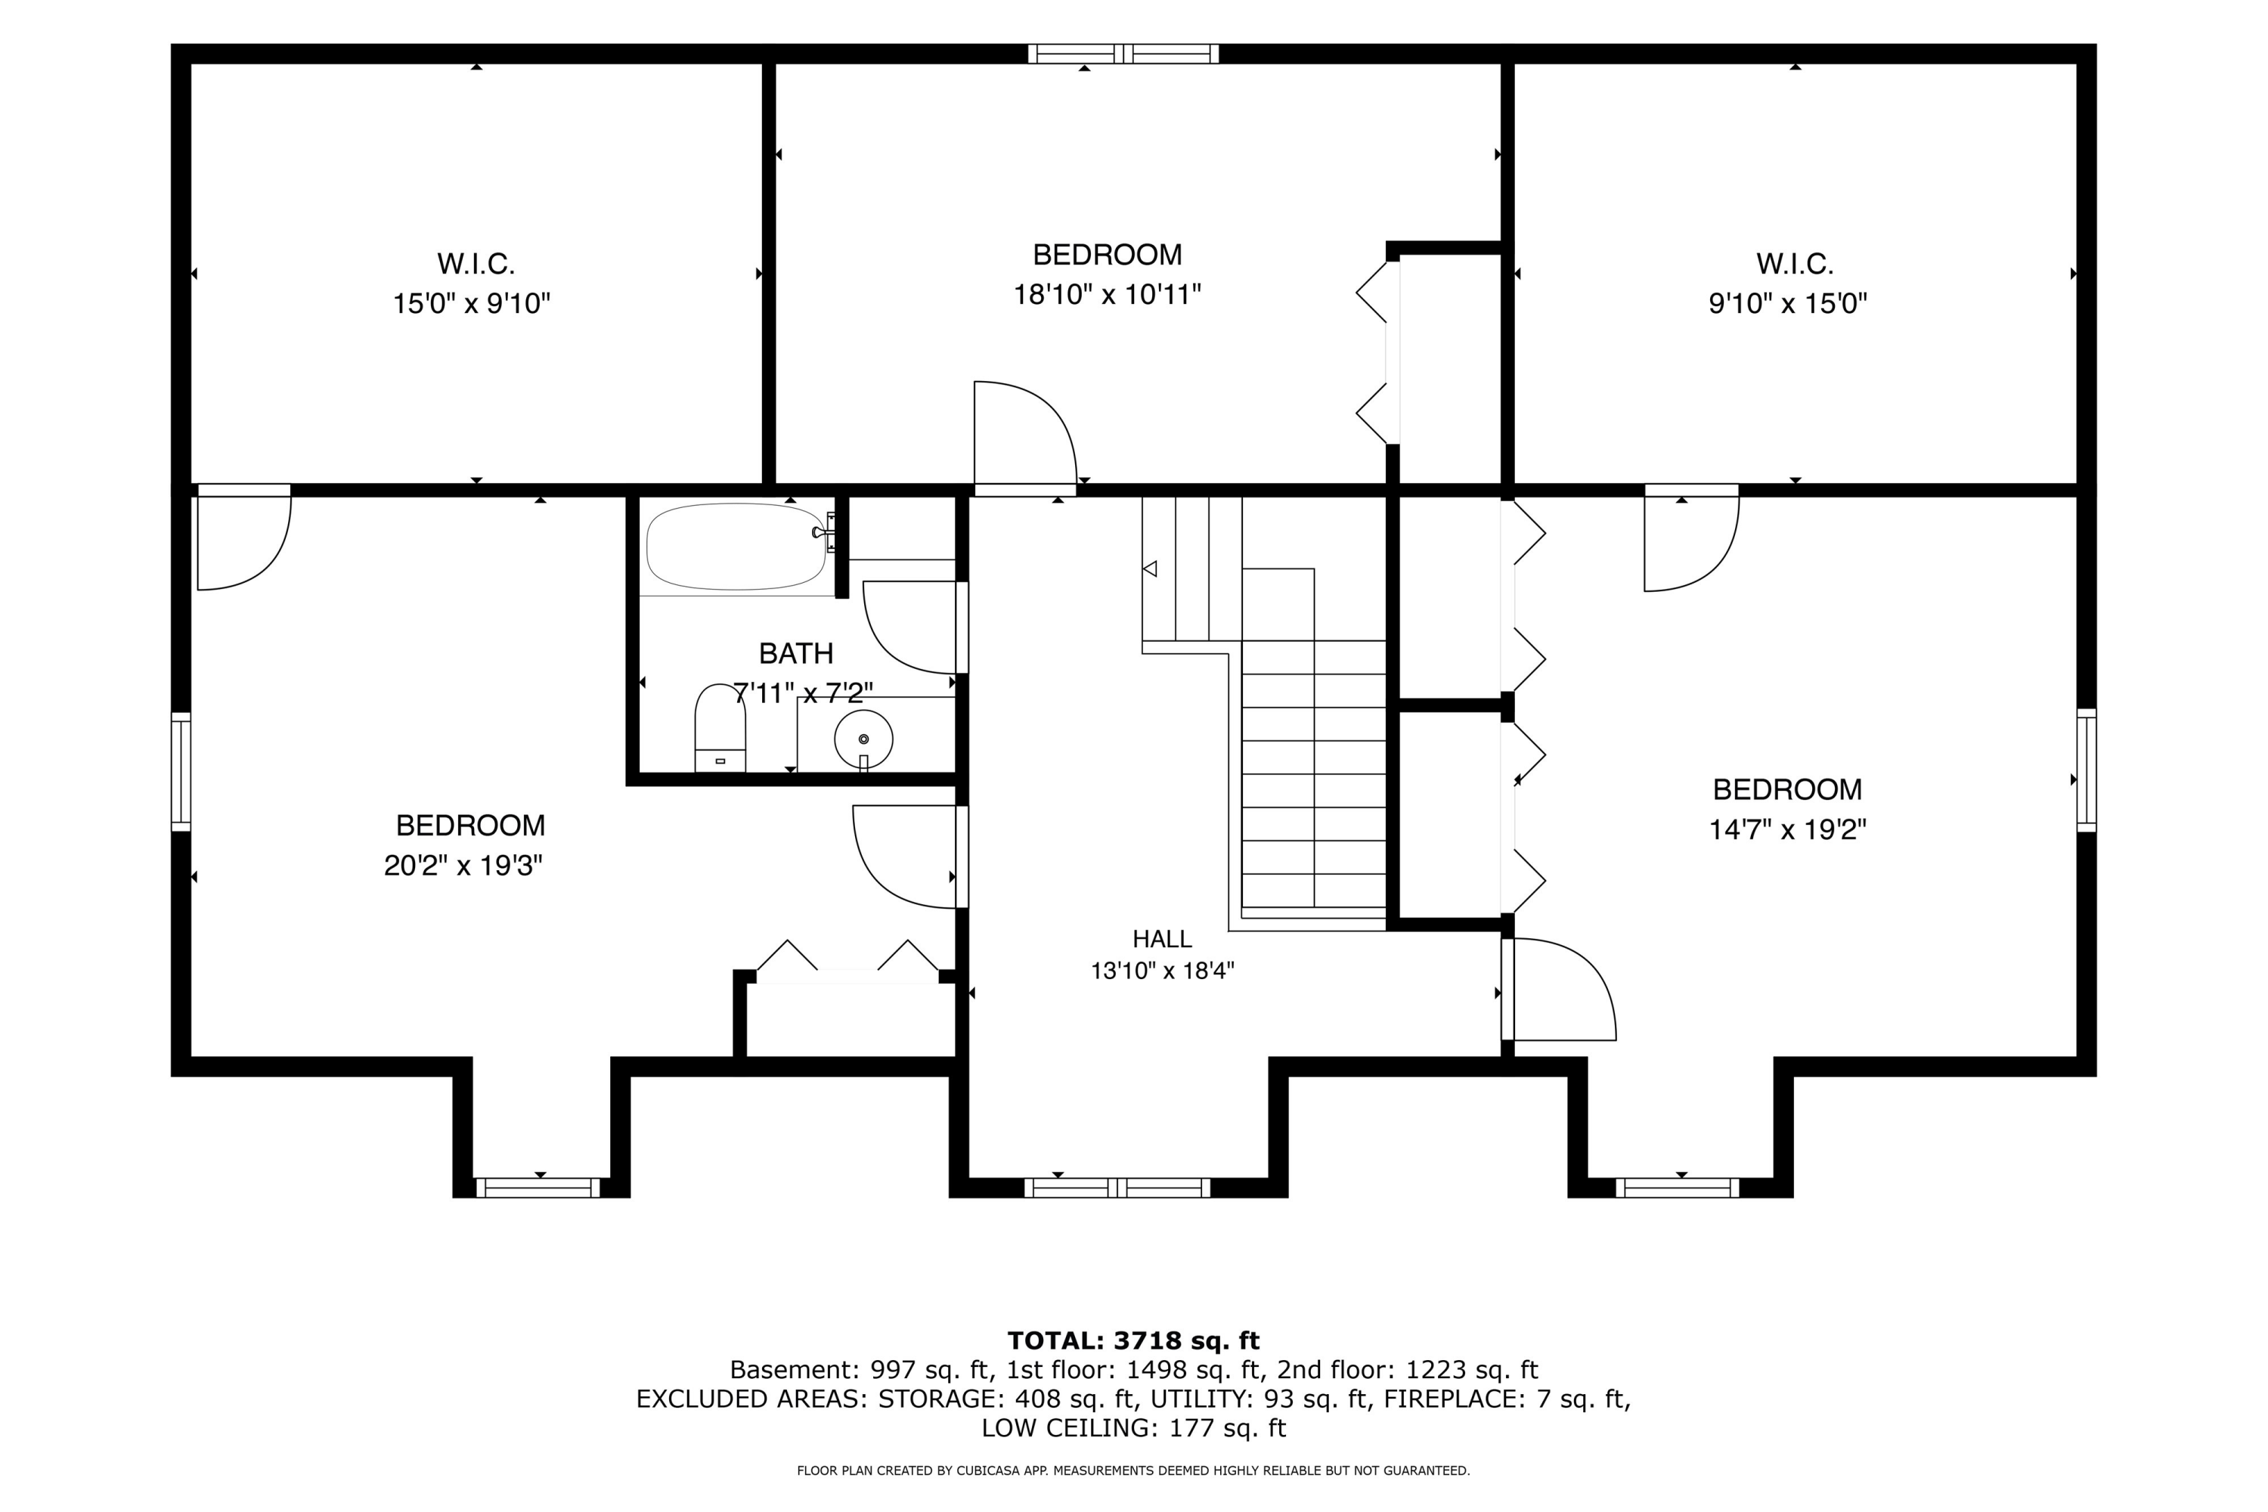
Floor plan showing three bedrooms, two walk-in closets, a bathroom, and a central hall with stairs.
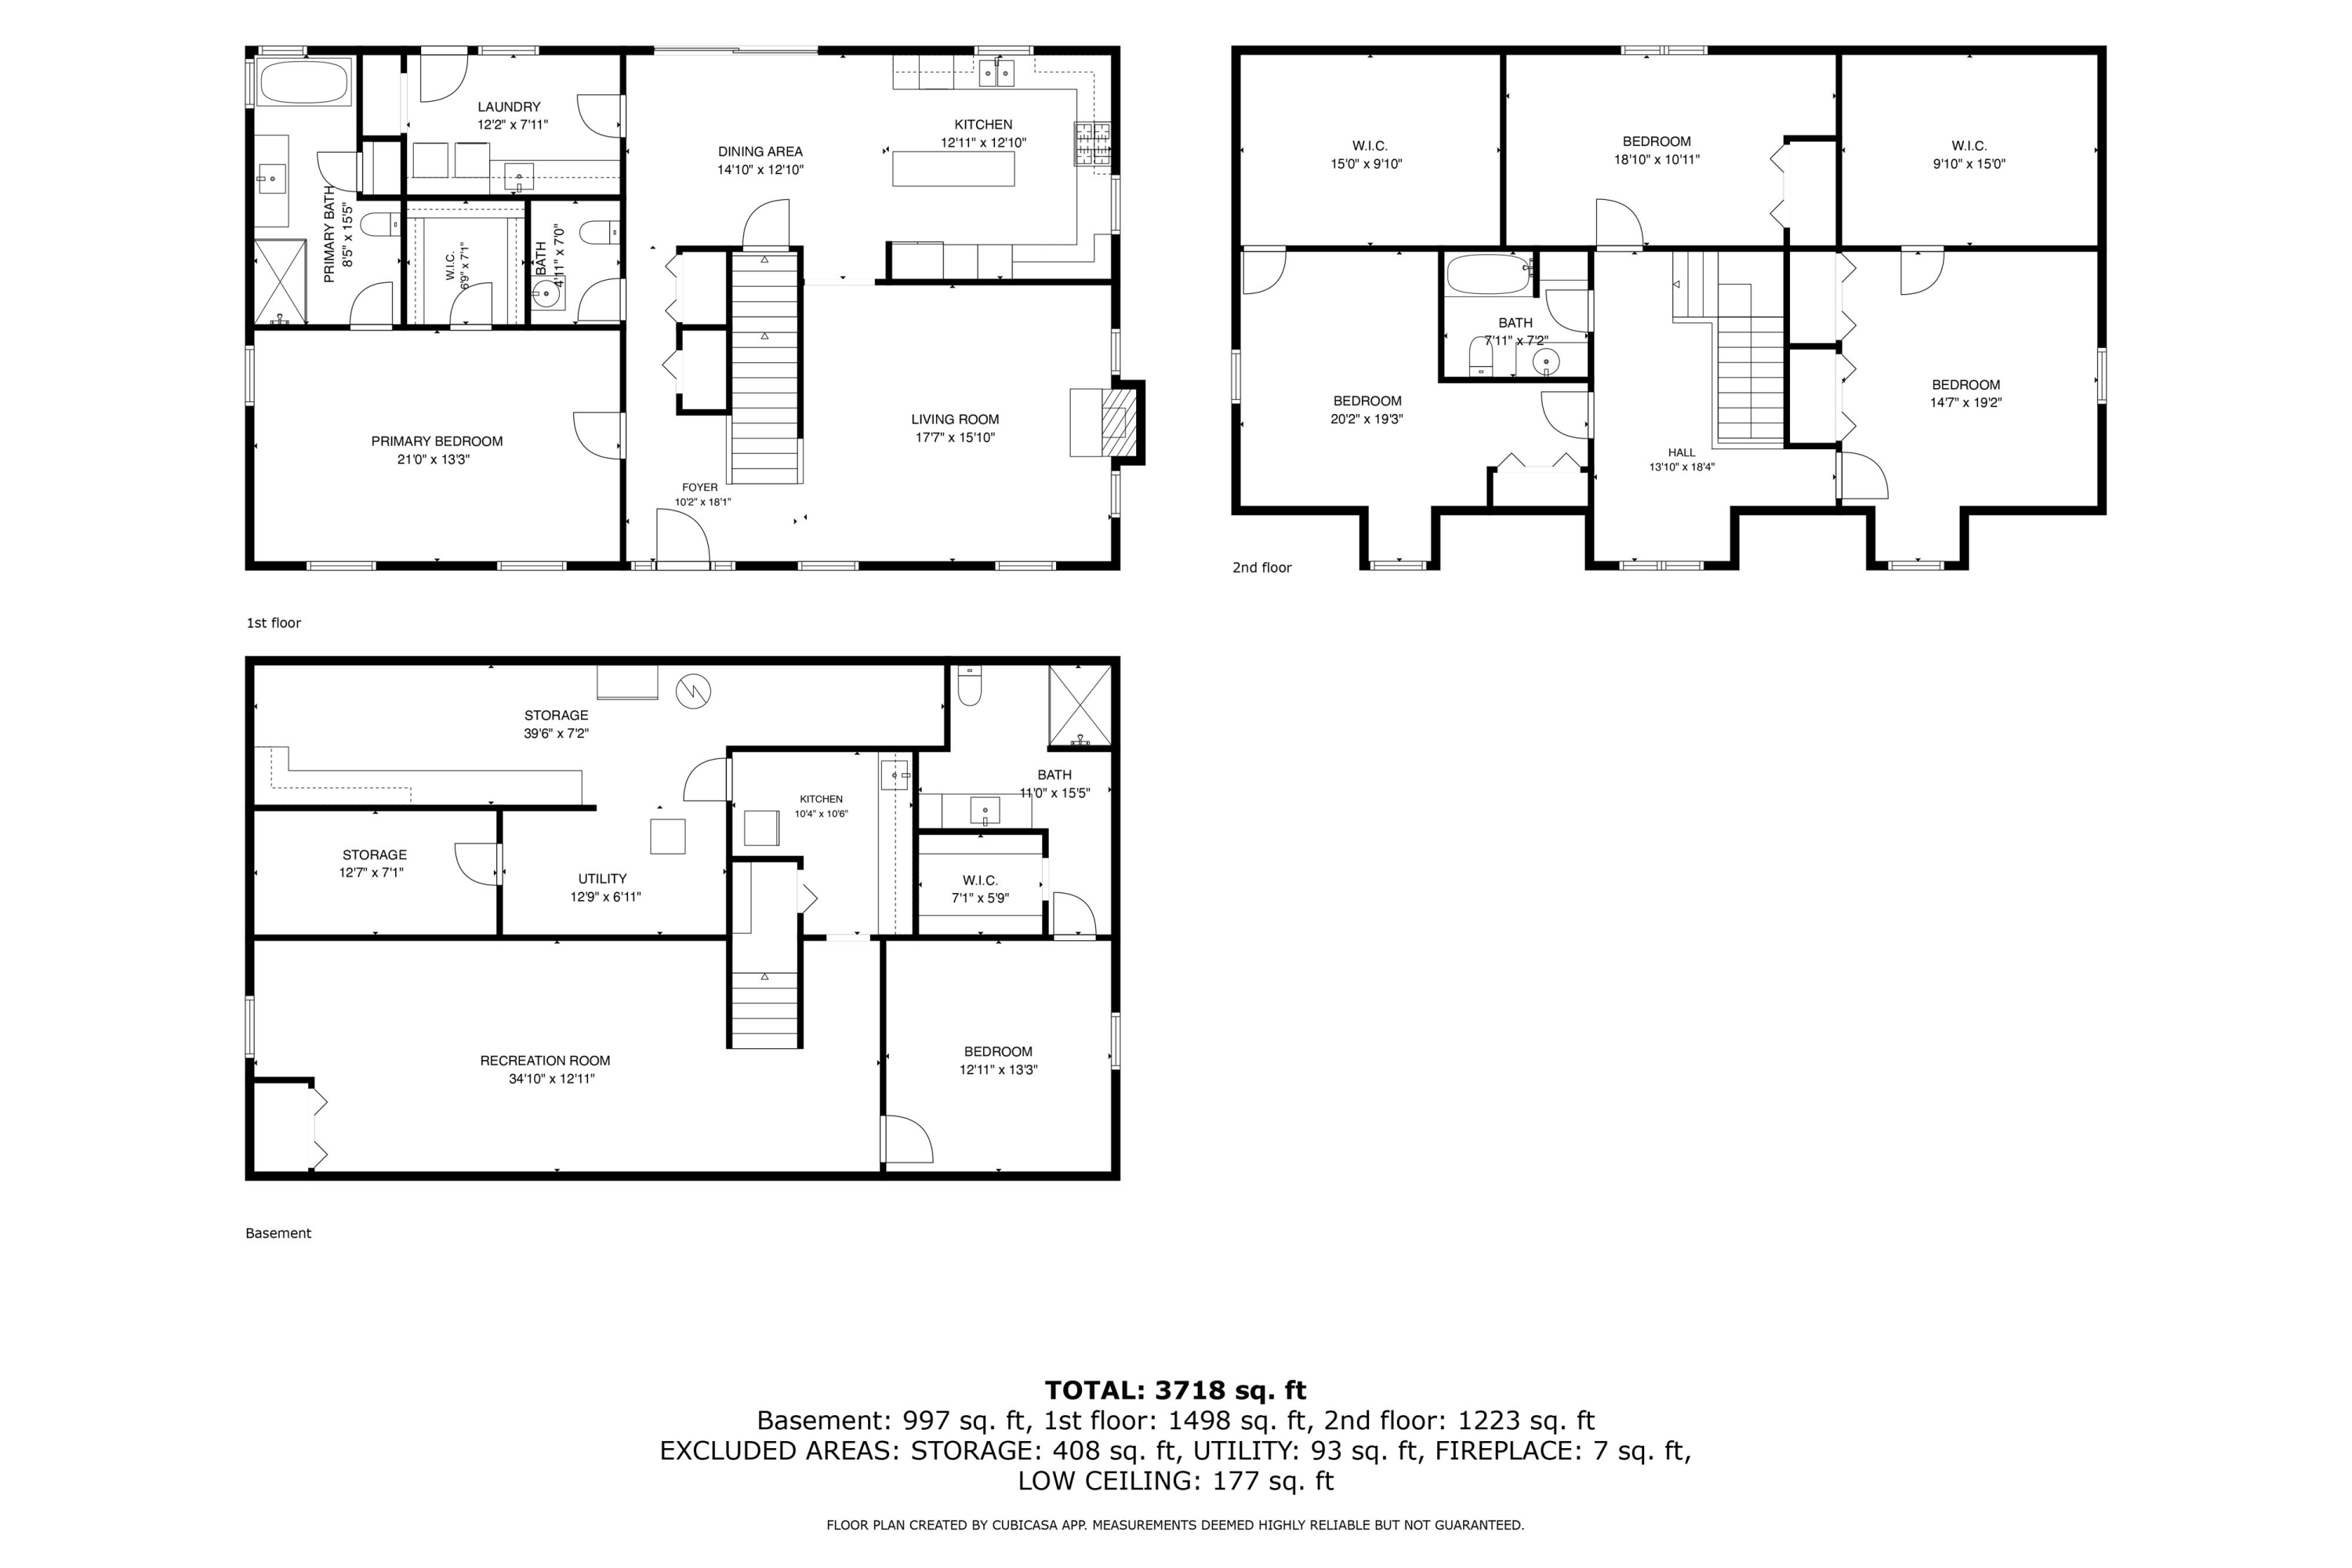
Floor plan showing the first floor, second floor, and basement, totaling 3,718 square feet.
SEE ALL PHOTOS
White two-story house with three roof dormers, a covered porch, and landscaped front lawn.
White two-story house with three roof dormers, a covered porch, and landscaped lawn.
White home with a deep covered porch, wooden deck, and leafy garden bed edged with stone.
Aerial view of a backyard pool and paved patio beside landscaped garden beds.
Covered porch with a black entry door, brown decking, and rustic bench seating beside green shrubs.
Foyer staircase with carpeted steps, cable railings, hardwood floors, and a framed Ypsilanti map.
Living room with neutral seating, a large ottoman, and a staircase with dark wood handrails.
Living room with gray sofas, a large ottoman, and an open staircase with cable railing.
Furnished living room with a fireplace, mounted television, and beige seating.
Kitchen with a large dark-wood island, veined stone countertop, and stainless steel appliances.
Bright white kitchen with a farmhouse sink, stone counters, green tile accents, and a window overlooking trees.
Kitchen with a long veined-stone island, white cabinets, stainless appliances, and hardwood floors.
Kitchen with a large stone-topped island, white cabinets, stainless appliances, and an adjoining dining area.
Open-plan kitchen and dining area with white cabinets, a dark wood table, and sliding doors to a deck.
Dining room with a dark wood table beside sliding glass doors opening onto a deck.
Laundry room with front-loading washer and dryer beneath a granite counter and white cabinets.
Laundry and mudroom with turquoise walls, white cabinetry, a built-in storage bench, and a black entry door.
Bathroom pedestal sink beneath a framed mirror, with blue walls and a patterned hand towel.
Bathroom with blue walls, a white toilet, a wall shelf with hooks, and a dark wood door.
Blue bedroom with a white four-poster bed, dark wood doors, and beige carpeting.
Staged bedroom with blue walls, a dark four-poster bed, matching dressers, and a window overlooking greenery.
Bedroom with blue walls, dark wood dressers, gray carpet, and white-curtained windows.
Bathroom with glass walk-in shower, white vanity, soaking tub, and patterned tile floor.
Bathroom with blue walls, a round mirror, freestanding tub, and patterned floor tiles.
Bathroom with a freestanding jetted tub, black fixtures, and two frosted windows.
Bathroom with a glass shower, patterned tile floor, navy walls, and a white vanity with vessel sink.
Upstairs sitting area with gray armchair, potted plants, hardwood floors, and cable railing.
Upstairs landing with a cable-and-wood railing, branching chandelier, hardwood floor, and potted plants.
Upstairs landing with hardwood floors, cable railing, dark wood doors, and a modern pendant light.
Staged bedroom with teal walls, a patterned bed, dark wood dressers, and two windows.
Bedroom with turquoise walls, white closet doors, and a bed with a blue patterned spread.
Furnished bedroom with bright blue walls, patterned bedding, a dark dresser, and a curtained window.
Furnished carpeted room with a ceiling fan, white closet doors, patterned curtains, and potted plants.
Home office with a long desk, two orange chairs, and a wall shelf.
Home office with a long desk, two orange chairs, and large windows framed by patterned curtains.
Empty carpeted room with a ceiling fan, curtained window, and metal shelving.
Office nook with a black rolling chair at a window-side desk and leafy trees outside.
Mostly empty room with tan walls, metal shelving, and a wood-bladed ceiling fan.
Bathroom with a white vanity, round mirror, black fixtures, and patterned shower curtain.
Bathroom with a geometric shower curtain, folded towels on wire shelves, and a white hamper.
Furnished family room with beige carpeting, a gray sofa, leather recliner, television, and dumbbells.
Basement gym and sitting area with a treadmill, dumbbells, sofa, leather armchair, and wall-mounted television.
Finished basement with beige carpet, framed park posters, a wood-and-white console, and exercise weights.
Kitchen with dark wood cabinets, a tan countertop, and a stainless steel sink.
Kitchen nook with a white refrigerator, orange walls, and dark wood doors.
Playroom with a white crib, wooden table, bookcase of children's books, and colorful toys.
Furnished playroom with mint walls, beige carpet, toy storage, and a ceiling fan.
Bathroom with a long wood vanity and stone countertop beside a white toilet.
Bathroom vanity with a white sink, tan countertop, dark wood cabinets, and framed mirror.
Bathroom shower with a textured sliding glass door and built-in shelves.
Utility workshop with white cabinets, long brown countertops, exposed ceiling joists, and metal storage shelves.
Unfinished basement utility area with exposed wiring, electrical panels, PVC pipes, and wooden storage shelves.
Basement utility area with a water heater, chest freezer, wire shelving, and workbench.
Foil-lined cultivation room with raised growing benches and a ventilation fan.
Gray two-story house with a raised deck and fenced patio with picnic table.
Fenced backyard with a large shade tree, hanging swing, lawn, and patio tables.
Furnished wooden deck with cushioned seating, blue tables, patterned rugs, and a covered grill.
Furnished rear deck with blue and gray seating, a patterned rug, and a view of the fenced yard.
Rear of a gray two-story house with a raised deck, outdoor furniture, and a fenced lawn.
Wooden backyard deck with dark railings and a bench, overlooking a fenced yard at sunset.
Backyard patio with a vine-covered arbor, outdoor dining set, swimming pool, and freestanding fireplace.
Backyard patio with a vine-covered pergola, outdoor fireplace, and swimming pool.
Fenced backyard pool with a wide concrete patio, lounge chairs, and a gray-sided pool house.
Backyard pool with patio loungers, white privacy fence, and vine-covered pergola.
Outdoor swimming pool with a concrete deck, white privacy fence, and vine-covered pergola.
Backyard swimming pool glowing at dusk, facing a vine-covered pergola and landscaped patio.
Recreation room with a bar and stools, poker table, tiled floor, and ceiling fan.
Bar area with granite counter and stools, decorated with mounted fish and hats.
Landscaped backyard with a white privacy fence, rock-edged beds, gravel paths, and trimmed shrubs.
Patio dining set beneath a leafy canopy, with a fire pit and fenced garden.
Patio dining set beneath a leafy canopy beside a backyard swimming pool.
Backyard patio with a vine-covered pergola, outdoor dining set, flower beds, and white privacy fence.
Backyard patio with a leafy pergola, outdoor dining set, and landscaped garden beds.
Backyard patio beneath a vine-covered pergola, surrounded by landscaped garden beds and a white privacy fence.
Fenced garden with vegetable beds and trellises in a tree-lined lawn.
Aerial view of a grassy yard with a large fenced garden plot and detached shed.
Vegetable garden with leafy rows, straw-covered beds, and a wood-chip path.
Backyard garden with fenced raised beds, a lawn, mature trees, and sunset light breaking through clouds.
Light gray house with a covered porch and roof dormers beside a broad concrete driveway.
Concrete driveway bordered by evergreen shrubs and mature trees, with a light-colored house on the right.
Detached gray garage beside a wide concrete driveway, framed by a large tree and white fencing.
Aerial view of a detached home beside a broad lawn, mature trees, and a road.
Aerial view of a home, swimming pool, and large lawn within a red-outlined property boundary.
Dark purple eggplant growing among fuzzy stems and green leaves
Raspberry bushes with ripe red berries among sunlit green leaves.
Blueberry bushes with clusters of ripening berries in a landscaped yard.
Garden bed of colorful succulents with tall flowering stalks beside a patio planter and chairs.
Succulent garden bed with a white ornamental planter and metal hummingbird ornament.
Covered porch with white columns beside a stone-edged bed of flowering hostas.
Gray home’s covered porch with white columns, a wooden bench, and flowering hostas.
Home’s front porch beside a curved walkway and blooming lavender hostas.
Landscaped garden with flowering plants and large rocks beside a white privacy fence.
Rock garden with clustered green succulents and pink-budded flowers among stones beside a stone planter.
Garden bed with colorful lilies, stone stepping pads, and large rocks beside a white fence.
Red lilies and buds fill a landscaped garden bed beside a white privacy fence and stepping-stone path.
Yellow and burgundy lilies bloom in a mulched garden beside a white fence and stone edging.
Golden-yellow lilies bloom among dense green foliage in a mulched garden bed.
Porch column and wooden deck beside red-leaved shrubs and a landscaped garden.
Red and yellow torch lilies bloom in a mulched garden bed beside white siding.
Yellow and deep red lilies bloom among buds in a mulched garden bed.
Red lilies bloom in a mulched garden bed beside stepping stones and a white fence.
Jars of pickled vegetables on a granite kitchen counter.
Kitchen counter with fresh asparagus on a tray and in glass jars, with white cabinets and stainless-steel appliances behind it.
Jars of pickled vegetables lined up on a weathered wooden table outdoors.
Child holding red raspberries in cupped hands outdoors
Rows of red preserves in glass jars on a polished kitchen counter.
Raspberry canes with ripe red berries and broad green leaves in warm sunlight.
Landscaped garden with colorful flowers, large rocks, and a white privacy fence.
Landscaped garden with a white privacy fence, flowering plants, and decorative rocks.
Fenced garden with raised beds and a metal gate beside a lawn at dusk.
Wild turkey standing on a grassy lawn beside a sidewalk.
Basement floor plan showing a recreation room, bedroom, kitchen, bath, utility room, and storage areas.
Floor plan showing room layouts and dimensions, with a total area of 3,718 square feet.
Floor plan showing three bedrooms, two walk-in closets, a bathroom, and a central hall with stairs.
Floor plan showing the first floor, second floor, and basement, totaling 3,718 square feet.
Courtesy of Brad Jordan, Realty Experts LLC
Sold

5580 Textile Road

5580 Textile Road, Ypsilanti, MI 48197

$660,000
Welcome to your private oasis. This stunning masterpiece seamlessly blends luxury, comfort, and ultimate self-sufficiency. Every detail of this property has been meticulously designed to create a peaceful sanctuary you will never want to leave. The Main Residence: Step inside to find a bright, open floor plan loaded with premium finishes, 9' first floor ceilings and solid core Red Oak doors throughout. Gourmet Kitchen: Packed with premium granite counters and high-end finishes. Primary Suite: A peaceful retreat featuring a spa-like bathroom with heated tile flooring, Granite countertops and curbless shower. Finished Basement with 8ft ceilings: The ultimate entertainment hub boasting a wet bar and a private fifth bedroom. Backyard Oasis & Gardens. The exterior of the property is a true resort-style escape. Inground Pool, Pool House: A dedicated space for indoor entertaining just steps from the pool and also with Granite countertops. Garden: A beautifully established garden. Detached Garage:3-car garage offering endless storage above. Indoor Grow Room: A specialized, climate-controlled indoor space for year-round cultivation or start for spring early. All this on 1.97 acres just a short drive to Ann Arbor, Toledo or Detroit.

5
beds

4
baths

4,062 Sq.Ft. LIVING AREA

1.97 Acres lot

Brad Jordan

Brad Jordan

Features & Amenities

Interior

  • total bedrooms5
  • Total bathrooms4
  • full bathrooms3
  • half bathroom1
  • Laundry room Main Level, Sink
  • Flooring Carpet, Other, Tile, Wood
  • Fireplace Gas Log, Living Room
  • APPLIANCES Cooktop, Dishwasher, Disposal, Double Oven, Dryer, Microwave, Refrigerator, Washer
  • other interior Features Ceiling Fan(s), Garage Door Opener, Wet Bar, Center Island, Eat-in Kitchen, Pantry

Area & Lot

  • Status Sold
  • Date Sold October 21, 2026
  • Living Area4,062 Sq.Ft.
  • Total Area2,712 Sq.Ft.
  • Lot Area1.97 Acres
  • MLS® ID26045255
  • TypeResidential
  • YEAR BUILT1998
  • NeighborhoodYpsilanti
  • Architecture StylesColonial
  • School DistrictYpsilanti

Exterior

  • STORIES2
  • Garage Space3.0
  • water SourcePublic
  • utilitiesPhone Connected, Natural Gas Connected, Cable Connected, High-Speed Internet
  • PoolIn Ground
  • roofAsphalt
  • lot featuresLevel
  • parkingGarage Faces Side, Garage Door Opener, Detached
  • HEAT TYPEForced Air
  • AIR CONDITIONINGCentral Air
  • sewerSeptic Tank
  • Disability FeaturesAccessible Mn Flr Bedroom, Accessible Mn Flr Full Bath, Covered Entrance
  • other exterior FeaturesOther

Financial

  • Sales Price$660,000
  • Real Estate Tax $6,893/yr

Ypsilanti

Explore

Work With Brad

Brad's greatest professional asset is his communication—transparent, responsive, and clear, keeping clients confident and informed from consultation to closing.

Follow Me on Instagram