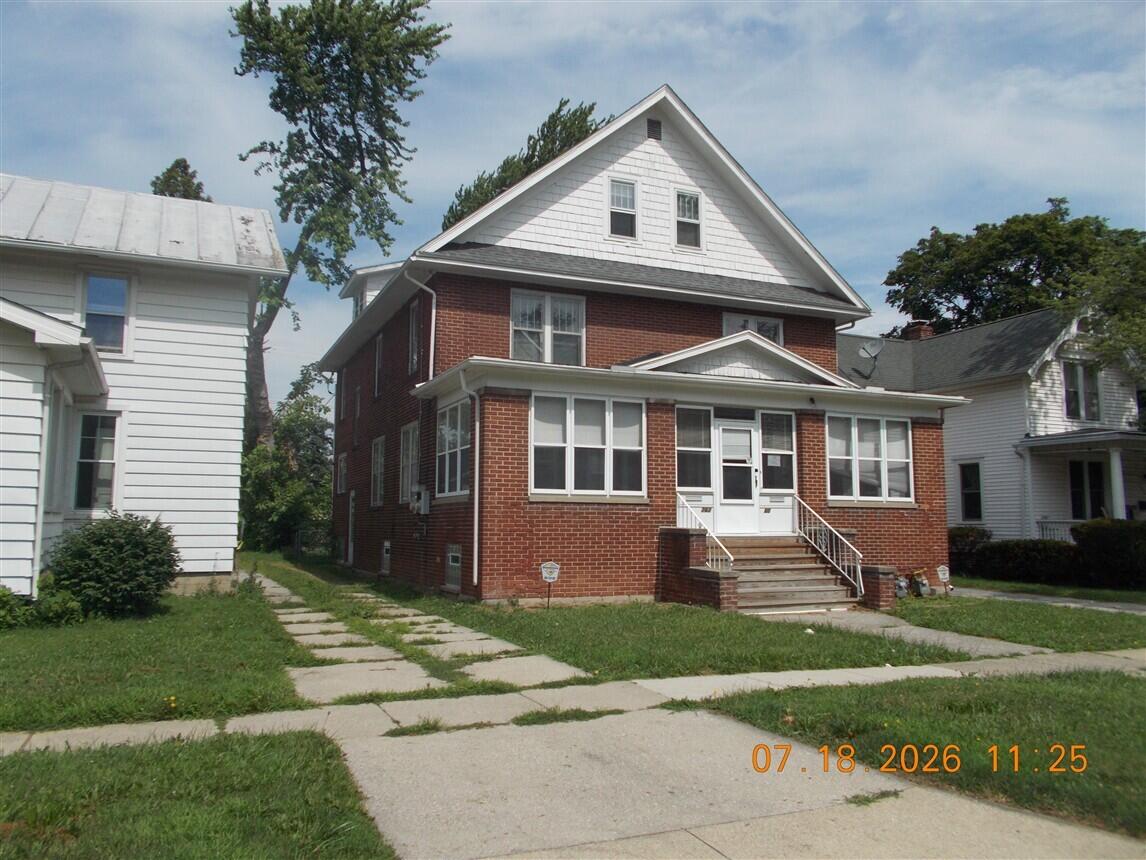
Two-story red-brick house with a white gable and enclosed front porch.
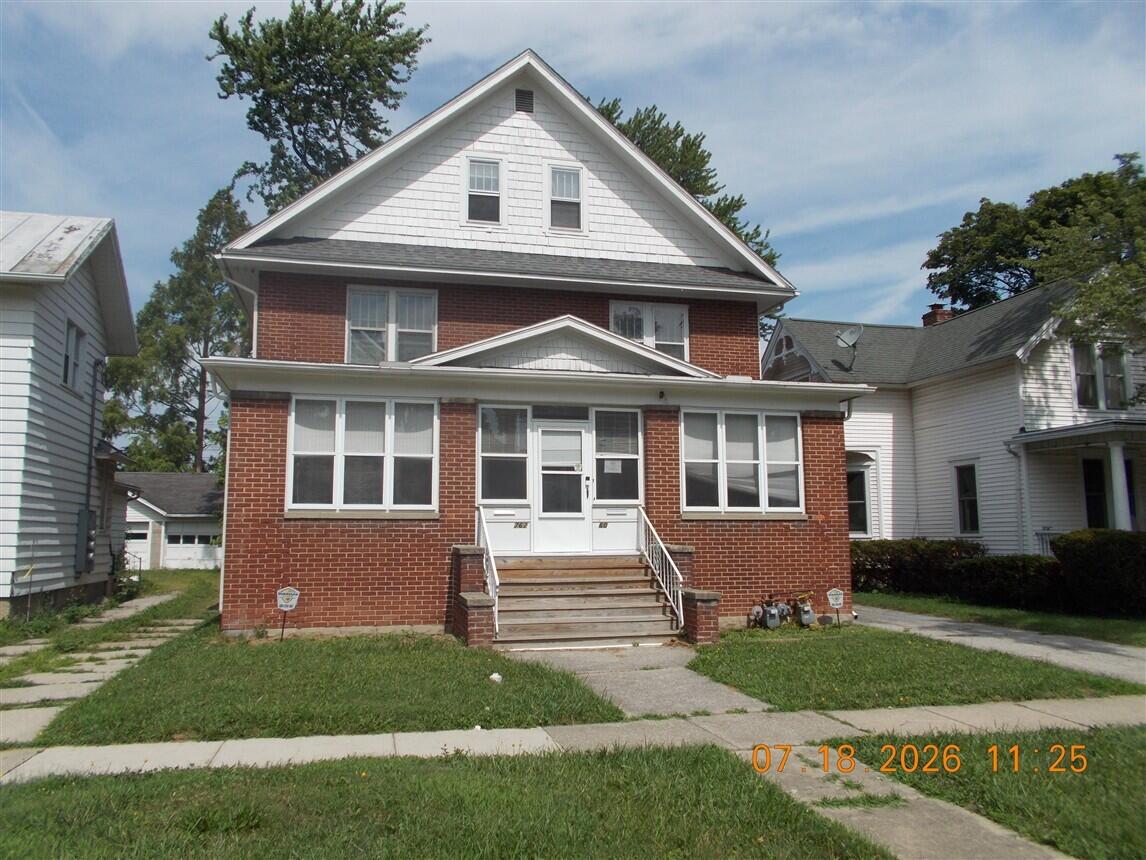
Two-story brick house with a white upper gable and wooden front steps.
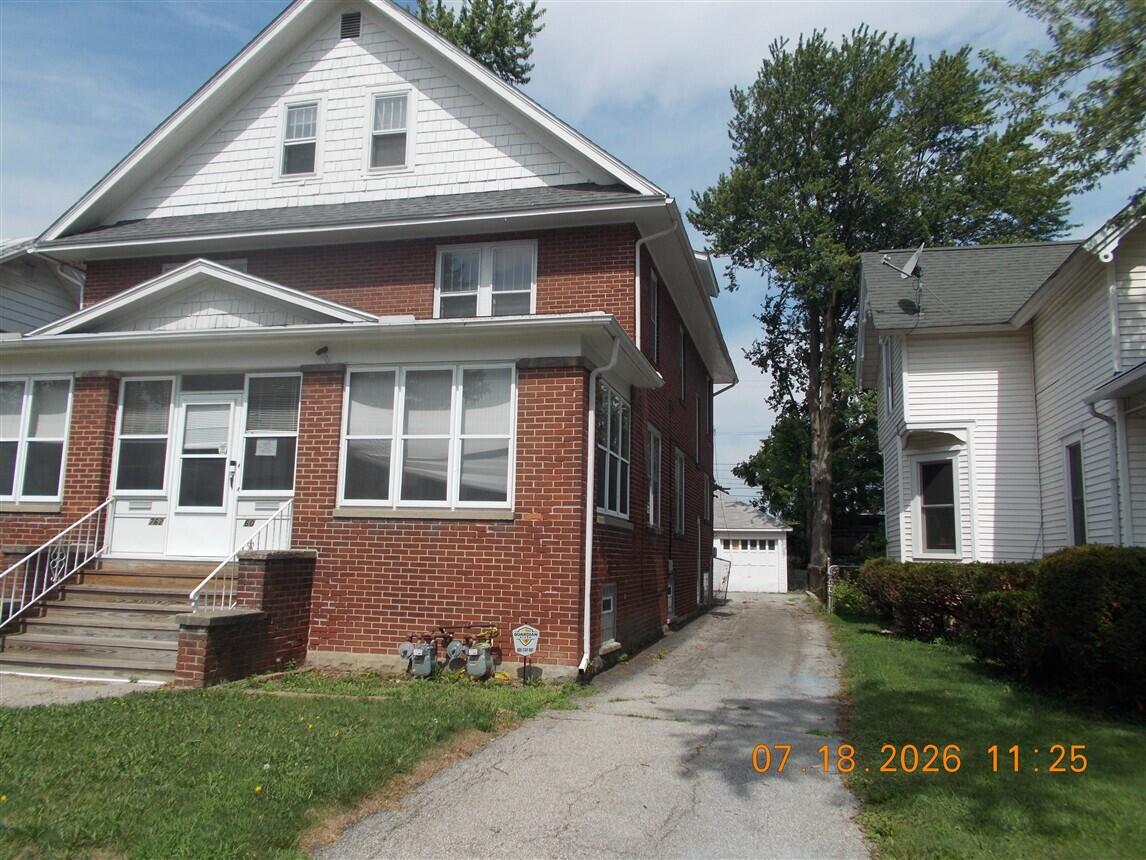
Two-story red brick house with a white gable, enclosed porch, and driveway beside it.
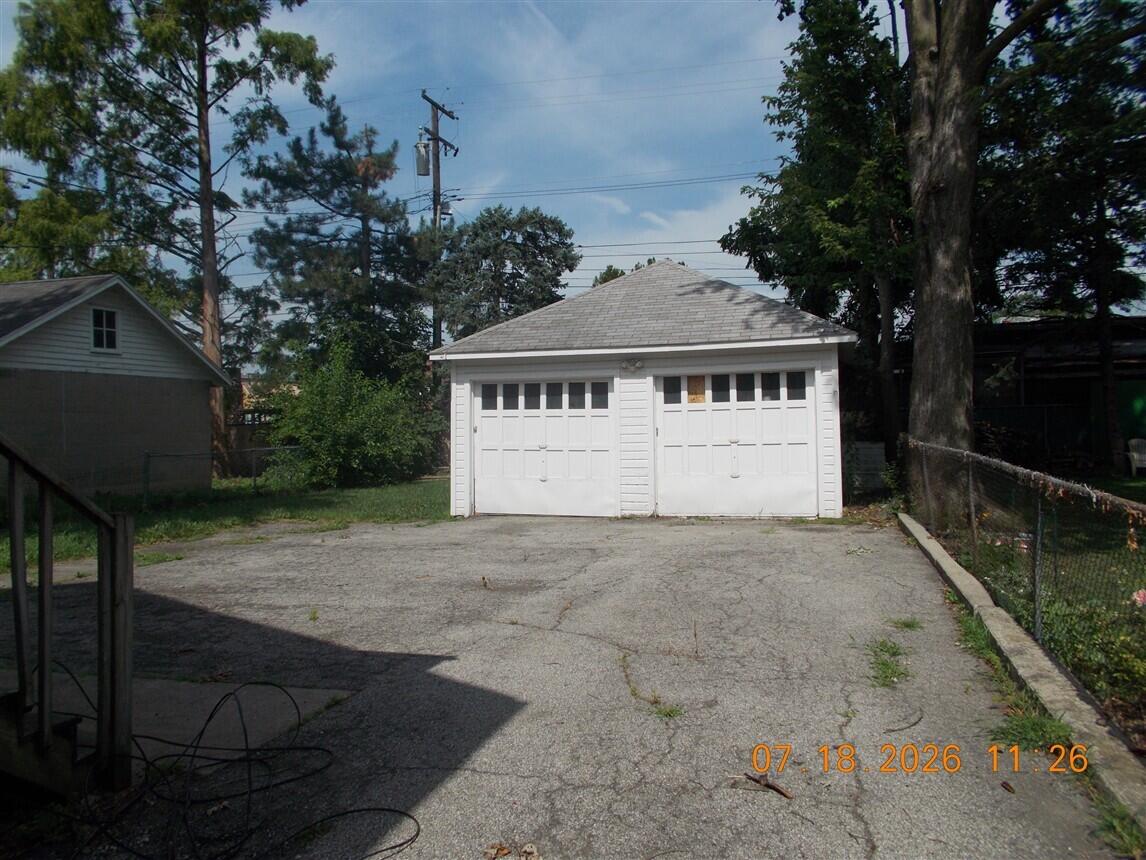
Detached white two-car garage at the end of a cracked driveway, surrounded by mature trees.
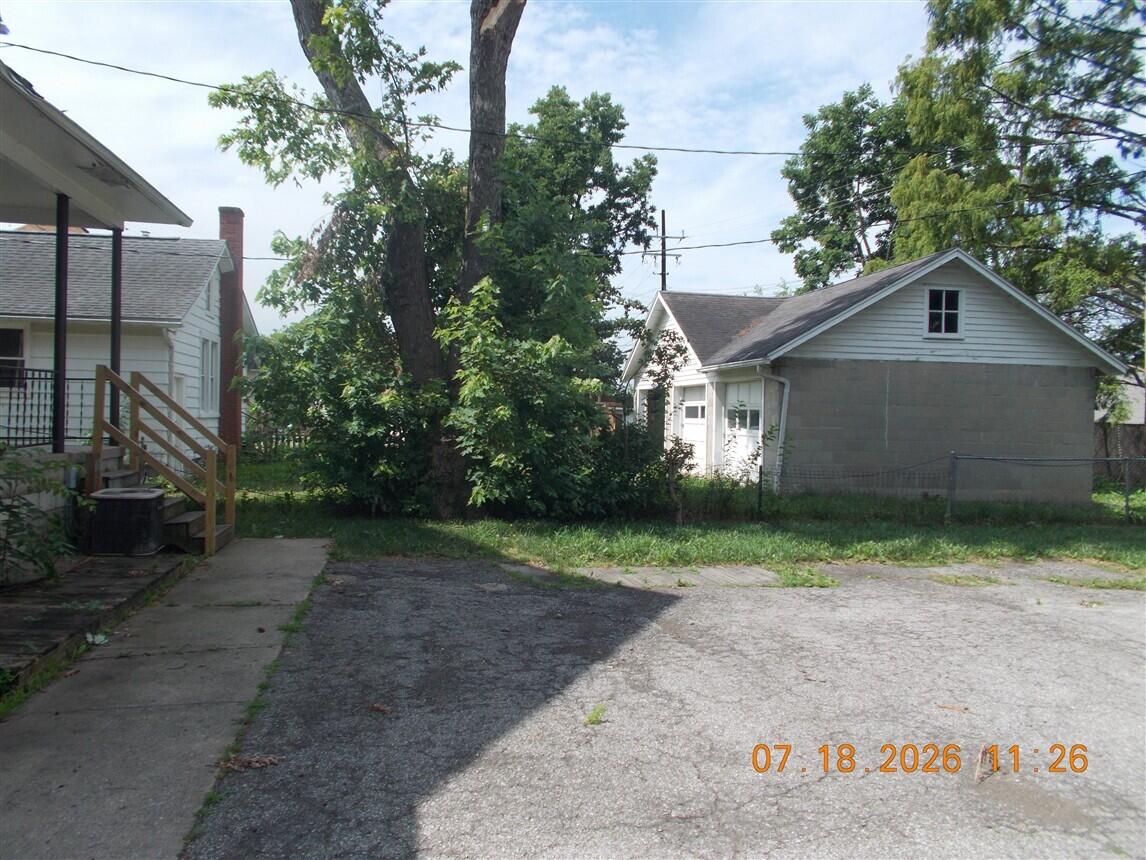
Paved driveway beside a gray detached garage, chain-link fence, and mature trees.
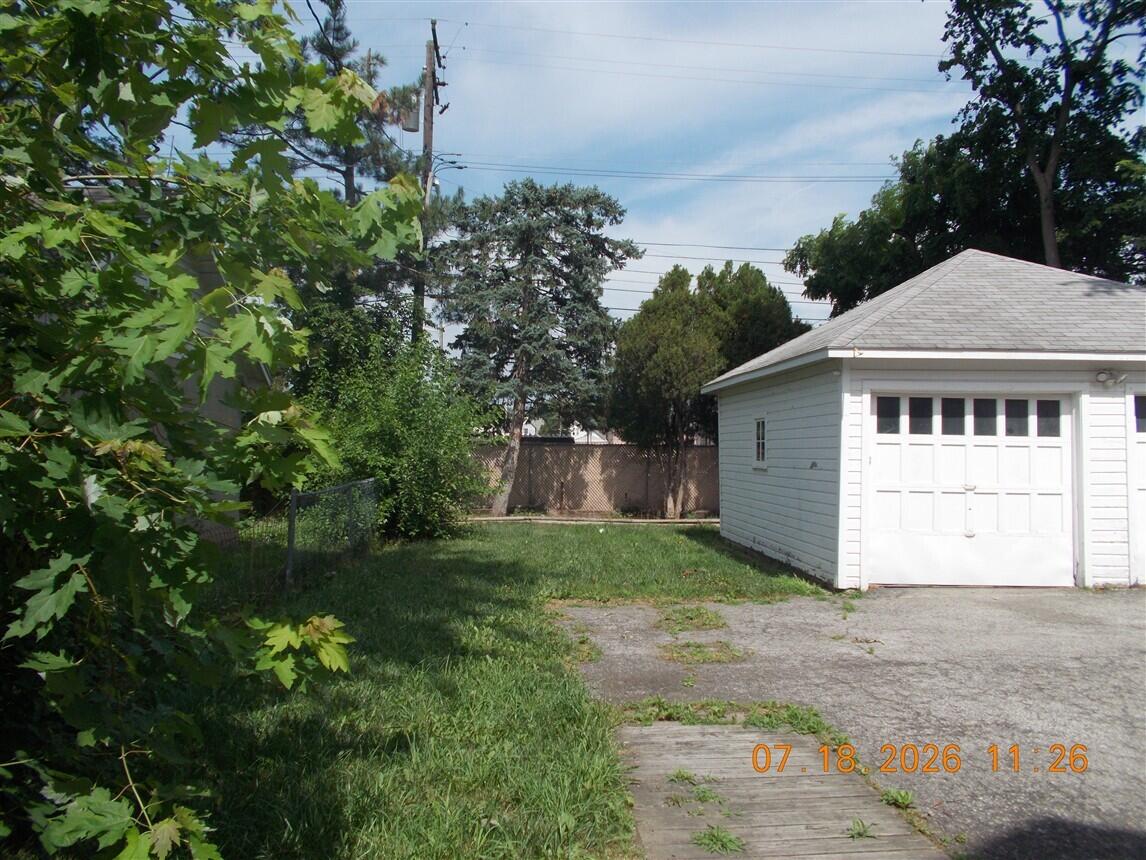
Detached white garage beside a grassy yard and cracked driveway.
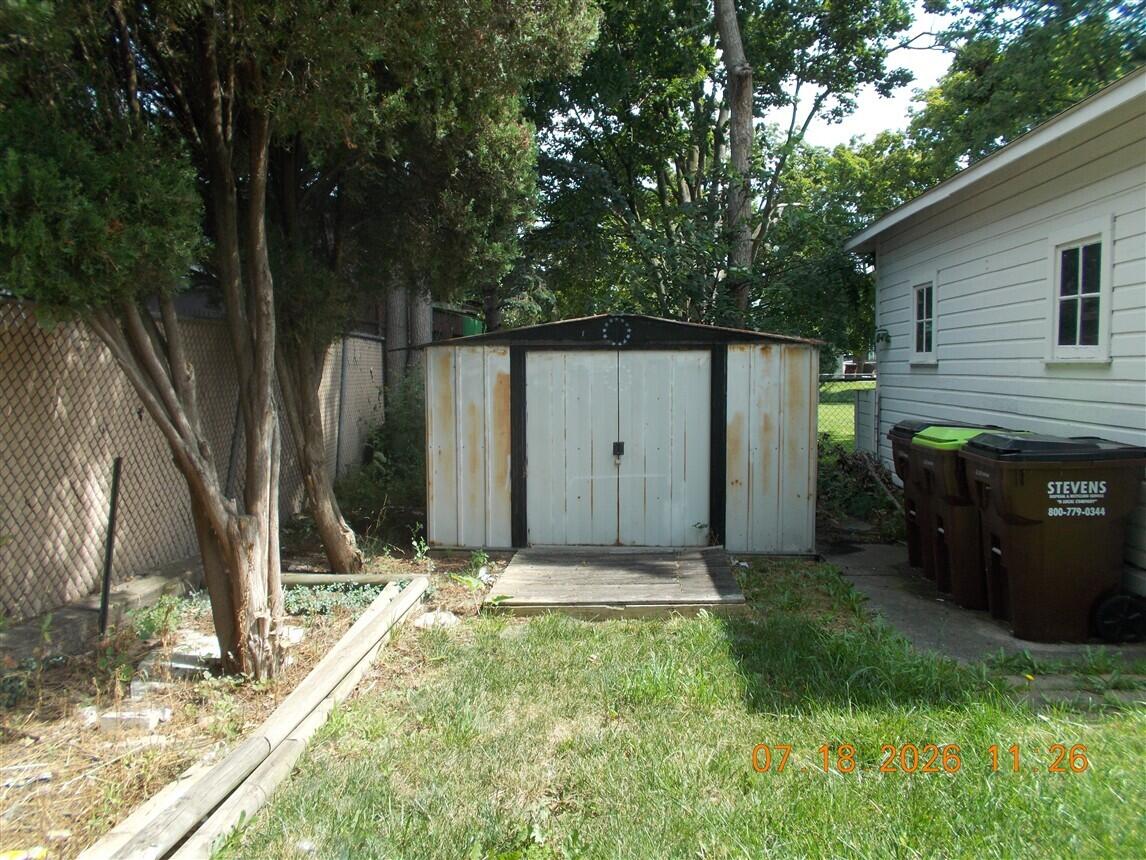
Backyard storage shed beside the house, surrounded by mature trees and chain-link fencing.
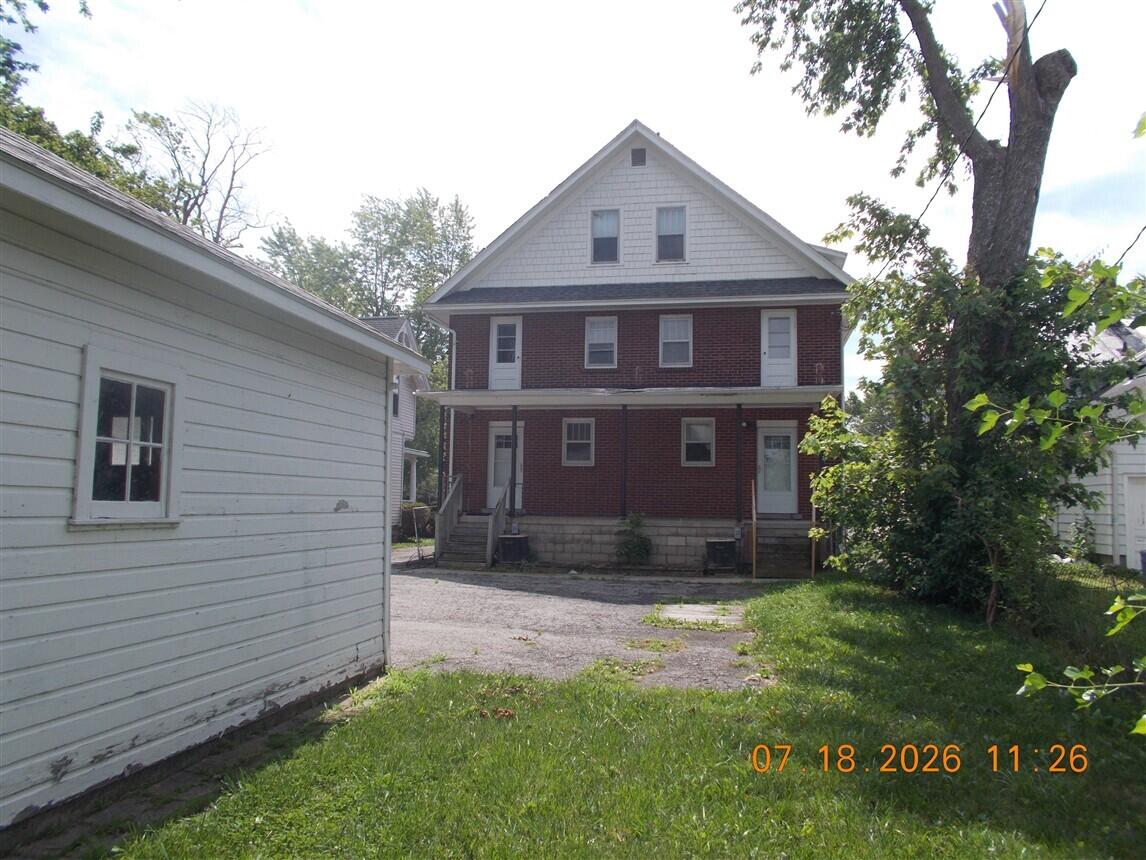
Rear of a brick house with a white gabled upper story and covered porch.
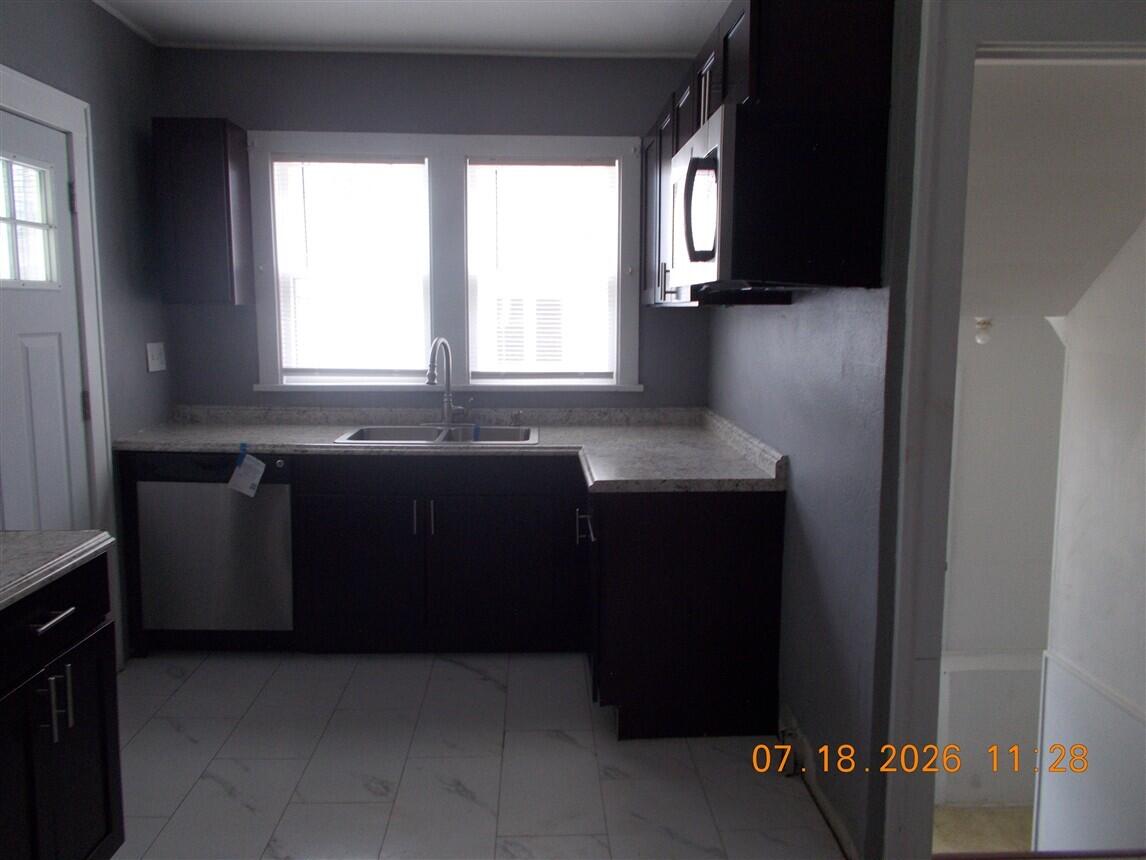
Vacant kitchen with dark cabinets, stone countertops, a double-basin sink, and large tiled floor.
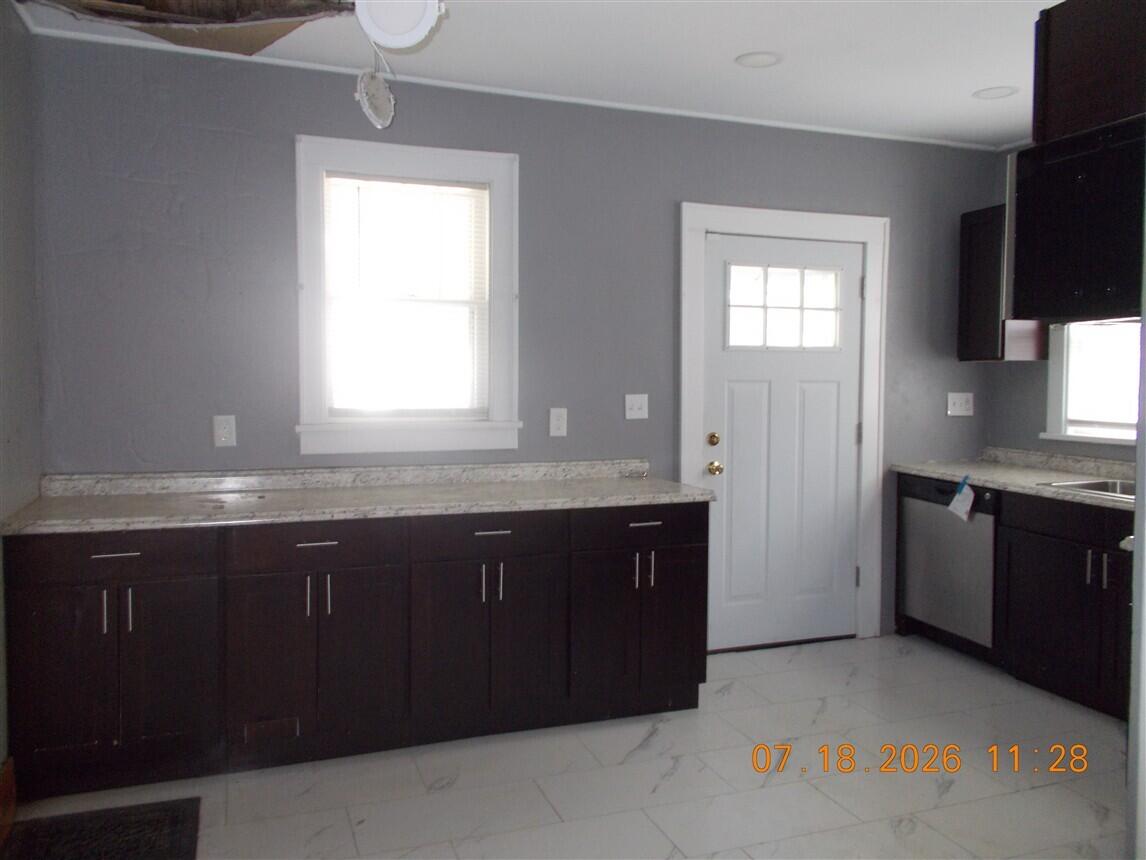
Kitchen with dark cabinets, pale stone counters, white tile flooring, and a back door.
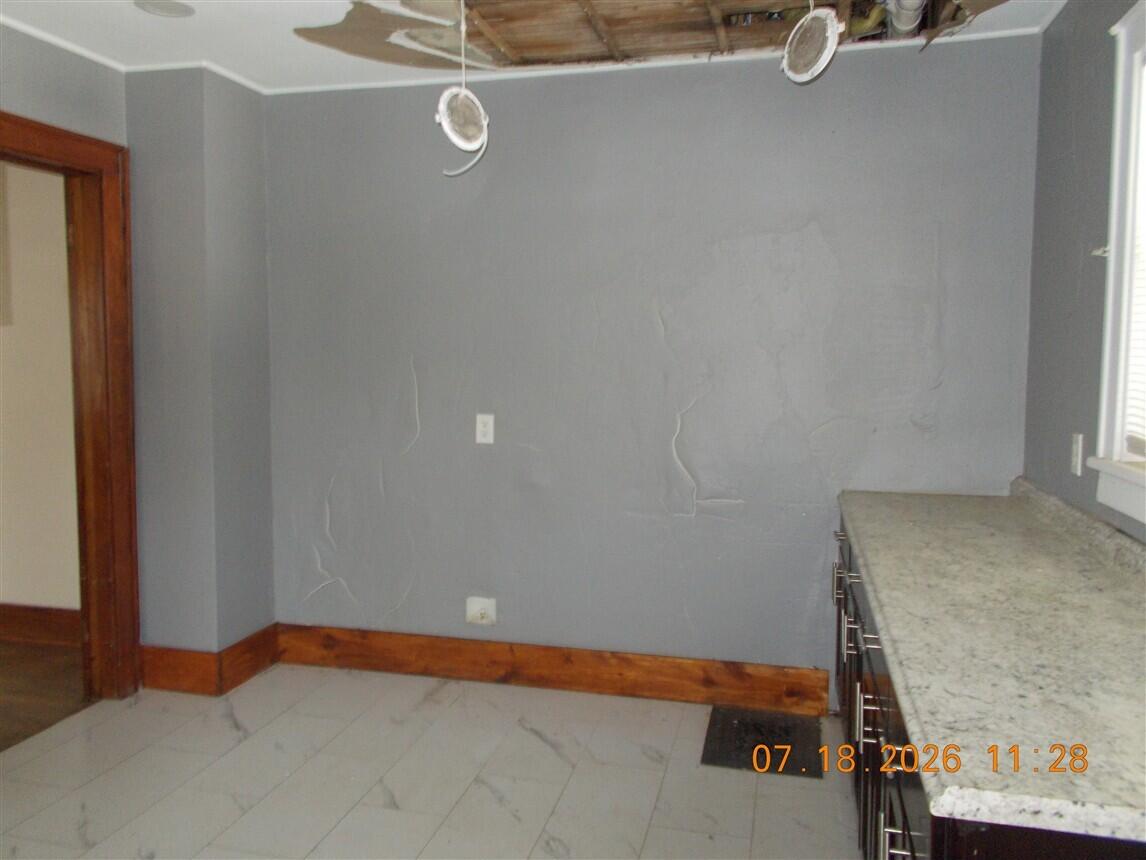
Kitchen with a stone countertop, gray walls, and exposed ceiling framing and ductwork.
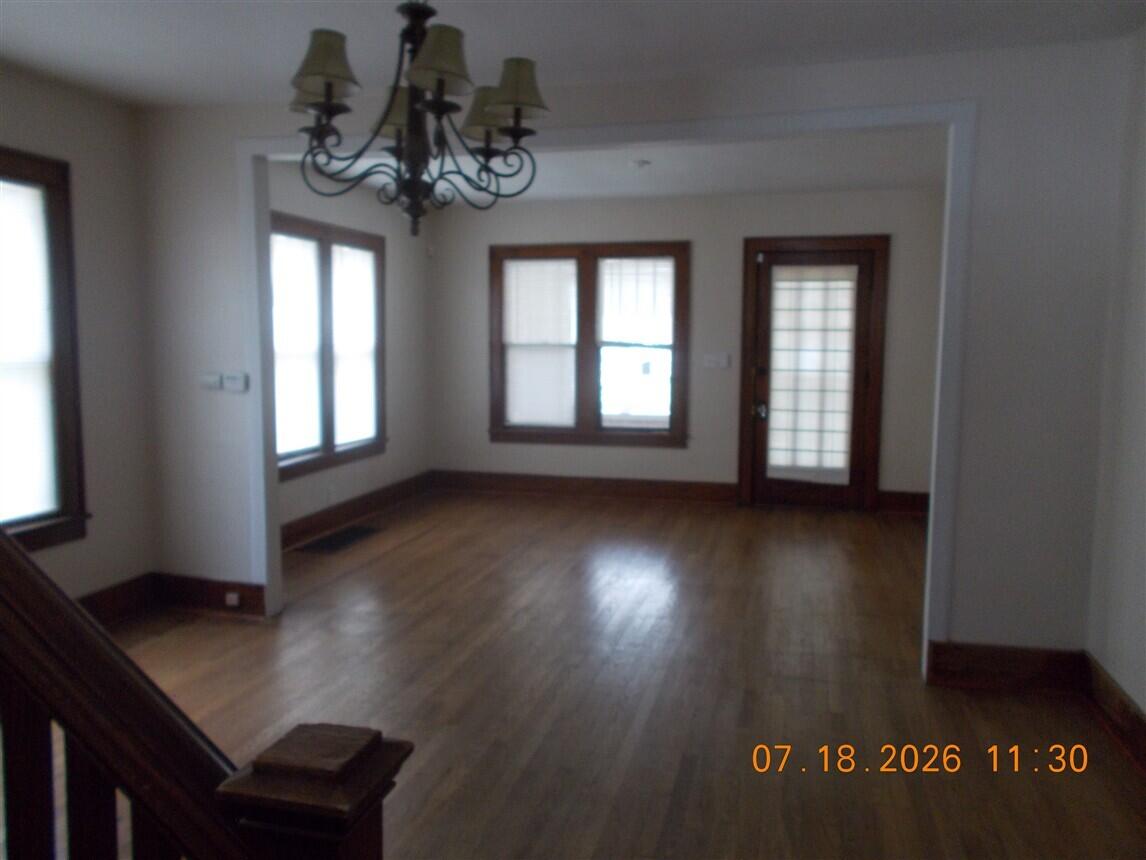
Empty room with hardwood floors, dark wood trim, multiple windows, and a chandelier.
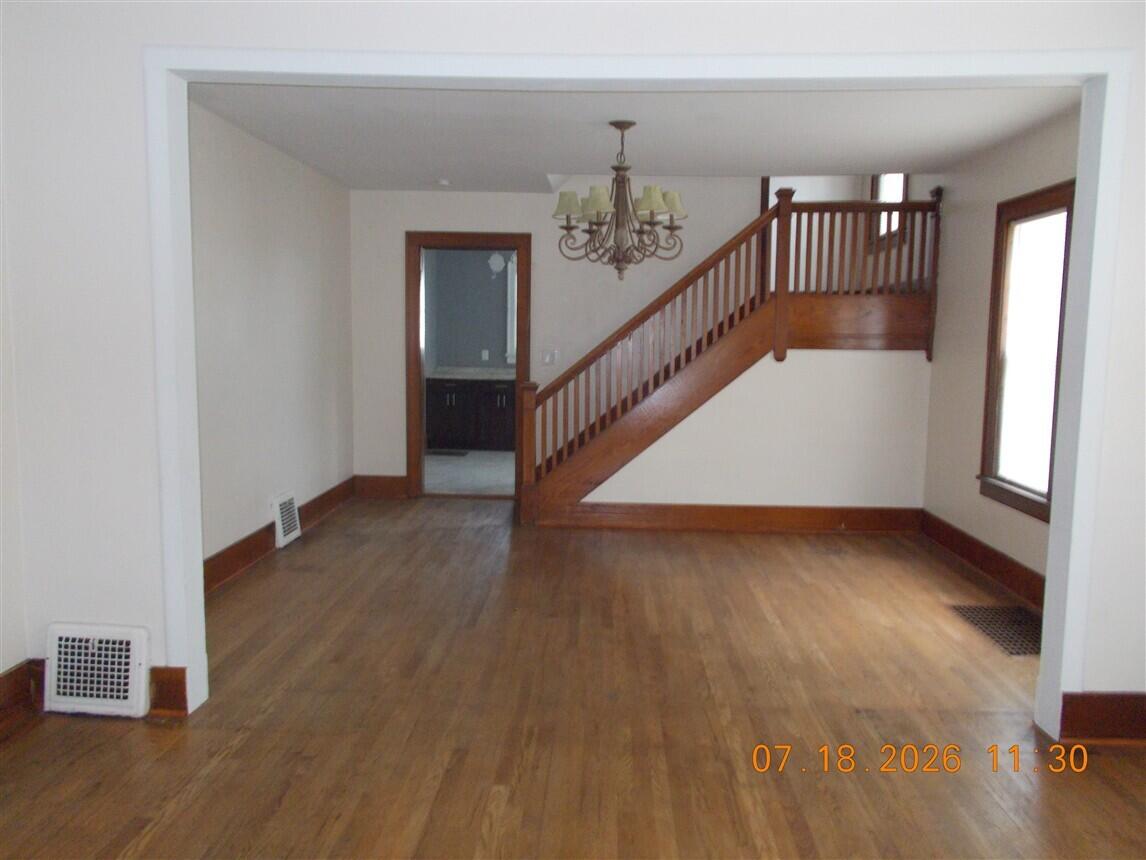
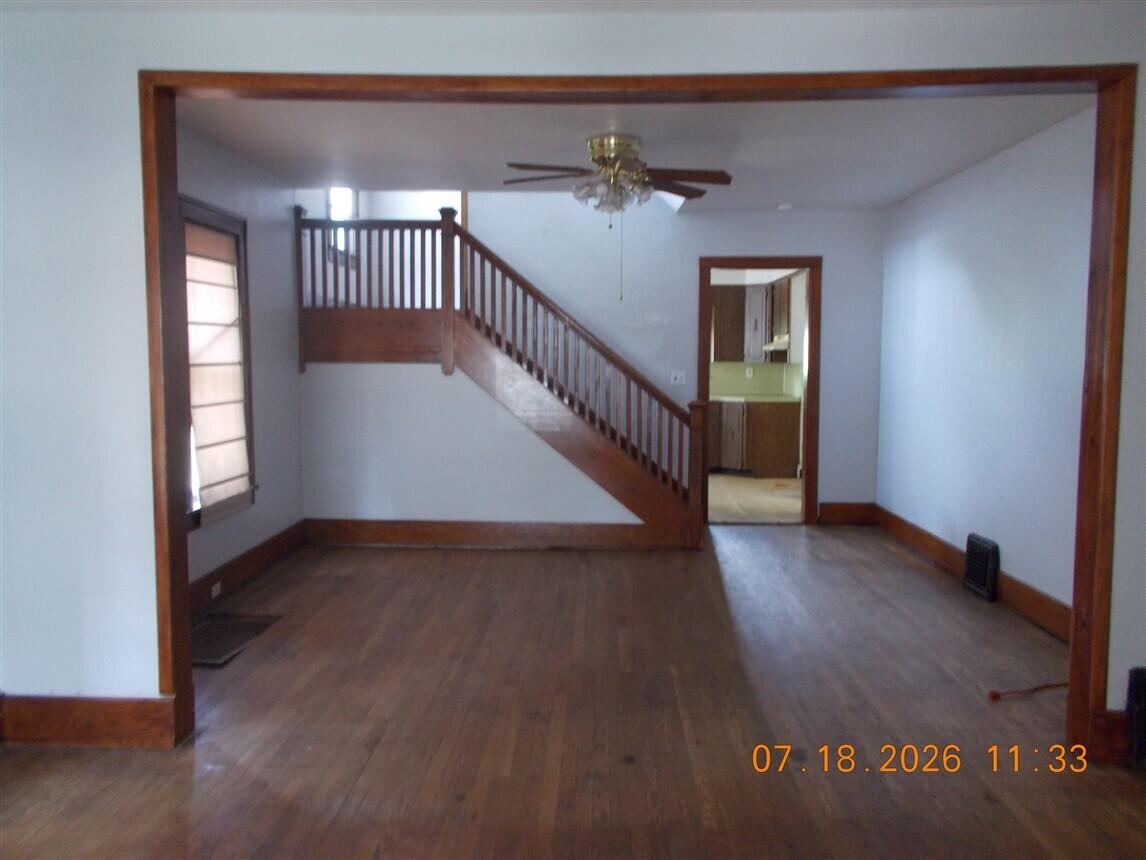
Vacant room with hardwood floors, a wooden staircase, and a chandelier.
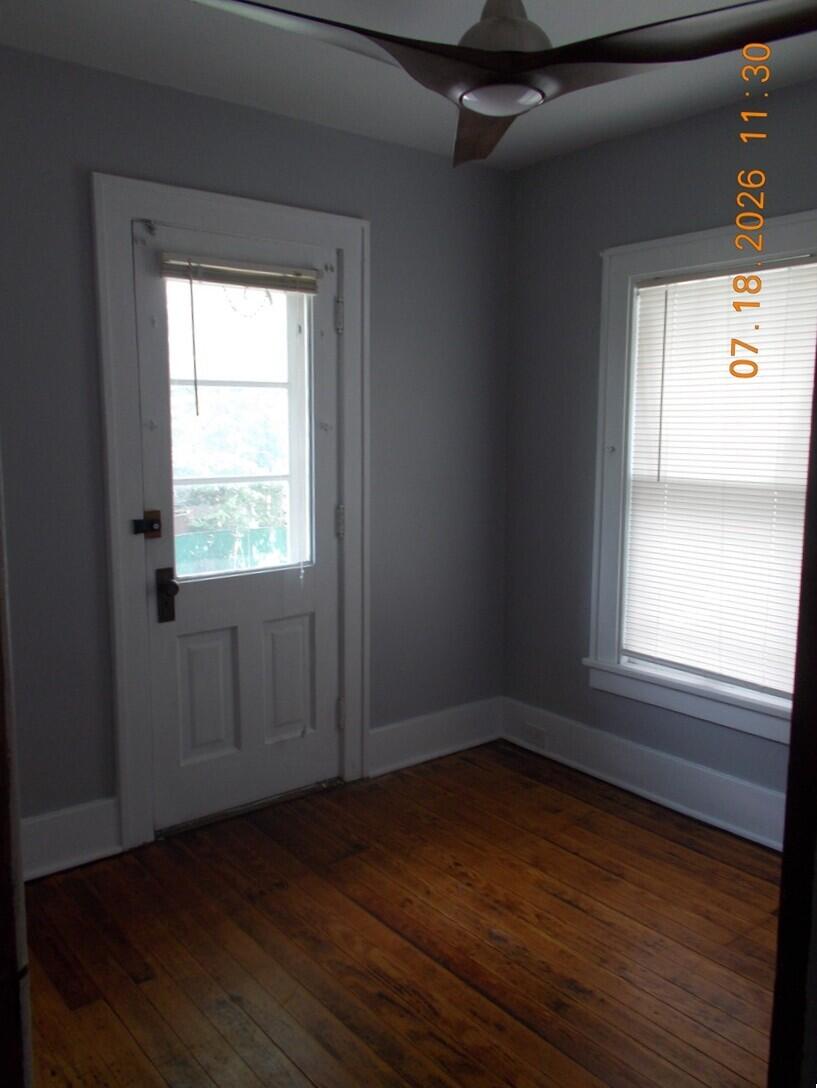
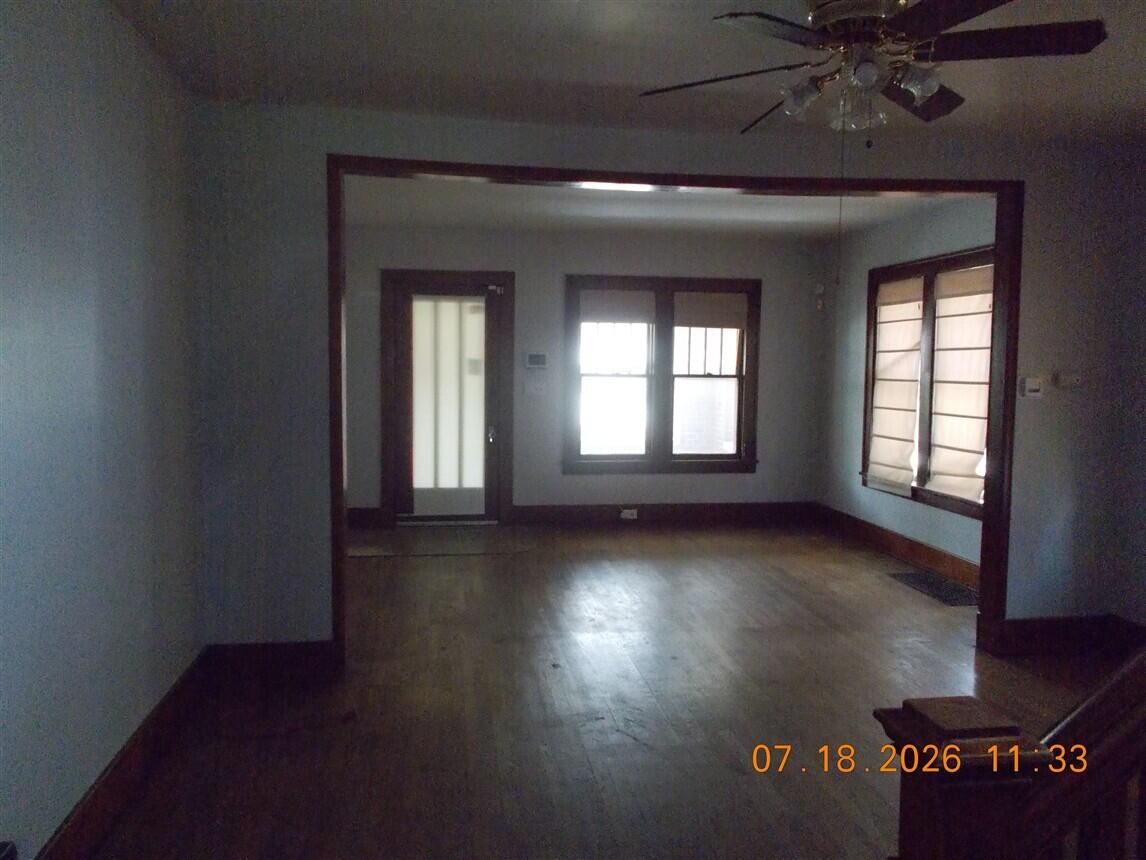
Unfurnished room with hardwood floors, gray walls, a windowed door, and a ceiling fan.
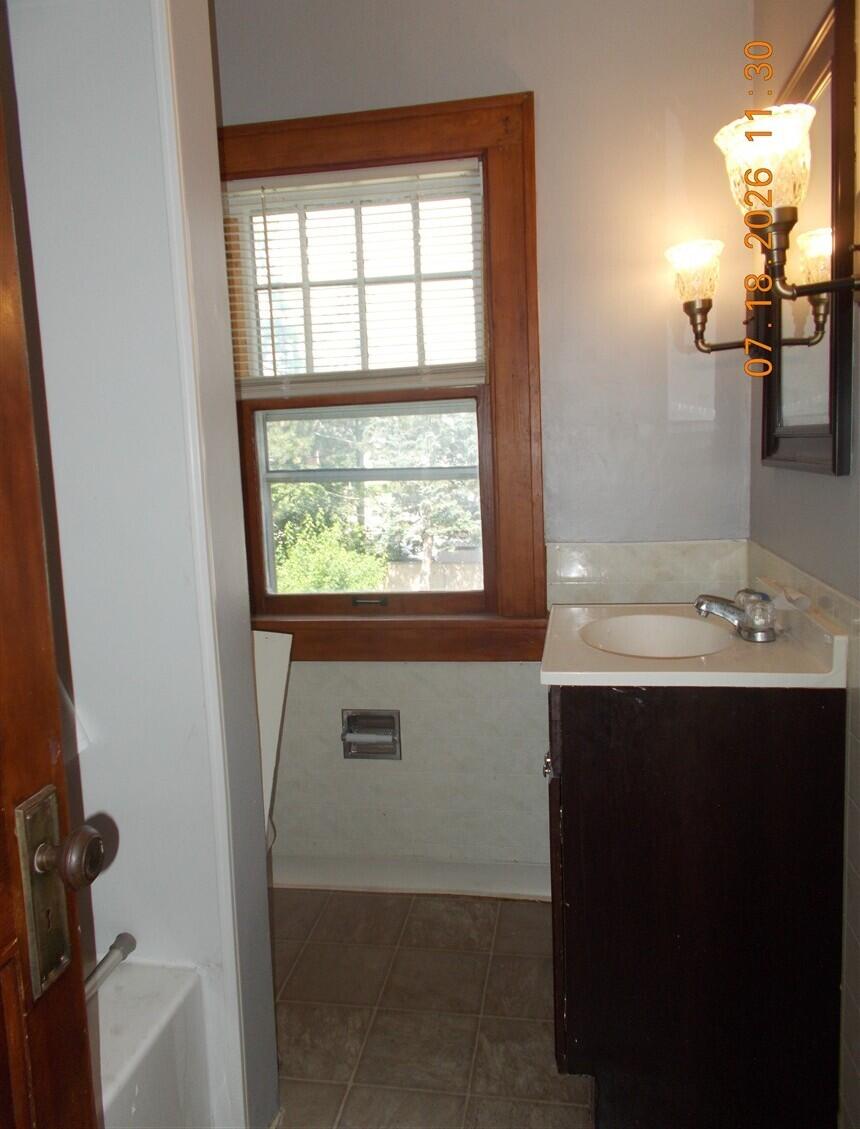
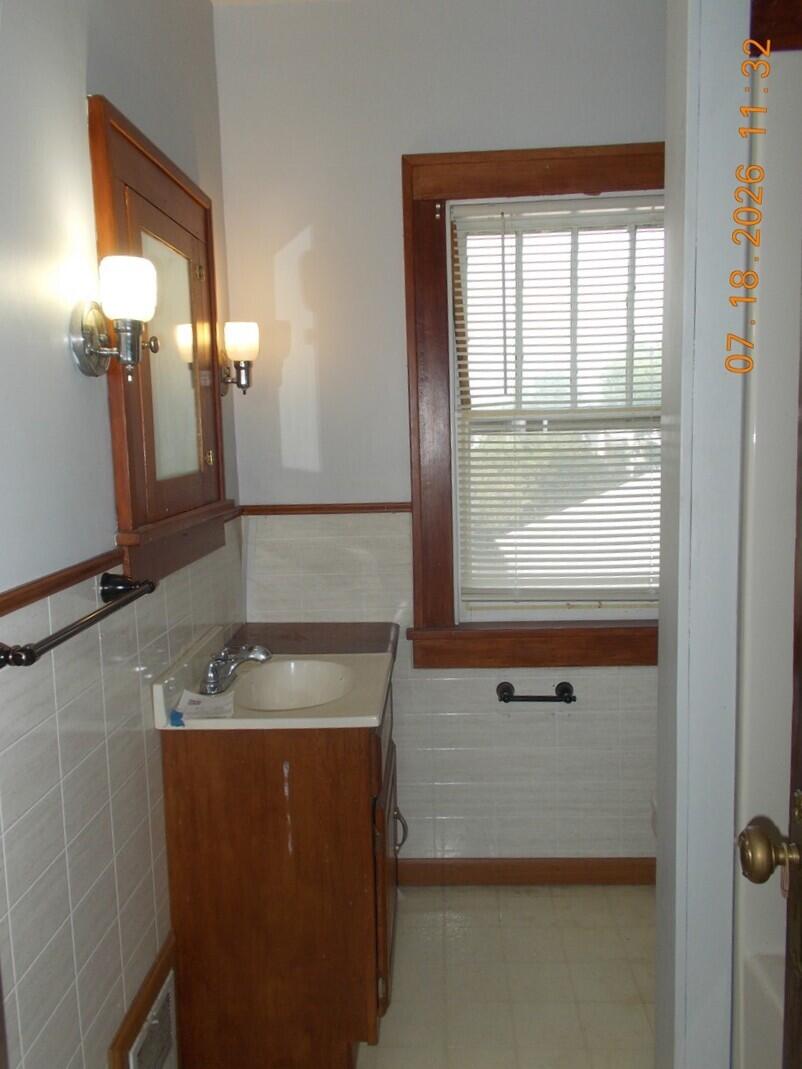
Bathroom with a dark wood vanity, white sink, and wood-trimmed window with blinds.
Empty room with dark gray walls, hardwood floors, a white-trimmed window, and a ceiling fan.
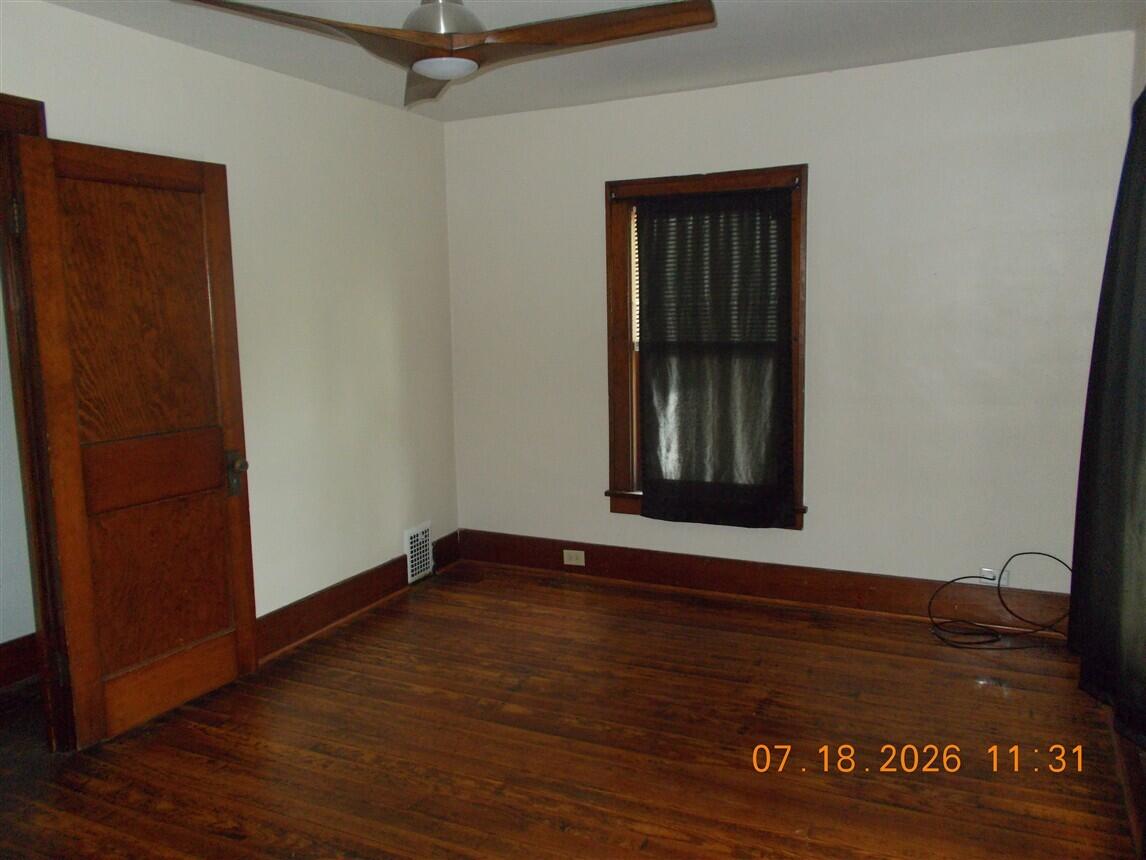
Empty room with dark hardwood floors, wood trim, a curtained window, and a ceiling fan.
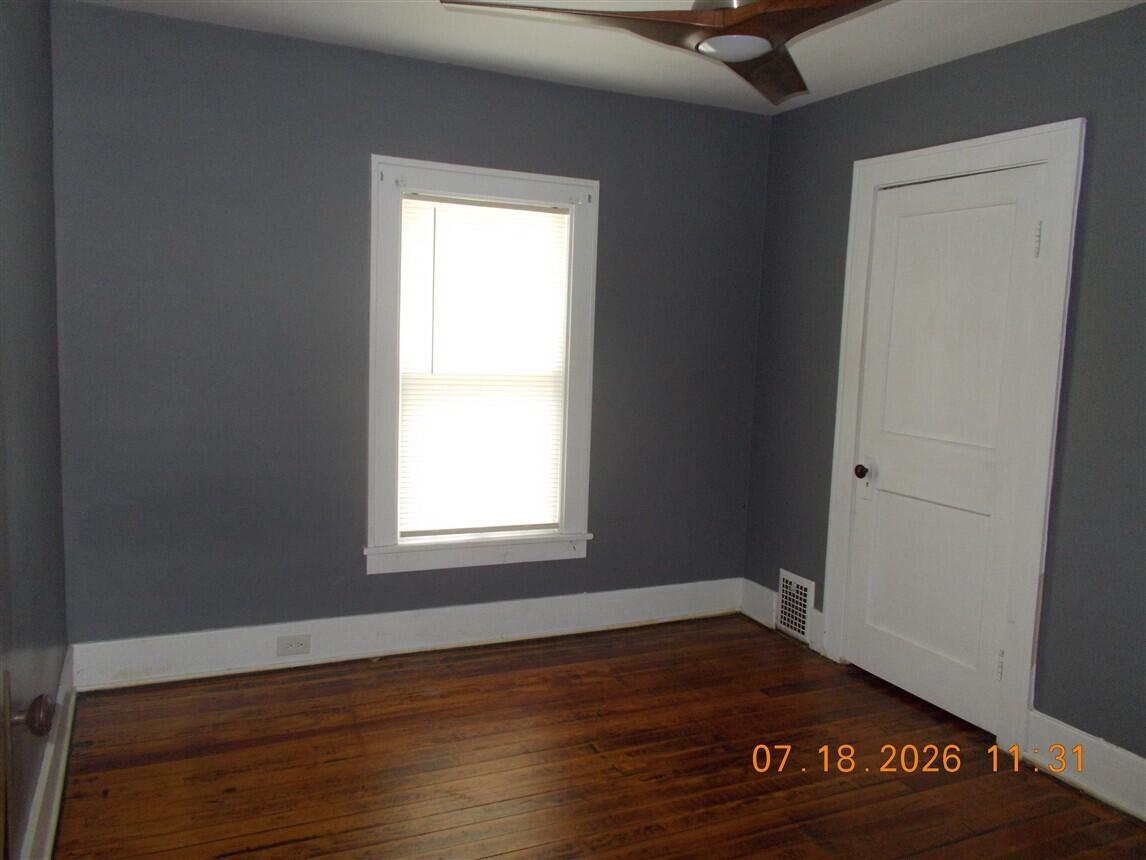
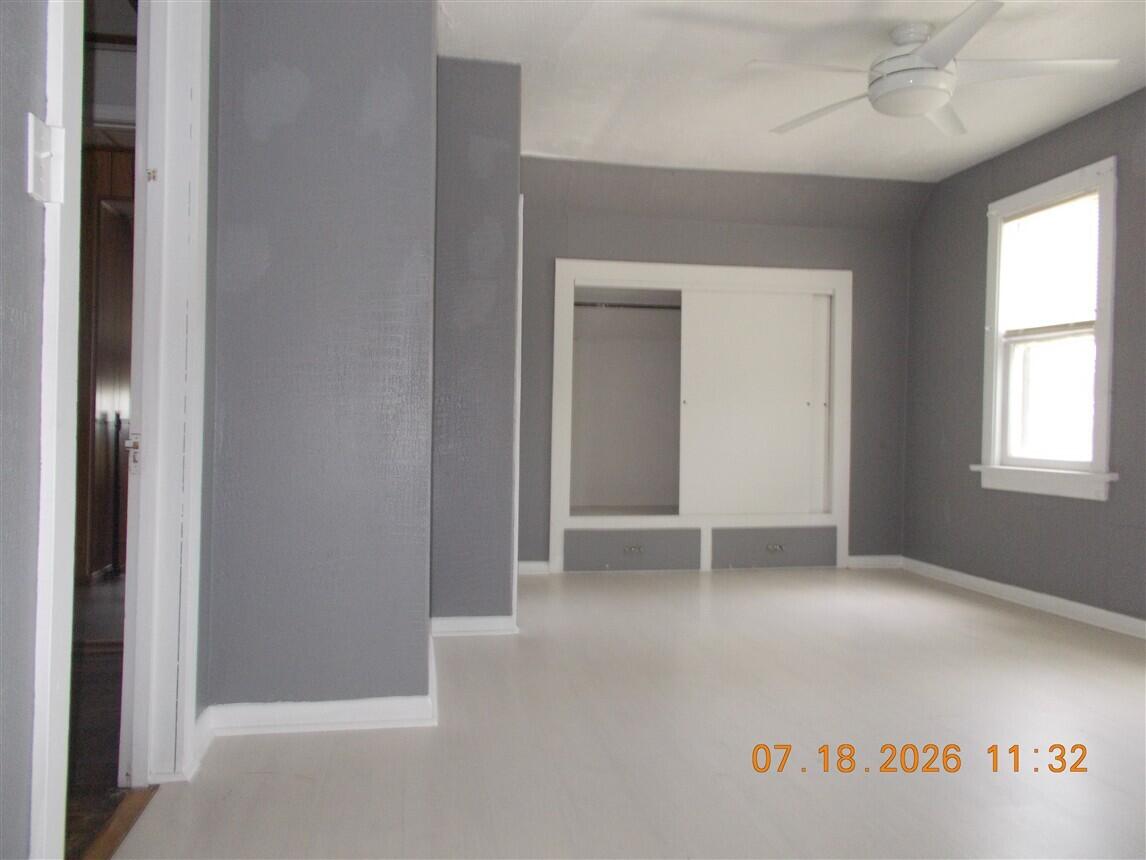
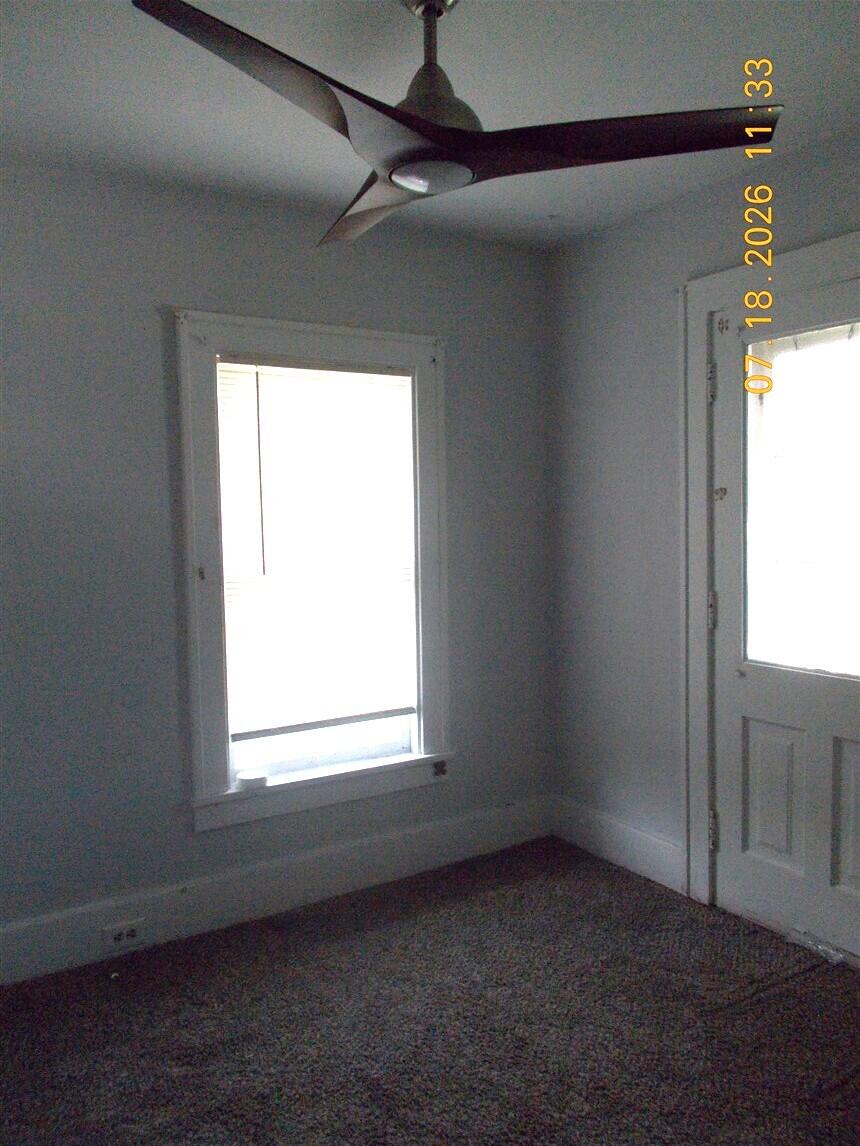
Vacant bedroom with gray walls, a white closet, ceiling fan, and bright window.
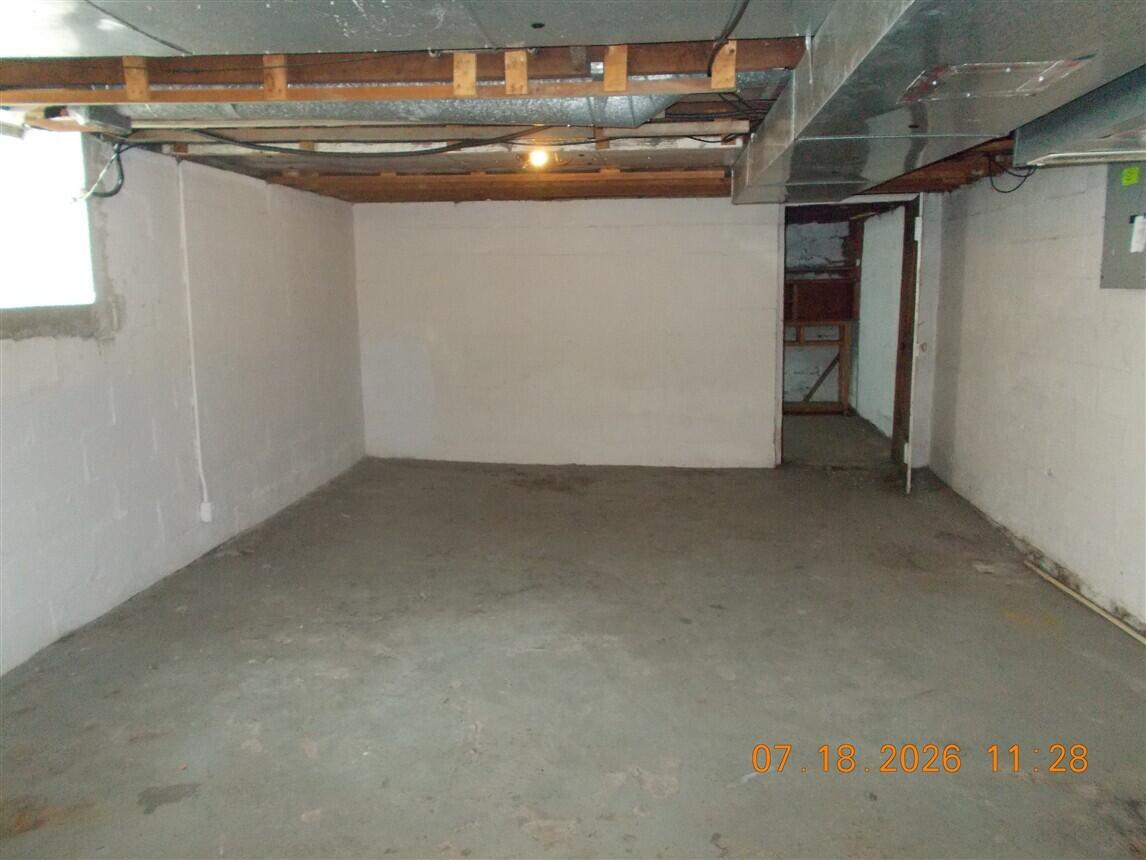
Unfinished basement with a concrete floor, exposed ceiling joists and ductwork.
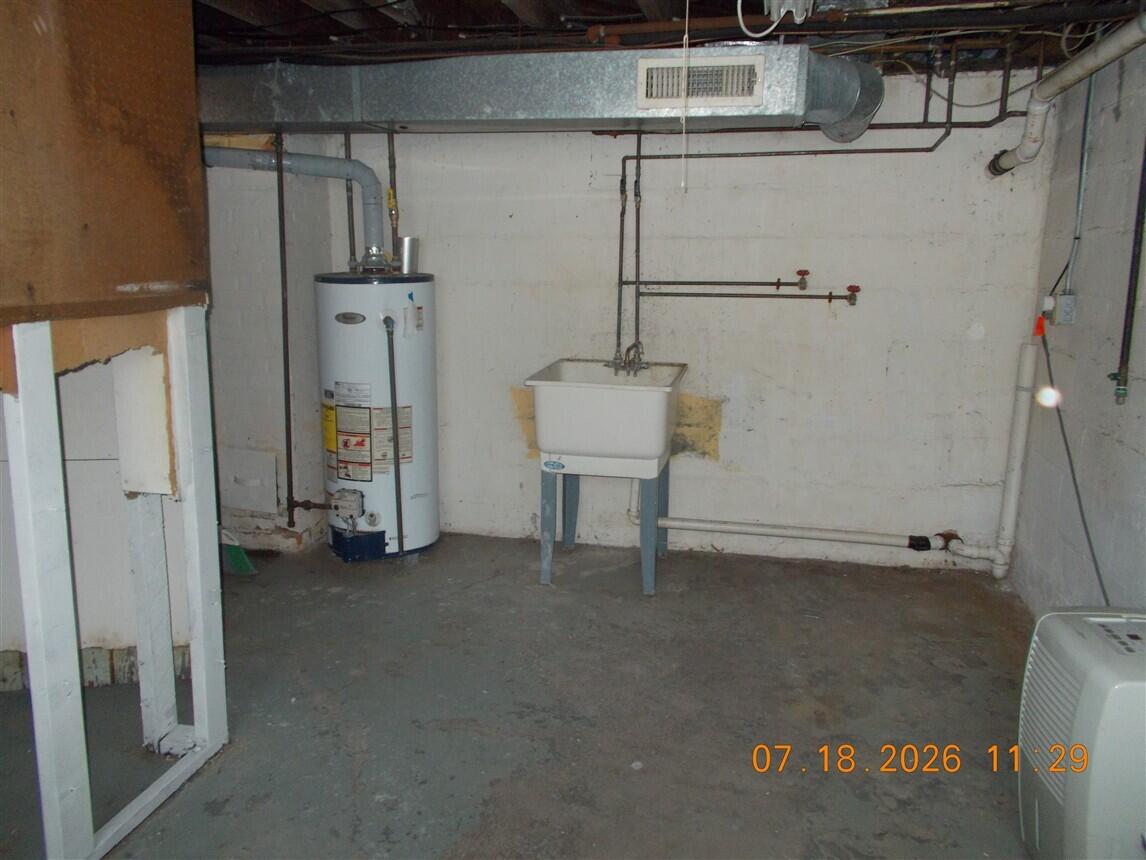
Unfinished basement utility room with a water heater, laundry sink, and exposed ductwork.
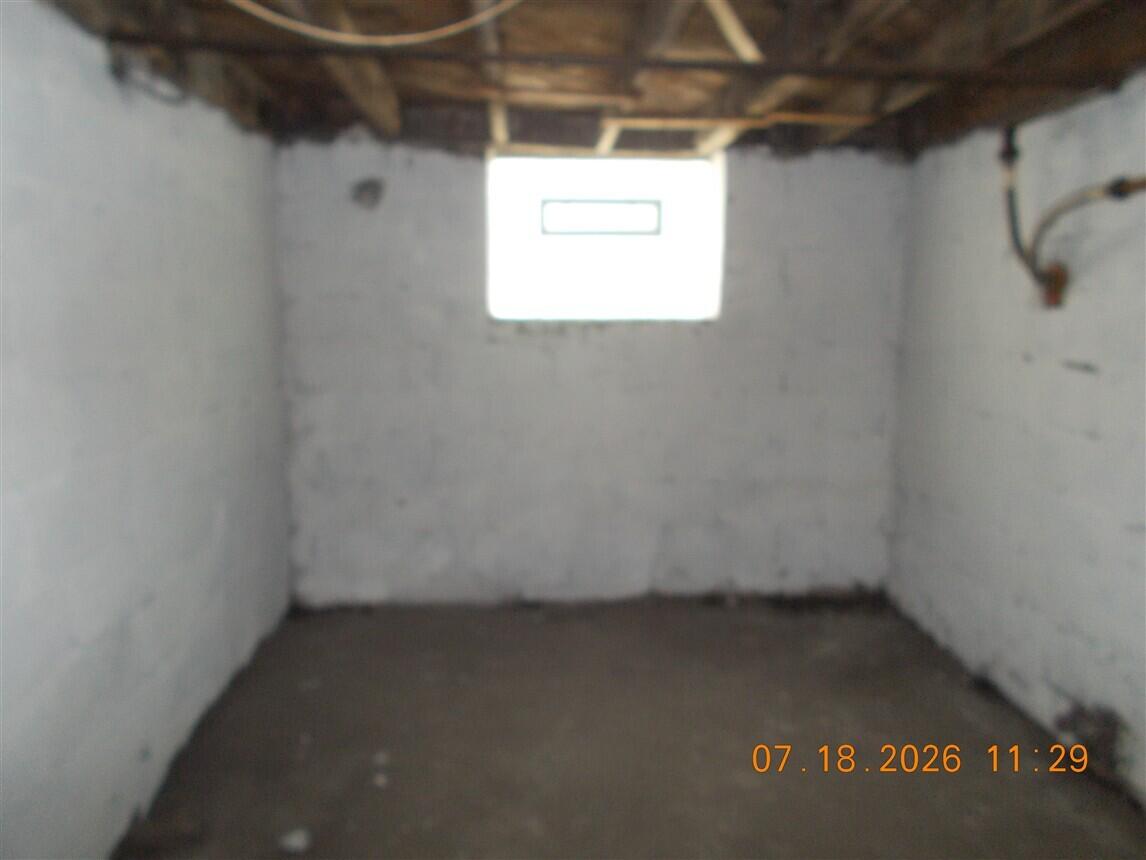
Unfinished basement with exposed ceiling joists, concrete walls, and a small high window.
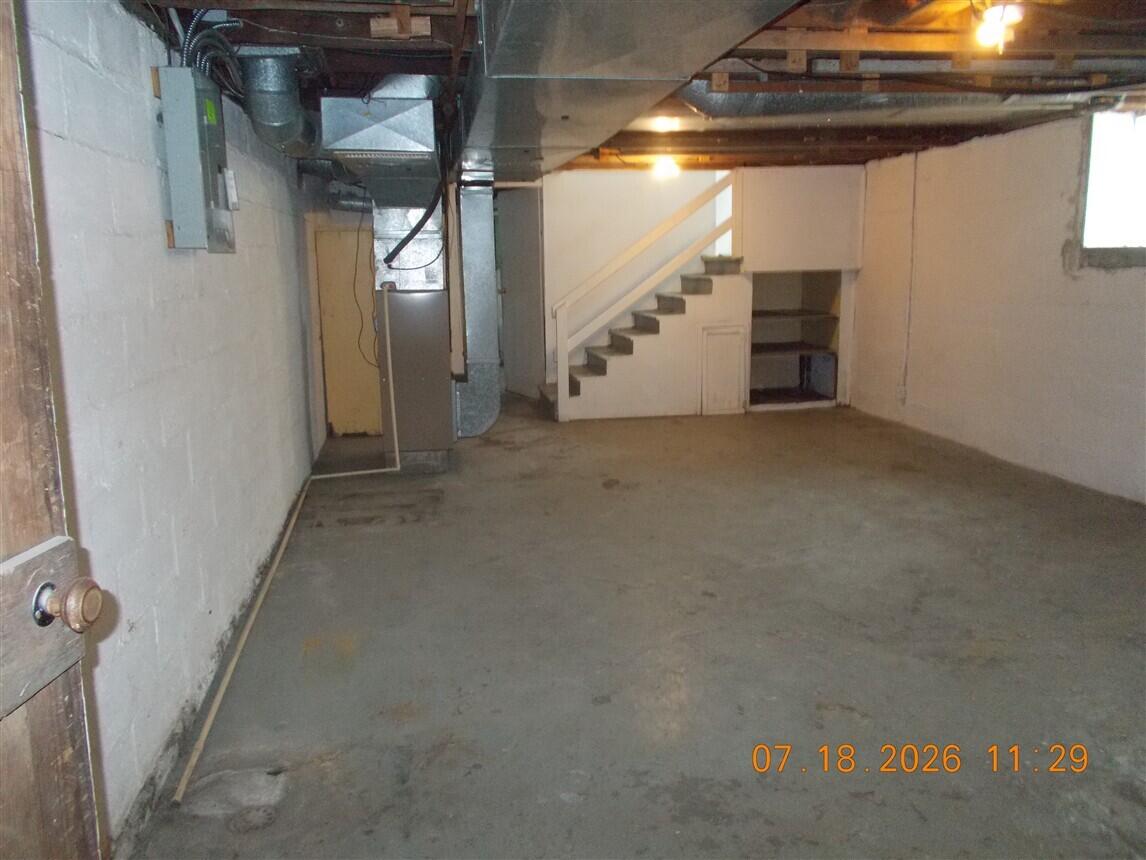
Unfinished basement with exposed ductwork and stairs with storage beneath.
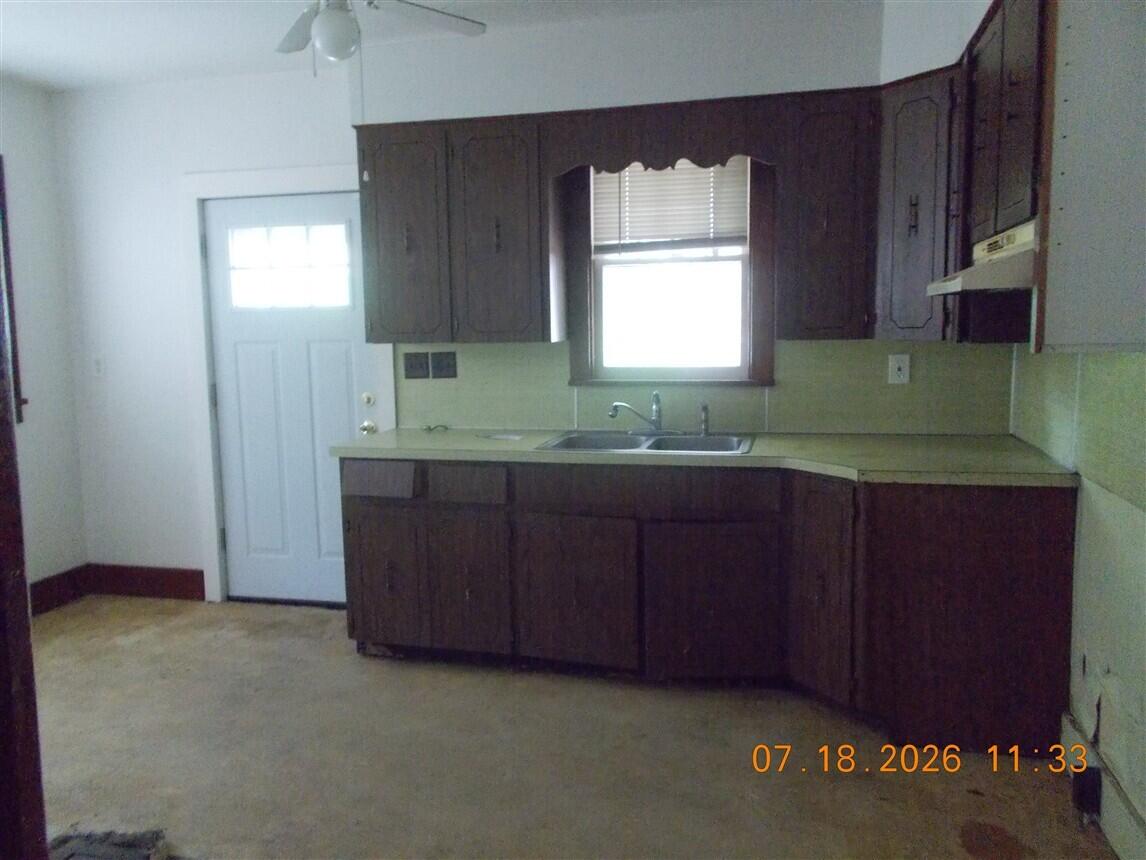
Unfurnished kitchen with dark wood cabinets and a double-basin sink beneath the window.
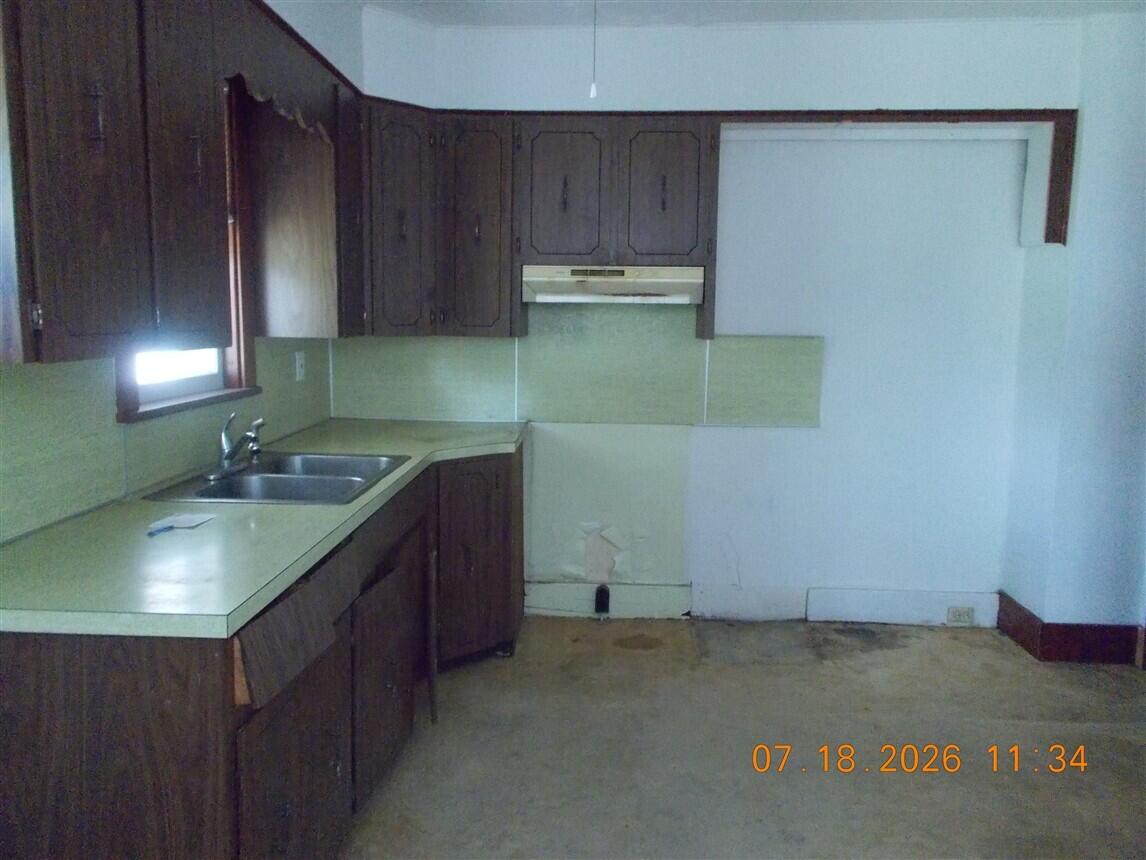
Vacant kitchen with dark wood cabinets, a double-basin sink, and pale green counters.
Vacant room with dark wood floors, a ceiling fan, and several windows with blinds.
Vacant living room with a dark wood staircase, wood flooring, and a doorway to the kitchen.
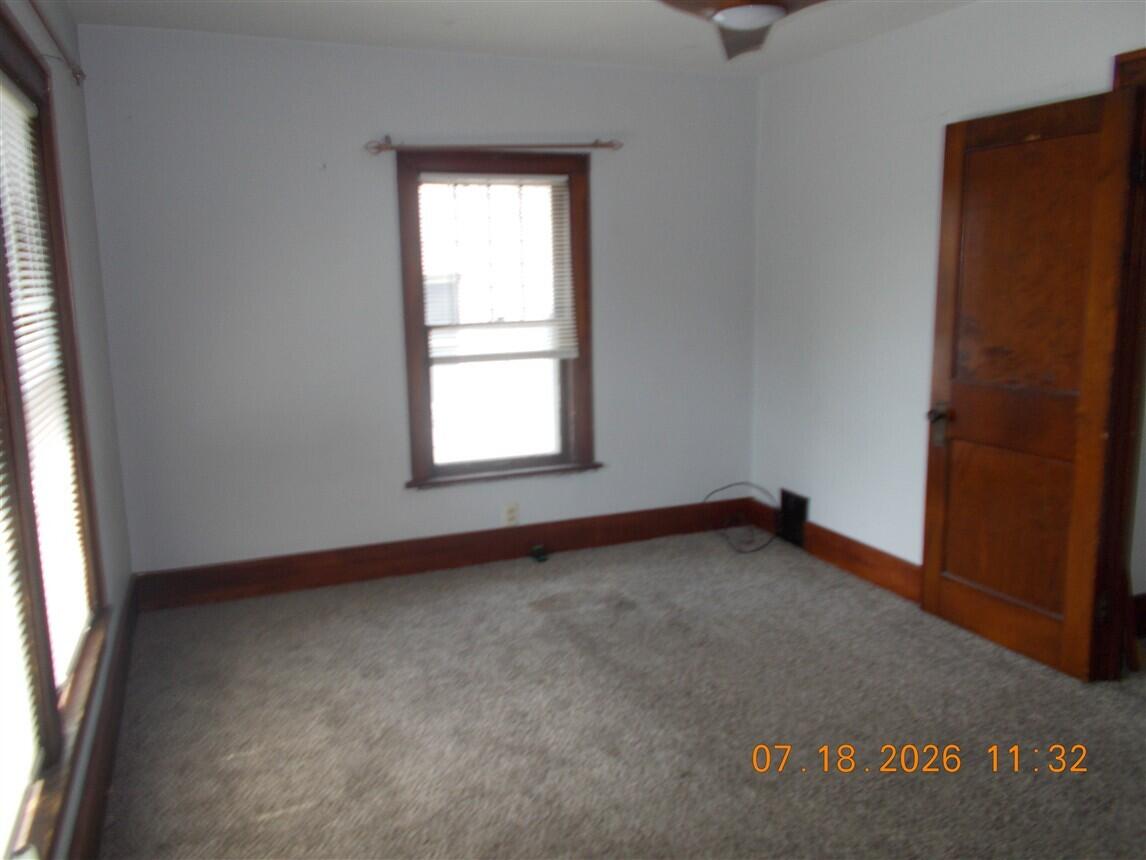
Empty carpeted room with dark wood trim, two windows, and a wooden door.
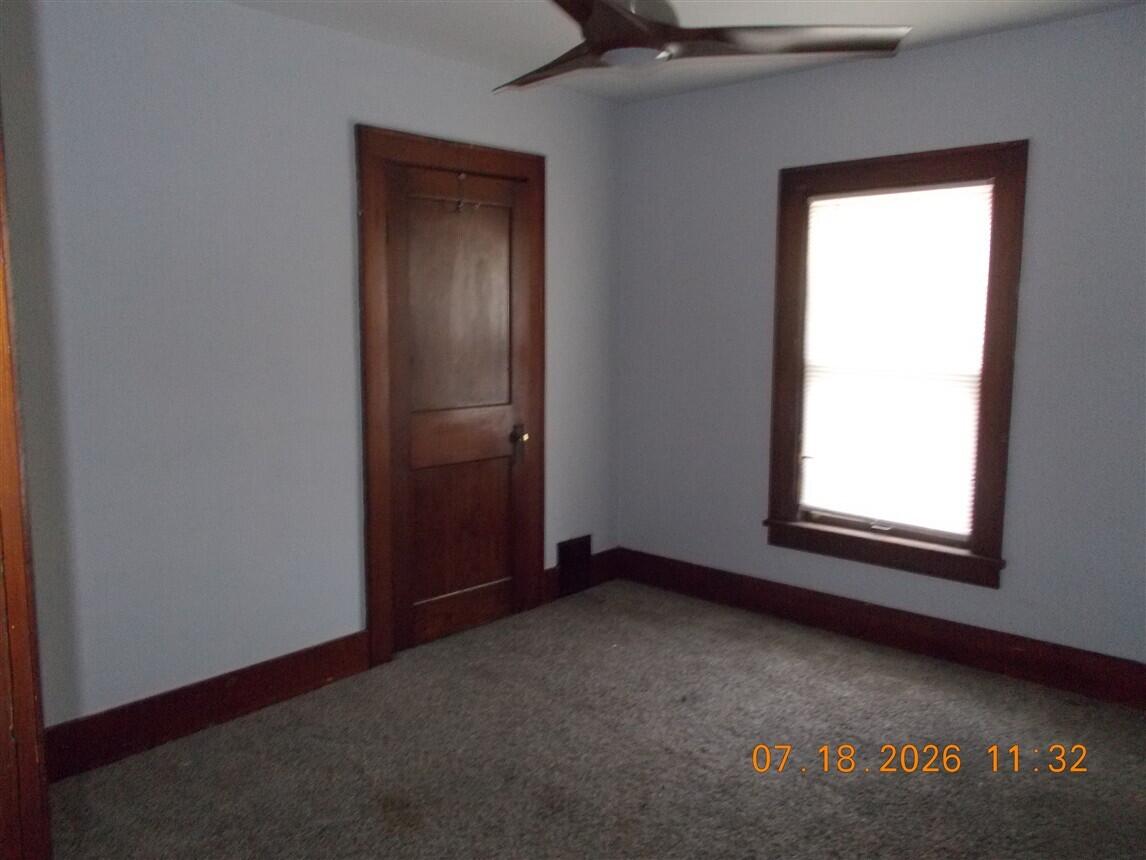
Empty carpeted room with dark wood trim, a wooden door, window, and ceiling fan.
Bathroom with a wood-front vanity, tiled walls, and a window with blinds.
Empty carpeted room with a ceiling fan, window, and glazed exterior door.
Empty room with wood-paneled walls, two windows, and a gray floor.
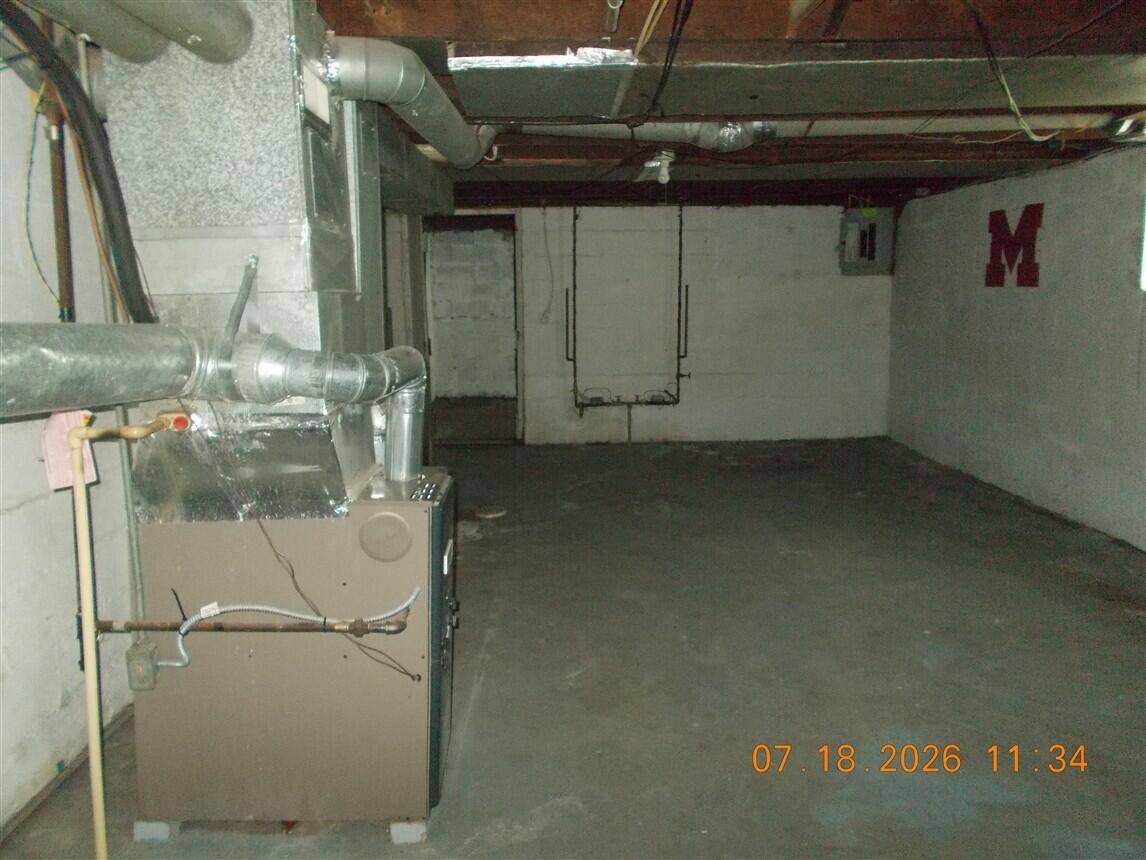
Unfinished basement with a furnace, exposed ductwork, and a concrete floor.
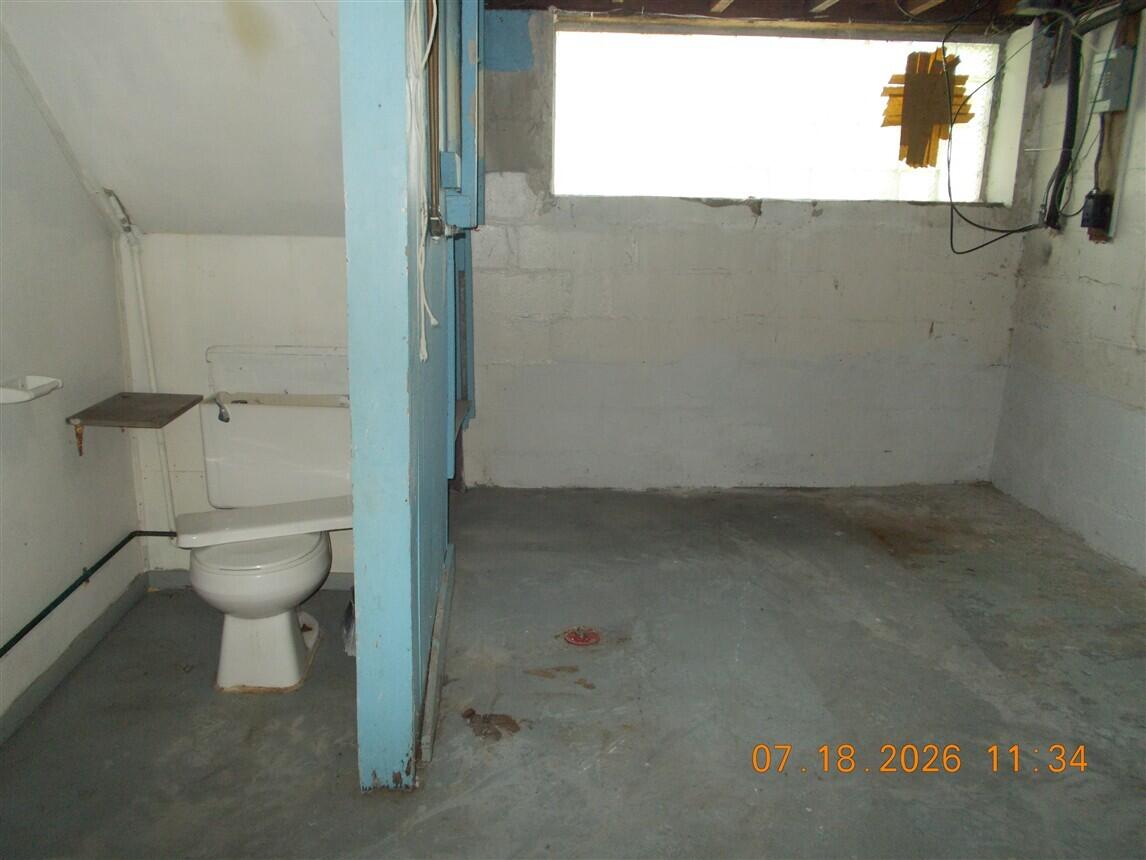
Unfinished basement with a concrete floor and toilet behind a blue partition.
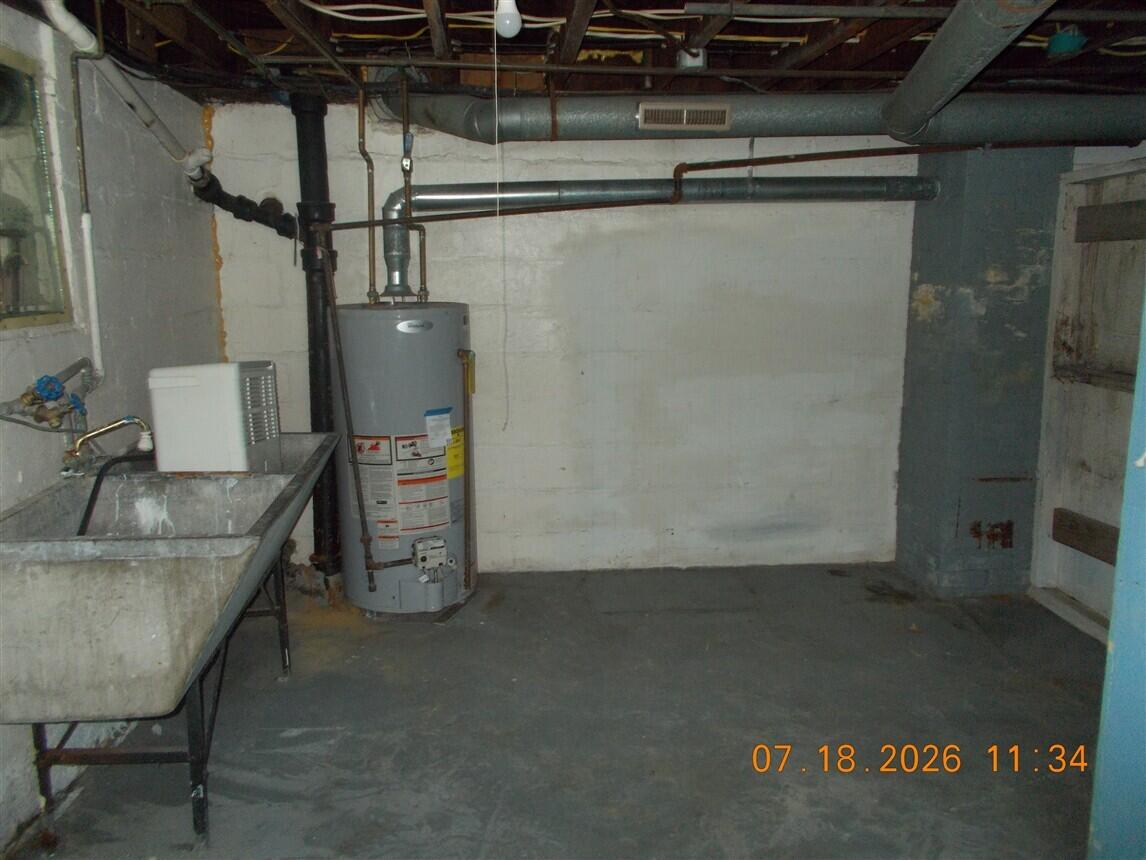
Unfinished basement utility room with a water heater, exposed pipes, and a large utility sink.
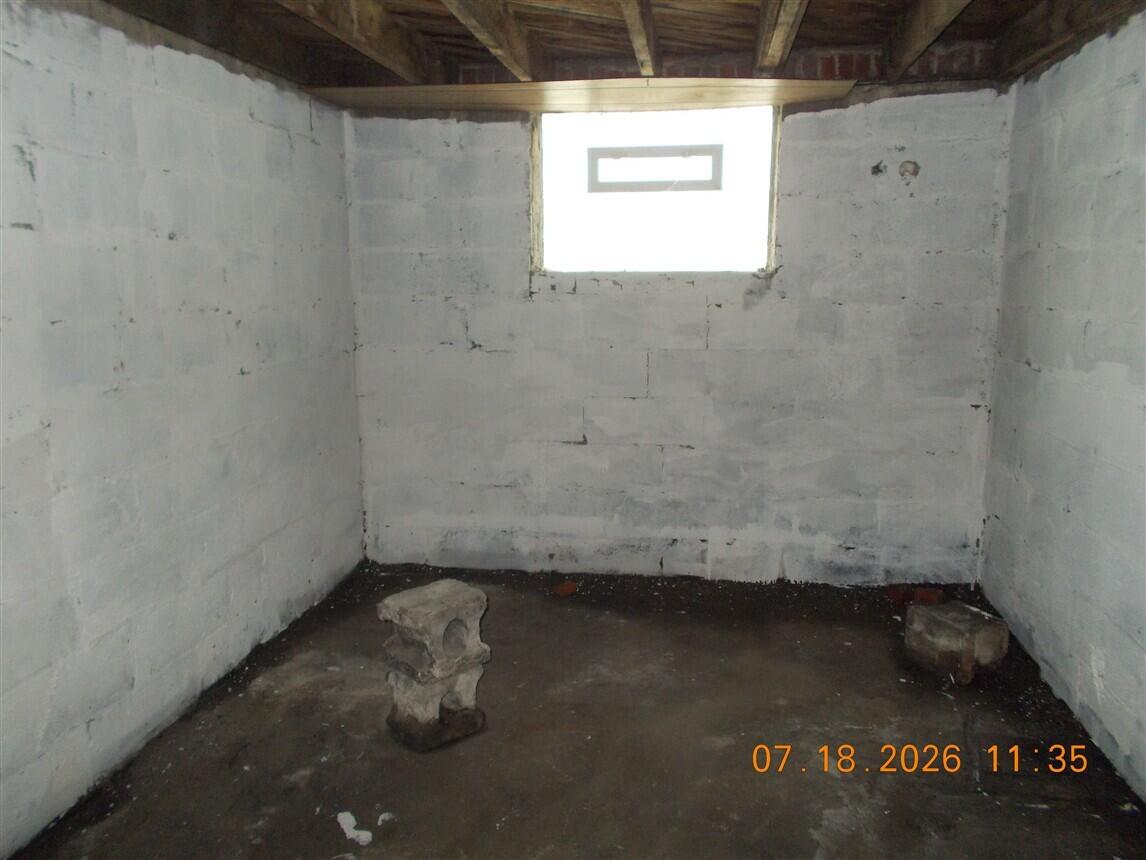
Unfinished basement with concrete block walls, exposed ceiling joists, and a small high-set window.
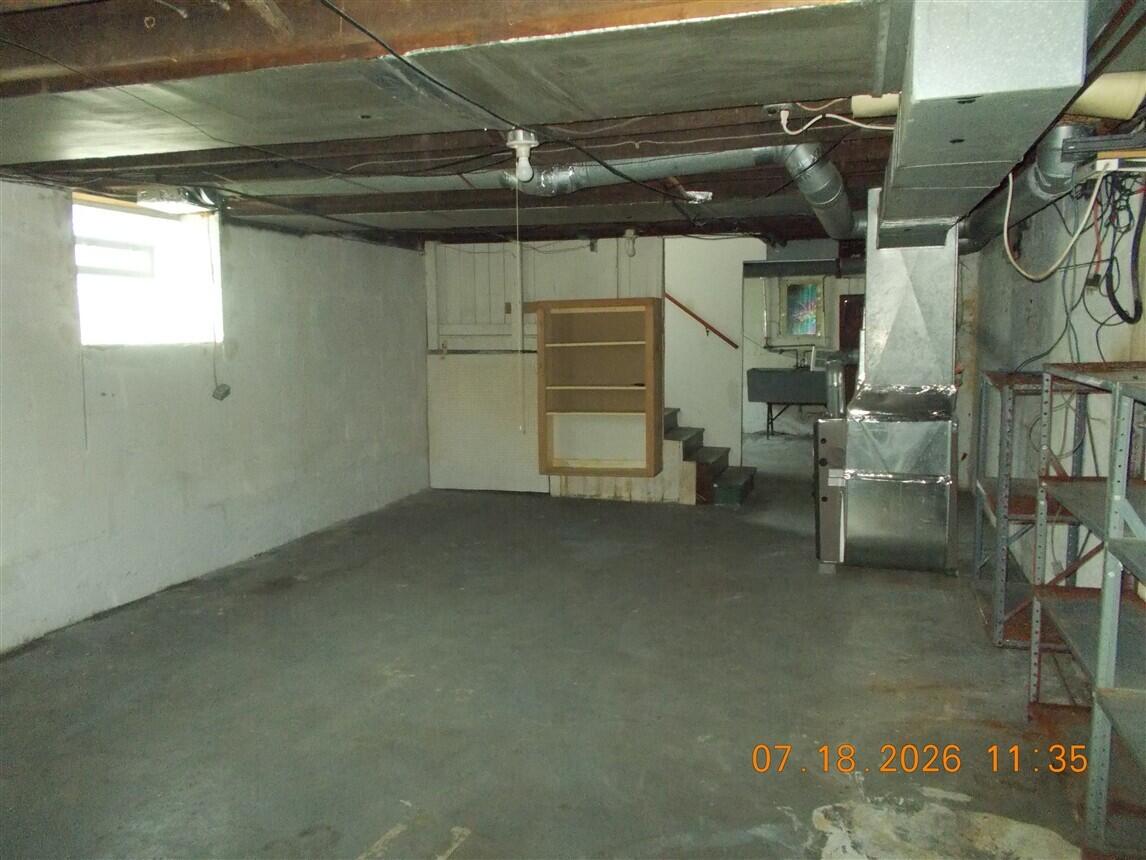
Unfinished basement with exposed ductwork, concrete floor, and metal shelving.
SEE ALL PHOTOS
Two-story red-brick house with a white gable and enclosed front porch.
Two-story brick house with a white upper gable and wooden front steps.
Two-story red brick house with a white gable, enclosed porch, and driveway beside it.
Detached white two-car garage at the end of a cracked driveway, surrounded by mature trees.
Paved driveway beside a gray detached garage, chain-link fence, and mature trees.
Detached white garage beside a grassy yard and cracked driveway.
Backyard storage shed beside the house, surrounded by mature trees and chain-link fencing.
Rear of a brick house with a white gabled upper story and covered porch.
Vacant kitchen with dark cabinets, stone countertops, a double-basin sink, and large tiled floor.
Kitchen with dark cabinets, pale stone counters, white tile flooring, and a back door.
Kitchen with a stone countertop, gray walls, and exposed ceiling framing and ductwork.
Empty room with hardwood floors, dark wood trim, multiple windows, and a chandelier.
Vacant room with hardwood floors, a wooden staircase, and a chandelier.
Unfurnished room with hardwood floors, gray walls, a windowed door, and a ceiling fan.
Bathroom with a dark wood vanity, white sink, and wood-trimmed window with blinds.
Empty room with dark gray walls, hardwood floors, a white-trimmed window, and a ceiling fan.
Empty room with dark hardwood floors, wood trim, a curtained window, and a ceiling fan.
Vacant bedroom with gray walls, a white closet, ceiling fan, and bright window.
Unfinished basement with a concrete floor, exposed ceiling joists and ductwork.
Unfinished basement utility room with a water heater, laundry sink, and exposed ductwork.
Unfinished basement with exposed ceiling joists, concrete walls, and a small high window.
Unfinished basement with exposed ductwork and stairs with storage beneath.
Unfurnished kitchen with dark wood cabinets and a double-basin sink beneath the window.
Vacant kitchen with dark wood cabinets, a double-basin sink, and pale green counters.
Vacant room with dark wood floors, a ceiling fan, and several windows with blinds.
Vacant living room with a dark wood staircase, wood flooring, and a doorway to the kitchen.
Empty carpeted room with dark wood trim, two windows, and a wooden door.
Empty carpeted room with dark wood trim, a wooden door, window, and ceiling fan.
Bathroom with a wood-front vanity, tiled walls, and a window with blinds.
Empty carpeted room with a ceiling fan, window, and glazed exterior door.
Empty room with wood-paneled walls, two windows, and a gray floor.
Unfinished basement with a furnace, exposed ductwork, and a concrete floor.
Unfinished basement with a concrete floor and toilet behind a blue partition.
Unfinished basement utility room with a water heater, exposed pipes, and a large utility sink.
Unfinished basement with concrete block walls, exposed ceiling joists, and a small high-set window.
Unfinished basement with exposed ductwork, concrete floor, and metal shelving.
Courtesy of Brad Jordan, Realty Experts LLC
Pending

760 Washington Street

760 Washington Street, Monroe, MI 48161

$133,000
**PRICED TO SELL** Great opportunity to own this classic townhouse duplex offering 3 bedrooms, 1.25 bathrooms in each unit. Original wood floors and trim. Each unit also offers a flex room on the upper level that can walk out to the porch roof as well as a 1 car dedicated parking space. Each unit has a finished attic area included in the bedroom count. Each unit also offers a private basement with laundry hookups. Come see what this property can offer you! This property may qualify for seller financing (Vendee). Property was built prior to 1978 potential LBP may exist. Buyers agent to verify all data. Property is located in FEMA flood zone X, which does not currently require flood insurance. Buyer to assume special assessments, IF ANY as well as pay for all title and transfer costs.

Studio

2
baths

6,534 Sq.Ft. lot

Brad Jordan

Brad Jordan

Features & Amenities

Interior

  • total bedrooms0
  • Total bathrooms2
  • Laundry room In Basement

Area & Lot

  • Status Pending
  • Lot Area6,534 Sq.Ft.
  • MLS® ID26037172
  • TypeMulti-Family
  • YEAR BUILT1921
  • School DistrictMonroe

Exterior

  • utilitiesCable Available, Natural Gas Connected, Electricity Connected
  • lot featuresSidewalk
  • HEAT TYPEForced Air
  • AIR CONDITIONINGCentral Air

Financial

  • Sales Price$133,000
  • Real Estate Tax $9,021/yr
Two-story brick house with a white upper gable and wooden front steps.

Schedule a Showing

We would love to show you our beautiful property. Please select your preferred date and time below. An agent will be in touch shortly to confirm your appointment.

Schedule a Showing

We would love to show you our beautiful property. Please select your preferred date and time below. An agent will be in touch shortly to confirm your appointment.

Thank you for your interest in 760 Washington Street, Monroe, MI 48161. We are reviewing your request and will be in touch shortly!

Mortgage Calculator

Estimate your monthly mortgage payment, including the principal and interest, property taxes, and HOA. Adjust the values to generate a more accurate rate.

All estimates are provided for informational purposes only. Actual amounts may vary.
$0,000 Your Payment 20 15 65
$0,000 Your Payment

Work With Brad

Brad's greatest professional asset is his communication—transparent, responsive, and clear, keeping clients confident and informed from consultation to closing.

Follow Me on Instagram