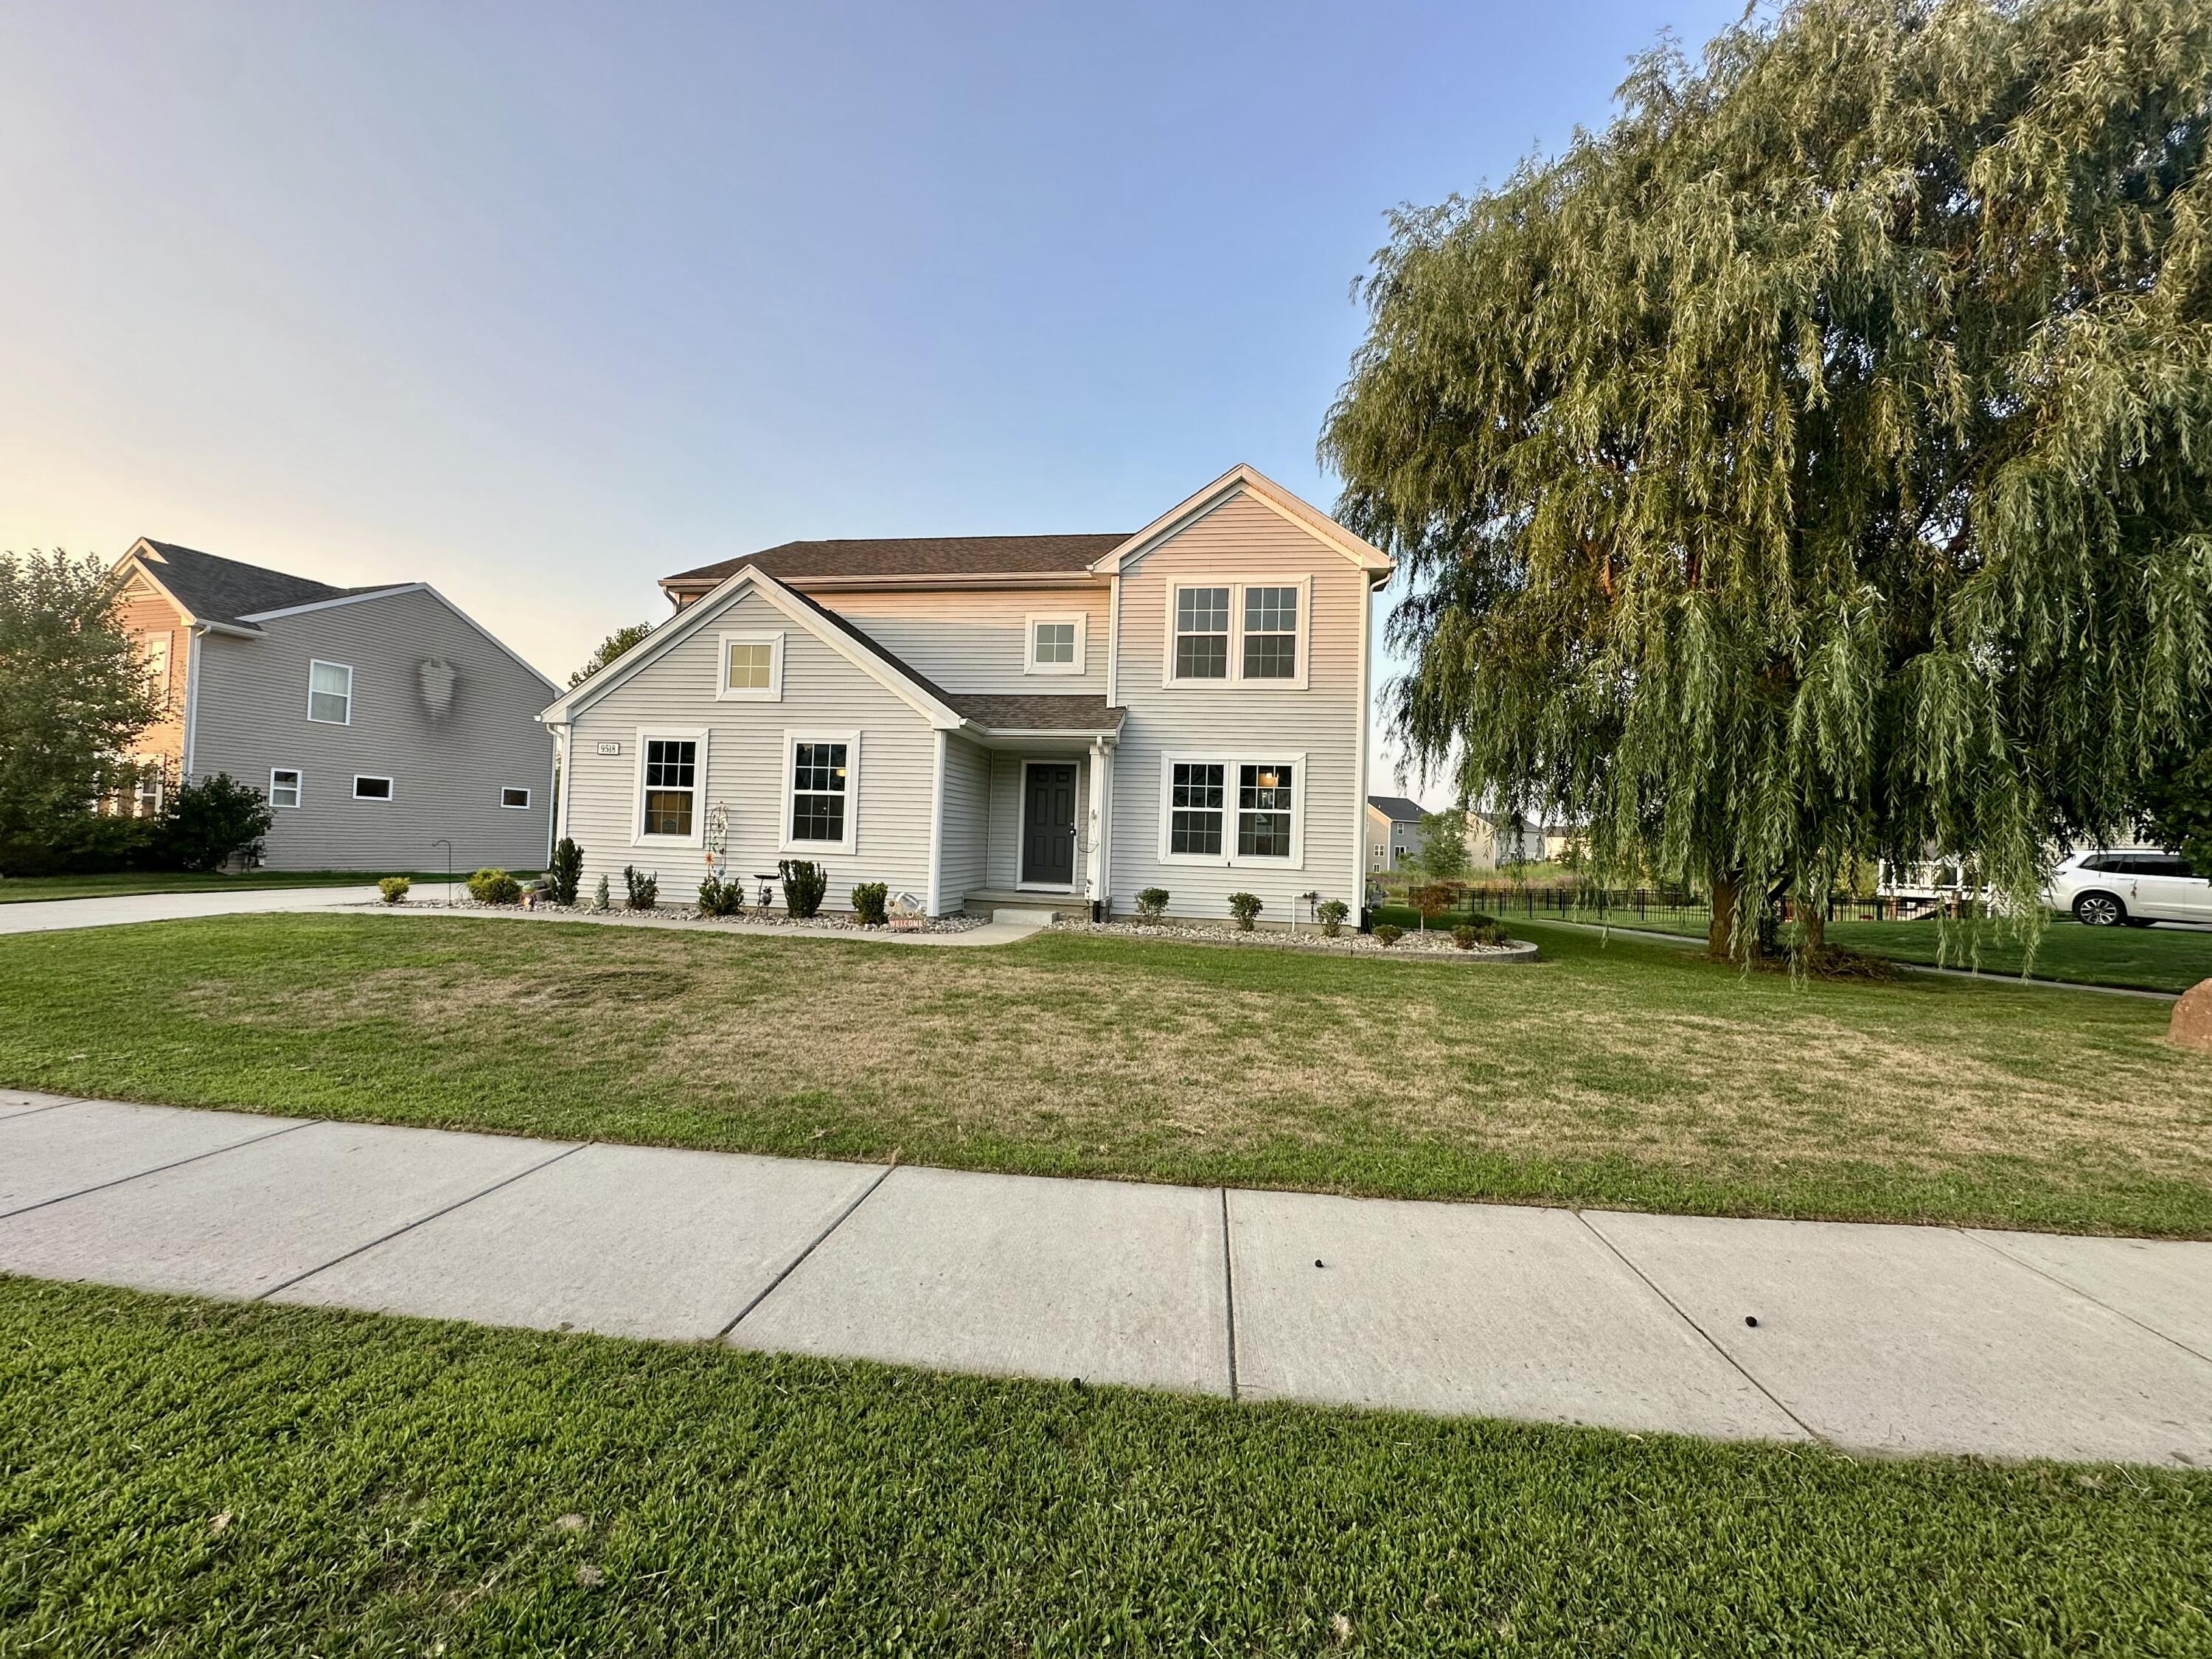
Two-story light gray house with white trim, landscaped front garden, broad lawn, and a large tree.
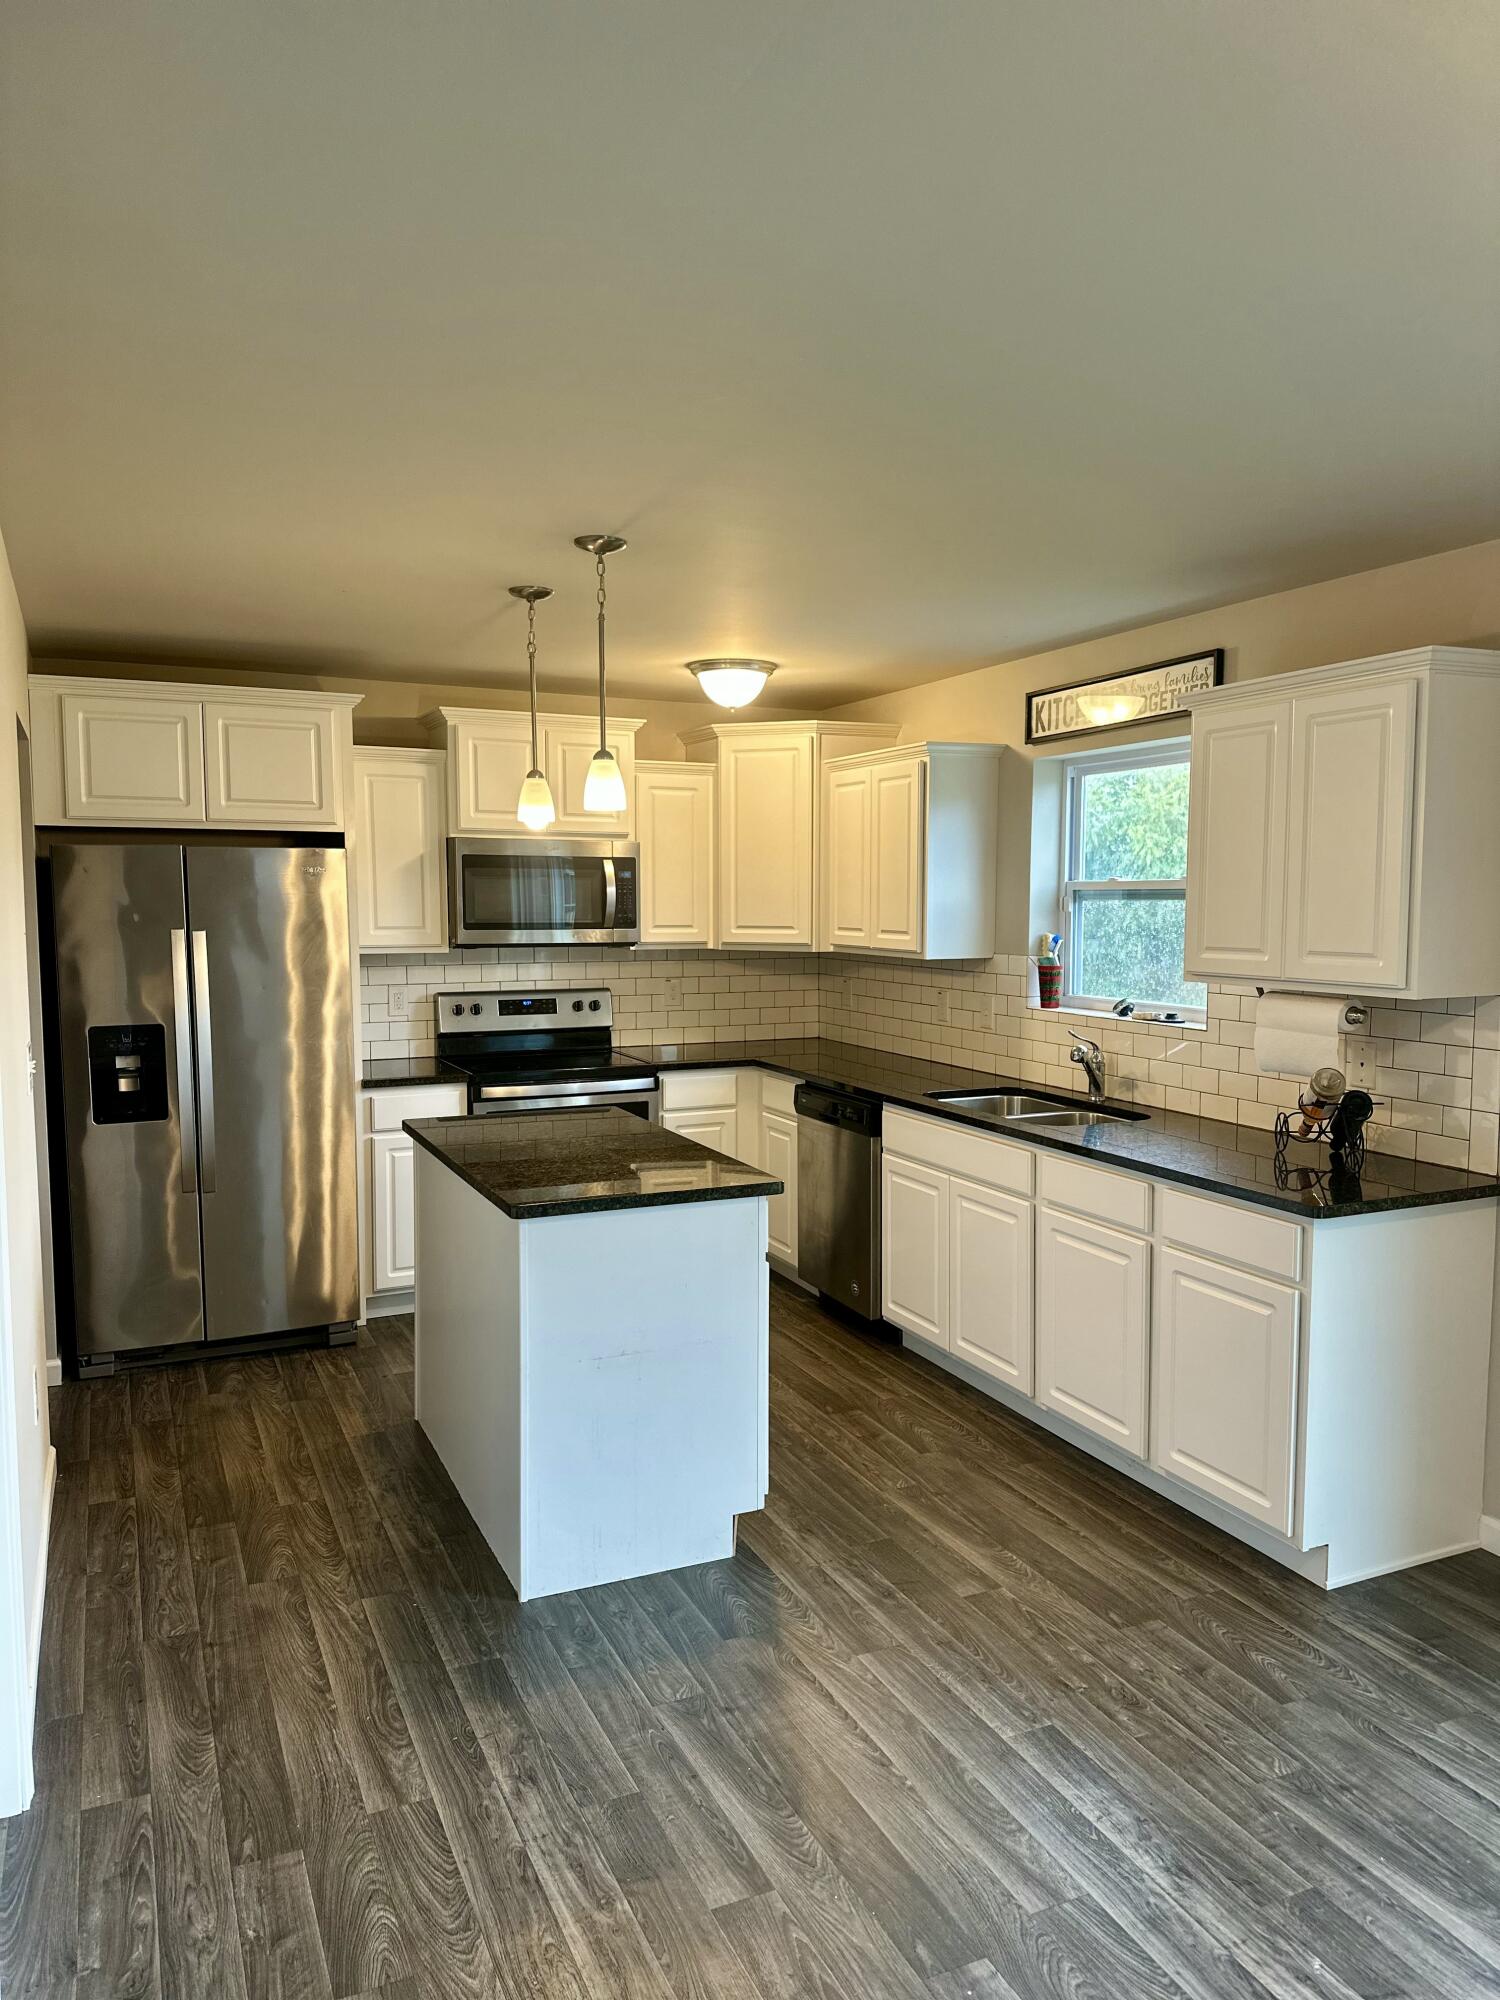
Kitchen with white cabinets, stainless steel appliances, dark counters, and a central island.
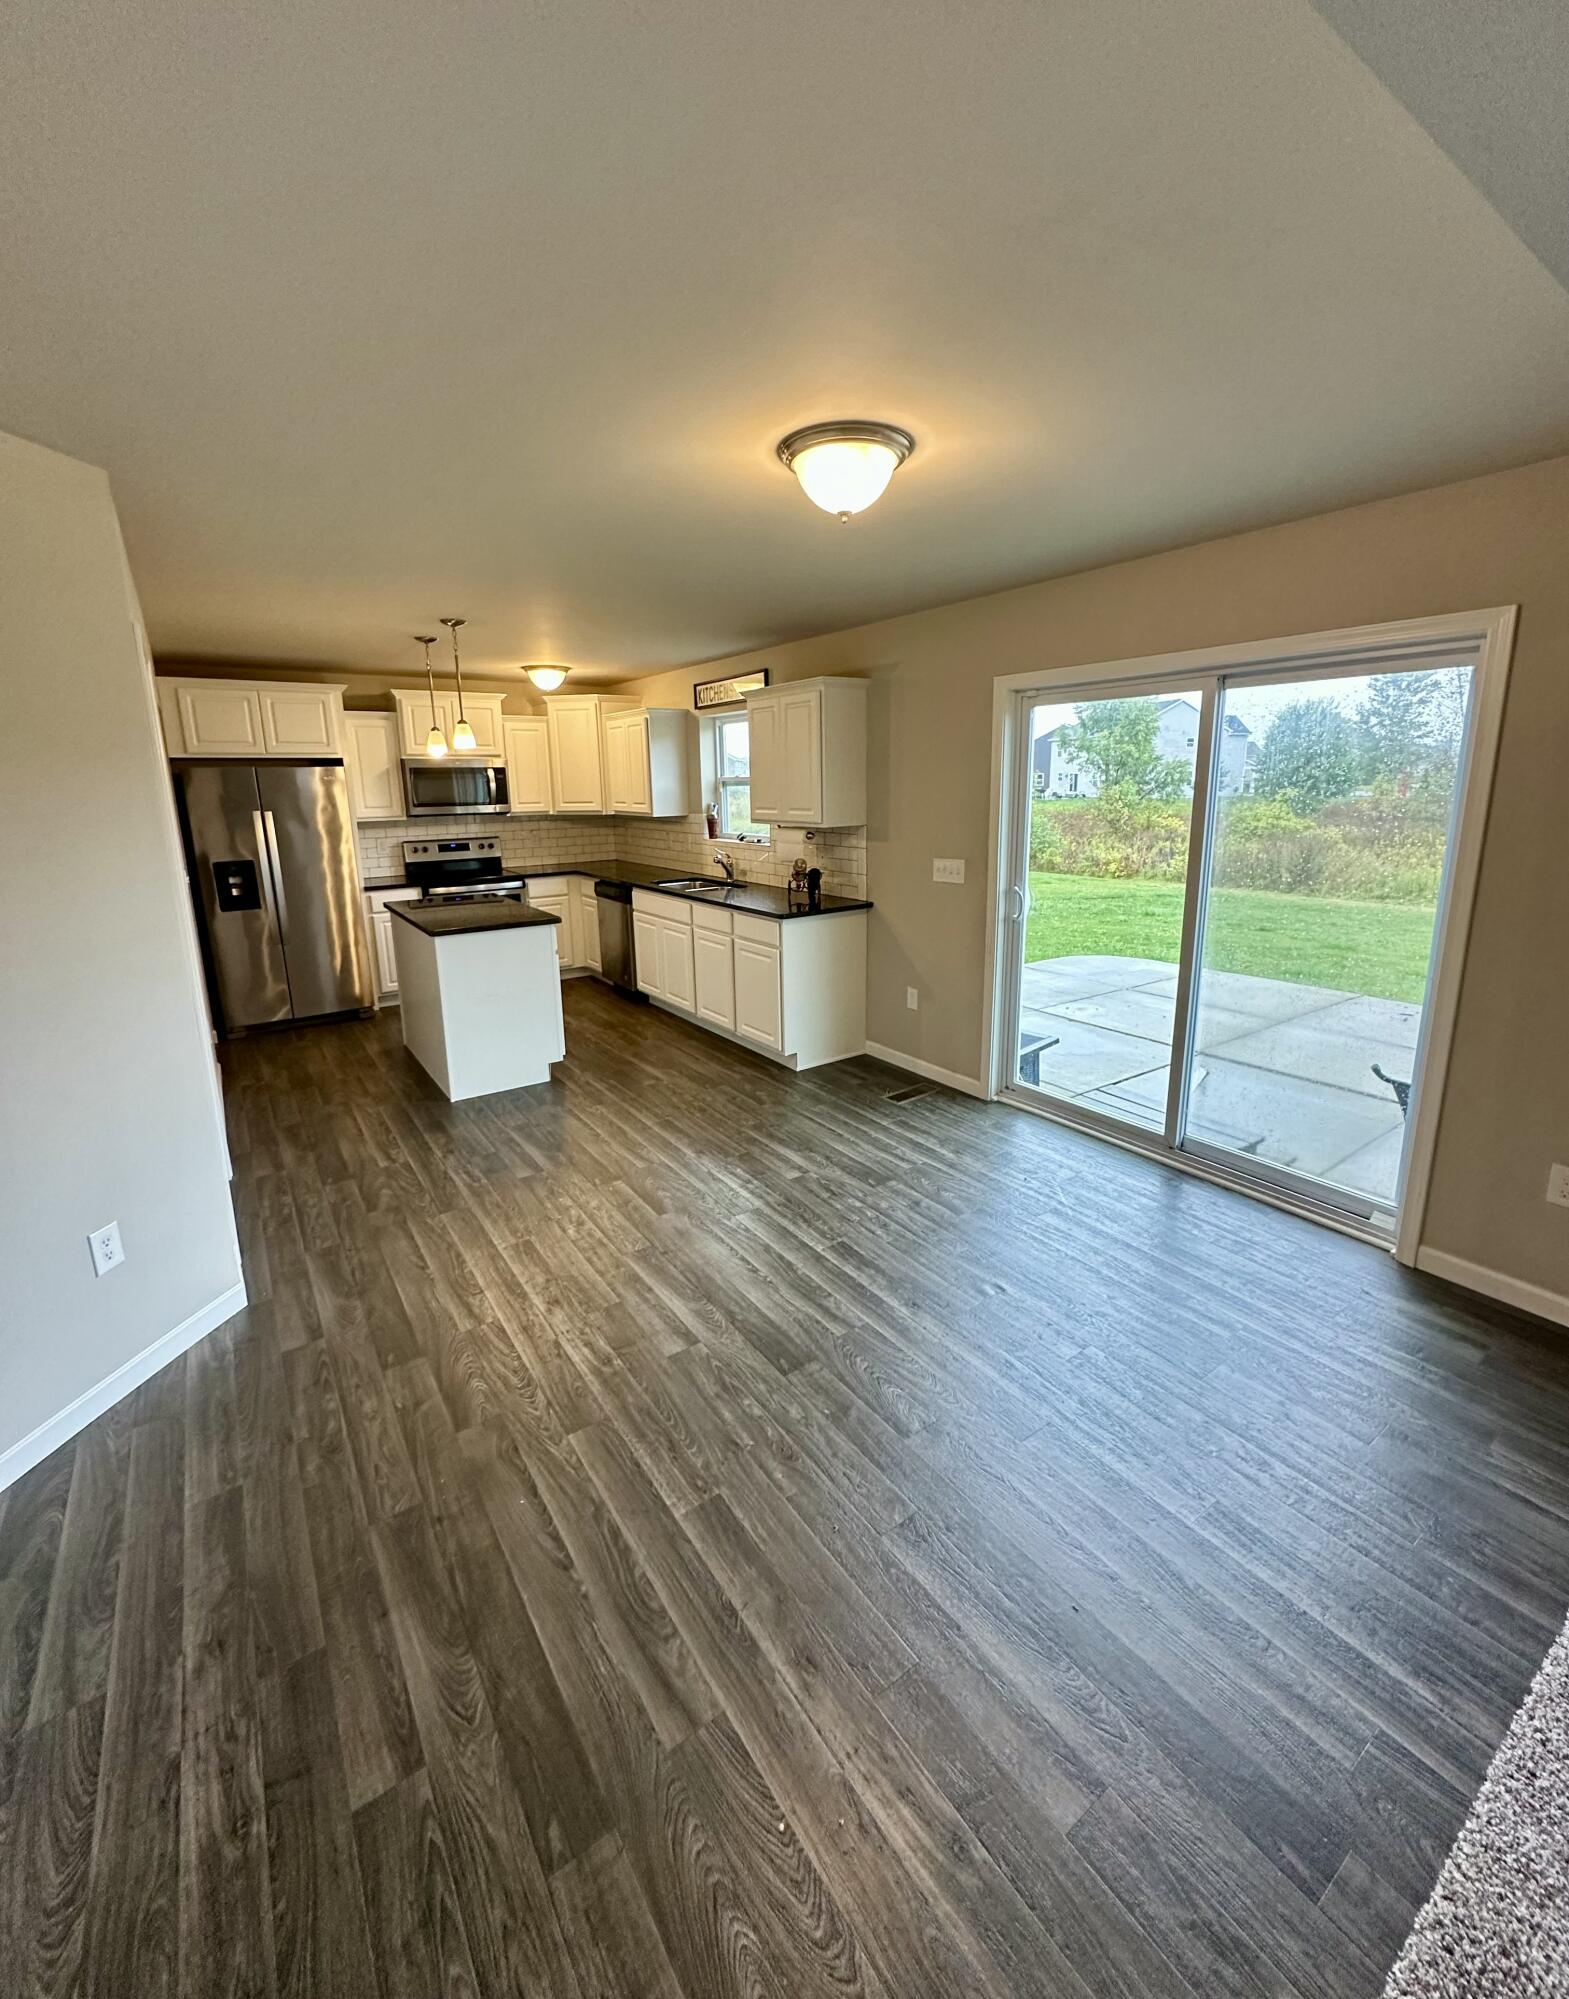
Open kitchen with white cabinets, stainless steel appliances, island, and sliding doors to a patio.
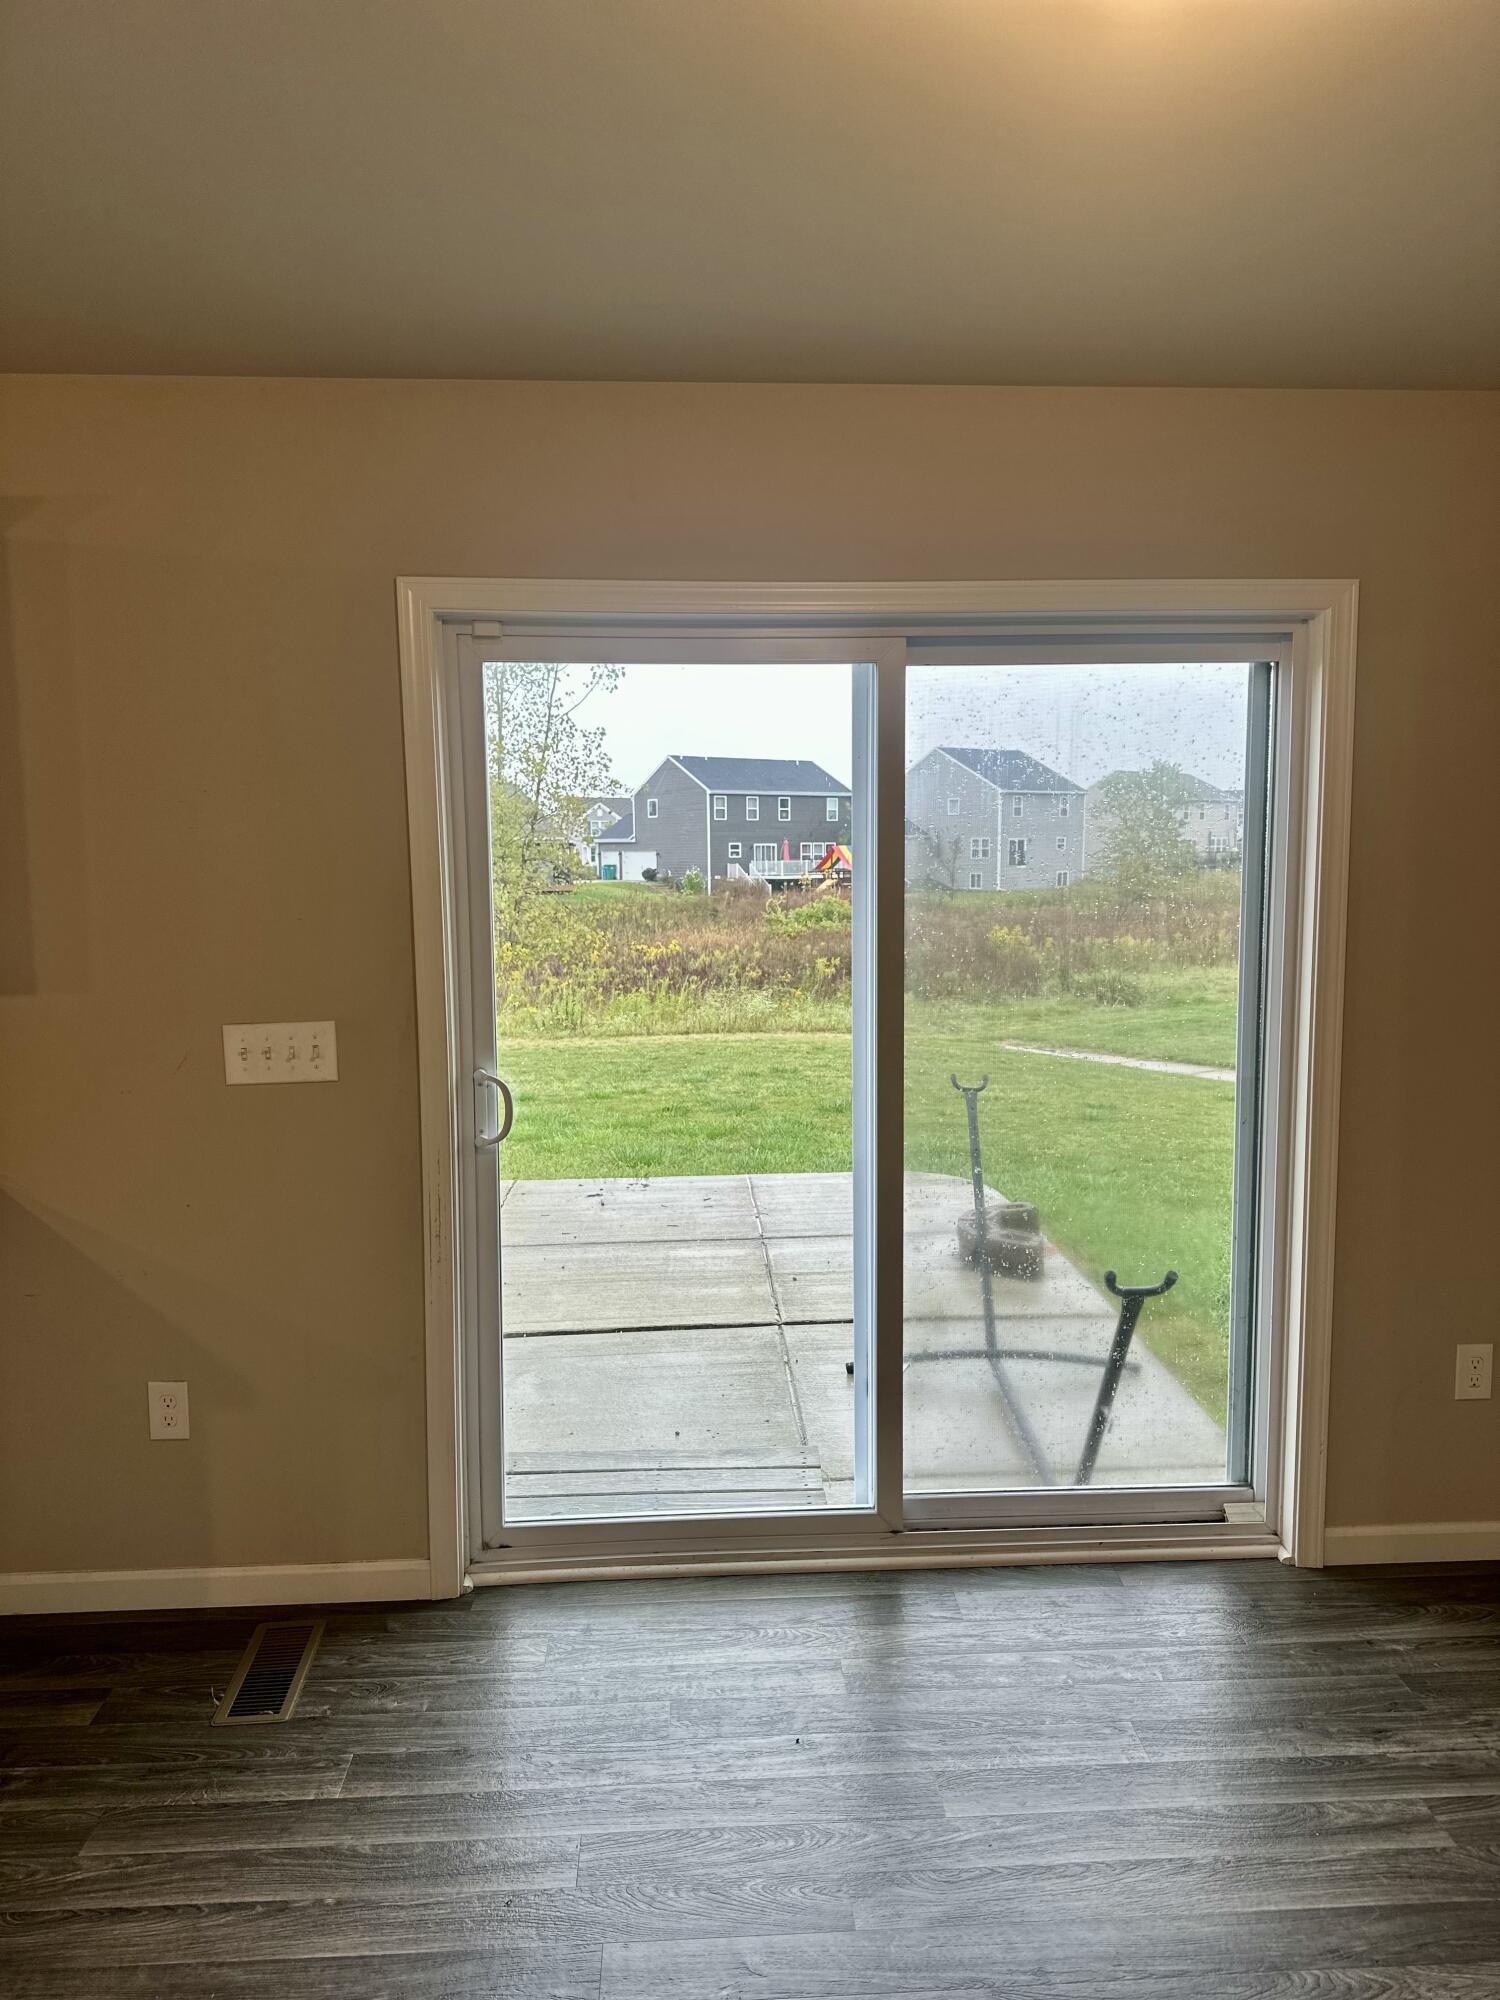
Empty room with dark flooring and a sliding glass door overlooking a patio and lawn.
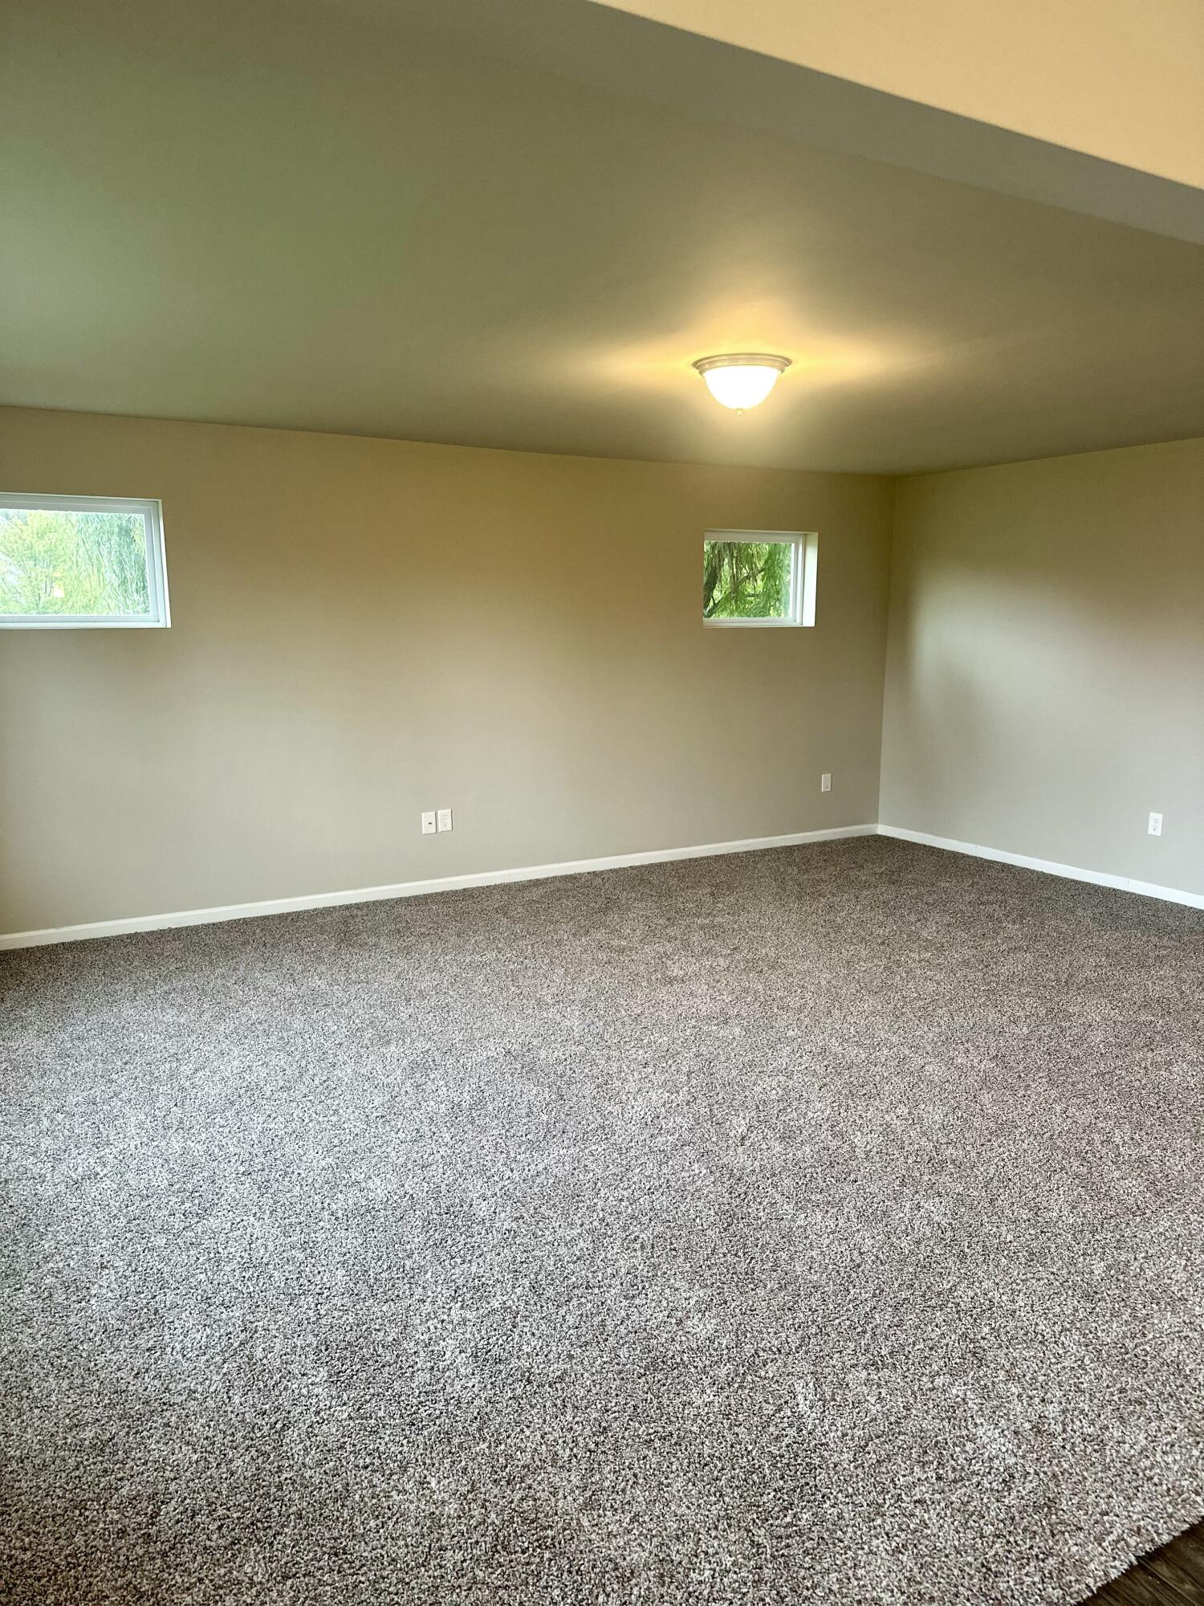
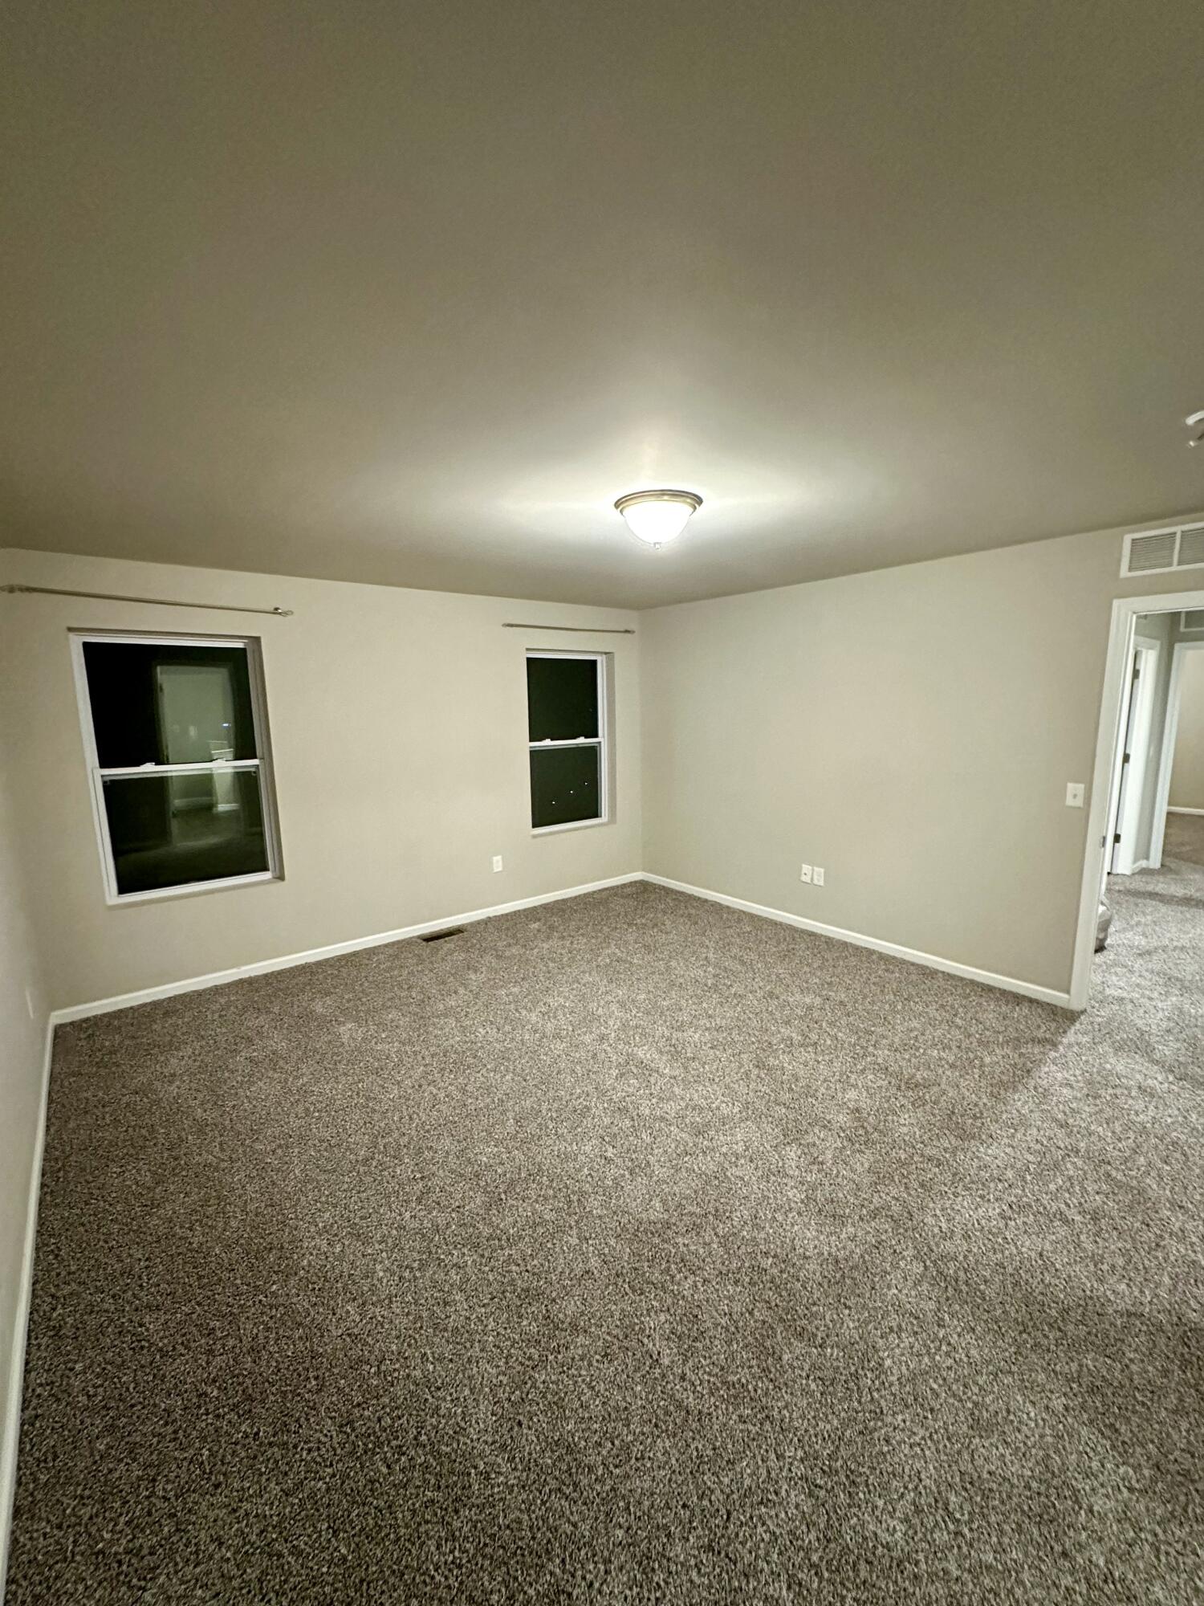
Empty carpeted room with beige walls, two small windows, and a lit ceiling fixture.
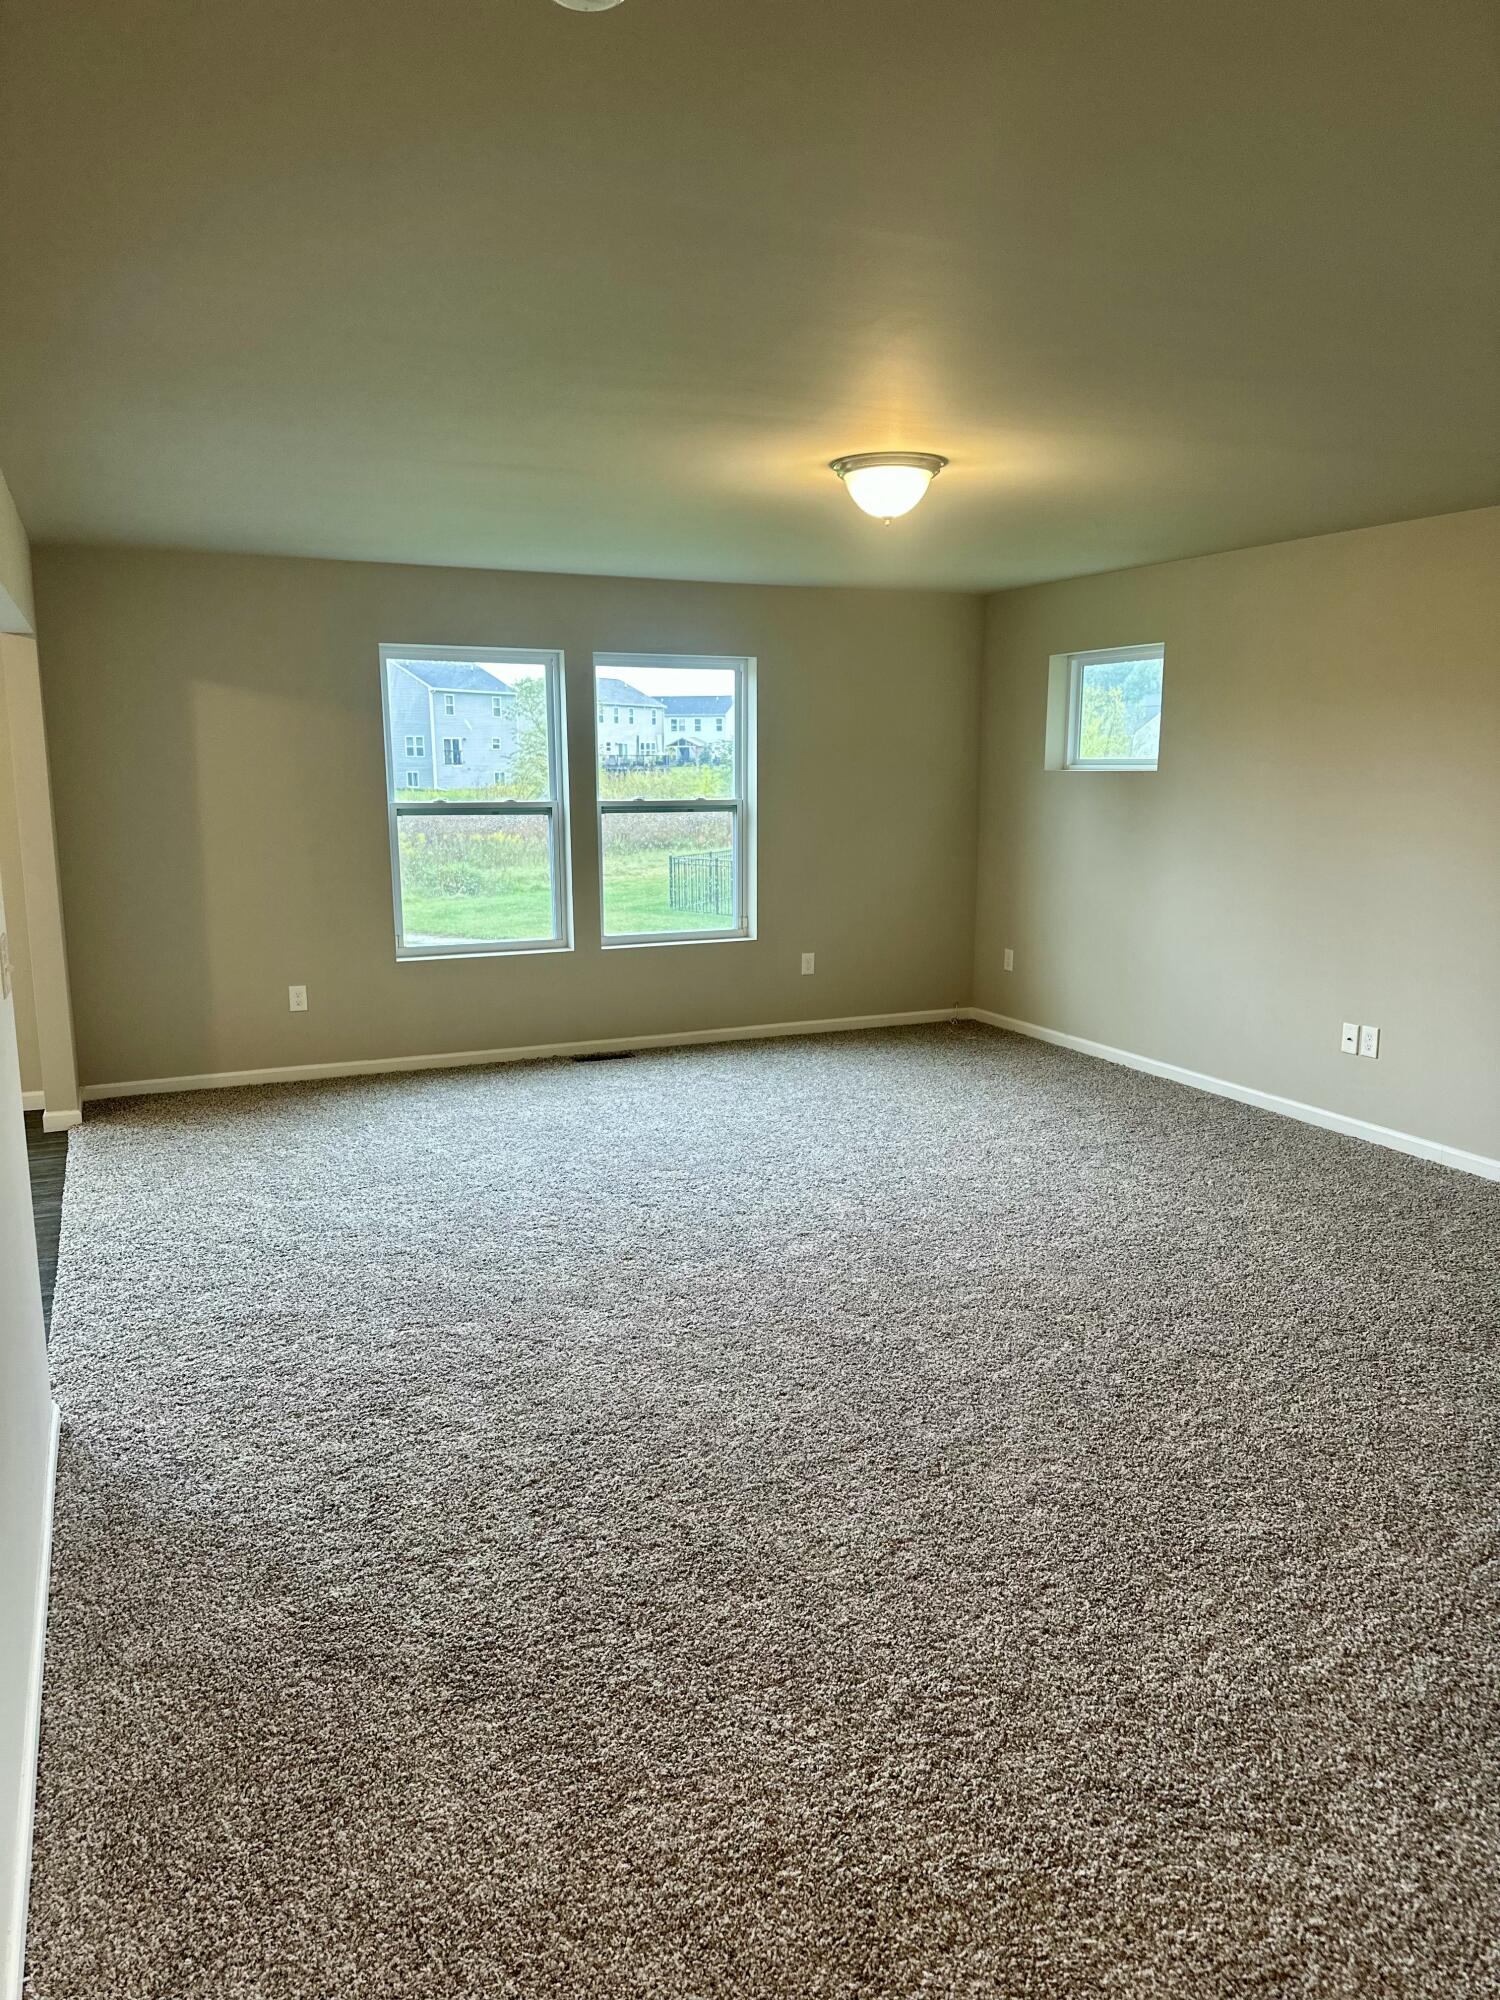
Empty carpeted living room with two large windows and a smaller side window.
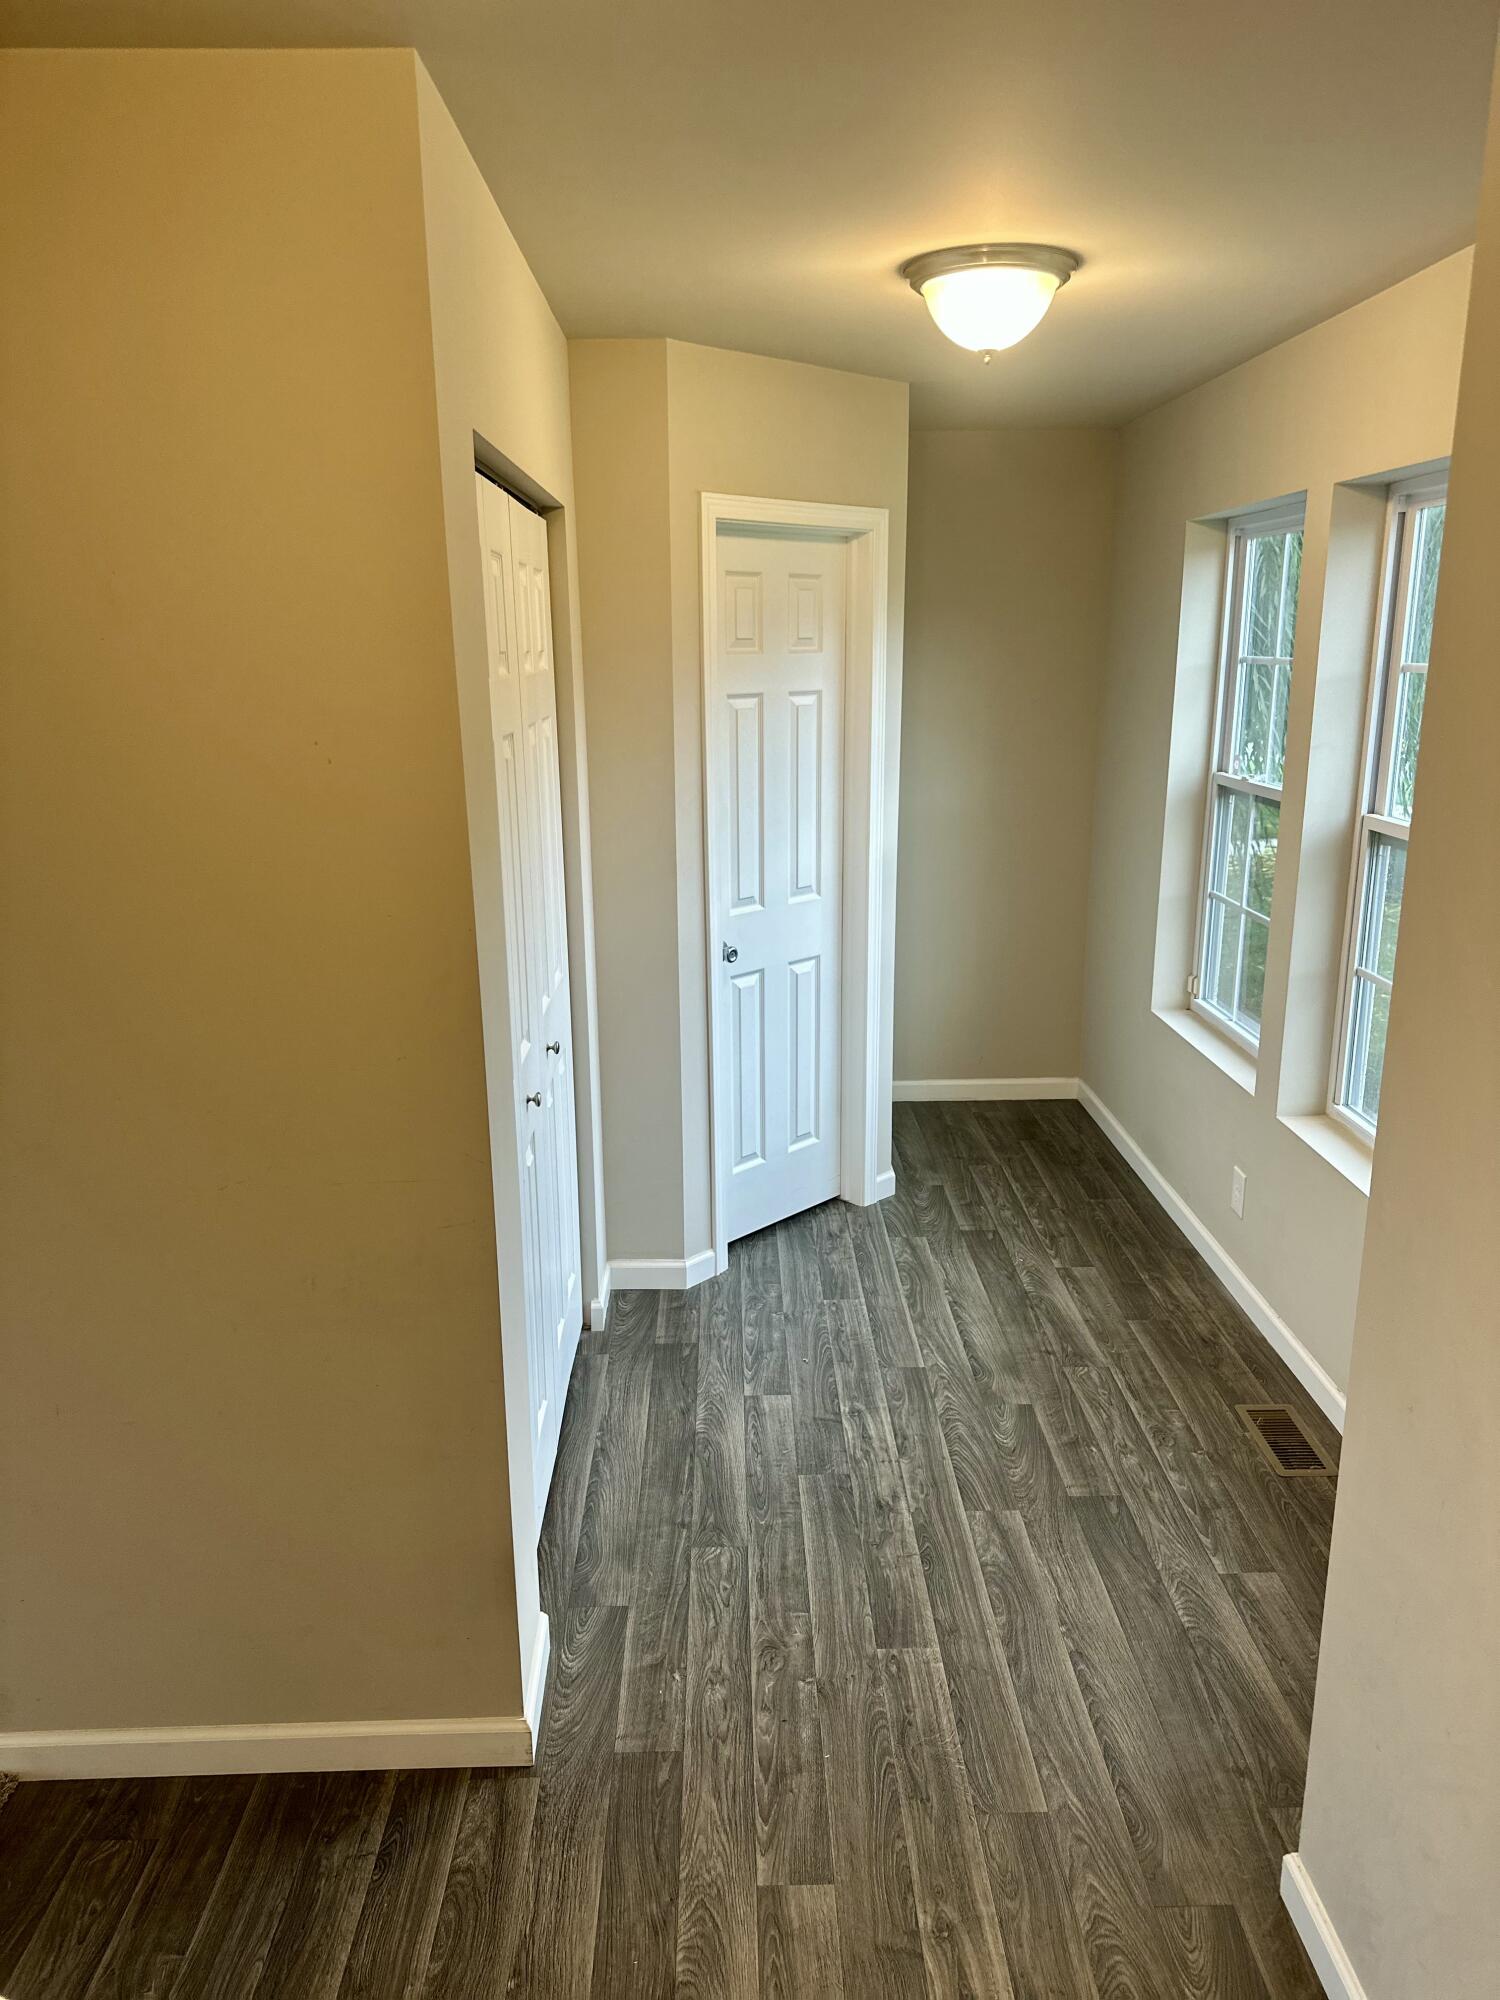
Empty hallway with dark plank flooring, white doors, and two tall windows.
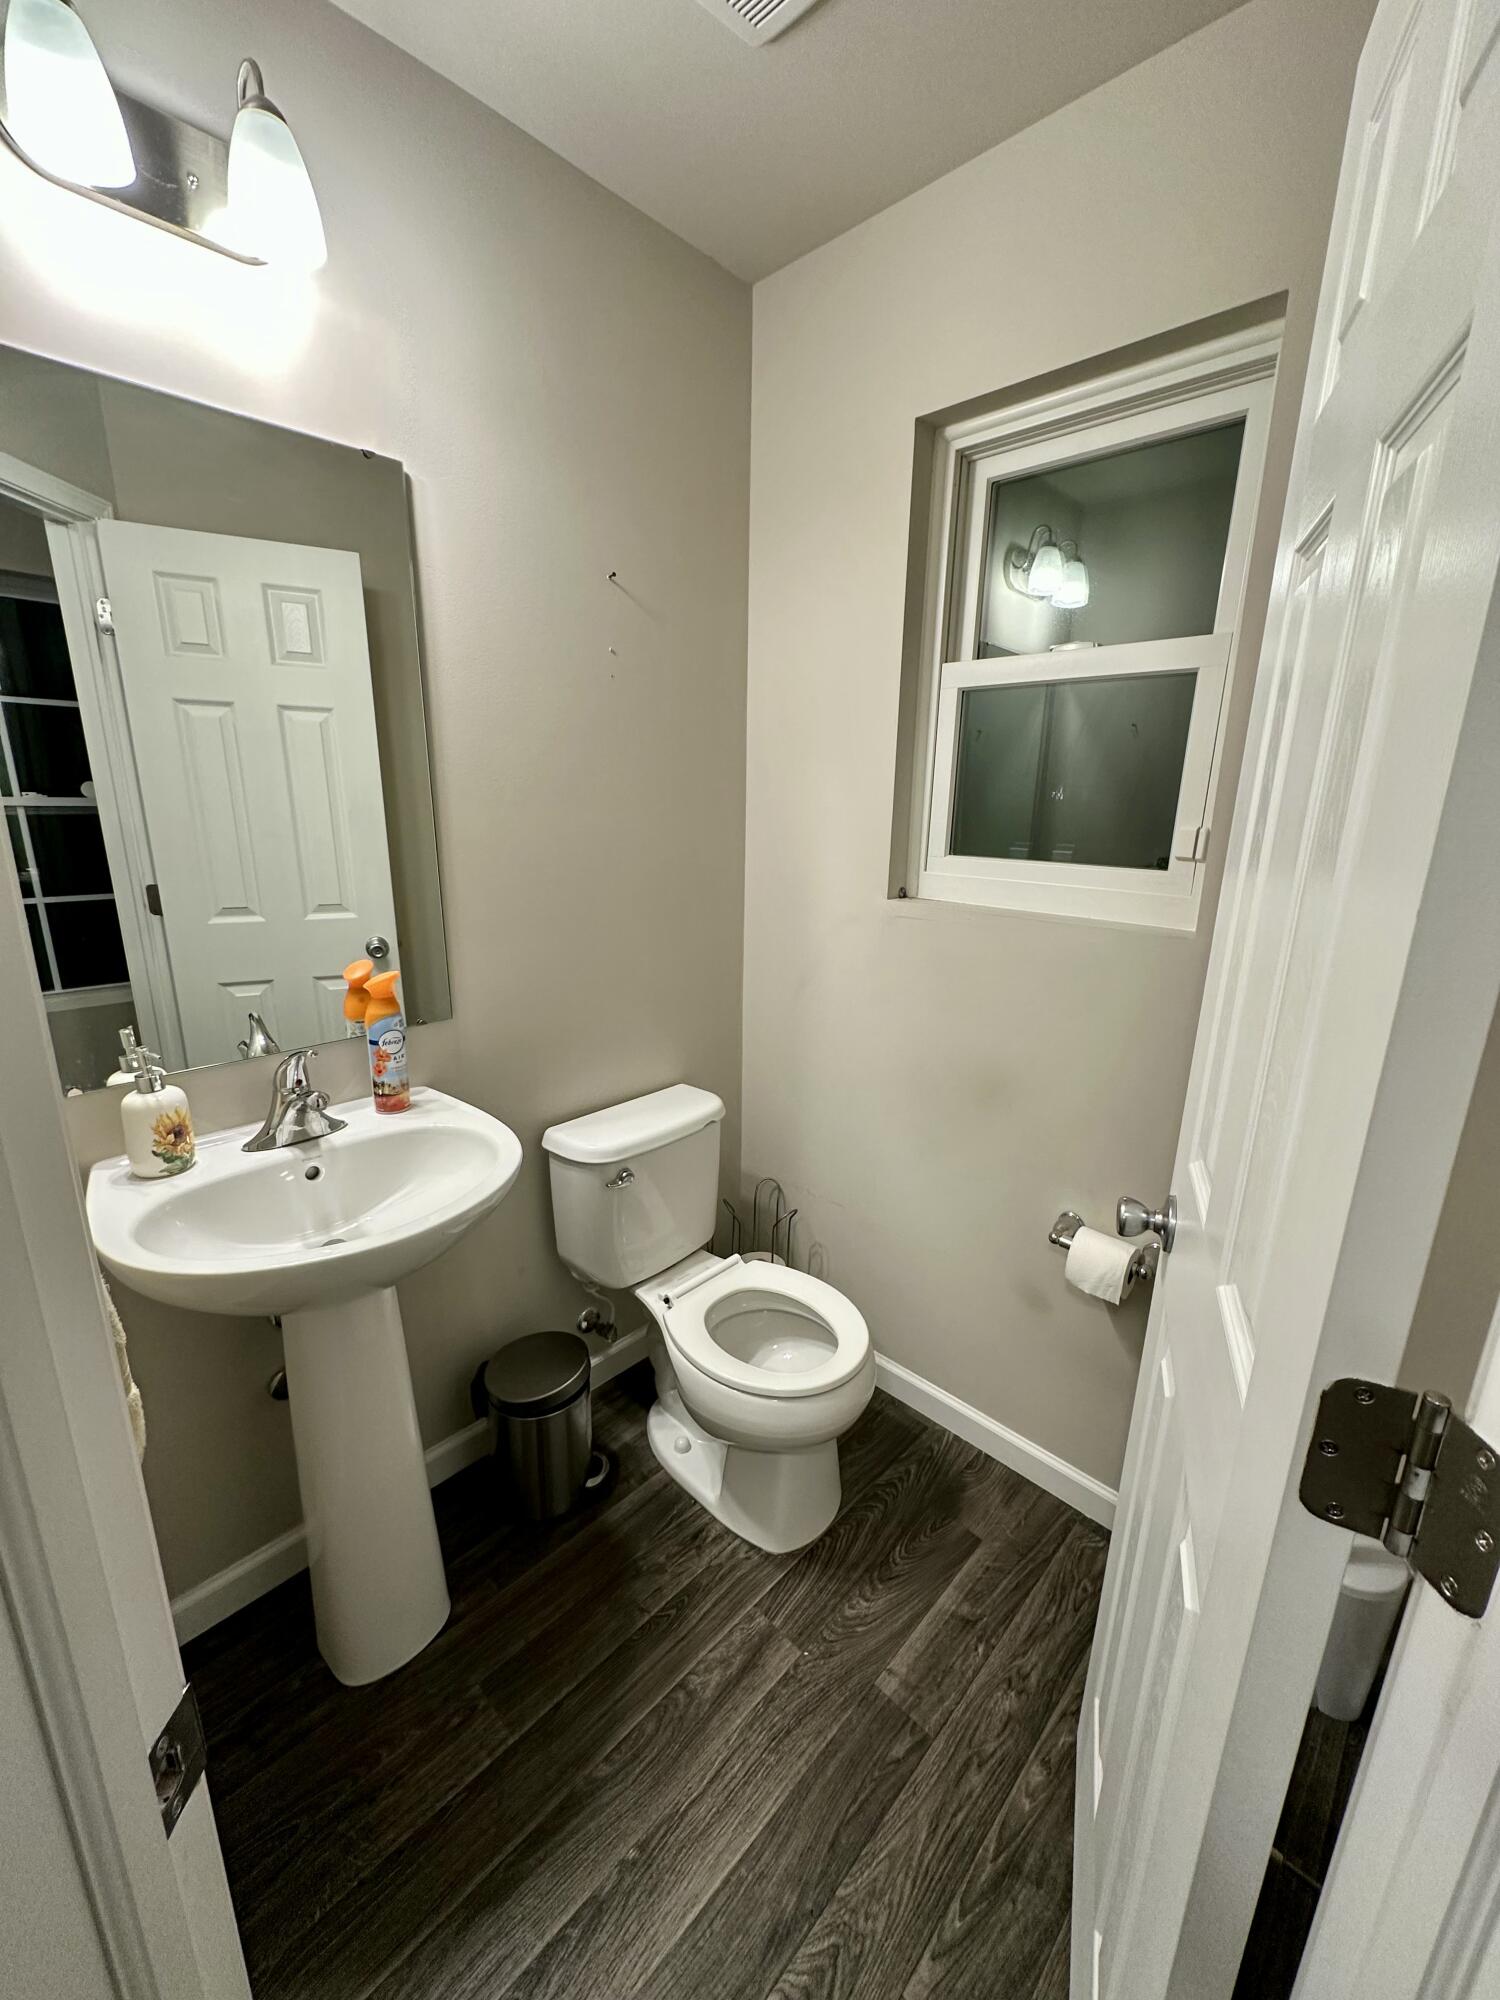
Bathroom with a pedestal sink, toilet, window, and dark wood-look flooring.
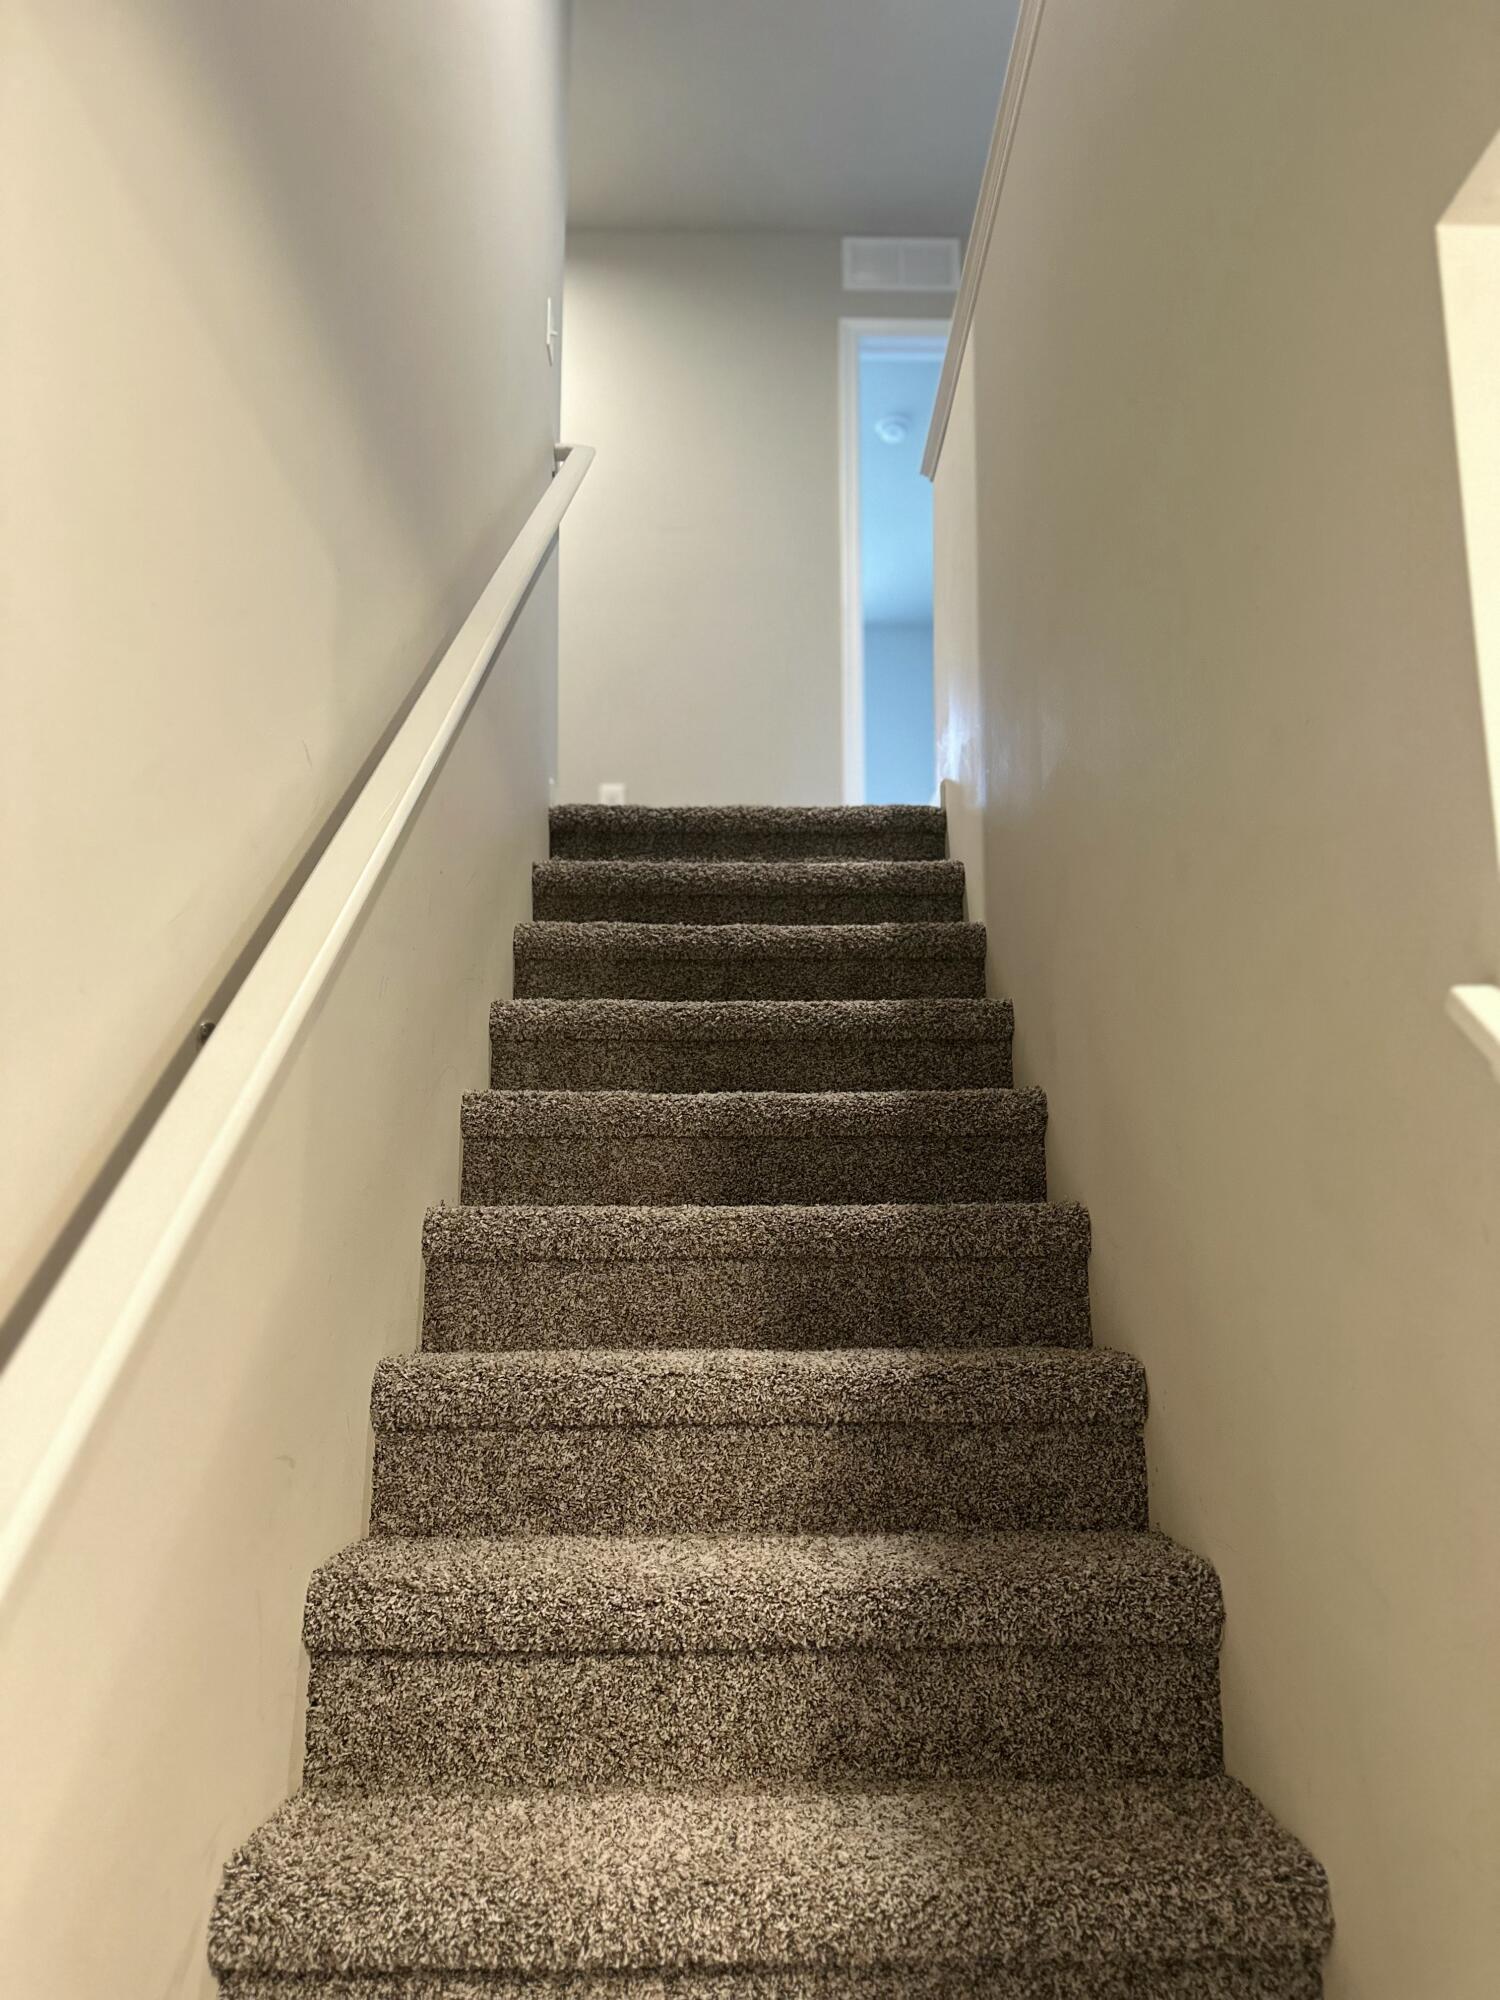
Carpeted staircase with a white handrail leading to an upper landing.
Empty carpeted room with beige walls, two windows, and a ceiling light.
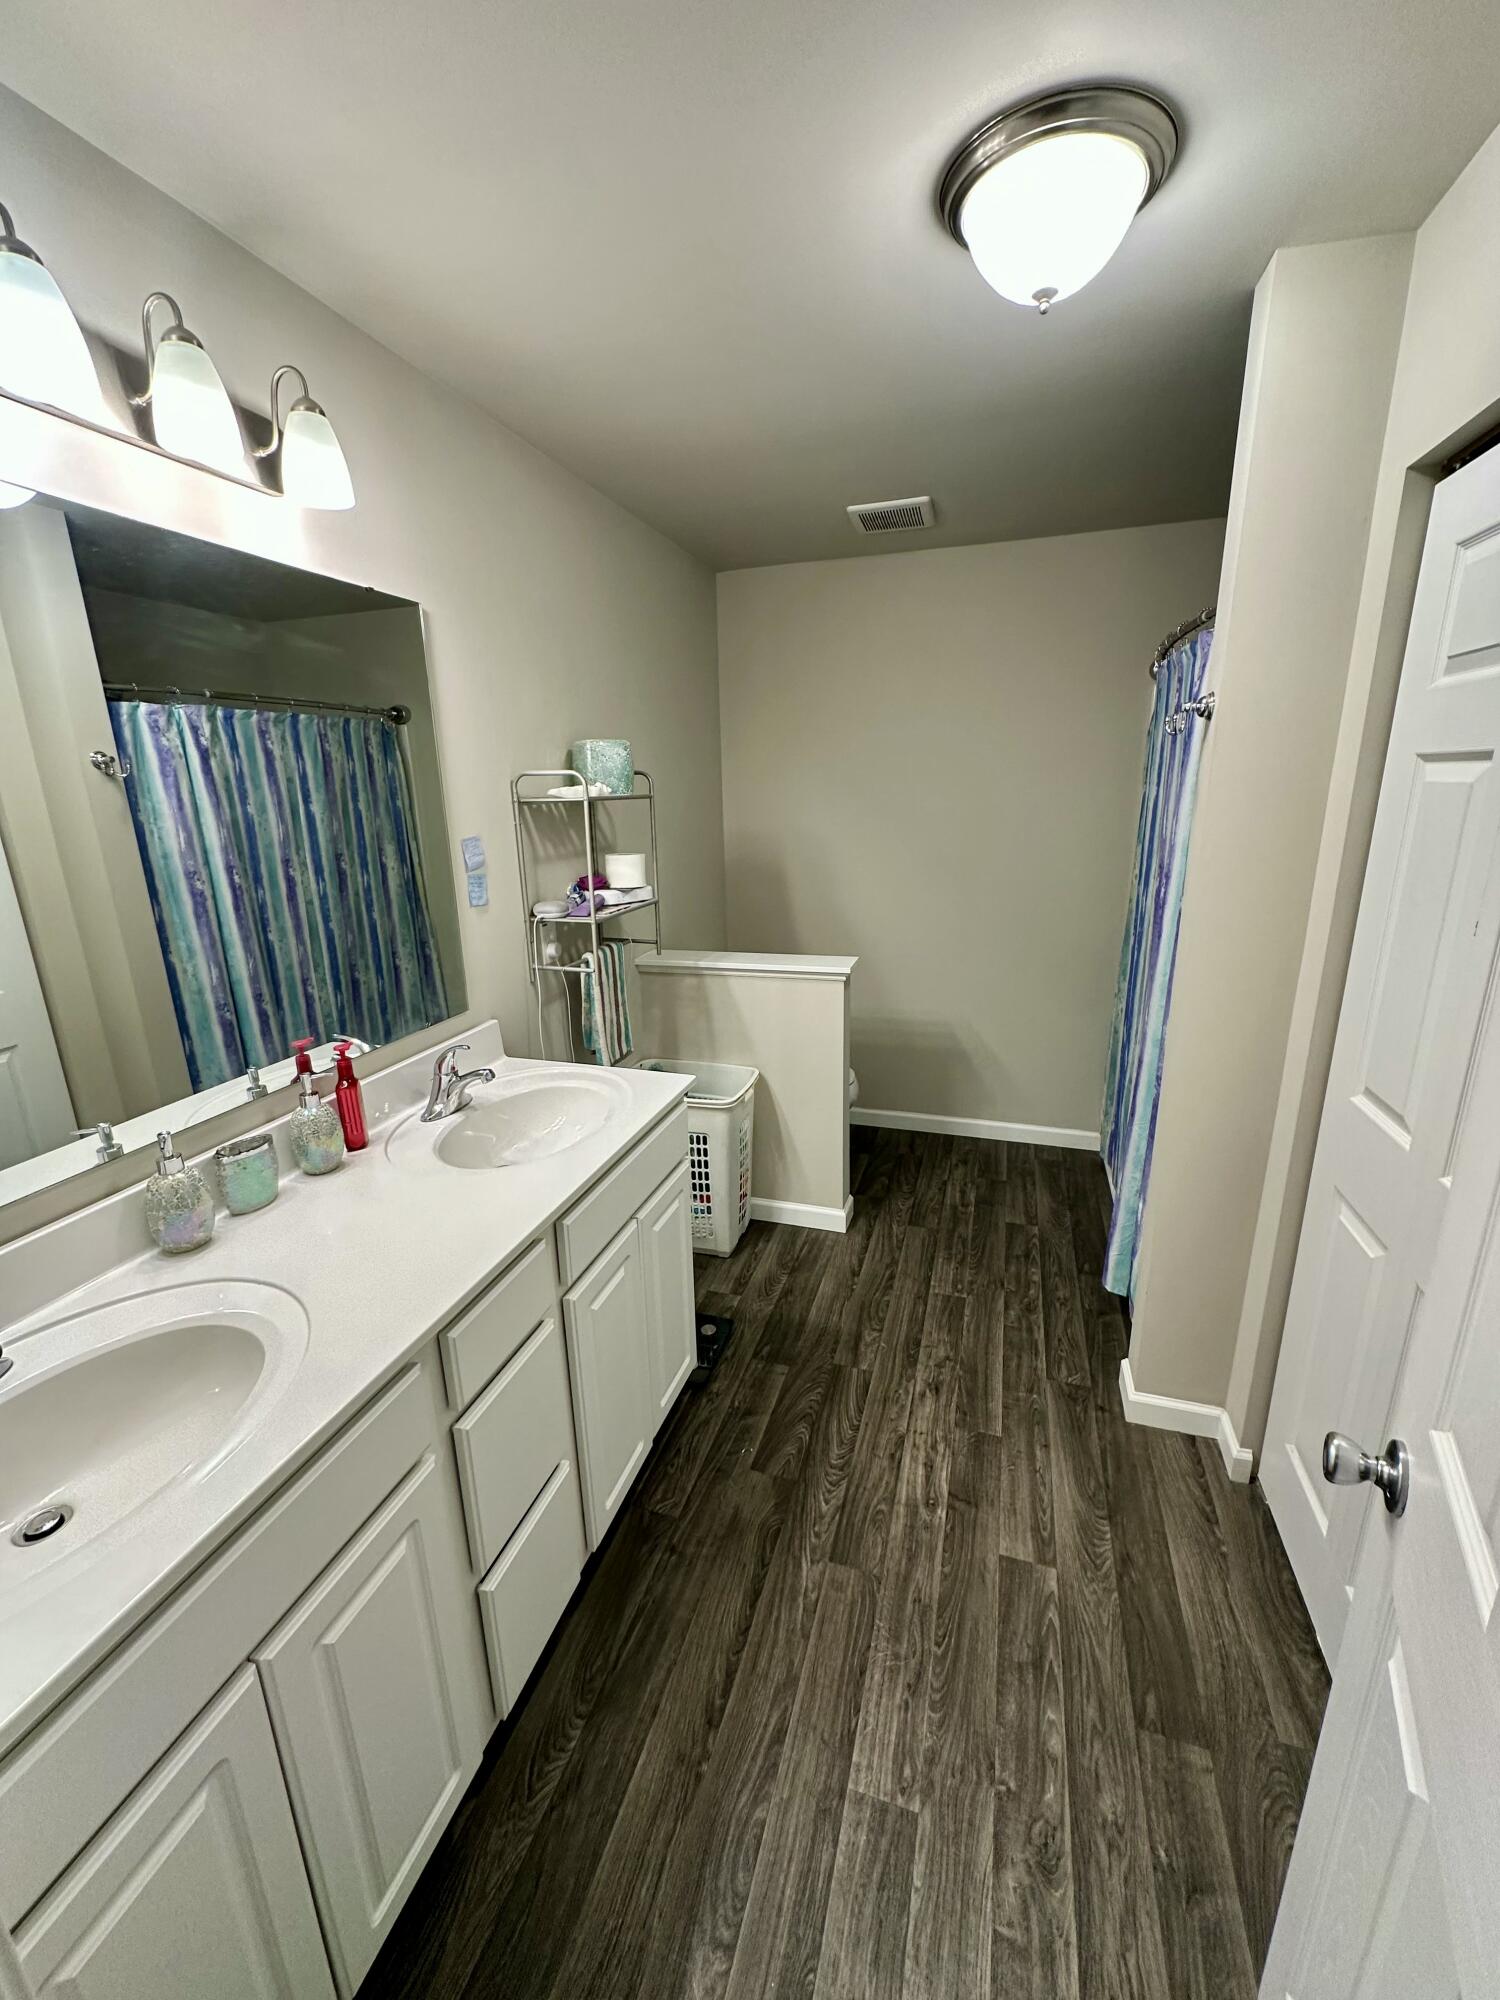
Bathroom with a long double vanity, striped shower curtains, and dark wood-look flooring.
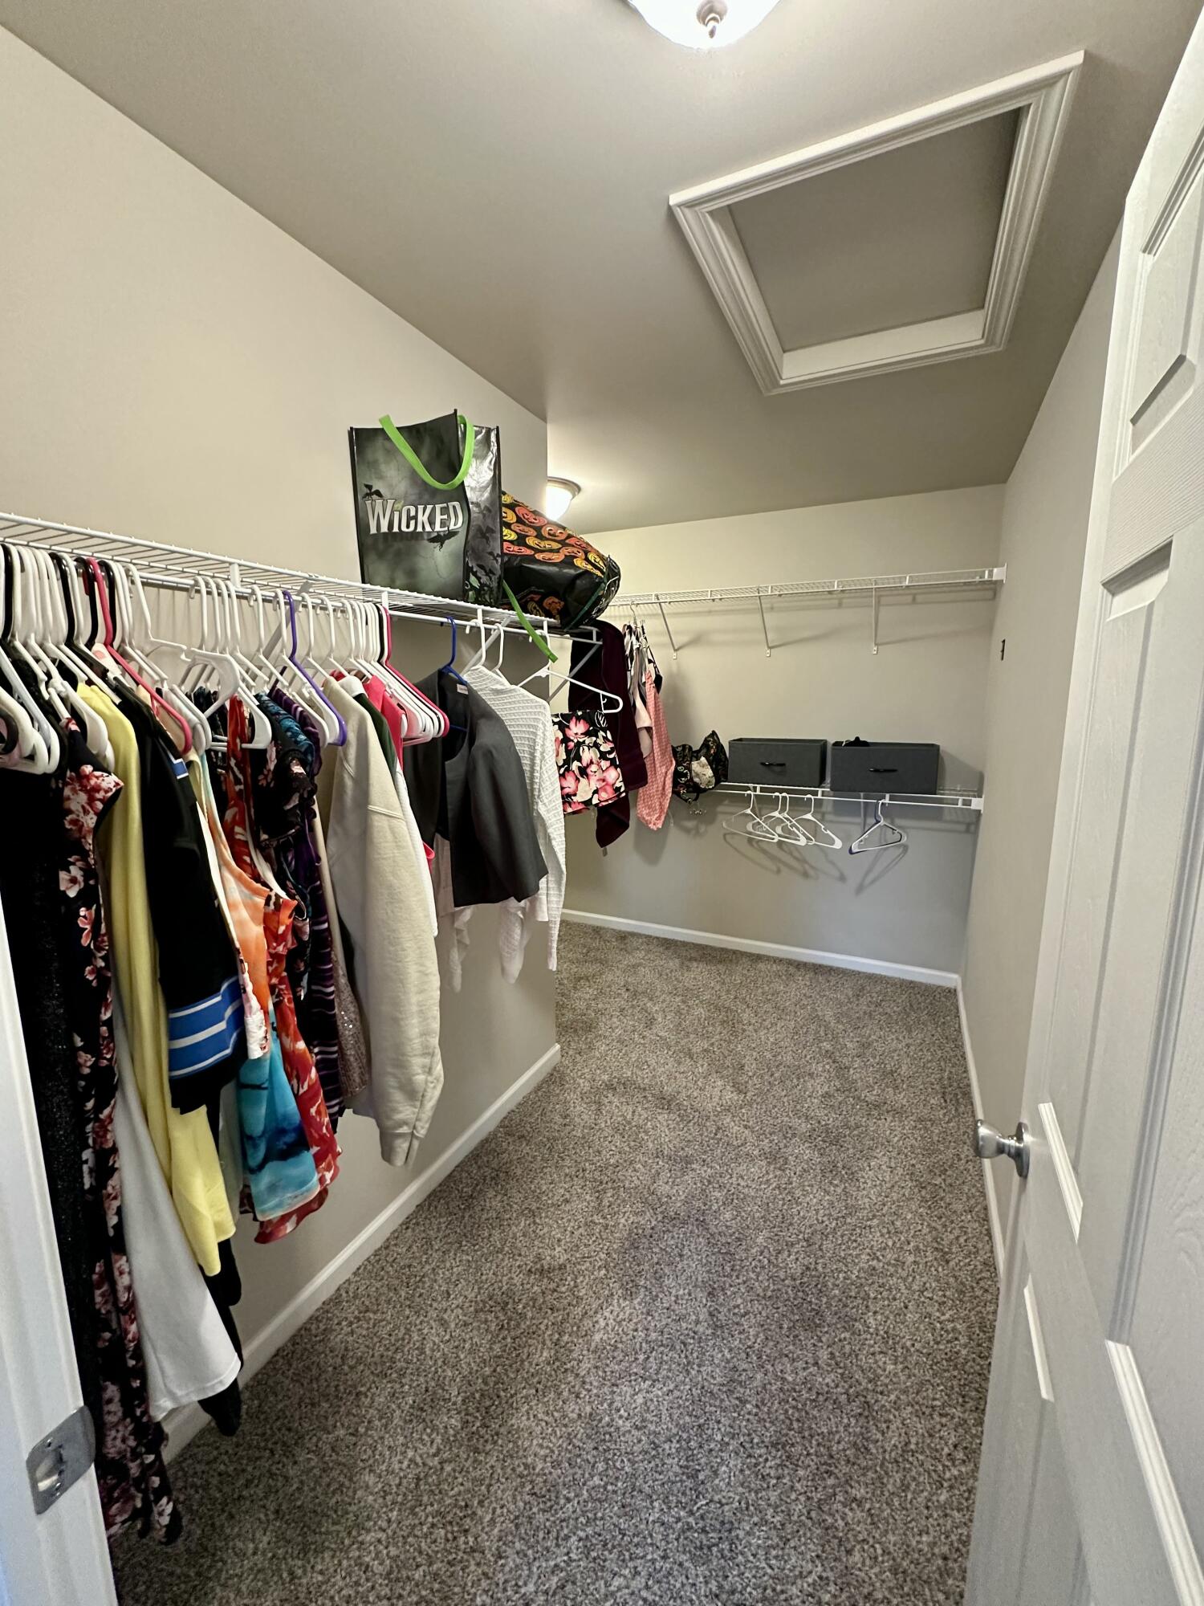
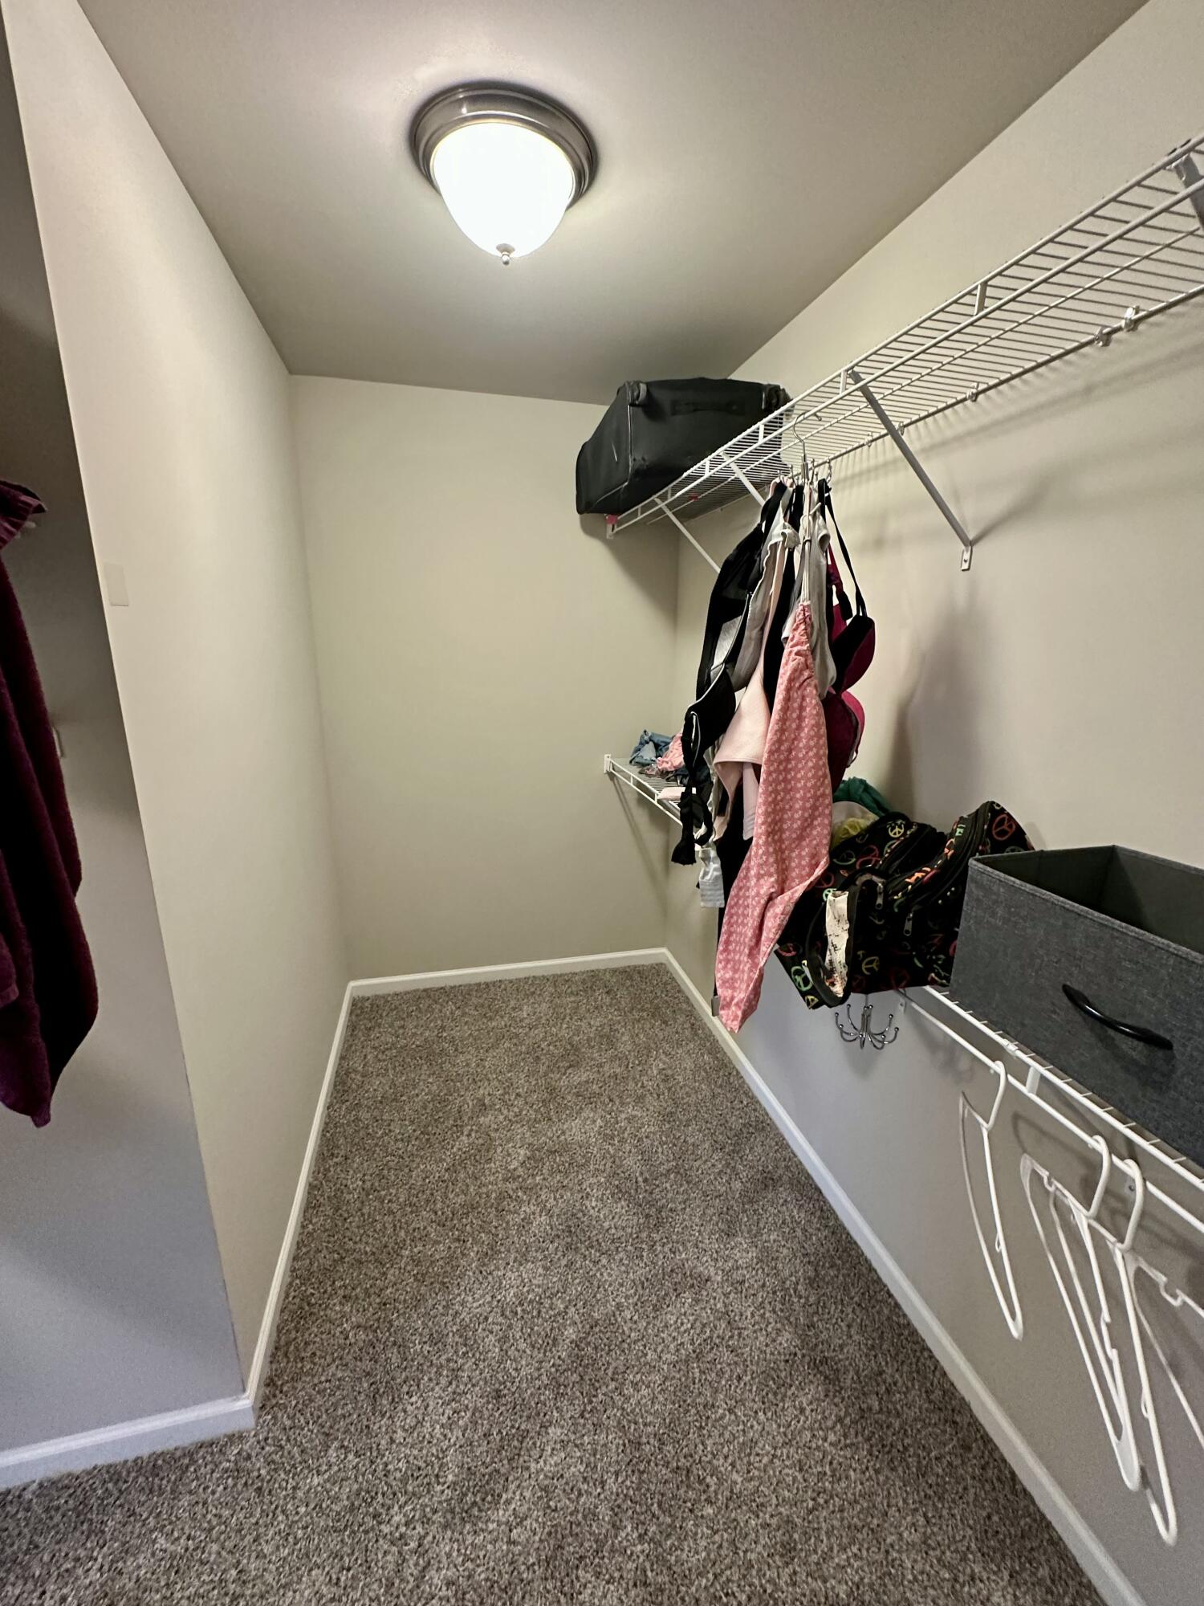
Walk-in closet with carpeted floor, hanging clothes, wire shelving, and ceiling attic access.
Walk-in closet with carpeted floor and white wire shelving holding clothes and bags.
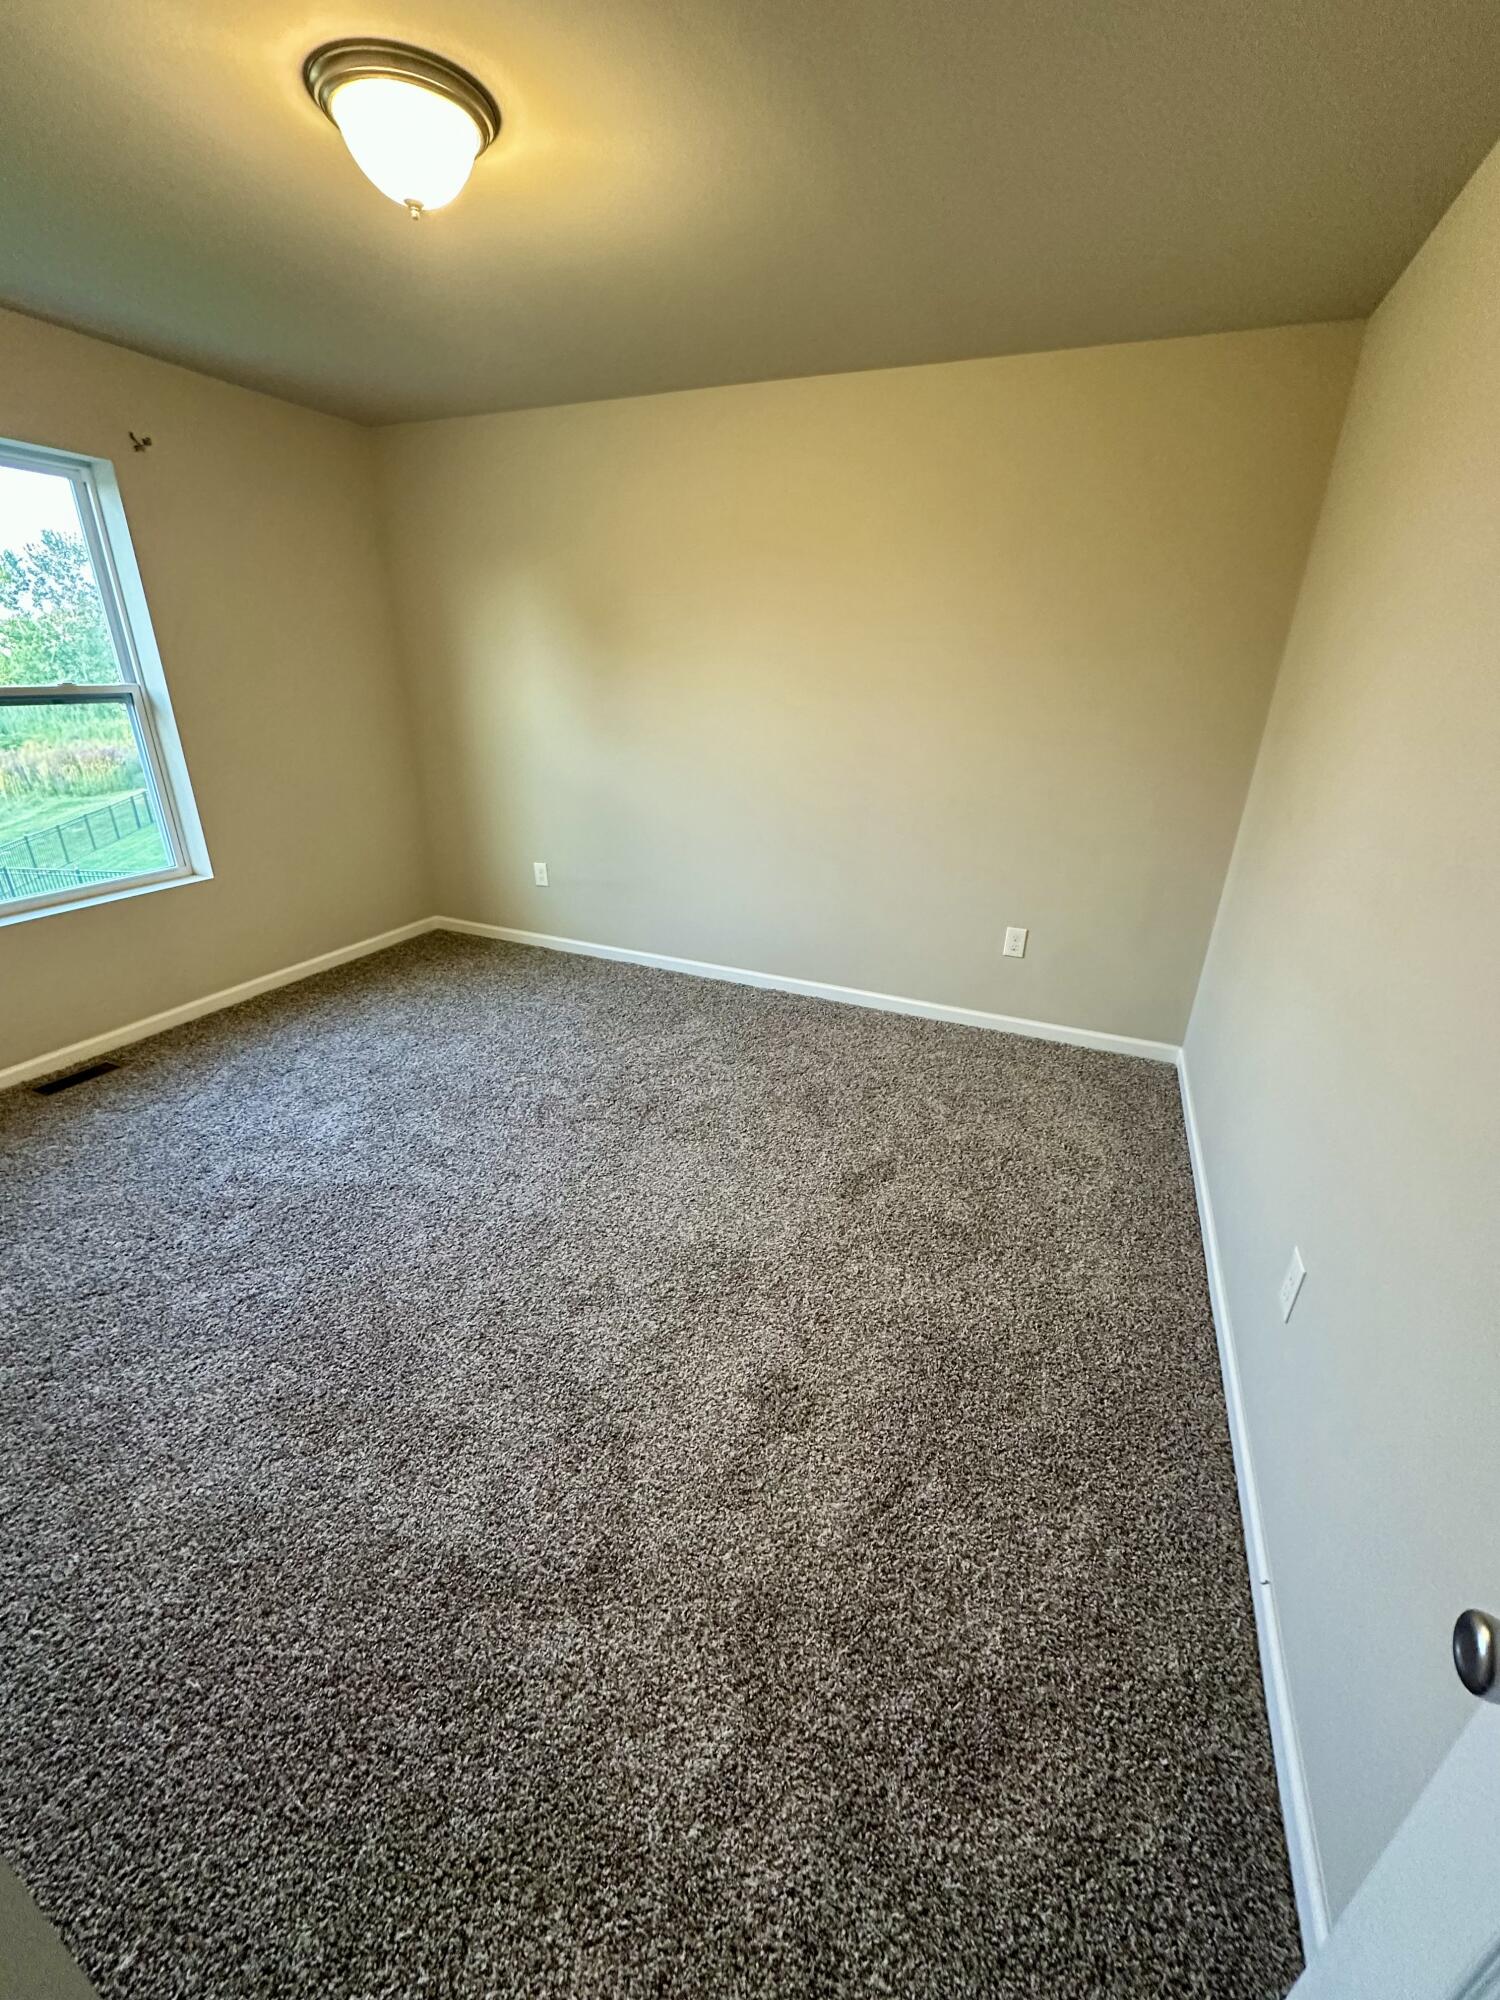
Empty carpeted room with beige walls, a ceiling light, and a window overlooking a fenced yard.
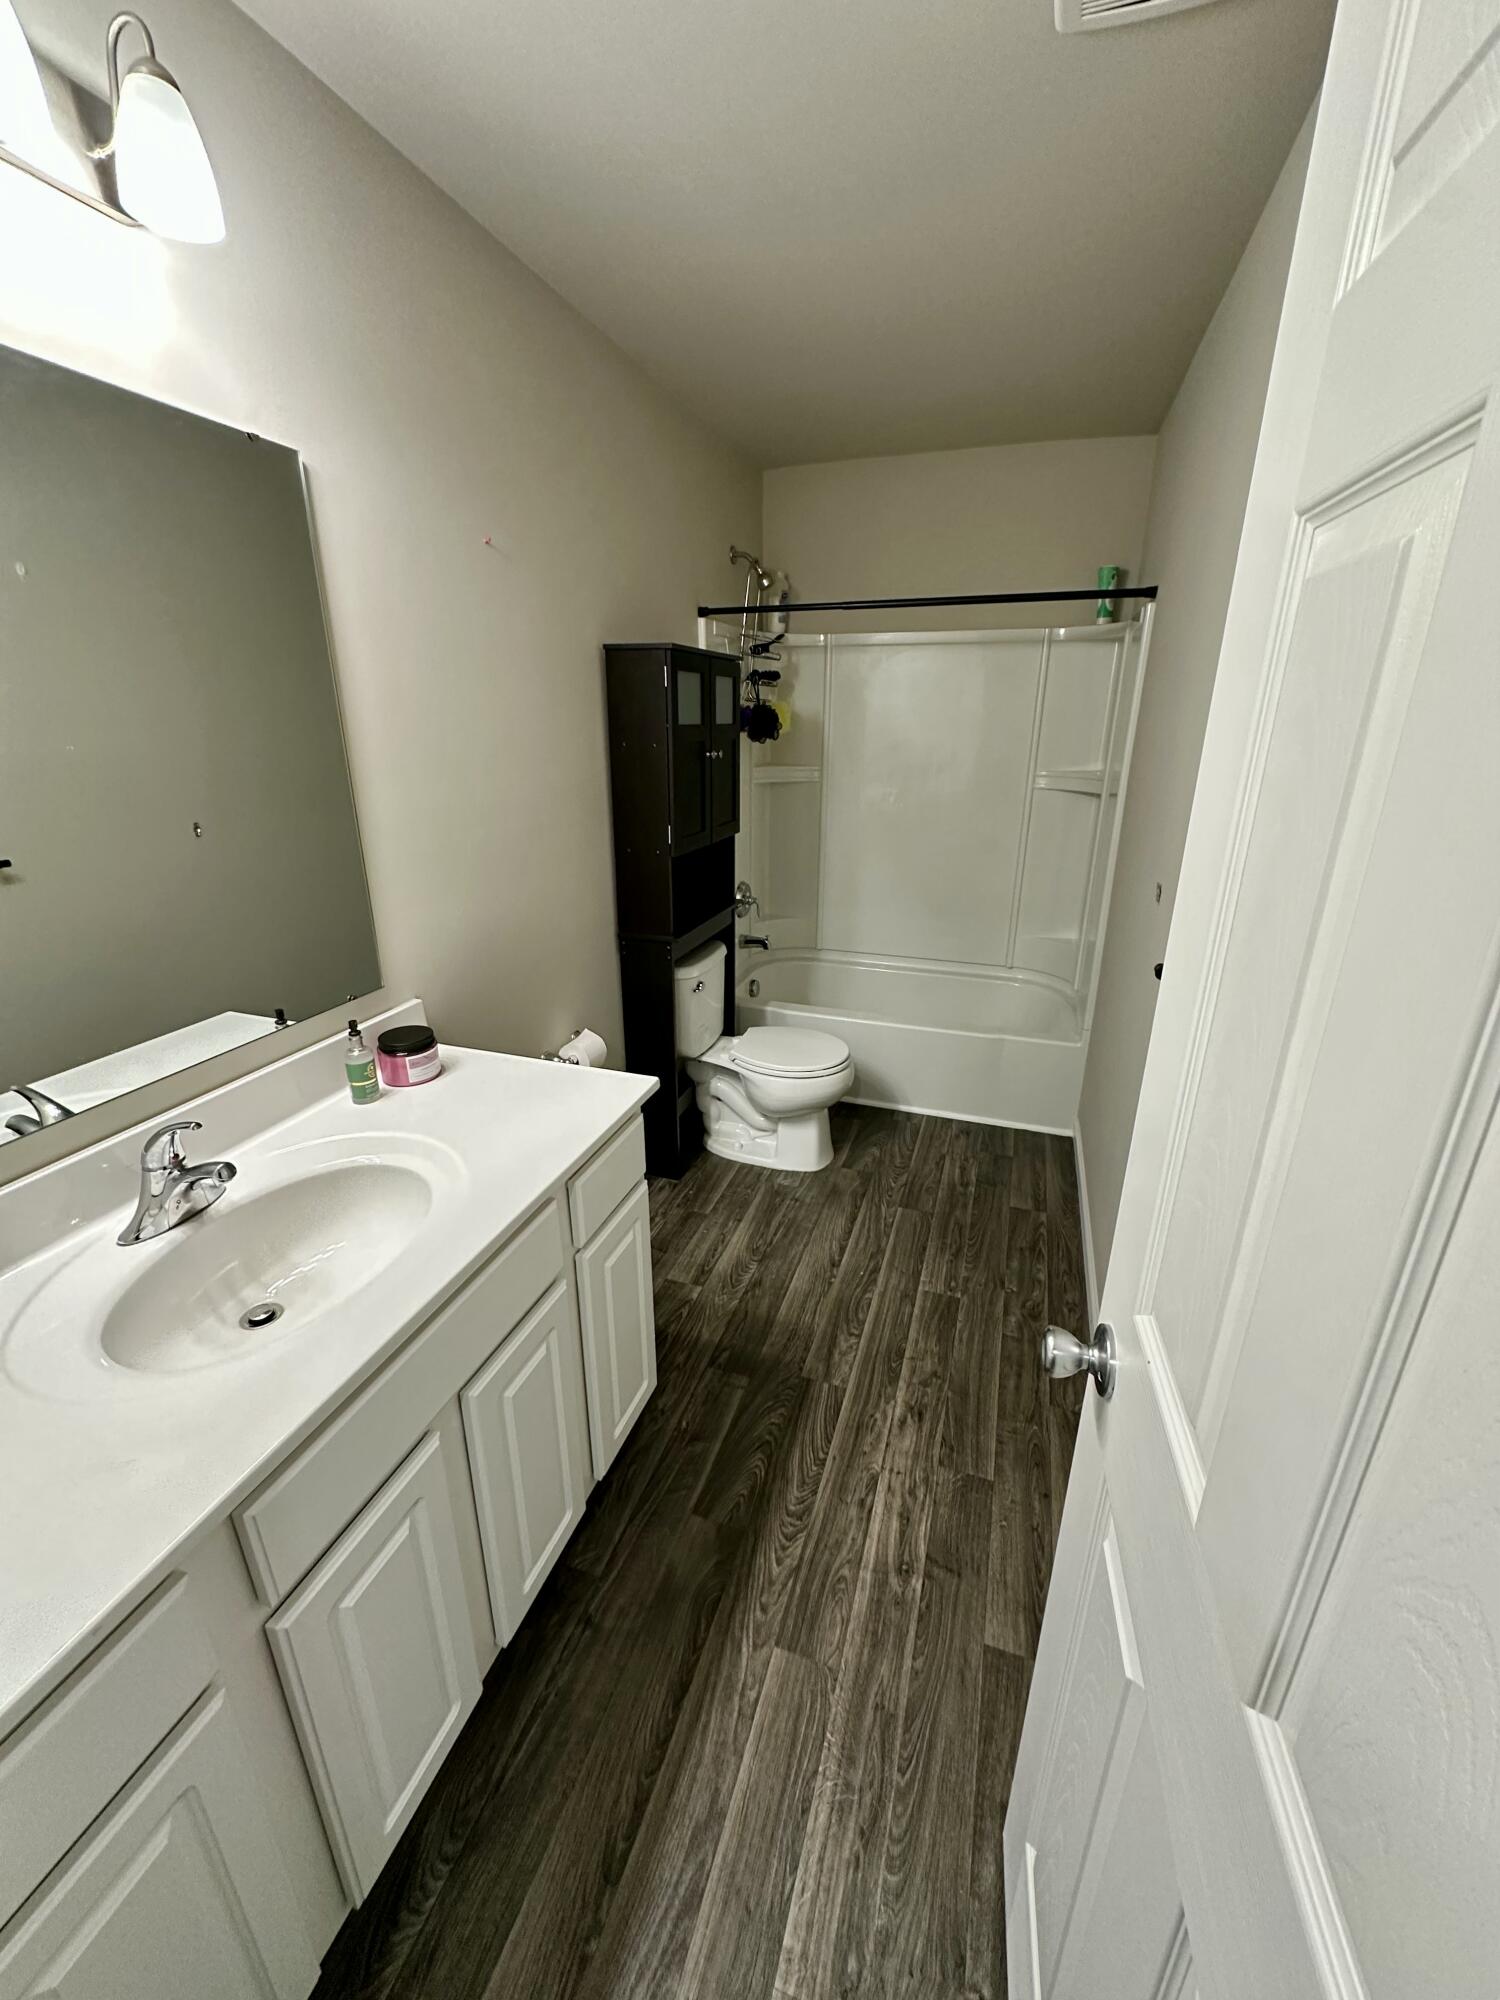
Bathroom with a white vanity, tub-shower enclosure, toilet, and dark wood-look flooring.
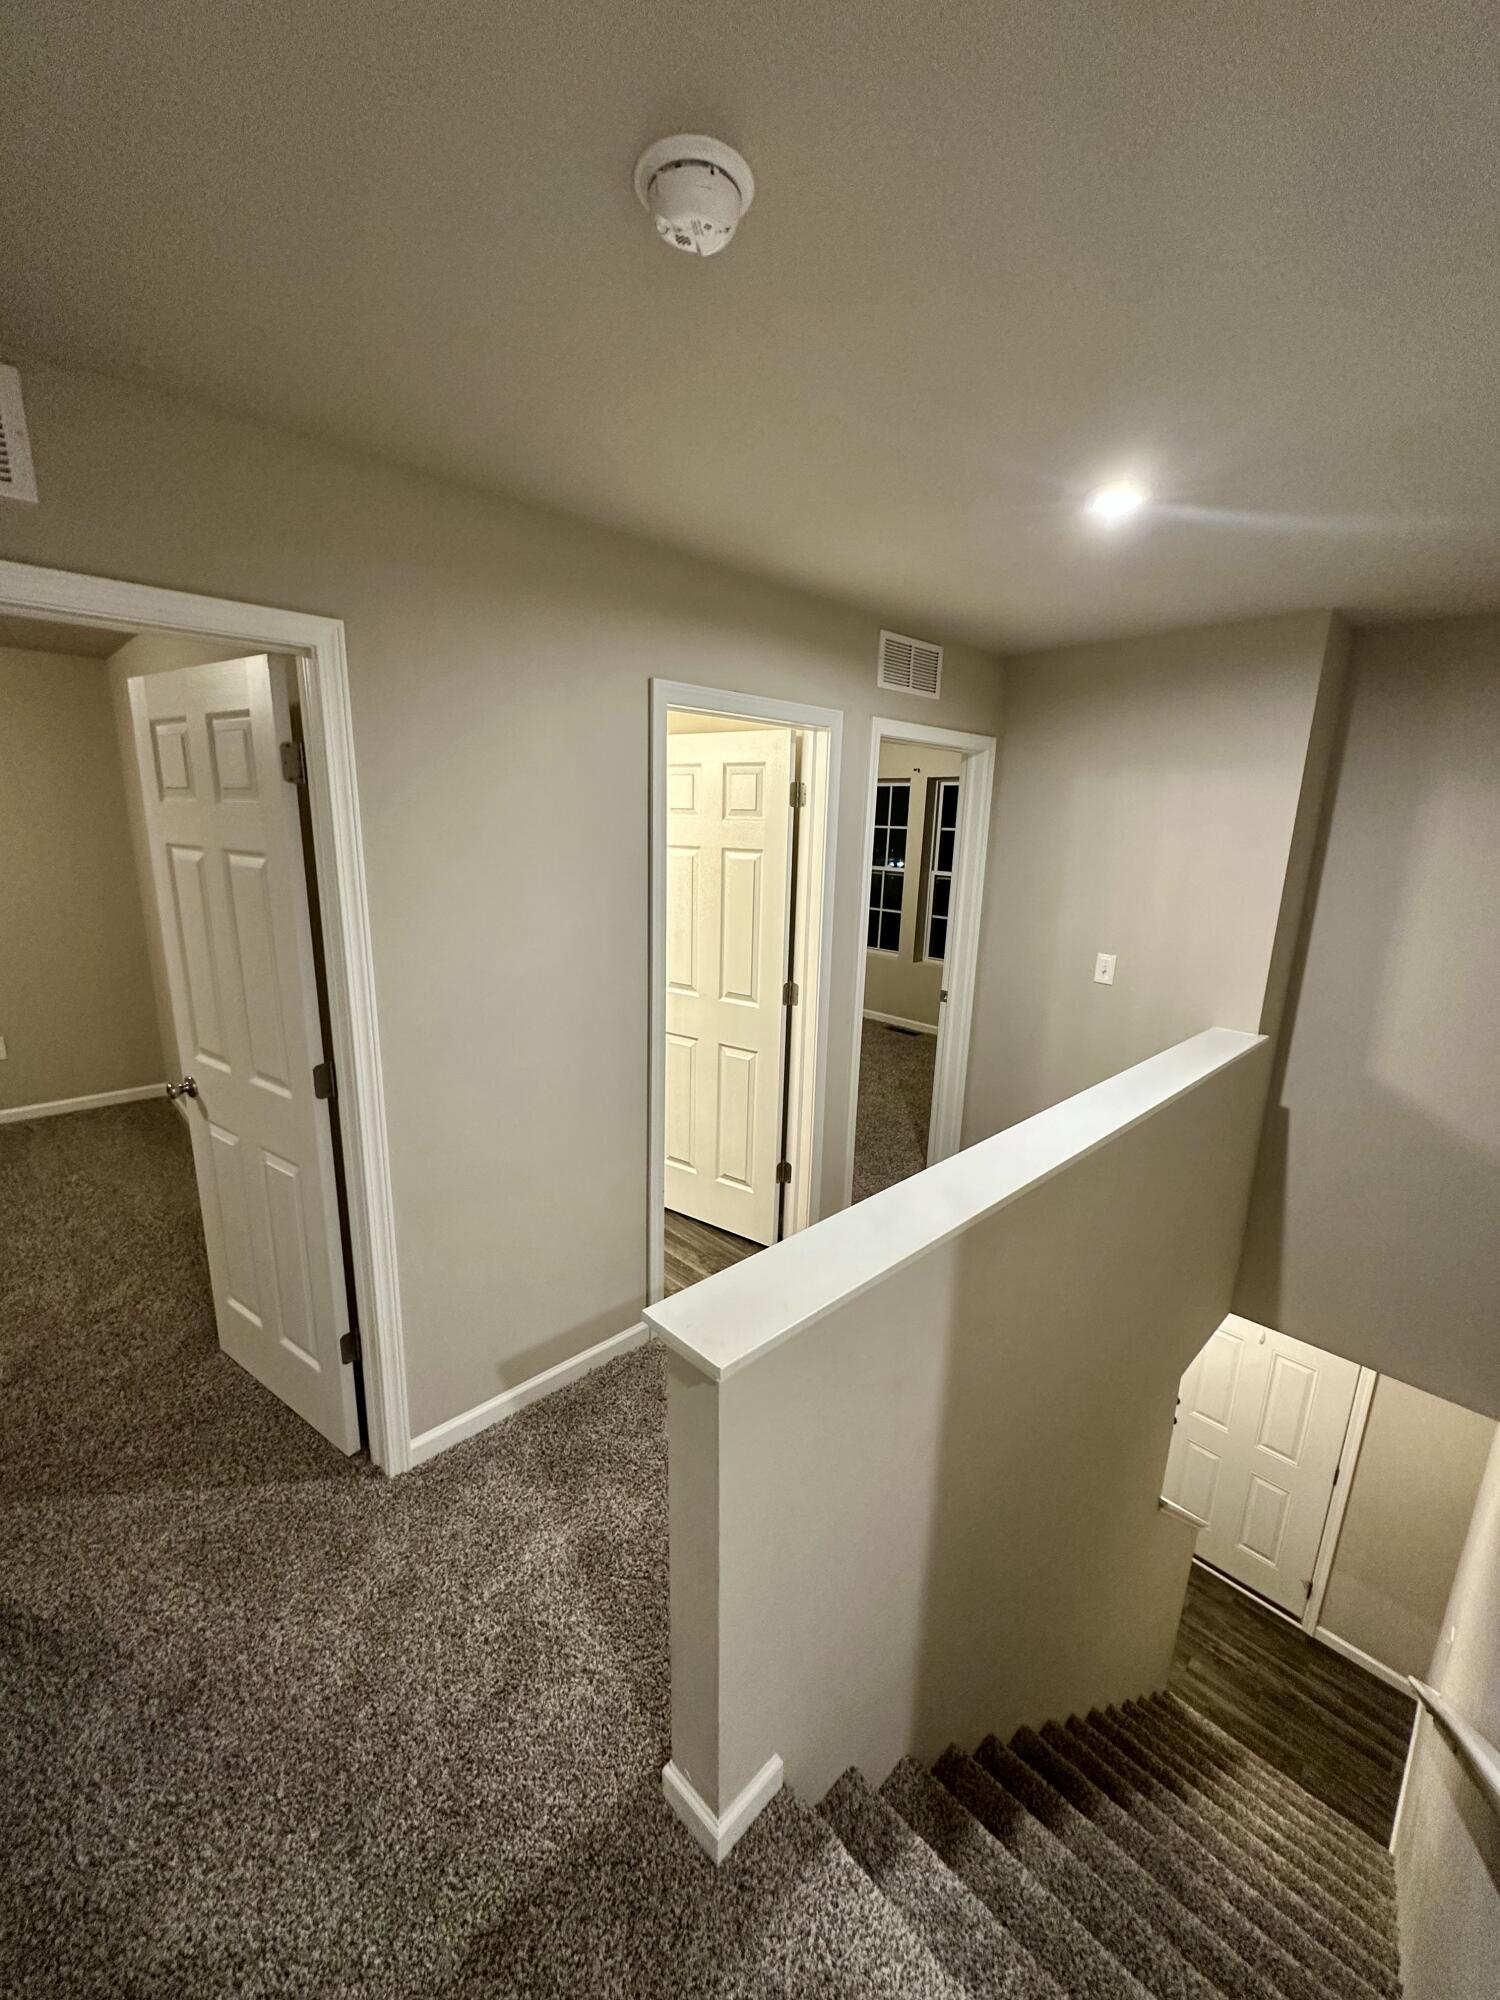
Carpeted upstairs landing overlooks a staircase, with a white railing and several open doorways.
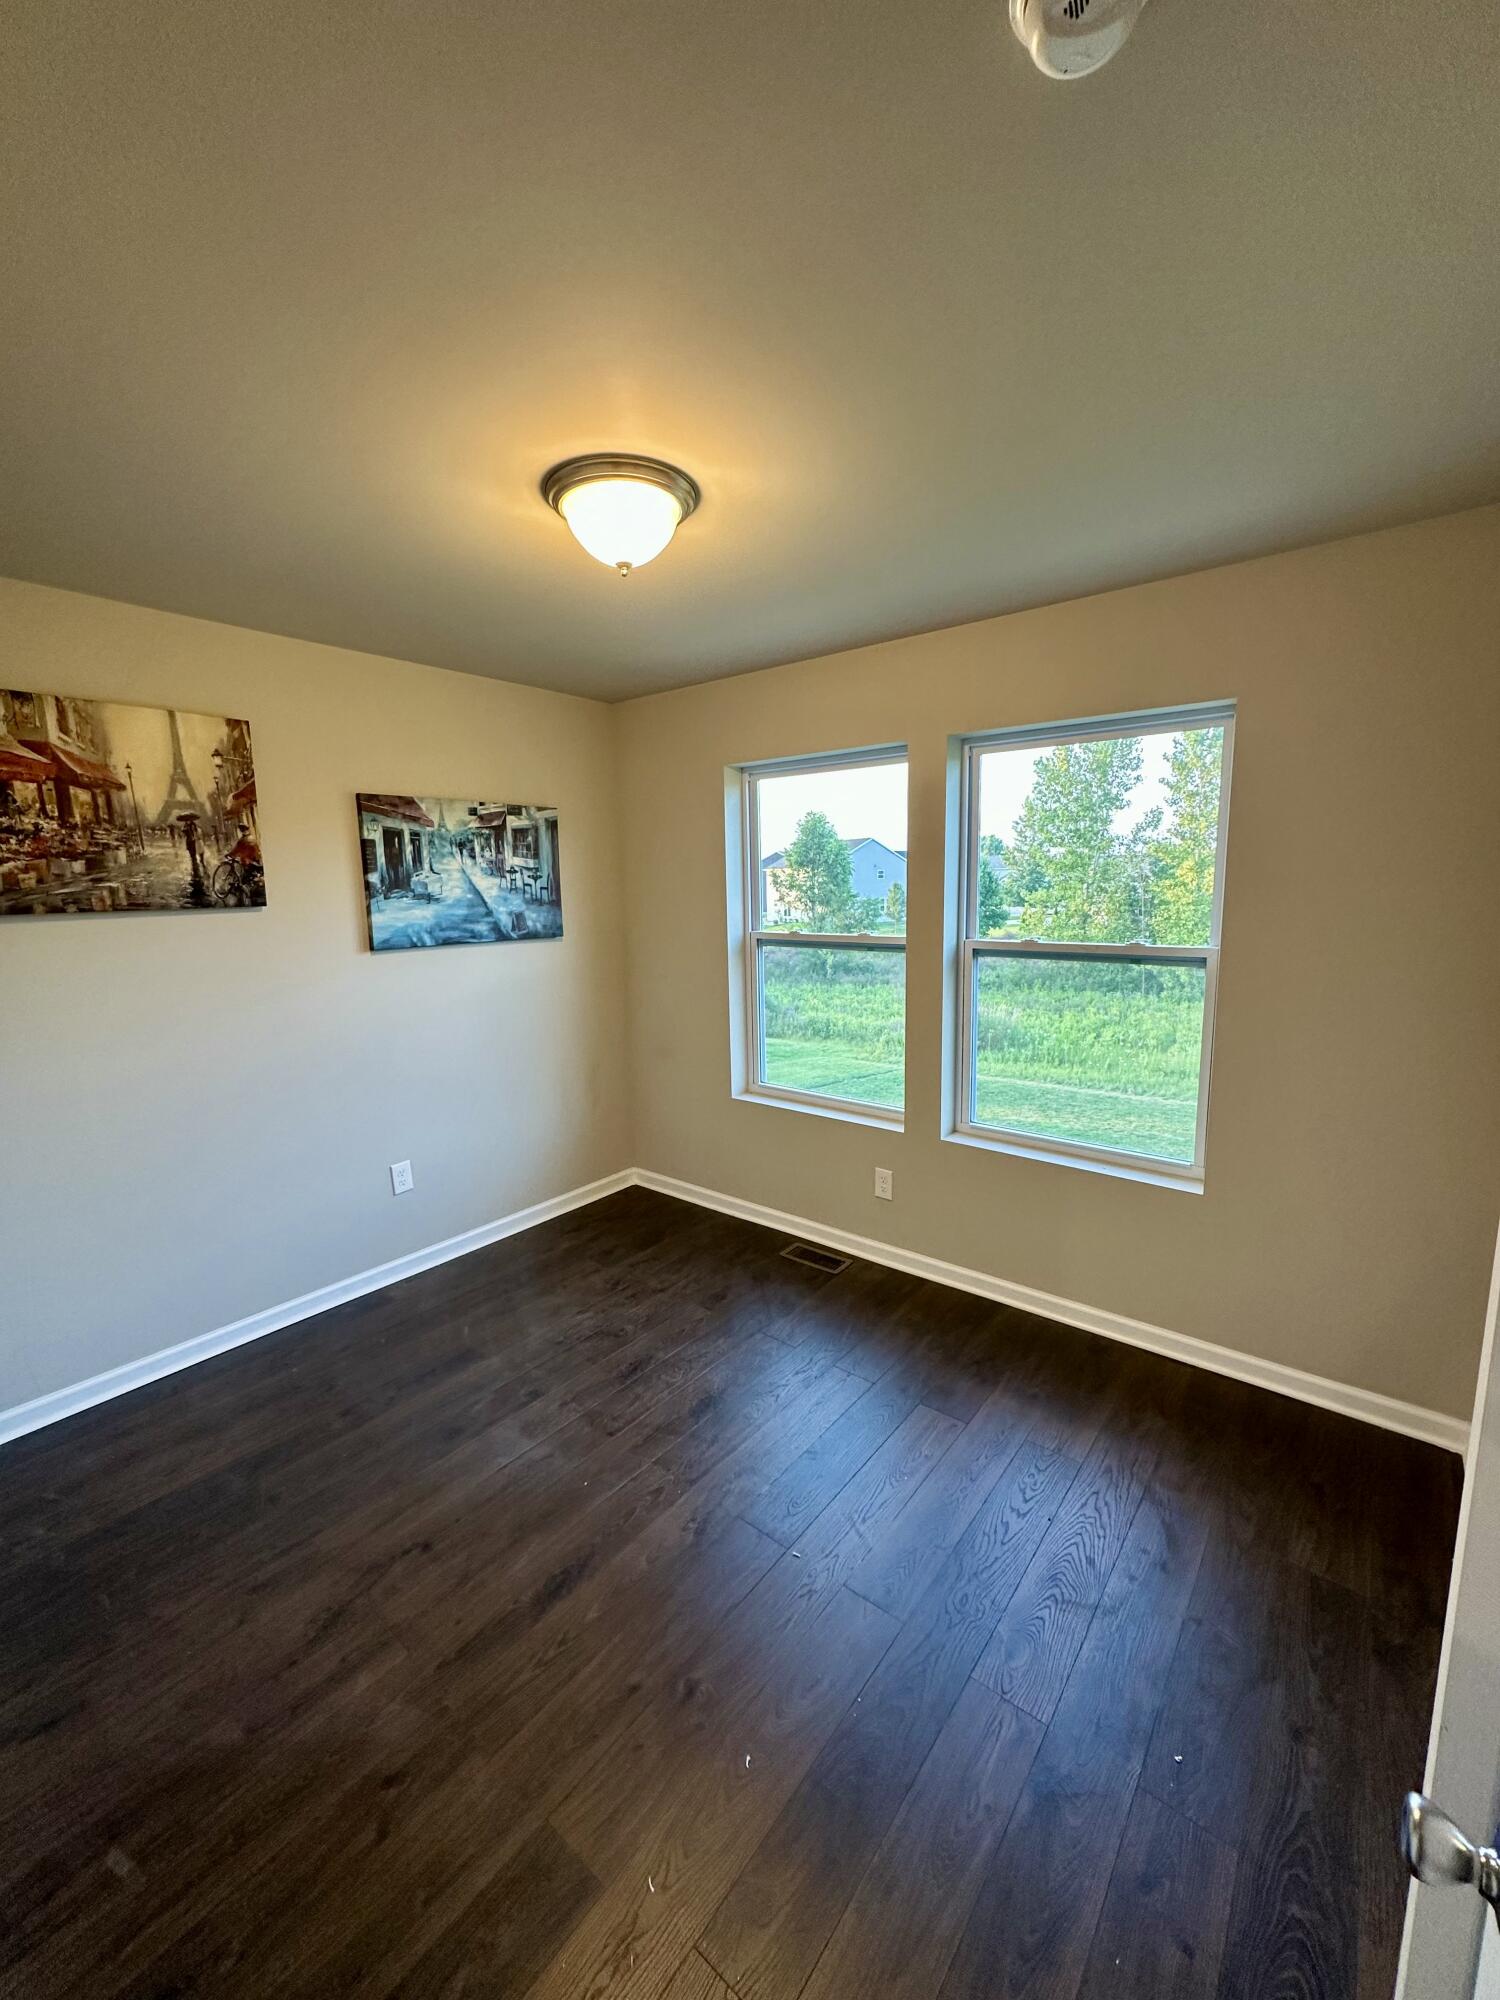
Empty room with dark wood flooring and two windows overlooking a green yard.
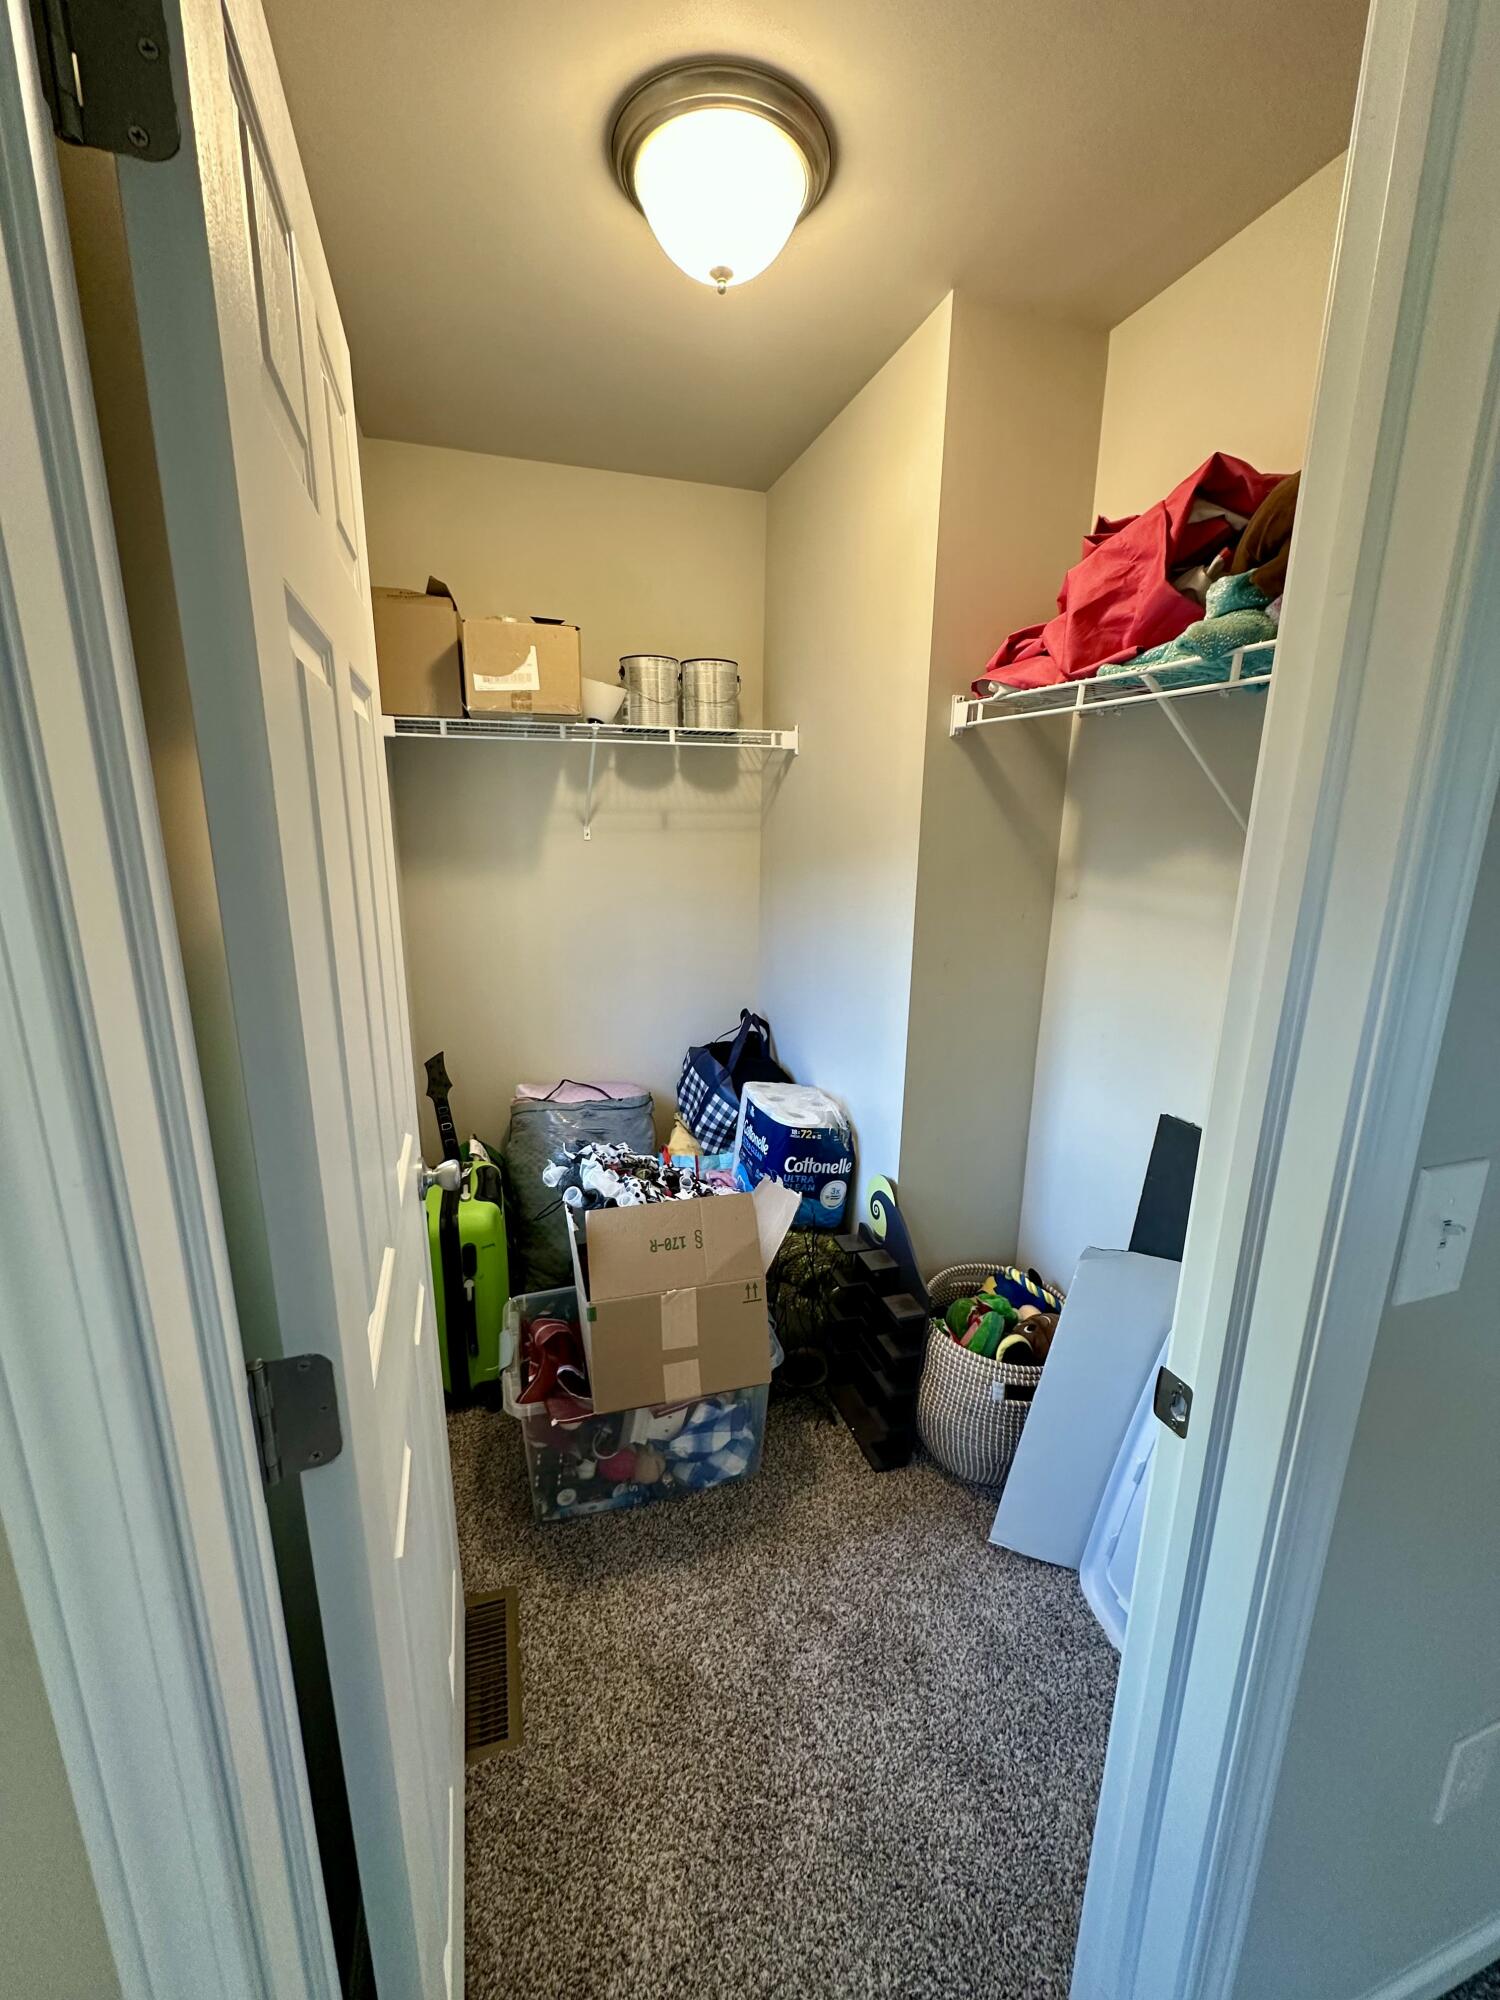
Walk-in closet with wire shelves, carpeted floor, and boxes and belongings stored inside.
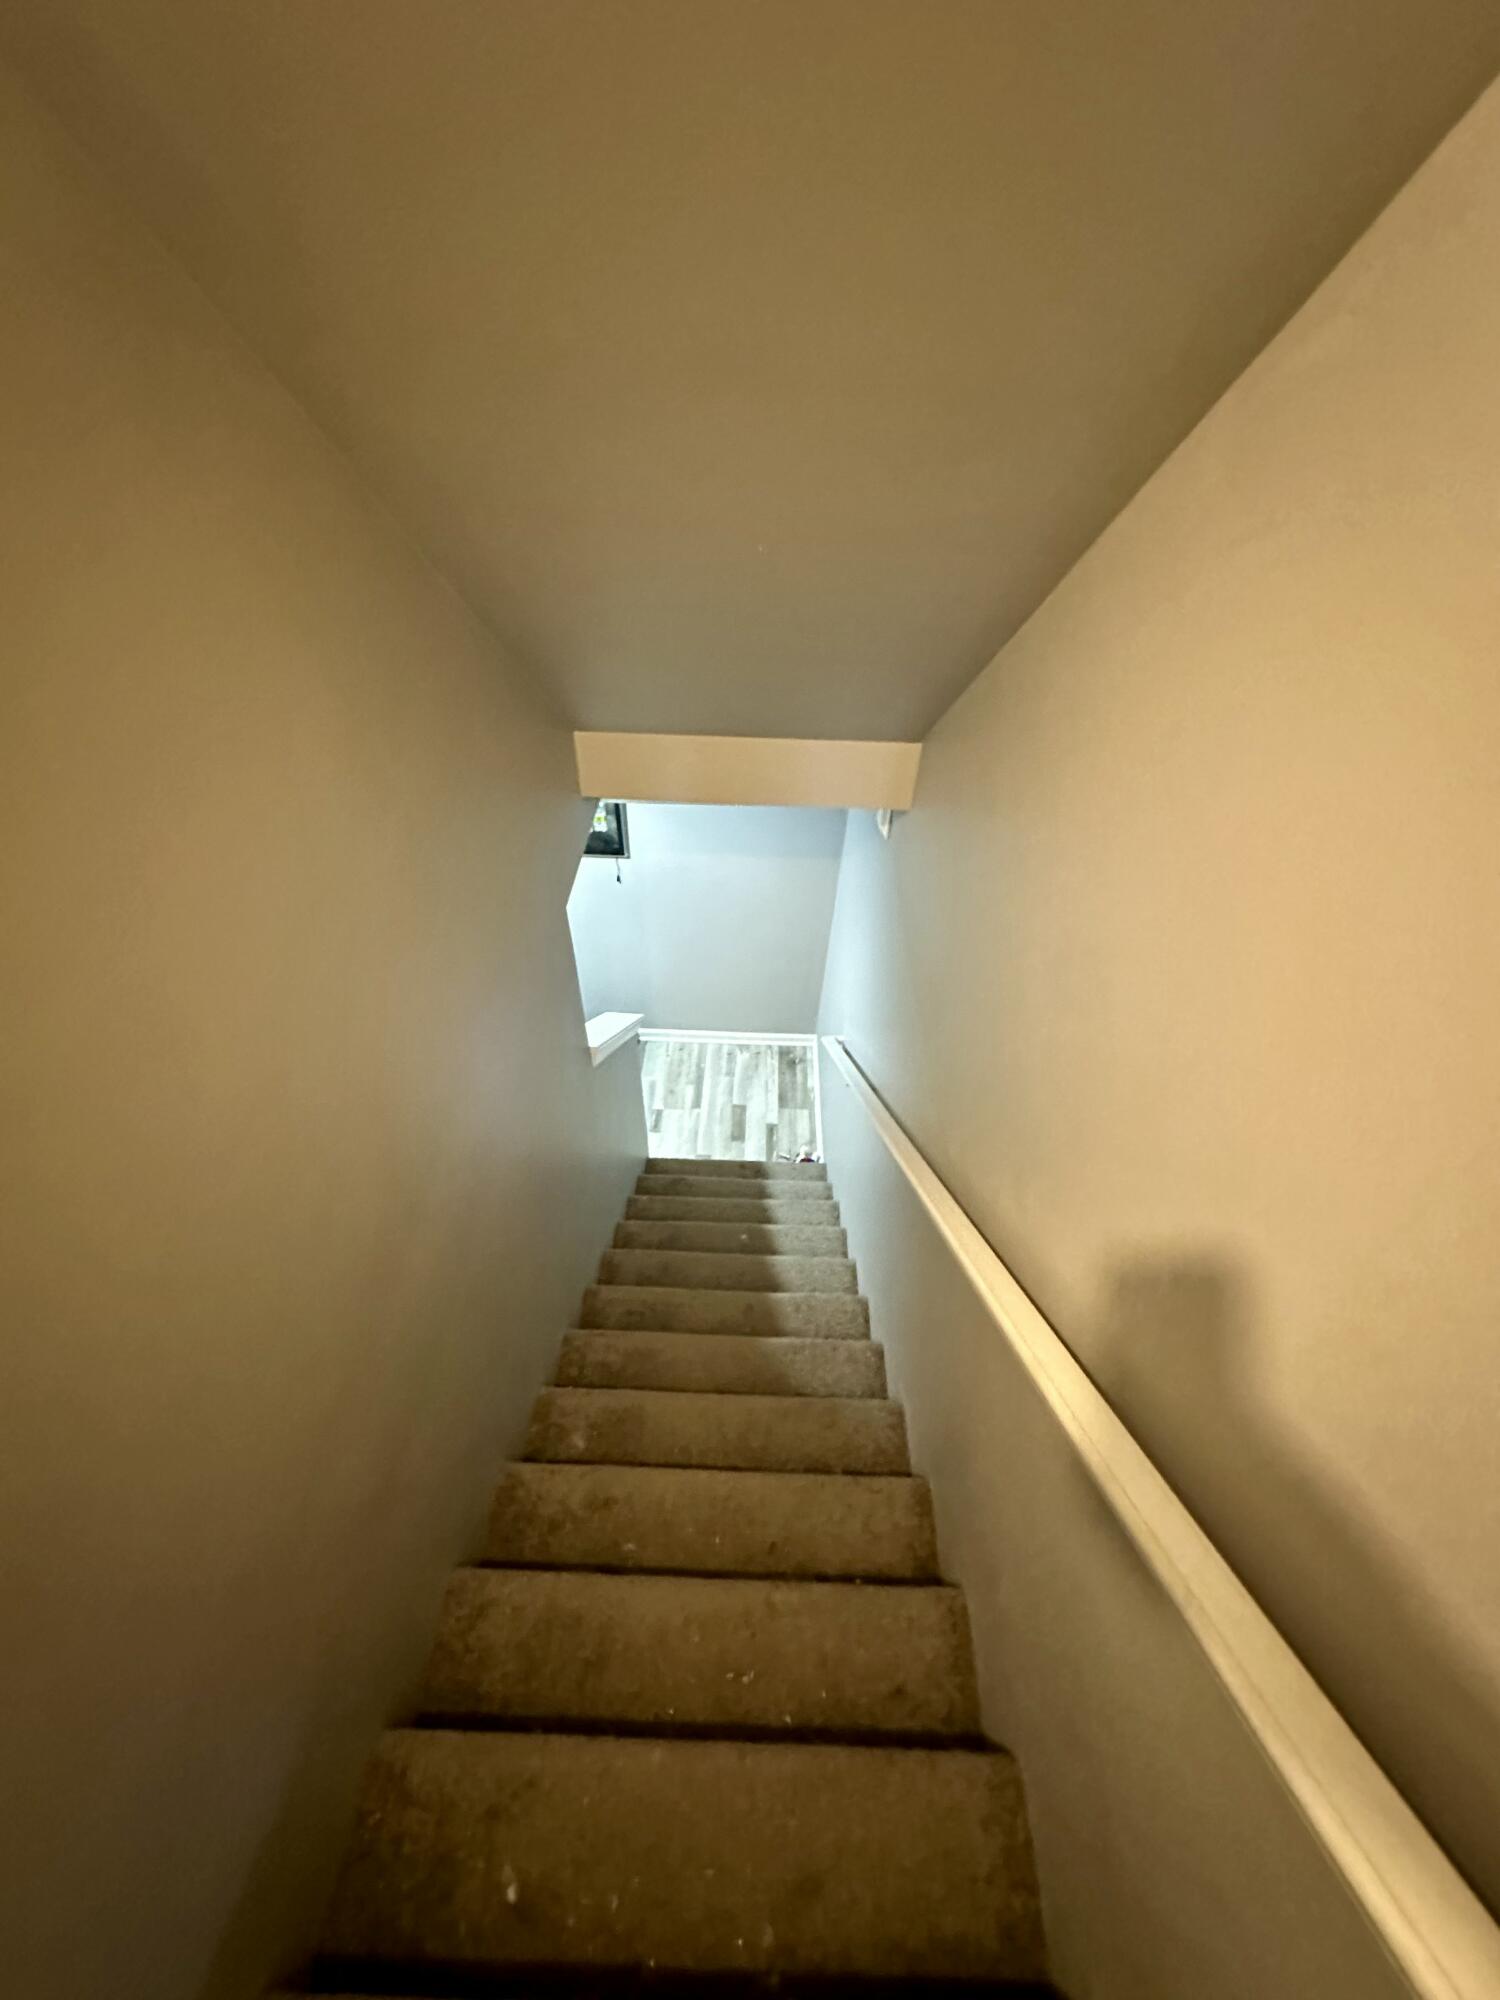
Carpeted staircase leading to a landing with light flooring and a handrail along the right wall.
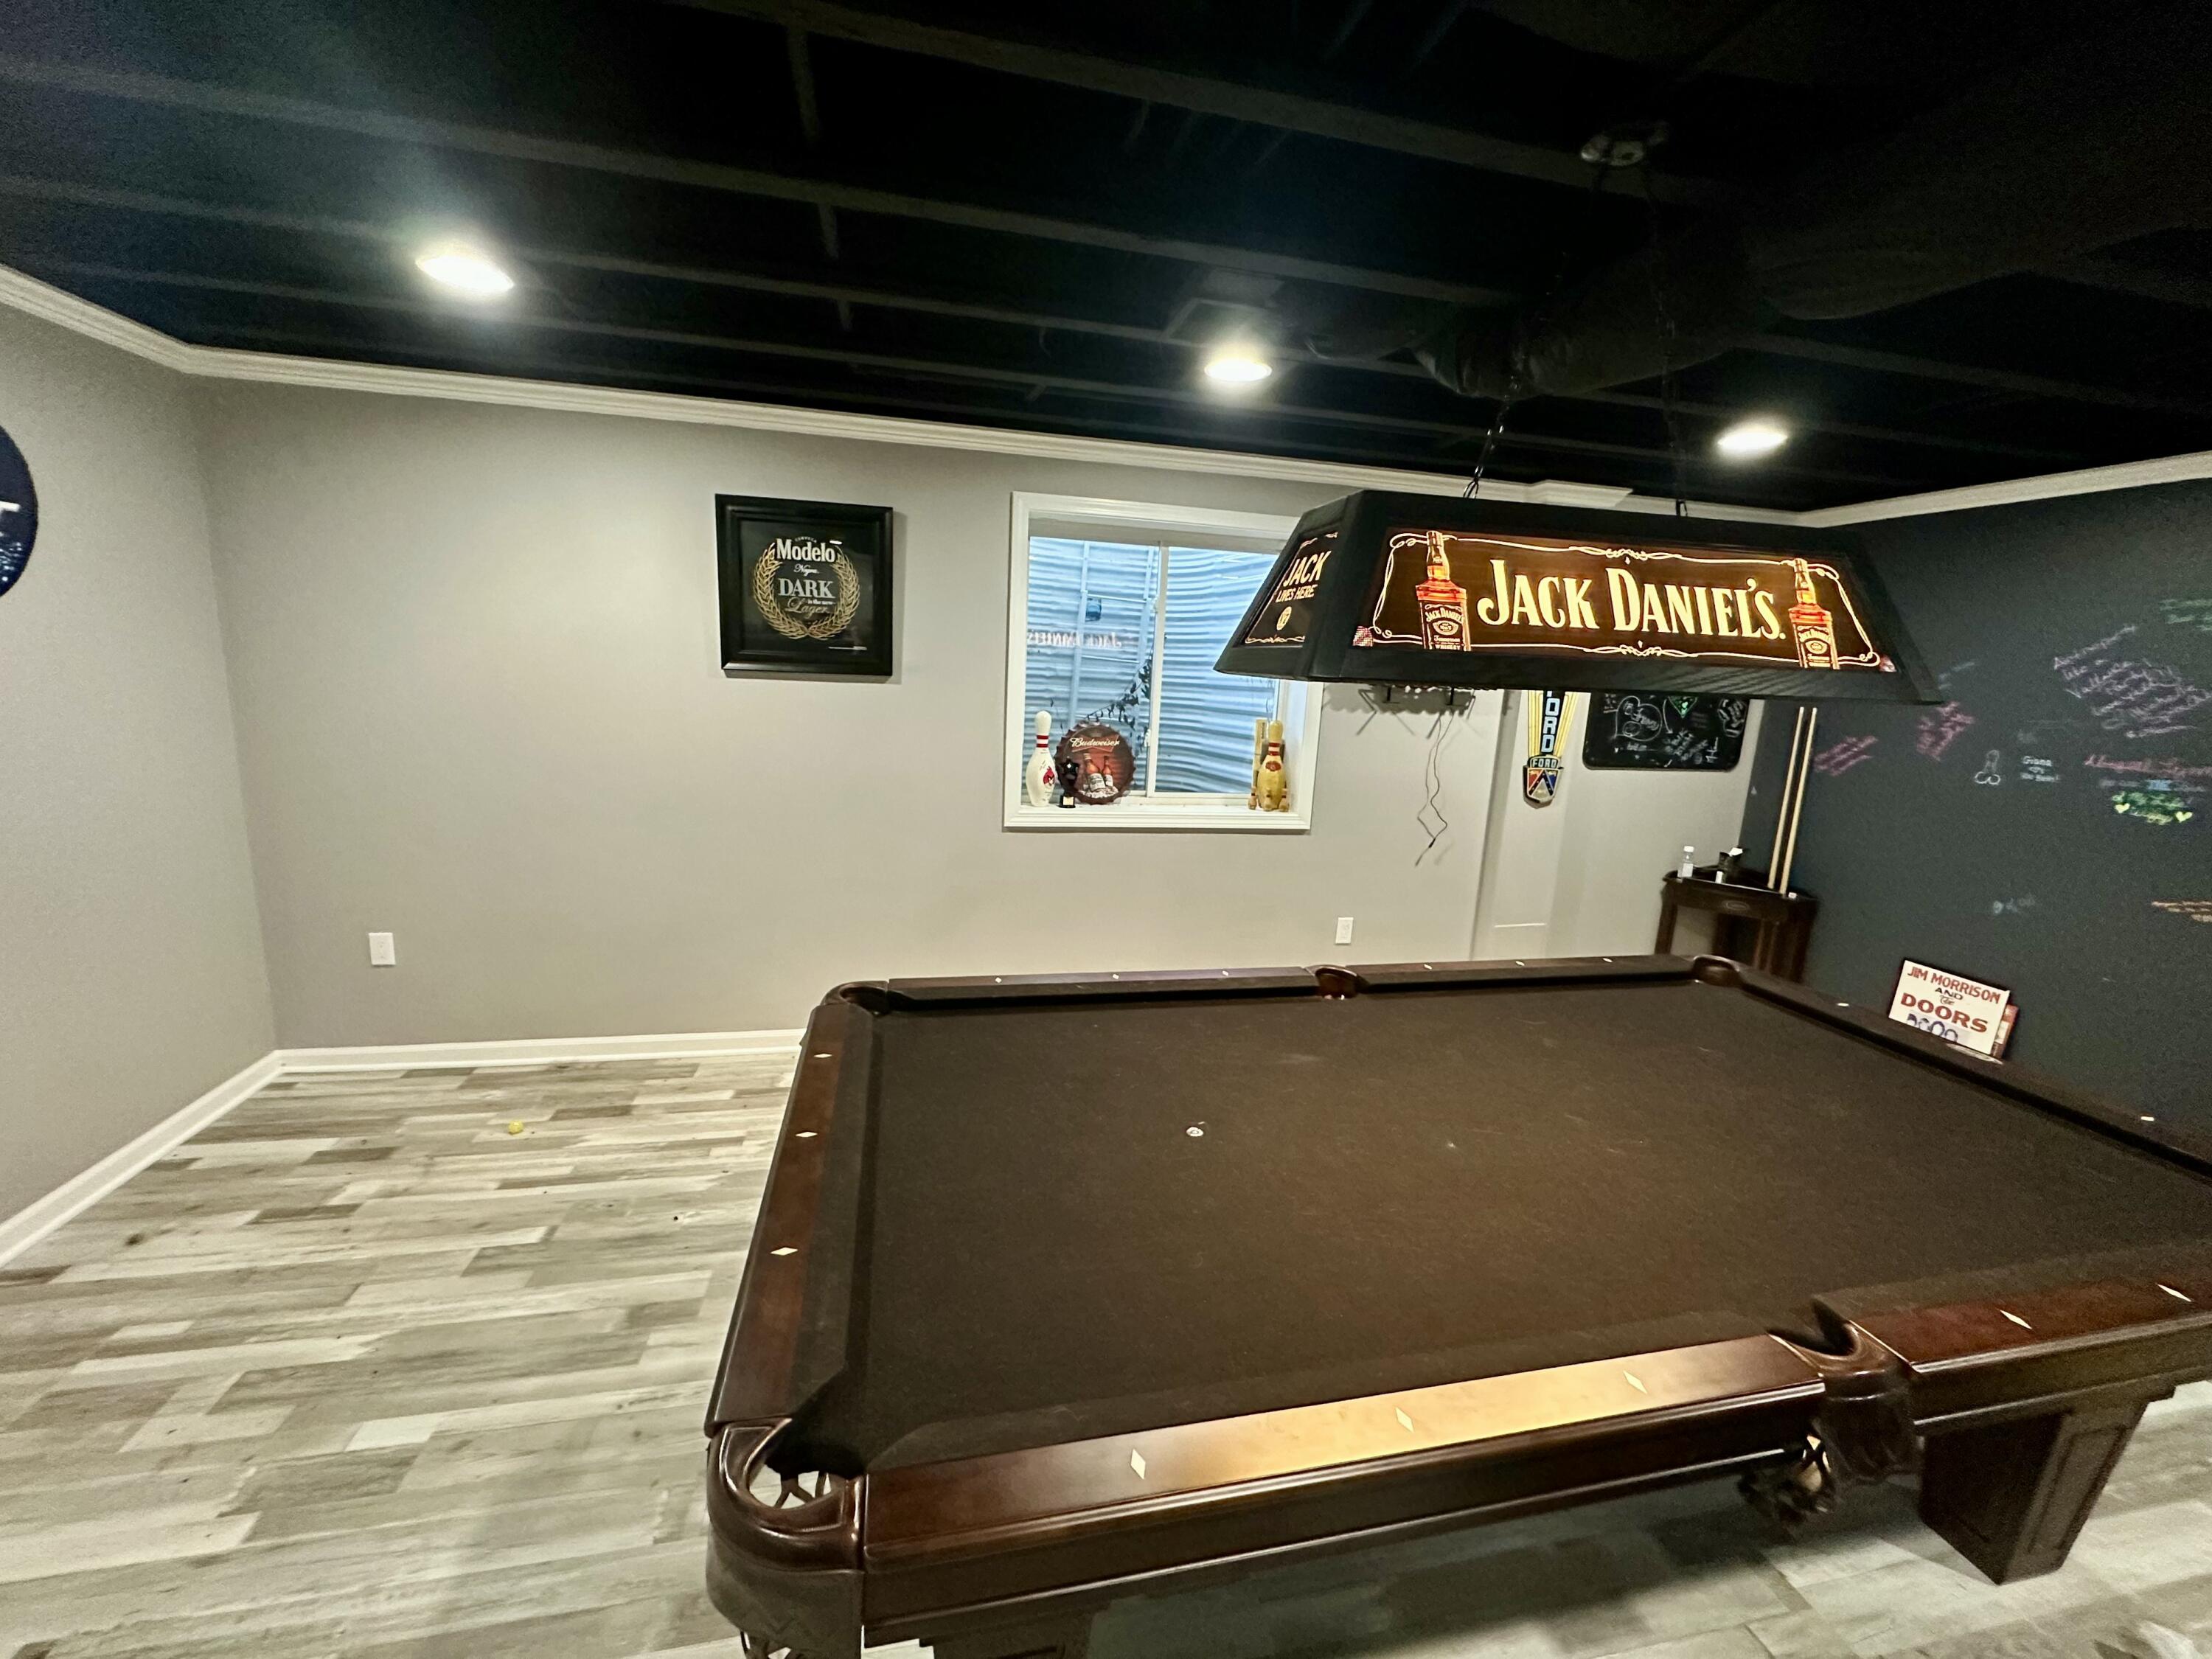
Recreation room with a large pool table, Jack Daniel’s light, and chalkboard wall.
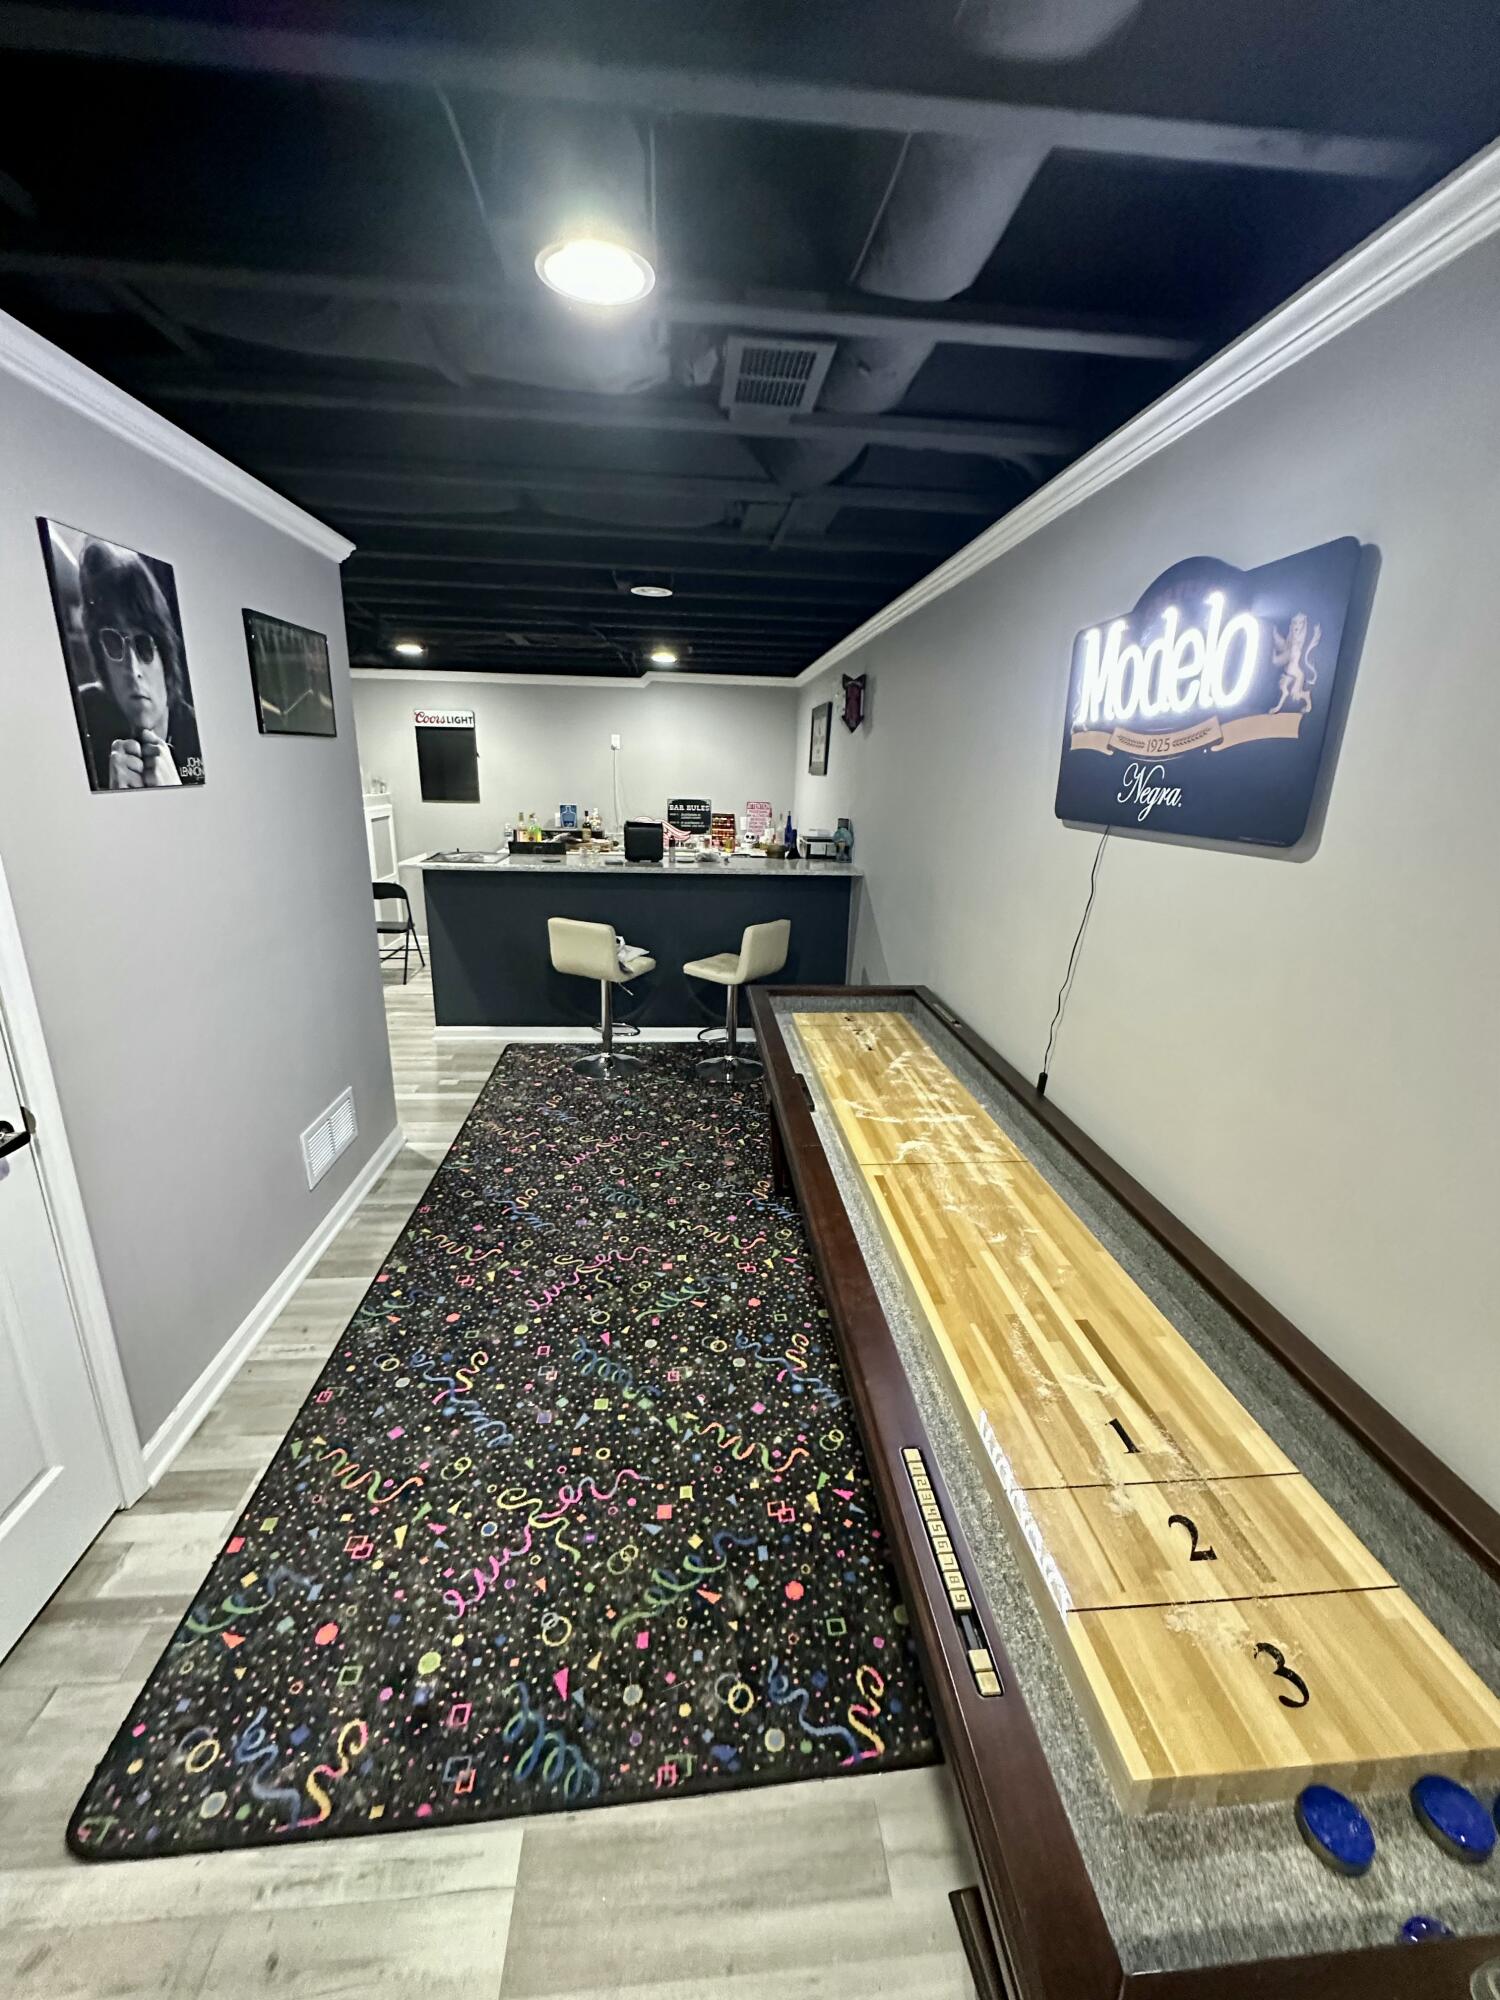
Basement entertainment room with a long shuffleboard table, patterned rug, and bar counter with stools.
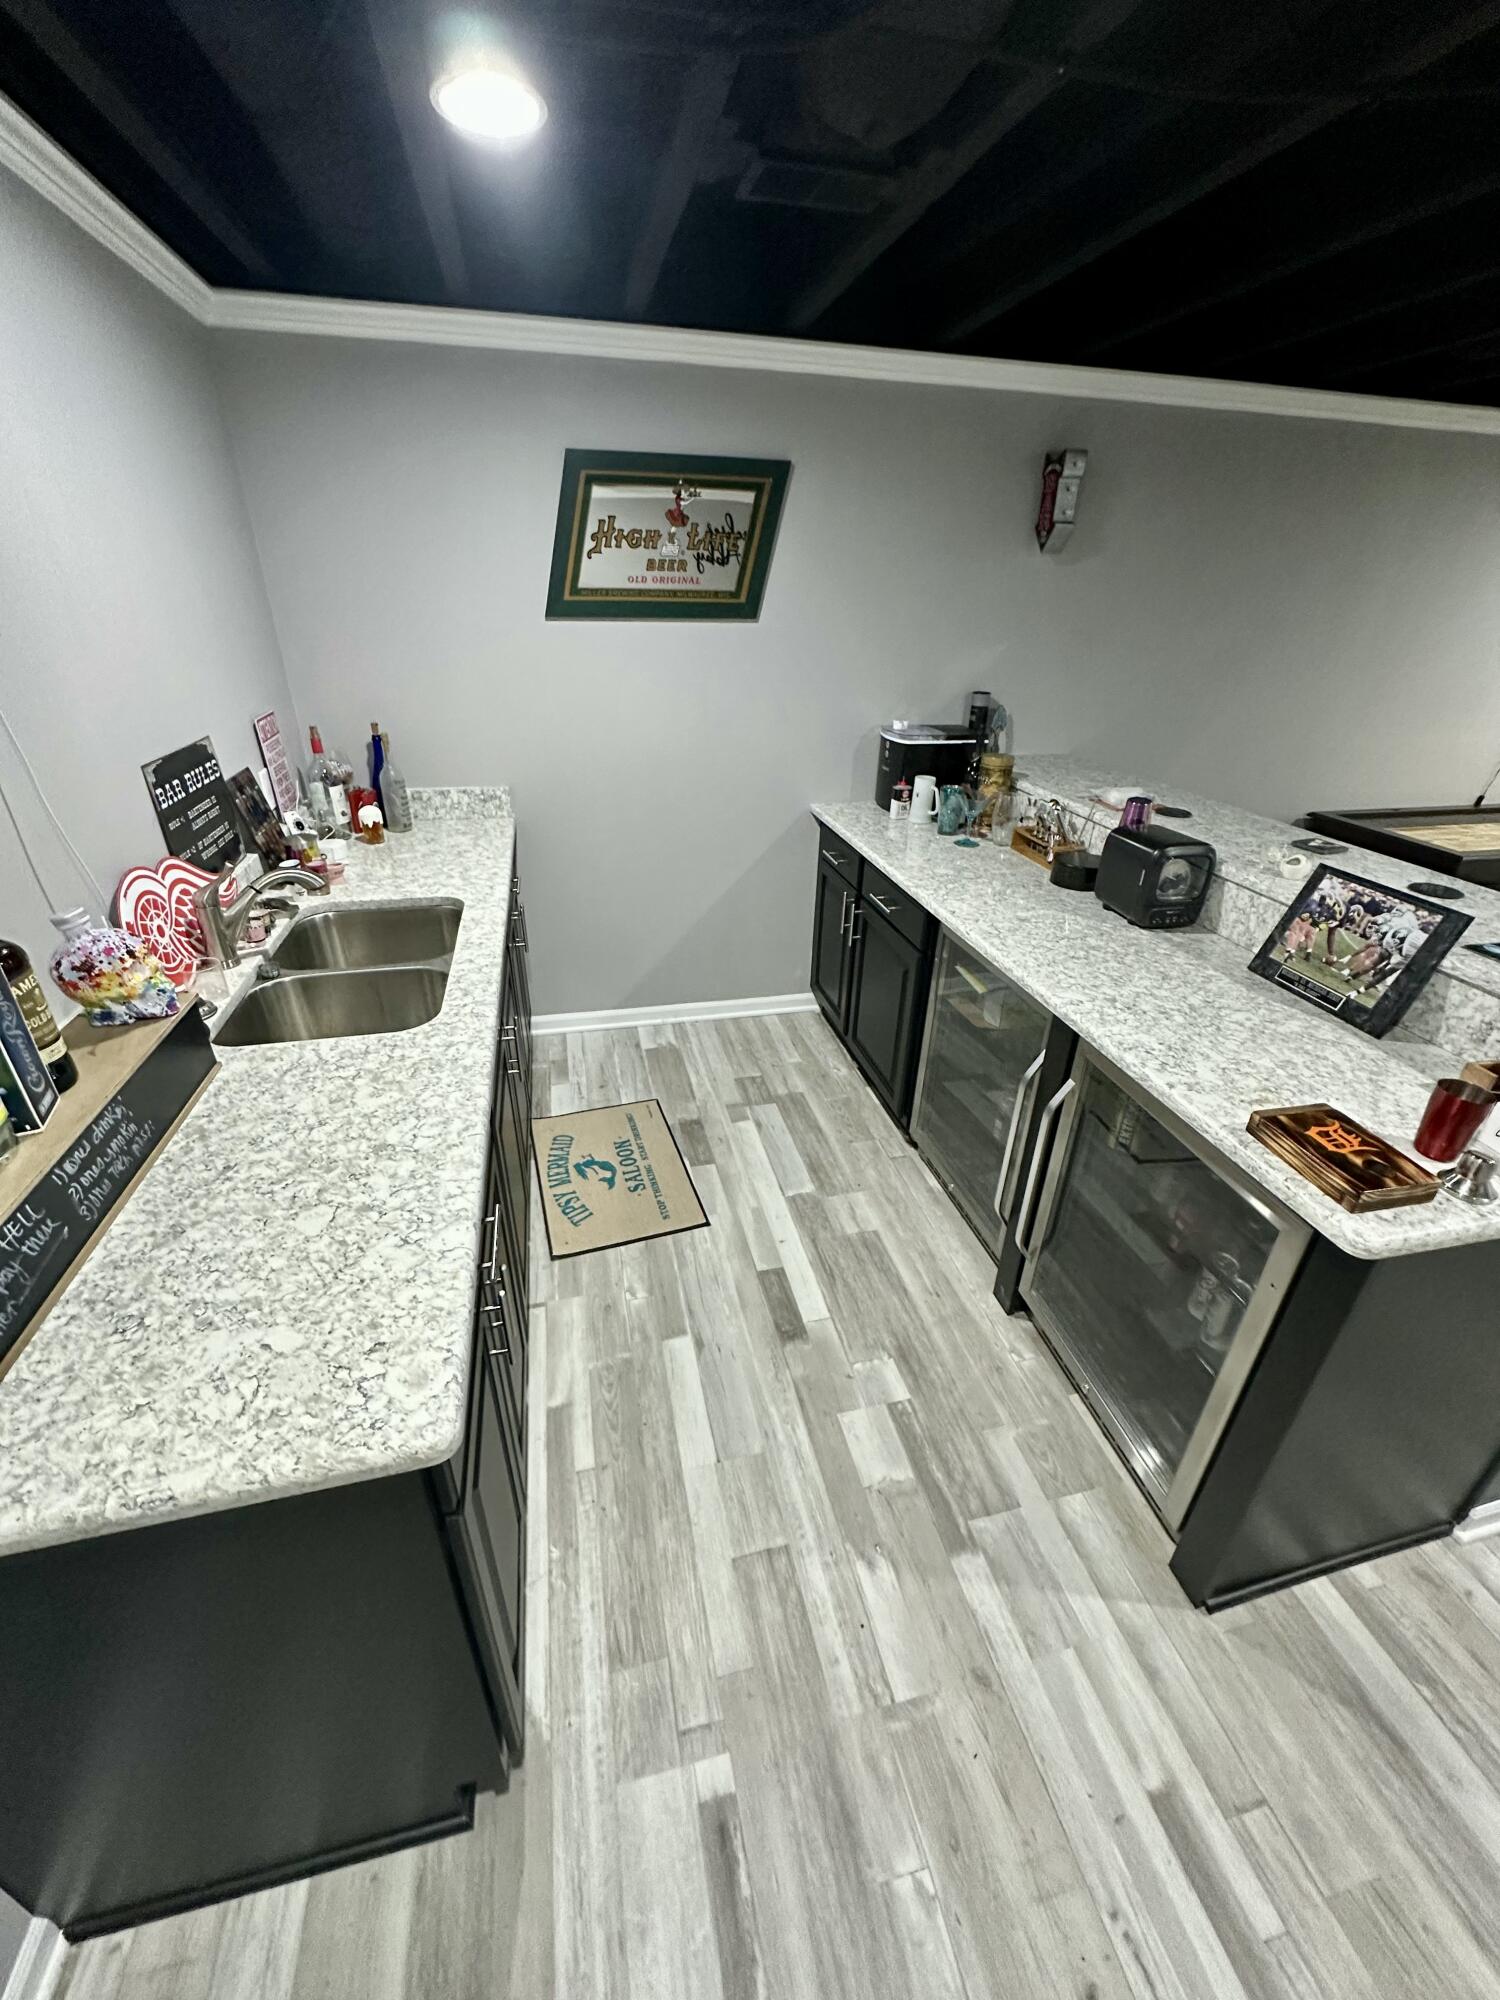
Wet bar with a double-basin sink, stone counters, dark cabinets, and glass-front beverage refrigerators.
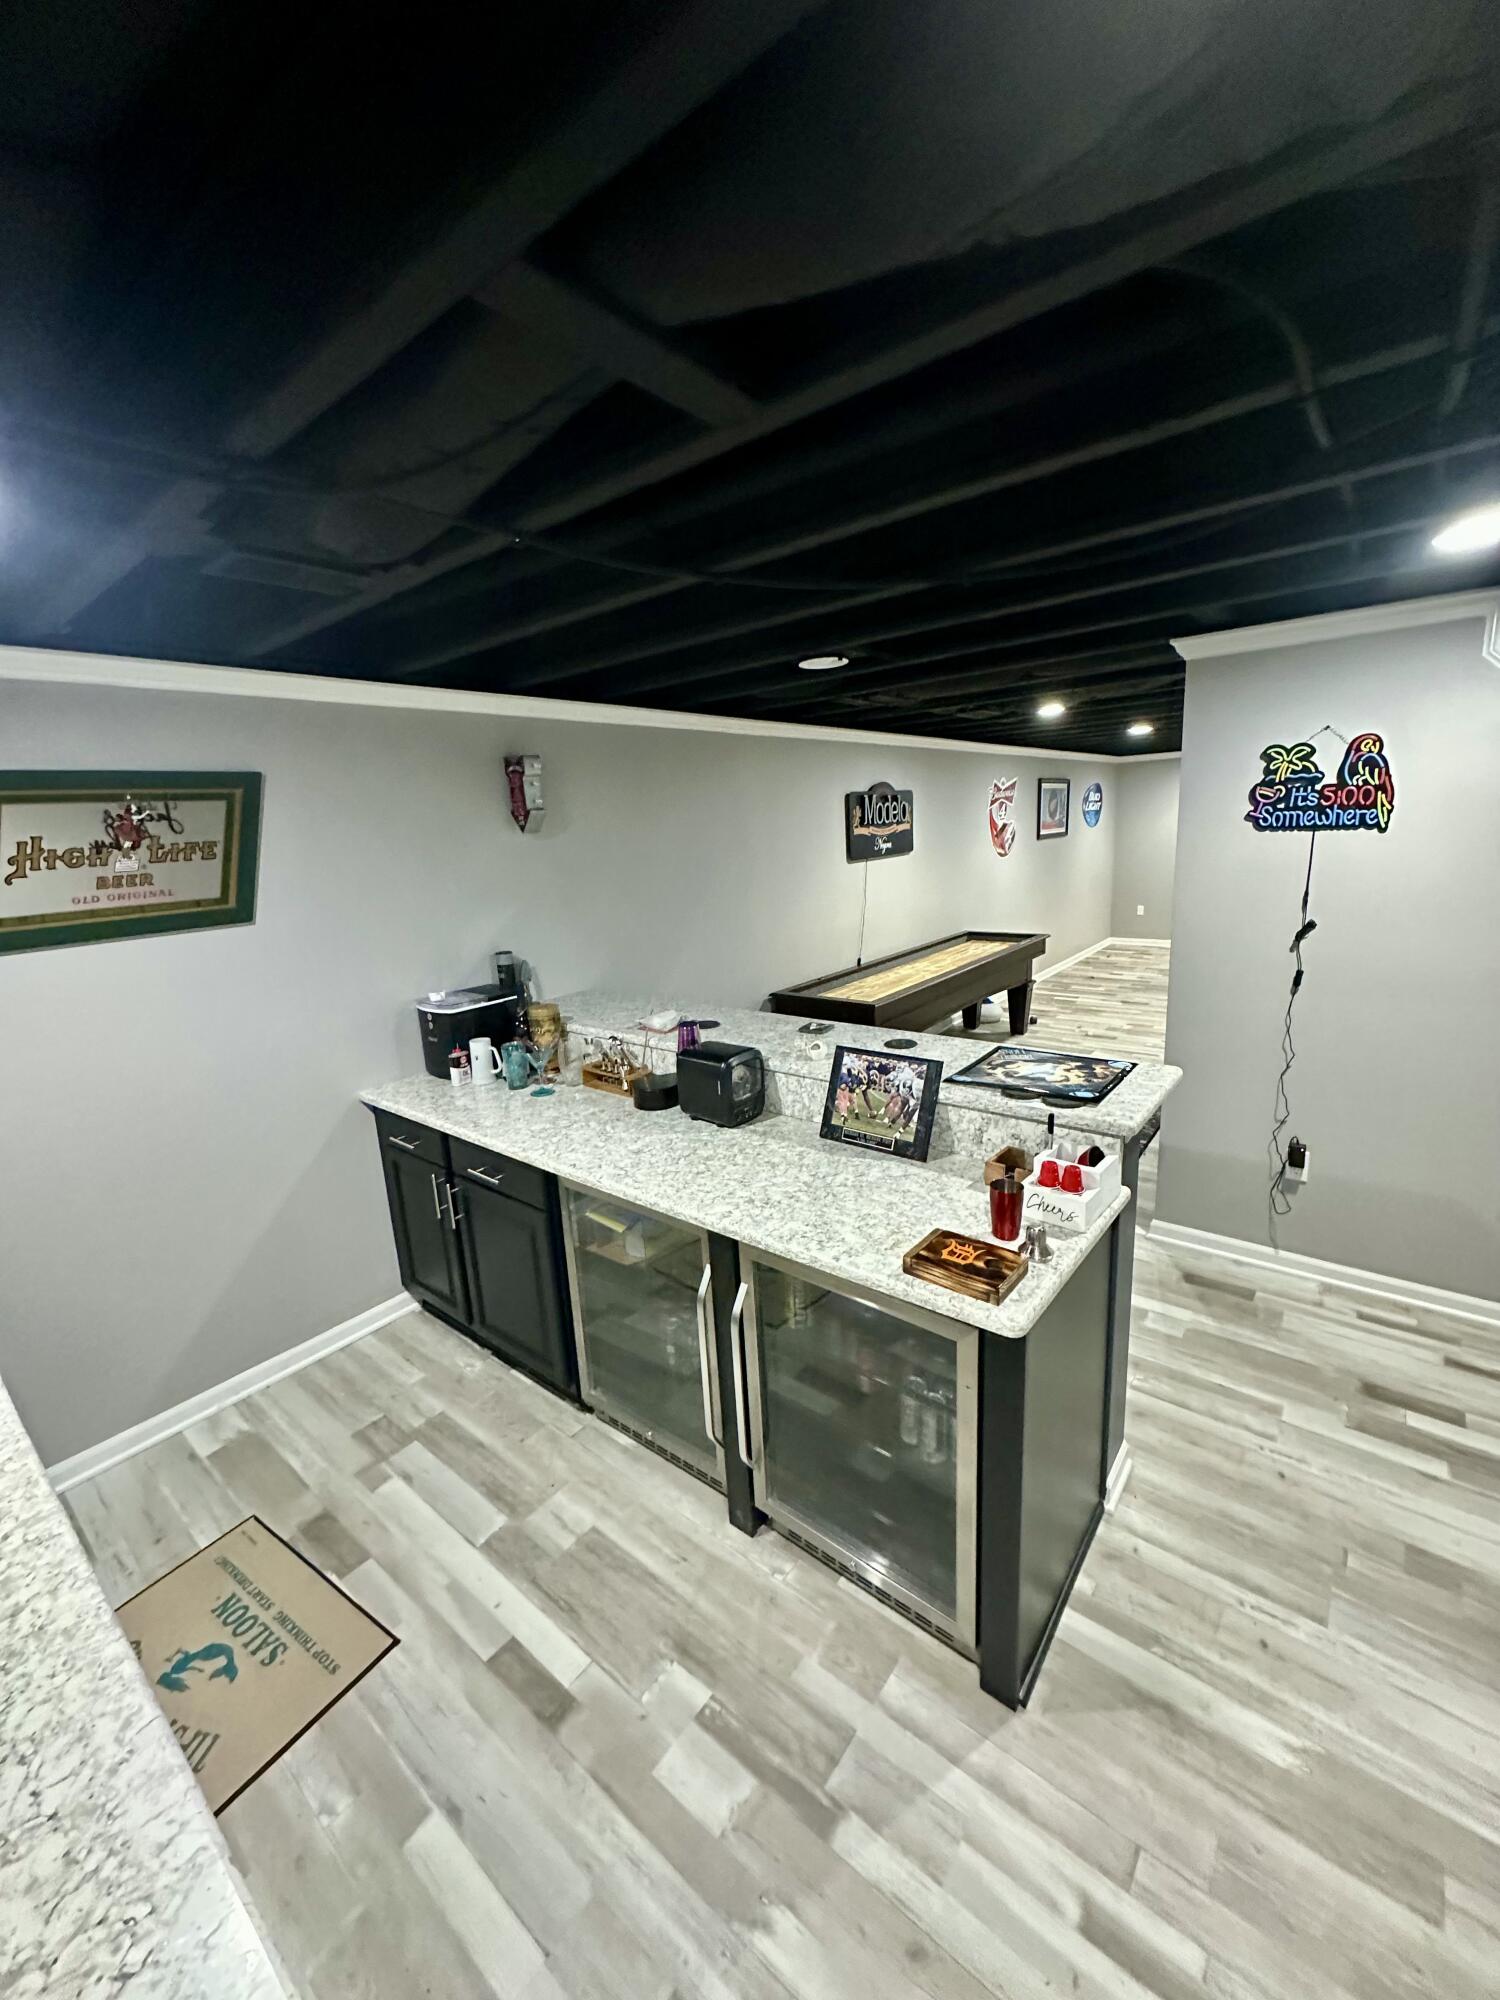
Basement recreation room with a granite wet bar, glass-front beverage refrigerators, and a shuffleboard table.
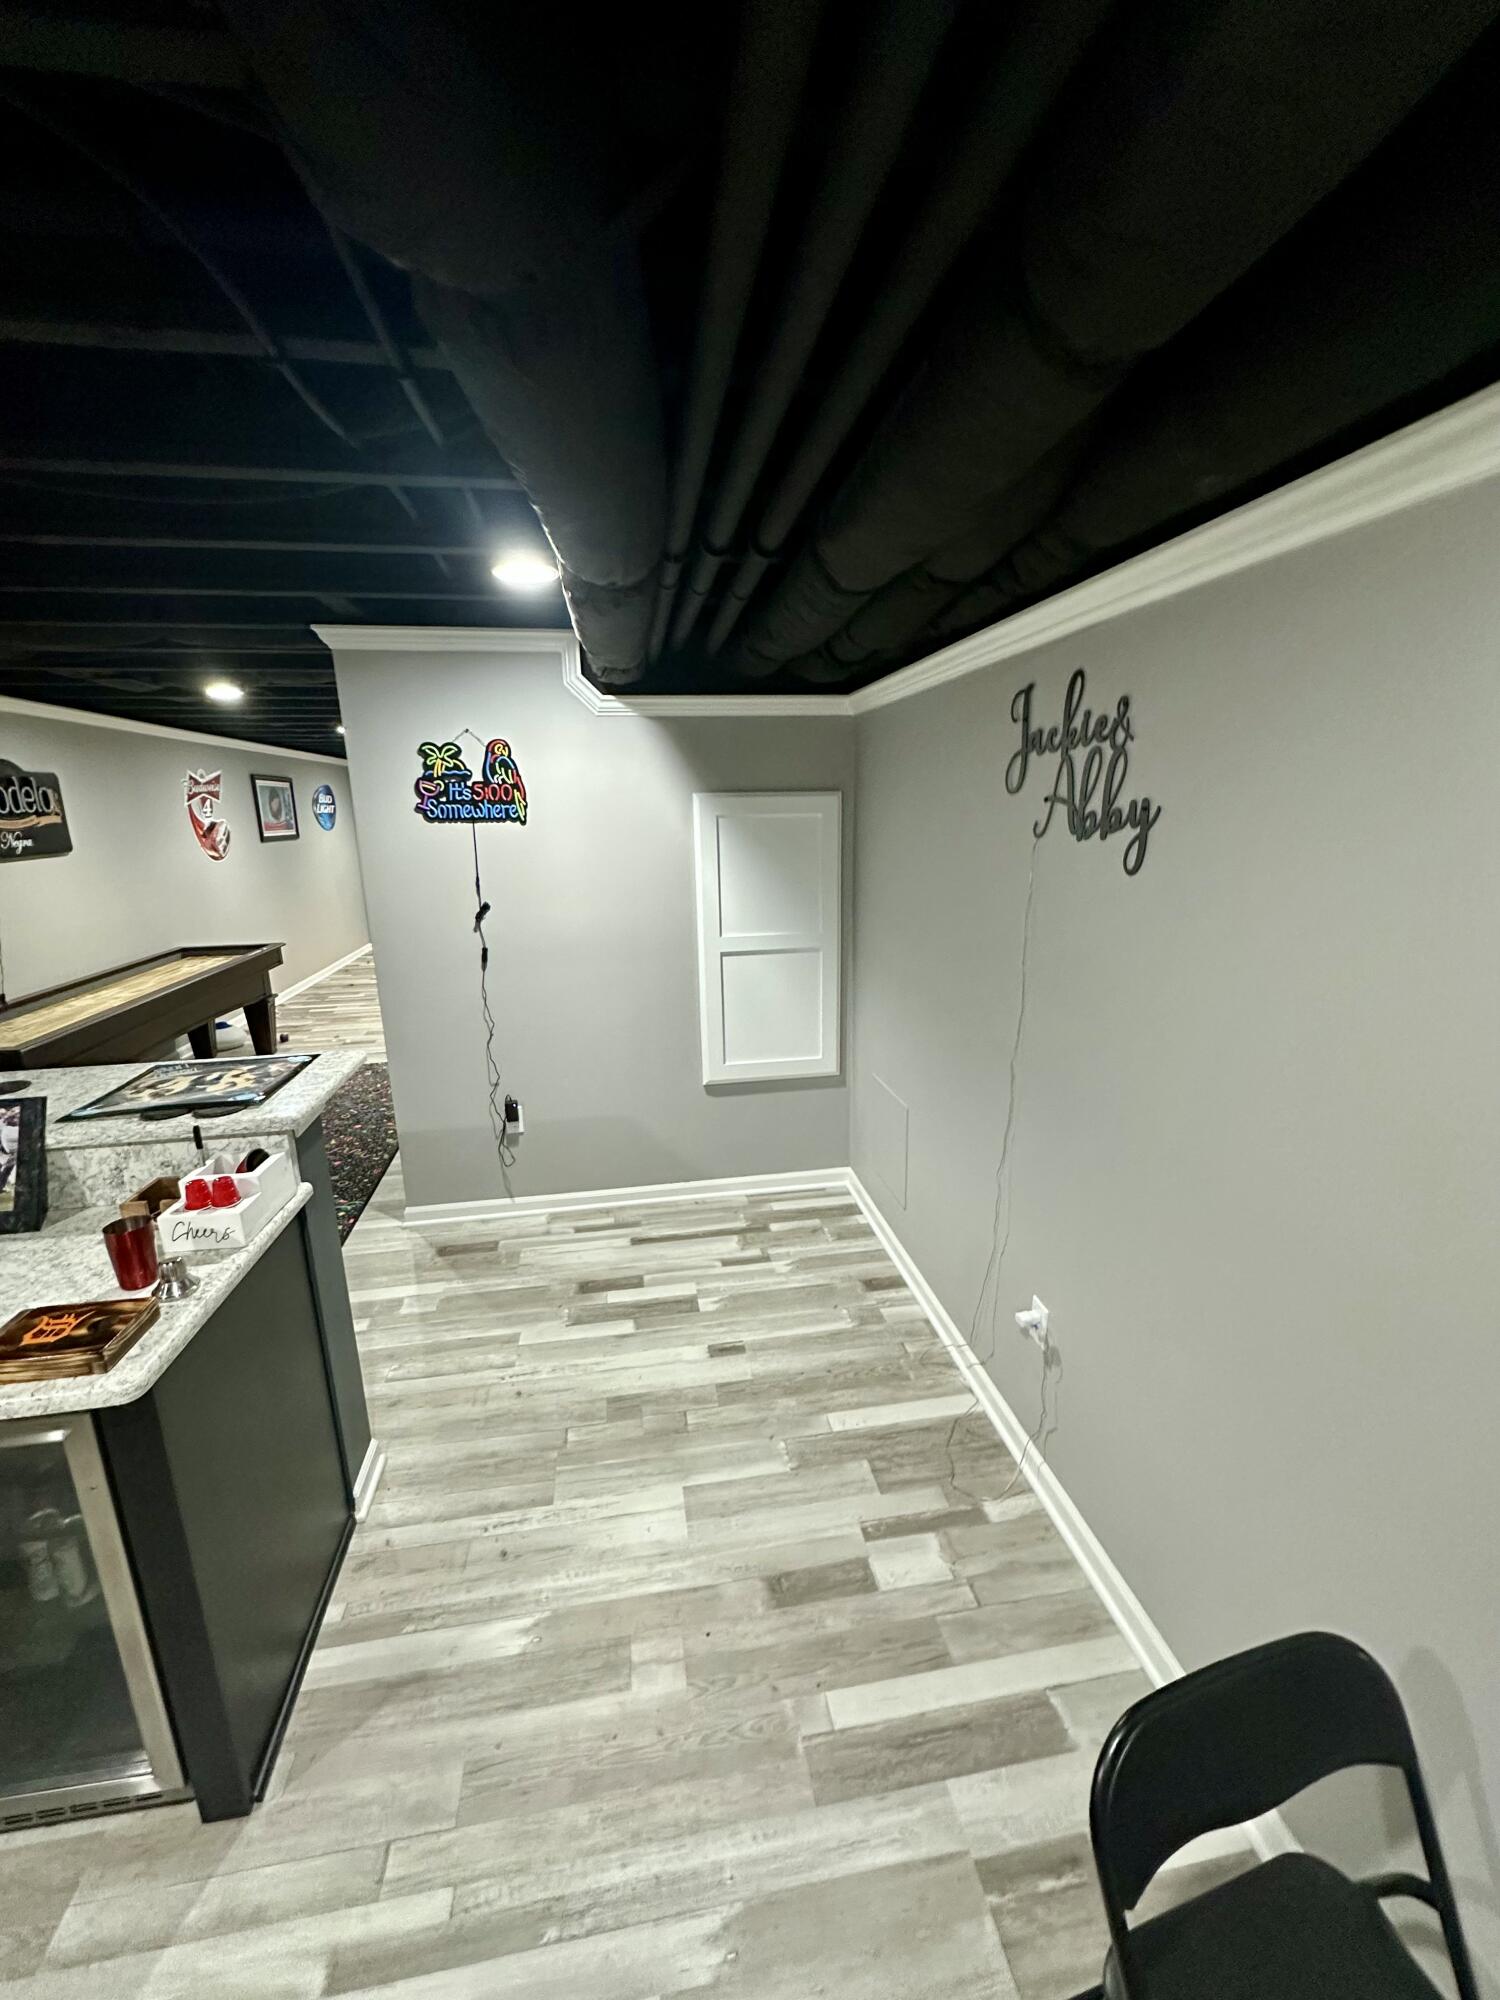
Basement recreation room with a granite-topped bar, pool table, and gray wood-look flooring.
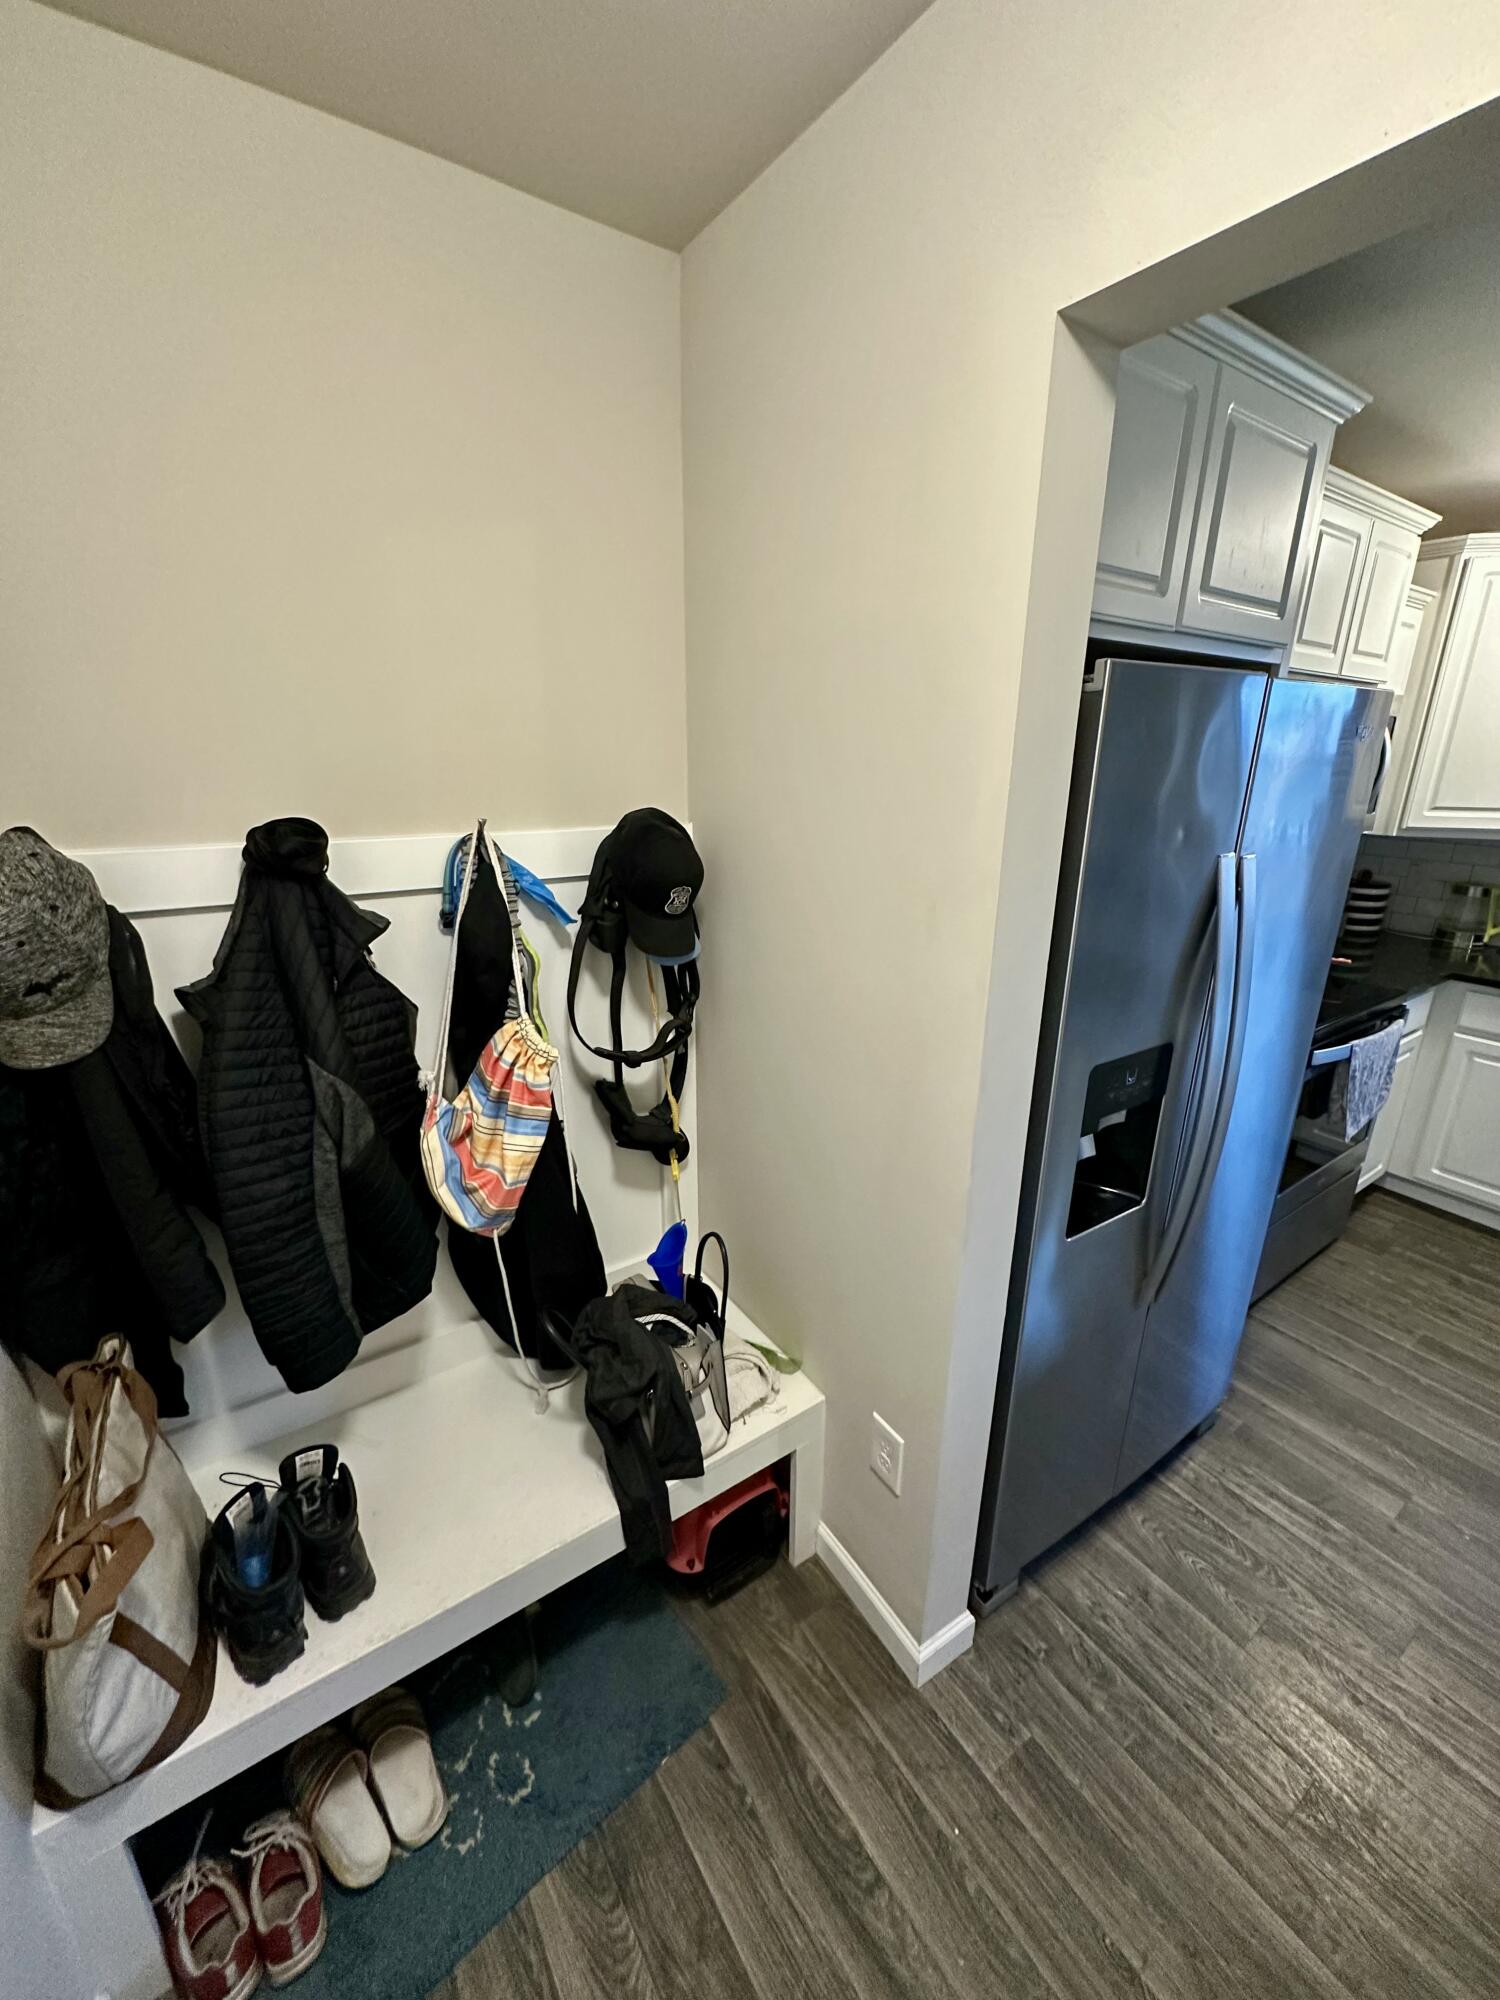
Entryway mudroom with a white bench, coat hooks, shoes, and a view into the kitchen.
Two-story home at 9518 Neumann Circle with an attached garage and broad concrete driveway.
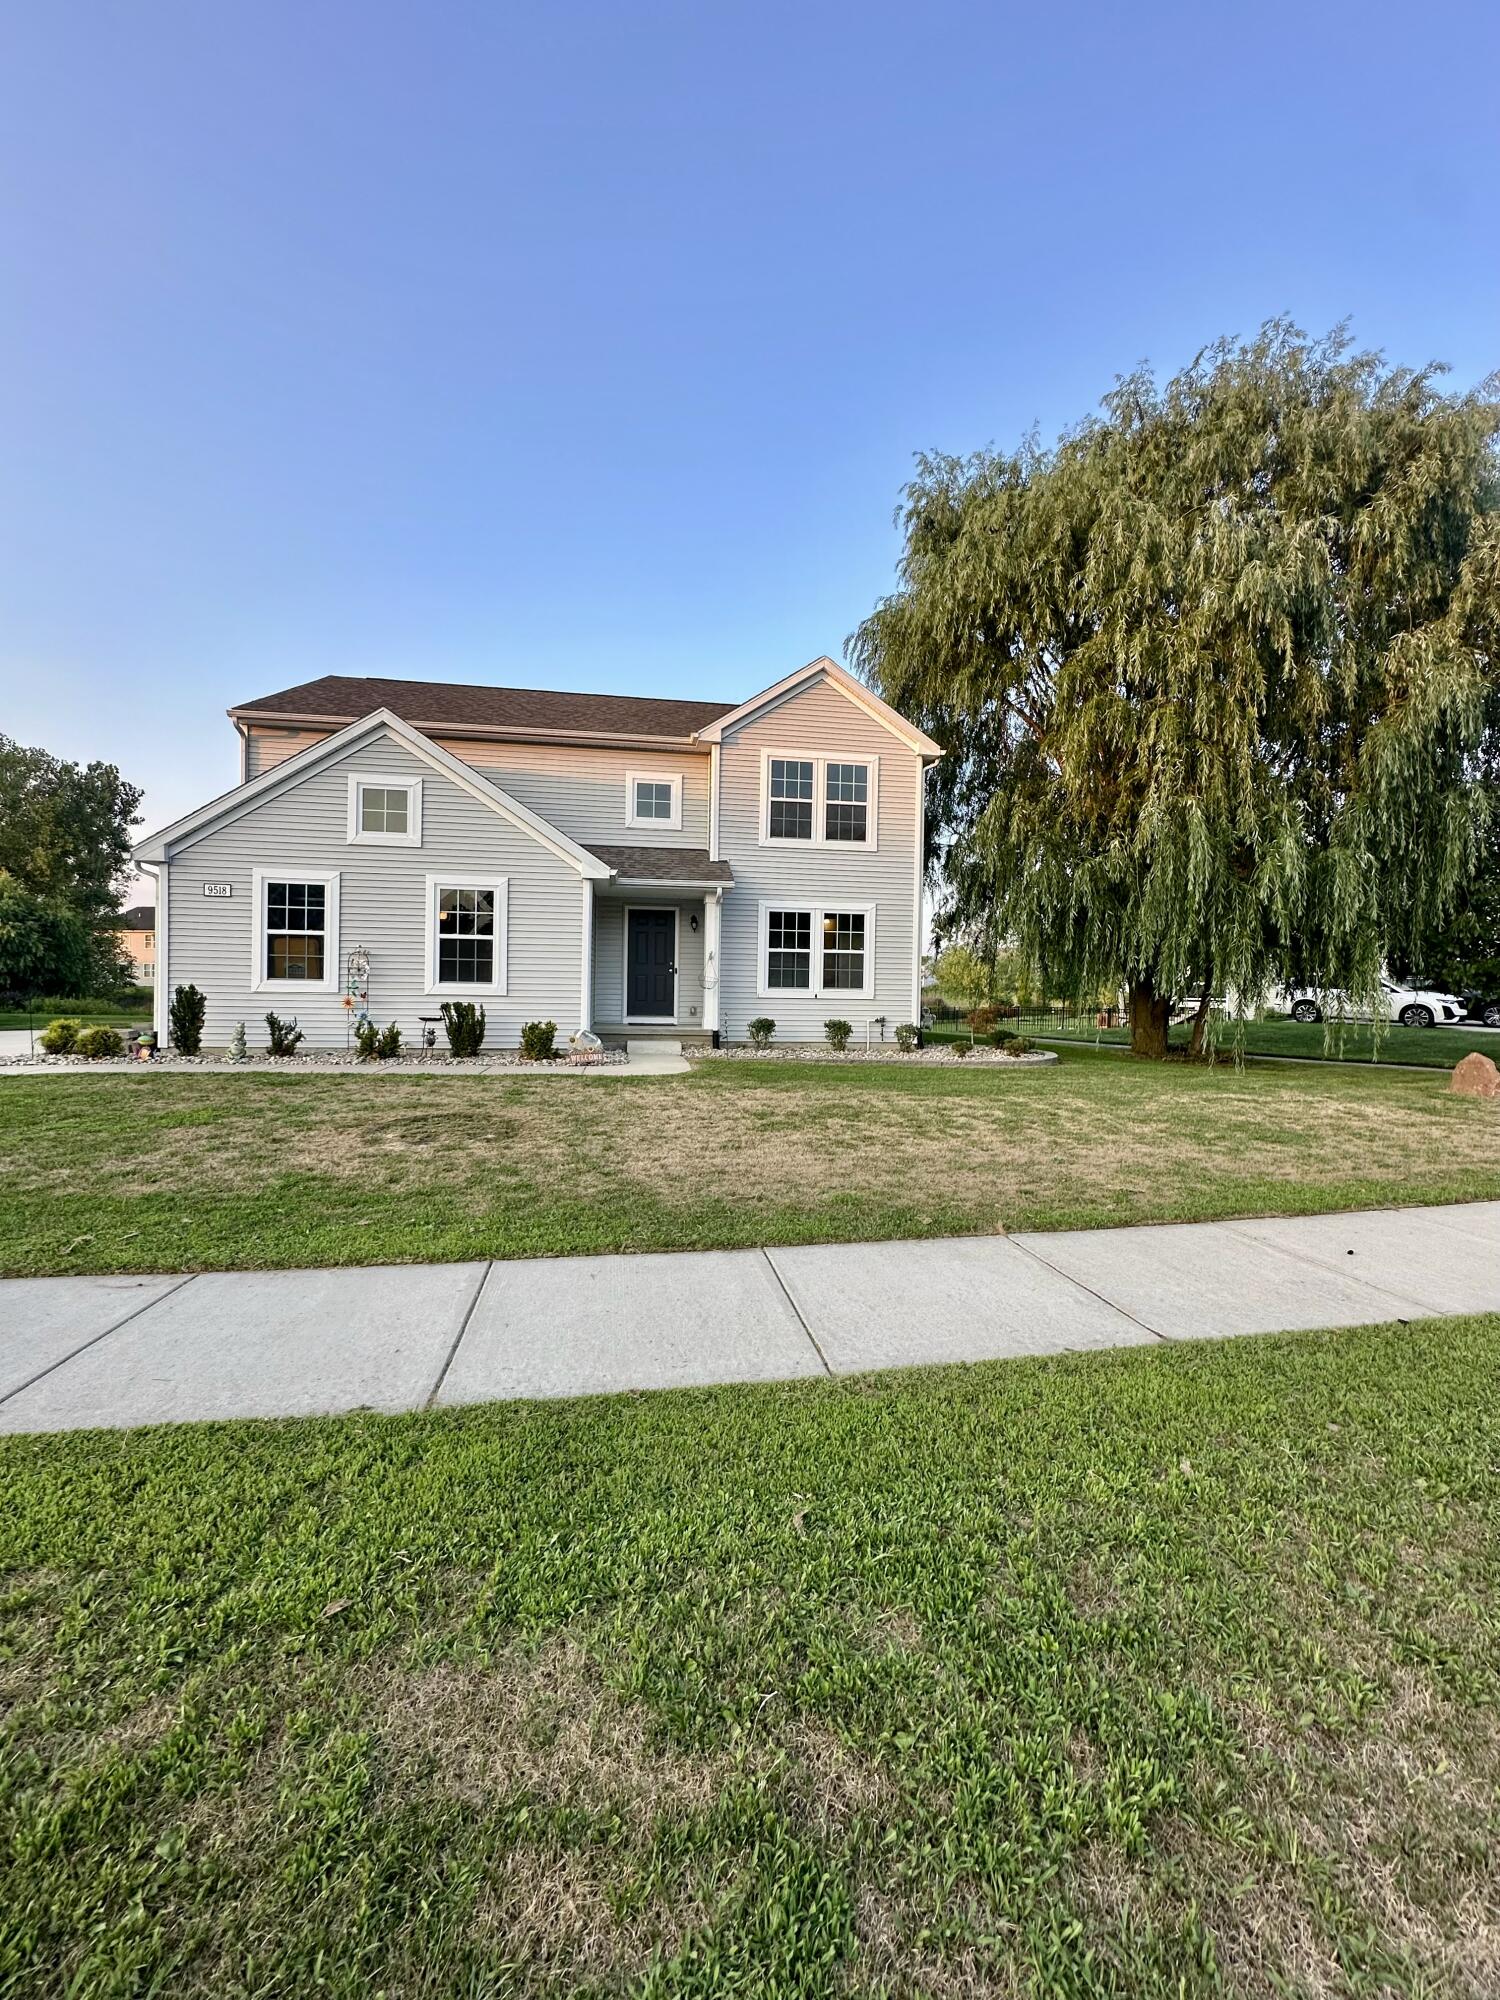
Two-story gray house with white trim, a large weeping tree, and a broad front lawn.
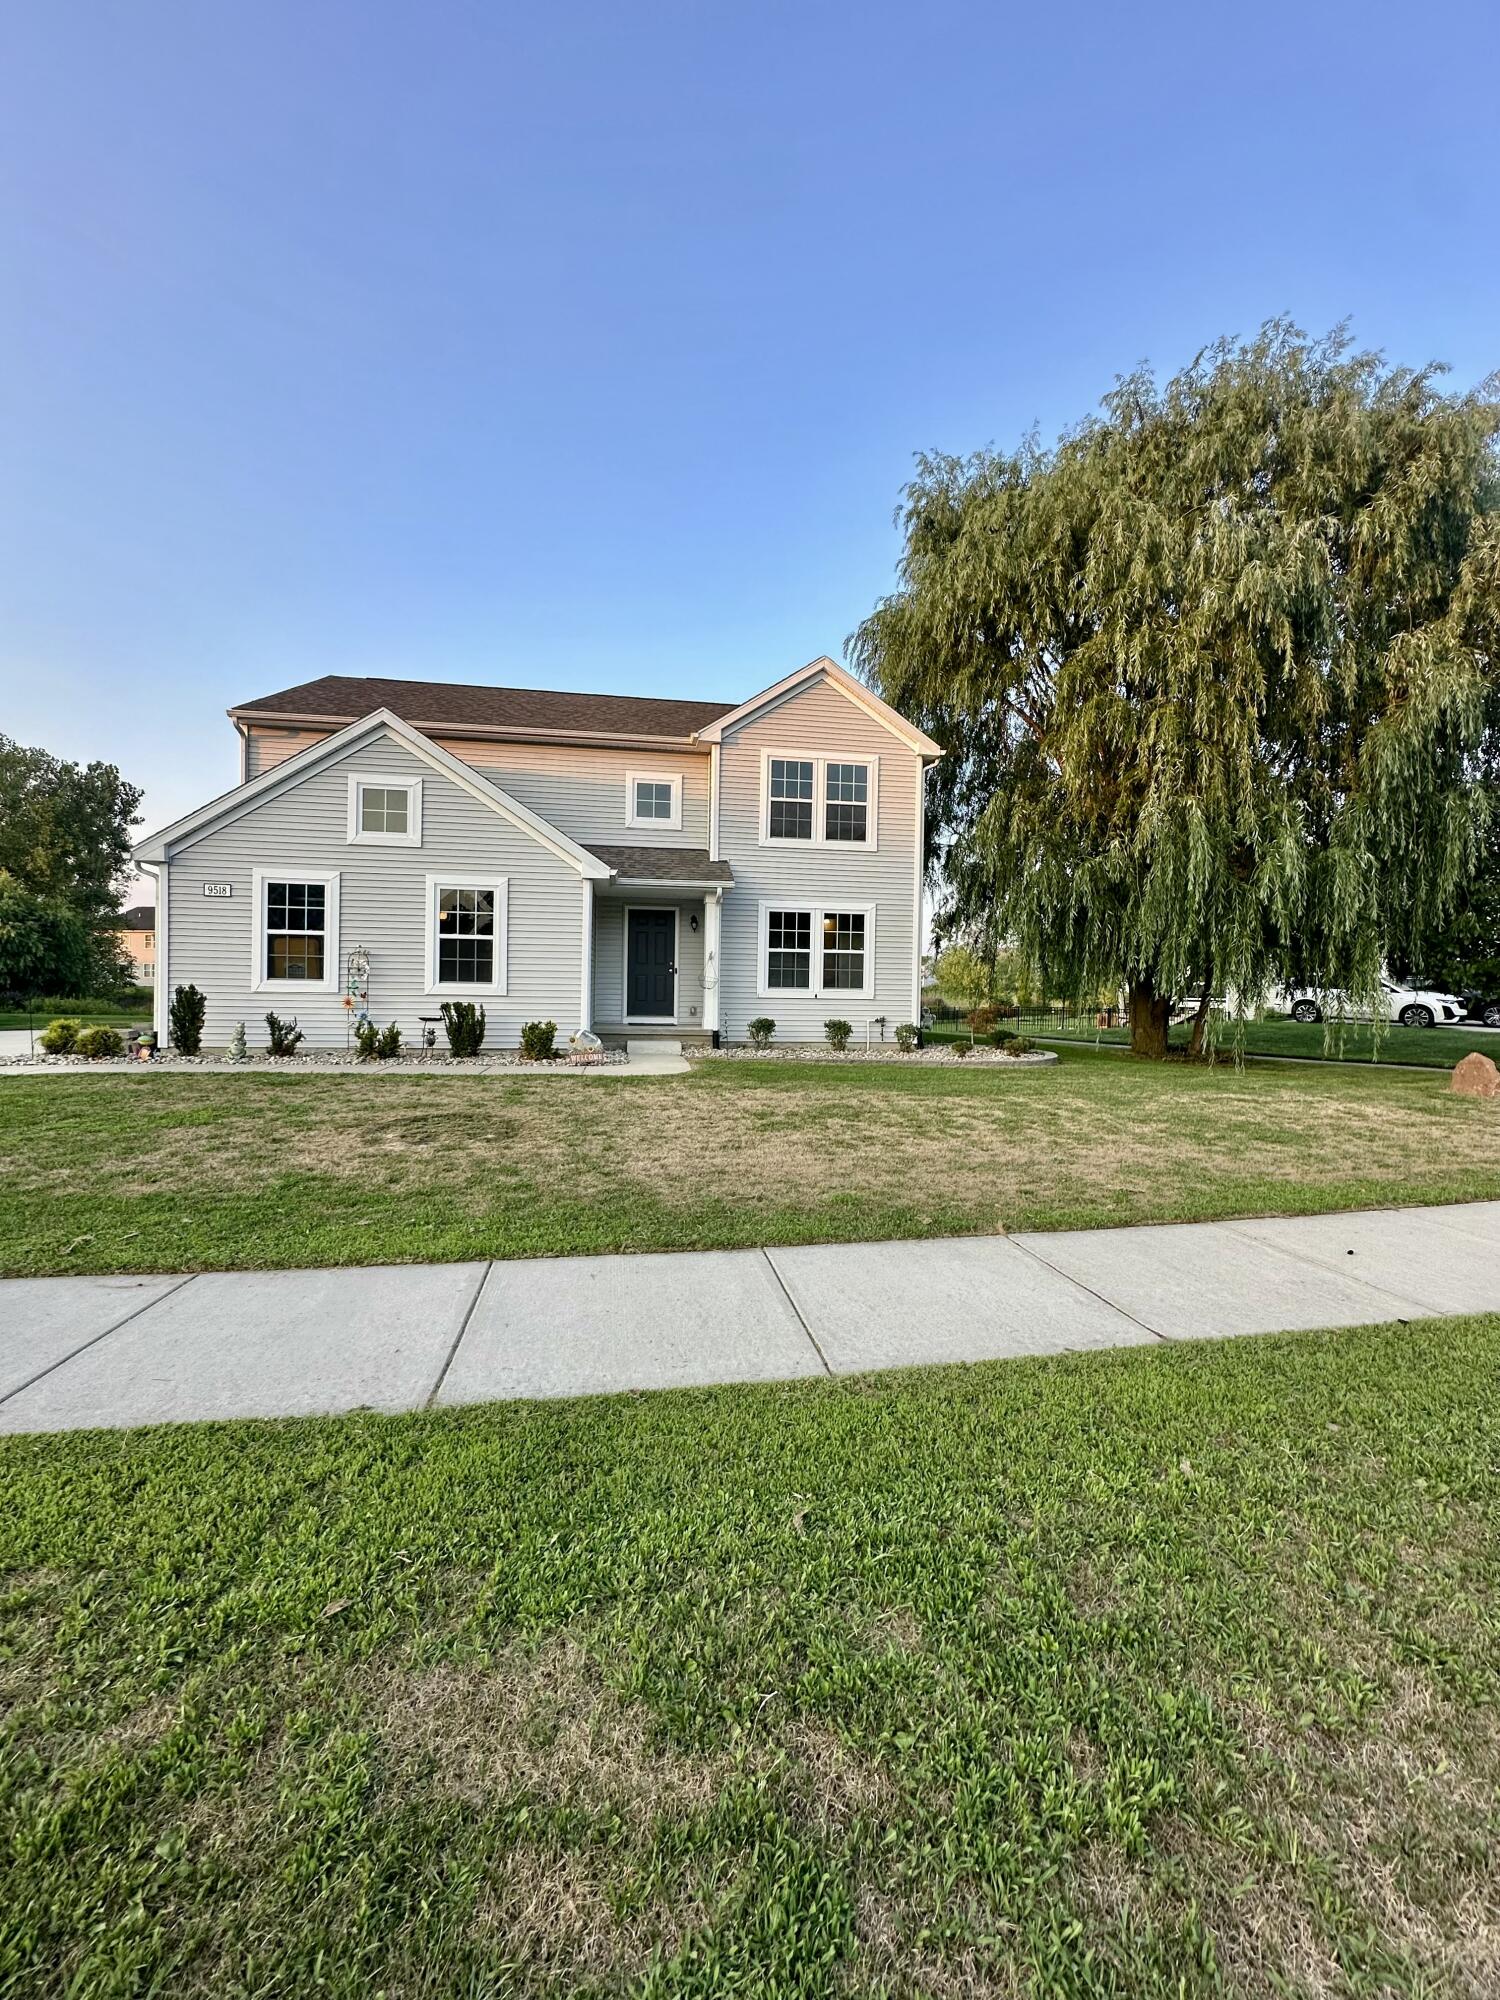
Two-story gray house with white trim and a large willow tree beside the front lawn.
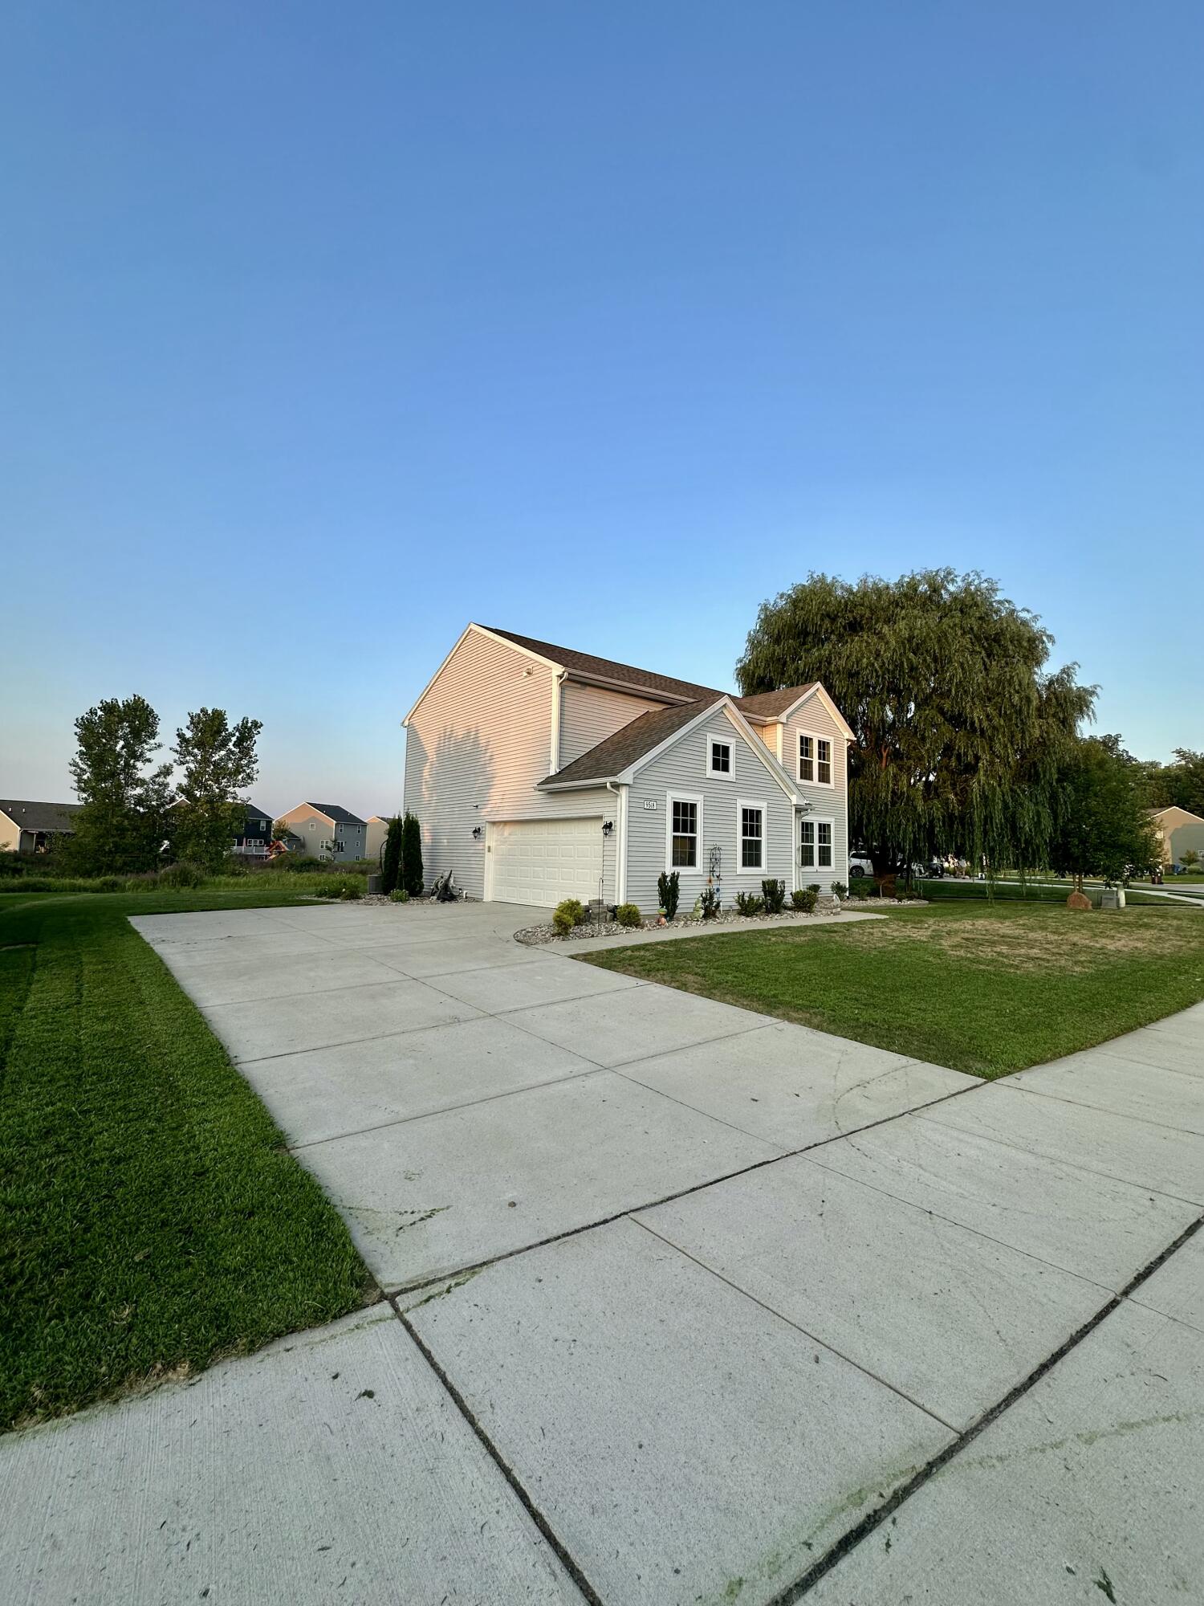
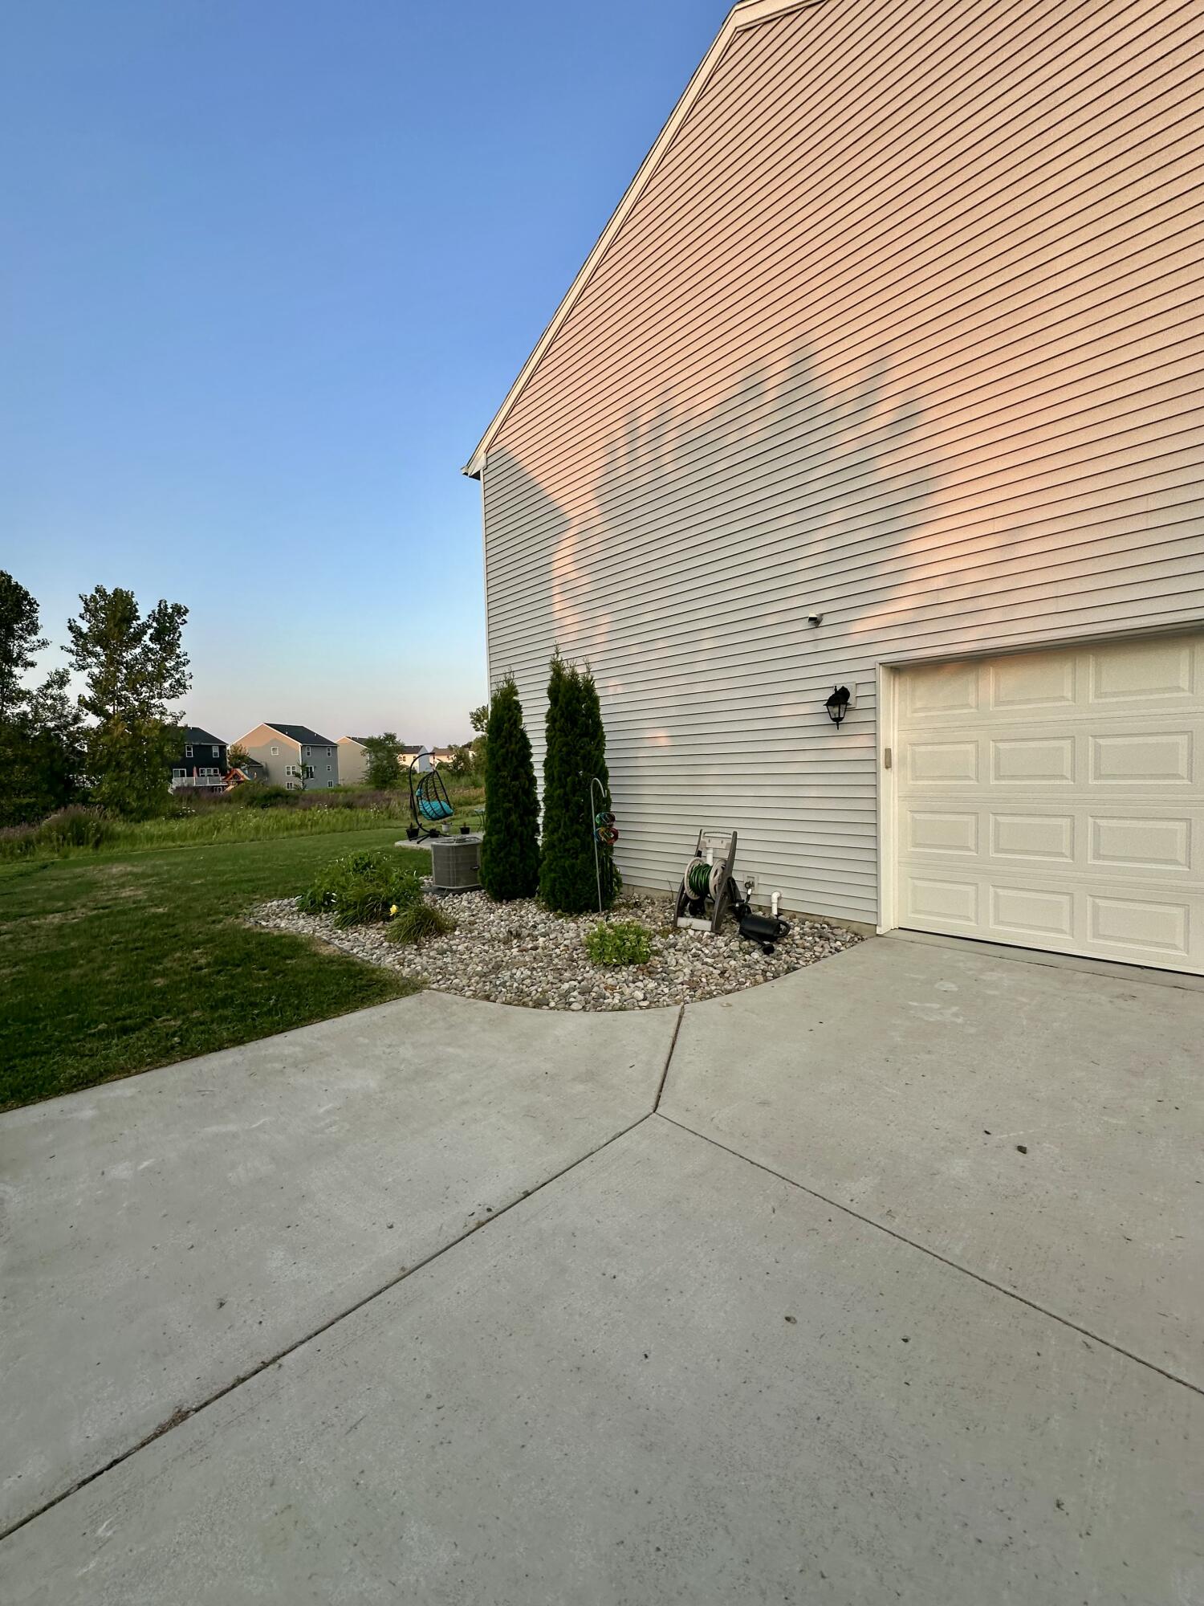
House exterior with a white garage door, broad driveway, and rock garden along the wall.
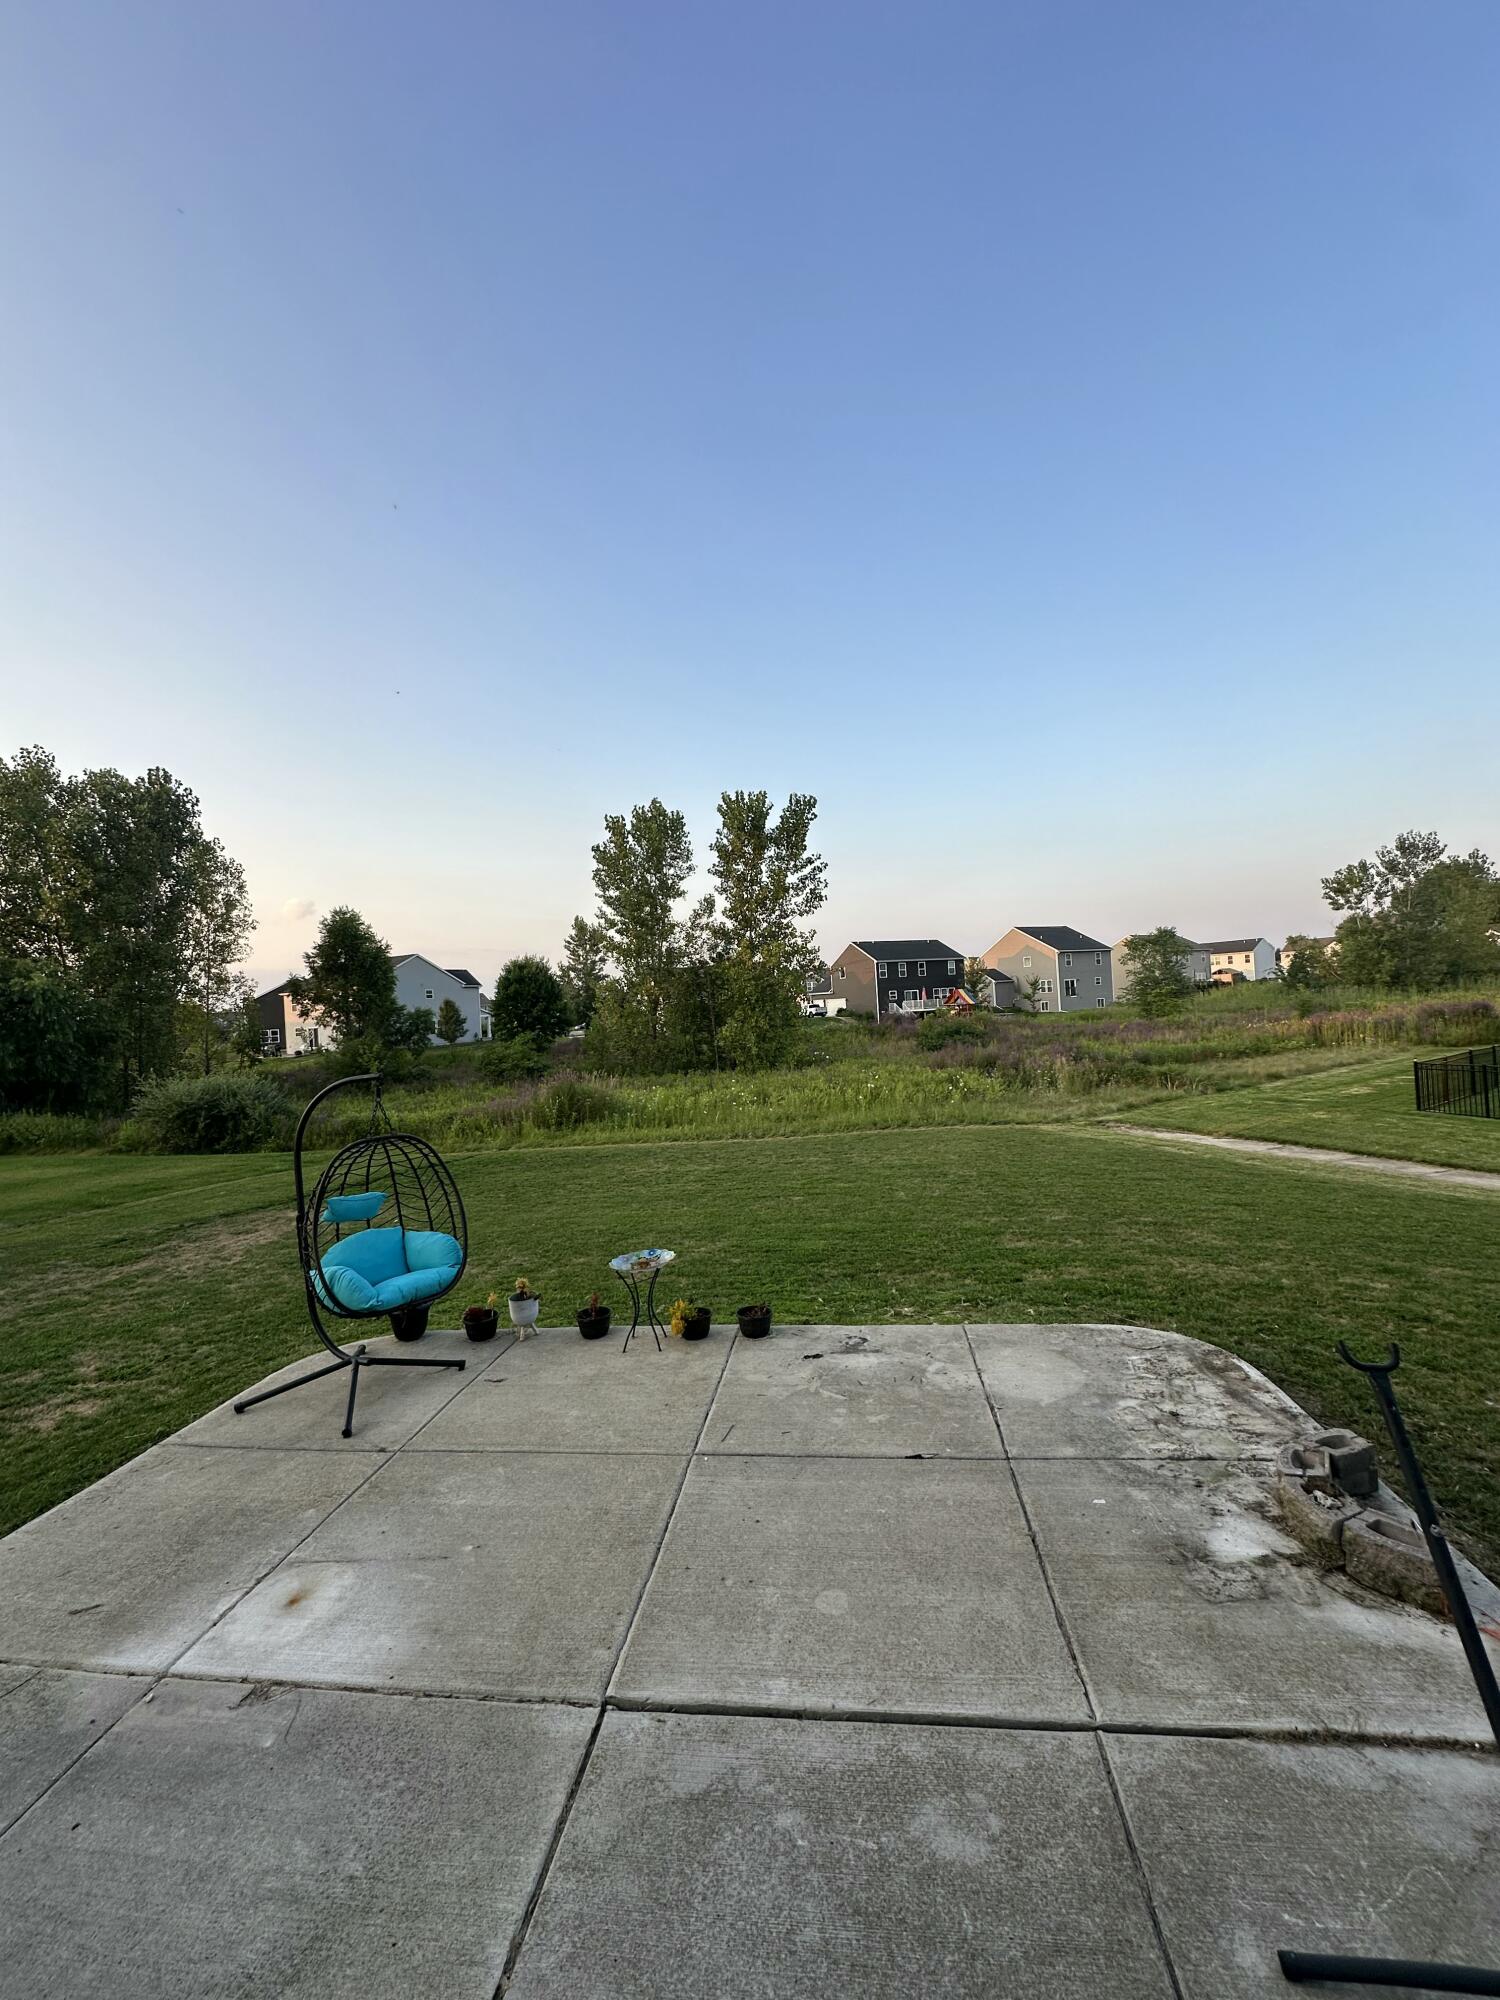
Backyard patio with a turquoise-cushioned hanging chair overlooking a lawn and neighboring homes.
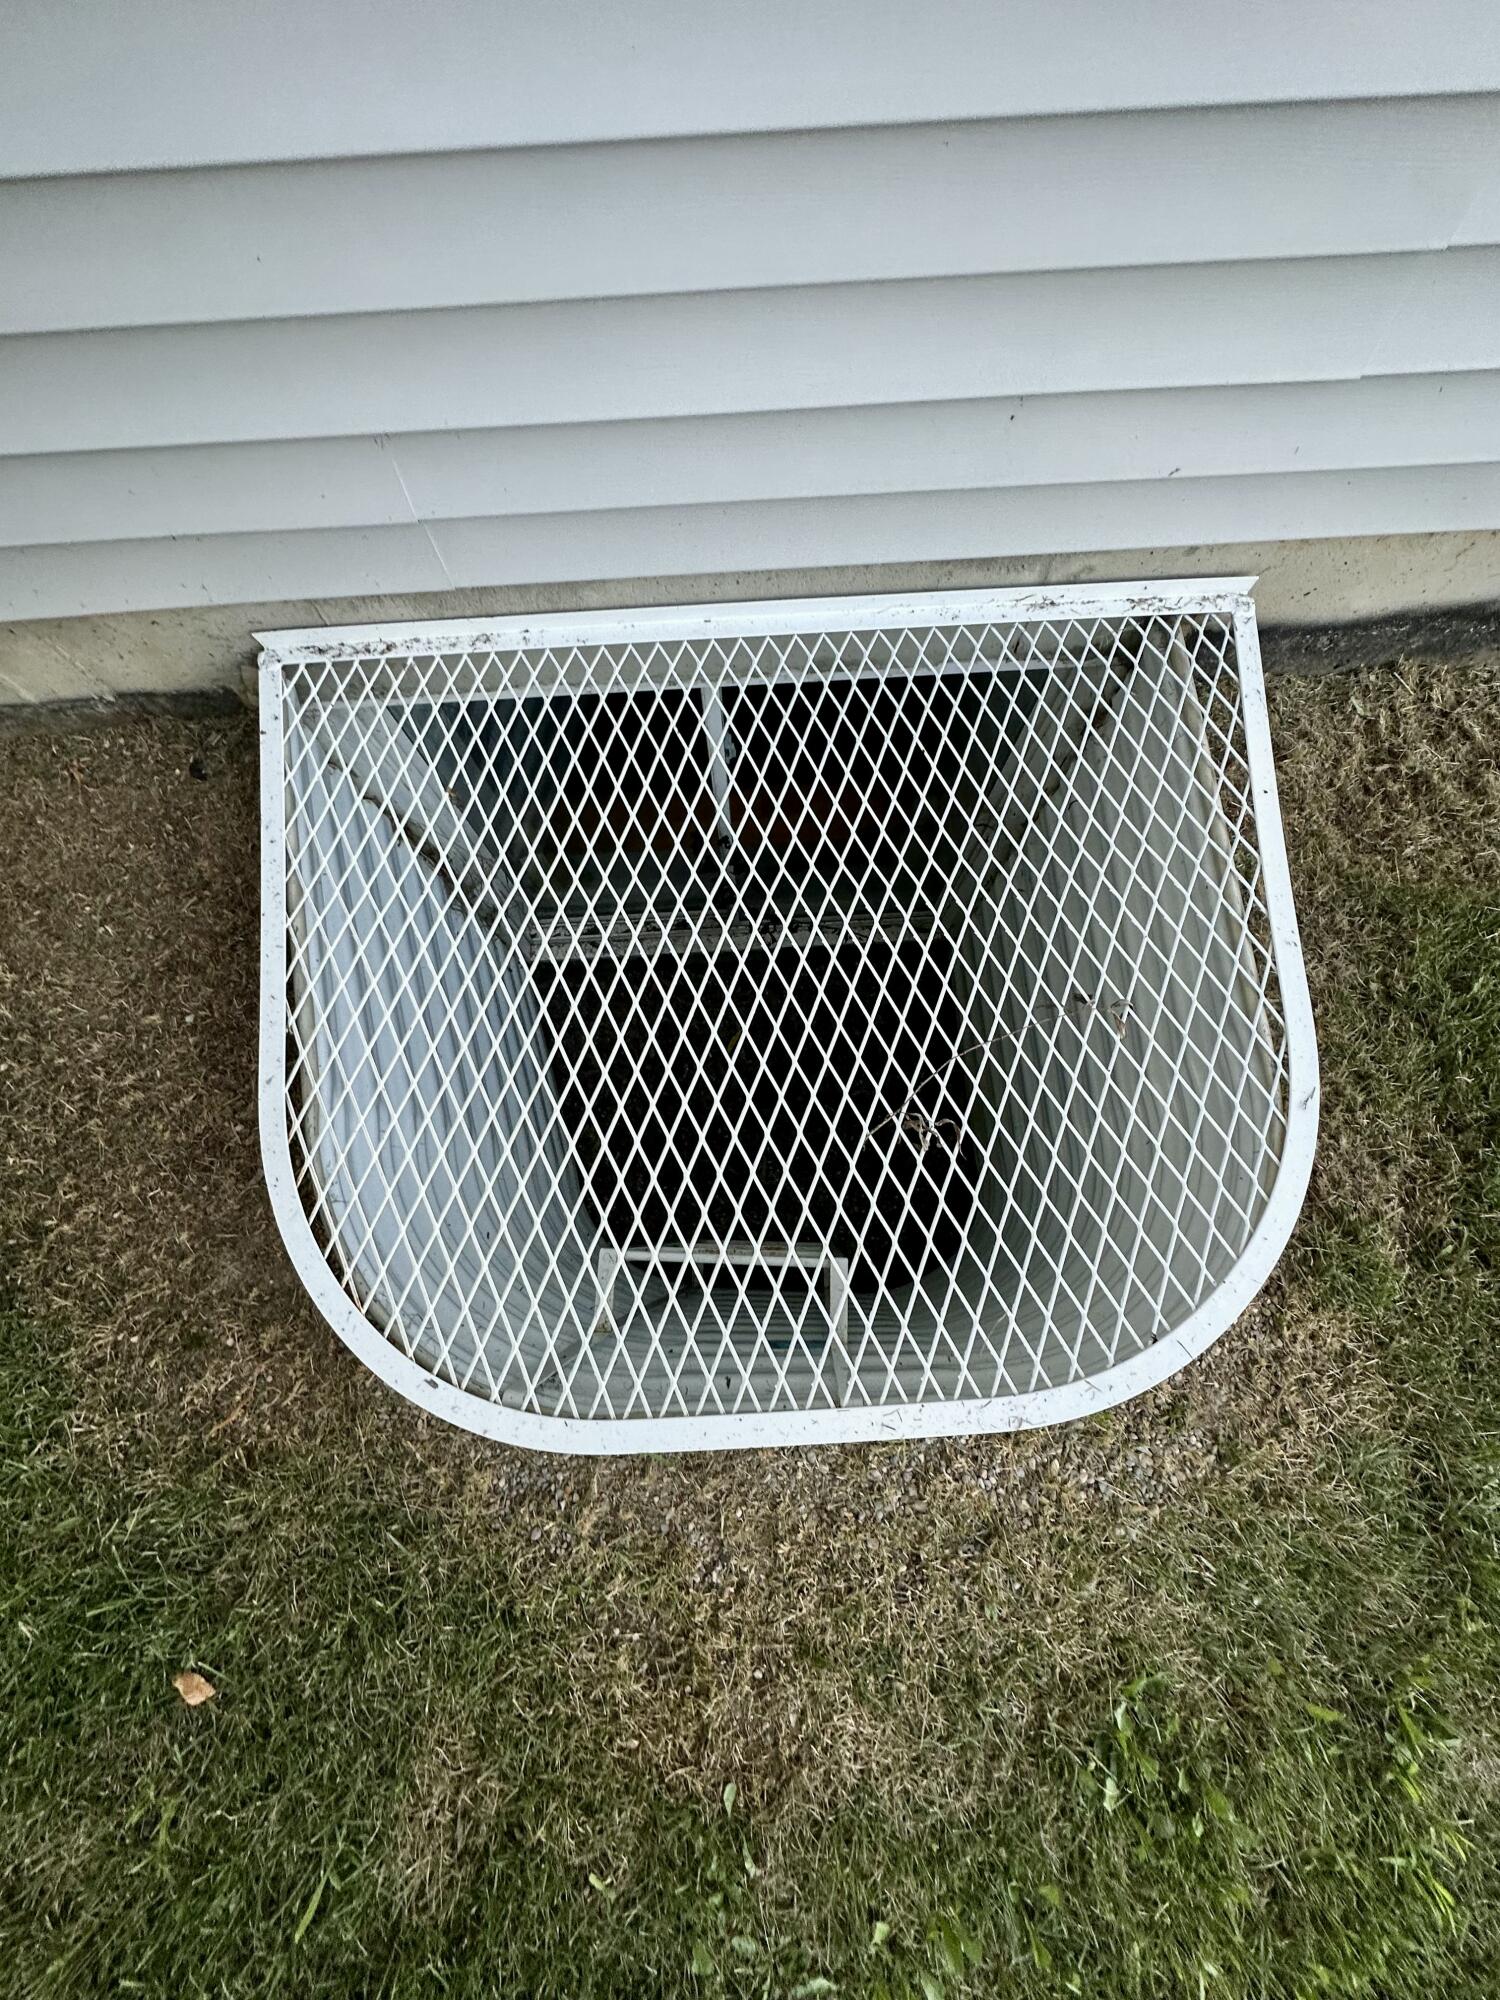
Basement window well with a white metal mesh grate beside white siding.
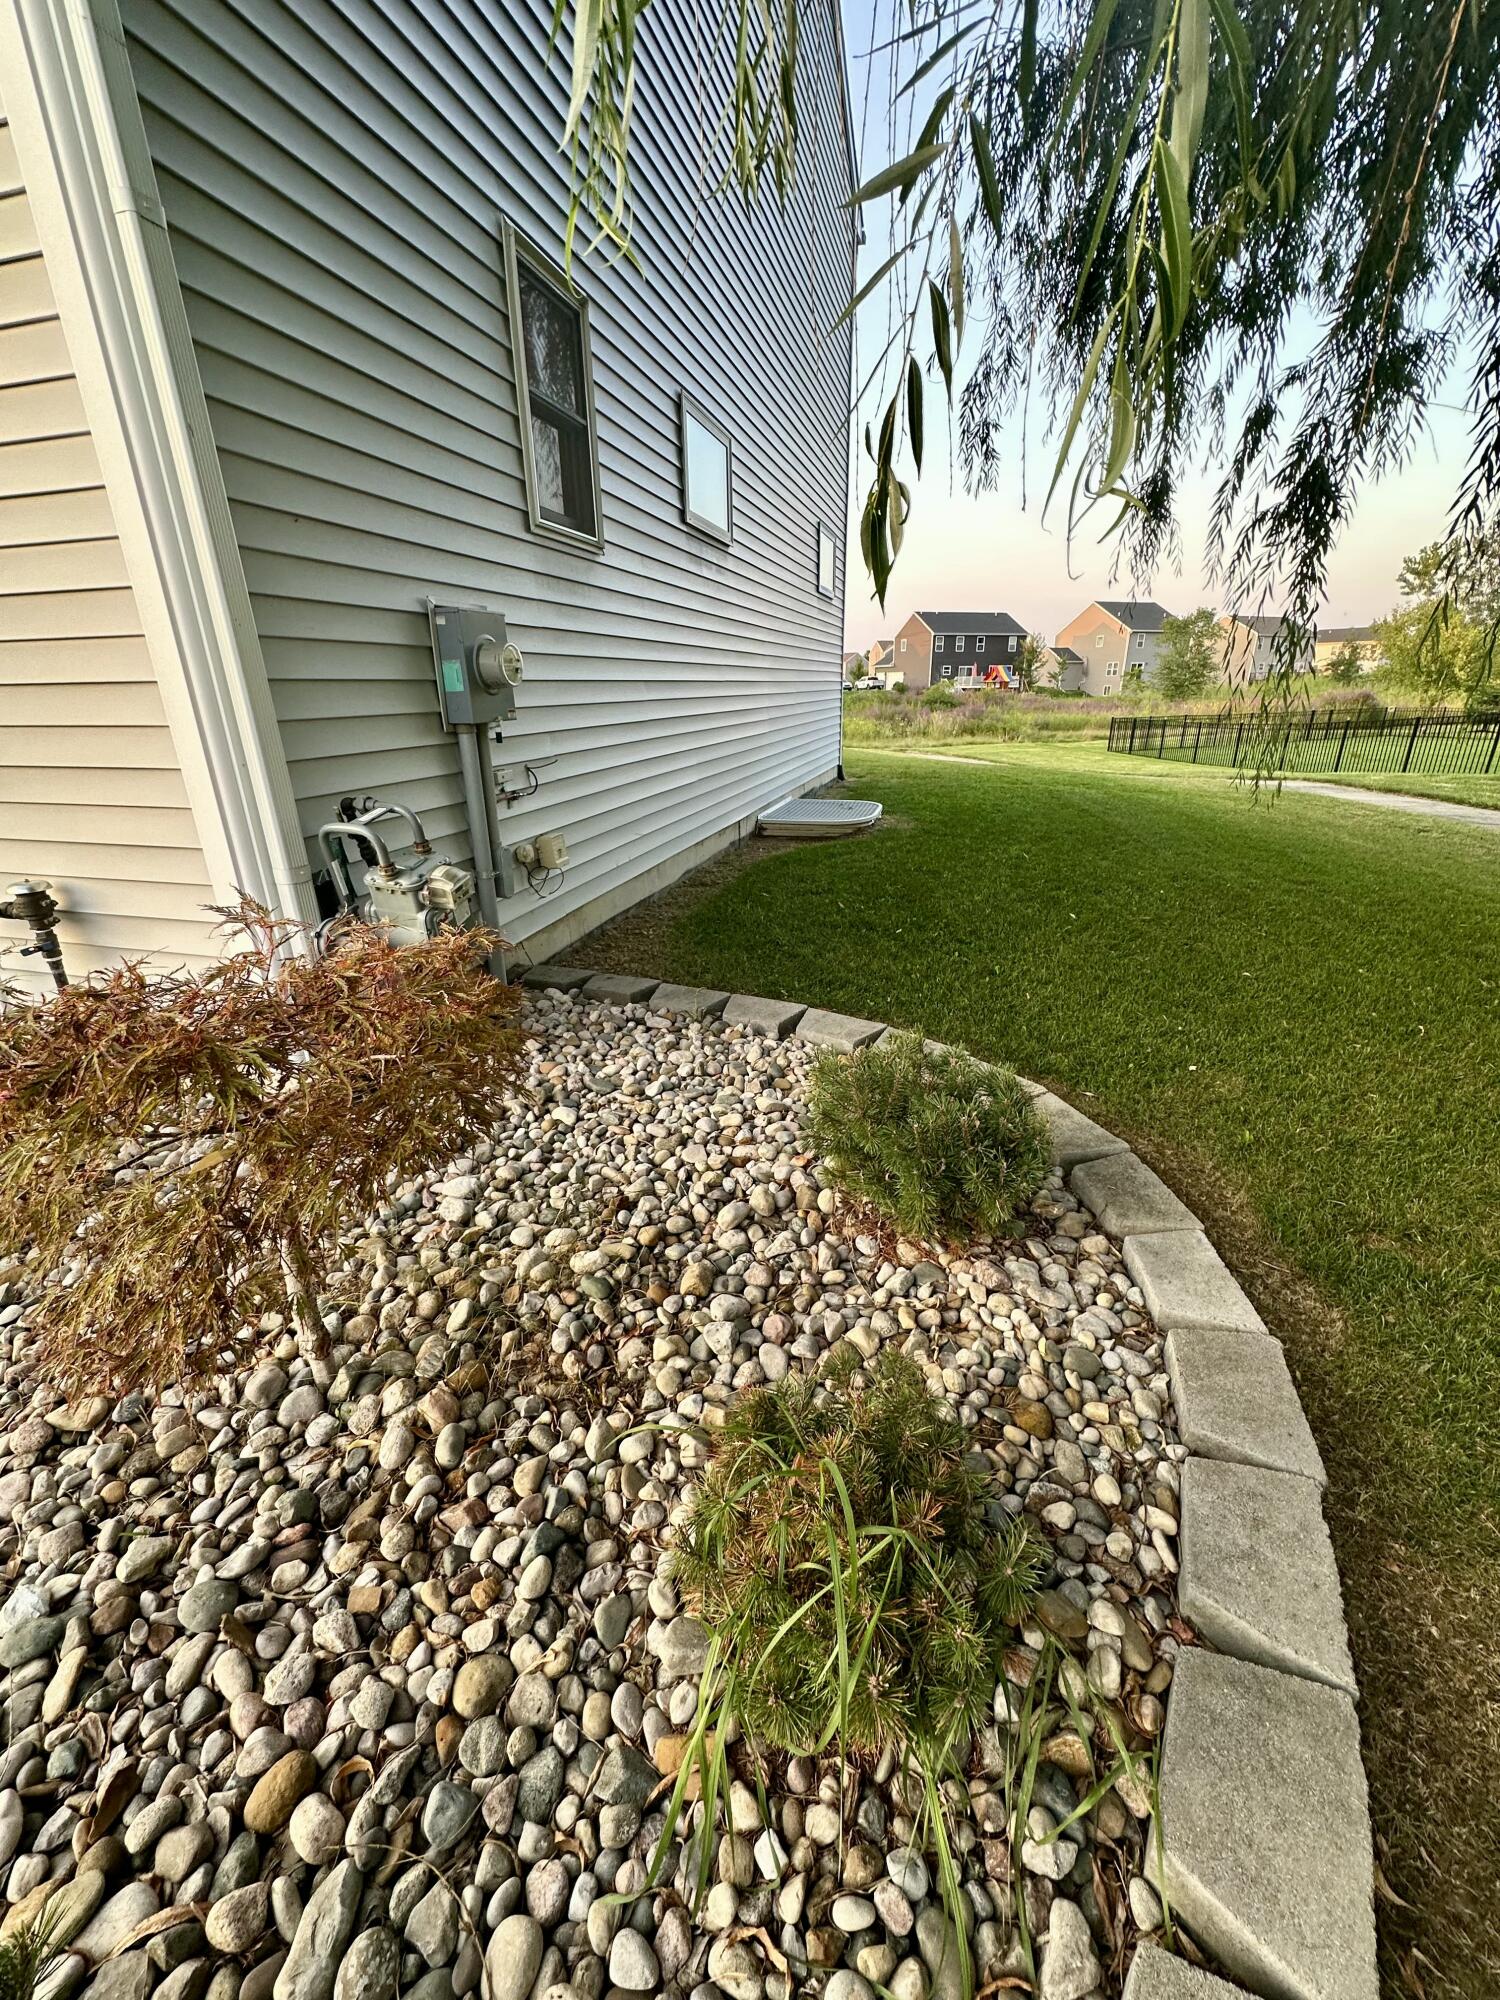
Gray-sided home beside a curved river-rock garden bed and lawn.
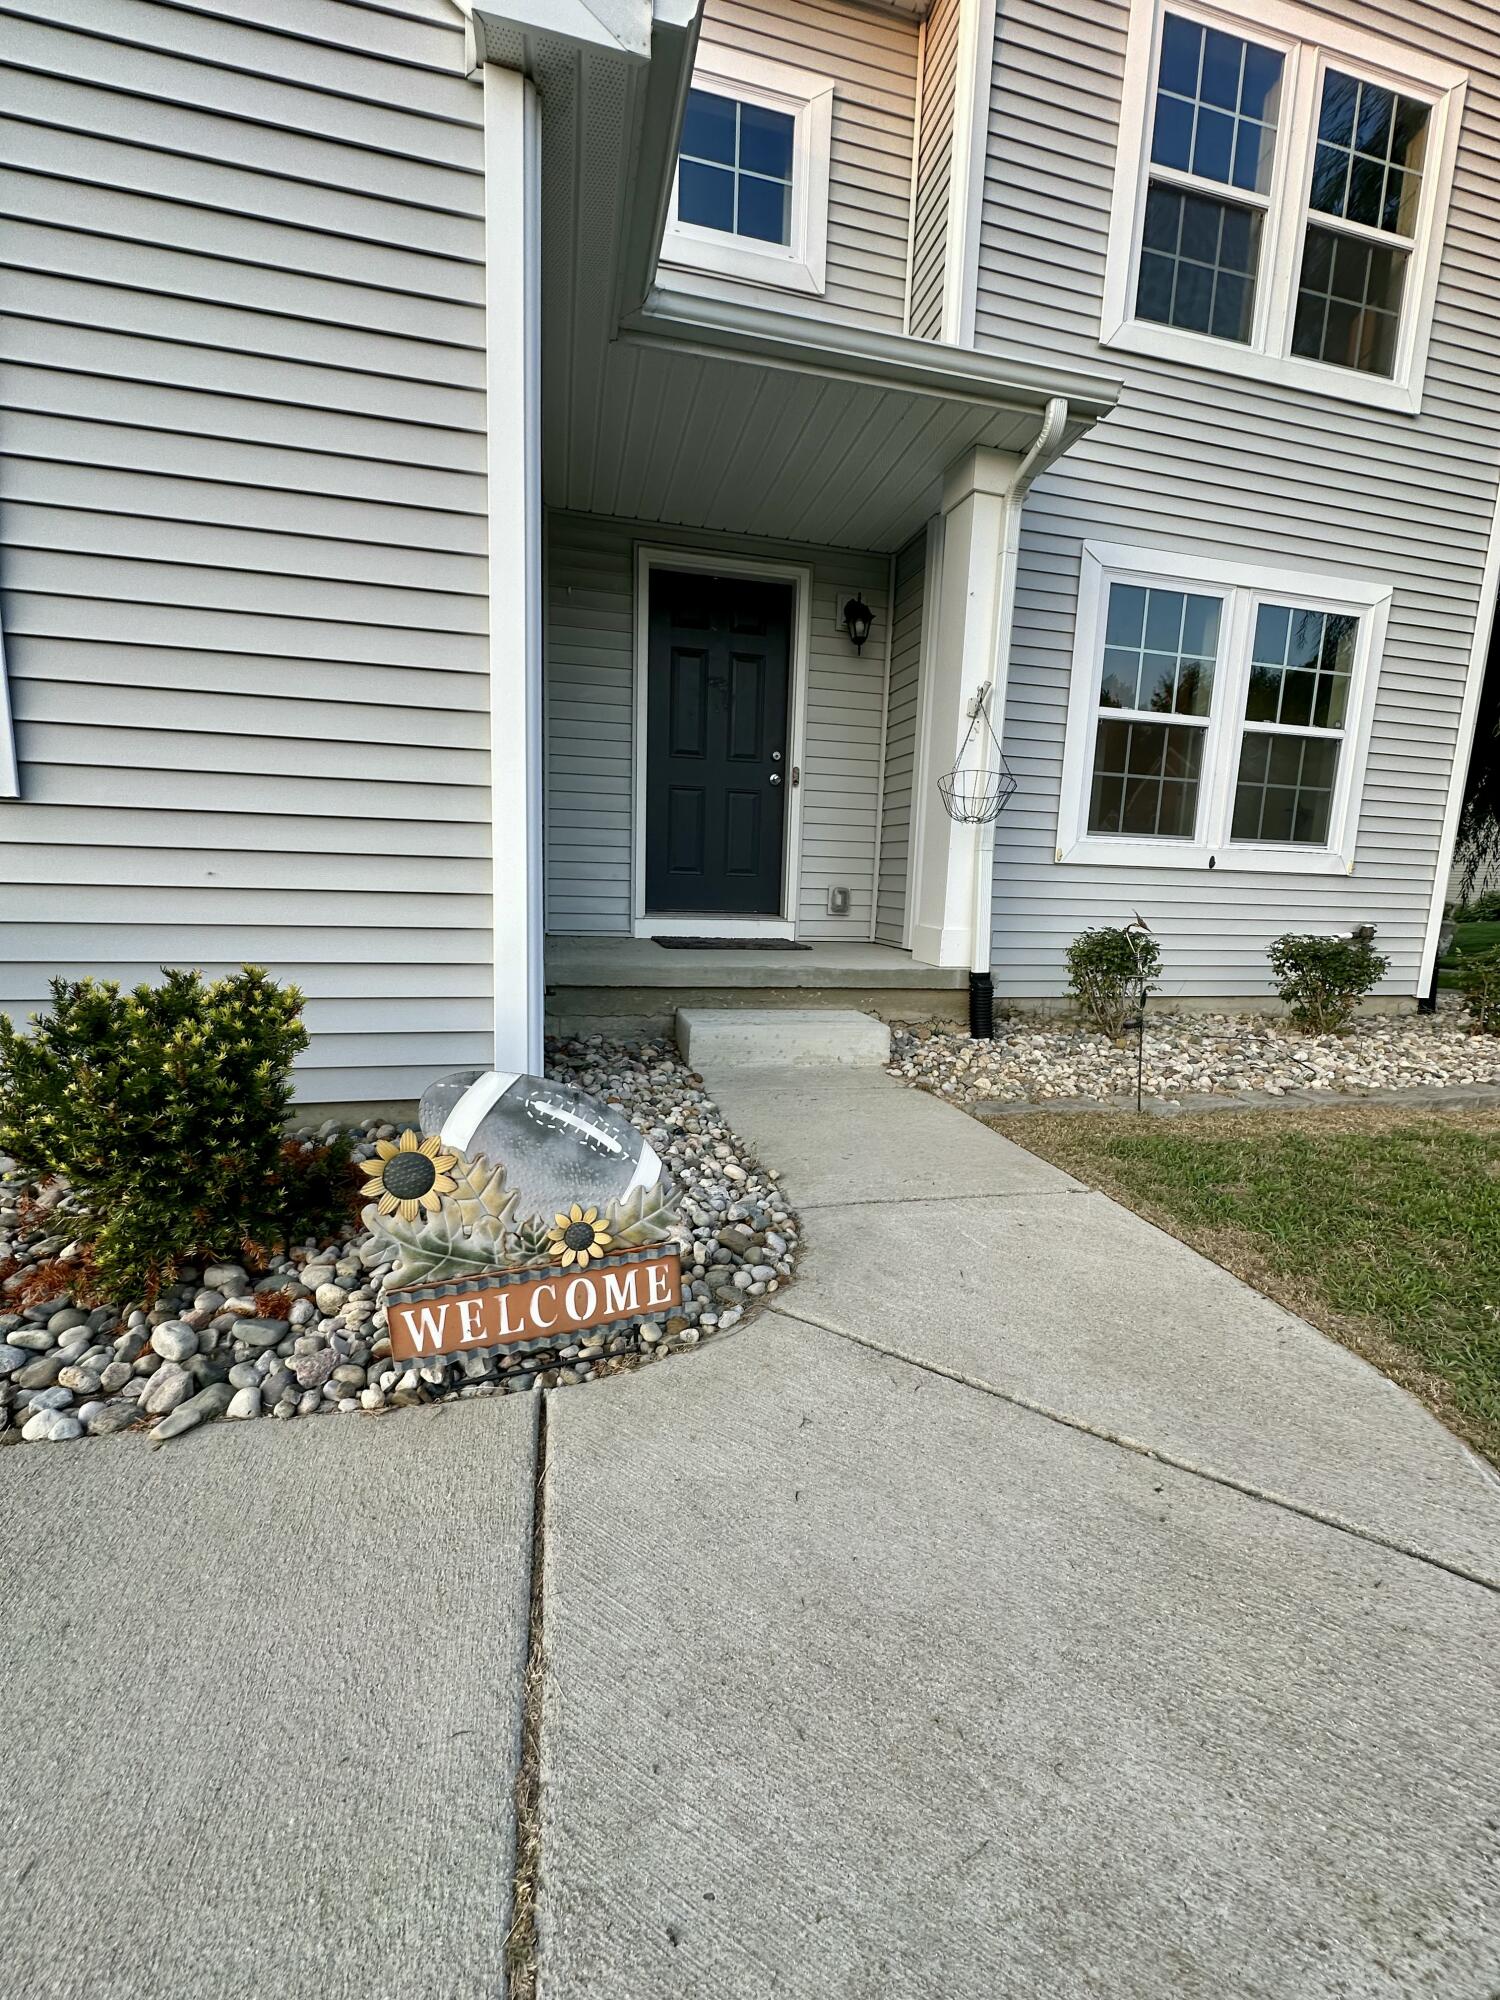
House entrance with a covered porch, concrete walkway, and a welcome sign among decorative stones.
SEE ALL PHOTOS
Two-story light gray house with white trim, landscaped front garden, broad lawn, and a large tree.
Kitchen with white cabinets, stainless steel appliances, dark counters, and a central island.
Open kitchen with white cabinets, stainless steel appliances, island, and sliding doors to a patio.
Empty room with dark flooring and a sliding glass door overlooking a patio and lawn.
Empty carpeted room with beige walls, two small windows, and a lit ceiling fixture.
Empty carpeted living room with two large windows and a smaller side window.
Empty hallway with dark plank flooring, white doors, and two tall windows.
Bathroom with a pedestal sink, toilet, window, and dark wood-look flooring.
Carpeted staircase with a white handrail leading to an upper landing.
Empty carpeted room with beige walls, two windows, and a ceiling light.
Bathroom with a long double vanity, striped shower curtains, and dark wood-look flooring.
Walk-in closet with carpeted floor, hanging clothes, wire shelving, and ceiling attic access.
Walk-in closet with carpeted floor and white wire shelving holding clothes and bags.
Empty carpeted room with beige walls, a ceiling light, and a window overlooking a fenced yard.
Bathroom with a white vanity, tub-shower enclosure, toilet, and dark wood-look flooring.
Carpeted upstairs landing overlooks a staircase, with a white railing and several open doorways.
Empty room with dark wood flooring and two windows overlooking a green yard.
Walk-in closet with wire shelves, carpeted floor, and boxes and belongings stored inside.
Carpeted staircase leading to a landing with light flooring and a handrail along the right wall.
Recreation room with a large pool table, Jack Daniel’s light, and chalkboard wall.
Basement entertainment room with a long shuffleboard table, patterned rug, and bar counter with stools.
Wet bar with a double-basin sink, stone counters, dark cabinets, and glass-front beverage refrigerators.
Basement recreation room with a granite wet bar, glass-front beverage refrigerators, and a shuffleboard table.
Basement recreation room with a granite-topped bar, pool table, and gray wood-look flooring.
Entryway mudroom with a white bench, coat hooks, shoes, and a view into the kitchen.
Two-story home at 9518 Neumann Circle with an attached garage and broad concrete driveway.
Two-story gray house with white trim, a large weeping tree, and a broad front lawn.
Two-story gray house with white trim and a large willow tree beside the front lawn.
House exterior with a white garage door, broad driveway, and rock garden along the wall.
Backyard patio with a turquoise-cushioned hanging chair overlooking a lawn and neighboring homes.
Basement window well with a white metal mesh grate beside white siding.
Gray-sided home beside a curved river-rock garden bed and lawn.
House entrance with a covered porch, concrete walkway, and a welcome sign among decorative stones.
Courtesy of Brad Jordan, Realty Experts LLC
Sold

9518 Neumann Circle

9518 Neumann Circle, Ypsilanti, MI 48197

$383,000
Welcome home to this exceptional colonial located in the beautiful country gem! Home has completely been redone practically giving you a new construction home. It was built just 5 years ago by Allen Edwin homes. Home is four bedrooms two full baths along with a half bath on the main level. Talk about a man cave professionally finish basement completed last year will not disappoint!! Won't last long we hope to see you soon!

4
beds

3
baths

2,048 Sq.Ft. LIVING AREA

10,816 Sq.Ft. lot

Brad Jordan

Brad Jordan

Features & Amenities

Interior

  • total bedrooms4
  • Total bathrooms3
  • full bathrooms2
  • half bathroom1
  • Laundry room Upper Level
  • Flooring Carpet, Laminate, Vinyl, Wood
  • APPLIANCES Dishwasher, Disposal, Microwave, Range, Refrigerator
  • other interior Features Garage Door Opener, Wet Bar, Center Island, Eat-in Kitchen, Pantry

Area & Lot

  • Status Sold
  • Date Sold November 21, 2025
  • Living Area2,048 Sq.Ft.
  • Total Area2,048 Sq.Ft.
  • Lot Area10,816 Sq.Ft.
  • MLS® ID25054856
  • TypeResidential
  • YEAR BUILT2019
  • NeighborhoodYpsilanti
  • Architecture StylesColonial
  • School DistrictLincoln Consolidated

Exterior

  • STORIES2
  • Garage Space2.0
  • water SourcePublic
  • utilitiesNatural Gas Connected, Cable Connected, High-Speed Internet
  • roofShingle
  • parkingGarage Faces Side, Garage Door Opener, Attached
  • HEAT TYPEForced Air
  • AIR CONDITIONINGCentral Air
  • sewerPublic

Financial

  • Sales Price$383,000
  • Real Estate Tax $5,345/yr
  • HOA $600/yr

Ypsilanti

Explore

Work With Brad

Brad's greatest professional asset is his communication—transparent, responsive, and clear, keeping clients confident and informed from consultation to closing.

Follow Me on Instagram